非常感谢 清华大学建筑设计研究院(THAD) 予gooood分享以下内容。更多请至:Architectual Design and Research Institute of Tsinghua University on gooood
Appreciations towards Architectual Design and Research Institute of Tsinghua University for providing the following description:
响堂山佛学研究中心坐落于太行山脉,北响堂山石窟脚下,修建于废弃的矿坑坑口之上。周边有正在修缮的古常乐寺(北齐)和舍利塔(宋代)。该项目是北响堂核心区规划的重要组成部分,以生态修复与文物保护为主旨。
Under the Xiangtang Mountain, lies the remains of the ancient Chang’le Temple and the Xiangtangshan Caves of the Northern Qi Dynasty; this is where our Xiangtang Temple came into being. Xiangtang Temple is an important part of the main district of Northern Xiangtang Mountain, with the main purpose of ecological restoration and cultural relic conservation.

▼佛学研究中心北侧人视,view of the temple from the north ©THAD
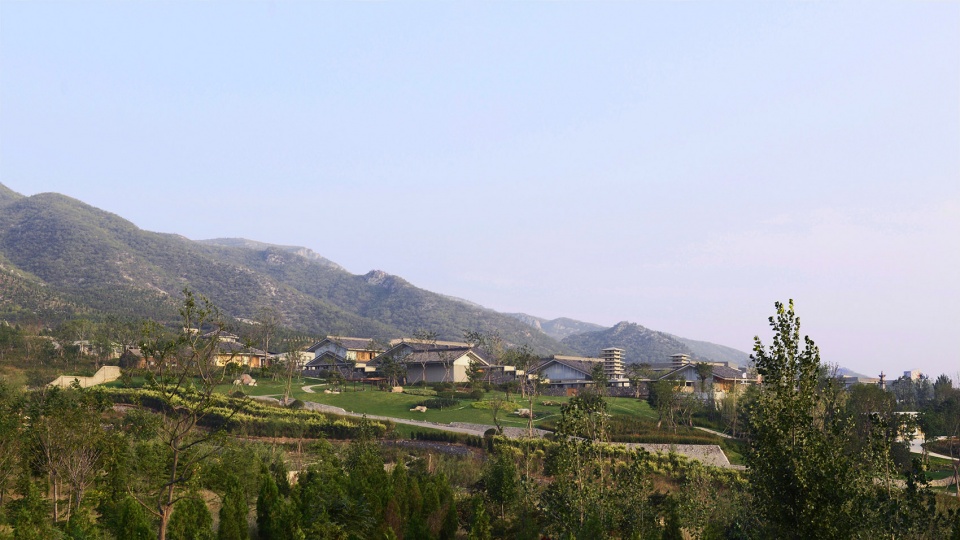
项目现状地形复杂,西侧区域地下遍布采空区,山体破坏严重。设计团队反复踏勘,为了最小化对环境的影响,同时兼顾与现存文物的空间关系,将研究中心选址在其中一个被废弃的矿坑坑口。空间关系自东向西、从高到低依次是半山腰的北响堂山石窟、现高约32米的宋舍利塔、常乐寺遗址和响堂佛学研究中心。建筑院落均匍匐在常乐寺与舍利塔塔基之下。半山腰的北响堂山石窟和宋舍利塔成为佛学研究中心的借景和重要组成部分。
The underground area of the west site is full of goaves which severely damaged the mountain. To minimize its impact on the surroundings, the site was chosen on a deserted, abandoned mineral area nearby. Xiangtangshan Caves, a 32-meter-high stone pagoda of Song Dynasty, remains of the ancient Chang’le temple, and Xiangtang Temple are arranged in order from east to west, from high to low.
▼建筑区位图,project location ©THAD
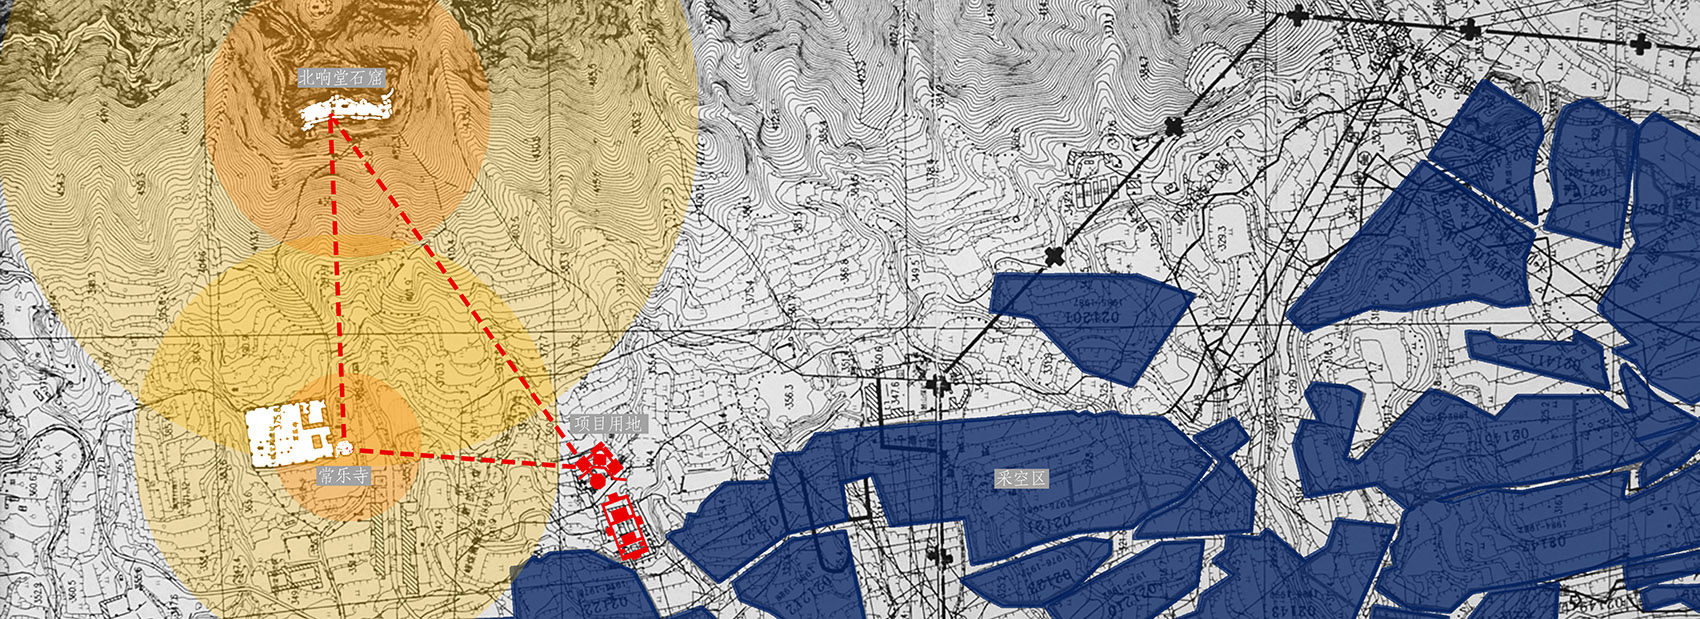
▼场地剖面图,site section ©THAD
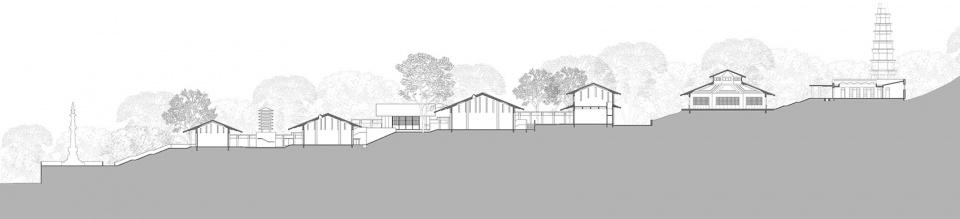
基地自西向东有20m的地形高差,设计依托现有地形,将研究中心分为公共开放区与内部研修区。
The site has a height difference of 20 meters from west to east. Based on the existing topography, Xiangtang Temple is divided into a public area and a living area.
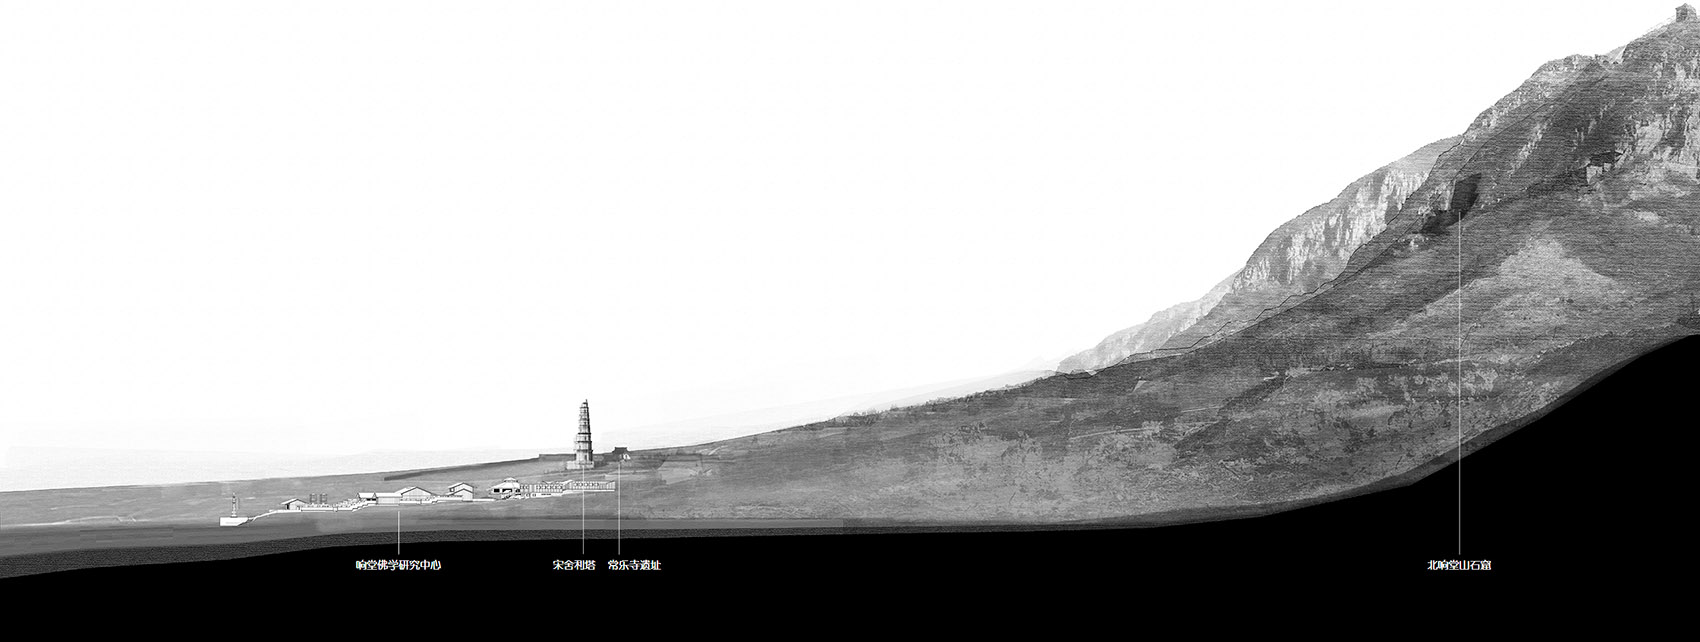
▼建筑俯瞰图,aerial view of the temple ©THAD
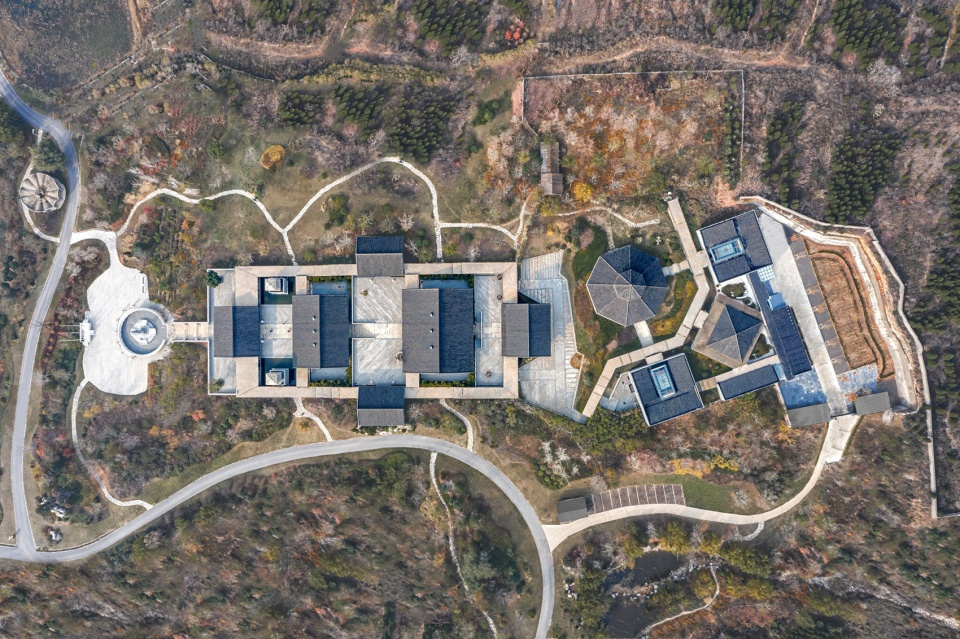
公众开放区依次是经幢广场、天王殿、钟鼓楼、三世佛殿、伽蓝殿和祖师殿、大雄宝殿、地藏殿等一系列建筑,依山而建,基本源于常乐寺的格局,四周的回廊可以转经,并将建筑群串接为一个整体。
The public layout of the newly erected temple follows the traditional rules, with all Buddhist halls arranged along a central terraced axis, largely similar to the original pattern of Chang’le Temple. The cloisters connect the building complex as a whole, in which visitors can have a closed-loop trip.
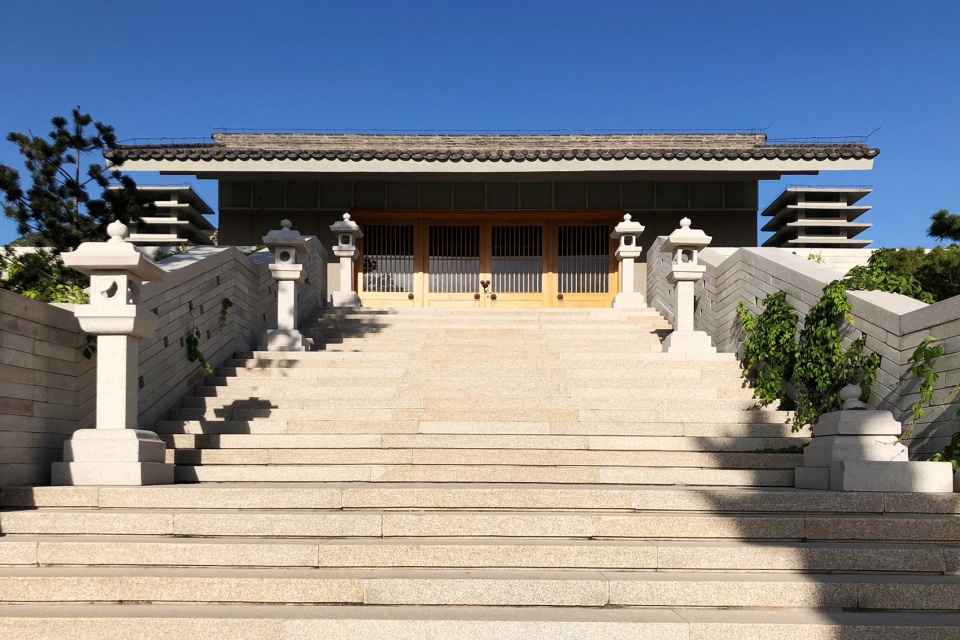
▼公共开放区 – 山门,public area – gate ©THAD
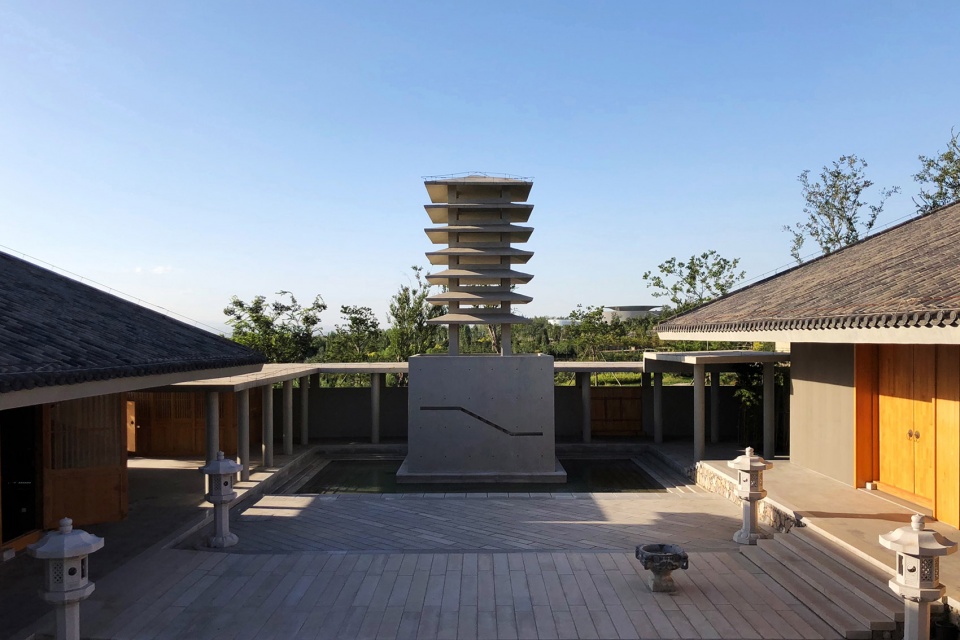
▼公共开放区 – 钟鼓楼广场,public area – plaza in front of the bell and drum towers ©THAD
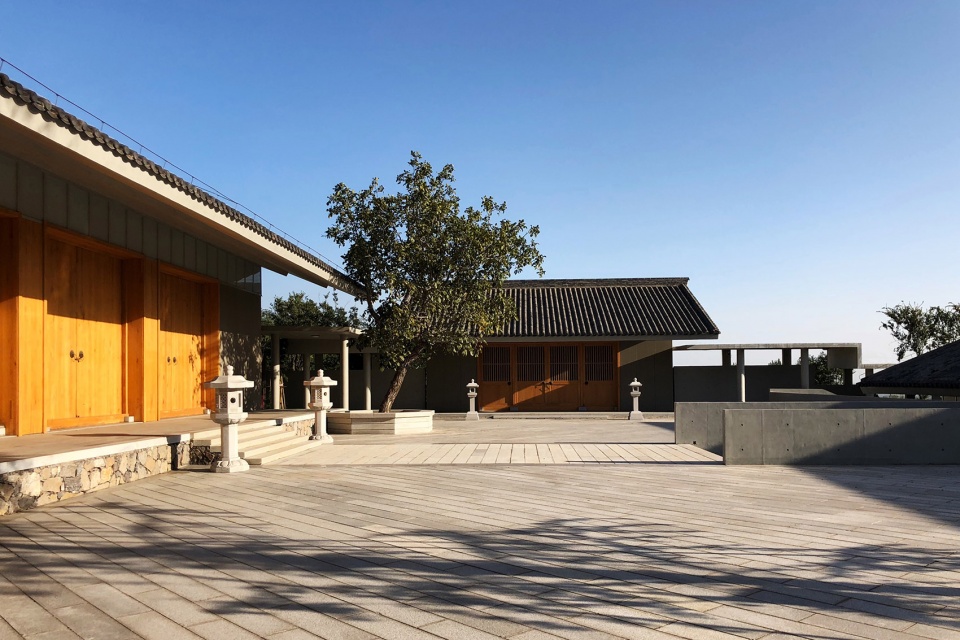
▼公共开放区 – 大雄宝殿院落,public area – courtyard of the main hall ©THAD
▼公共开放区 – 大雄宝殿前大台阶,public area – large stairs in front of the main hall ©THAD

▼地藏殿院落,courtyard of the Dizang temple ©THAD
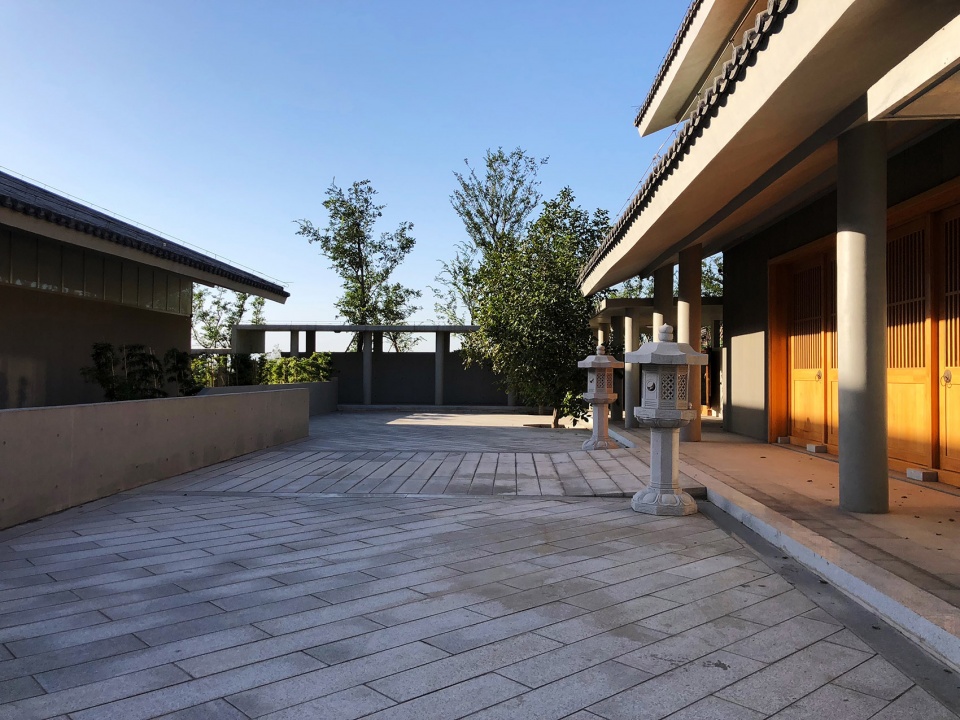
▼公共开放区 – 回廊回望知客堂,public area – look back at the Zhike hall from the corridor ©THAD
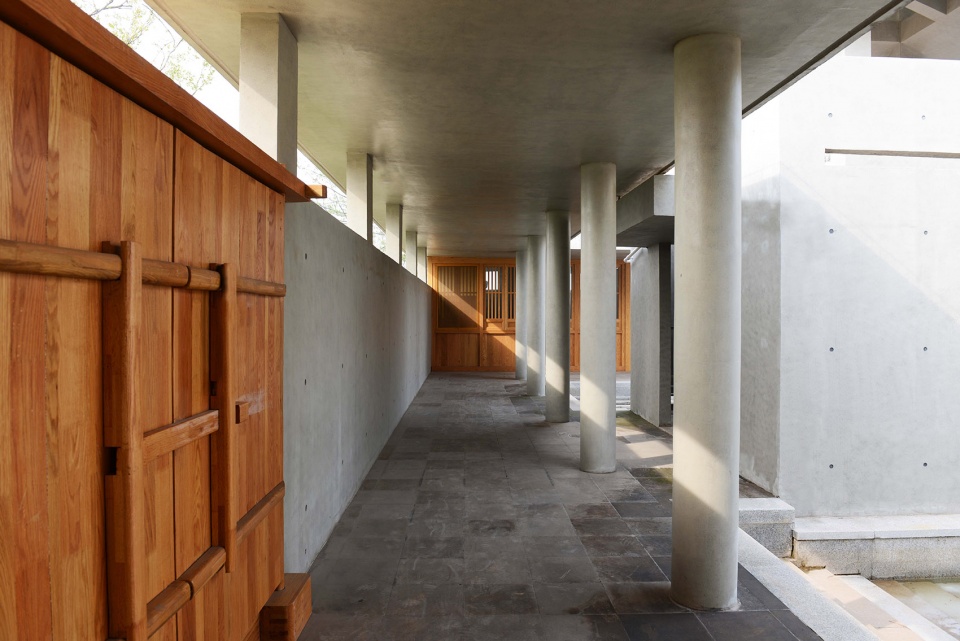
▼公共开放区 – 回廊步道
public area – corridor ©THAD
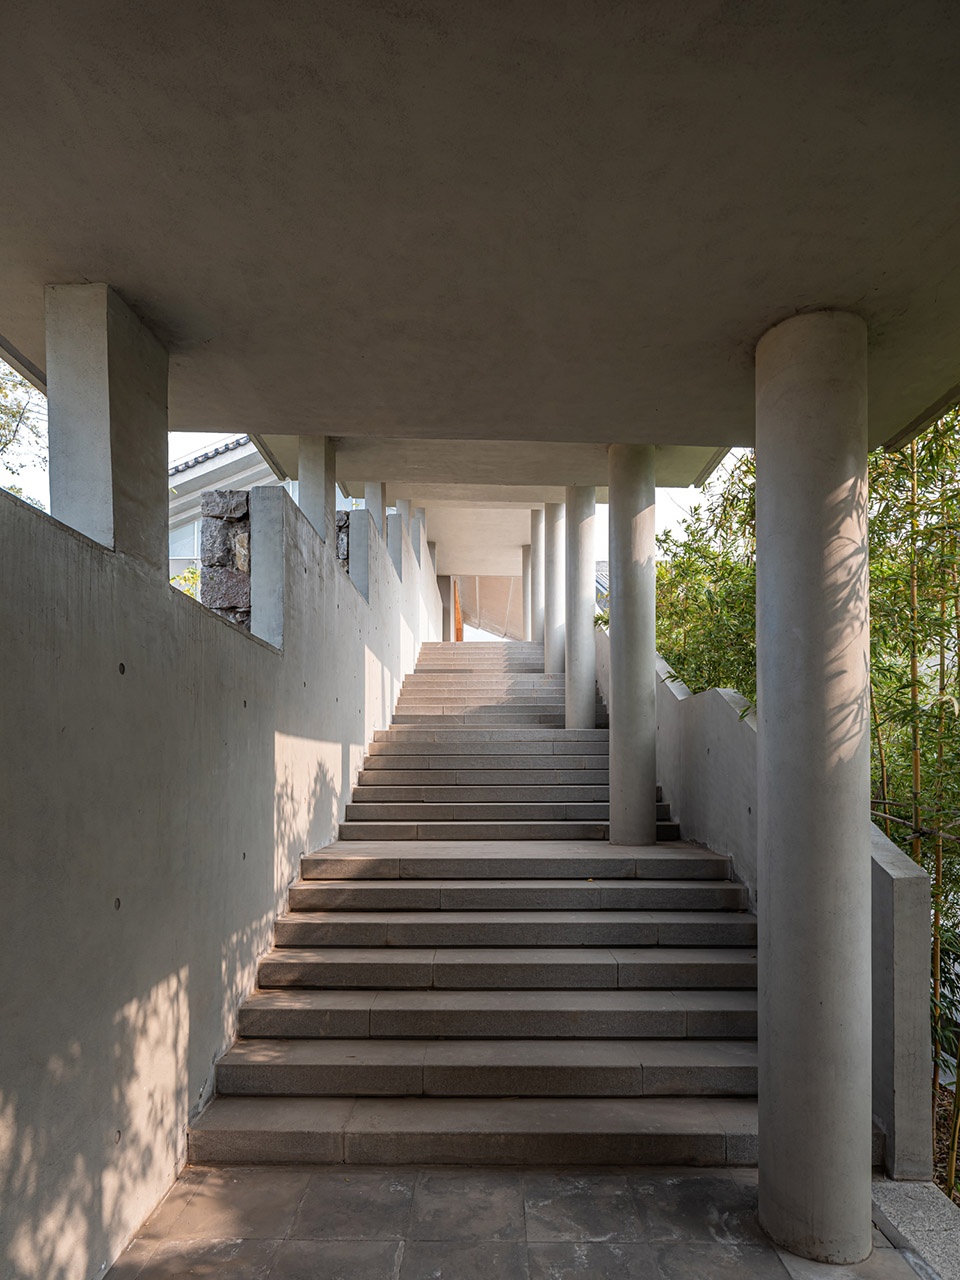
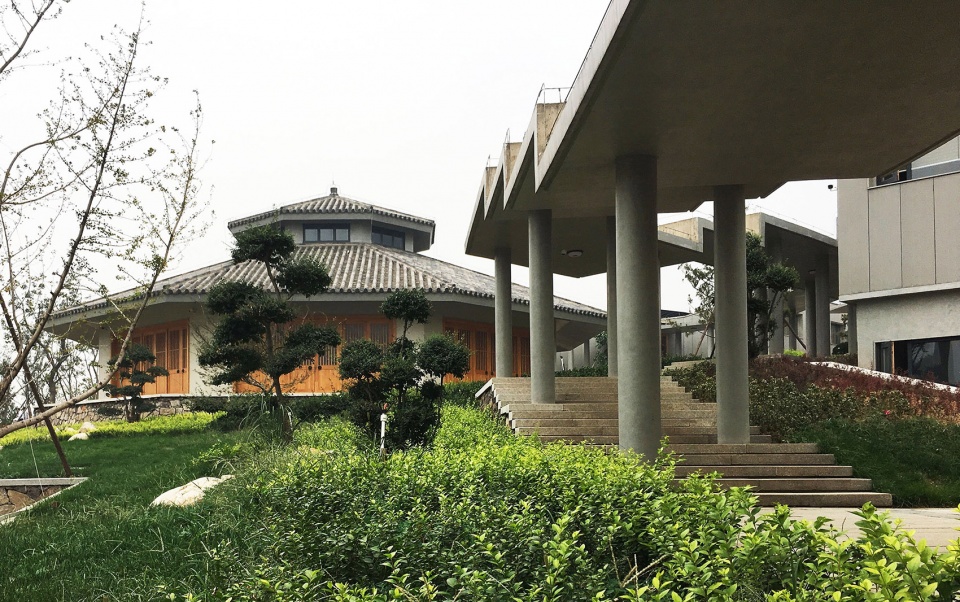
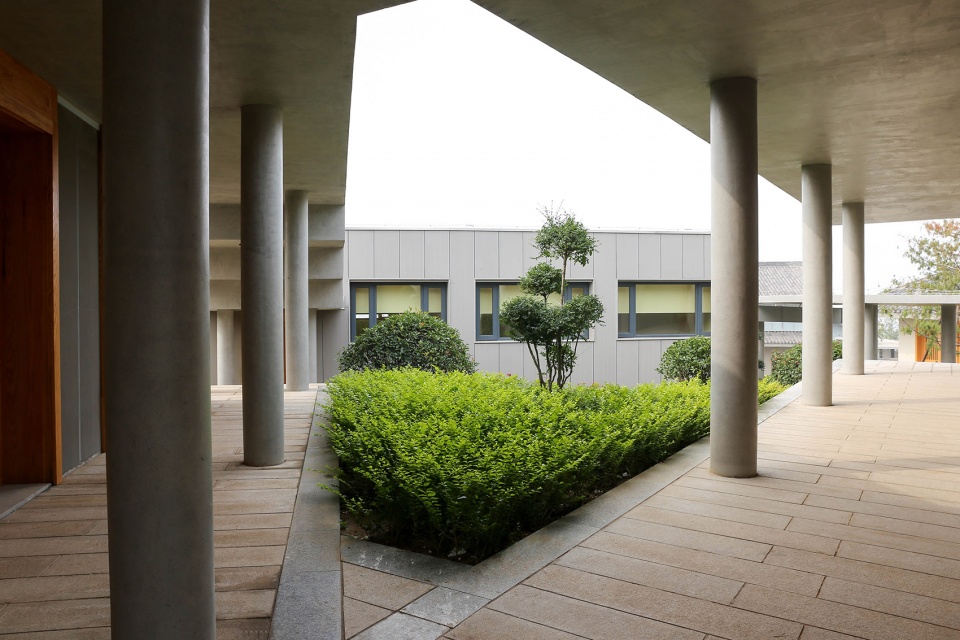
内部研修区主要包括法堂、斋堂、方丈院和僧房院等建筑,依托现有地形以廊道相连,支托廊道的柱子经独特设计,呈登山行走状布局,有修行之意。建筑群北侧则根据现状自然地形修整为放生池,既可满足蓄洪、消防和山林绿化的需求,也可以为人们提供游览休憩的场所。
With the Dharma hall as the living area center, dormitories in various heights are scattered around and blend mildly into the background nature. The layout of the columns is a Z-shape, imitating footprints in mountain climbing. Based on the original terrain, the north side of the building complex is renovated into a pool, which not only meet the needs for rainwater harvesting, fire prevention, and forest greening but also provides a place for relaxing.
▼内部研修区 – 法堂与廊道,living area – Dharma hall and the outdoor corridor ©THAD
▼内部研修区 – 住宿院落,living area – courtyard of the dormitory ©THAD
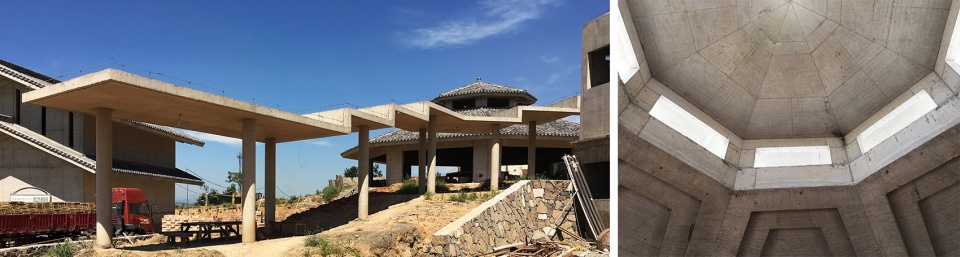
实际建造过程中场地的复杂程度超出想象采矿留下的未知隐患也随处可见,与传统木构建筑的营造相比,主体结构由木作转换成钢筋混凝土。主体结构为板柱体系,殿堂的建筑空间以钢筋混凝土结构墙体限定。屋檐层层出挑,出檐深远,大雄宝殿正面最远处出挑达4.5米。室内天顶可见清水混凝土结构板层层退叠的造型处理,既减轻了屋顶结构自重,又体现出独特的响堂神韵。
Because of hidden dangers left by mining, the complexity of the construction process is beyond imagination. Compared with traditional wooden buildings, the wooden parts of the main structure are converted into reinforced concrete. Therefore, the wide pitched roof of Mahavira Hall is 4.5m at the farthest point. The sizes of fair-faced concrete roof boards are reduced layer by layer from top to bottom to reduce the self-weight of the roof structure. These roofs provide shelter while create a solemn atmosphere, corresponding to the stillness of the temple and the simplicity of old age.
▼建筑营造 – 大雄宝殿,construction process of th emain hall ©THAD
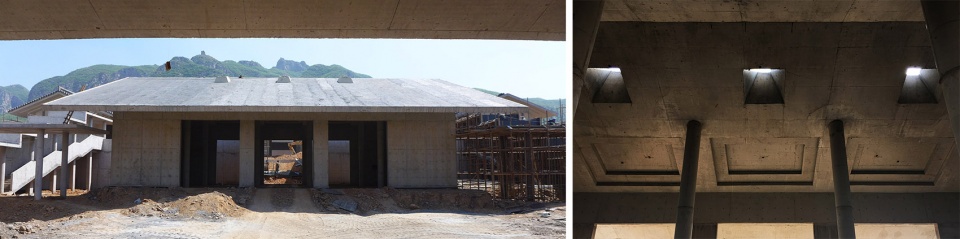
▼ 建筑营造 – (左)内部研修区柱廊,(右)法堂屋顶
construction process – (left) corridor of the living area, (right) roof of the Dharma hall ©THAD
小木作、瓦作、泥作、砖作、石作等则尽可能沿用讲究的传统材料和精致的施工工法,但有此等手艺的匠人已不多见了,现场设计、与工人一起现场研究成为建筑营造的重要内容。
The project uses as many traditional materials and exquisite construction techniques as possible, but craftsmen with such skills are rare nowadays. Therefore, architects and construction workers mainly worked together on-site to research and design during the construction process.
▼建筑营造 – 金砖墁地,construction of the golden brick flooring ©THAD
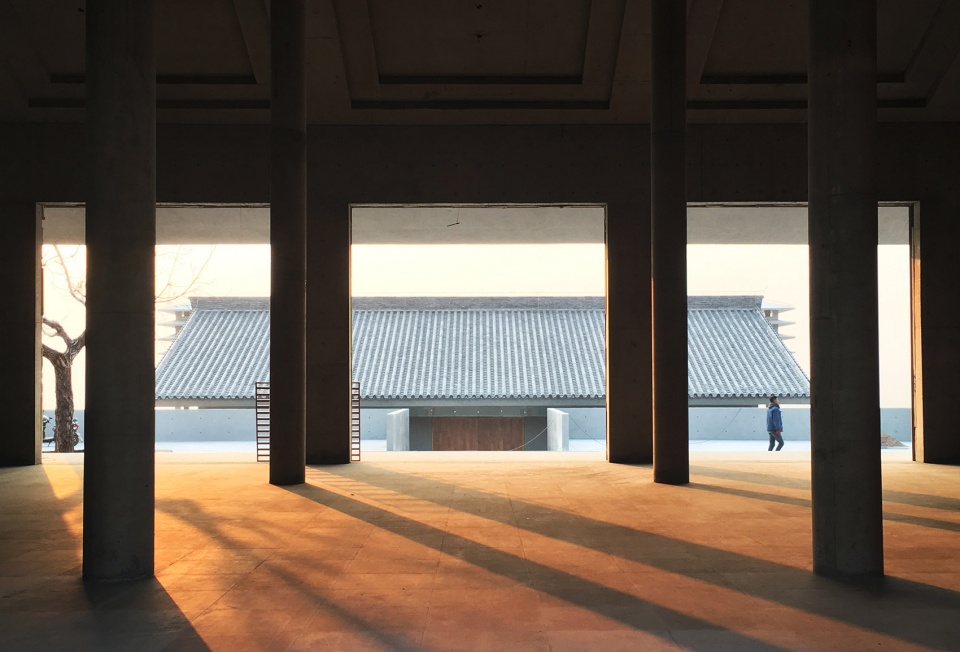
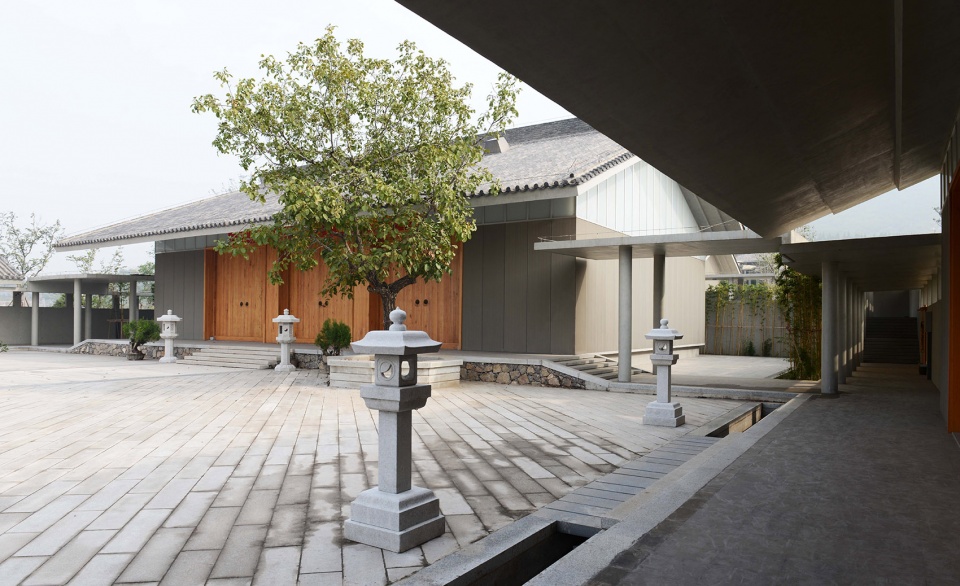
设计与建造过程中,尽最大可能把场地内的每一棵树都保留下来,年龄最大的当属大雄宝殿前那棵核桃树了。引进响堂山的竹子也都长势喜人,使得佛学研究中心庭院内竹影辉映。各大殿的屋脊也是按照传统的规矩和做法,天王殿、三世佛殿和大雄宝殿的屋脊高度分别是五层叠瓦、七层叠瓦和九层叠瓦。精致的清水混凝土、半通透的玻璃幕墙、纹理细琢的清水混凝土挂板与各种讲究的传统工法一起,营造出静谧的禅修氛围和研修空间。室外地面铺装部分均采用十公分厚的花岗岩石条铺砌,种植土填塞到石缝之间,雨水渗入大地,未来花草和青苔能从石缝中生长。
All trees originally on-site were carefully kept, including the biggest thirty-year-old walnut which is now thriving at the front of Mahavira Hall. Additional trees were planted to surround the temple site, createing a landscape with a sense of serenity and a feeling of enclosure without losing connection to the mountainous nature.
▼保留的核桃树与新建的大雄宝殿,restored walnut tree and the new constructed main hall ©THAD
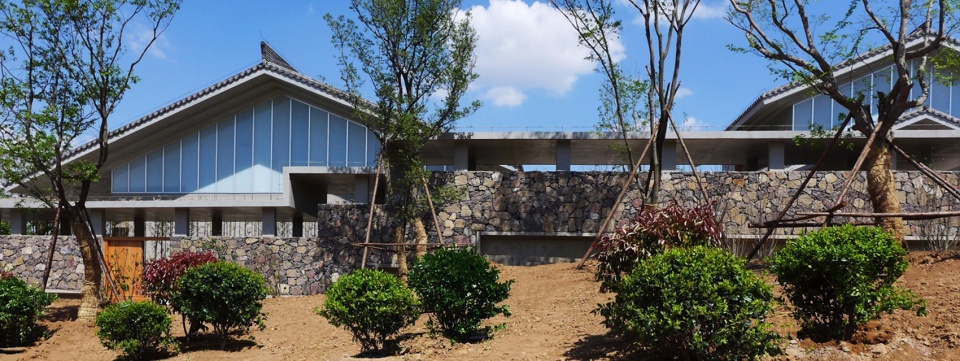
院墙采用清水混凝土,围墙外侧结合当地传统的毛石卧浆干合缝的做法,就地取材,干合缝中填入种植土,想象着来年花草开满墙时的风景。前些日子去现场时,看到很多麻雀在毛石墙上安了家,那种和谐共融的祥和情景令人动容。
The corridor outside the hall gracefully embraces the whole temple while meandering till the roof of each hall. The inside corridor concrete wall is harmoniously resonance with the internal space, while the outside is made of local masonry crafted by hands that create unceasing spiritual surroundings for all passengers. The gaps of the stone walls are filled with planting soil, for the scenery of luxuriant wall in the coming year.
▼ 院墙,courtyard wall ©THAD
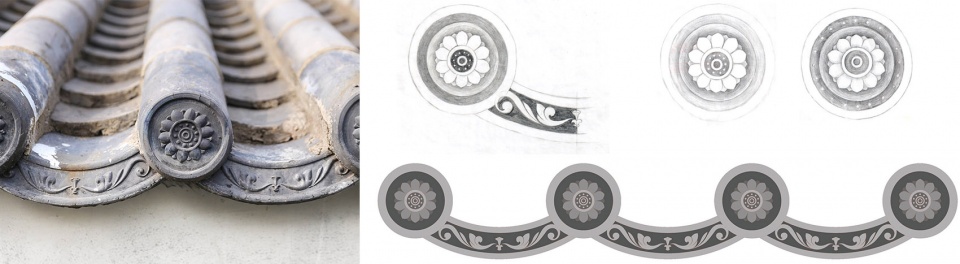
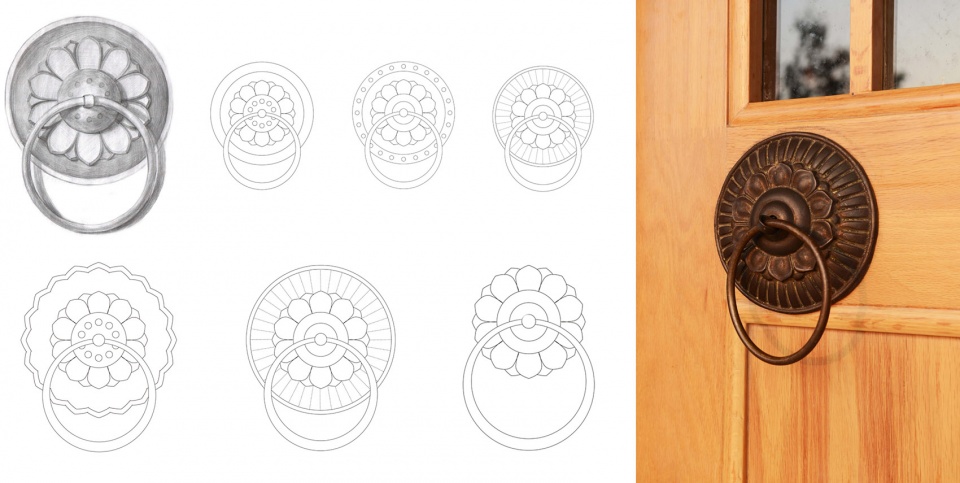
瓦当、滴水、金砖、石灯、莲花、大门、门环、天窗、佛造像等每一个细节都经过不断的推敲和调整。瓦当、滴水是独特设计的,纹样来自北齐时代的响堂山石窟,瓦当采用莲花图案,滴水采用忍冬花纹,似飞天图案。从设计图案,到泥模的反复推敲,直至在苏州御窑金砖厂专门开模烧造成型。瓦当和滴水的式样和工法受到法隆寺和南禅寺瓦作的启发,铺首和门环也是源于响堂山石窟的独特设计,根据不同建筑的特点,有多种不同类型,以铜制作。源于响堂,又归于响堂。
Patterns of construction details are derived from the original pattern of Xiangtangshan Caves, such as lotus and honeysuckle. Roof tiles and pavements are redesigned with traditional principles and local materials. These materials provide a balance between modesty and reverence while adding a touch of devotion into the spiritual air of calmness. The past and the present are tangled right here.
▼瓦当和滴水,details of the roof tiles ©THAD
▼门环与铺首,details of the knocker ©THAD
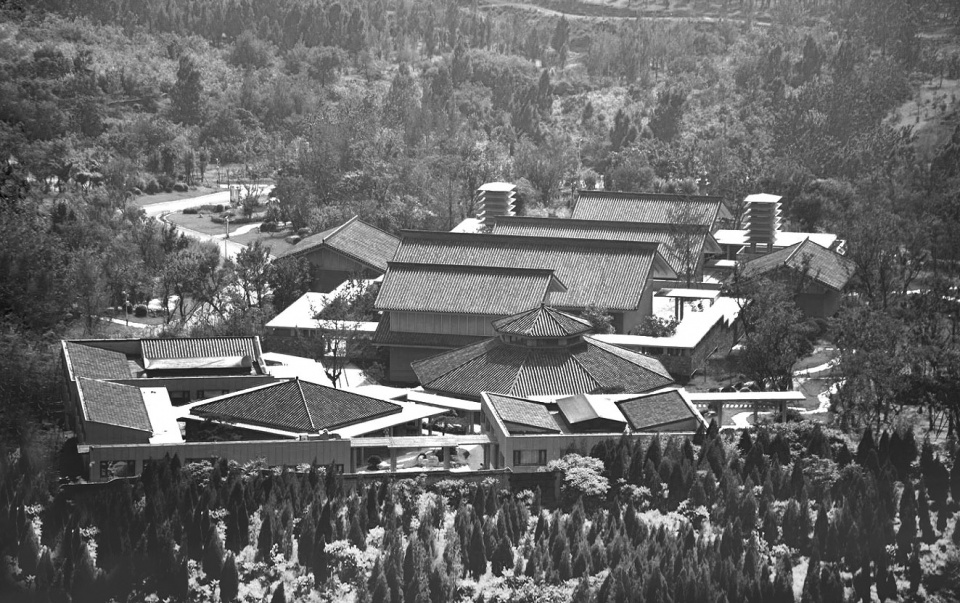
佛学研究中心的营造力图体现出响堂韵味,希望她像是从响堂大地上生长出来一样,与自然和谐共生。设计者希望响堂的建筑具有真正的有机特征,更亲近大地,更隐于自然,更忠实地体现一方水土的生活与劳作,更具承继性,更具现代性,更纯净,更谦卑,更淳朴,更优雅,更自由。
▼建筑院落半鸟瞰,closer aerial view of the temple ©THAD
The temple today is not just for prayer, but a gathering place for all beings, from the rooting plants, to the nesting birds.
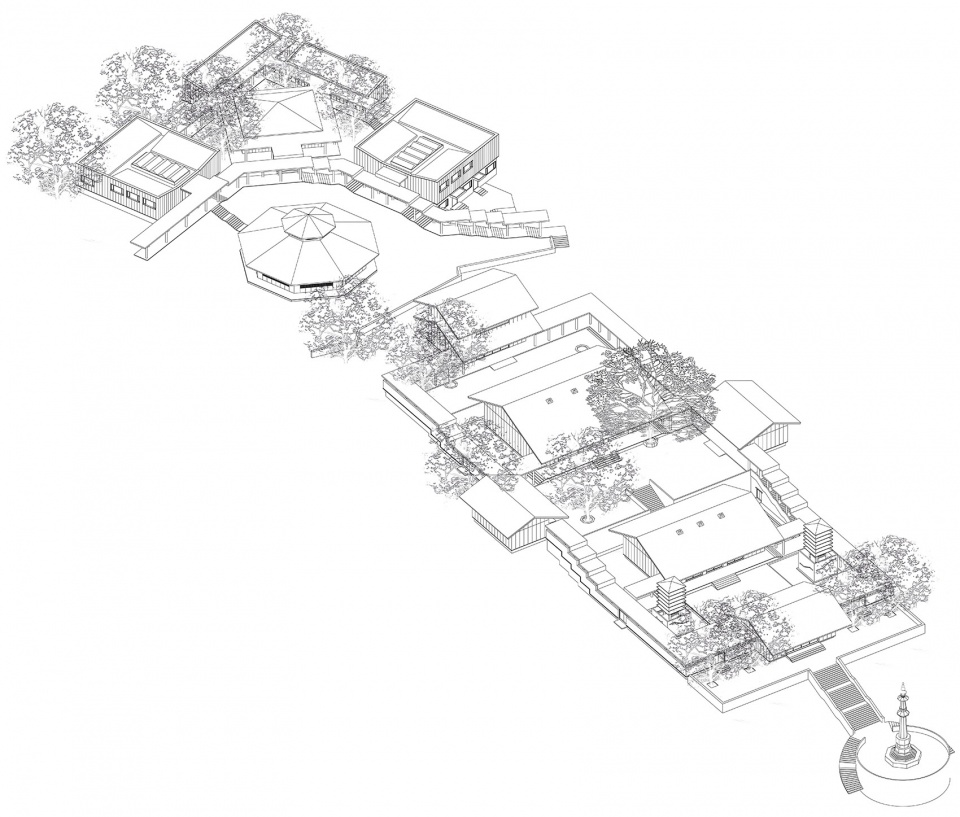
▼轴测图,axonometric ©THAD
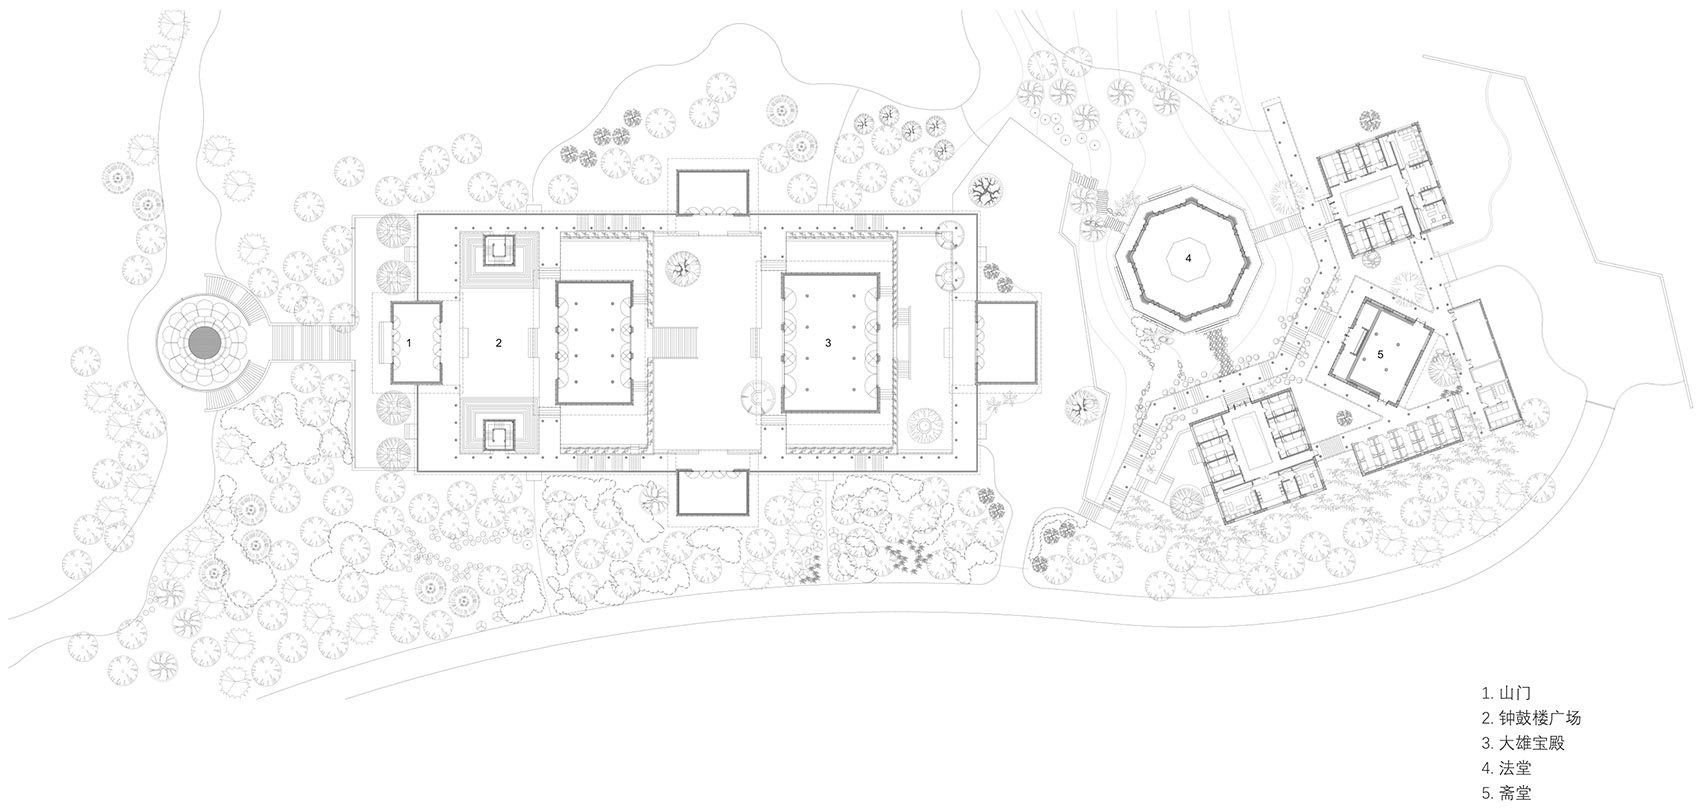
▼总平面图,site plan ©THAD
▼山门剖透视,sectional perspective of the gate ©THAD
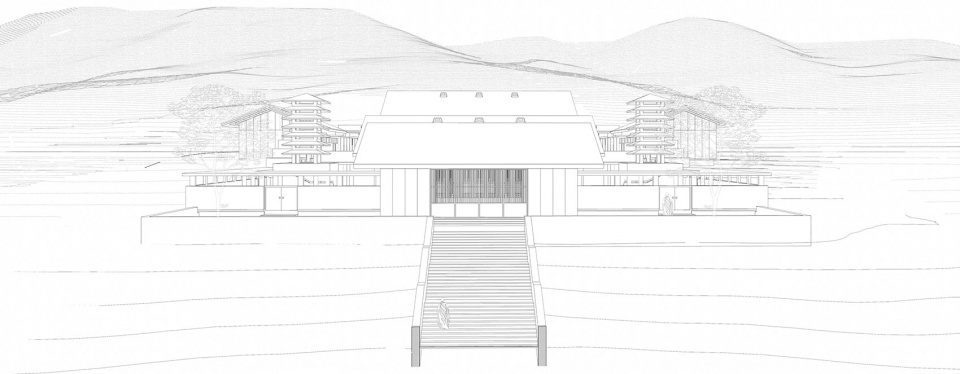
▼钟鼓楼广场,sectional perspective of the plaza in front of the bell and drum towers ©THAD
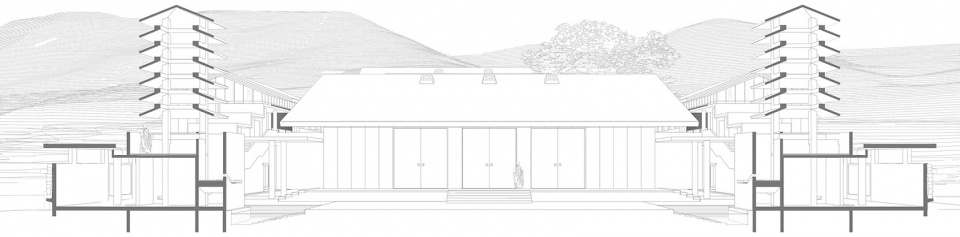
▼公共区与研修区之间庭院透视图,perspective of the courtyard between the public area and the living area ©THAD
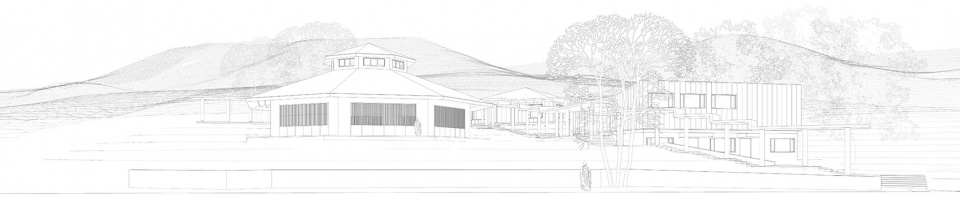
▼法堂与方丈院剖透视,sectional perspective of the Dharma hall and the abbot’s courtyard ©THAD
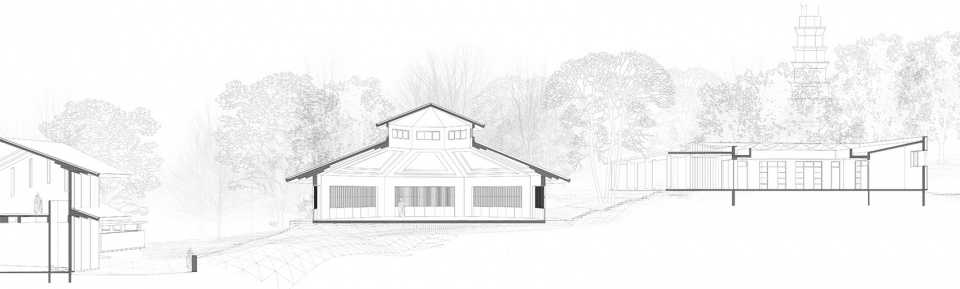
▼南立面图,south elevation ©THAD
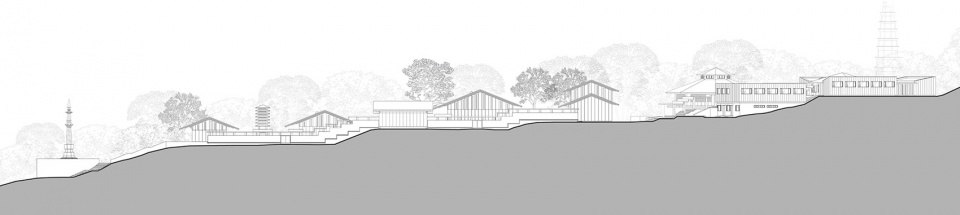
▼整体剖面图,longitudinal section ©THAD
项目名称:响堂山佛学研究中心
设计方:清华大学建筑设计研究院有限公司(THAD)
公司网站:http://www.thad.com.cn/
联系邮箱:jianzhuan2@thad.com.cn
项目设计&完成年份:2014-2019
主创:吴耀东、李冰
设计团队:王皓、唐晓涛、梅子如、郑怿、张雨薇、高伟、马思思(建筑及景观);孙仁范、赵晓花、李龙、韩昊坤(结构);王一平(给排水);朱峰(电气);刘艳(暖通)”
项目地址:河北省邯郸市北响堂风景名胜区
建筑面积:4065.58 ㎡
摄影版权:THAD
合作方:中国建筑技术集团有限公司
Project Name: Xiangtang Temple
Design: THAD
Website: http://www.thad.com.cn/
Contact e-mail: jianzhuan2@thad.com.cn
Design & Completion Year: 2014-2019
Project Director: Wu Yaodong, Li Bing
Design Team: Wang Hao, Tang Xiaotao, Mei Ziru, Zheng Yi, Zhang Yuwei, Gao Wei, Ma Sisi
Structure: Sun Renfan, Zhao Xiaohua, Li Long, Han Haokun
MEP: Wang Yiping, Zhu Feng, Liu Yan”
Project Location: Xiangtangshan Scenic Area,Handan,Hebei
Gross Built Area: 4065.58 ㎡
Photo Credits: THAD
Partners: China Building Technique Group CO.,Ltd.
More: 清华大学建筑设计研究院(THAD)。更多请至:Architectual Design and Research Institute of Tsinghua University on gooood









感觉不好。很粗。传统建筑失去了细节感觉很难受,但又不是现代建筑,不伦不类。
清华还是厉害
七重塔+梦殿?
工业风寺庙 亲近自然远离红尘 那种淡薄之感没了 失去了意境的宗教建筑 没有了灵魂
看起来还不错
留下了屋顶比例,更新了结构构造,怎么感觉还是有点历史舶来的意思。。。不好走啊
干脆来个现代化佛寺
楼梯与柱子够可以的
寺庙也玩清水混凝土风
哈哈哈哈
当地地质条件复杂,在采矿区营造这样一组大型山地建筑院落是有很大挑战的,完成度还不错。
宗教场所应该与时俱进,不错
我佛的亲近自然氛围没了
新建寺庙都为钢筋混凝土结构,却不舍千百年来的木构氛围,踏出第一步总是困难的,毕竟一脚下去可能是个坑,但总得有人去走。
厚厚的混凝土边缘看着难受