感谢 胜景几何设计研究中心(原李兴钢建筑工作室) 予gooood分享以下内容。更多关于:Atelier Li Xinggang on gooood
Appreciation towards Atelier Li Xinggang for providing the following description:
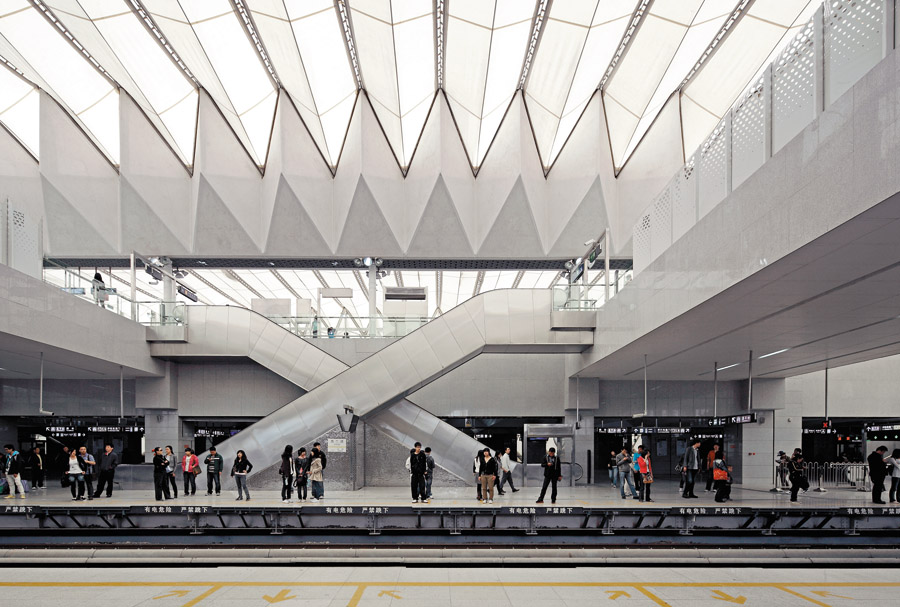
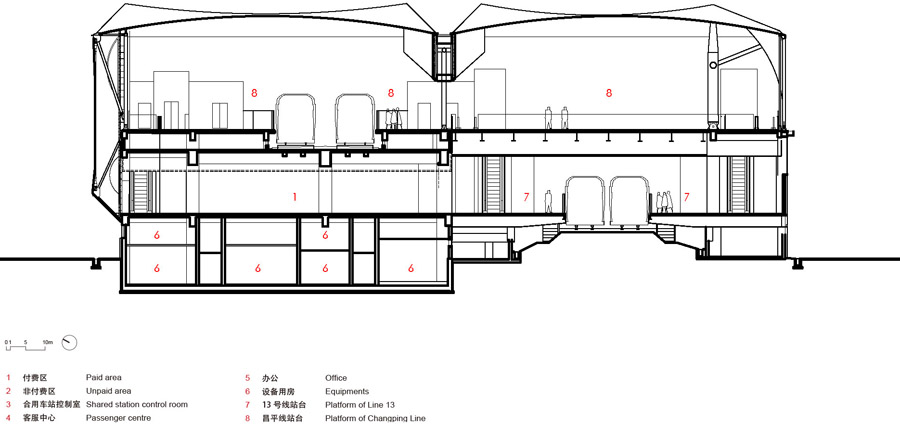
西二旗站是北京地铁昌平线的南起点站,是与城铁13号线的换乘站。车站形式为半地下一层、地上二层,四柱三跨框架式高架车站。其中的昌平线部分为高架侧式站台(二层),城铁13号线部分为地面侧式站台(一层),站厅位于地面一层。根据侧式站台的特征,车站采用了双四边形组合建筑断面形式,并以PTFE膜结构作为屋面和立面维护材料和结构,实现了内部基本无柱的长向大空间。
Xi’erqi Station is the southern terminal of Subway Changping Line in Beijing and its transfer station to Subway Line 13. The station is an elevated frame-type building consisting of a semi-underground storey and two above-ground stories supported by four colonnades that create three spans. The Champping Line part consists of an elevated side platform on the second storey and the Line 13 is part of a ground side platform on the ground storey. Based on the characteristics of side platforms, the cross-section of the buildings consists of two quadrangles combined with each other. PTFE membrane functions as the material and structure that enclose the roof and facade to provide a long-large space in which few columns are present.
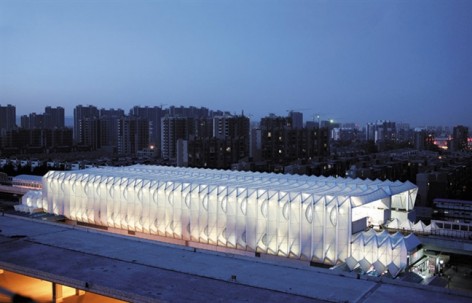
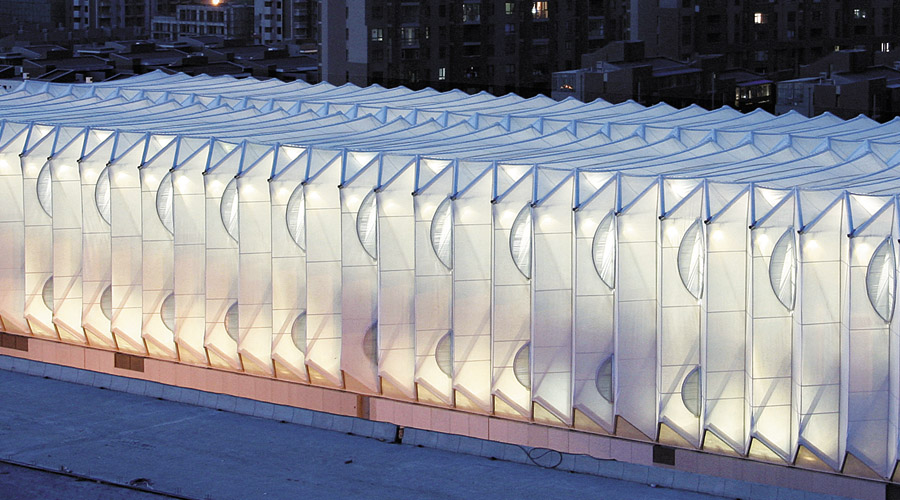
▼夜景 Night view
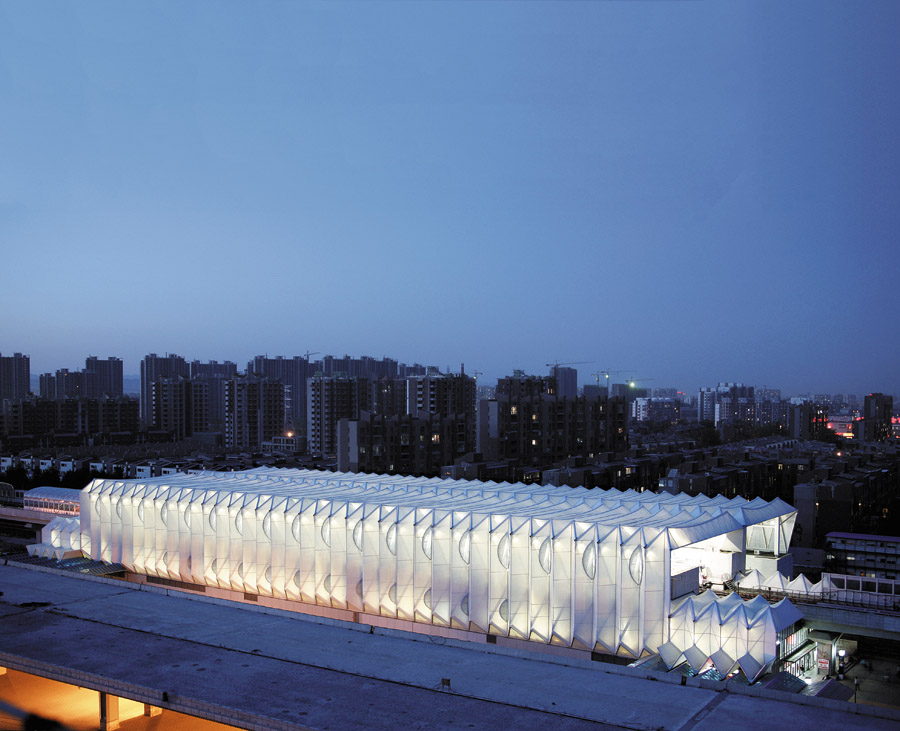
适应地铁交通需求的双四边形组合筒状空间被直接外现为建筑的造型,并采用了折纸状的结构和形式,实现了模数化、标准化、预制化的设计与建造,简洁、流畅而富于韵律感,真实而充分地体现了张拉膜材料和结构的特征,建筑形式也与结构、排水等要求相适应。车站的出入口大厅、雨篷等元素采用了一体化的建筑语汇。
Accommodating subway transportation, the tubular space formed by the combination of the two quadrangles is directly exposed to show the shape of the architecture. The structure and form, like something folded with paper, enable modular, standardized, prefabricated construction. The concise, fluent, and rhythmic architecture indeed expresses the characteristics of tensile membrane. The architectural form also meets the structure and drainage requirements.
▼13号线站台内景 Interior of platform of Line 13
▼室内天桥 Inner bridge
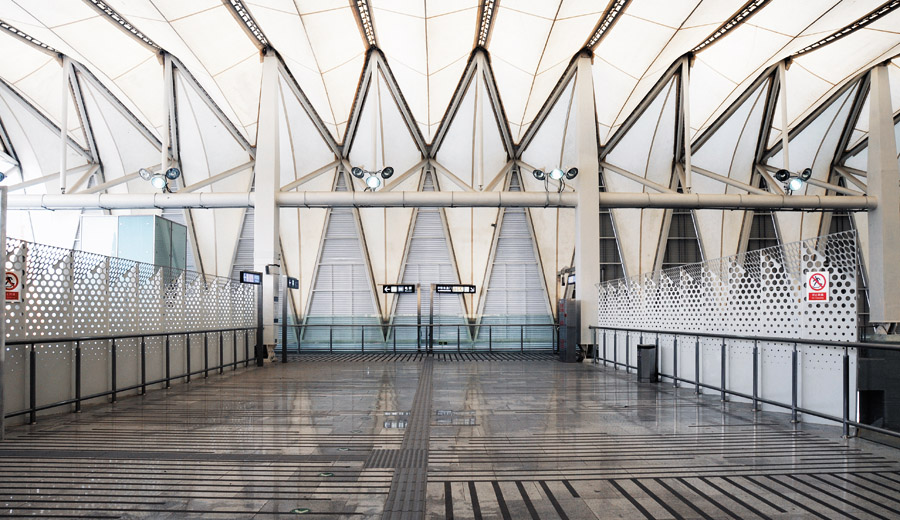
▼(left) 室内天桥 Inner bridge (right) 楼扶梯 Stair & escalator
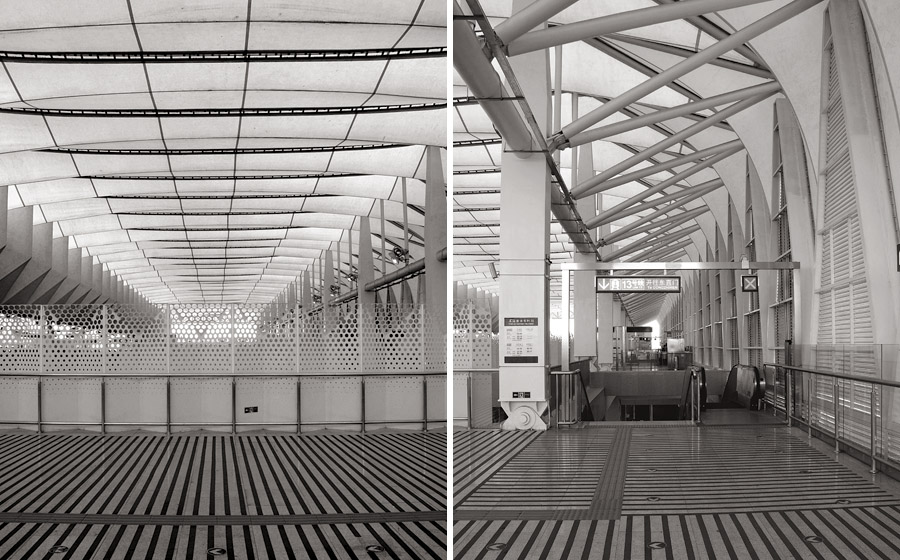
由于PTFE膜材料的半透光特性,白天的车站内可以透射进柔和而充分的自然光线,无须人工照明;到了夜晚,车站内的灯光透射出去,使得车站就像两条发光的纸灯笼,乘坐地铁回家的人远远就可以看到。地铁西二旗站以其不动声色的建筑姿态与人们日常生活的密切关联并成为重要的“城市标志物”。
Because of the translucence of the PTFE membrane, soft and sufficient natural light can be transmitted into the station and no artificial lighting is necessary in daytime. At night, the lamp light transmitting out of the building makes the station like two bands of lighting paper lanterns that can be seen from far away by subway commuters going home. With its quiet architectural pose but close relationship with our daily life, the station becomes an important “city landmark”.
▼西侧外景 West exterior
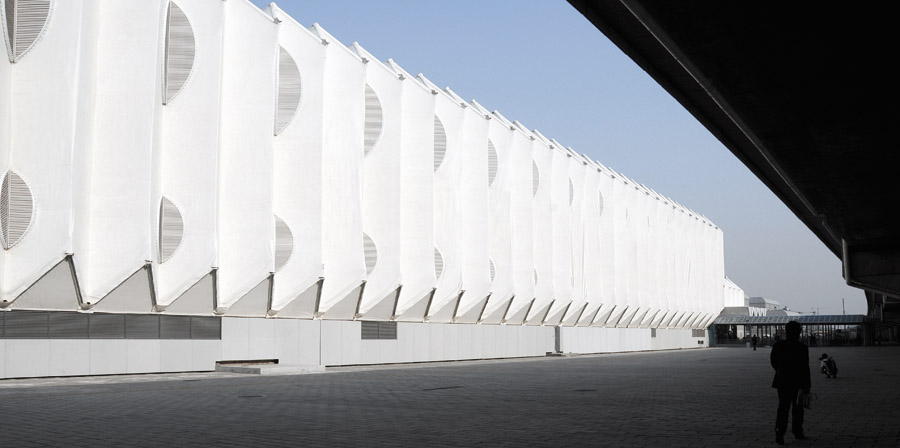
▼立面局部 Part of facade
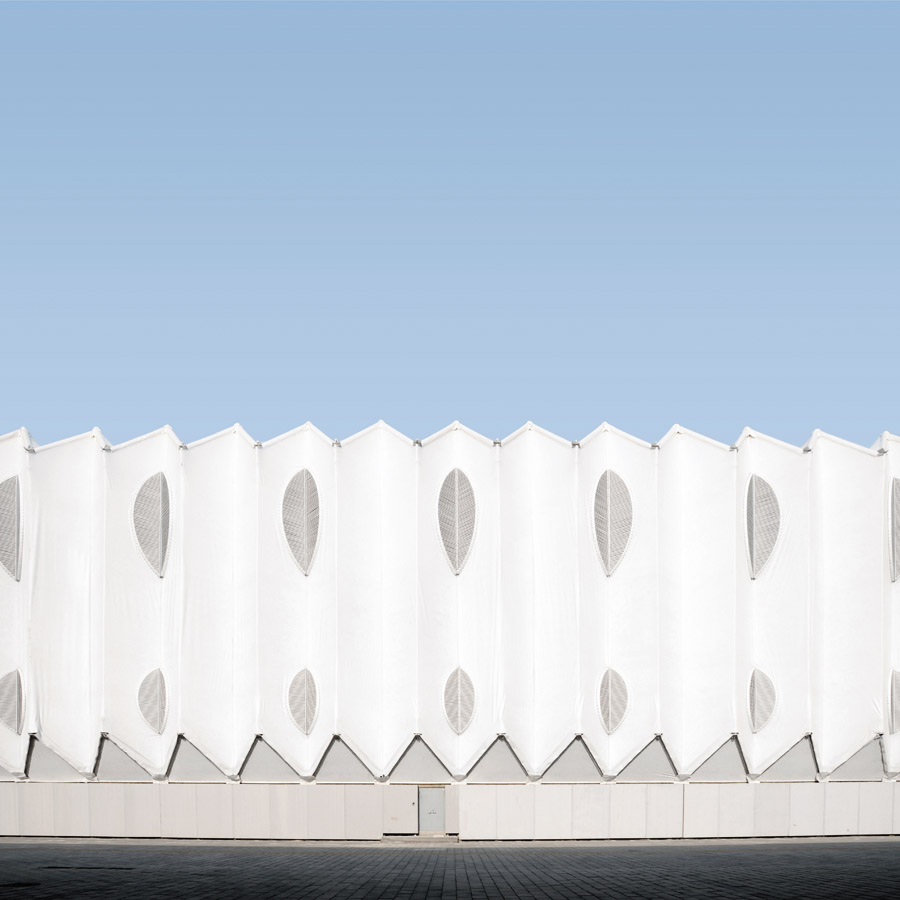
▼立面局部 Part of facade
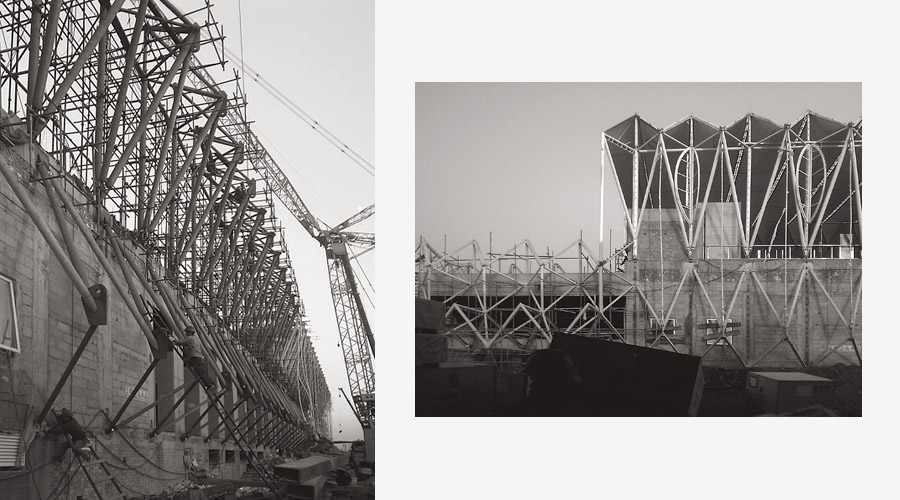
▼膜结构施工 Construction of tensile structure
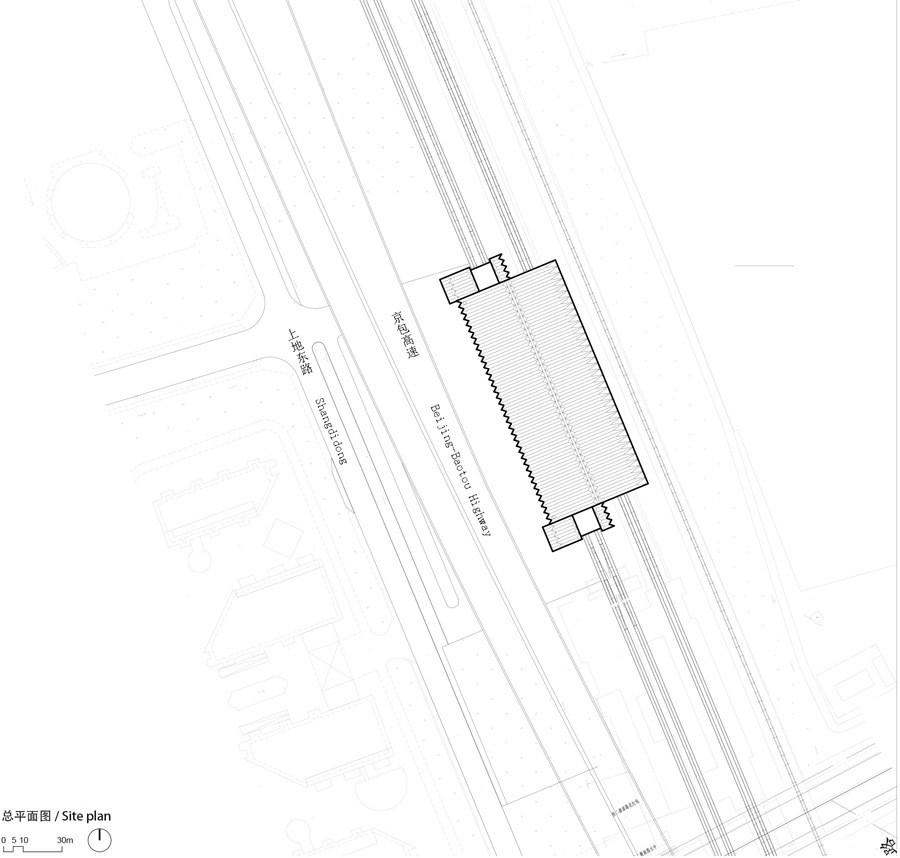
▼总平面图,master plan
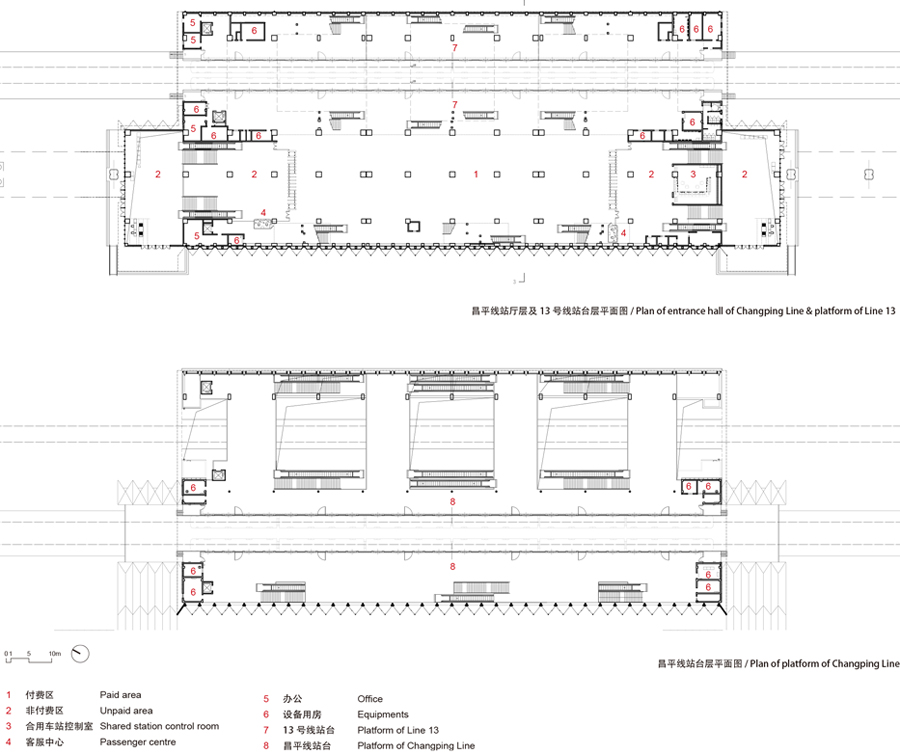
▼平面图,plan
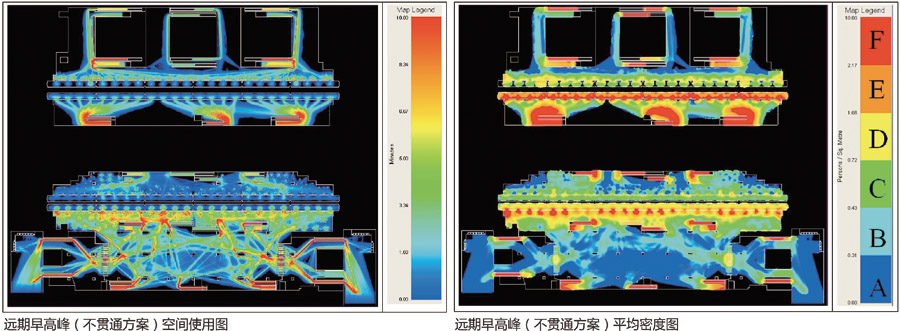
▼客流模拟 Simulation of passenger flows
▼剖面图 Section
项目名称:北京地铁昌平线西二旗站
Project: Xi’erqi Station of Changping Line of Beijing Subway
建设地点 / Location:北京 / Beijing
设计时间 / Design Period:2008.11~2010.04
施工时间 / Construction Period:2009.10~2010.12
建筑面积 / Building Area:16670m2
获奖情况:北京国际设计周年度建筑设计奖(2011)、国际膜结构协会杰出贡献奖(2011)等 /
Award: Beijing Design Week Annual Award for Architecture Design (2011), IFAI Outstanding Achievement Award for Tensile Structures (2011), etc.
More:胜景几何设计研究中心(原李兴钢建筑工作室),更多关于:Atelier Li Xinggang on gooood








已阅
咦,怎么没有摄影师署名。
发病了?
nice
这个要不是有名建筑师做的估计都没建成的可能。
好一个白色的蔬菜温室大棚,不知道里面种的是白菜还是上海青啊?
没过两天就会变成黑的,再过两天就会变成黑的吧
果然是做结构出生的
客流模拟怎么做的?!可以公开分享下不?在北京的话应该很快就灰暗了。。。
去过,里头热得要命!
暴露在中国的、北京的空气中~光这点就觉得建筑撑不了几年。
很好,目前国内设计师达到这样功力的人太少了,向李总致敬!
经常路过。。不是设计者的错,实在是北京的环境太差了,在北京的朋友有兴趣去看下吧,
这个去过当时觉得不错就是北京太脏了 现场远没有摄影图好看
我想请问问如果说下雪 会不会在顶上的凹槽内积雪 应该怎么处理这个问题呢
客流分析是虾米!!!高大上的赶脚,求大神科普下软件
好赞!