
来自 T2P Architects office 对gooood的分享。
Appreciation towards T2P Architects office for providing the following description:
拥有30年历史的LTO(数据存储磁带)公司在管理层发生变化后,决定将一座旧建筑翻新为他们的新总部。
When the management of a 30-year-old company dealing with LTO (data storage magnetic tape) changed, the opportunity to renovate an older branch building and turn it into its headquarters presented itself.
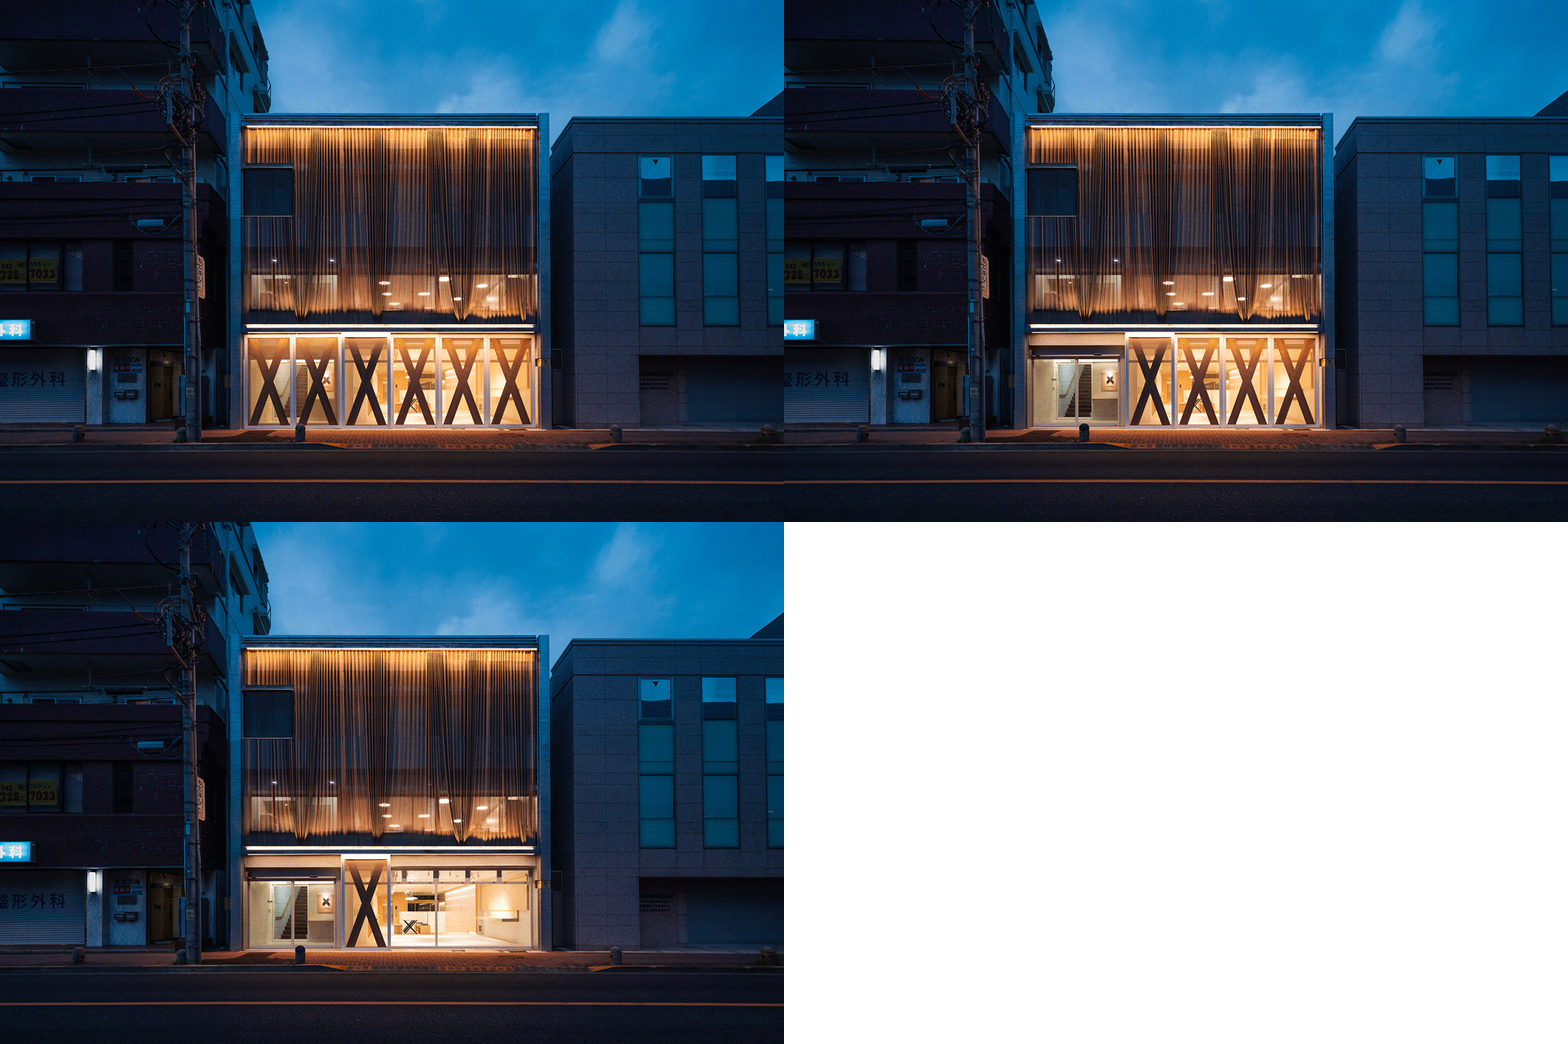
▼项目外观,Exterior view © Nakano Yukihide
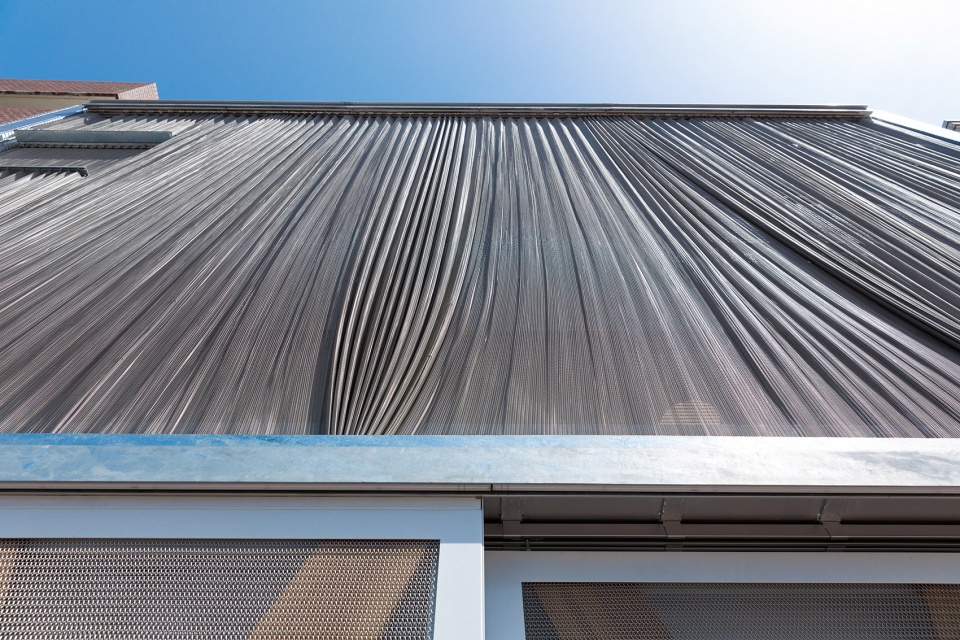
▼外墙细节,Facade detailed view © Nakano Yukihide
▼大厅,Lobby © Nakano Yukihide
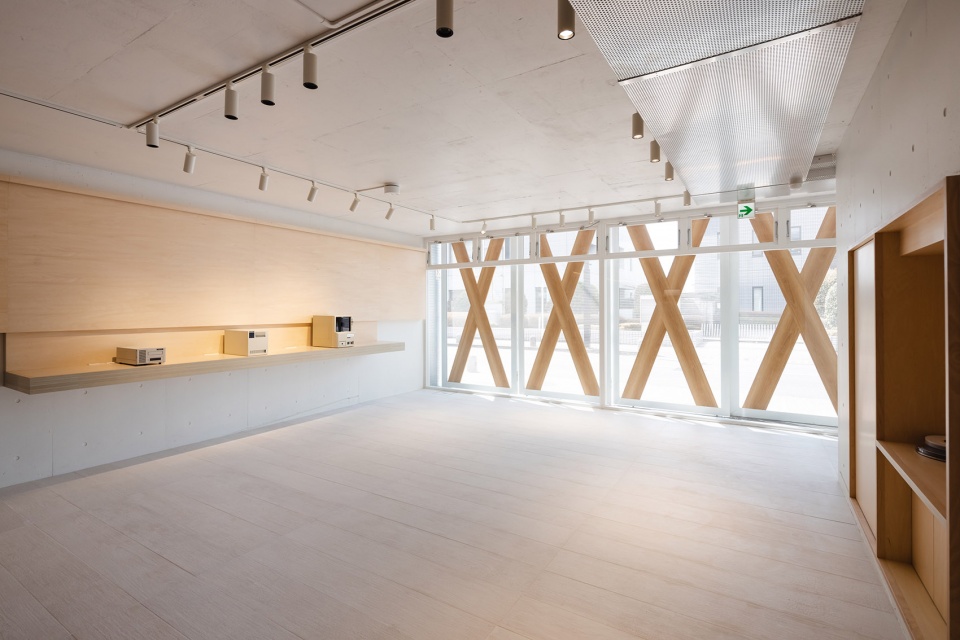
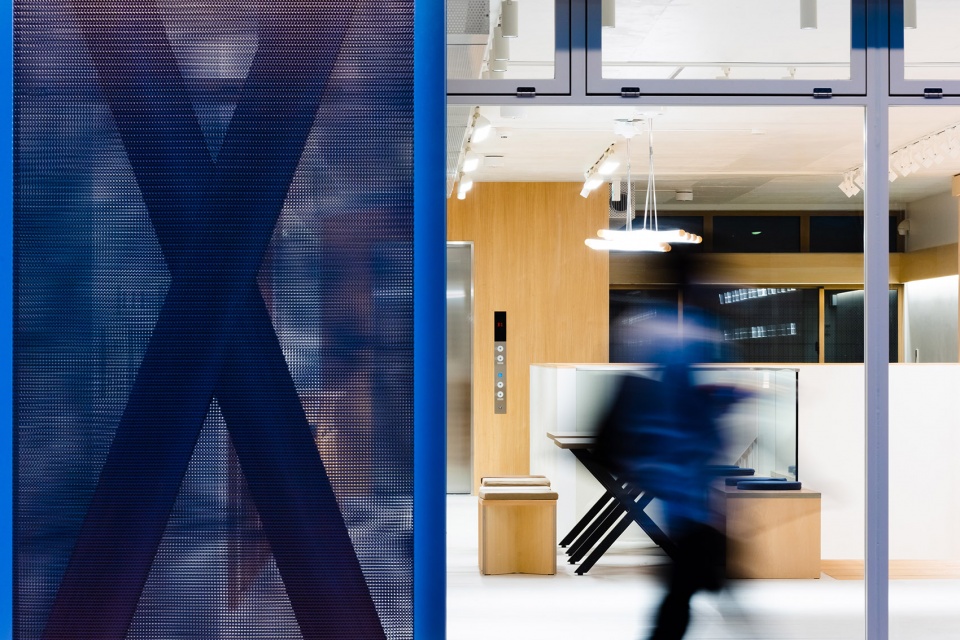
▼从大厅望向“X”外墙,View to the “X” facade from the lobby © Nakano Yukihide
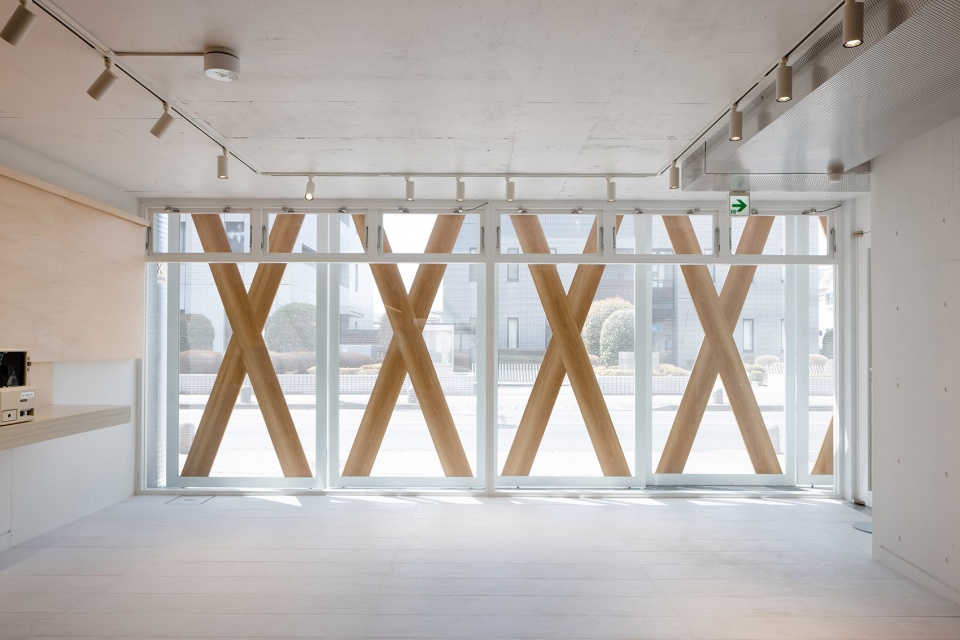
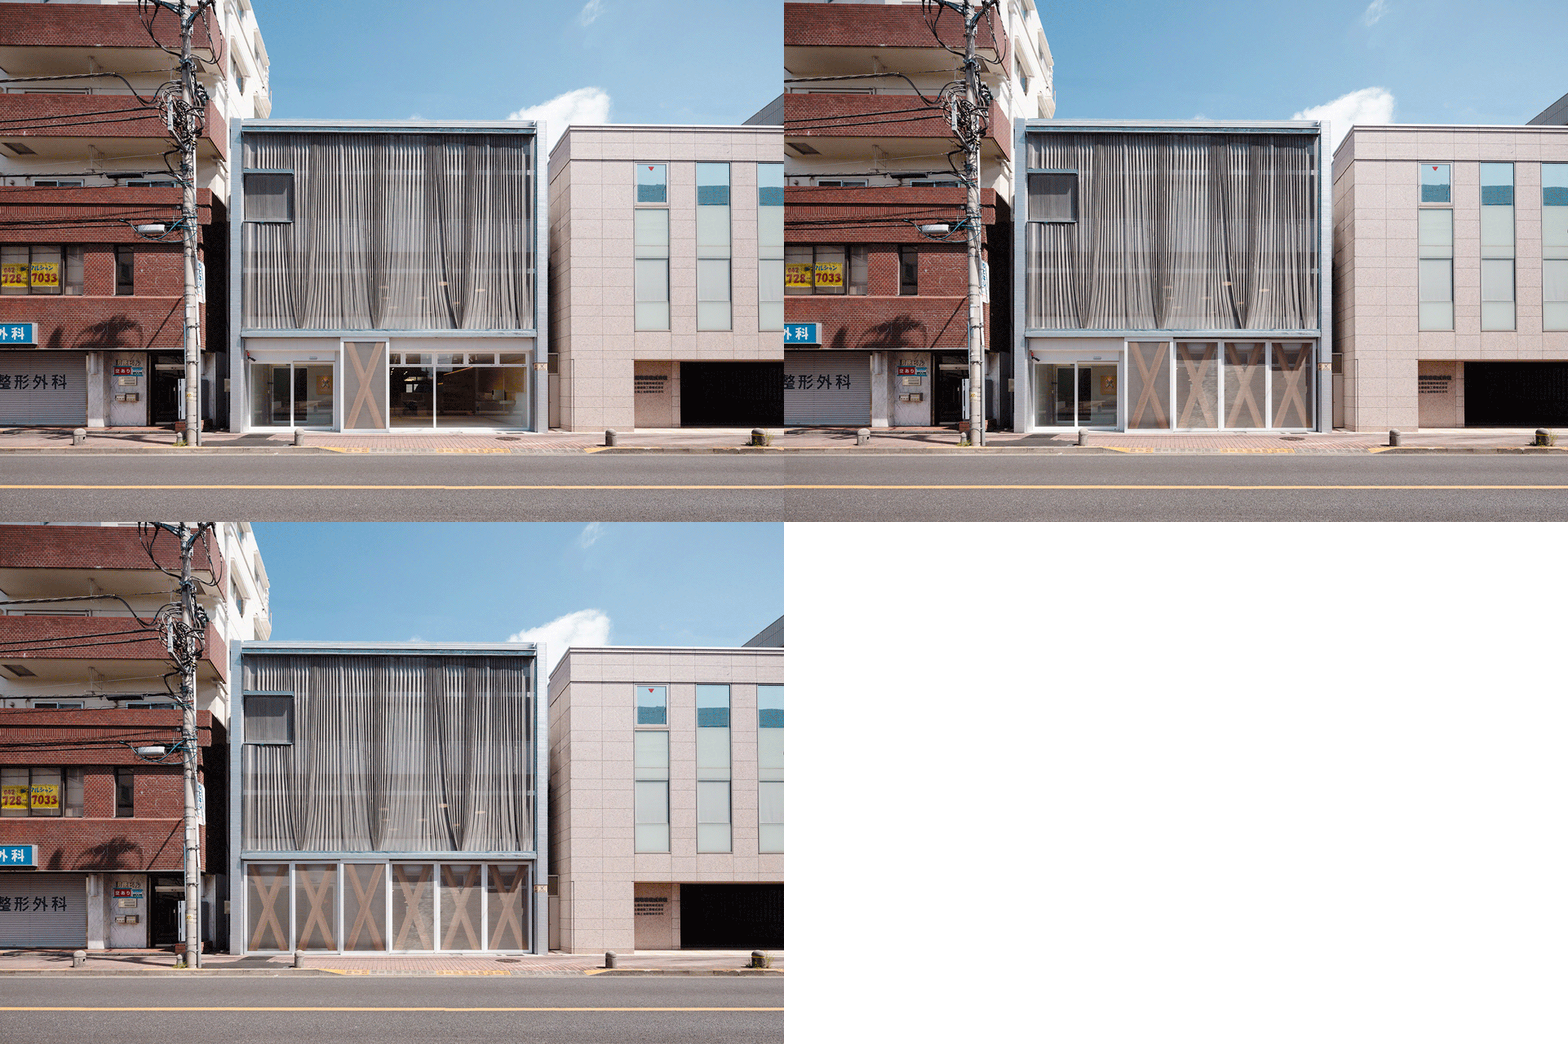
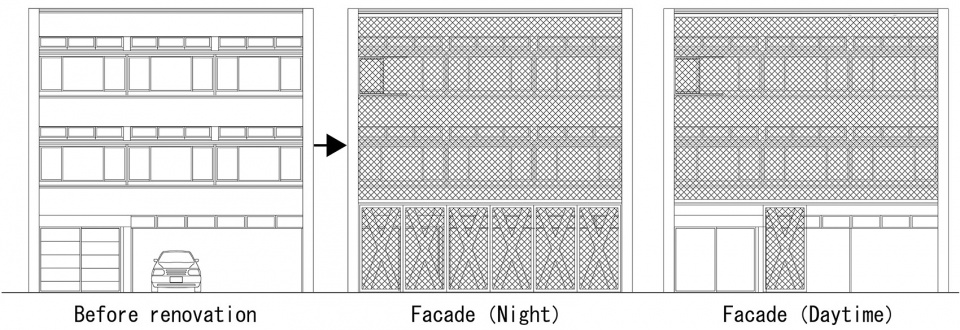
既有的机械式停车场被改造成展览空间,可供客户放松身心或促进员工相互交流。独特的金属网外墙被重新设计,代表着公司的新面貌。在利用现有框架的基础上加入一系列新元素,这体现了公司向过去学习的精神。
▼改造前后剖面对比,Sections, before and after renovation © T2P Architects office
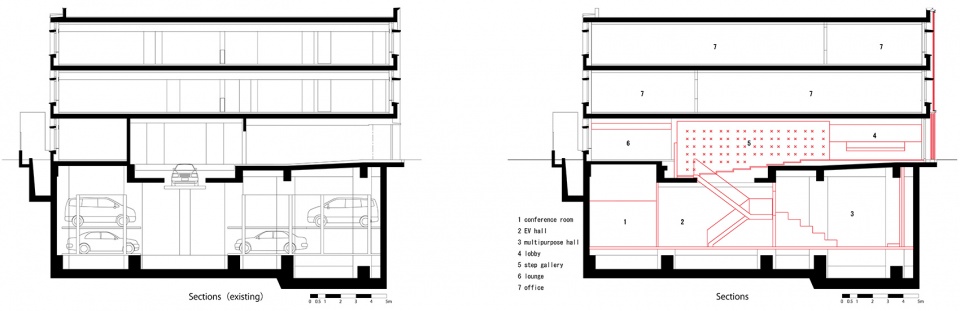
The existing mechanical parking lot was converted into an exhibition space for customers to enjoy and for employees to interact with each other. Its peculiar metal mesh facade was redesigned to represent the new face of the company. The existing framework was utilized while new elements were added to embody the company’s spirit of learning from the past.
▼首层空间概览,1F General view © Nakano Yukihide
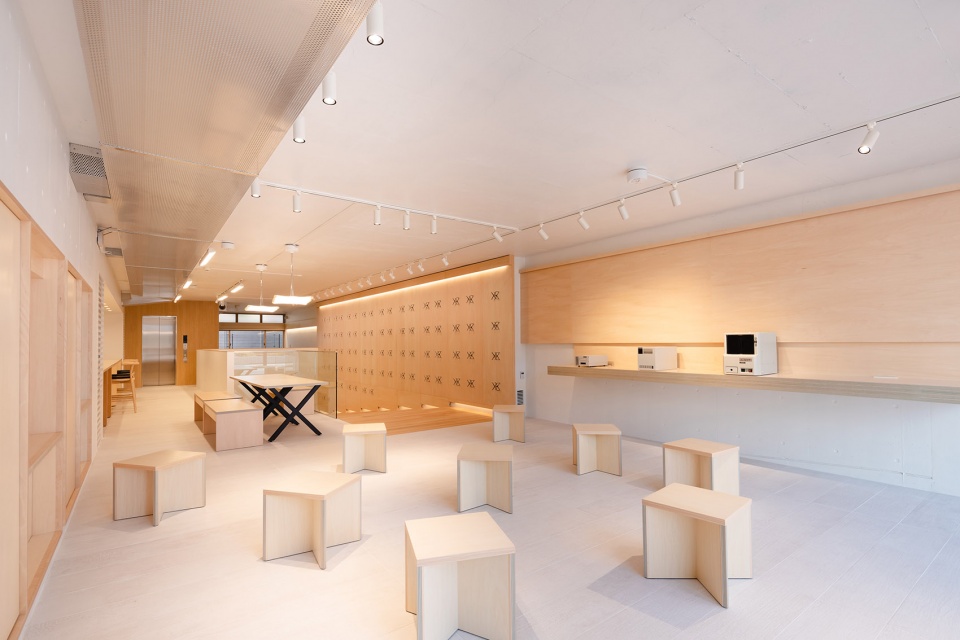
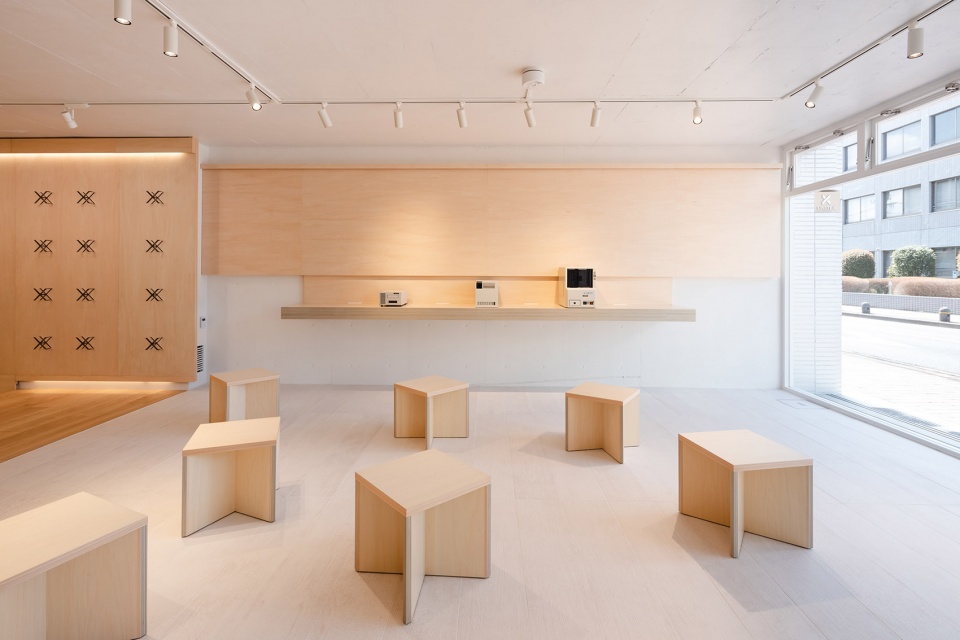
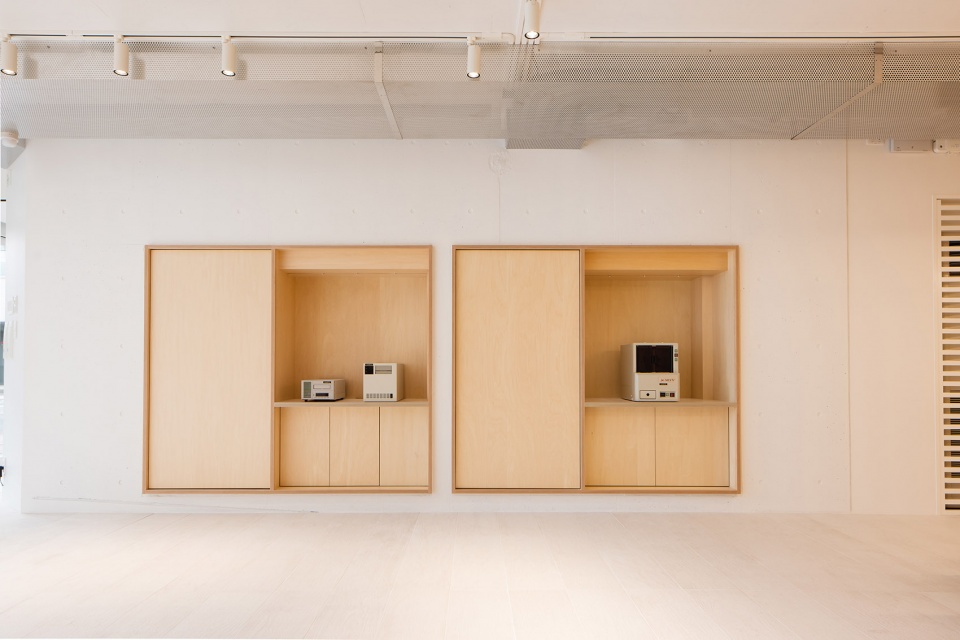
▼展示墙,Display wall © Nakano Yukihide
▼楼梯展示区,Step gallery © Nakano Yukihide
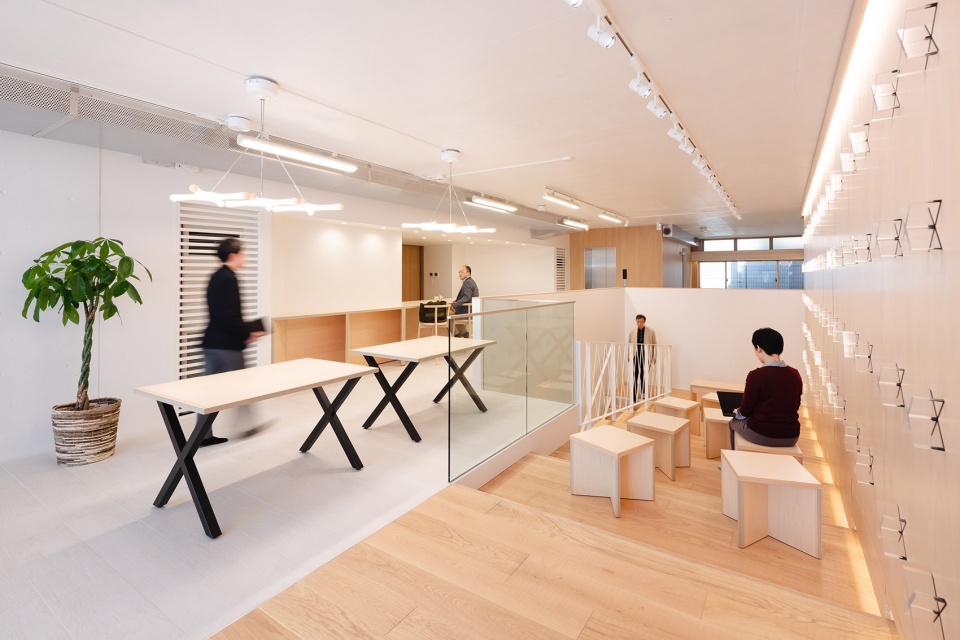
▼空间细节,Interior details © Nakano Yukihide
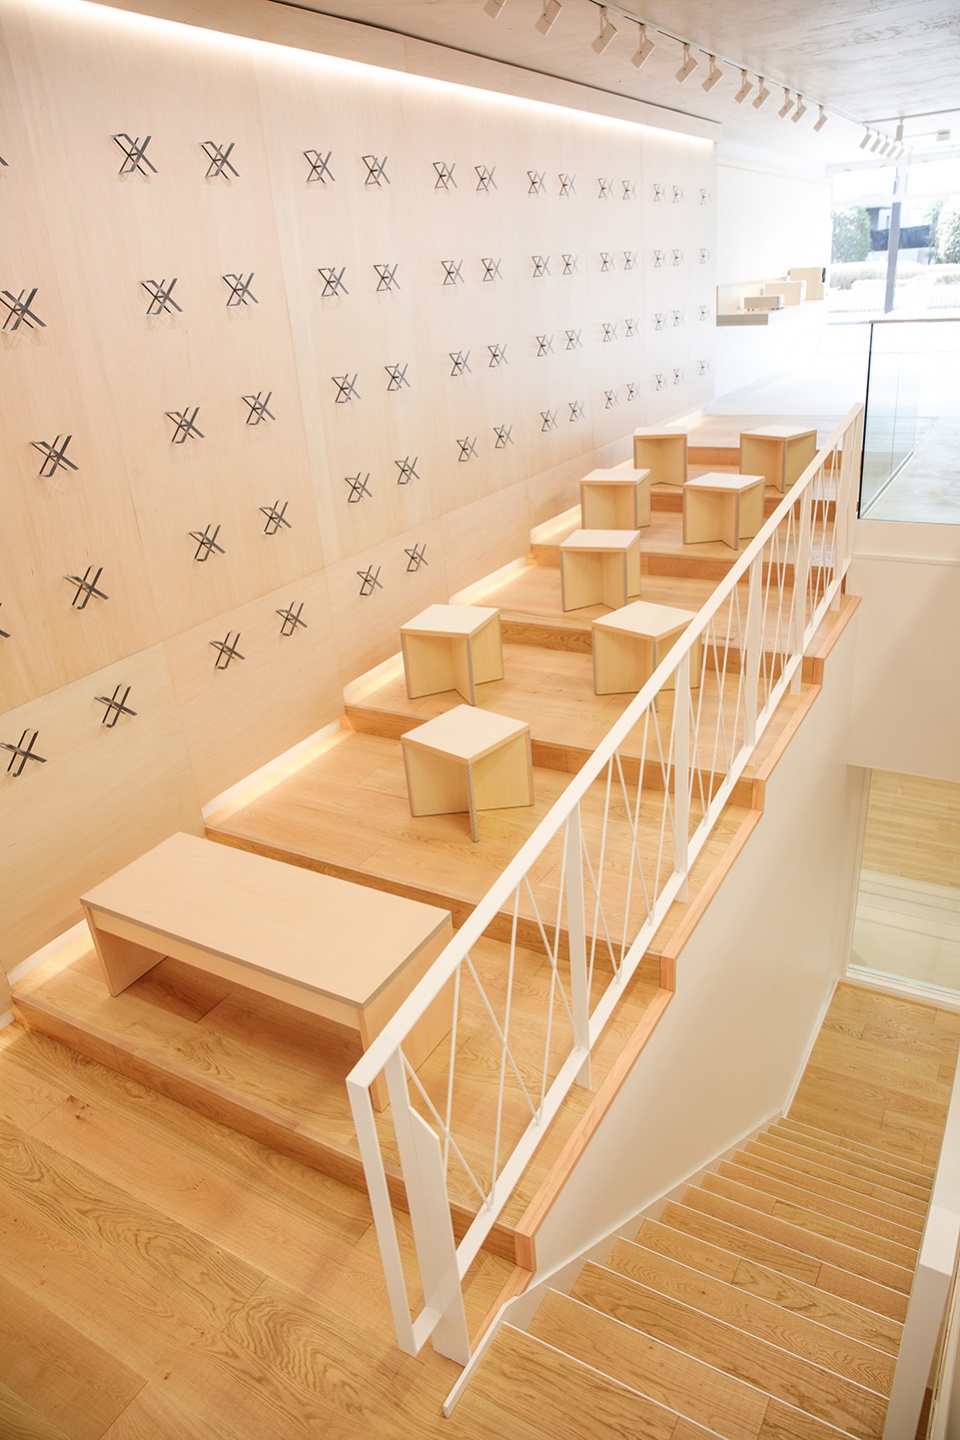
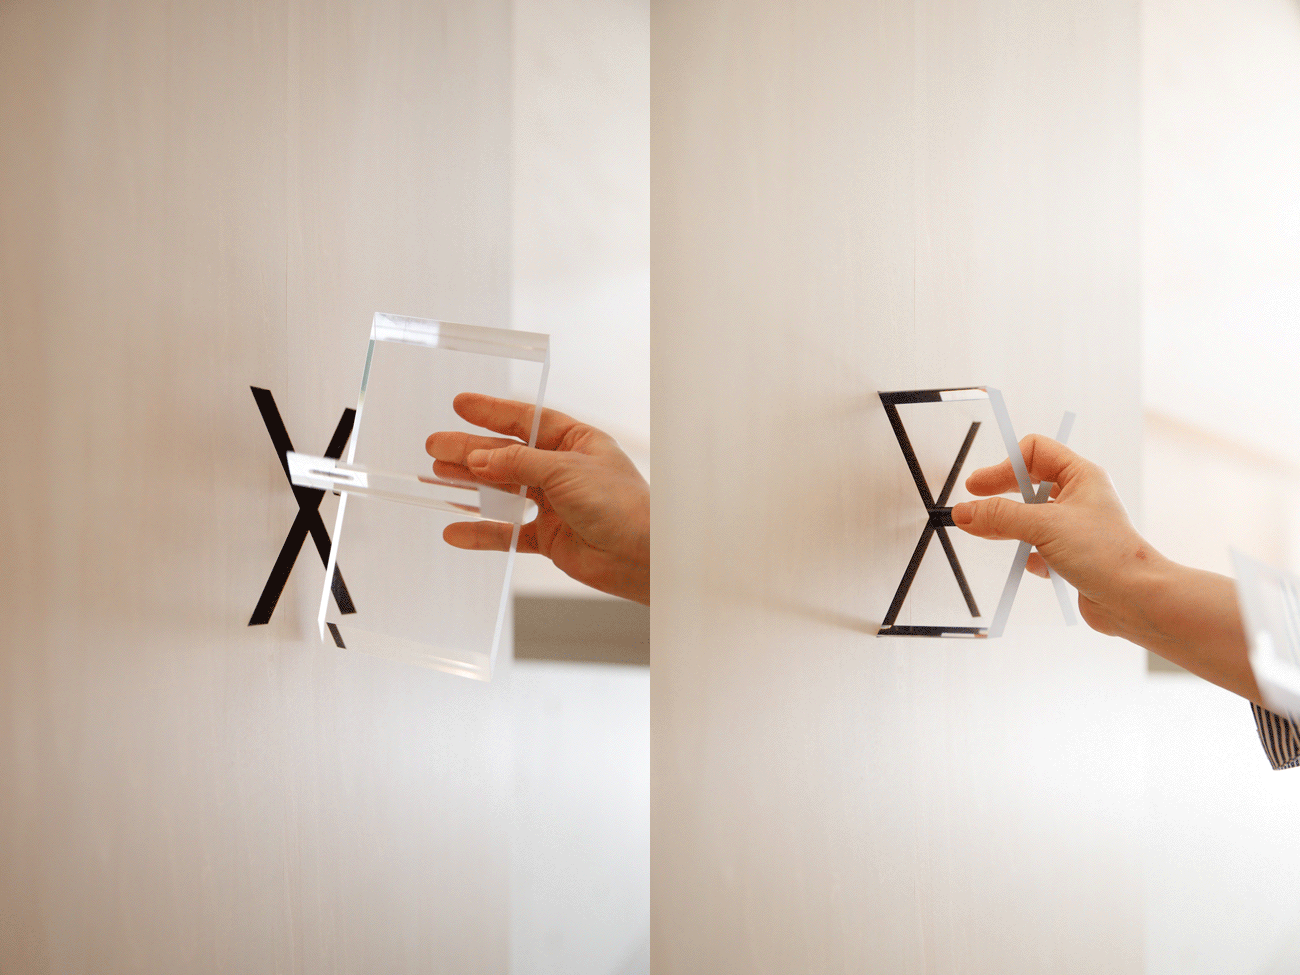
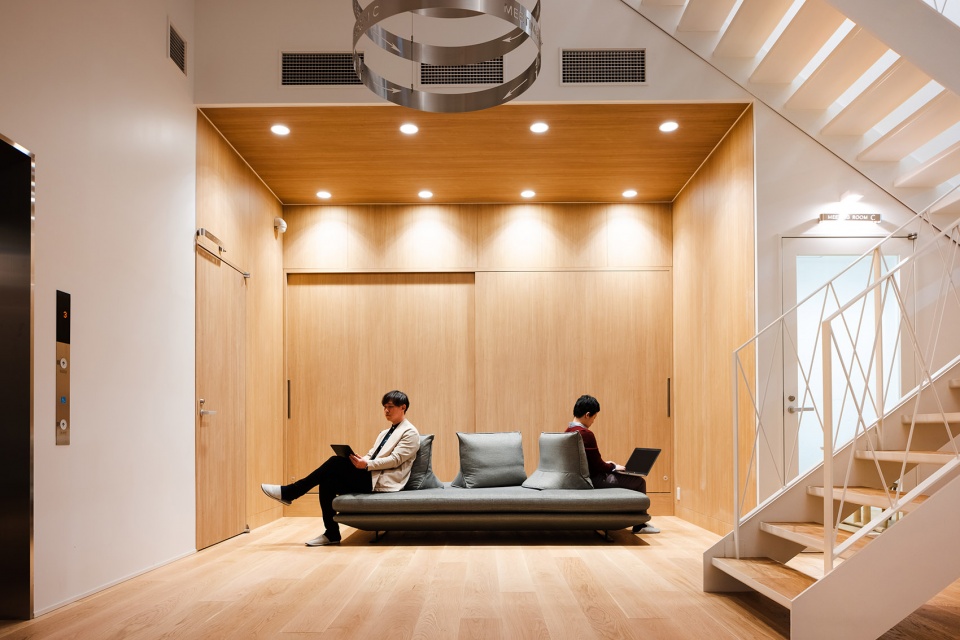
▼地下一层休息室,B1 F lounge © Nakano Yukihide
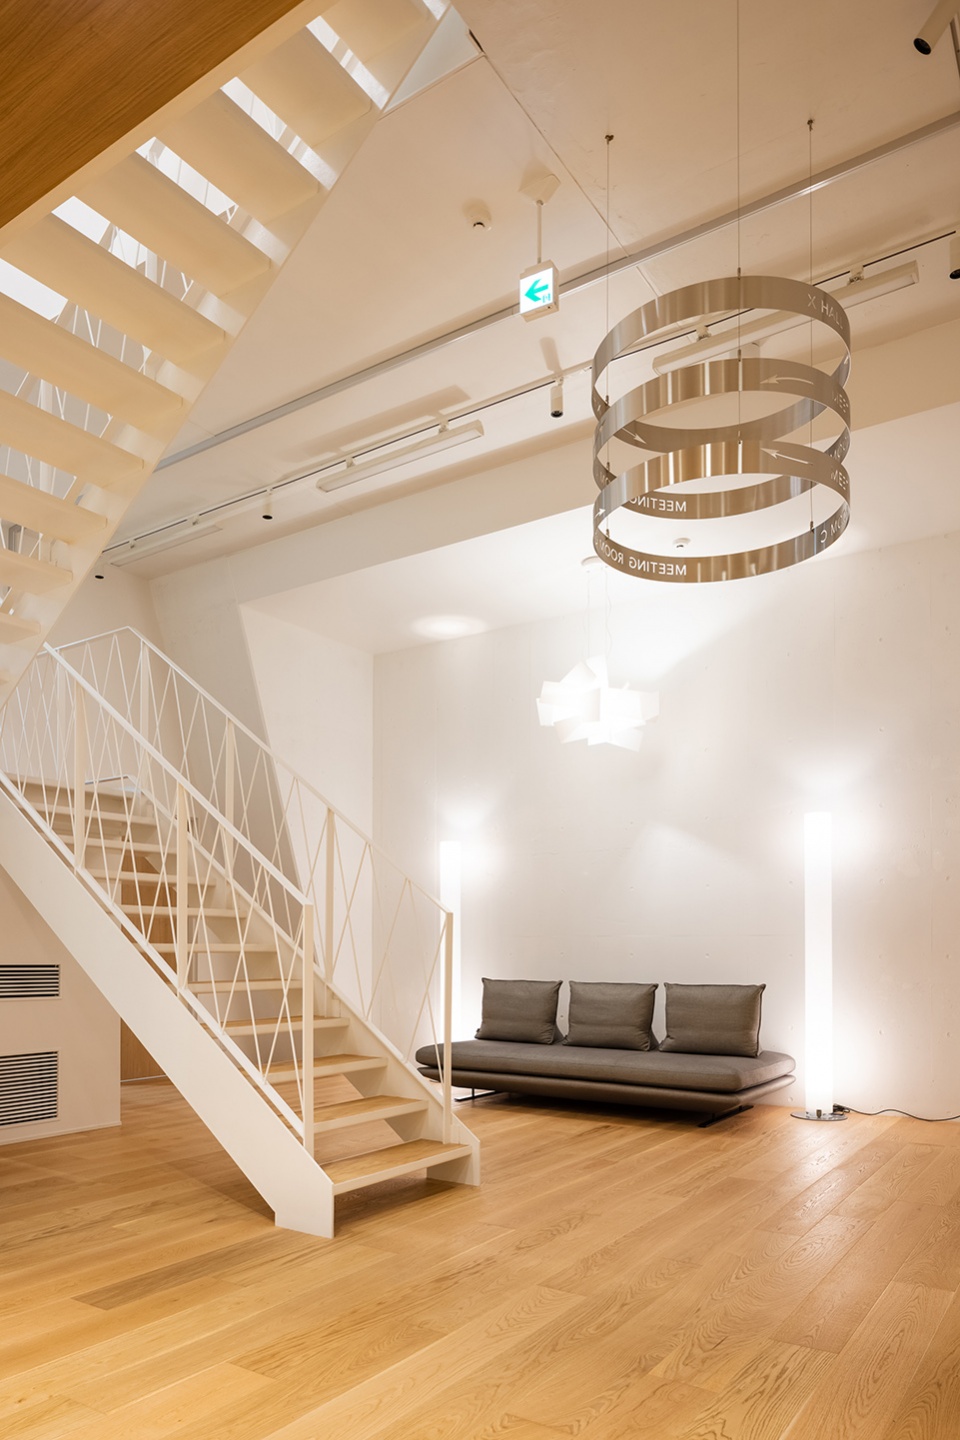
▼楼梯和灯具细节,Staircase and lighting fixture © Nakano Yukihide
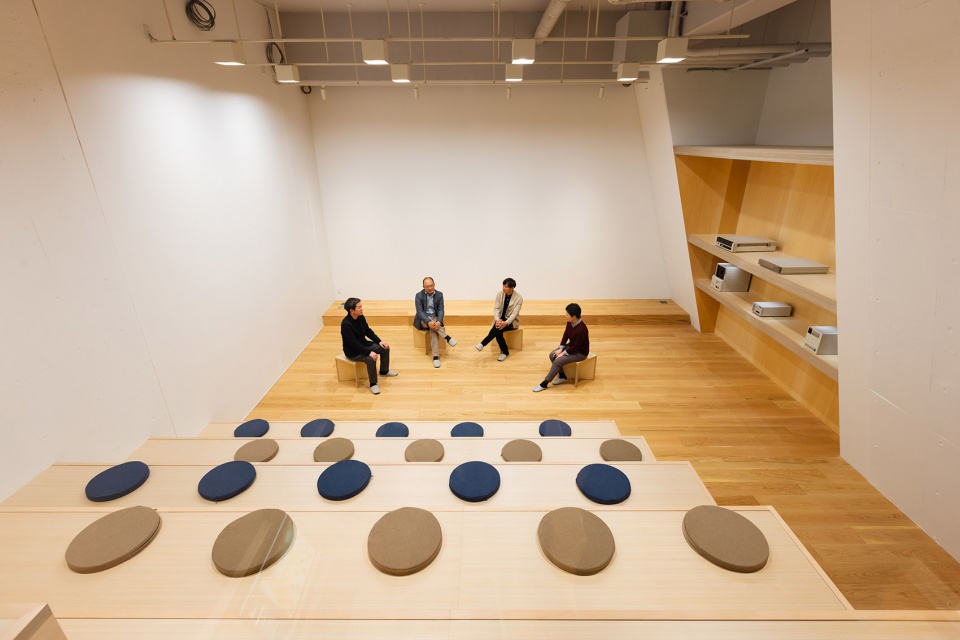
▼多功能厅,Multipurpose hall © Nakano Yukihide
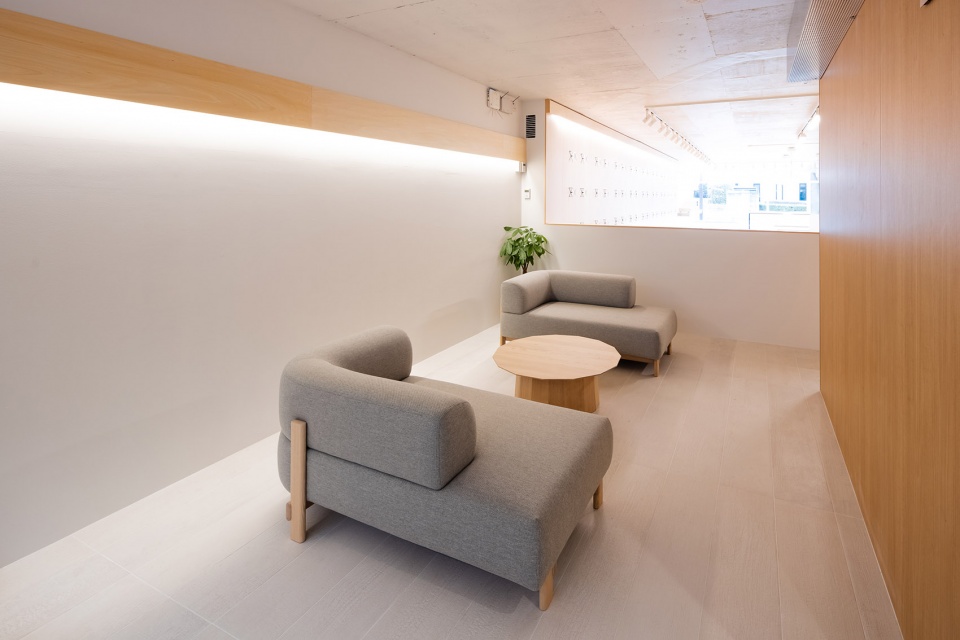
▼休息室,Lounge © Nakano Yukihide
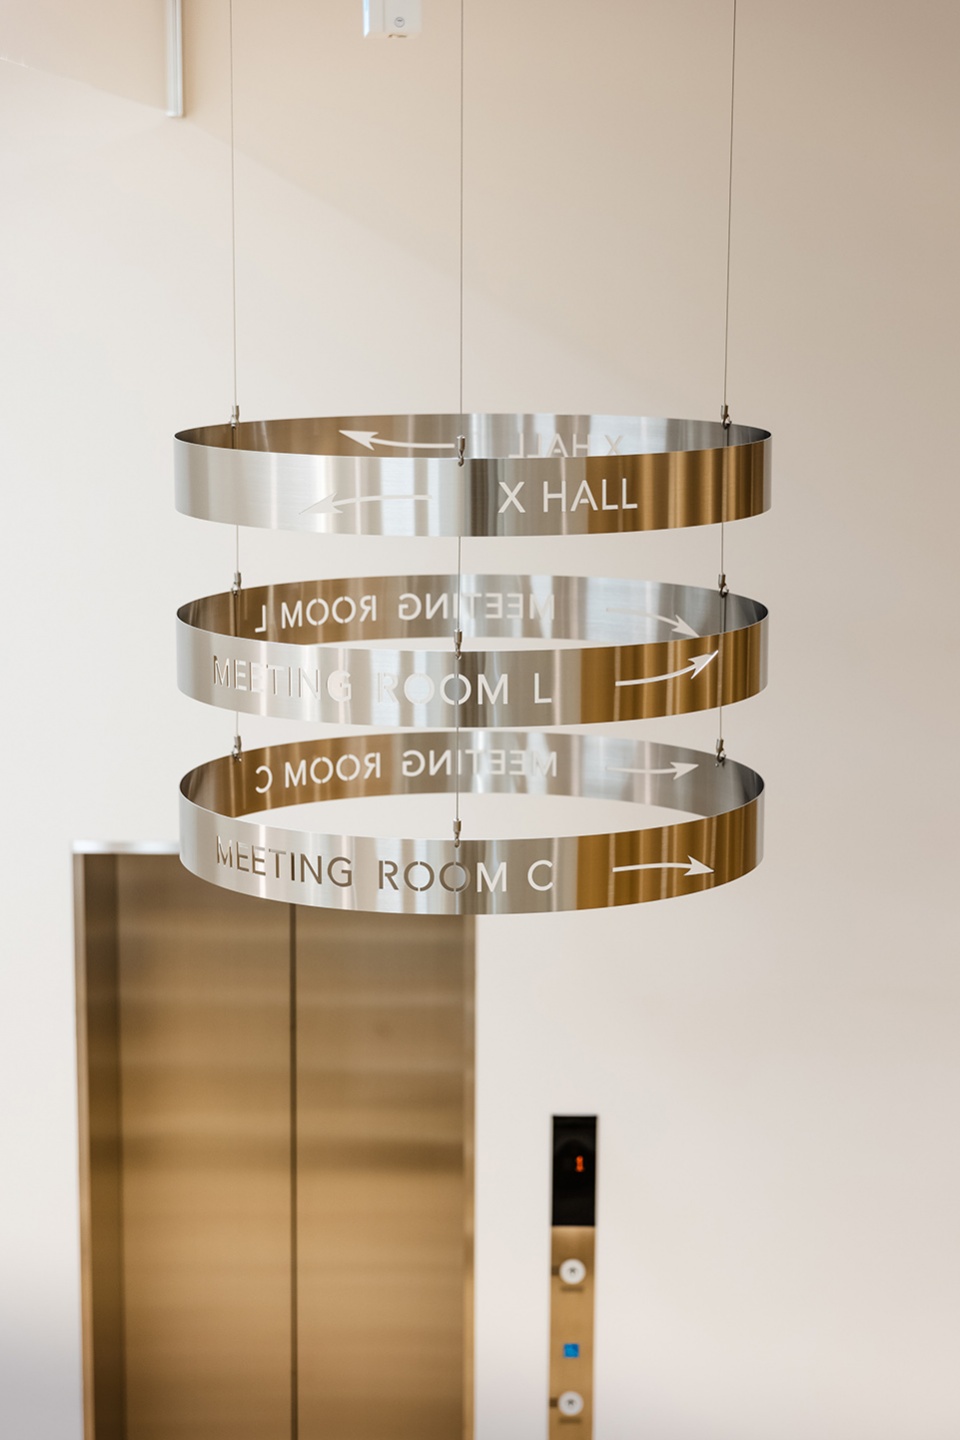
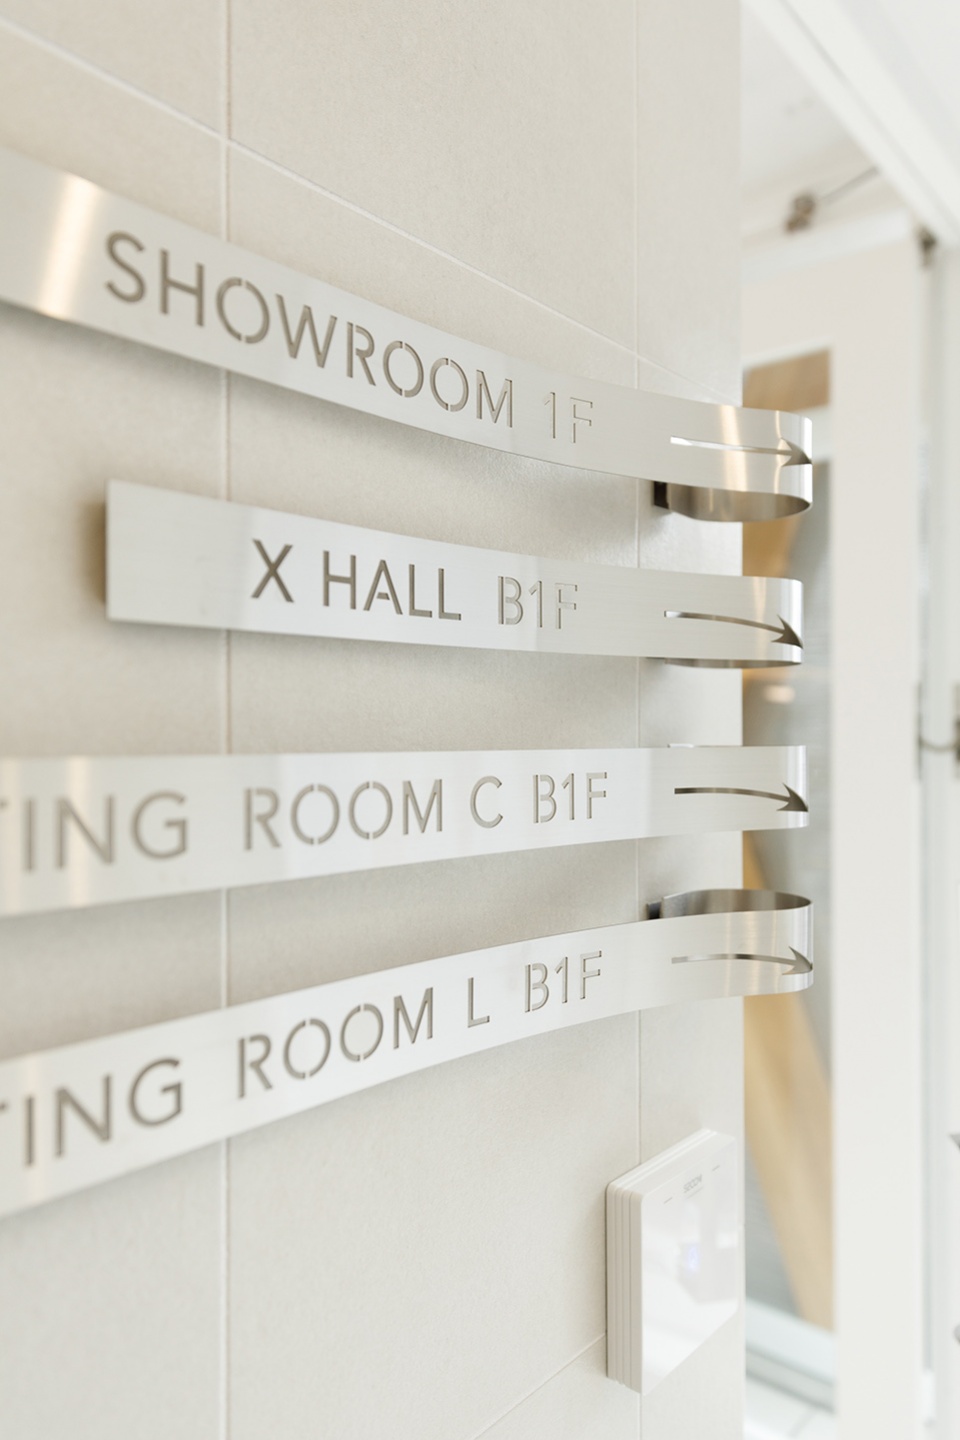
▼标识设计,Logo and sign design © Nakano Yukihide

▼金属网外墙,Metal mesh facade © Nakano Yukihide
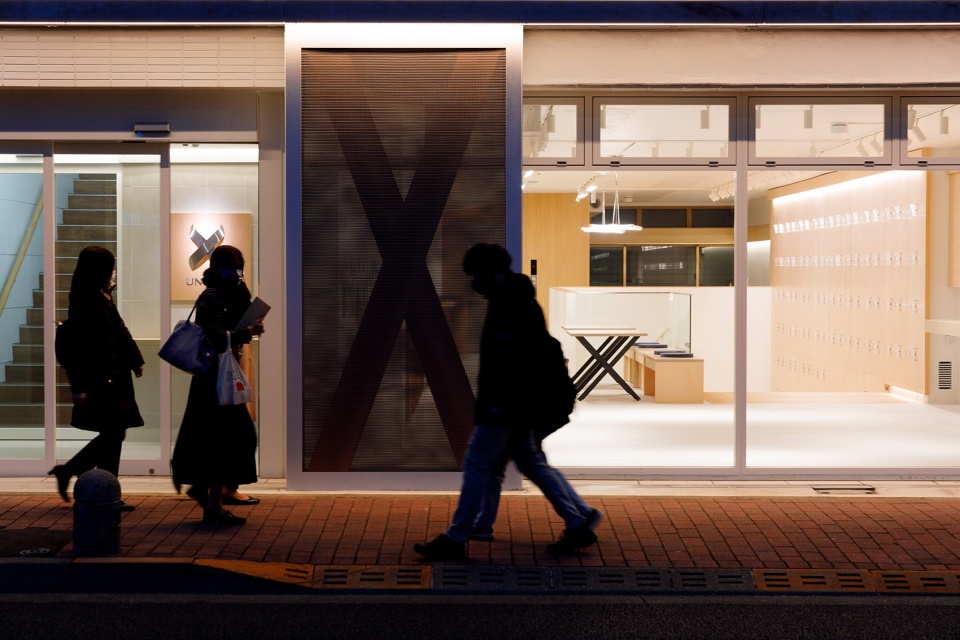
▼夜间外观,Exterior view by night © Nakano Yukihide
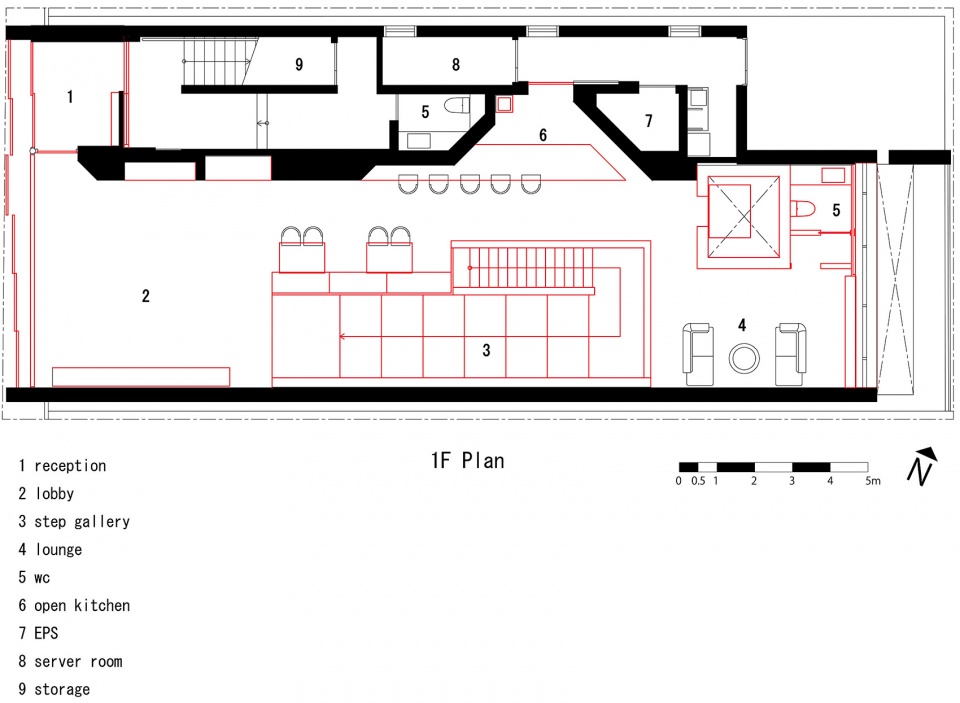
▼一层平面图,Plan 1F © T2P Architects office
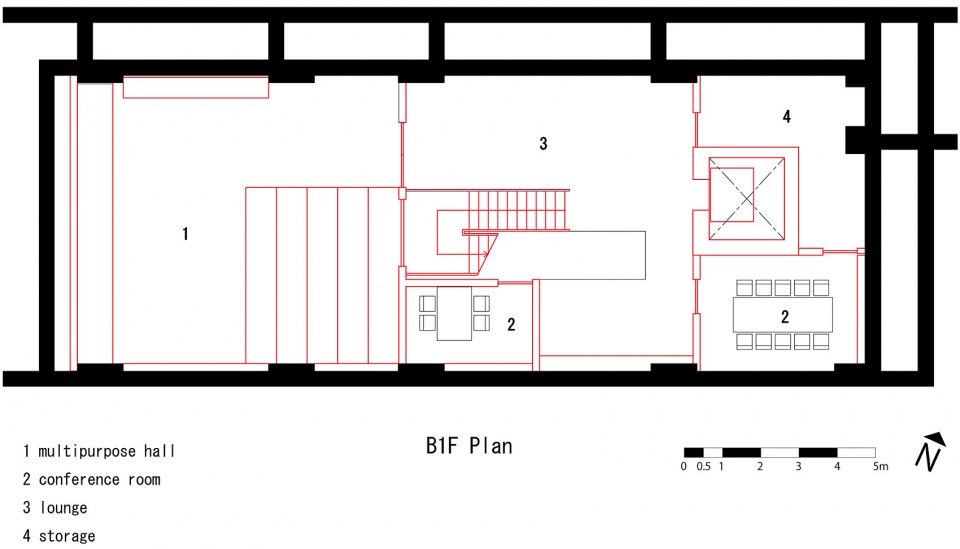
▼负一层平面图,Plan B1F © T2P Architects office
▼立面改造示意,Elevations © T2P Architects office
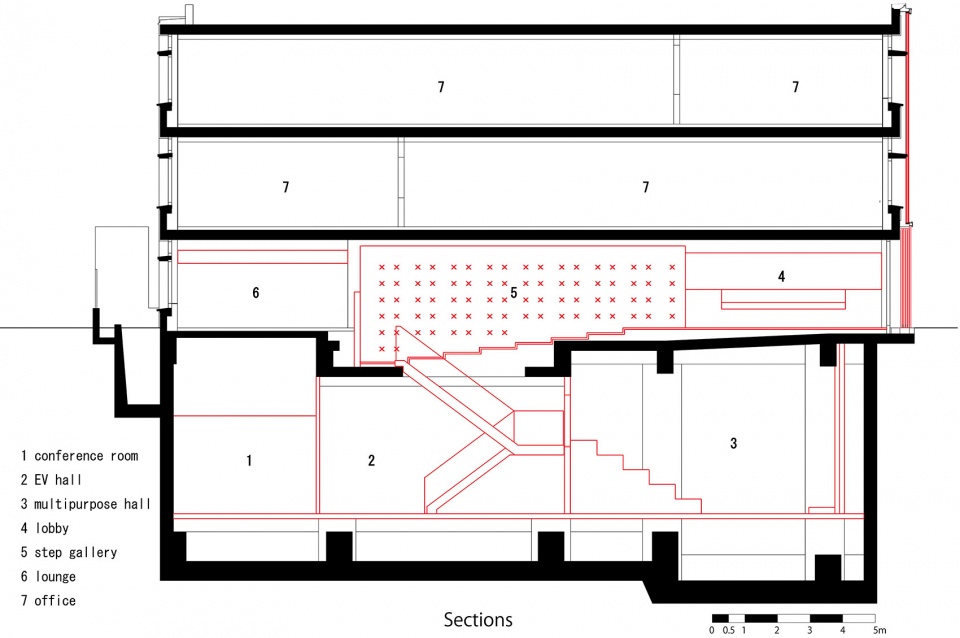
▼剖面图,Section © T2P Architects office
Main Information
Project Name: X Office
Office Name: T2P Architects office
Office Website: https://www.t2parchitectsoffice.com/
Social Media Accounts: https://www.instagram.com/t2parchitectsoffice/
Contact email: info@t2parchitectsoffice.com
Firm Location: Tokyo, JAPAN
-Completion Year: 2022
Gross Built Area (m2/ ft2): 760 m2
Project Location: Tokyo, JAPAN
Program / Use / Building Function: Office / Showroom / Community space
Lead Architects: Shikwan Yang, Tomonori Miura, Tatsuhito Ono
Lead Architects e-mail: yang@t2parchitectsoffice.com
Photographer
Photo Credits: Nakano Yukihide
Photographer’s Website: http://www.skylab.jp/
Photographer’s e-mail: nakano@skylab.jp









喜欢几个大“X”元素
值得参考的小体建筑
很敞亮
标识性成为第一设计要素。