来自 Josep Ferrando Architecture 对gooood的分享。更多关于他们:Josep Ferrando Architecture on gooood.
Appreciation towards Josep Ferrando Architecture for providing the following description:
El Roser社会中心坐落在罗伊斯监狱的旧址上,该建筑不仅是当地文化遗产,更是被列入加泰罗尼亚建筑遗产清单中。本项目隶属于西班牙创新政策的一部分,包含了流浪者庇护所、流动厨房以及社区空间的功能,也是西班牙首个汇集了城市所有社会服务的创新综合设施。
El Roser Social Centre is laid out in the old prison in Reus, a building listed as a Cultural Asset of Local Interest and included in the Inventory of Architectural Heritage of Catalonia. The facility is an innovative program in Spain. It comprises a shelter for the homeless, a soup kitchen and a community space, bringing together all the social services of the city, which makes it the first comprehensive facility of its kind.

▼沿街立面,
facade along the street ©Adrià Goula
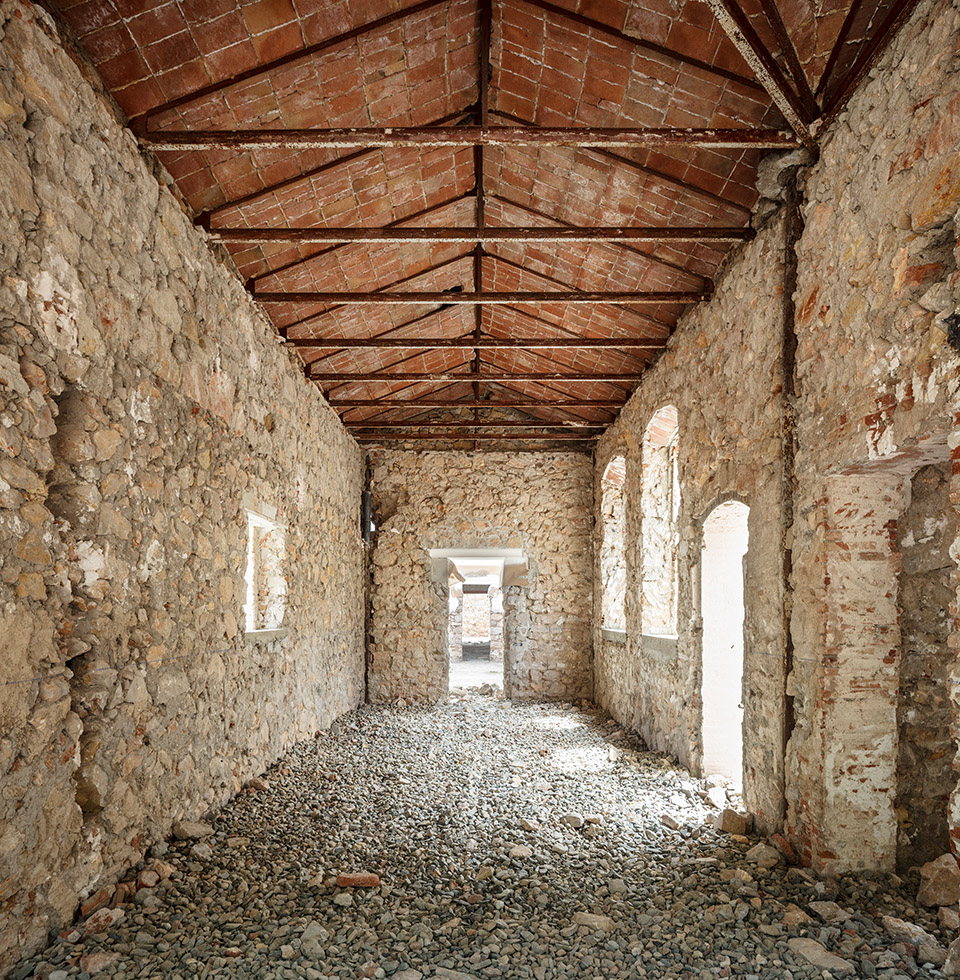
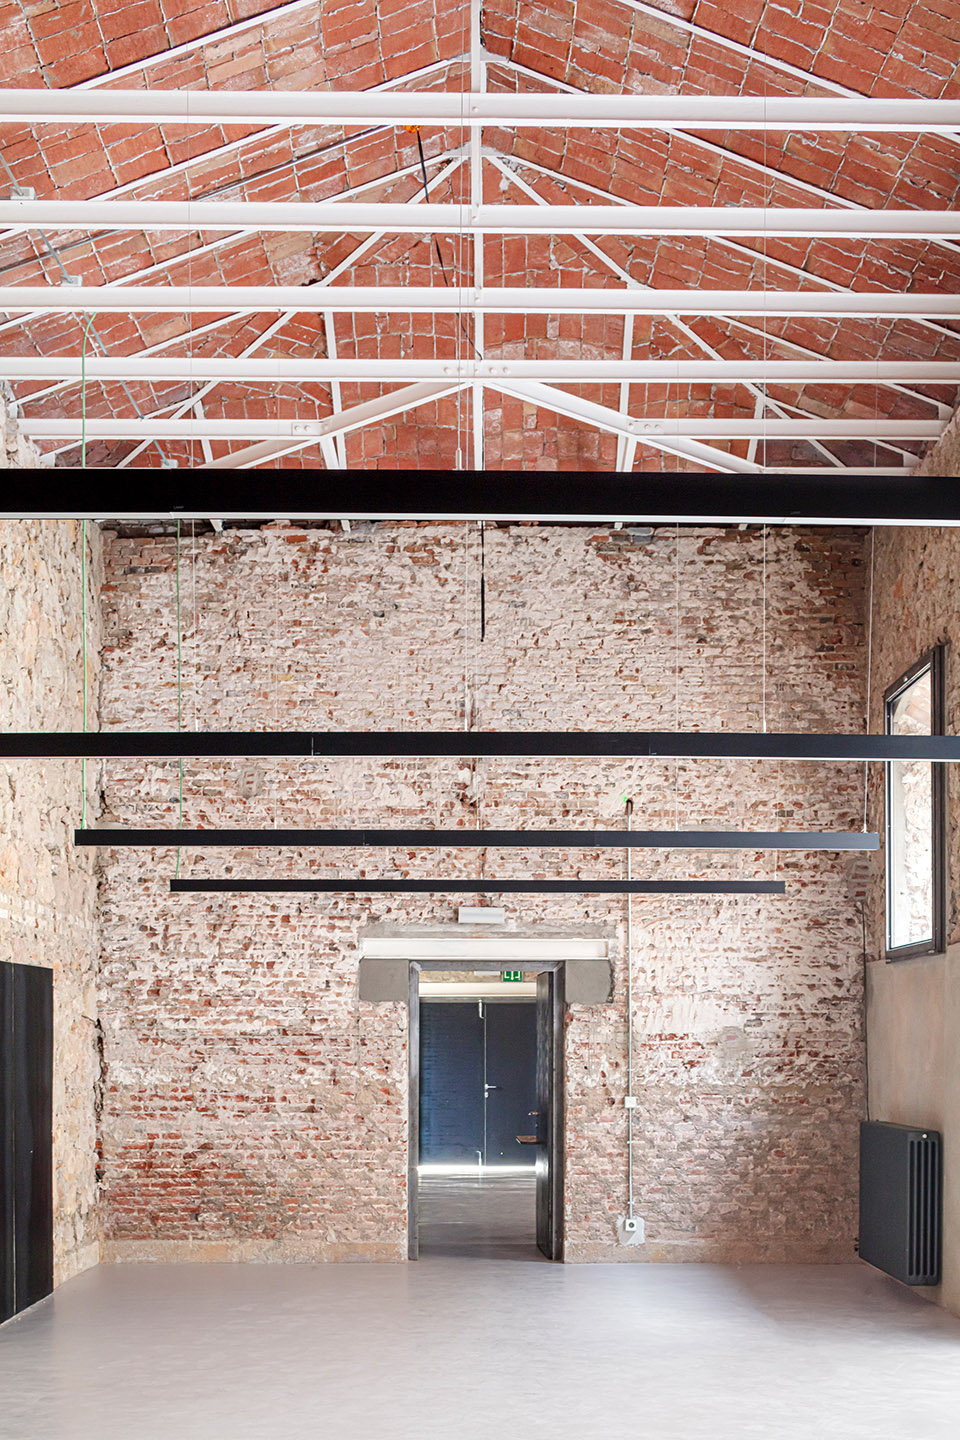
设计的核心理念旨在为已经转型的建筑进行再一次的改造与转化。该监狱建于1929年,并于1979年改建为一所学校。早期的干预成为了本项目的设计依据,力求实现建筑在不同改造时期之间的对话,进而彰显出建筑背后的历史文脉,让人们清晰地意识到建筑经历的各种改变。本项目的改造设计尊重并修复了建筑最原始的状态,将曾经隐藏起来的结构暴露在空间中,进而揭示出当时的建筑类型,并营造出朴实无华的空间氛围。
▼整体改造分析图,
analysis of the whole project ©Josep Ferrando Architecture / Gallego Arquitectura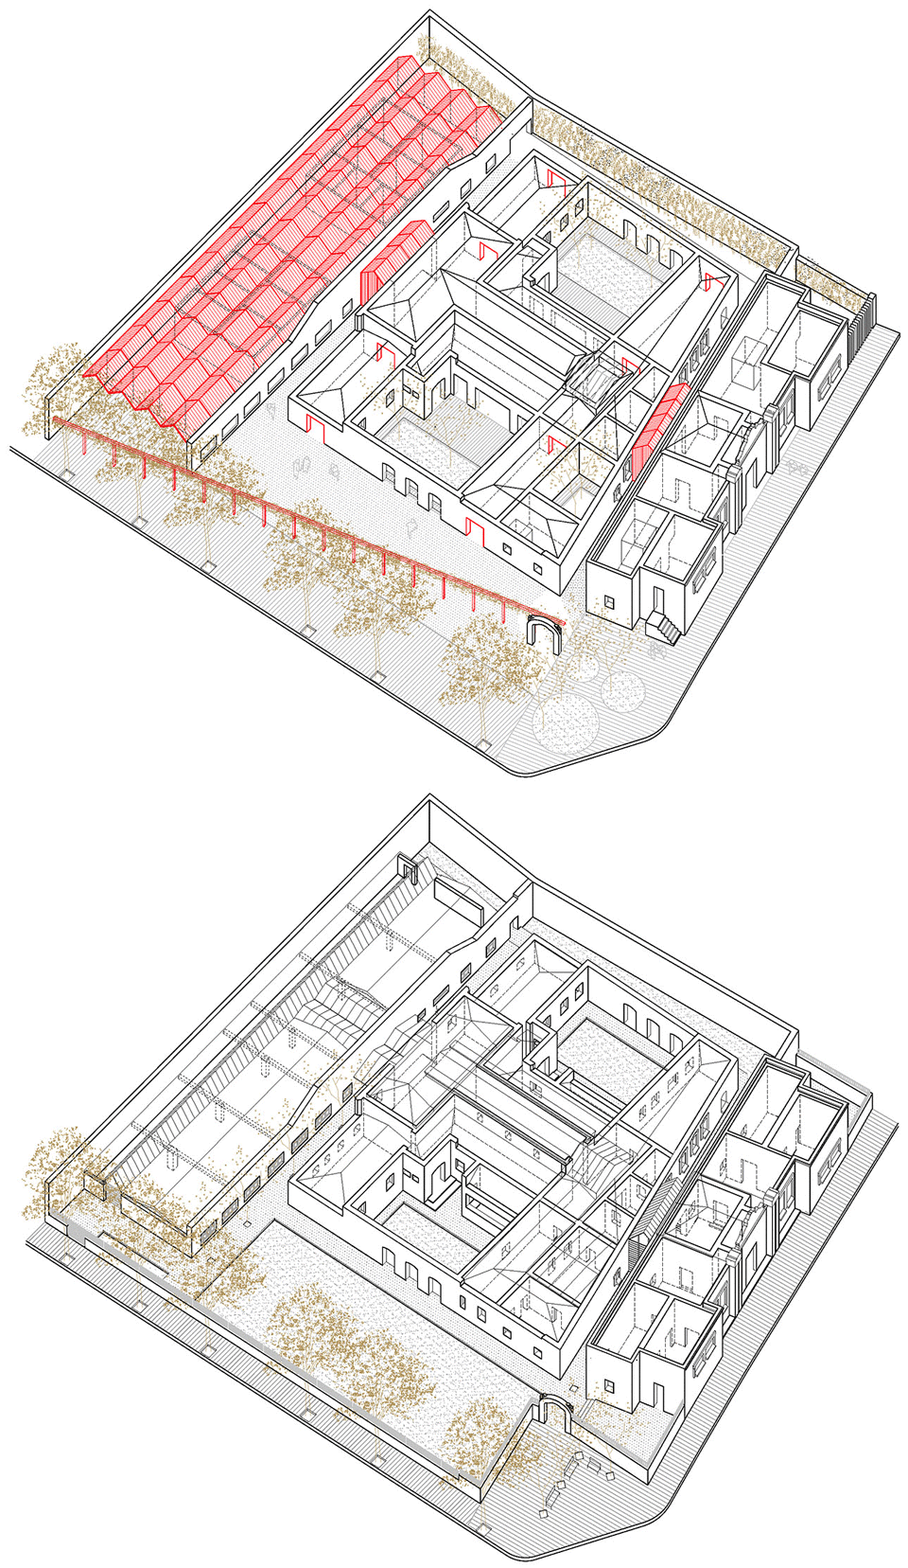
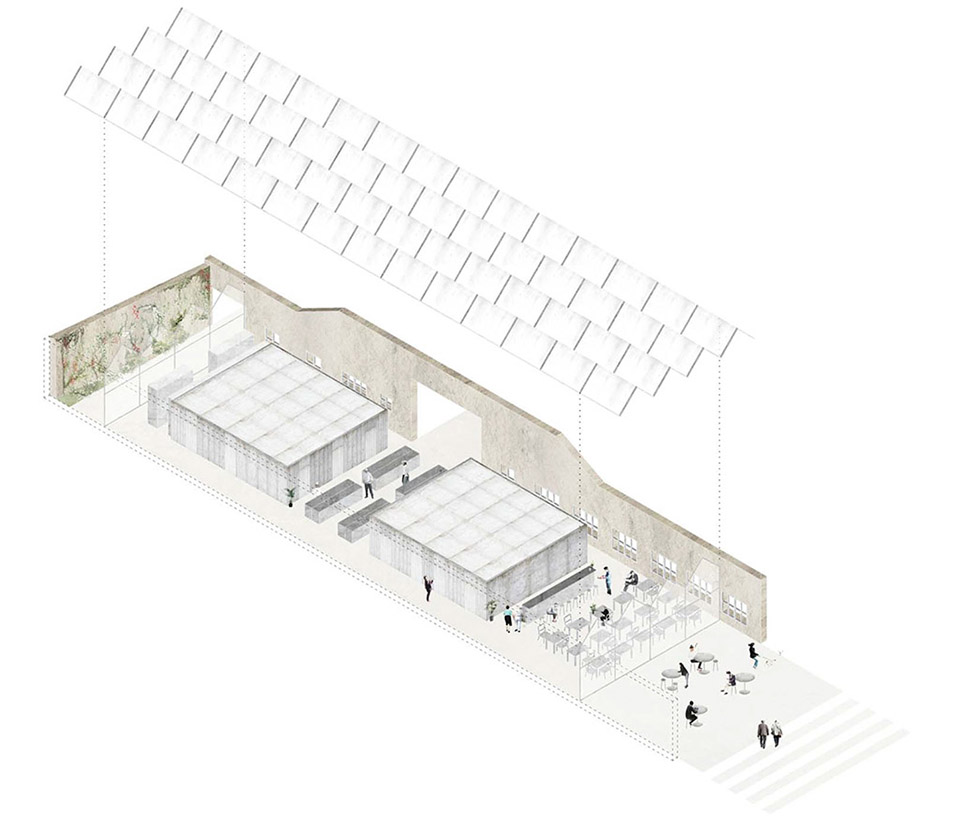
▼社区活动空间改造分析图,
analysis of the community space ©Josep Ferrando Architecture / Gallego Arquitectura
The proposal is the transformation of a transformation. The prison, built in 1929, was transformed into a school in 1979. This earlier intervention is taken as the basis for a project in which the various time strata dialogue with each other in a selection process that shows the concealed construction layers and draws attention to their various transformations. The project respects and recovers the original building, revealing its structure and the construction typology of the time, previously hidden, in order to evoke an image of austerity.
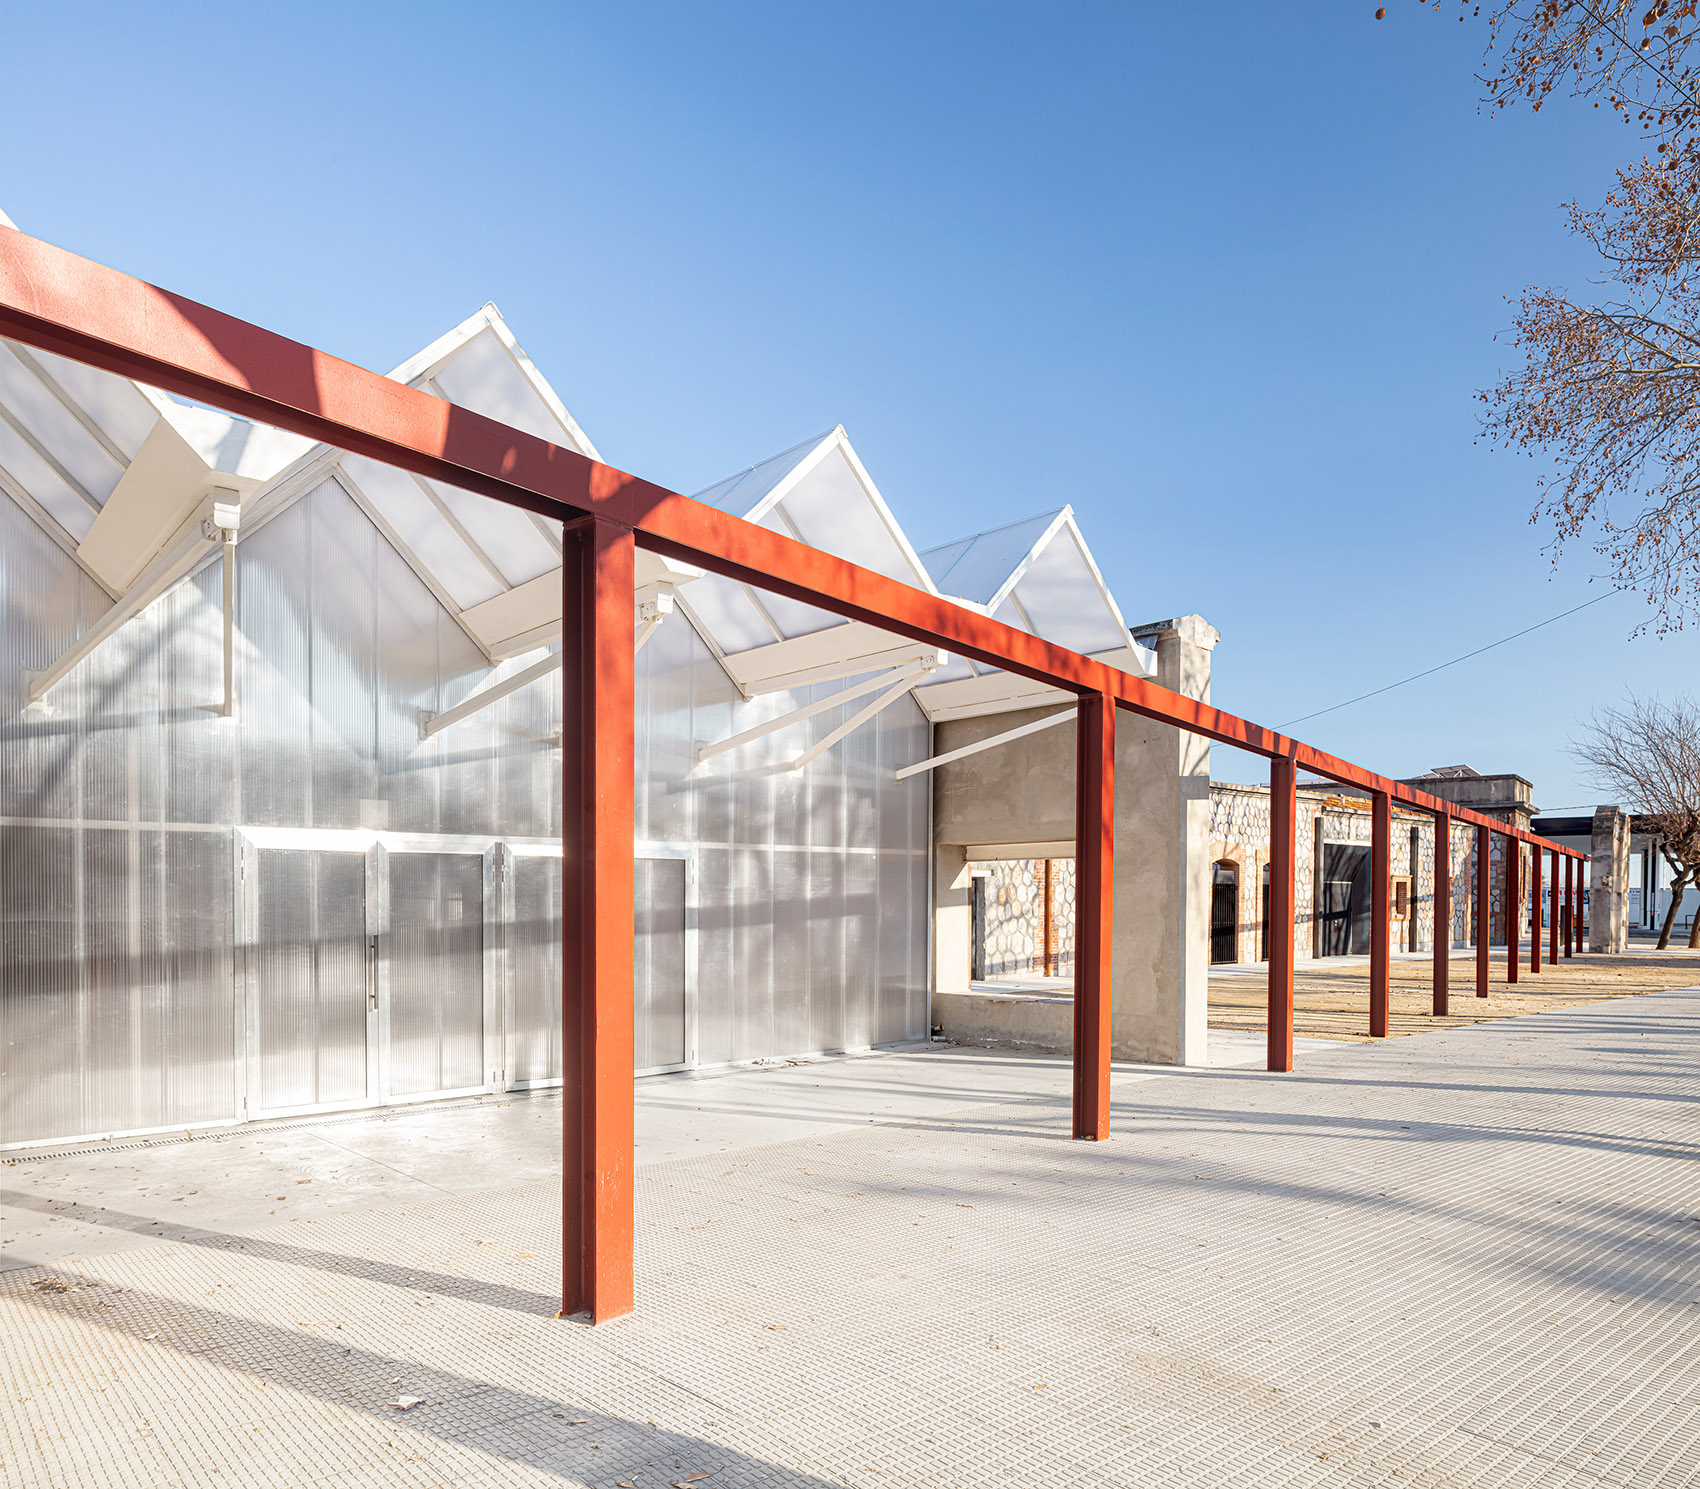
▼轻盈的新结构与原始建筑材料形成对比,The lightness of the new structure contrasts with the original building materials ©Adrià Goula
▼接待大厅室内,interior of the reception hall ©Adrià Goula
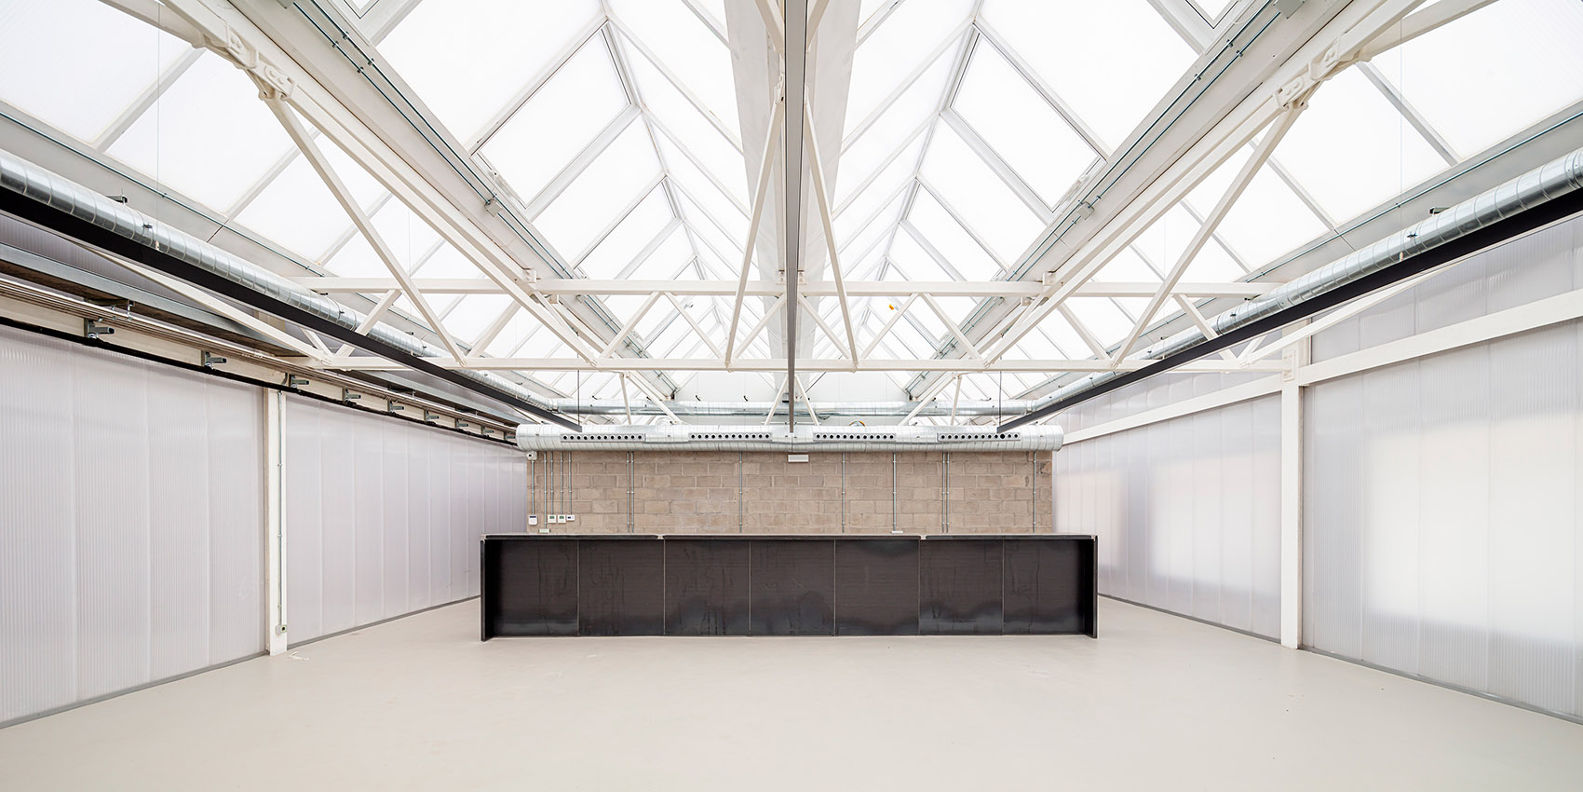
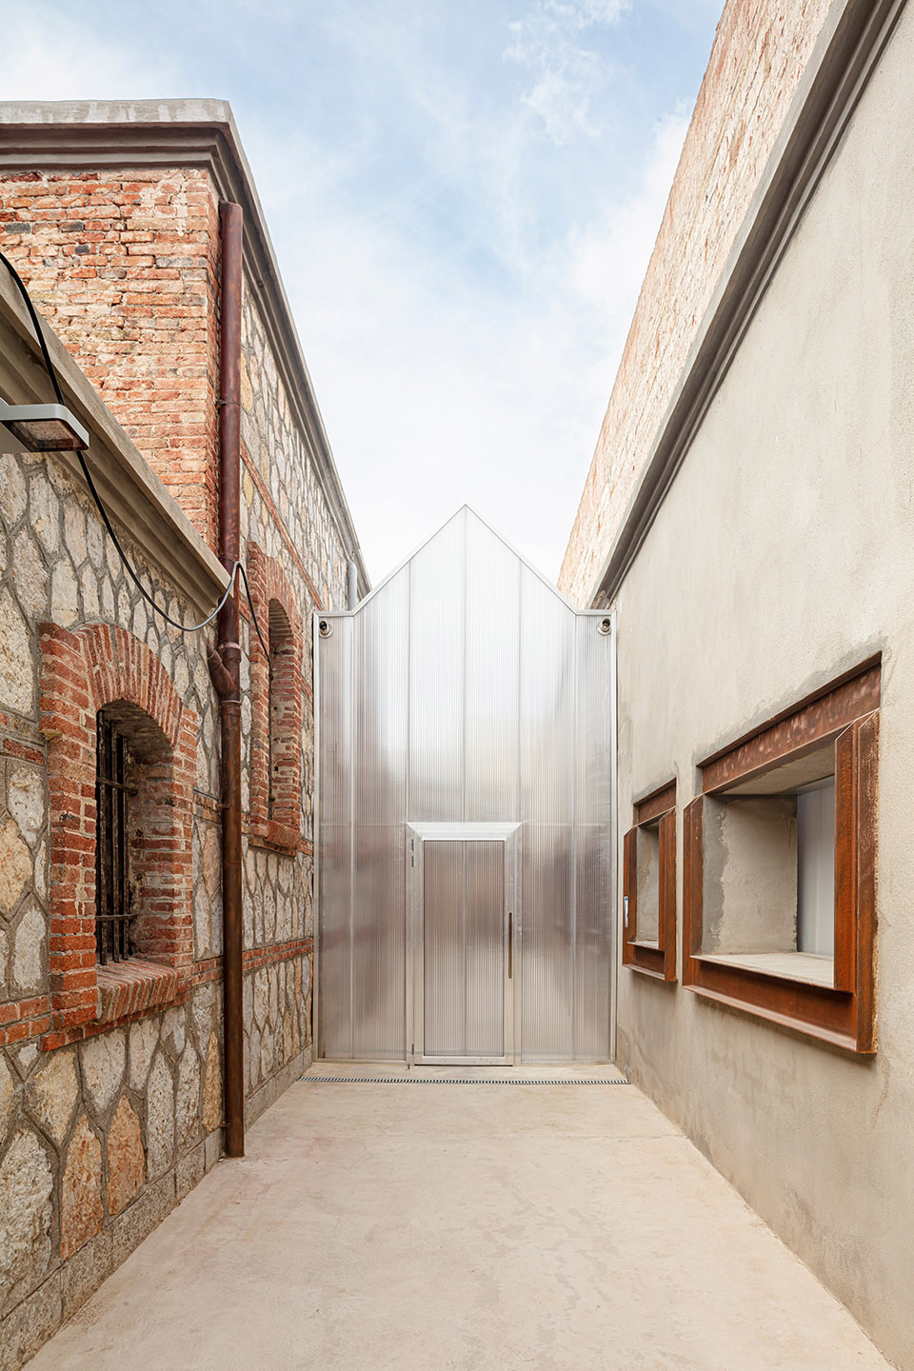
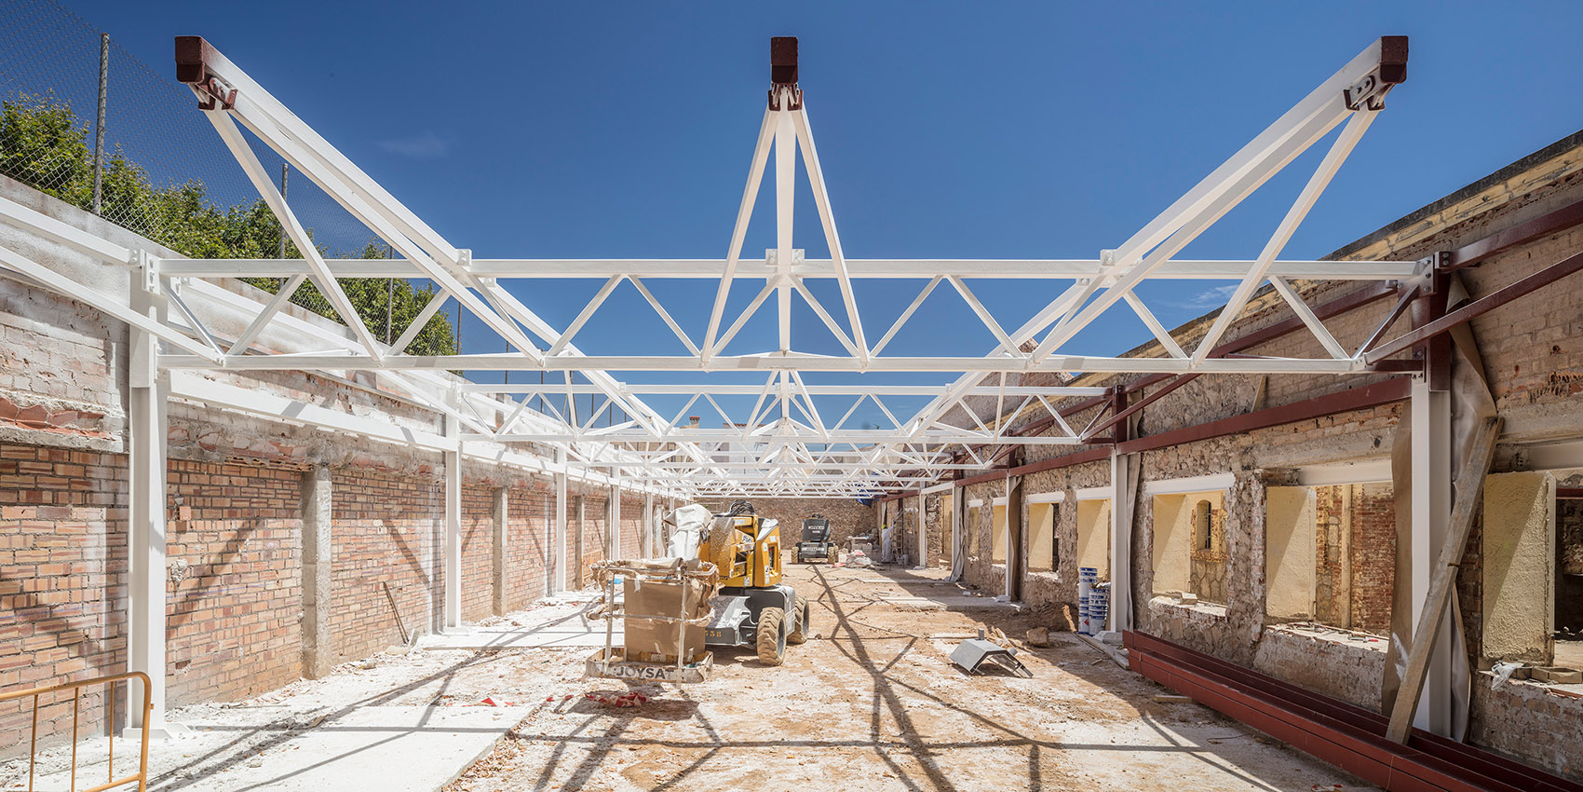
改造干预将在不同尺度上进行。首先,建筑师为空间中置入了一个更加空灵轻盈的结构元素,并将其与厚重的现有结构结合在一起,形成材料之间的鲜明对比。其次,为围绕两个庭院的H形平面布局赋予了全新的开口,以创造出视线的互动,并为原空间赋予了帕拉弟奥式建筑的通透性,标志着原始封闭监狱氛围的终结。建筑内的装饰、功能以及交通流线均被重新诠释,以城市空间的角度优化了建筑与周围环境的关系。
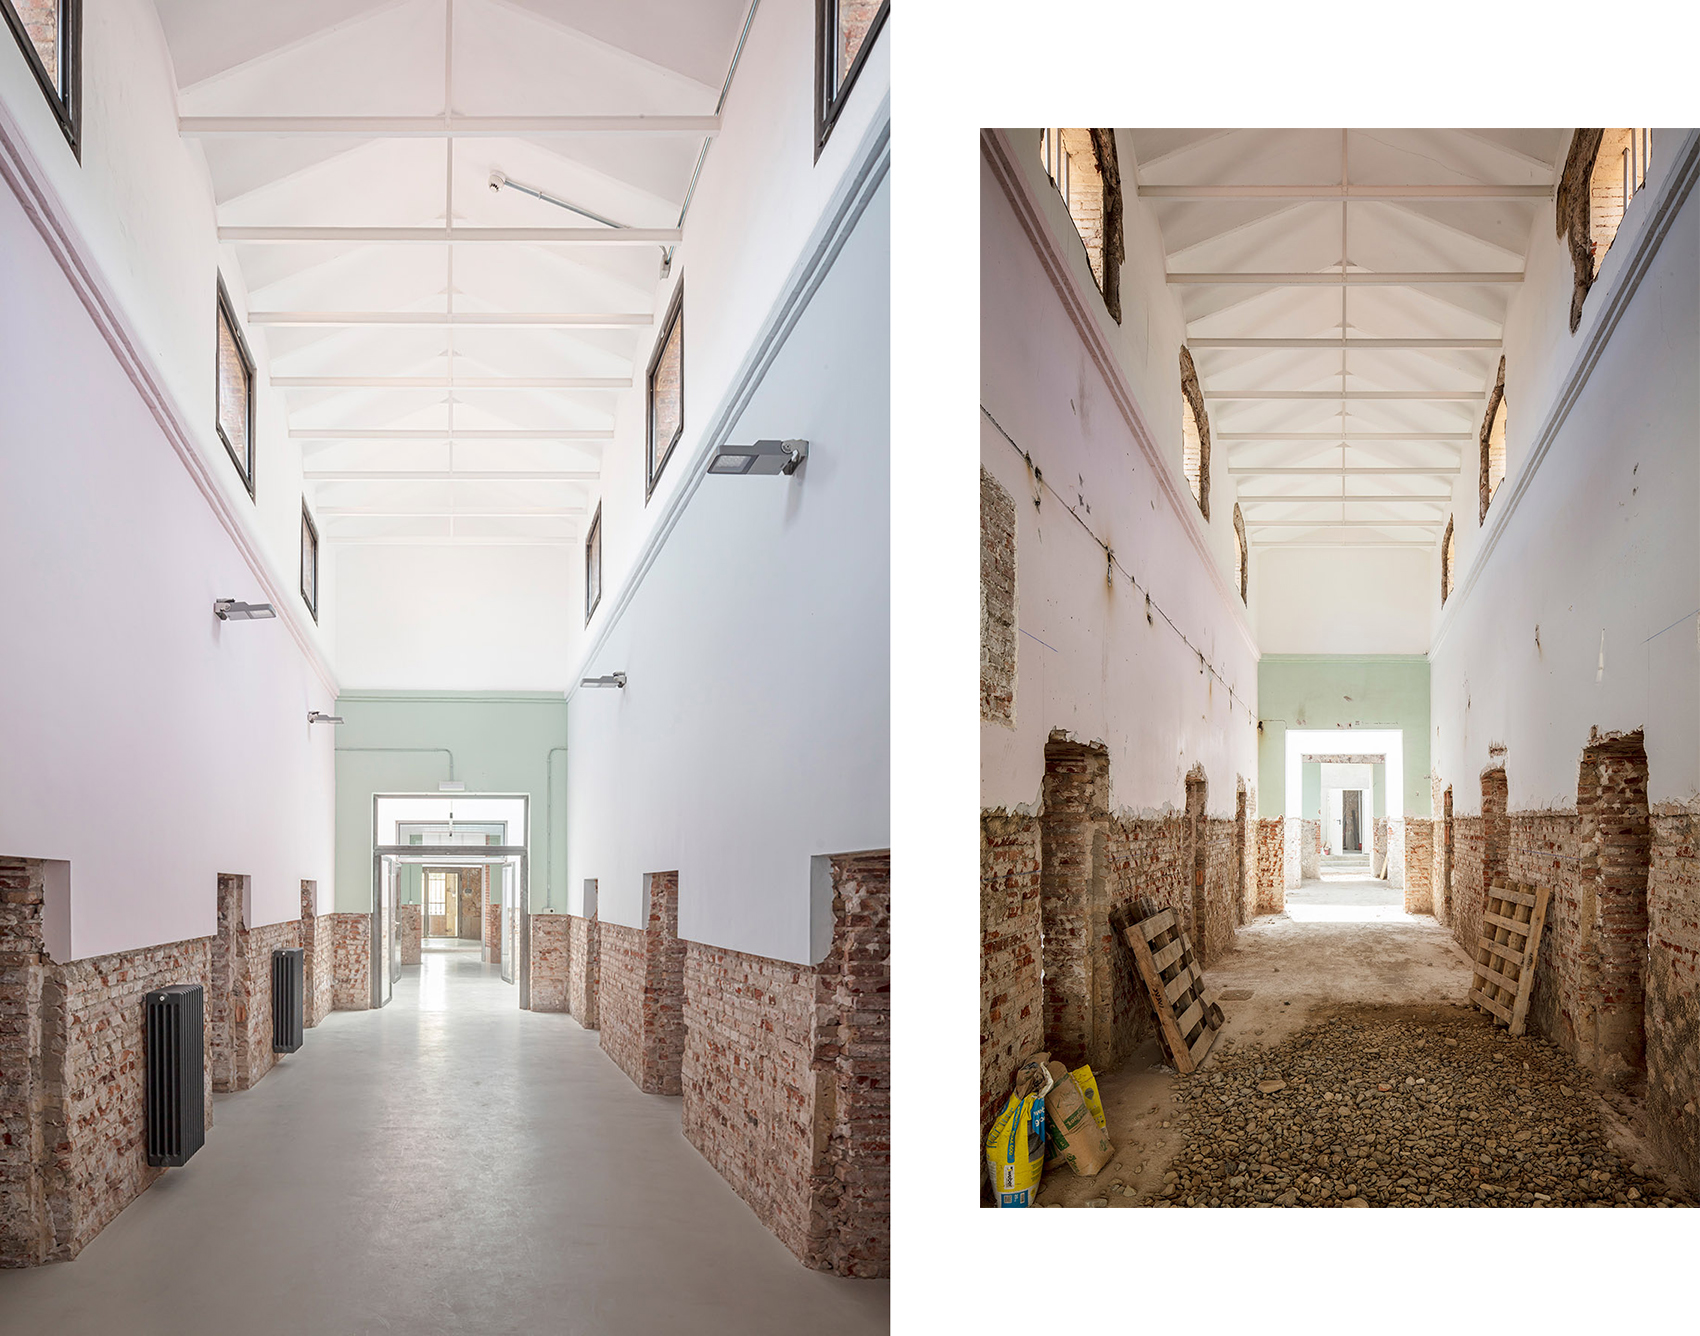
▼改造前,before renovation ©Adrià Goula
The intervention works at different scales. Firstly, a dialectic is established between the new more ethereal, light, tectonic elements, and the composition and stereotomic mineral materials of the heavier existing structure. Then the geometry of the H-shaped floor plan laid out around two courtyards is given new openings to create lines of sight and a Palladian-style permeability that marks the end of closed spaces. The interpretation, functioning and routes around the building’s interior are reassessed, as they are at urban level, changing its relation with the immediate environs.
▼面向庭院新入口,new opening towards the courtyard ©Adrià Goula
▼室内概览,overall of interior ©Adrià Goula
▼走廊,hallway ©Adrià Goula
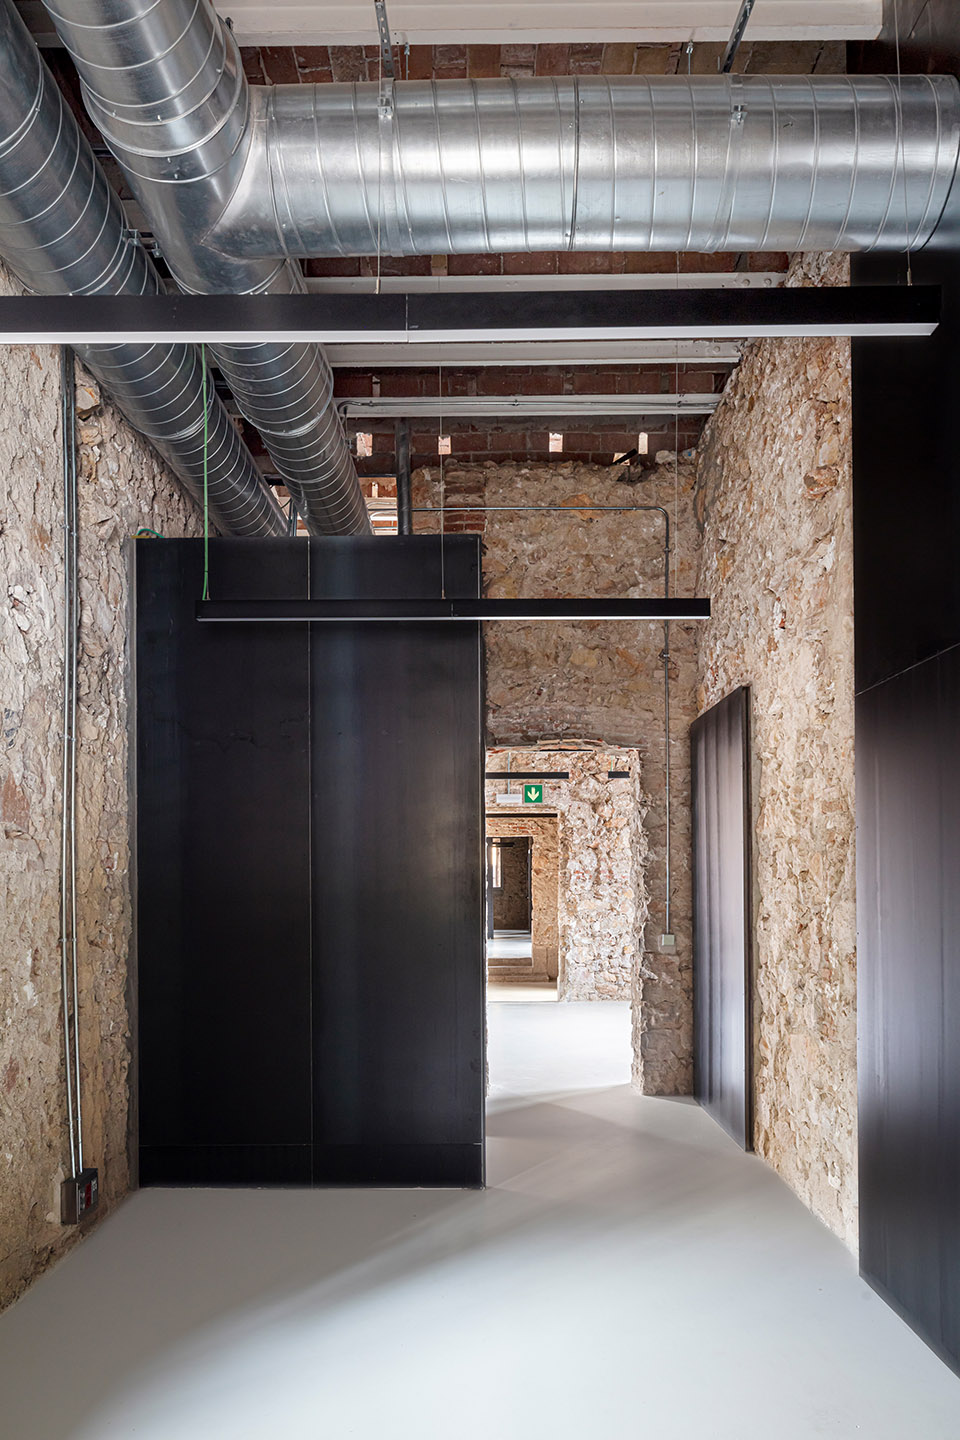
▼原始结构暴露在空间中,the original structure is exposed in space ©Adrià Goula
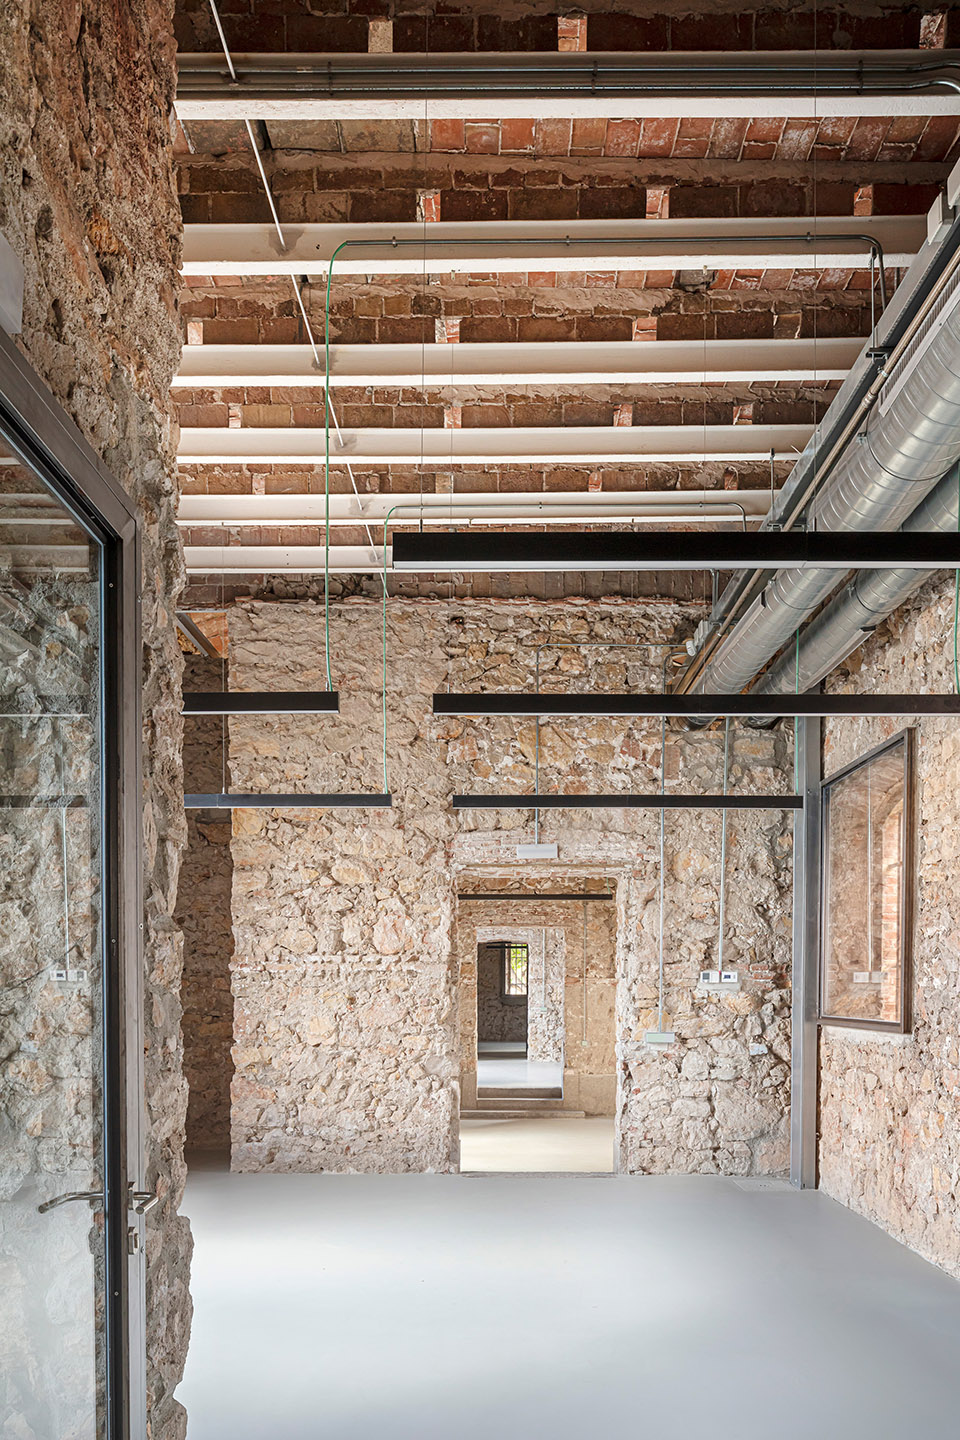
▼窗口的视觉交互,visual interaction of windows ©Adrià Goula
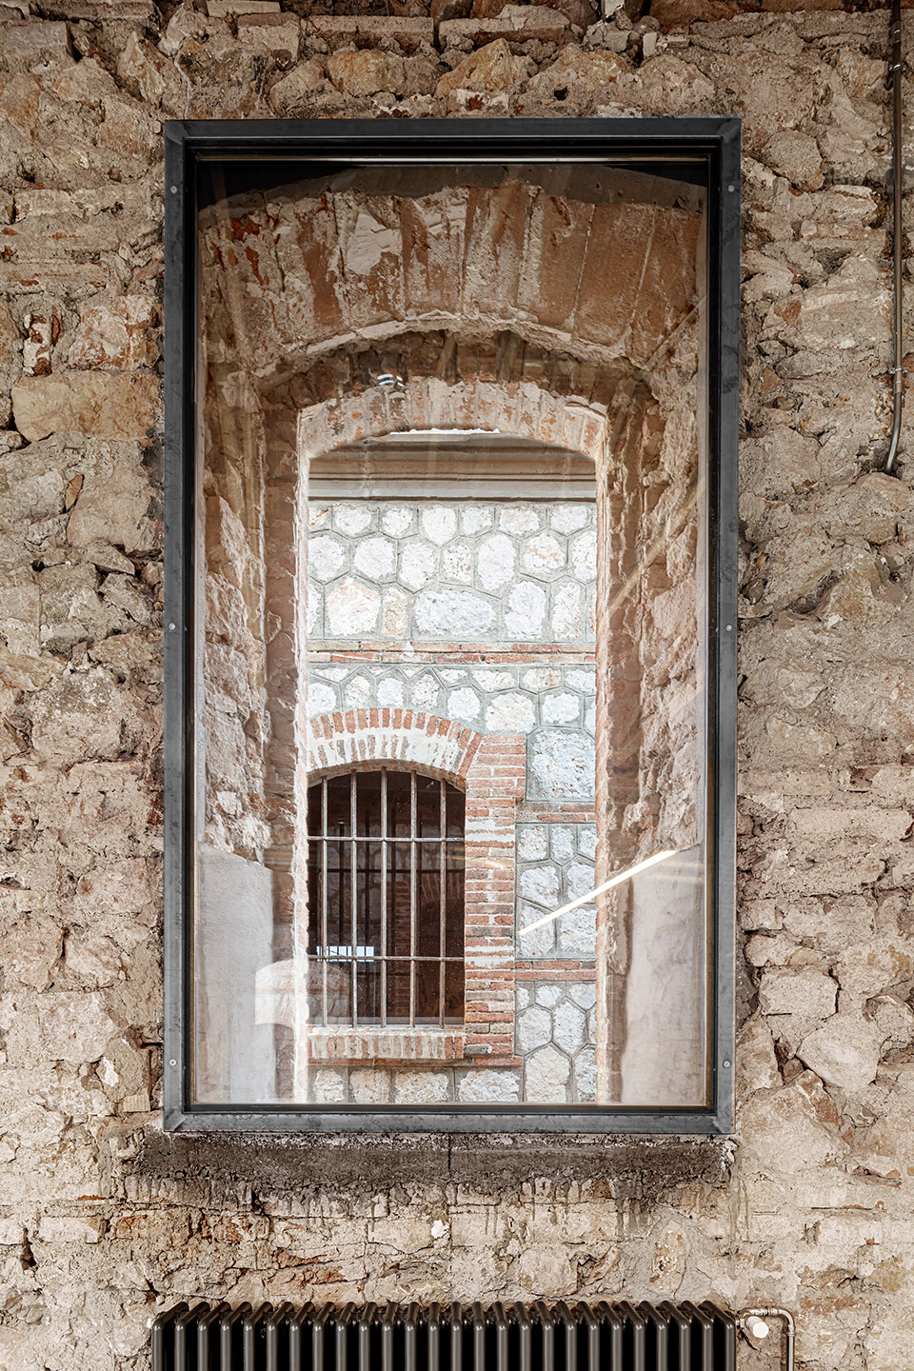
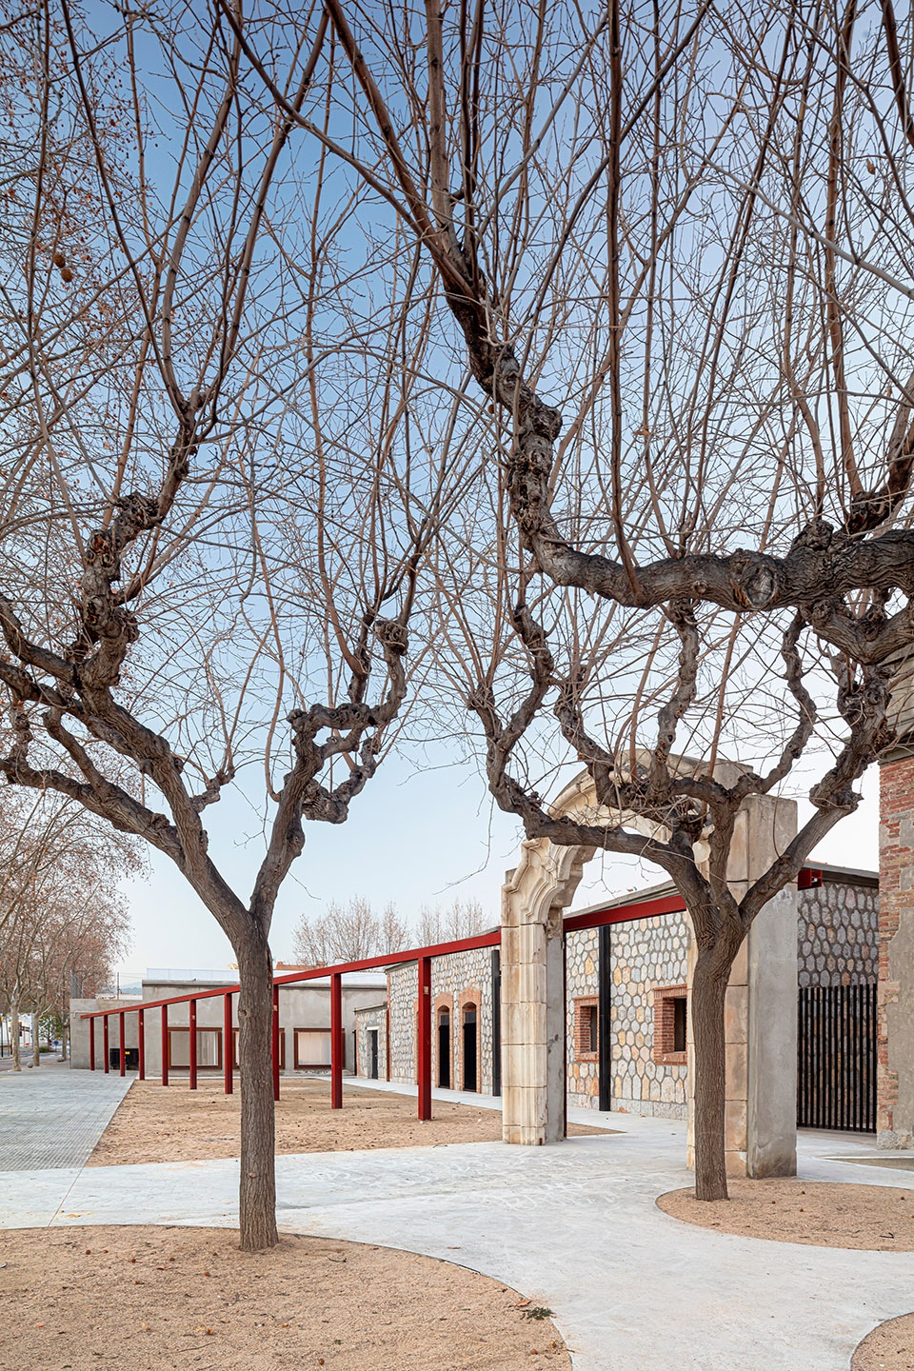
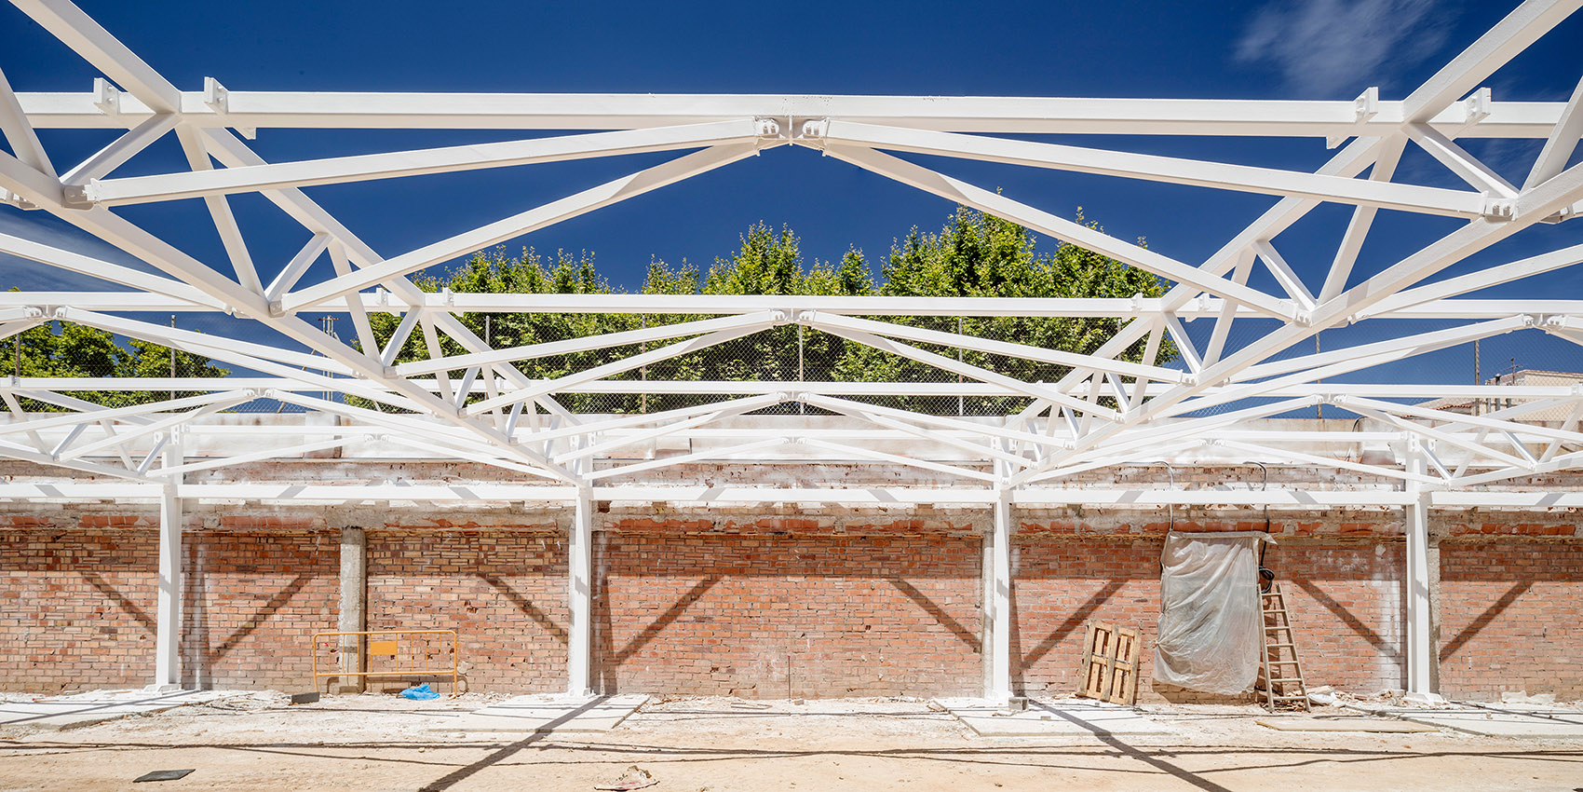
原监狱的入口位于街道上,巨大的入口大门与面积极小的人行道形成强烈的对比,本项目则将监狱院子周围的围墙拆除,将其转变成一个向城市开放的公共空间,极具辨识度的连续立面让路过的行人能够清晰地意识到设施的功能转变。细长的钢结构让人们联想起已经拆除的围墙,以象征性的手法将建筑的三个不同历史时期贯穿在一起。相反,门廊则得到了细致的修复与保护,它以不朽的姿态见证了墙壁的消失,并提高了设施的遗产价值。从室内的角度上看,建筑师将窗户与用水区域放置在功能空间的边缘,进一步强调出改造的结果。
▼改造前后对比,before vs. after. renovation ©Adrià Goula
Entrance to the prison used to be from the street via a monumental doorway with minimum pavement space, but this latest proposal eliminates the wall around the yard of the prison building, turning it into a public space, open to the city, that lets passers-by recognise the facility by the continuity of its façades. A slender steel structure is a gesture that recalls the now-absent wall, at the same time threading together three different historical periods. In turn, the conservation of the monumental doorway bears witness to the missing wall and enhances the facility’s heritage value. At a more domestic scale, elements such as windows and wet areas are introduced at a tangent, reinforcing the idea of palimpsest.
▼施工过程,construction process ©Adrià Goula
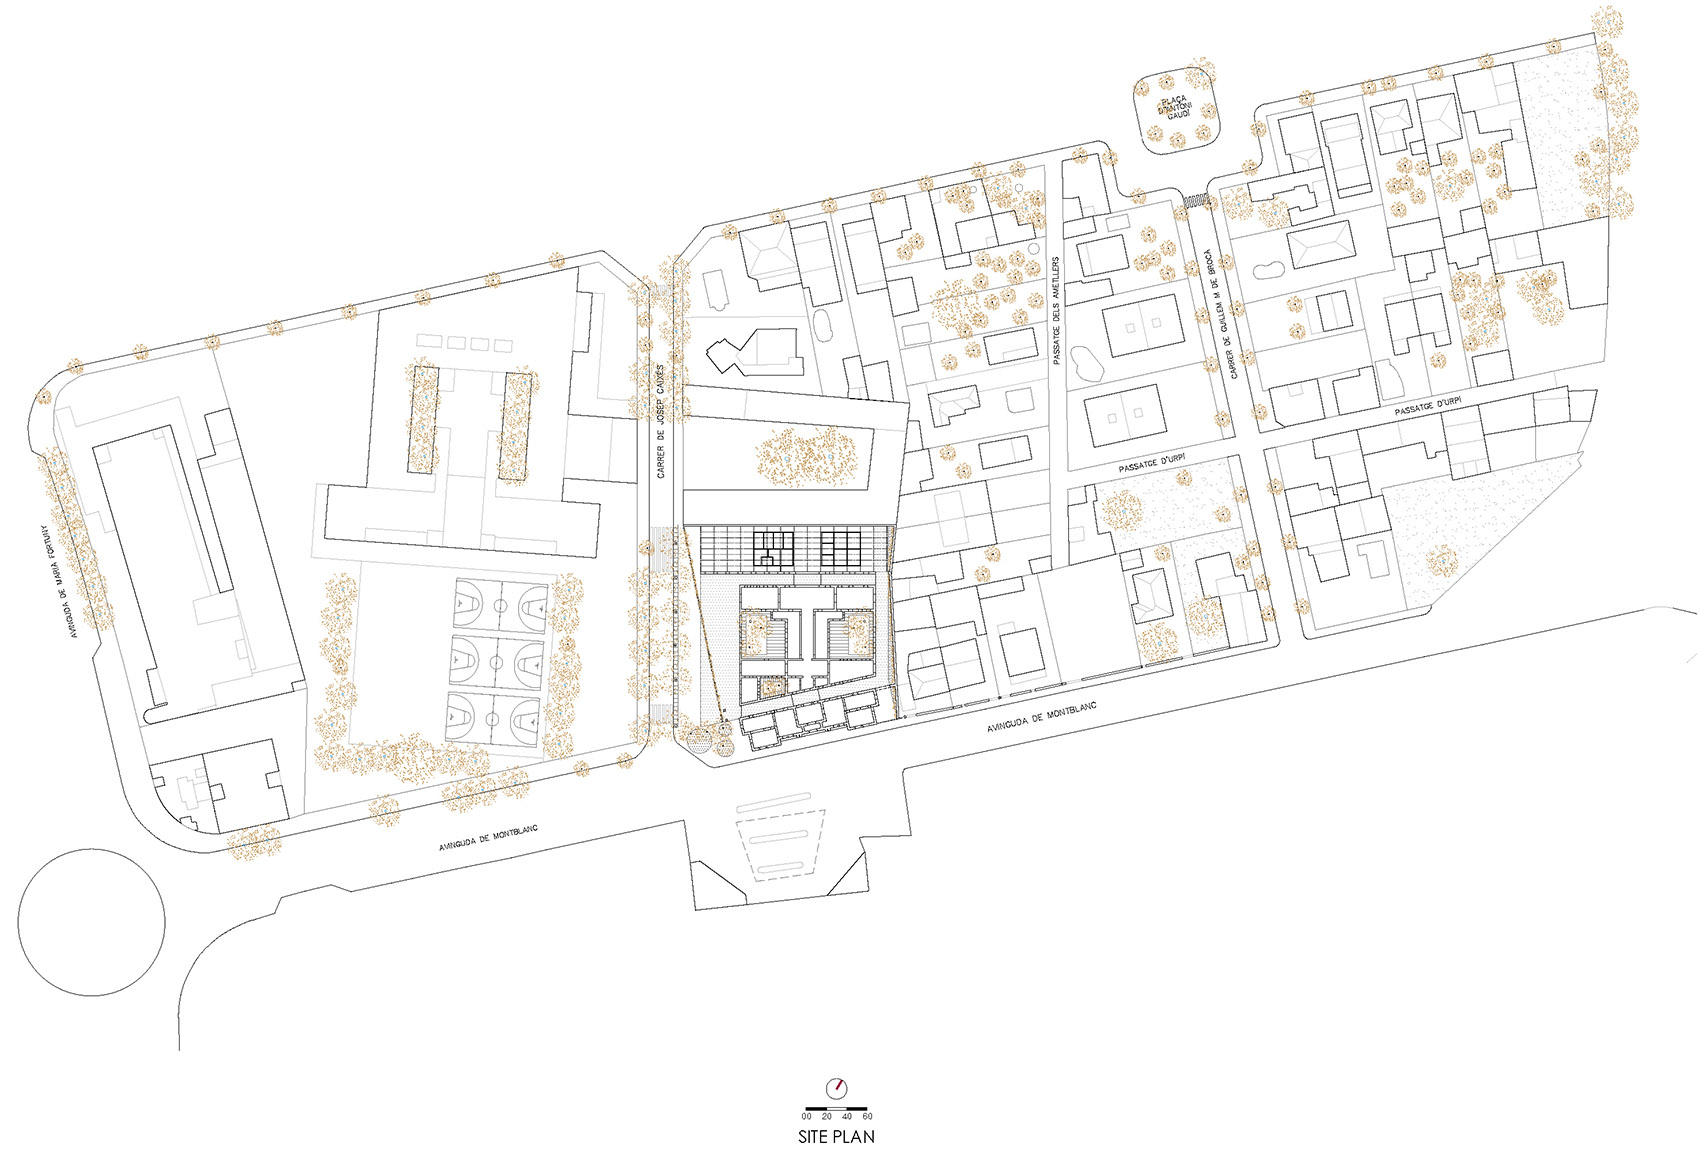
▼总平面图,master plan ©Josep Ferrando Architecture / Gallego Arquitectura
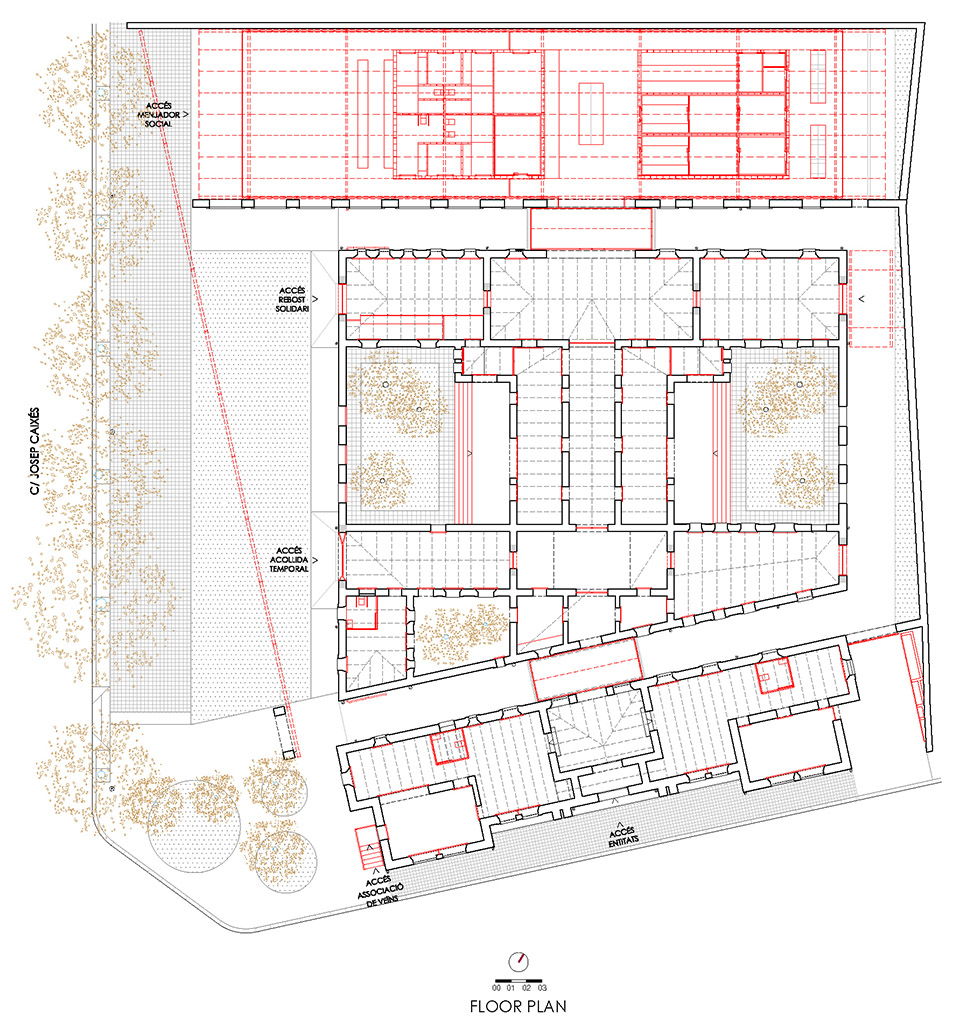
▼平面图,plan ©Josep Ferrando Architecture / Gallego Arquitectura
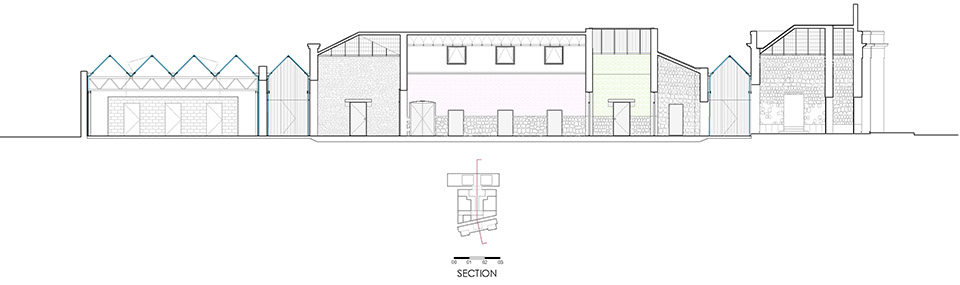
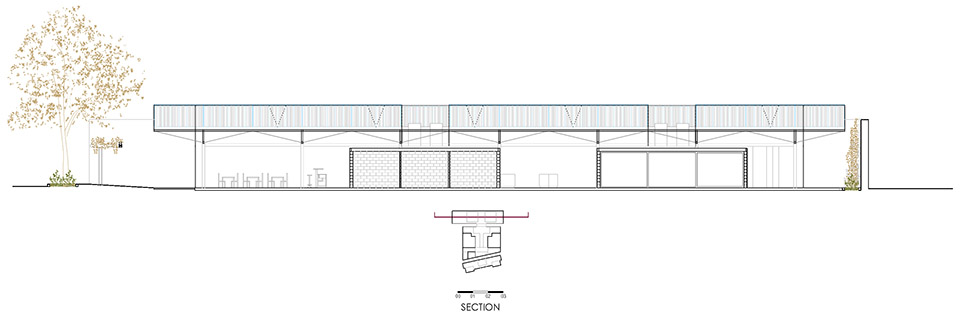
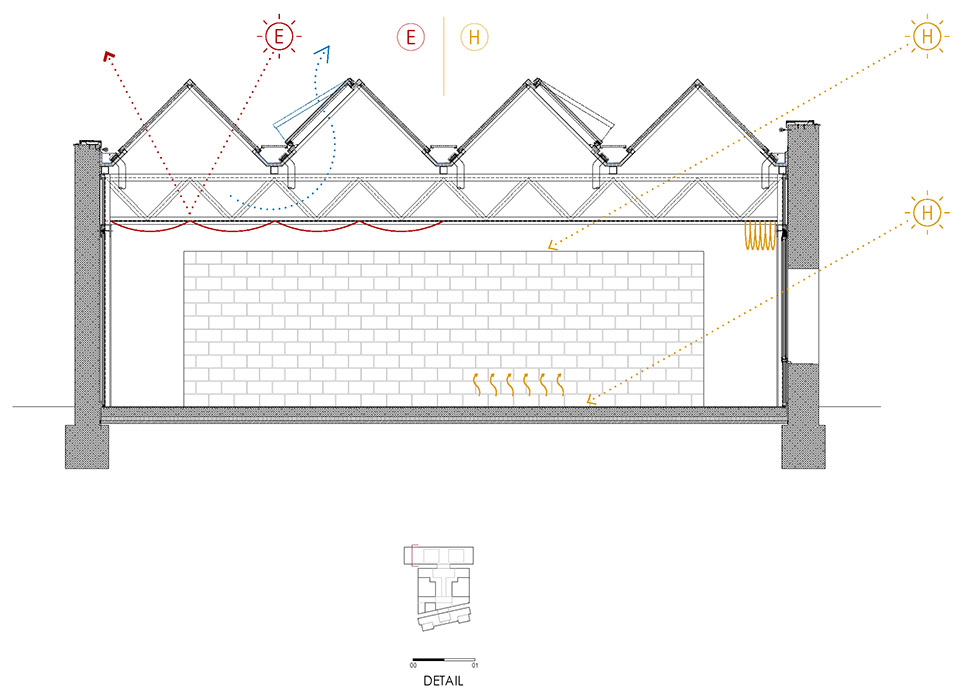
▼剖面图,sections ©Josep Ferrando Architecture / Gallego Arquitectura
Surface area: 1.323,15 m2
Client: Reus City Council
Designer: Josep Ferrando Architecture / Gallego Arquitectura
Architects: Josep Ferrando, David Recio, Xavi Gallego
Team: Alex Font, Arnau Sumalla, Ilaria Caprioli, Albert Chavarria, Adrià Maldonado,
Maristella Pinheiro, Clara Ebert
Project consultants
Calmat (Structures)
XMADE (envelope)
Aiguasol (energy efficiency)
BIM Arq Eng + ASC-Arquitect (quantity surveyors) Contractor: Vesta
Photos: Adrià Goula
More:Josep Ferrando Architecture。更多关于他们:Josep Ferrando Architecture on gooood.








保留了原始风貌
很棒的保护性改造
平面上统一散射的空气流动的同时,统一了各个局部空间,最后在立面上以红色栏杆再次统筹各个空间。