非常感谢 姚仁喜| 大元建筑工厂 将以下内容授权gooood发行。更多请至:Kris Yao | Artech Architects on gooood
Appreciation towards Kris Yao | Artech Architects for providing the following description:
烟雨江南,亭亭并蒂莲。
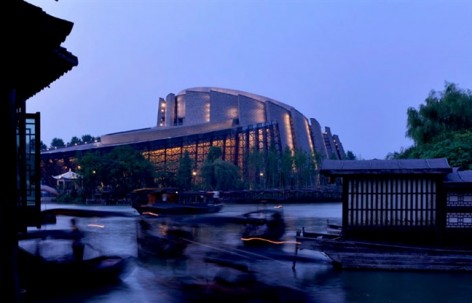
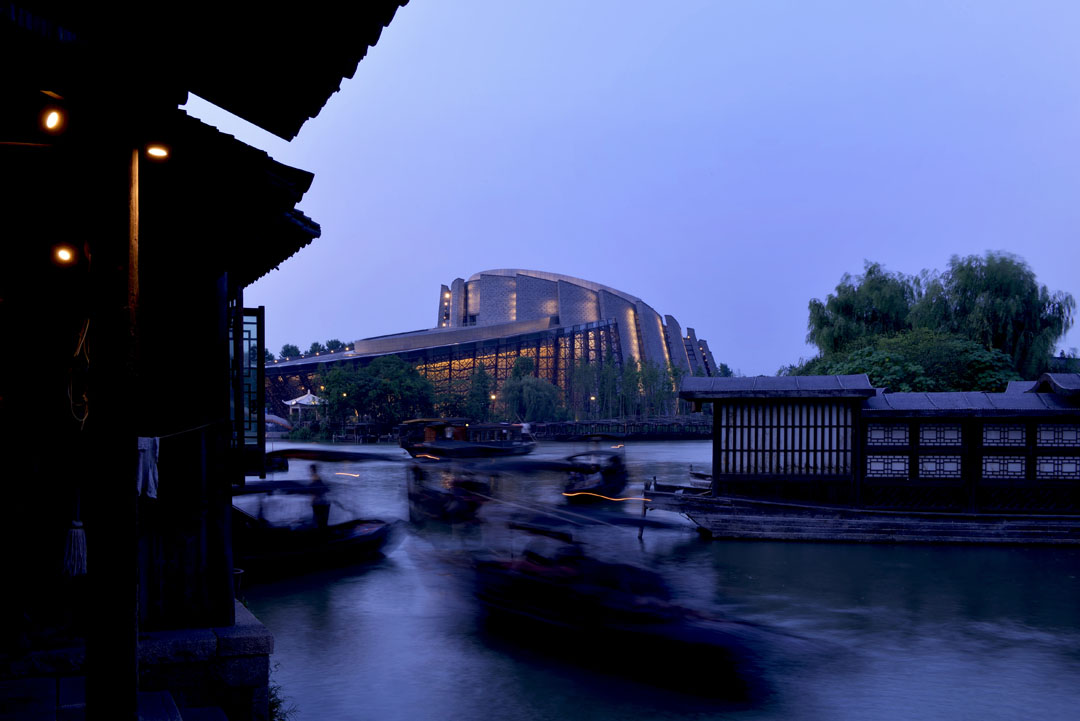
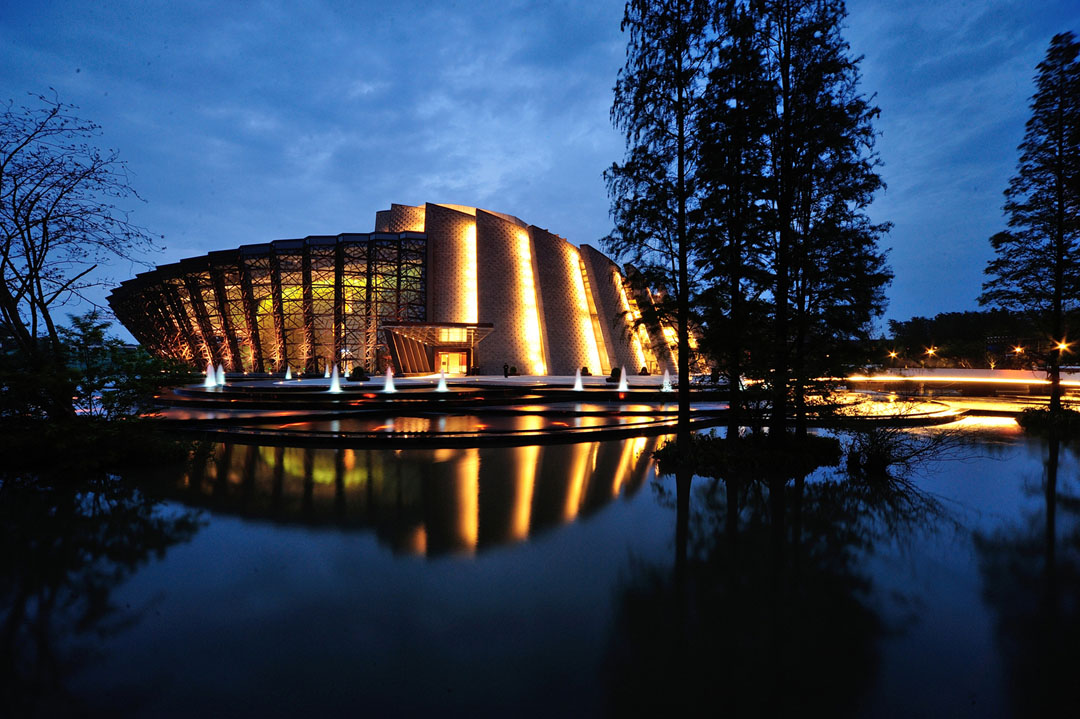
造型犹如并蒂莲的乌镇大剧院仿佛从水中升起,出现在这个依河成街,古朴幽静的江南小镇上。
Like a twin lotus, the theatres rise from the water in this dream-like town…..
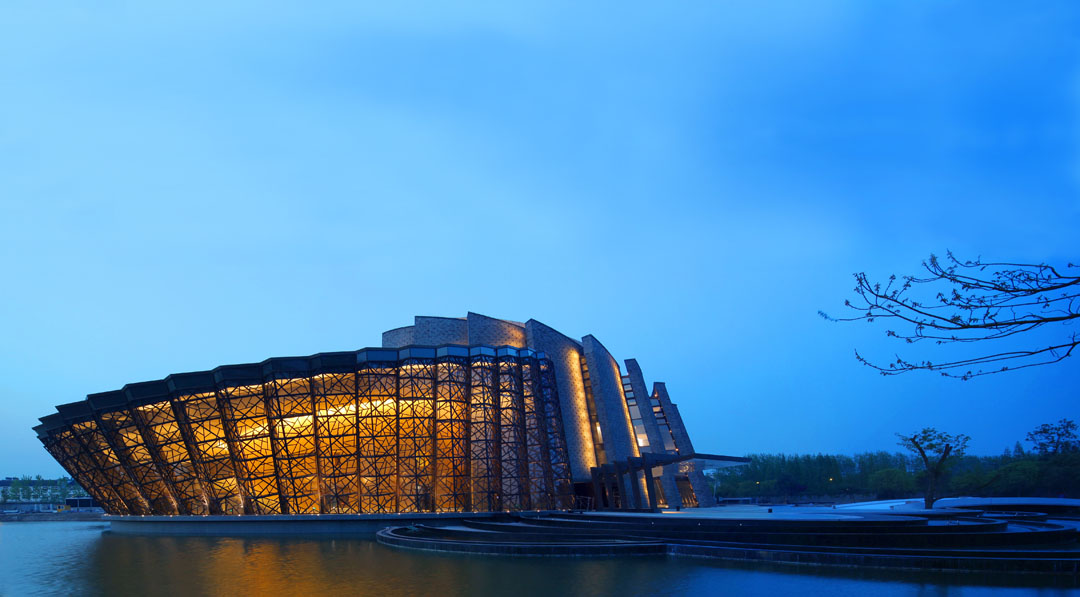
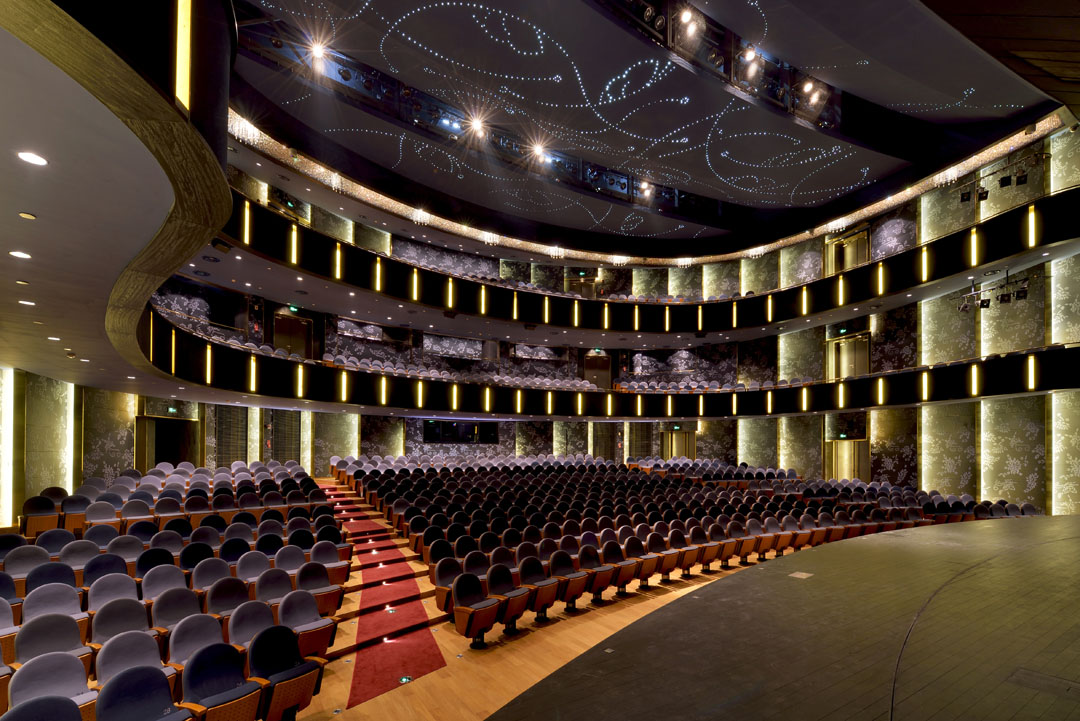
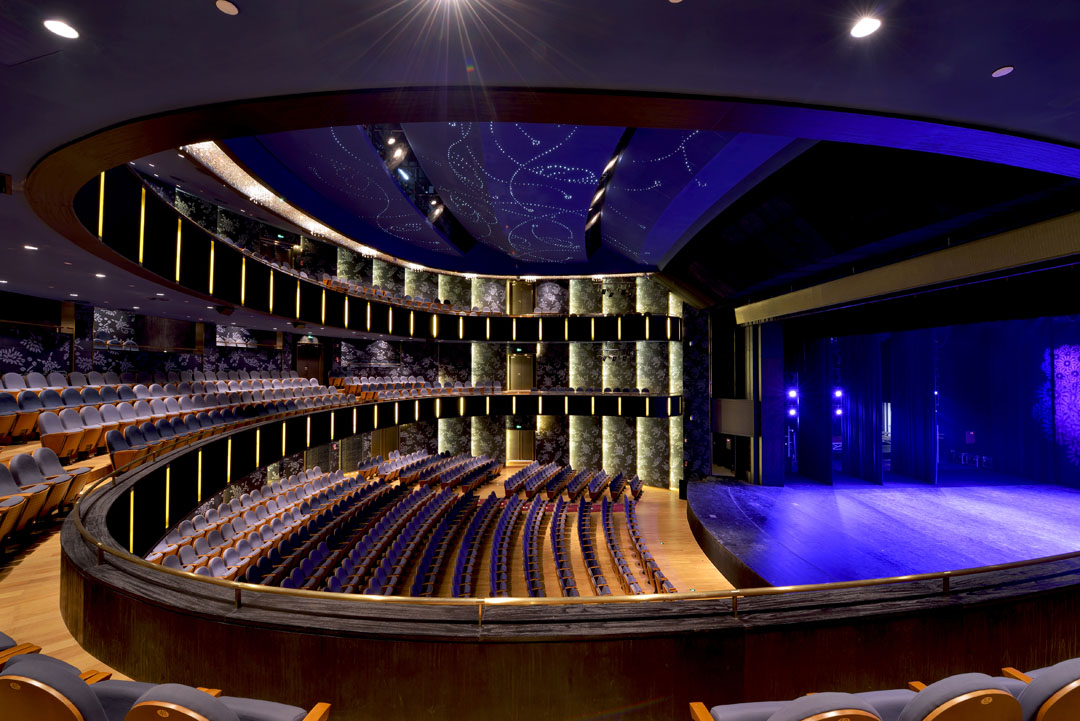
本案座落于江南水乡泽国的乌镇,在如此充满风情的城镇中试图创造一个融入此景的多功能剧院。空间提共可容纳1200人的大剧院及具600座席的实验剧场组合而成。藉
由两个剧院的结合,创造更多的使用可能性。将南侧建筑量体漂浮在水面上,形成“水莲开”的景象,也同时呼应出水乡泽国的情景。
The owner of the development has a vision that Wuzhen would be an important name in the global atlas of theater. The greatest challenge of the project was to design a large building containing two functional theaters with 1200 and 600 seats back to back in this small, traditional surreal water village.
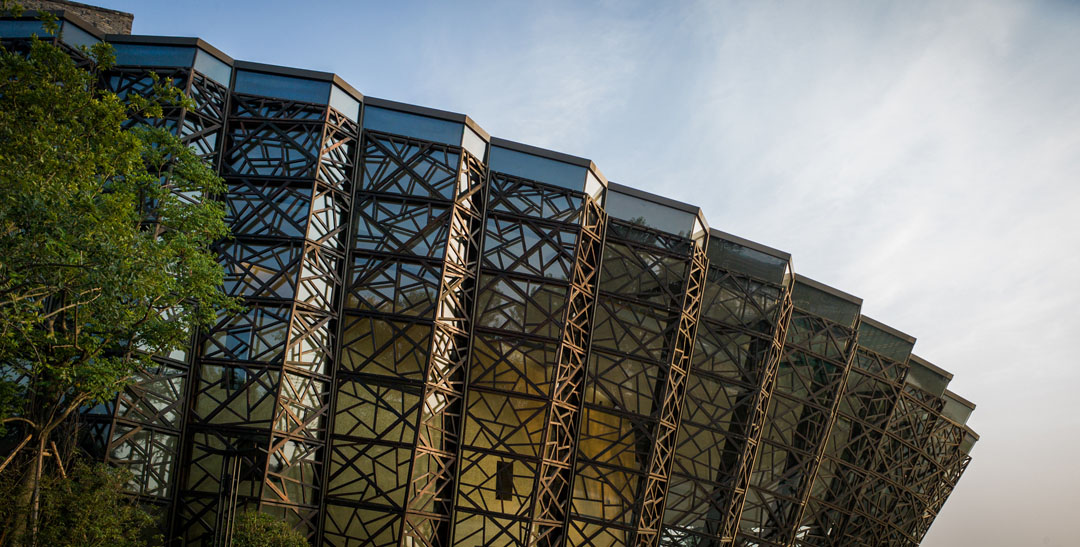
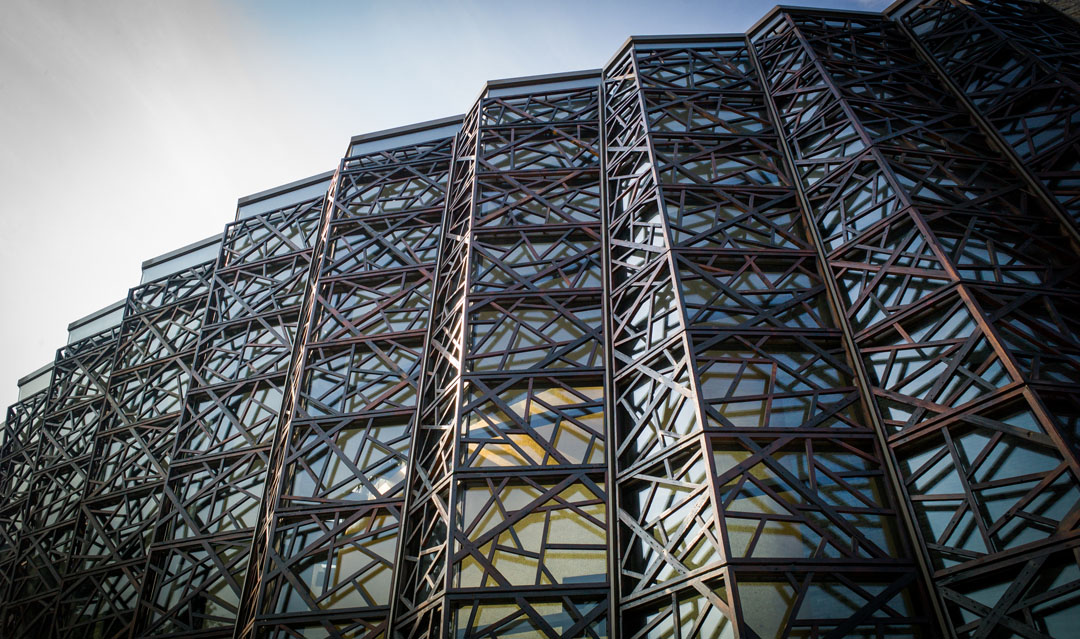
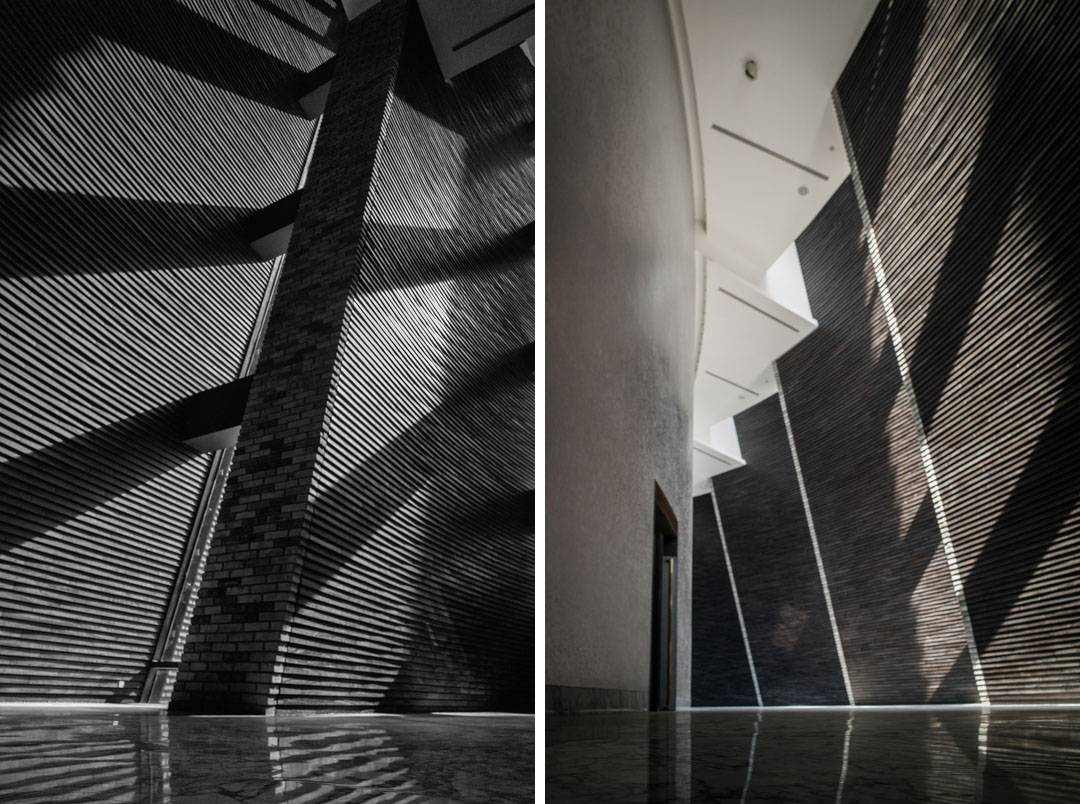
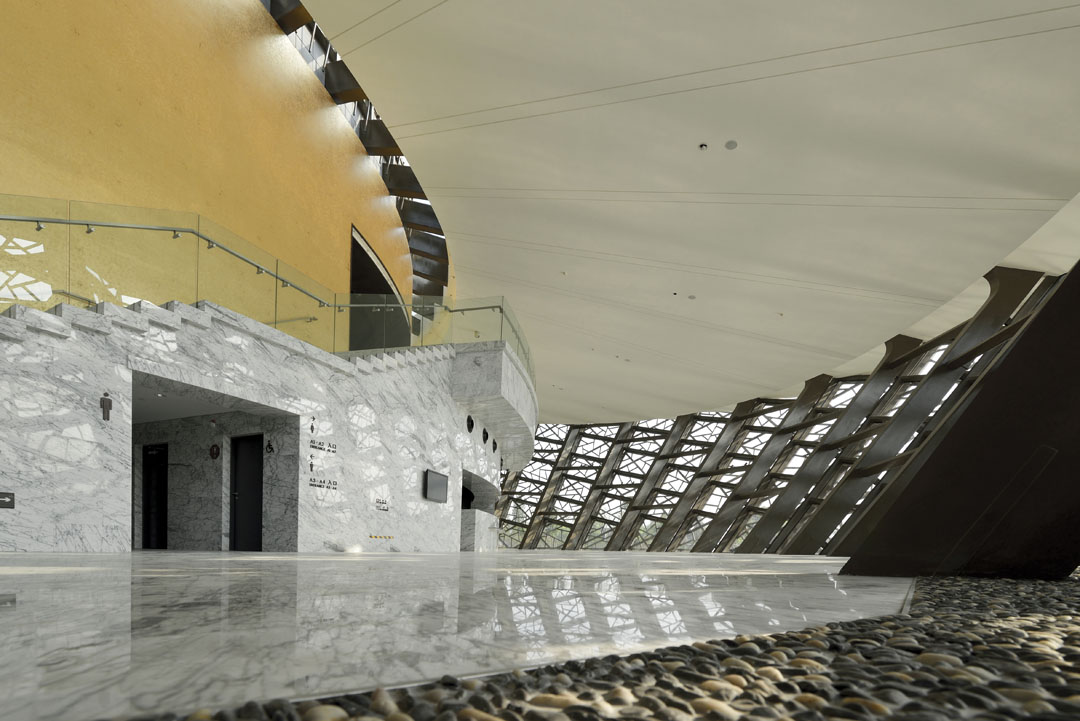
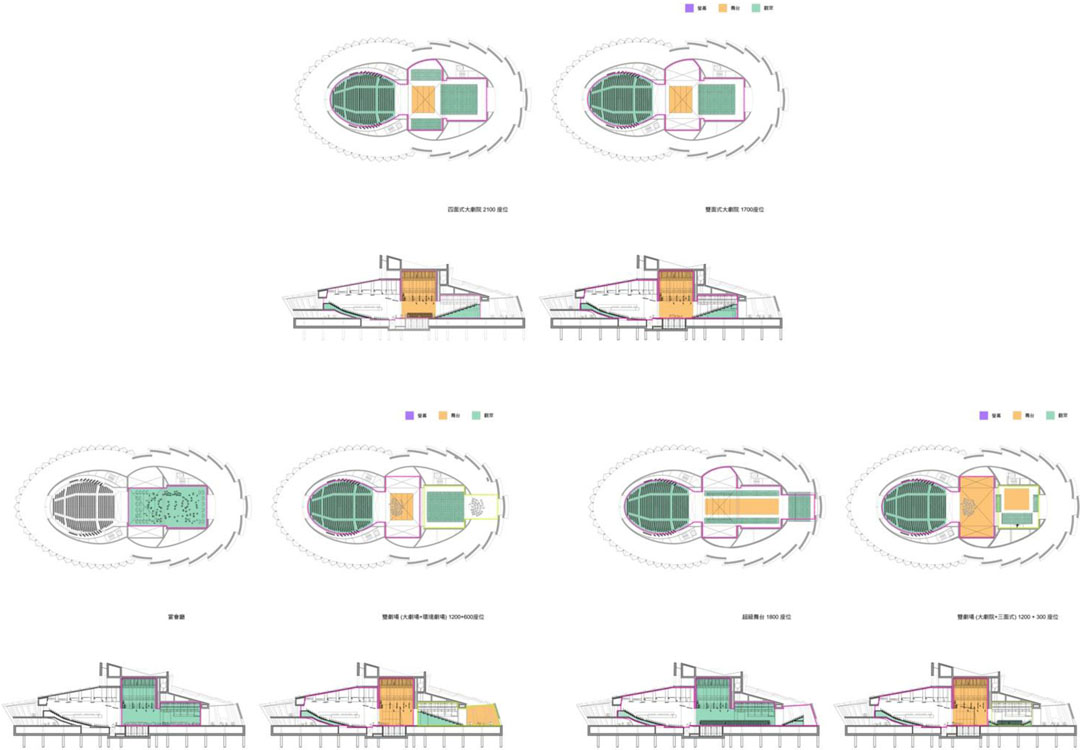
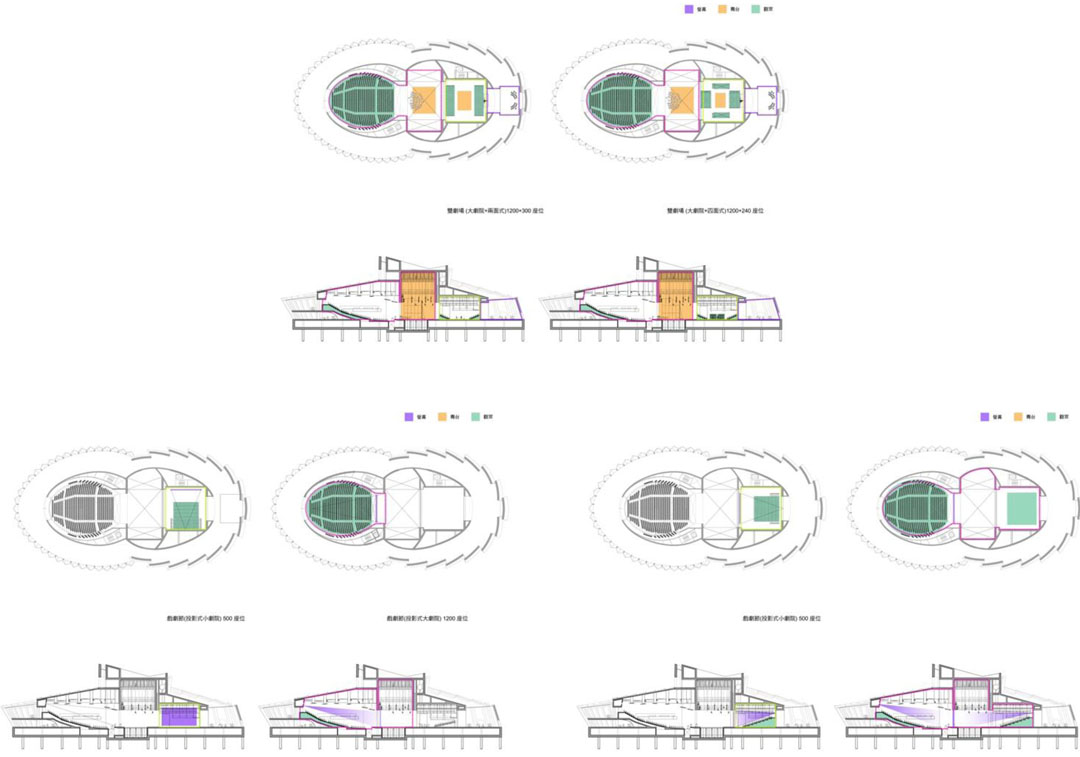
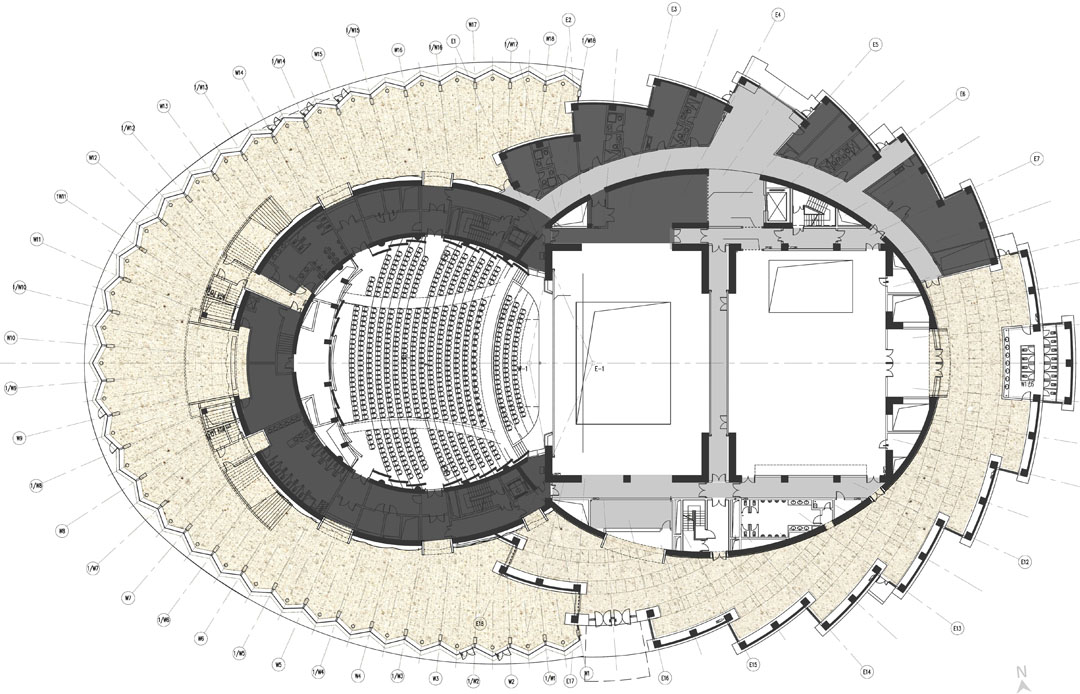
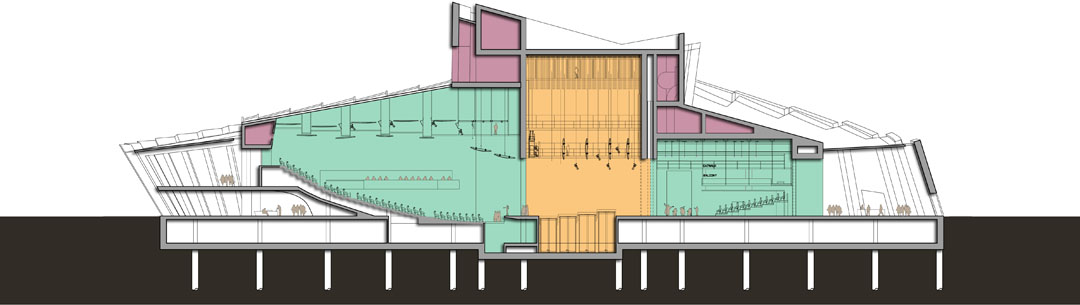
建筑配置以“并蒂莲”作为设计概念,将两个椭圆形的剧场空间结合,彼此相交出共享的后台空间,产生出“形相扣、心相连”的空间配置,并藉此配置型态发展出多种使用模型。大剧院以玻璃及蓝色木格栅象征出如同青花瓷般的立面,实验剧场与其它机能空间则由黑砖所构成的实体(solid),转化在建筑量体上虚实彼此交织,形成虚实交映的多元空间。由于内部空间设计强调穿透感,展开两个剧院所共享个后台空间时,便能让整个建筑的内部空间转化为穿透的大礼堂空间(ball room)。
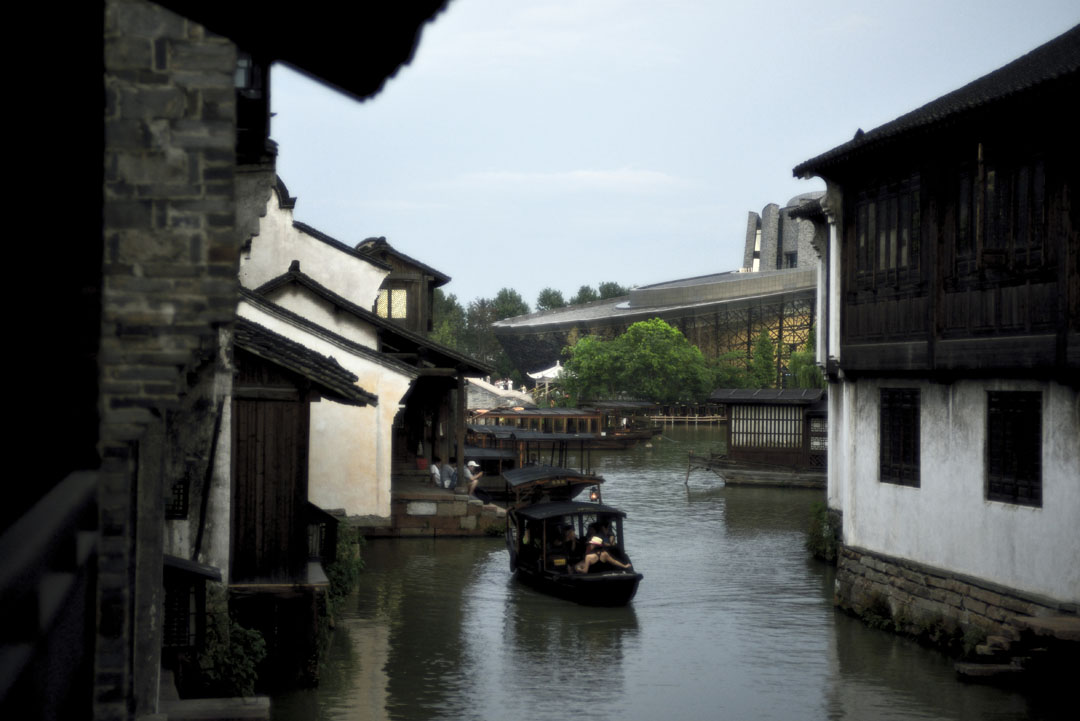
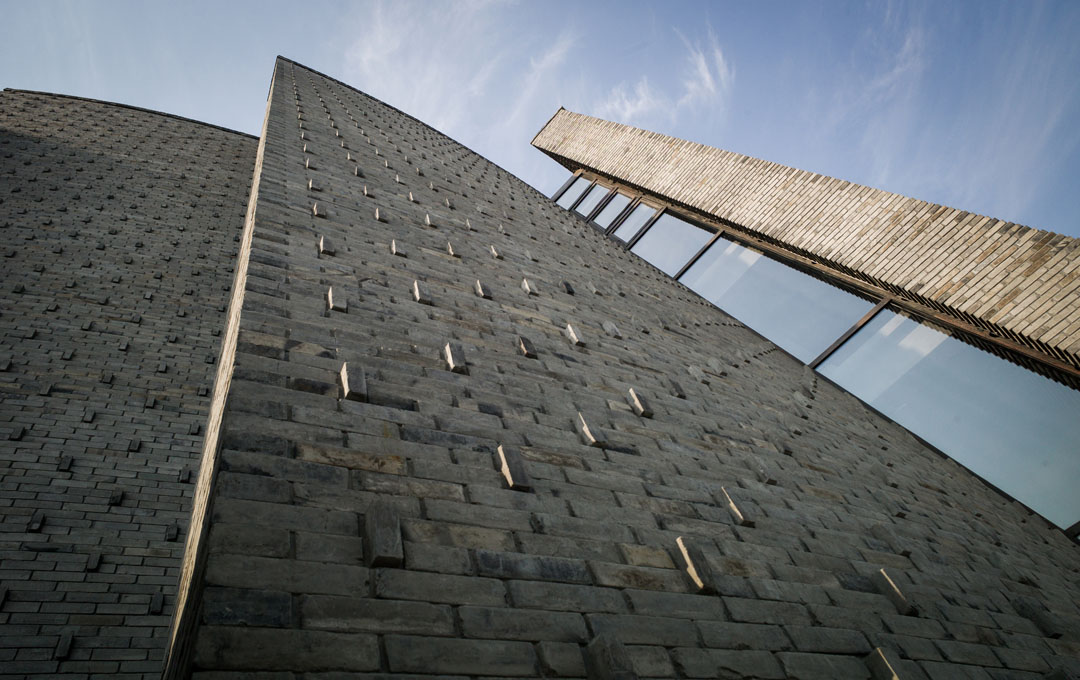
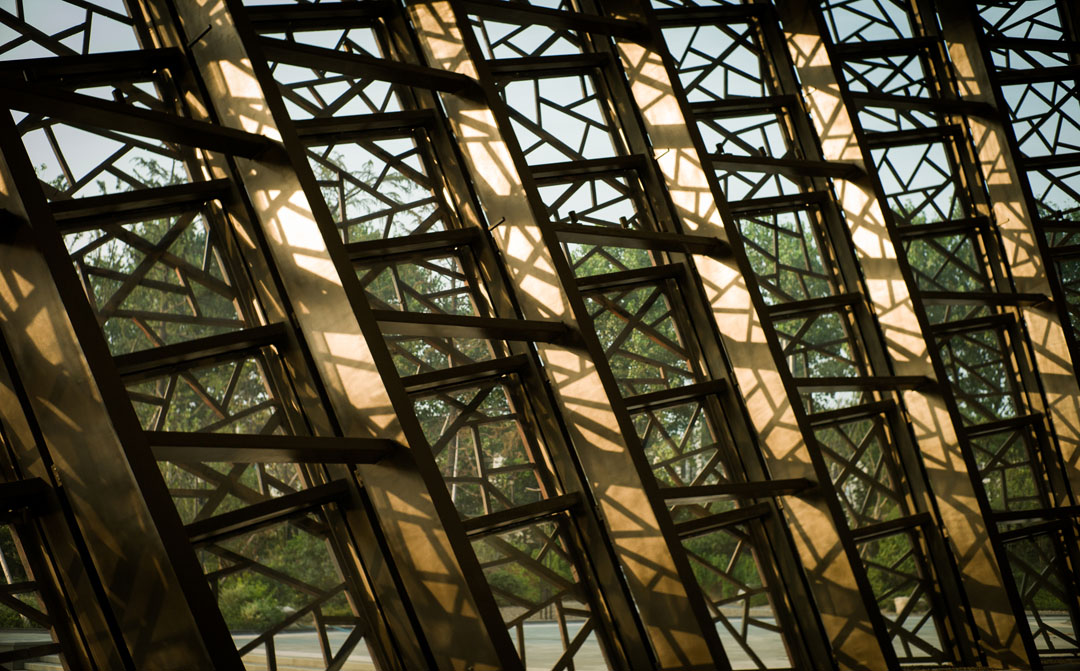
Using the culturally auspicious “twin lotus” as its metaphor, the design is composed of two oval shapes interlocking one another, one transparent and the other opaque in form. The functions of the theaters are multifold, and are used for various performances and events. Visitors arrive at the theaters by boats or on foot. The right smaller theater is located within the “solid’ volume, where the thick pedal-like reclining wall segments, clad in ancient supersized brick, wrap around the foyer. The left grand theater is enclosed in the zigzag fan-shaped glass front with a Chinese window motif.
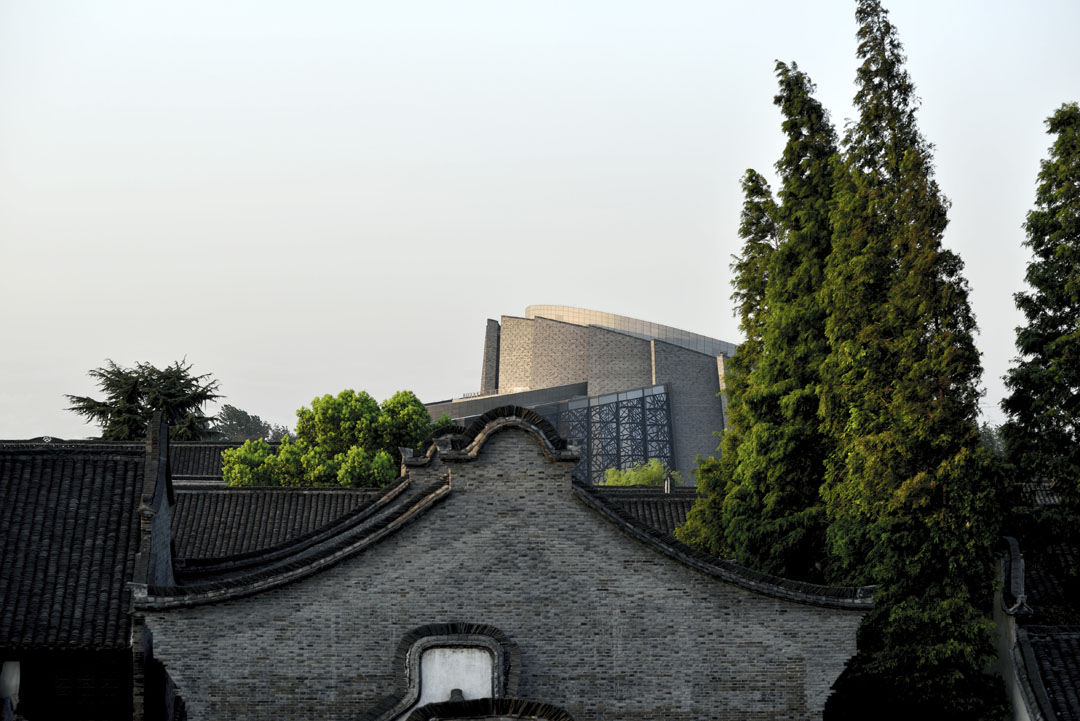
剧院在2013年5月的乌镇国际戏剧节上开幕,被评为“中国最美丽的剧院”
The theater was completed and opened for the 1st Wuzhen International Theater Festival in May, 2013, and was hailed as “the most beautiful theater in China.”
PROJECT DATA + CREDITS
Project Wuzhen Theater
Location Zhejiang,China
Clients Wuzhen Tourism Development Co., Ltd
Design Architect Kris Yao | Artech Architects
Design Team – Taipei Kuo-Chien Shen, Winnie Wang, Wen-Li Liu, Jake Sun, Andy
Chang, Kevin Lin
Design Team – Shanghai Wen-Hong Chu, Fei-Chun Ying, Nai-Wen Cheng, Chu-Yi
Hsu, Qi-Shen Wu, Jane jiang,
Collaborative design institute Shanghai Institute of Architectural Design & Research Co. Ltd
Consultants Theater Theatre Projects Consultants Ltd
Façade maRco Skin Studio
Acoustics Shen Milsom &Wilke Ltd
Contractor Jujiang Construction Group
Building Structure Reinforced Concrete, Steel Framing
Materials Blue Bricks、Glass Curtain Wall、Wood Grilles
Floor Levels 2 Floors Above Ground, 1 Floor Below Ground
Building Use Theatre
Site Area 54,980㎡
Lot Coverage Area 6,920㎡
Total Floor Area 約21,750㎡
Design Phase 2010.05 – 2010.12
Construction Phase 2011.01 – 2013.04
Opening 2013.05.08
all the photo © Jeffrey Cheng
all drawing © artech architects.
MORE: Kris Yao | Artech Architects,更多请至:Kris Yao | Artech Architects on gooood









比起动不动就大屋顶,姚仁喜用简洁形体诠释古镇脉络,很有指导意义!
单是和环境协调这一点评论里很多人都做不到吧,整体建筑挺低调的,也和周边江南水乡很契合,是佳作。评论里说近看违和的,剧院毕竟是大体量的建筑,如果要营造、做出良好的效果图,往近在人视角看比例难免失真,倘若让你近看比例协调,我敢说远看整个表皮必定过于细碎、过于沉闷,有舍有得,舍得精致,得于大气
前日去乌镇看到她,现场效果并不违和,建筑与水结合得不错,并不喧宾夺主。夜晚灯光效果优于白日感官。
姚仁喜
现场近距离看那个折扇的部分很违和
这建筑有毒吧,越看越好看
小巧精致,婉约大方,看着非常舒服和谐,我觉得建筑只要给人舒服的感觉就是很棒的设计
太美了。比扎哈的环境是坨屎式论调的建筑要好太多了
完全没有违和感,赞
感觉是形式 手法主义太明显了 出来外立面材质和窗的边框采用传统元素外 体量的变化 一点文化气息都感觉不到 是否古镇能容乃
觉得和环境融合的挺好的。。。讚
并蒂莲 主题不错啊
非常一般。特别是在窗户分铬图案上毫无创新,直接照搬,使细部效果大打折扣。
表皮都是非标构件?
喜欢!
nice
远看有点檀木折扇的感觉,但是近看就太厚重,没有江南的轻盈跟写意
平面像马桶
古镇里掉进来一个飞碟?
室外非常棒,室内有点为表现而表现,属于一般主题酒店设计水平。
。。。
室内一般,室外体量感觉有些大,表皮有些厚重繁琐
跟环境融合的还是比较好的!