感谢来自 可方思(联系邮箱:562374120@qq.com)对gooood的分享。更多关于他们:KFS on gooood
Appreciation towards KFS (contact: 562374120@qq.com) for providing the following description:
01
武义城市有机更新展厅,原本是位于武义县城中心的一个街角公园。公园里除了四棵大香樟树以外,就是大面积的灌木植栽和细小的人行园路。这种简单的城市绿地式景观处理手法,使原本应该是为人所爱的公共场所,因为缺少使用功能和休憩空间变得缺少亲和力。在这样的背景下,赋予场地一个恰当的功能、重新梳理便捷的人流动线以及建构亲和的景观界面,将这一场所打造成一个集展示、休闲为一体的城市口袋公园,成为了这一项目的主旨。
Wuyi organic urban renewal exhibition hall was originally located in the downtown park of Wuyi County. The park used to have four big camphor trees, a large area of shrub planting and narrow roads for pedestrians. This simple urban greenbelt landscape treatment makes the once beloved public place undesirable because of the lack of functions and recreation spaces. In this context, giving the site an appropriate function, reorganizing the convenient flow of people and constructing an affine landscape boundary, and turning the site into an urban pocket park integrating exhibition and leisure, have become the main purpose of this project.
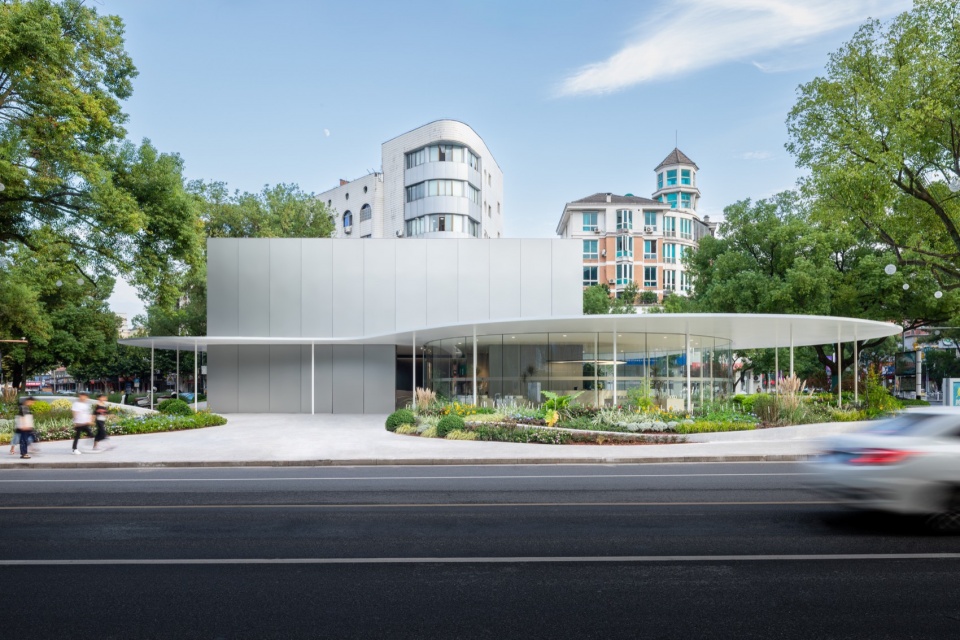
▼展厅概览,Exhibition Hall Overview © 吕晓斌
▼展厅沿街立面,Exhibition Hall Facade © 吕晓斌
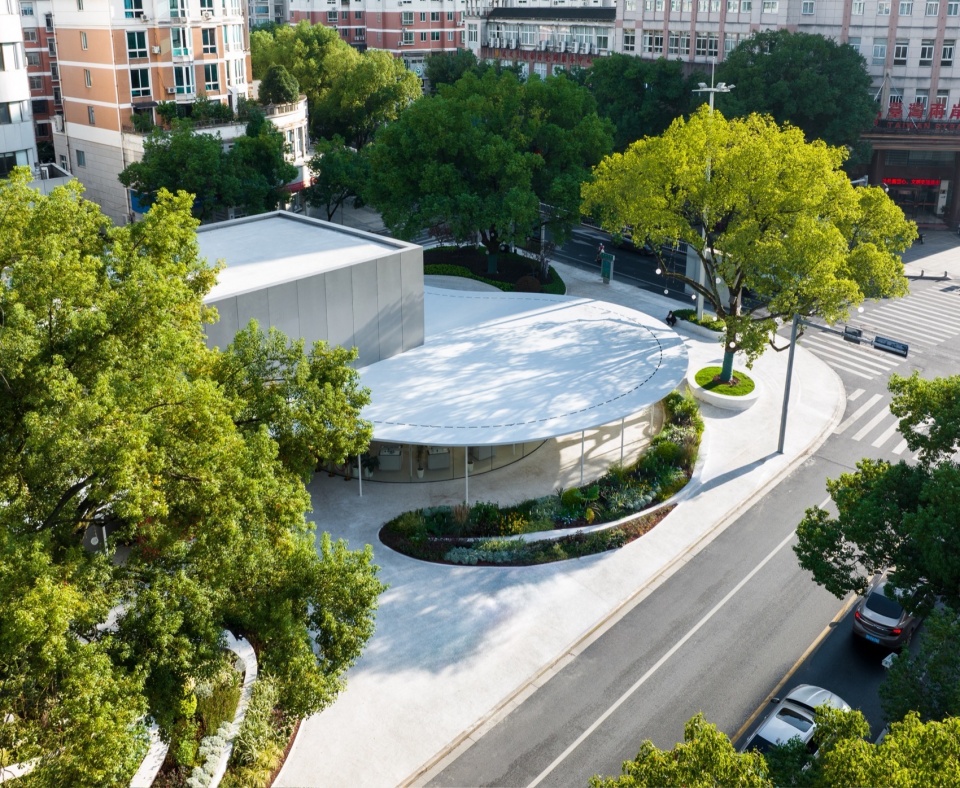
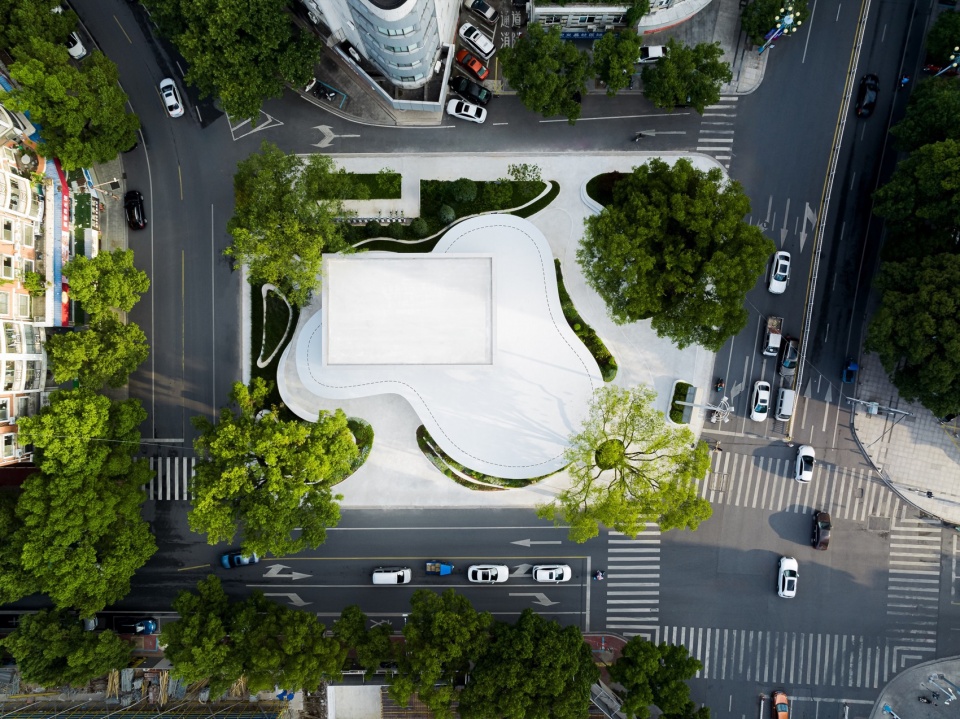
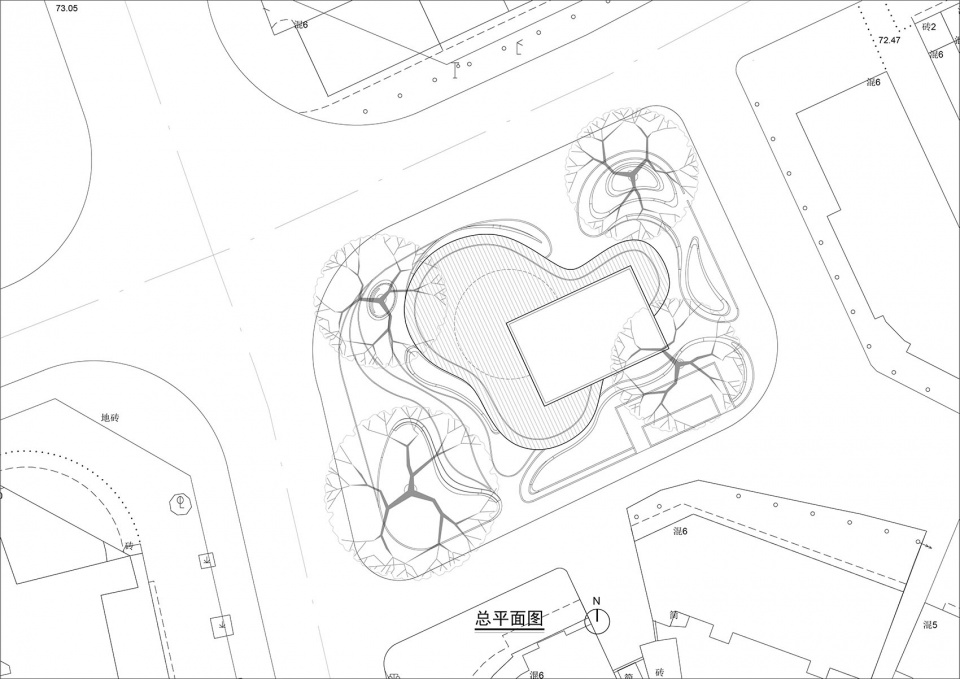
基地位于武义县城内两条主要商业街的十字路口,2200多平方米的场地内四棵高大的香樟树占据了四个角落,规划设计工作就是在保留这四棵大香樟树的前提下展开的。将建筑体量最小化、空透化,并使其居于场地的中心位置成了不二的选择。
The site is located at the intersection of two main business streets in Wuyi County. The four tall camphor trees stood on the four corners of the site with an area of more than 2200 square meters. The planning and design work is carried out on the premise of keeping these four tall camphor trees. Minimizing the building massing, making it spacious, and placing the building in the center of the site became the optimal choice.
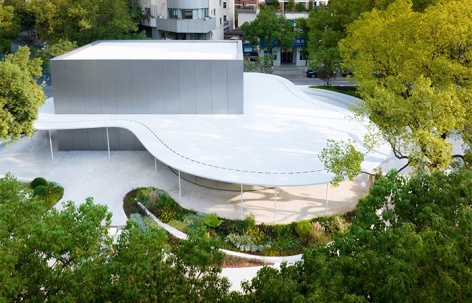
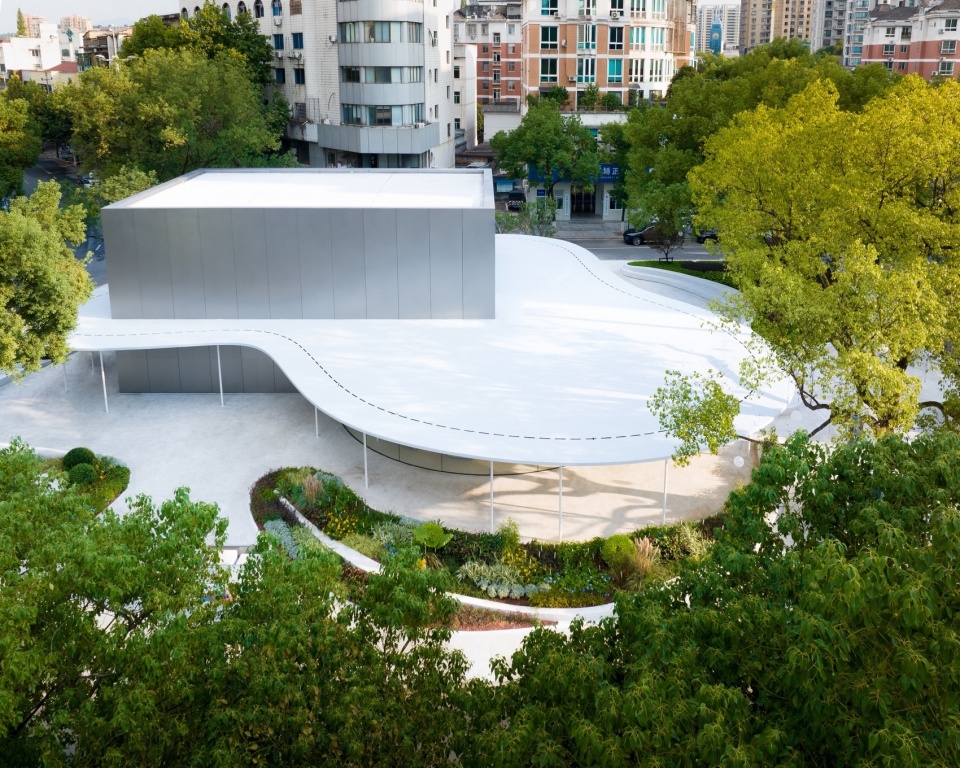
▼展厅俯视图,Top View of the Exhibition Hall © 吕晓斌
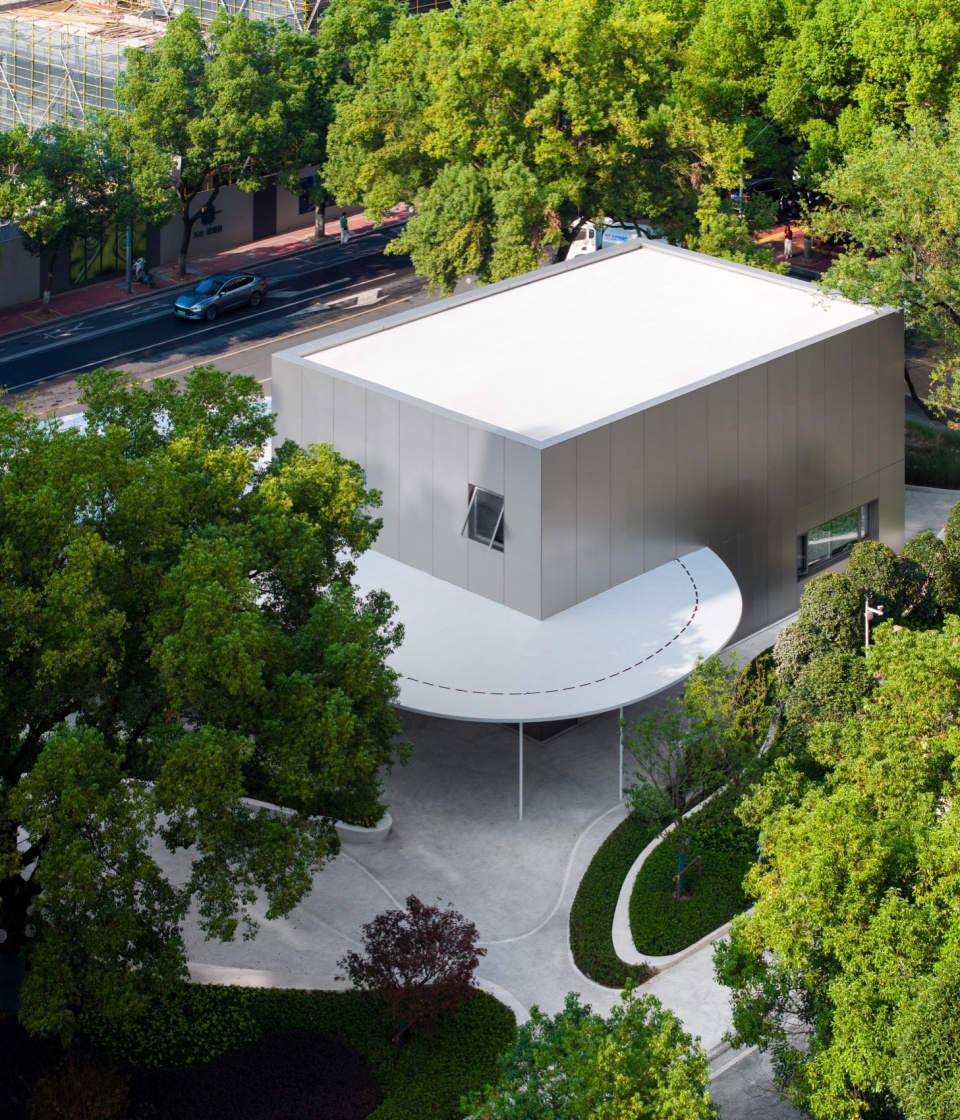
▼鸟瞰图,Aerial View © 吕晓斌
02
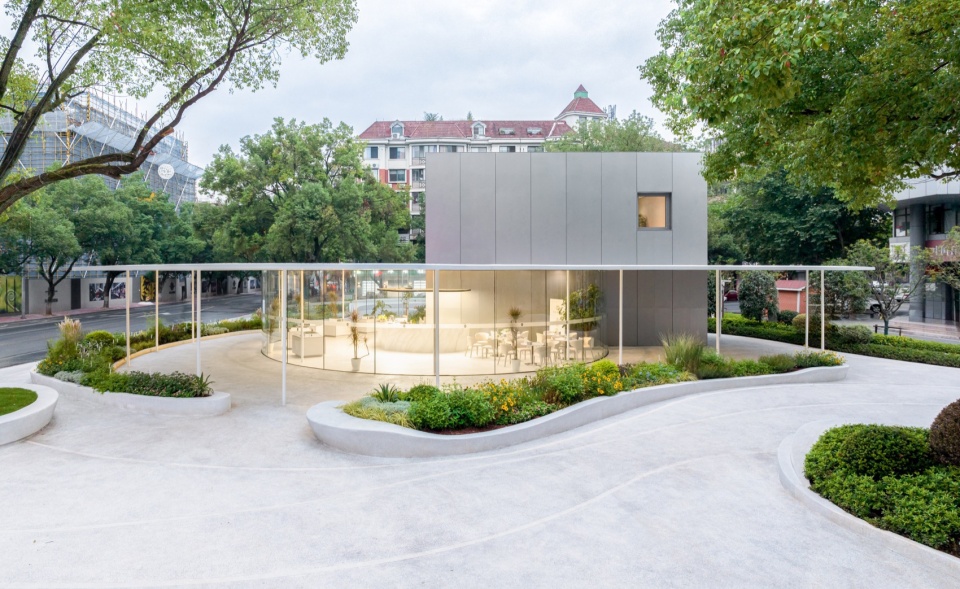
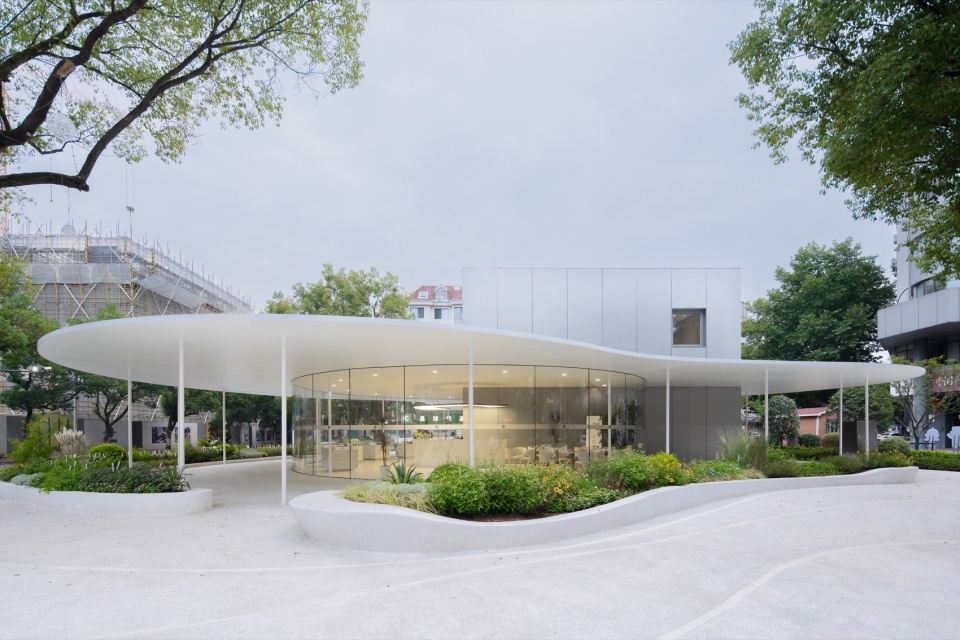
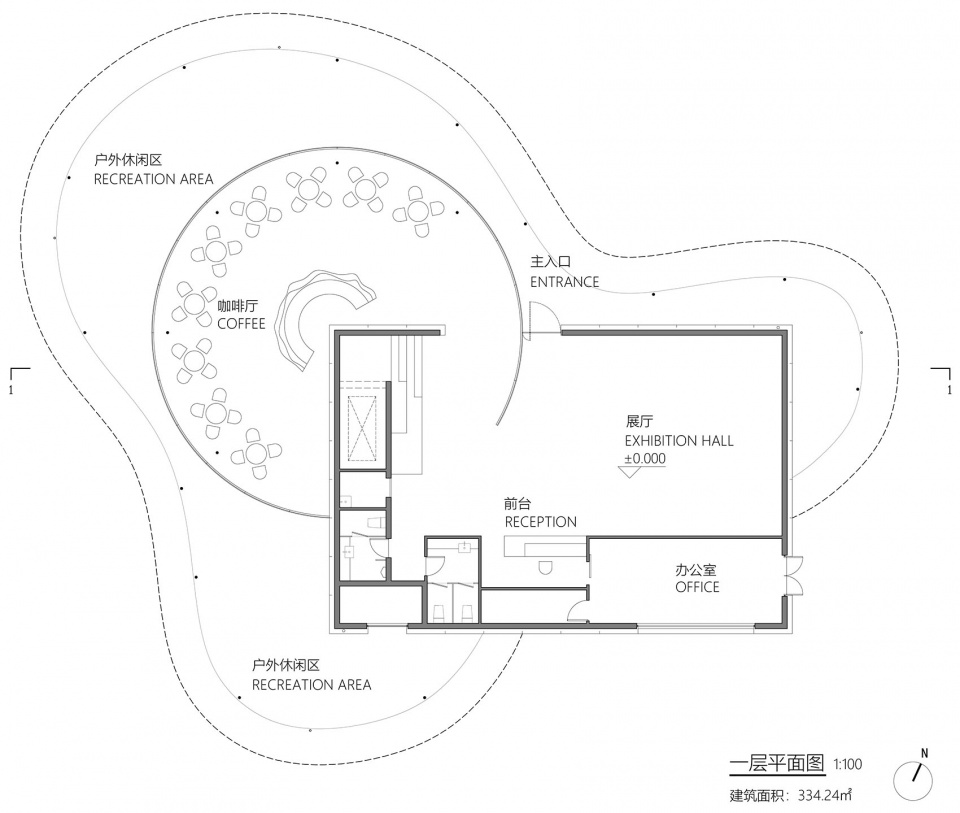
建筑由一个占地面积为216平方米的长方体展厅和132平方米的3/4圆柱形休息区构成,长方体展厅的外墙采用乱纹拉丝不锈钢板装饰而成,而休息区的玻璃幕墙则由19+19mm的双层夹胶超白钢化玻璃构成。这一方一圆、一虚一实的两个建筑体量相互嵌套、彼此高低有致,再以一片极薄的、自由曲线形的屋面将两者紧密相连。屋面在楼板处拦腰嵌入长方体内,同时覆盖了室内的休息区以及制造了大面积的半户外休憩空间。仅100mm厚的钢制板桁架屋面和直径仅82mm的大跨度钢柱,形成了令人惊愕的结构美感。这一异乎寻常的组合,以最轻盈的方式造成了视觉上和建造经验上的冲击,这也成了本项目一项高难的结构挑战。
The building consists of a rectangular exhibition hall with an area of 216 square meters and a 3/4 cylindrical recreation area of 132 square meters. The exterior wall of the cuboid exhibition hall is decorated with random drawing stainless steel plates, while the glass curtain wall of the recreation area is composed of 19+19mm double laminated ultra-white tempered glass. The two building masses are intertwined with each other with one building mass be square and virtual, and the other building mass be round and solid. The two buildings have different heights and are closely connected by an extremely thin, free-curving roof. The roof is embedded in the rectangular exhibition hall at the floor slab, covering the indoor recreation area and creating a large area of semi-outdoor recreation space. The 100mm thick steel plate trussed roof and the large-span steel column with a diameter of only 82mm form a shocking structural aesthetic. This unusual combination creates a visual and experiential impact in the lightest way, which is also a difficult structural challenge for the project.
▼展厅西立面外观,The West Facade of the Exhibition Hall © 吕晓斌
03
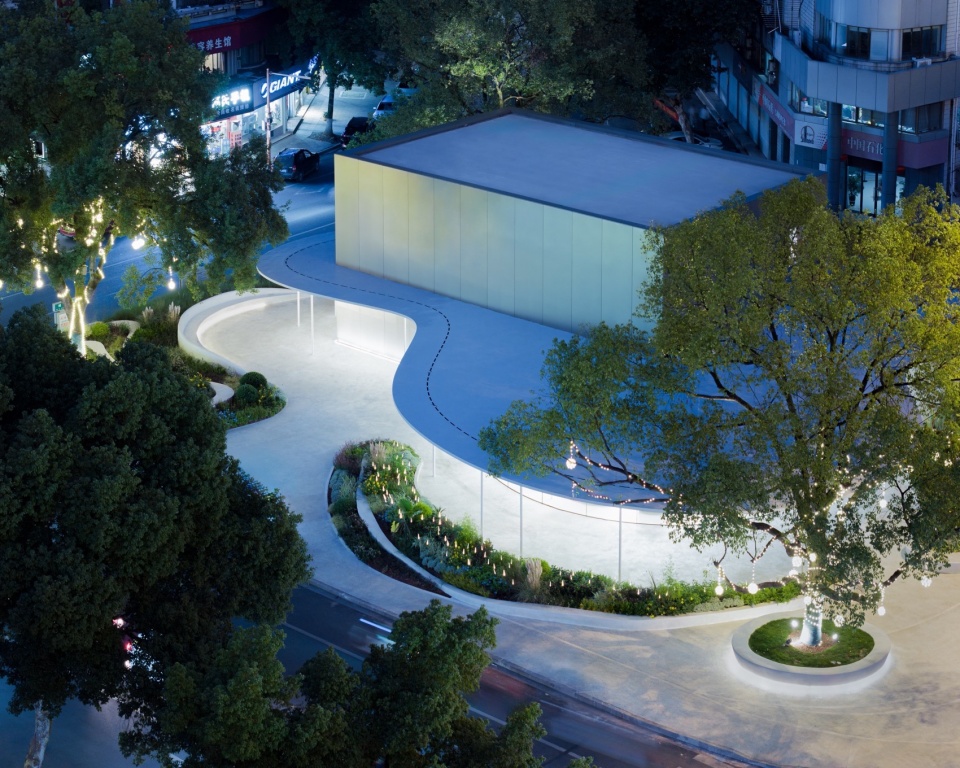
随着建筑屋檐的自由曲线,景观设计的线条也随之如同水中涟漪一般荡漾开去,直到公园的边界,并渗透到整个城市中去。这些疏密有致的线条勾勒出了树池、花圃以及园路和户外的休息长椅。除了照树灯以外,藏在树池和休息长椅下方的间接灯带营造了温和舒适的夜间氛围。
With the free curve of the eaves of the building, the lines of the landscape design also stretch out like ripples, reaching the boundary of the park and penetrating the whole city. These lines with exquisitely-arranged density highlighted the images of the planting pool, the flower parterre, roads and outdoor benches. In addition to the lights for trees, indirect light belts hidden under the planting pool and benches create a warm and comfortable atmosphere at night.
▼建筑檐下空间,The Space under the Building Eaves © 吕晓斌
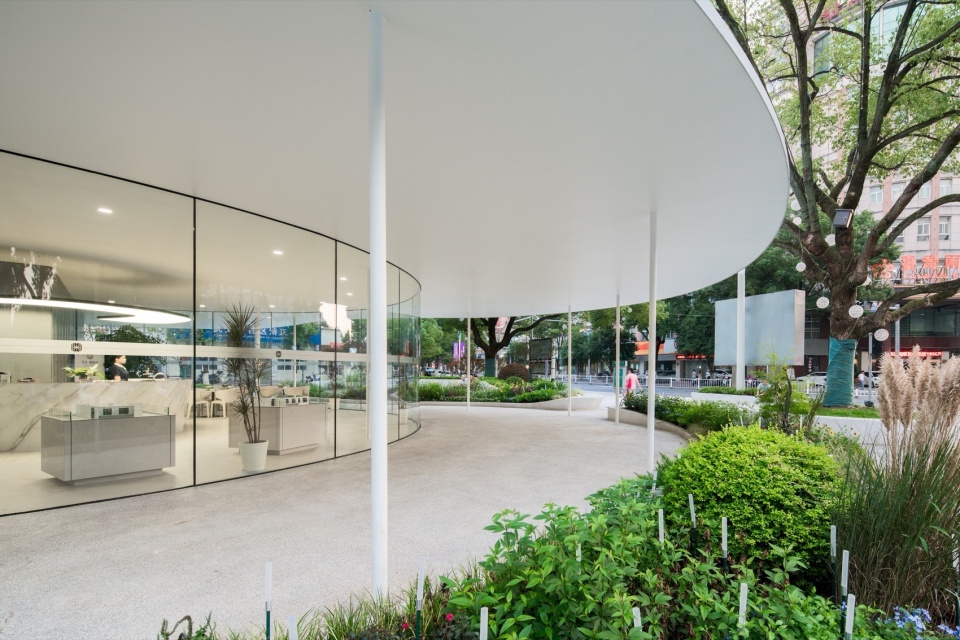

▼屋檐的自由曲线,the Free Curve of the Eaves of the Building © 吕晓斌
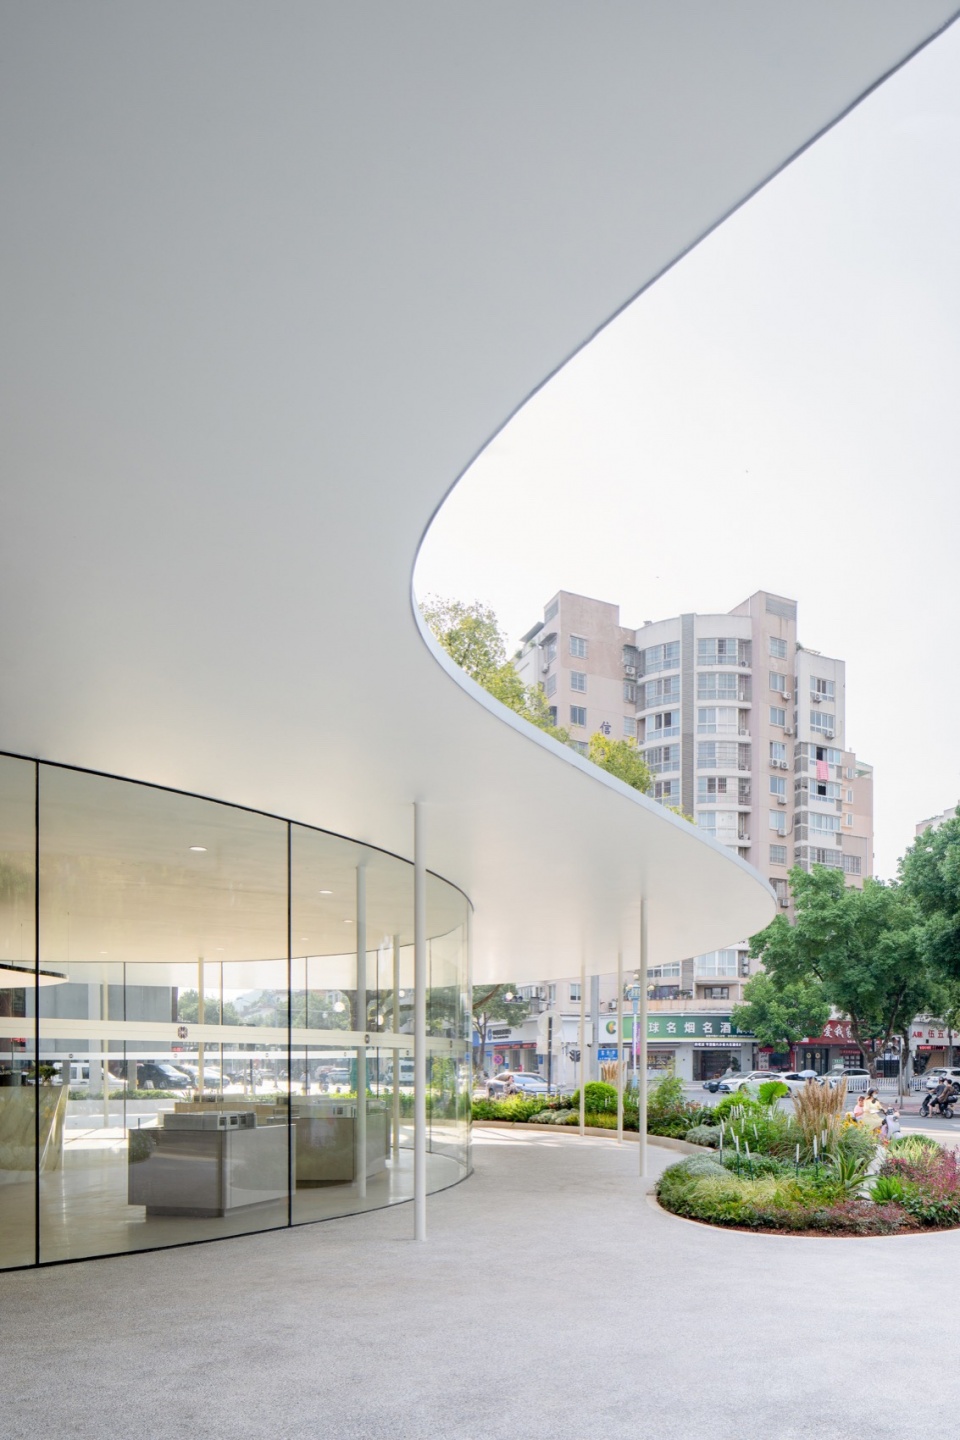
▼景观设计的线条渗透到城市中, the Lines of the Landscape Also Penetrating the City © 吕晓斌
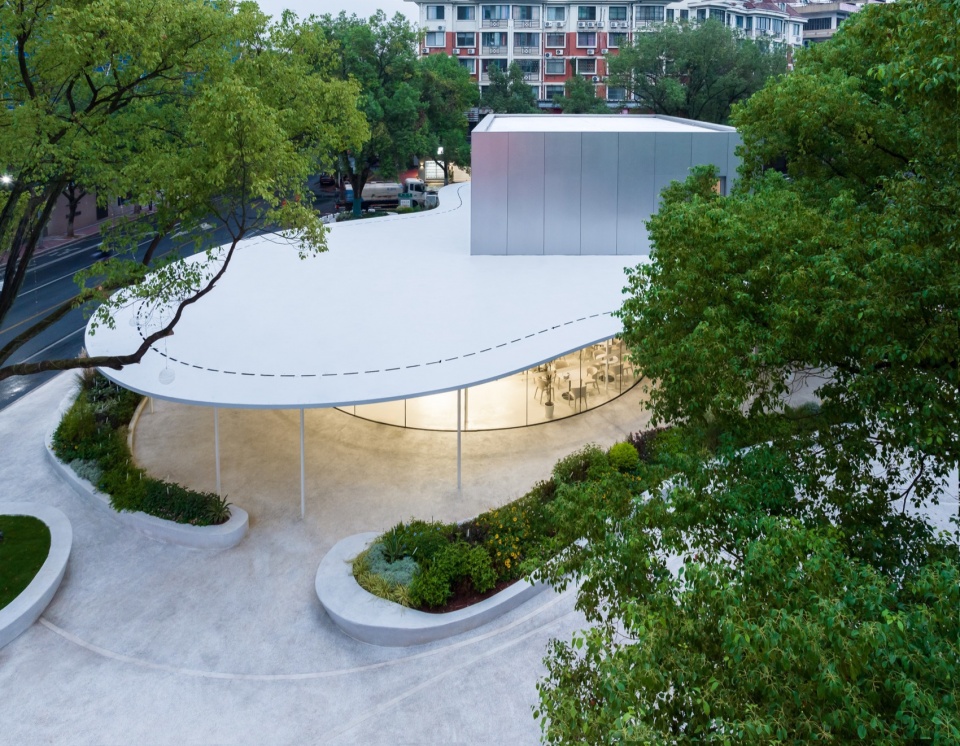
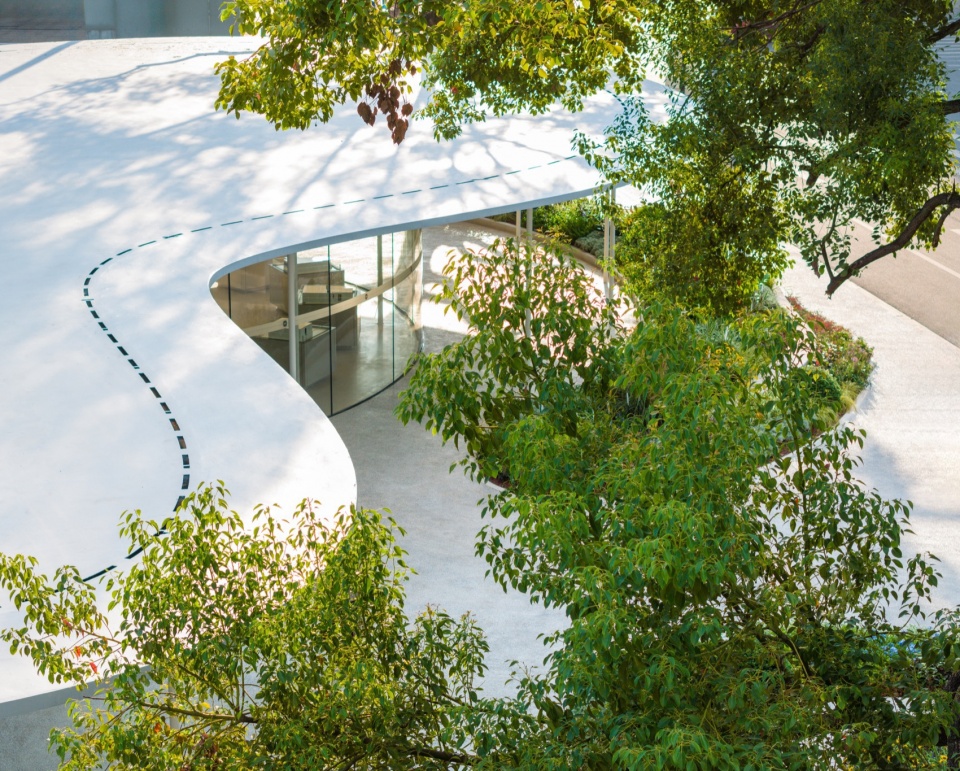
室外的檐下空间顶面与室内的展厅顶面处于同一平面,在视觉上做到了彻底的连贯性,从而模糊了室内外的界限。因此,这一项目的设计过程探讨了如何做到室内外空间的视觉无界,以及如何构筑一个舒适的城市开放空间,使原本人迹罕至的城市街区公园真正为人所用,从而换发新生。
The top surface of the outdoor space under the eaves is on the same plane as the top surface of the indoor exhibition hall, which achieves complete visual coherence, thus blurring the boundaries between the indoor space and the outdoor space. Therefore, the design process of this project explores the way to blur the visual boundary between the indoor space and the outdoor space, and the way to create a comfortable and open urban space. As a result, the street park of the city, which used to be invisible to the public, become truly useful to people and is taking on a new look.
▼夜景鸟瞰图,Night Aerial View © 吕晓斌
▼总平面图,General Layout © 可方思
▼一层平面图,Ground Floor Plan © 可方思
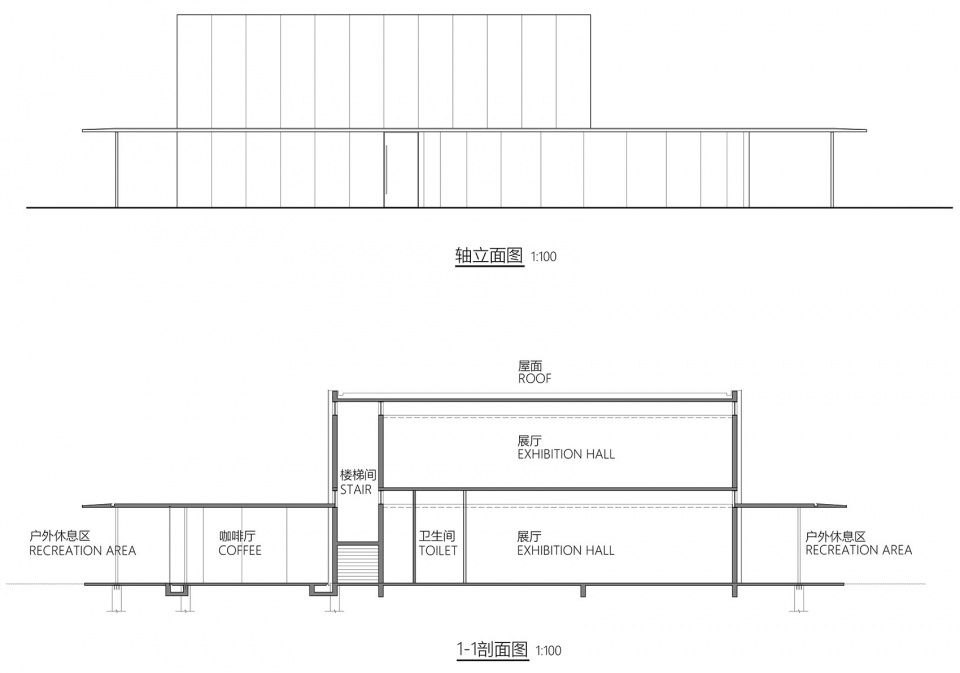
▼剖面图,Section © 可方思
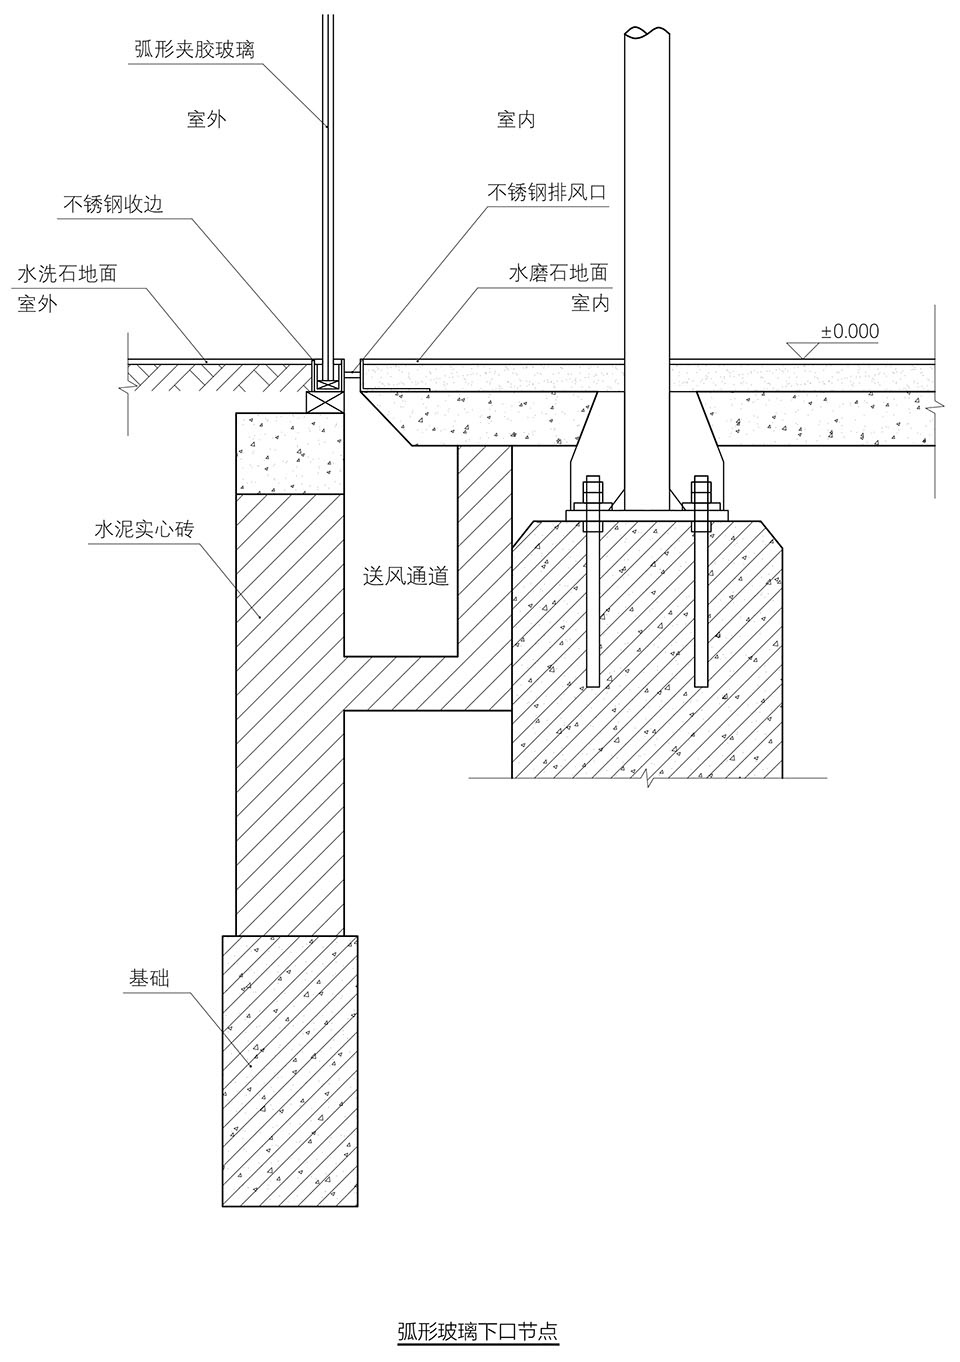
▼空调出风口节点图,Node Diagram of A/C Outlets © 可方思
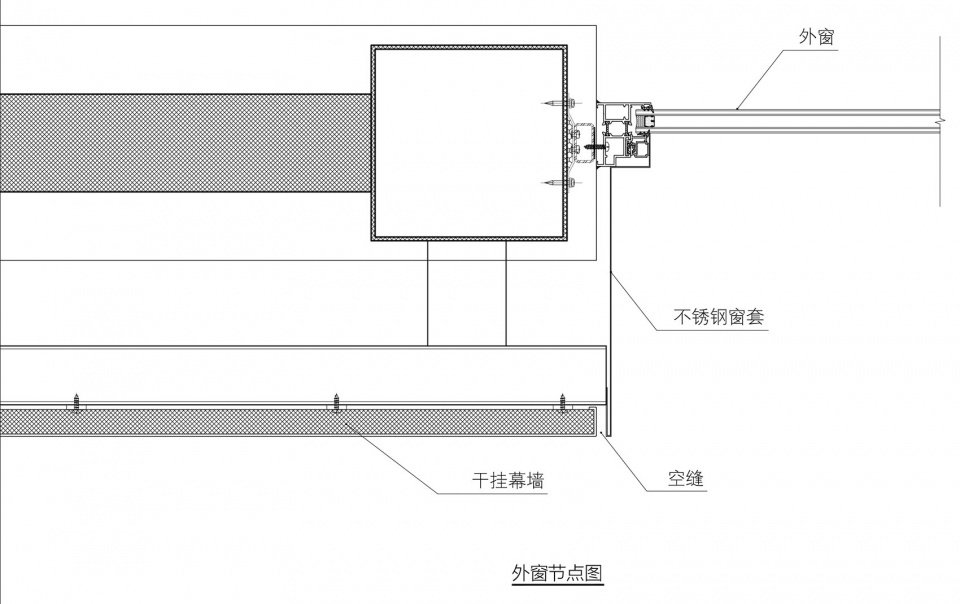
▼门窗套节点图,Node Diagram of the Frames of Doors and Windows © 可方思
项目名称:武义城市有机更新展厅
Project name: Wuyi Organic Urban Renewal Exhibition Hall
地理位置:浙江省武义县解放路东升路口
Location: Dongsheng Intersection of Jiefang Road, Wuyi County, Zhejiang Province
用地面积:2200平方米
Site area: 2200 square meters
建筑面积:564平方米
Building area: 564 square meters
设计时间:2023年3月-6月
Design time: March-June, 2023
建设时间:2023年6月-9月
Construction time: June-September, 2023
建筑设计:上海 | 可方思
Architectural design: Shanghai |Ke Fangsi
主持建筑师:雷和平
Presiding Architect: Lei Heping
团队成员:蓝惜晨、吴巧妮、王琰、潘杰
Team members: Lan Xichen, Wu Qiaoni, Wang Yan, Pan Jie
结构设计:上海泰大建筑科技有限公司
Structure design: Shanghai T&D Construction Technology Co., LTD
团队成员:彭礼、周昊圣、谢轩
Team members: Peng Li, Zhou Haosheng, Xie Xuan
景观设计:初写蓝(上海)建筑设计顾问有限公司
Landscape design: Create Life Memories (Shanghai) Architectural Design Consultant Co., LTD
团队成员:陈林、谭朗月
Team members: Chen Lin, Tan Langyue
照明设计:瞿湘
Lighting Design: Qu Xiang
建筑摄影:吕晓斌
Architectural photographer: Lyu Xiaobin
More: KFS on gooood









妙啊
谢谢!
这个好喜欢————♥
谢谢🙏
做的真好
谢谢鼓励🙏
你这个网名我第一眼看成了标题···
感谢你给武义做了个美好的小建筑
倍感荣幸!
这薄顶就很苹果
DK
老师的点评,令人倍感鼓舞!
这个落地真的不错,细节很到位
谢谢鼓励!
室外吊顶怎么做到完全没有缝的?那么干净,和柱子交接也那么干净,怎么做到的?
整个屋面都是由钢板焊接而成的,没有吊顶,钢板+哑光漆即是完成面,其构成形式类似于瓦楞板,钢柱也是直接焊接在顶板上的
妹岛?
西泽立卫是我恩师
coool
哪里可以看钢板桁架屋顶详图?
加我微信:15800716733,发图给你
有诗意!
你的评论让我想起了【有方】的发布标题:街角的一片云。
想看屋面的大样!
加我微信:15800716733,发CAD图给你
太薄了,这是怎么组织排水的,没看到雨水管
屋面上的虚线是排水沟,下方有三根伪装成钢柱的雨水管
剖面上可以看到排水沟应该是屋顶的“虚线”,平面上有表达立管位置,管径跟结构细柱差不多
十分犀利!
屋顶的虚线似乎有点多余,像缝衣线,又像拼图上的辅助线,不够简洁~
是排水沟
屋顶不需要保温么。。。外窗不需要开启扇么。。。
实体墙背面的外窗有开启扇的,可以通风
需要保温的,板桁架上做保温、隔热、防水。
方块表皮用的贴皮还是扣板
表面1mm厚拉丝不锈钢板,内衬18mm厚焱木板,干挂拼装离缝不打硅胶
想问一下室外地面用地什么材质
室内是水磨石,室外是水洗石
我本地人,上次路过的时候感觉就蛮惊喜的。
可惜现在是售楼部。
售楼处是临时租用的
檐下空间感觉不错
嗯,可遮阴挡雨
和风煦煦