感谢 四周建筑(atelier-sq@sq-arch.cn)予gooood分享以下内容。更多关于:Atelier-SQ on gooood
Appreciations towards Atelier-SQ (atelier-sq@sq-arch.cn) for providing the following description:
项目背景
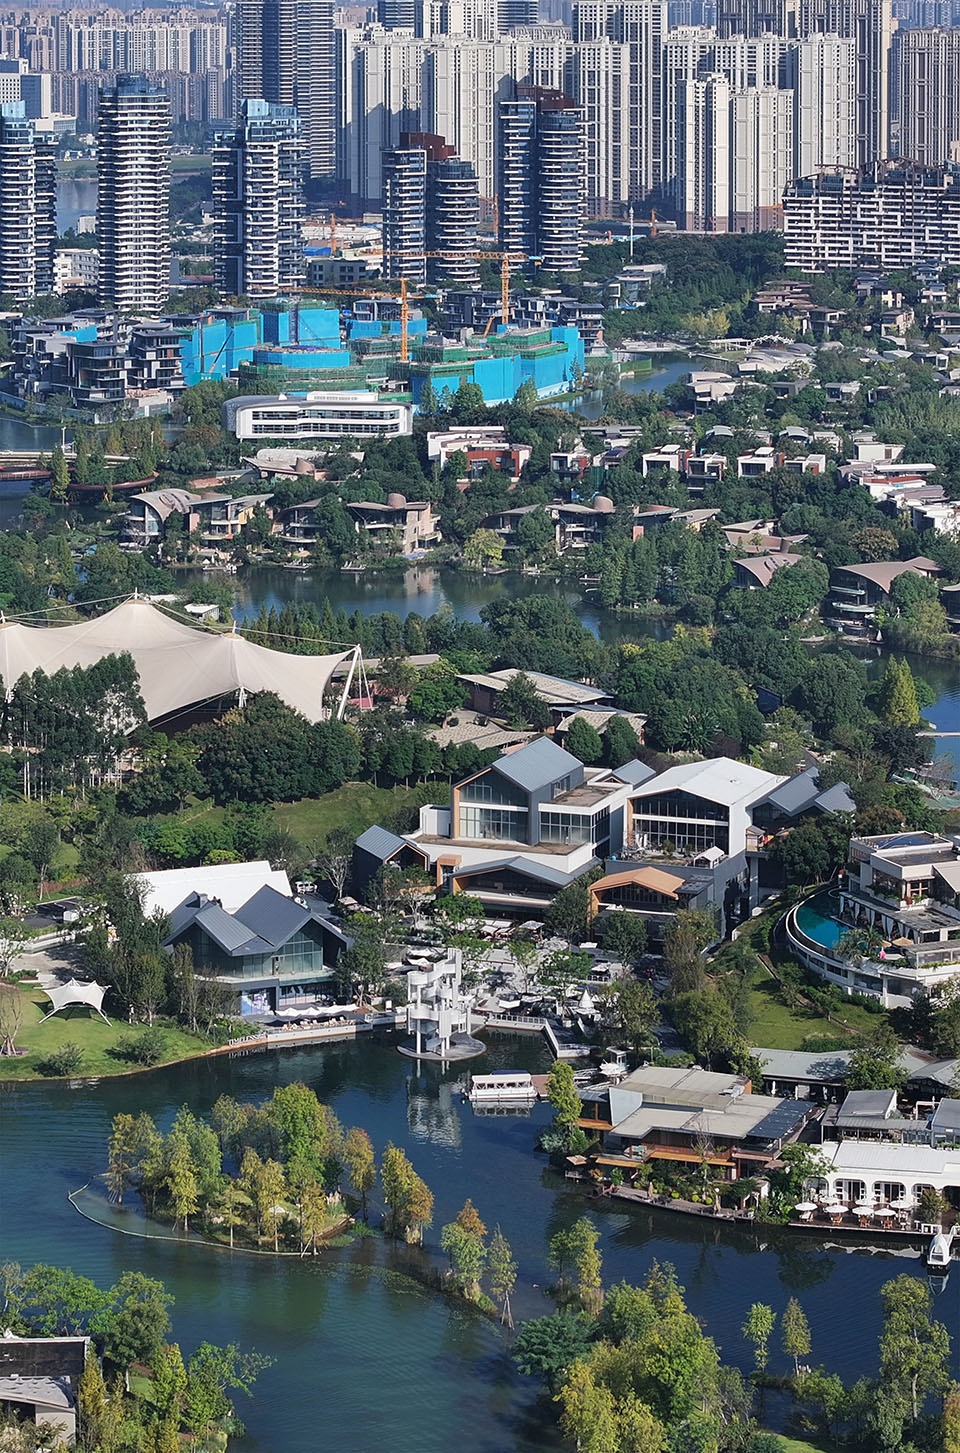
“麓湖”最大的环境资源是水,规划创造了蜿蜒的岸线,最大可能的和让所有的地块和水发生关系。在“天府美食岛一期”的设计中,整体建筑延岸线分布,形成一条步行主街,主要的几个商业体量直接临水。
The biggest environmental resource of “Luxelakes” is water, and the planning creates a meandering shoreline, so that all plots and water are related to the greatest possible extent. In the design of “Tianfu Food Island Phase I”, all buildings are distributed along the shoreline, forming a pedestrian main street, and several main commercial volumes are directly adjacent to the water.
▼全景鸟瞰,Bird’s eye view © Arch-exist
空间布局
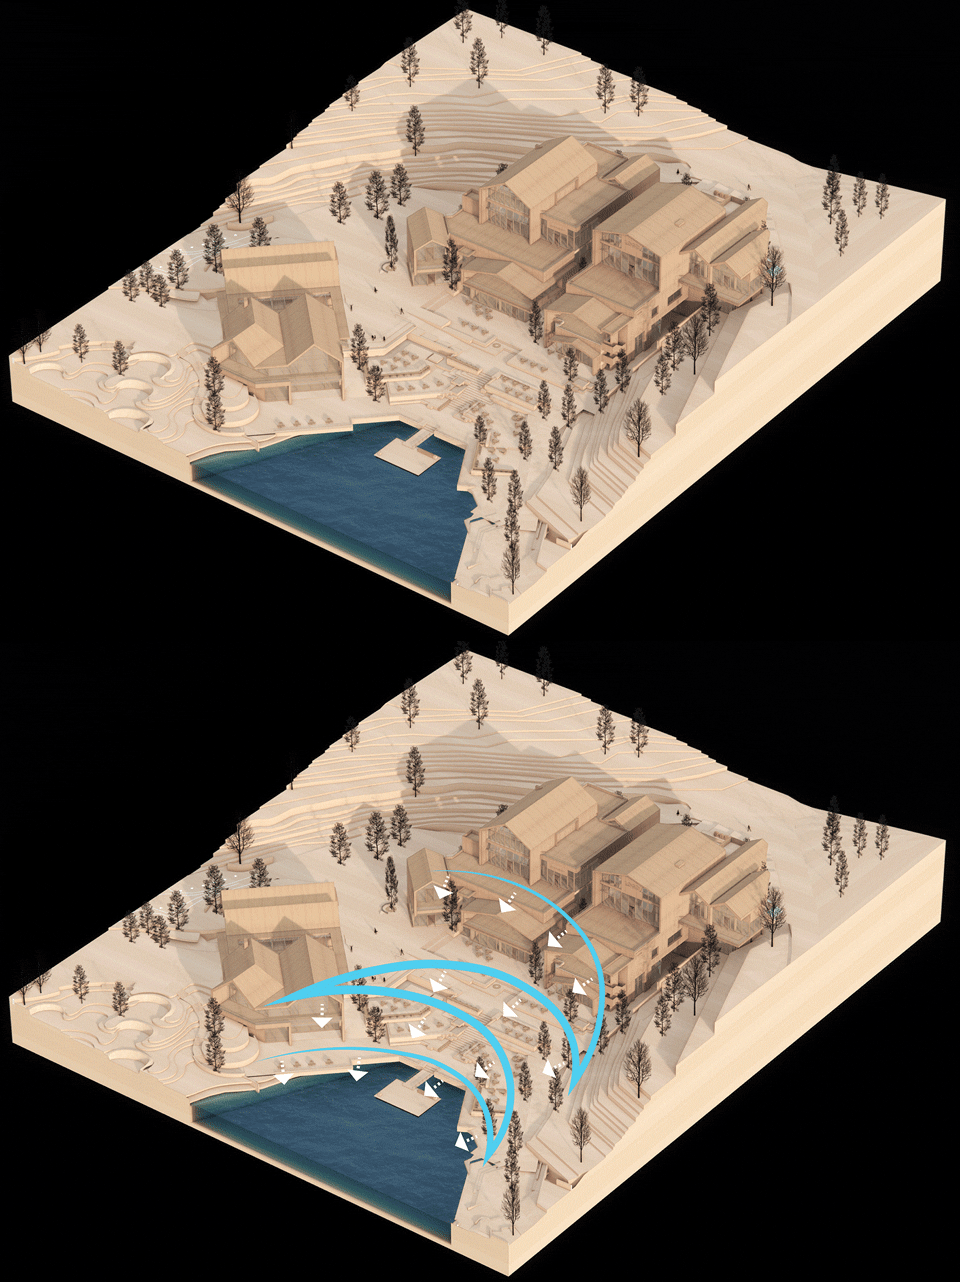
在前期规划布局时,当我们将建筑体量直接布局在湖边时,意味着湖岸线成为了少数进入建筑消费者的独享资源。如果我们将所有的建筑全部沿湖布置,湖岸商业的租金可能变的很高,但是该区域会失去公共价值。所以我们很快确认了布局:将所有建筑直接推到场地后方,让公共人流从建筑前面通过。
▼体块空间流线分析,block spatial streamline analysis © 四周建筑
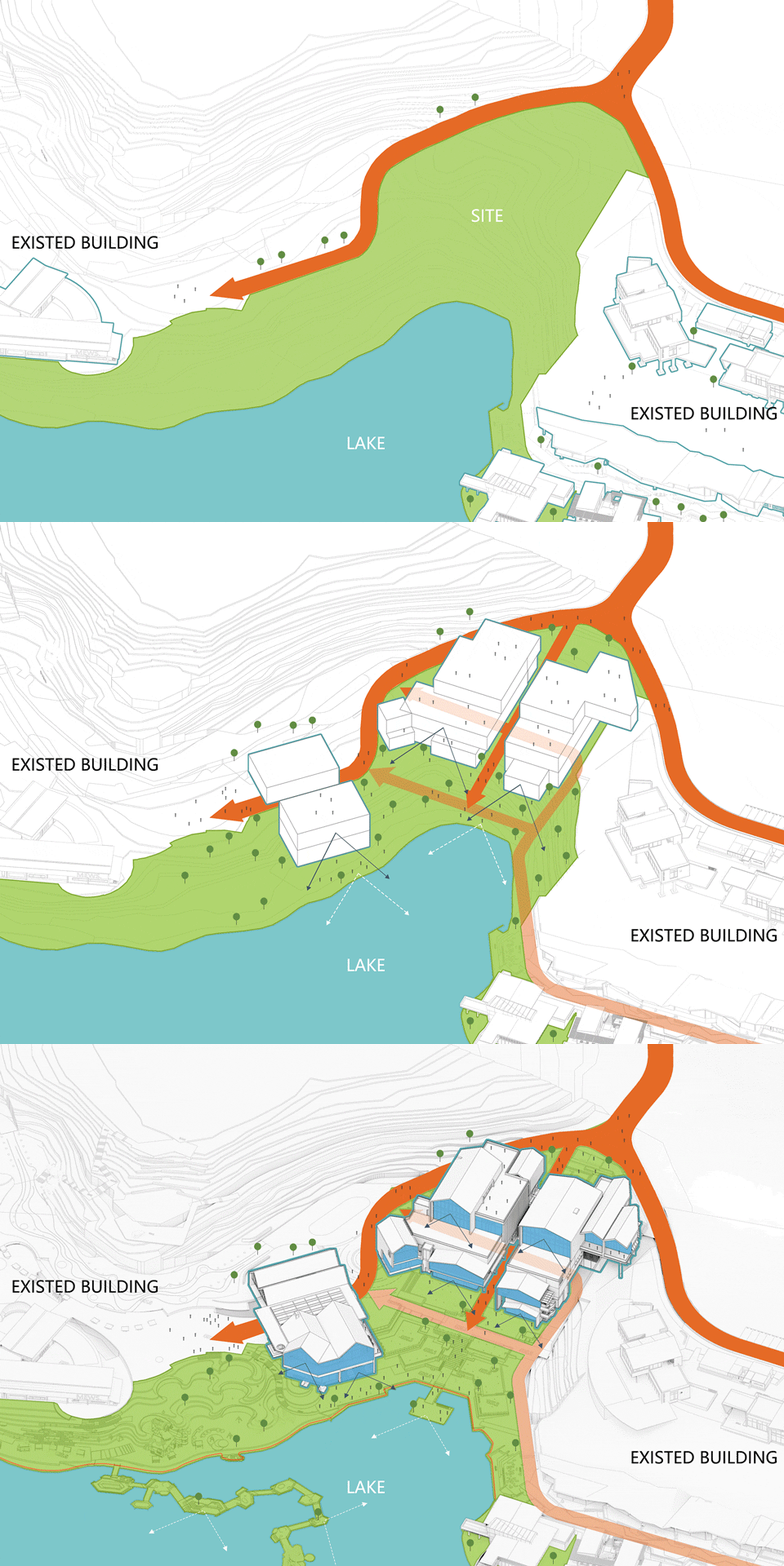
In the early planning and layout, when we placed the building volume directly by the lake, it actually means that the lake shoreline has become the exclusive enjoyment of the few consumers who enter the building. If we arrange all the buildings along the lake, the rent of the lakeshore business may become very high, but the public value of the area will be minimized. Therefore we confirmed the layout quickly: put all the buildings to the back of the field directly, and let the public flow through the front of the building.
▼项目概览,Overall view © Arch-exist
▼美食岛入口,Entrance © Arch-exist
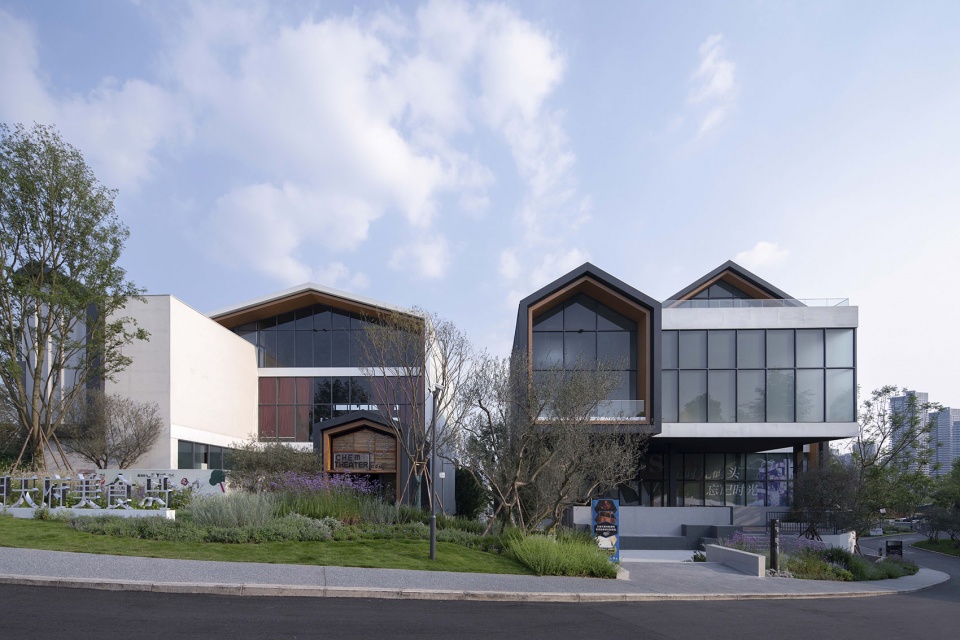
▼临湖商铺前公区,Public area in front of shops near the lake © Arch-exist
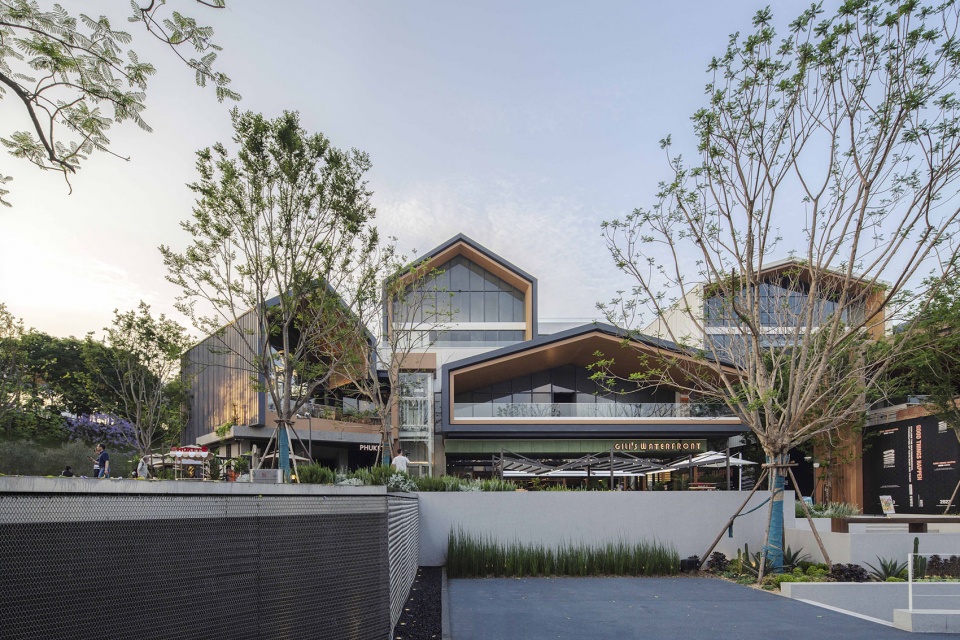
▼临湖商铺界面,Lakeside shop interface © Arch-exist
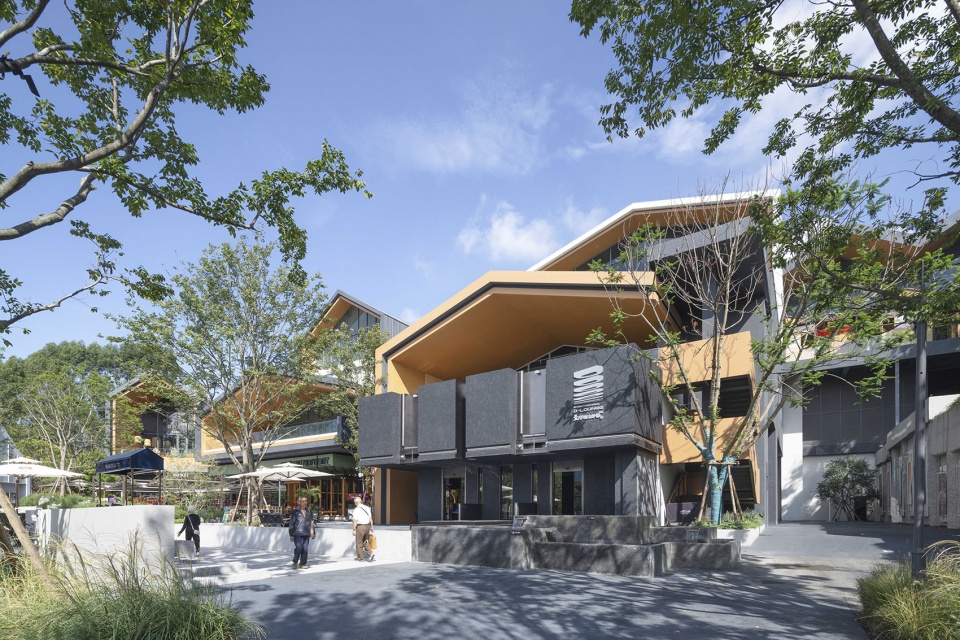
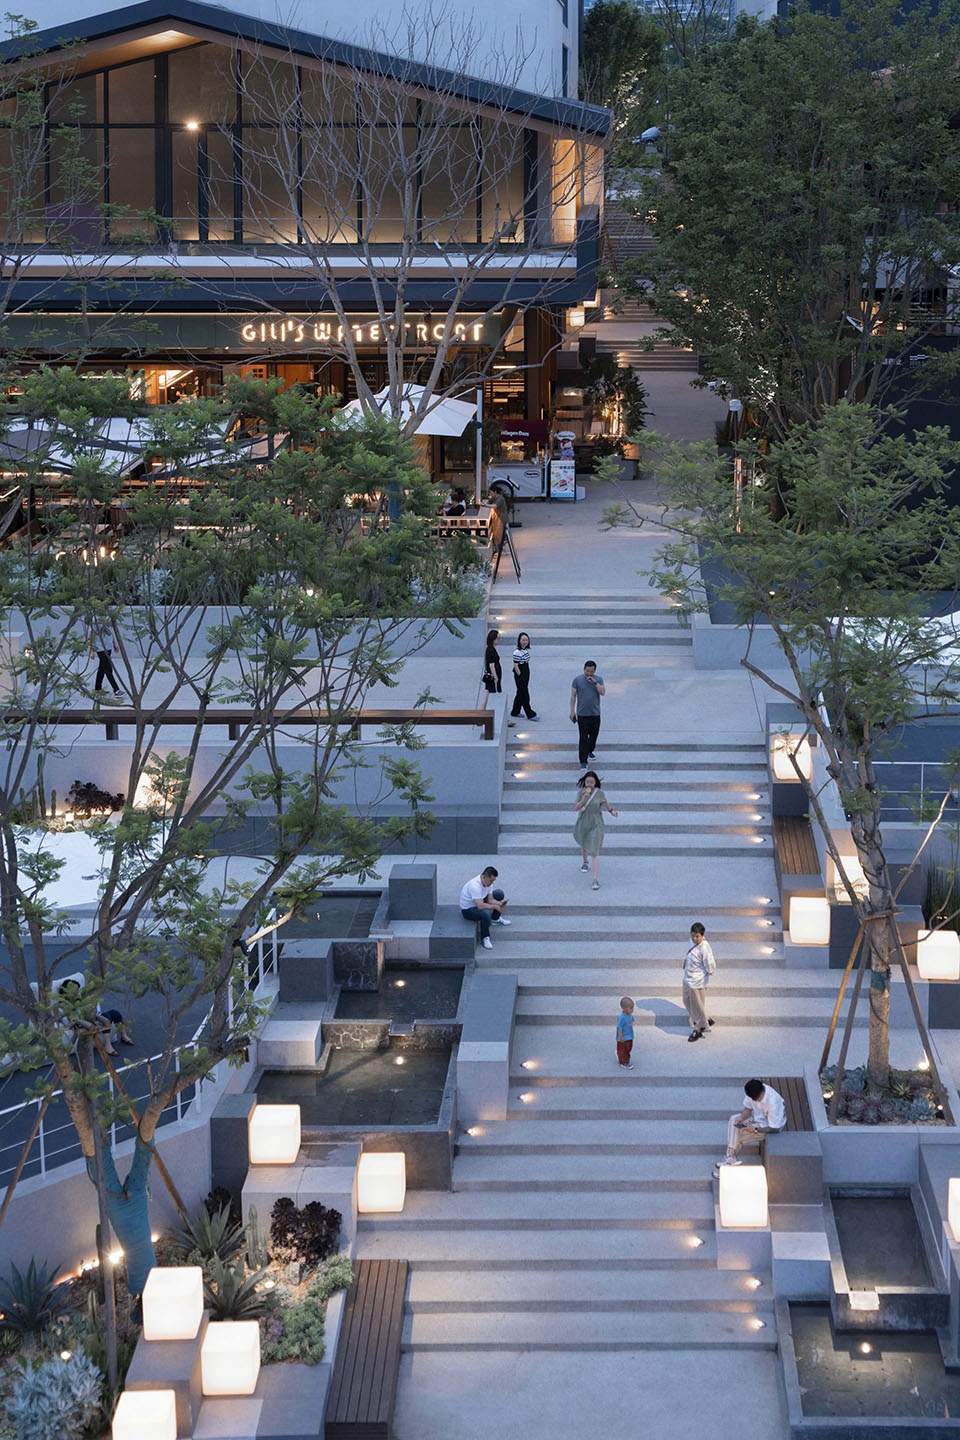
这样布局的好处是每个商家都有很大的,面向湖水的延展空间,这些空间为经营留下了巨大的想象空间,这些空间在喜好户外社交的成都,量化的经济价值不亚于建筑室内面积本身。层叠的建筑退台以及层叠的景观平台,既反应了场地的趋势,也是经营的补充。在这样一个形态和布局下,实现了一个完全公共性共享的场域:所有的人,无论是在享用美食,抑或只是游逛,都是这个空间的参与者。
▼临湖商业视线,business sight © 四周建筑
The advantage of this layout is that each business has a large extension space facing the lake. These spaces leave a huge imagination space for business operations,and its economic value is no less than the indoor area of the building in Chengdu. The cascading building and the cascading landscape platforms not only reflect the trend of the site, but also supplement the operation. Under such a form and layout, a completely public and shared field is realized: all people, whether they are enjoying food or just wandering, are participants in this space.
▼临湖商铺,Lakeside shop © Arch-exist
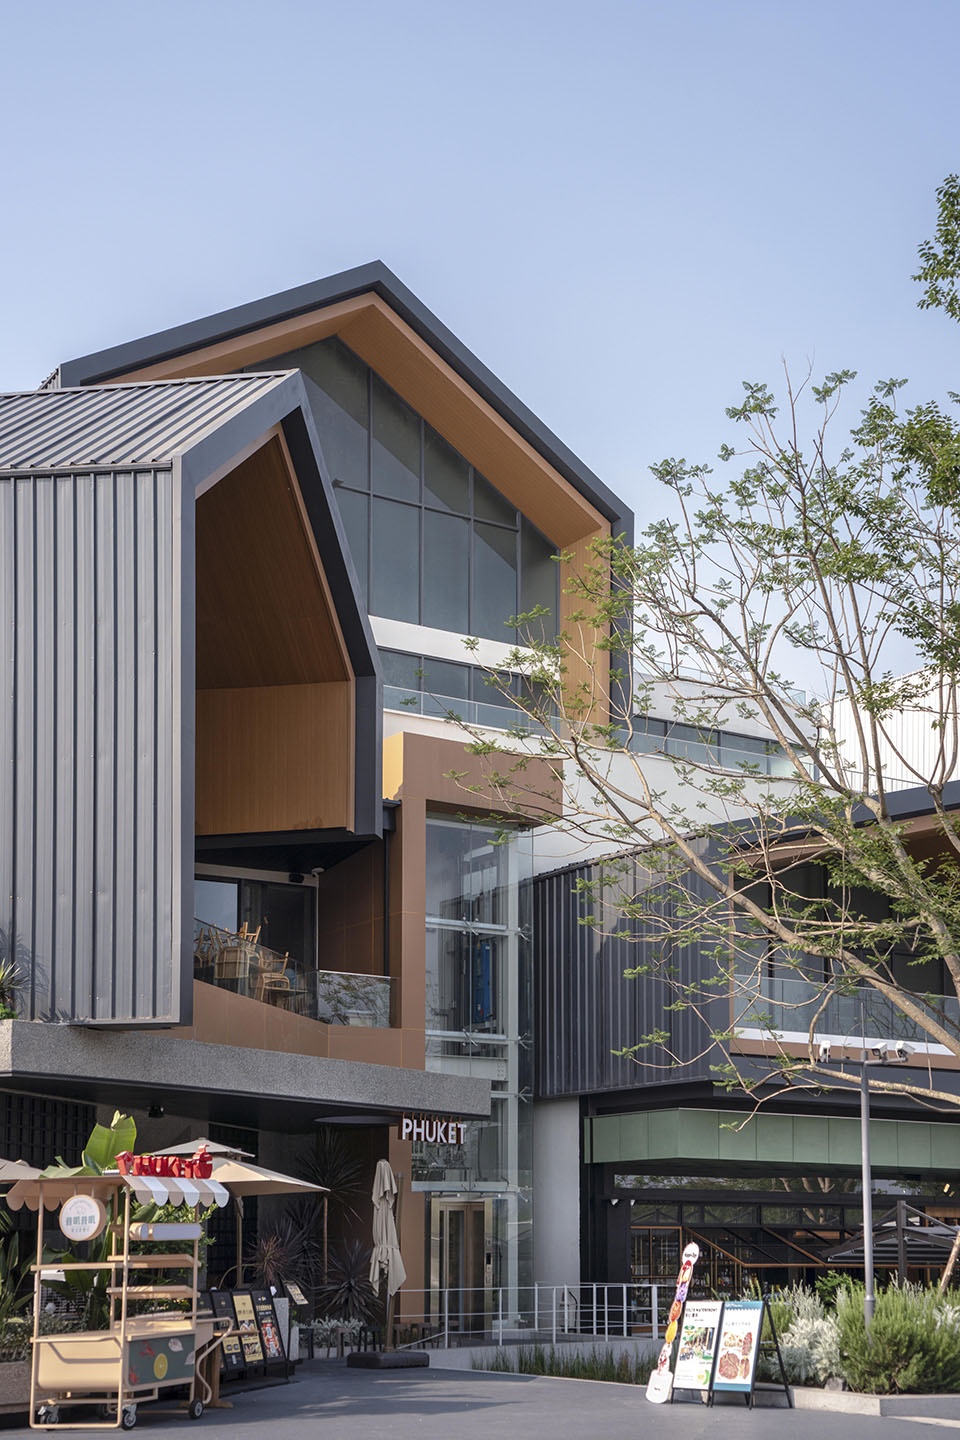
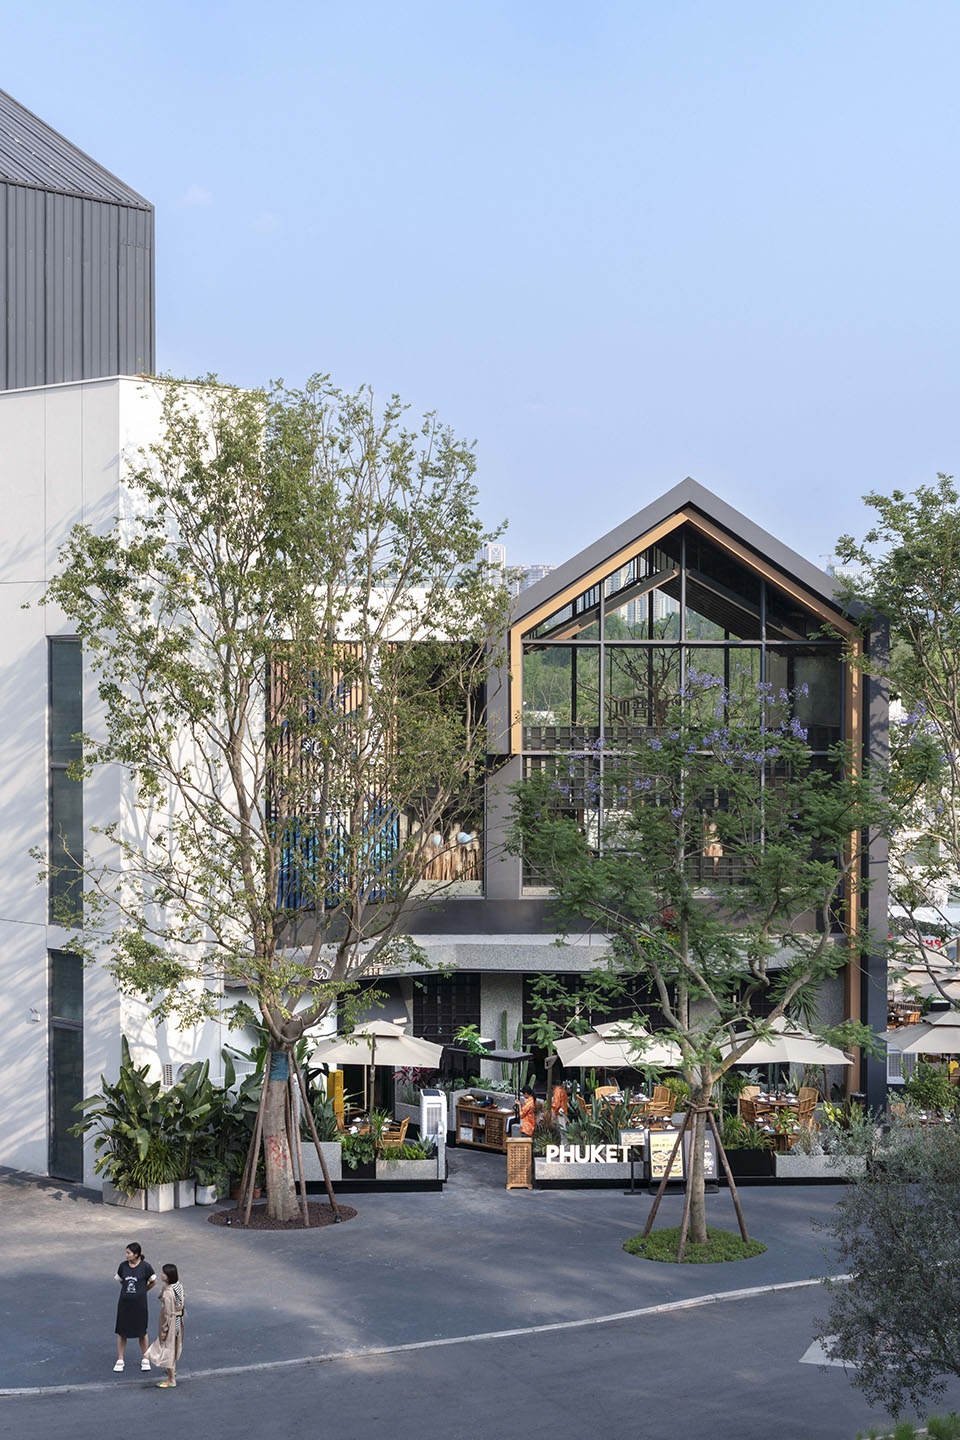
▼商铺通向湖边的阶梯,Stairs leading to lakeside shops © Arch-exist
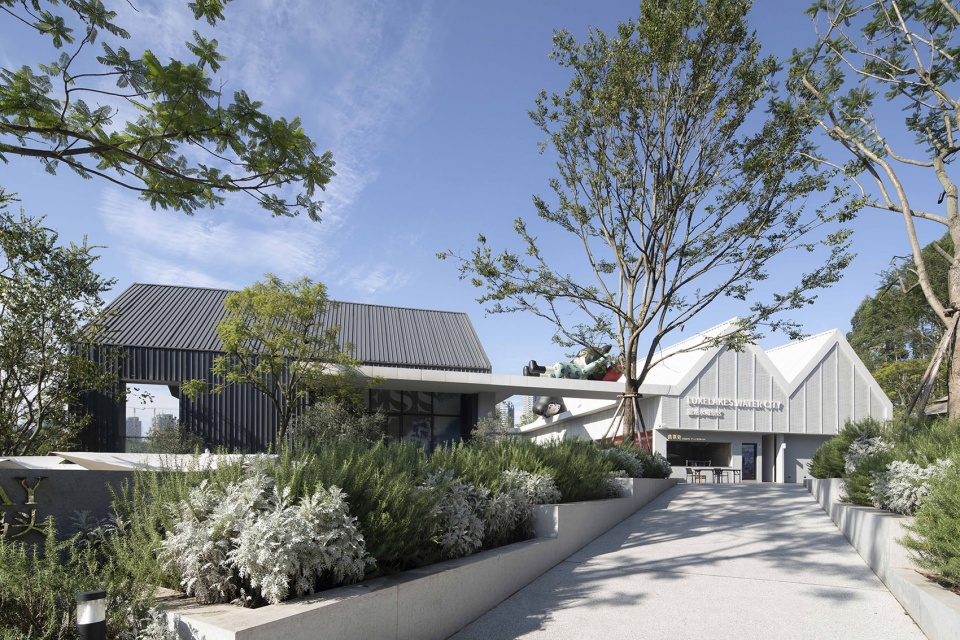
▼美食岛二期游客中心,Visitor center © Arch-exist
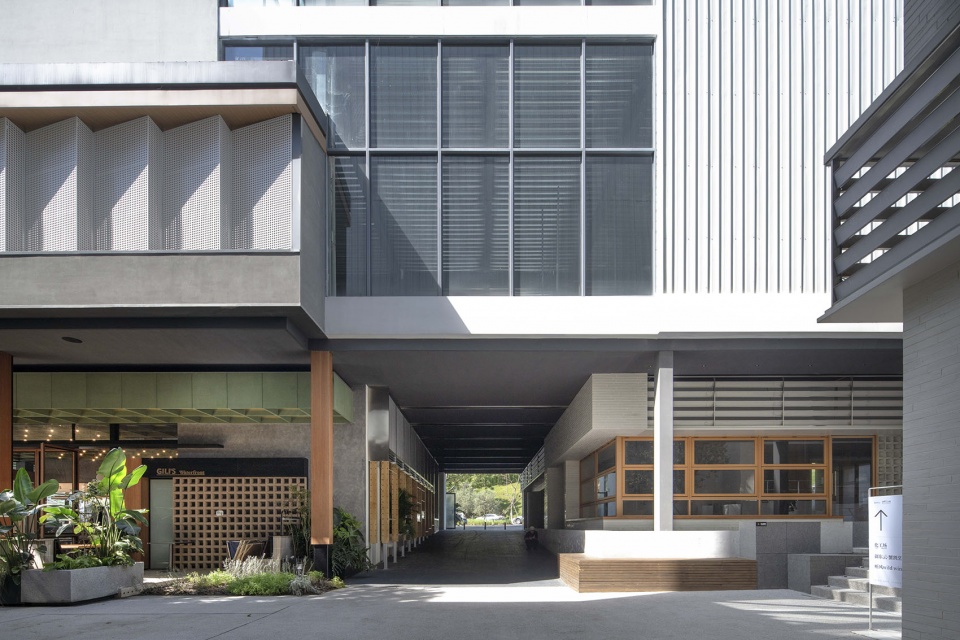
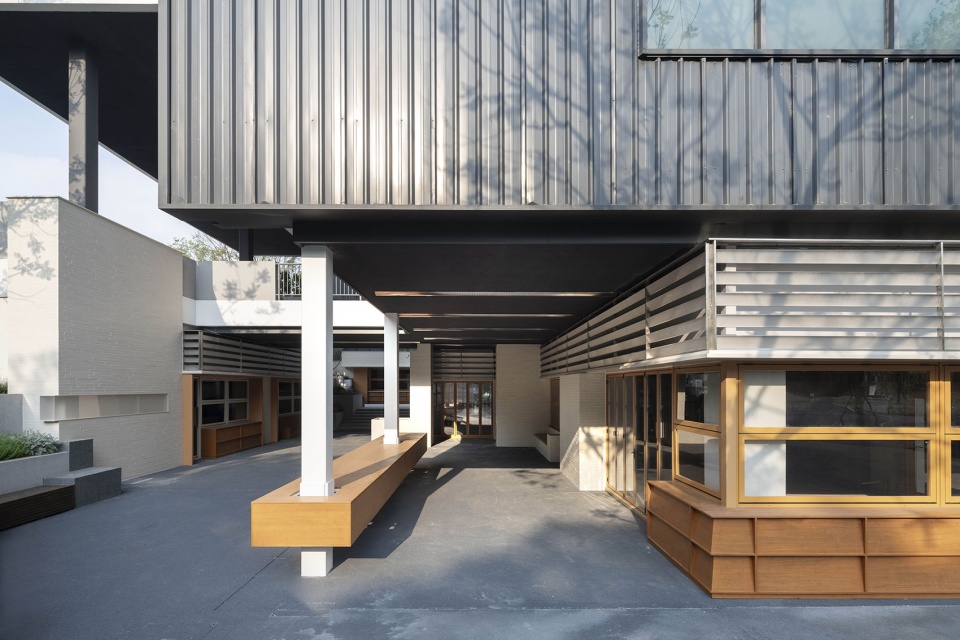
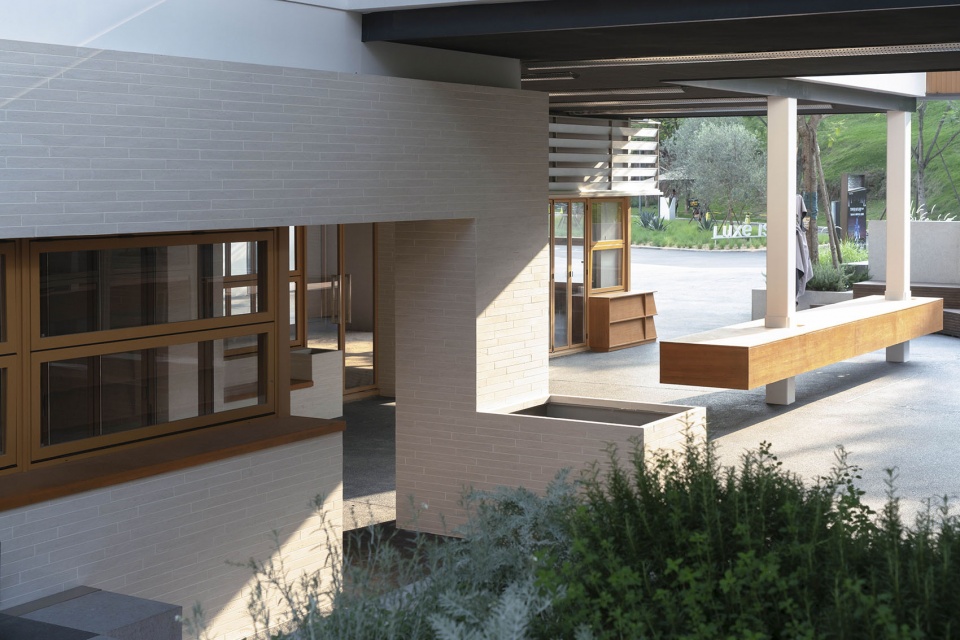
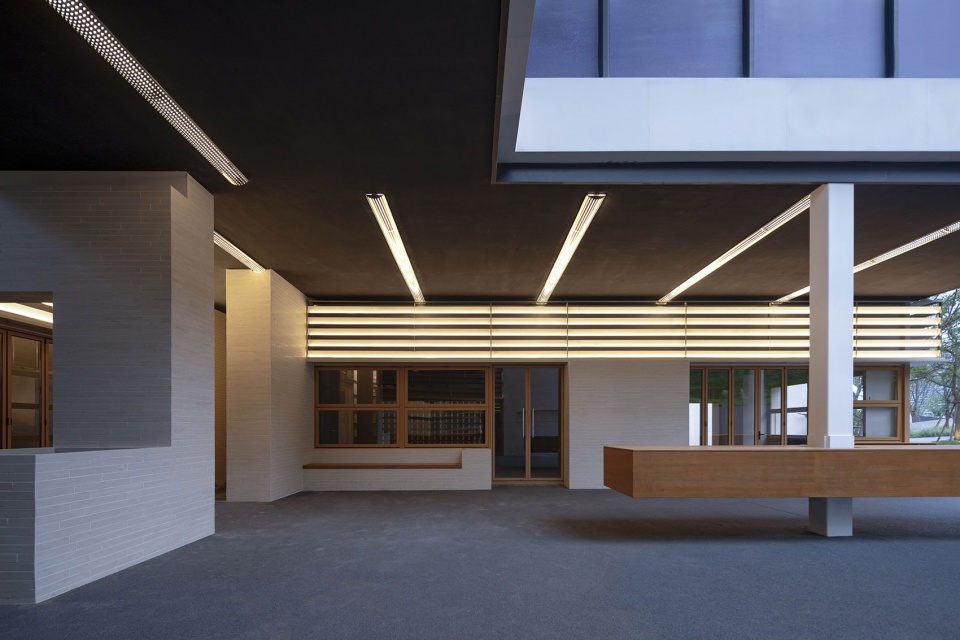
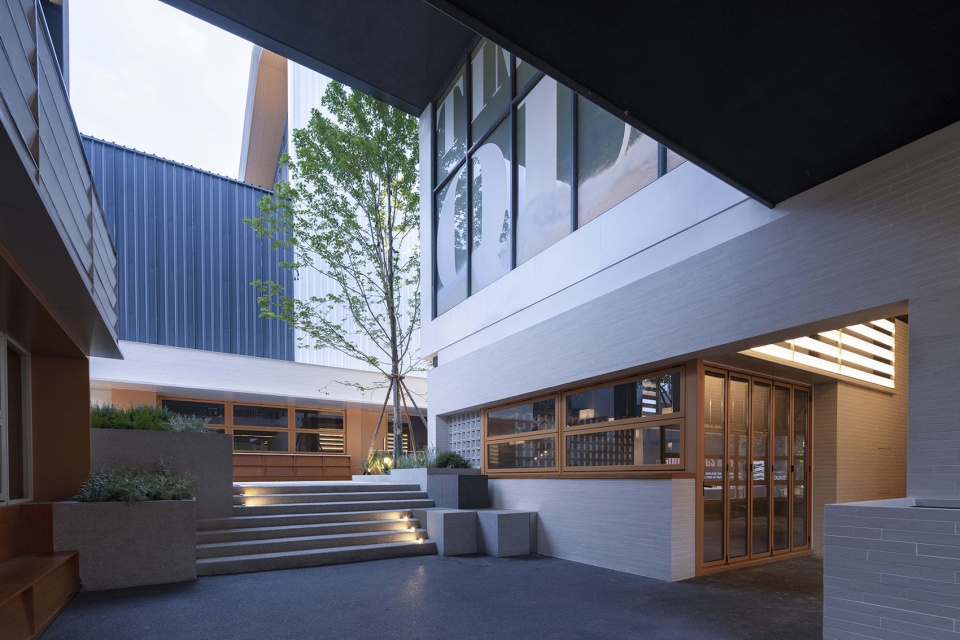
在建筑内部,我们创造了大量檐下空间,模糊的小尺度空间。这些空间增加了建筑的探索欲,同时一些承租能力稍差,但是氛围感很强的小业态也能参与到这个临湖场域中去。
▼项目模型,model © 四周建筑
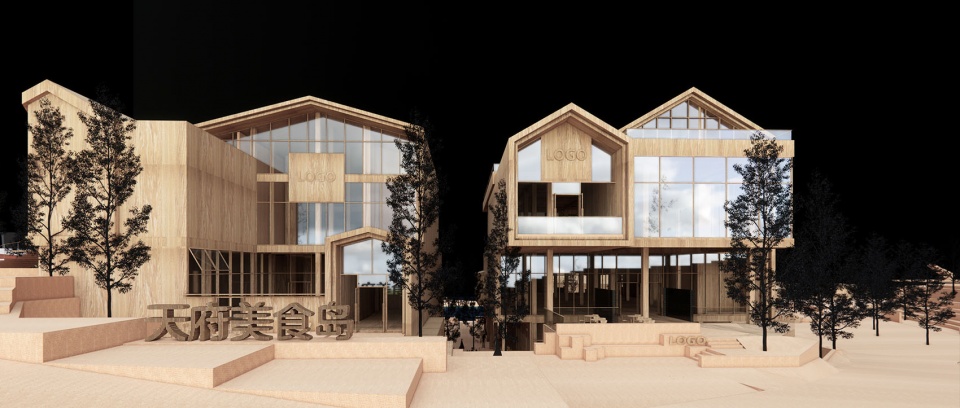
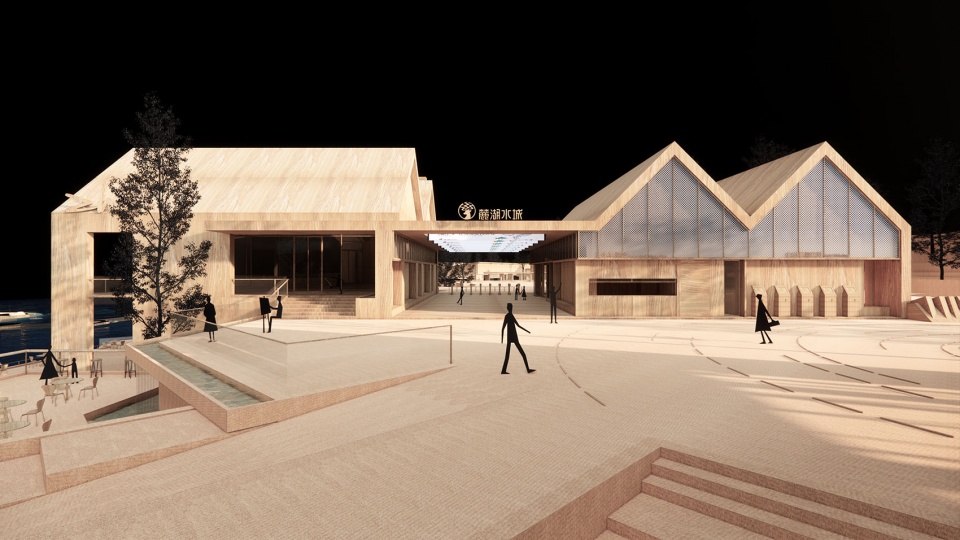
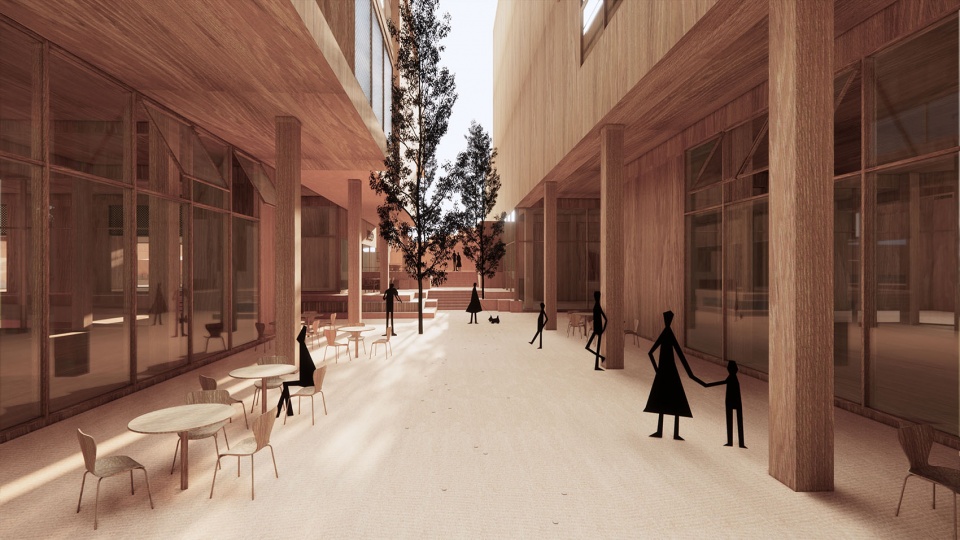
Inside the building, we created a lot of space under the eaves, vague small-scale space. These spaces increase the desire to explore the building, and at the same time, some small businesses with a weaker rental capacity but a strong sense of atmosphere can also participate in this lakeside field.
▼檐下商铺空间,Shop space under the eaves © Arch-exist
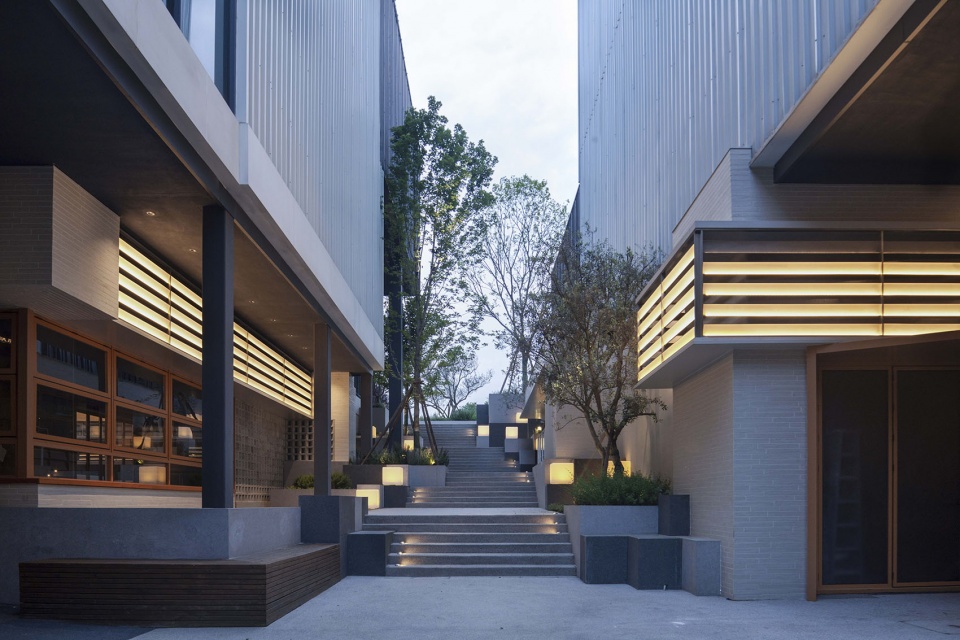
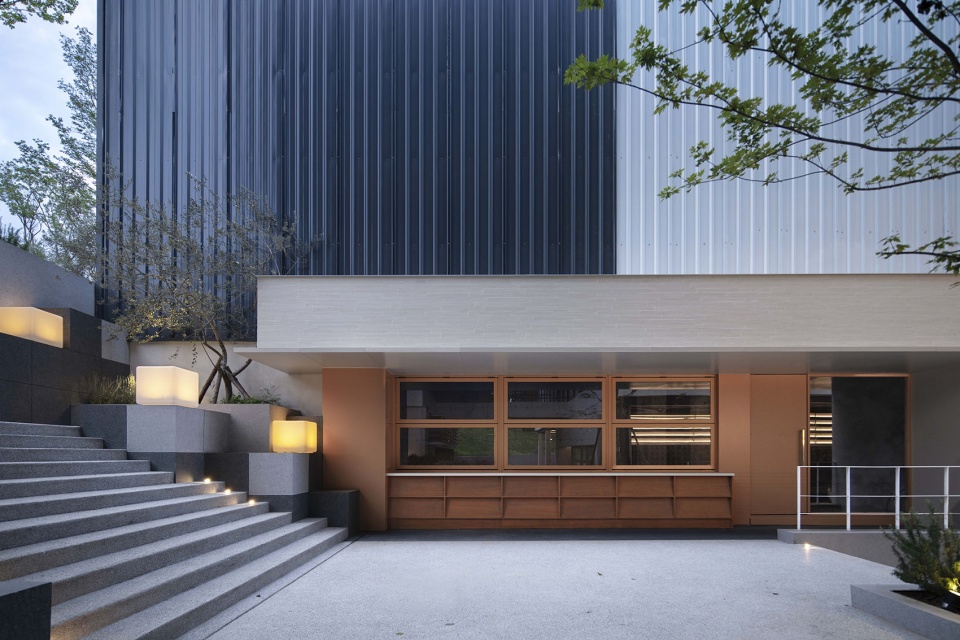
建筑形态
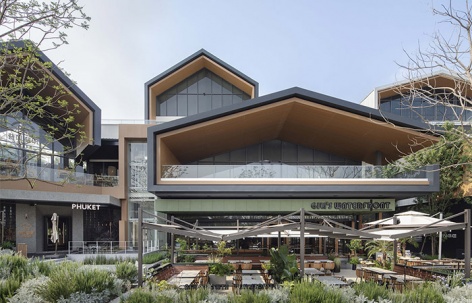
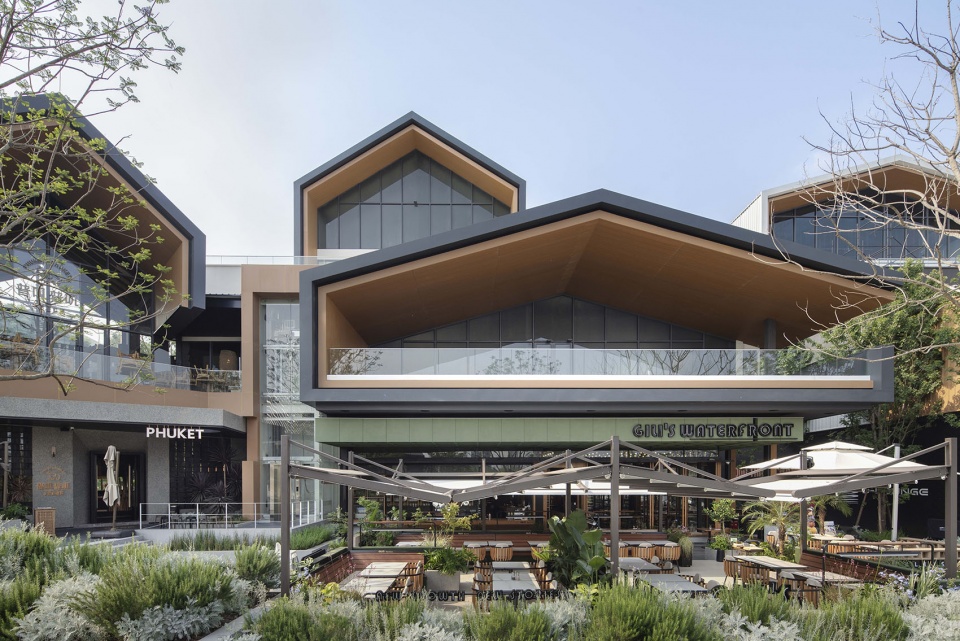
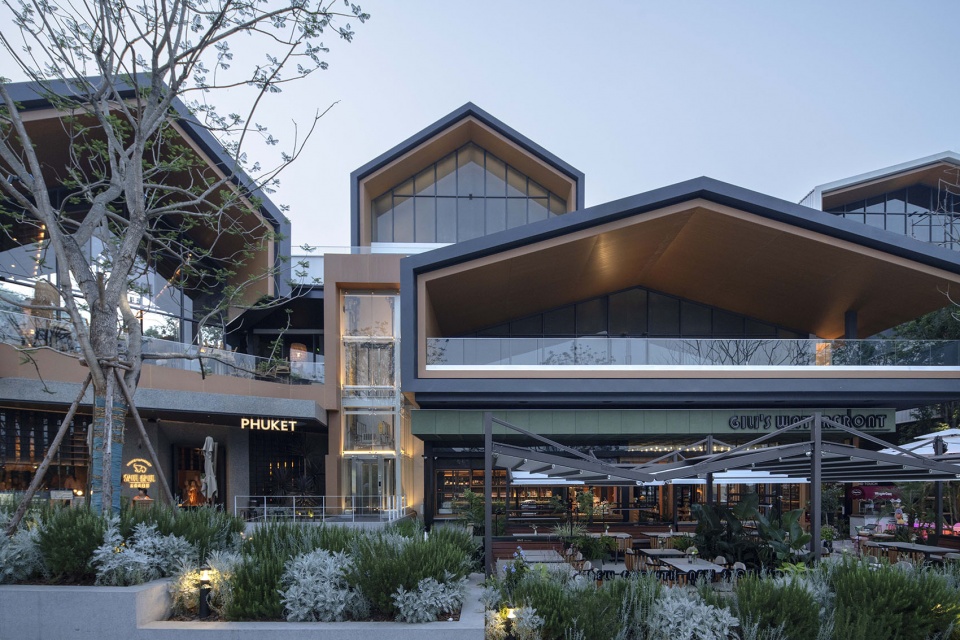
形态上我们推敲了多次,希望这个建筑既能有统一性,又能有各自商家的独立性。坡屋顶增强了层叠的层次感和变化,每个屋檐下暗示了不同的经营主体,我们希望说明,这个建筑是一个集群,而非一个独立的,大尺度“盒子”;它是一个湖滨社区商业,而不是一个湖畔城市商业。
In terms of form, we have deliberated many times, hoping that this building can not only have unity, but also have the independence of their respective businesses. The sloping roof enhances the layered sense and spacial changes, and each eaves implies different operating entities. We hope to explain that this building is a cluster, not an independent, large-scale “box”; it is a lakeside community business, not a lakeside city business.
▼傍晚灯光中的商铺,Shops in evening lights © Arch-exist
▼夜览临湖公共小路,Night view of the public path near the lake © Arch-exist
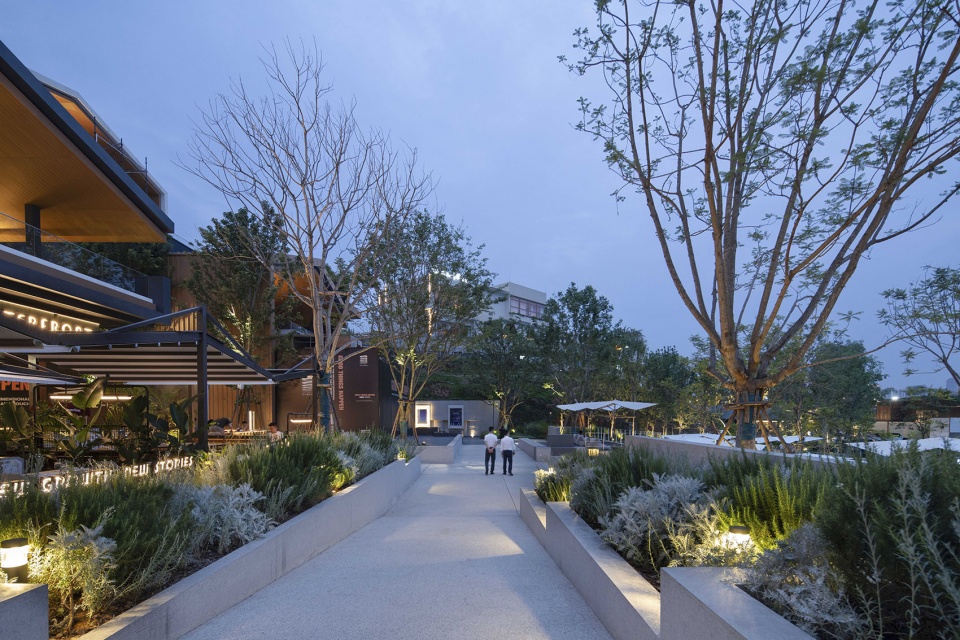
“天府美食岛”项目,通过空间将原有的湖岸线剪切折叠,最大程度的利用湖滨。这个场景中的所有人,无论消费与否,都参与进来,共同塑造了湖滨热情,亲切,闲适,优雅的氛围,这也是我们希望呈现的场所气质。
The “Tianfu Food Island” project cuts and folds the original lake shoreline through space to maximize the use of the lakeside. All people in this scene, whether they consume or not, participate in it, and jointly shape the warm, cordial, leisurely and elegant lakeside atmosphere, this is also the temperament of the place we hope to present.
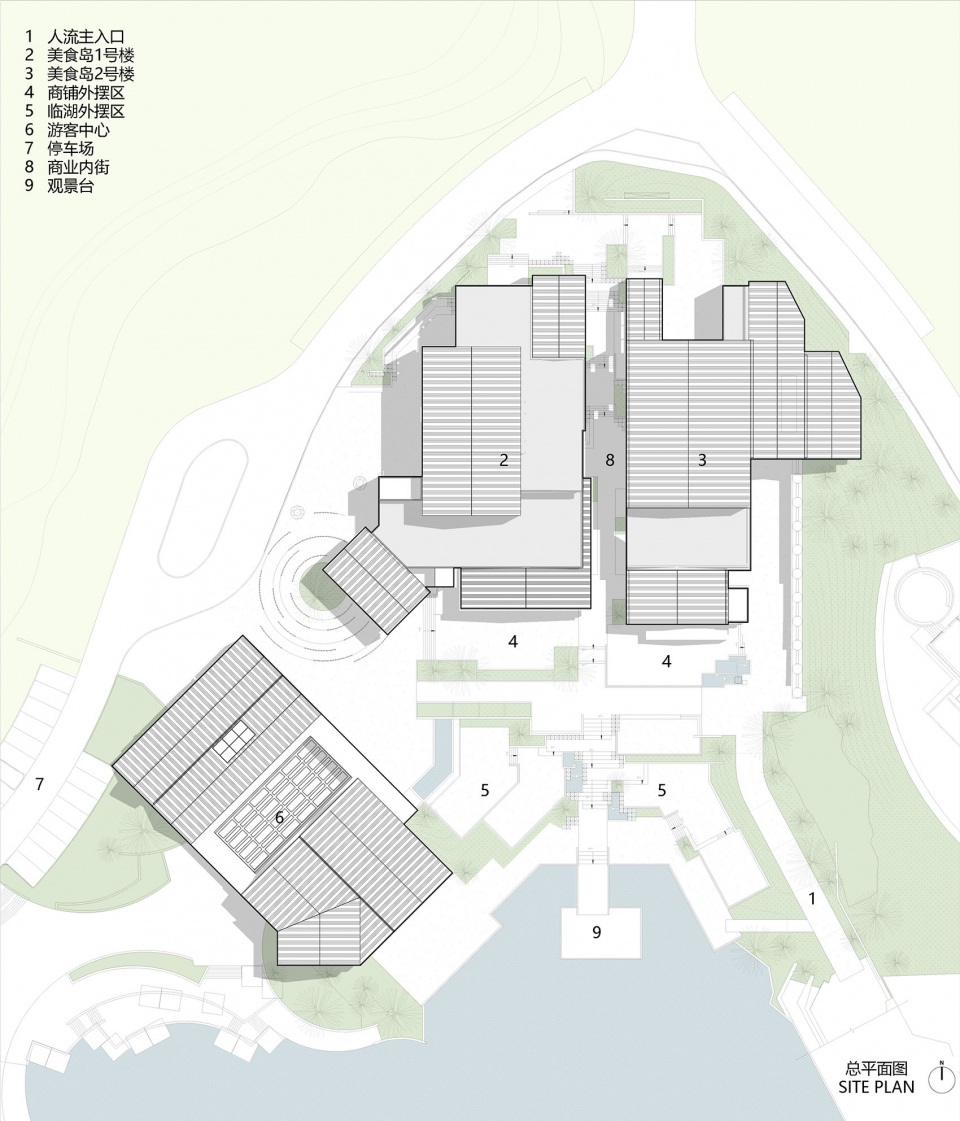
▼总平面图,masterplan © 四周建筑
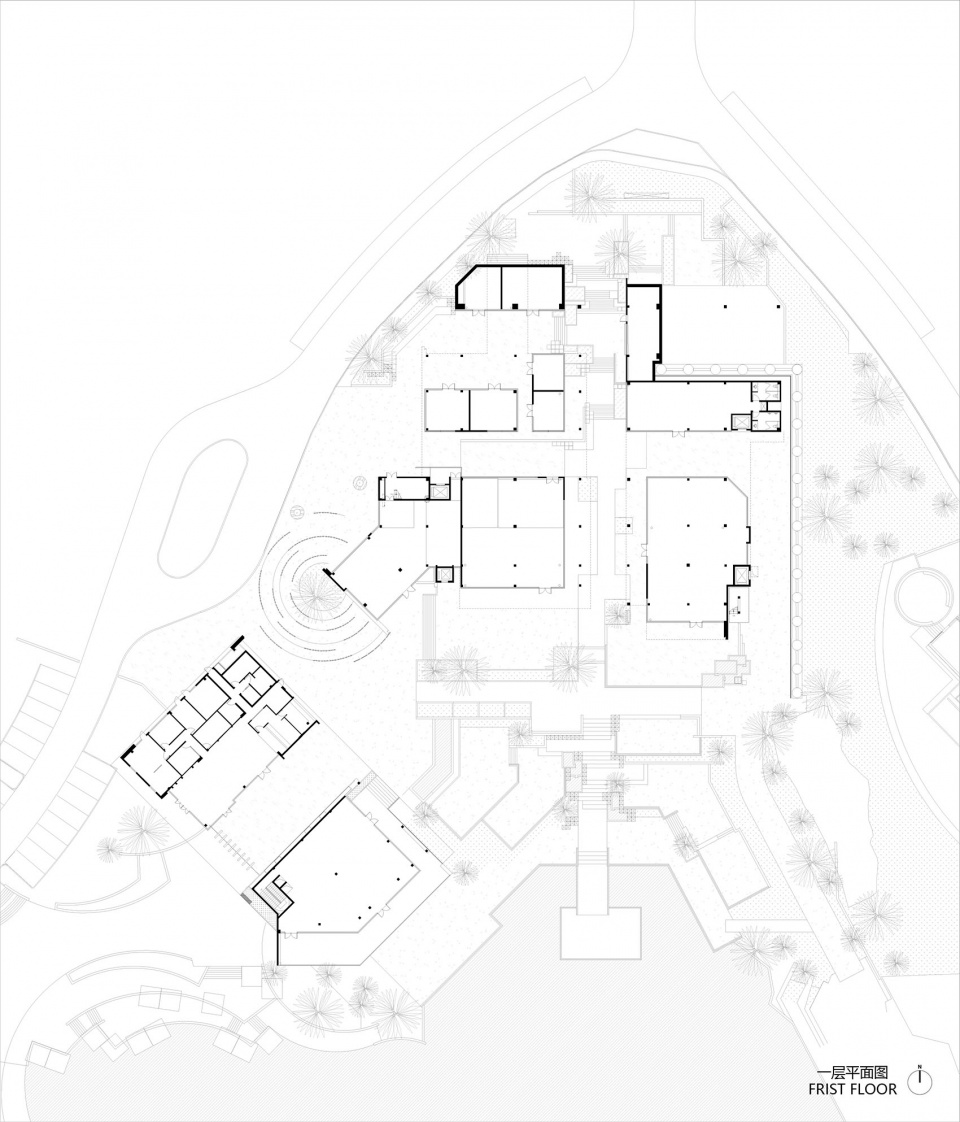
▼一层平面图,first floor plan © 四周建筑
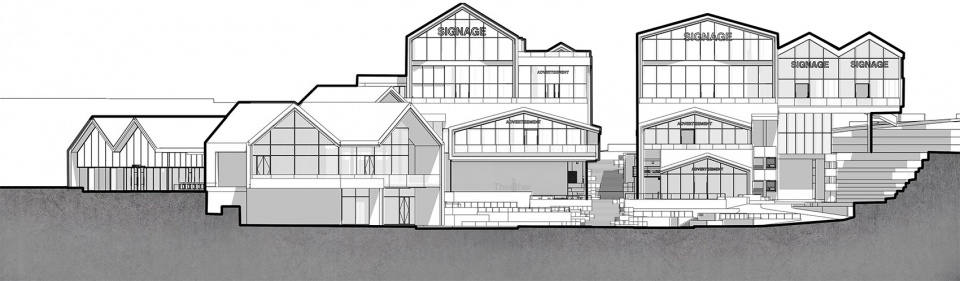
▼立面图,elevation © 四周建筑
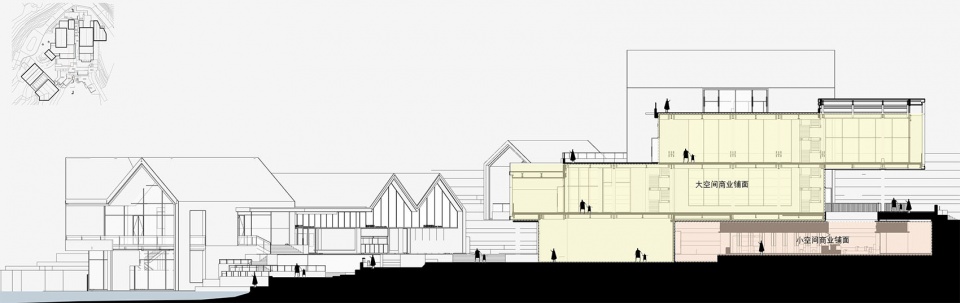
▼剖面图,section © 四周建筑
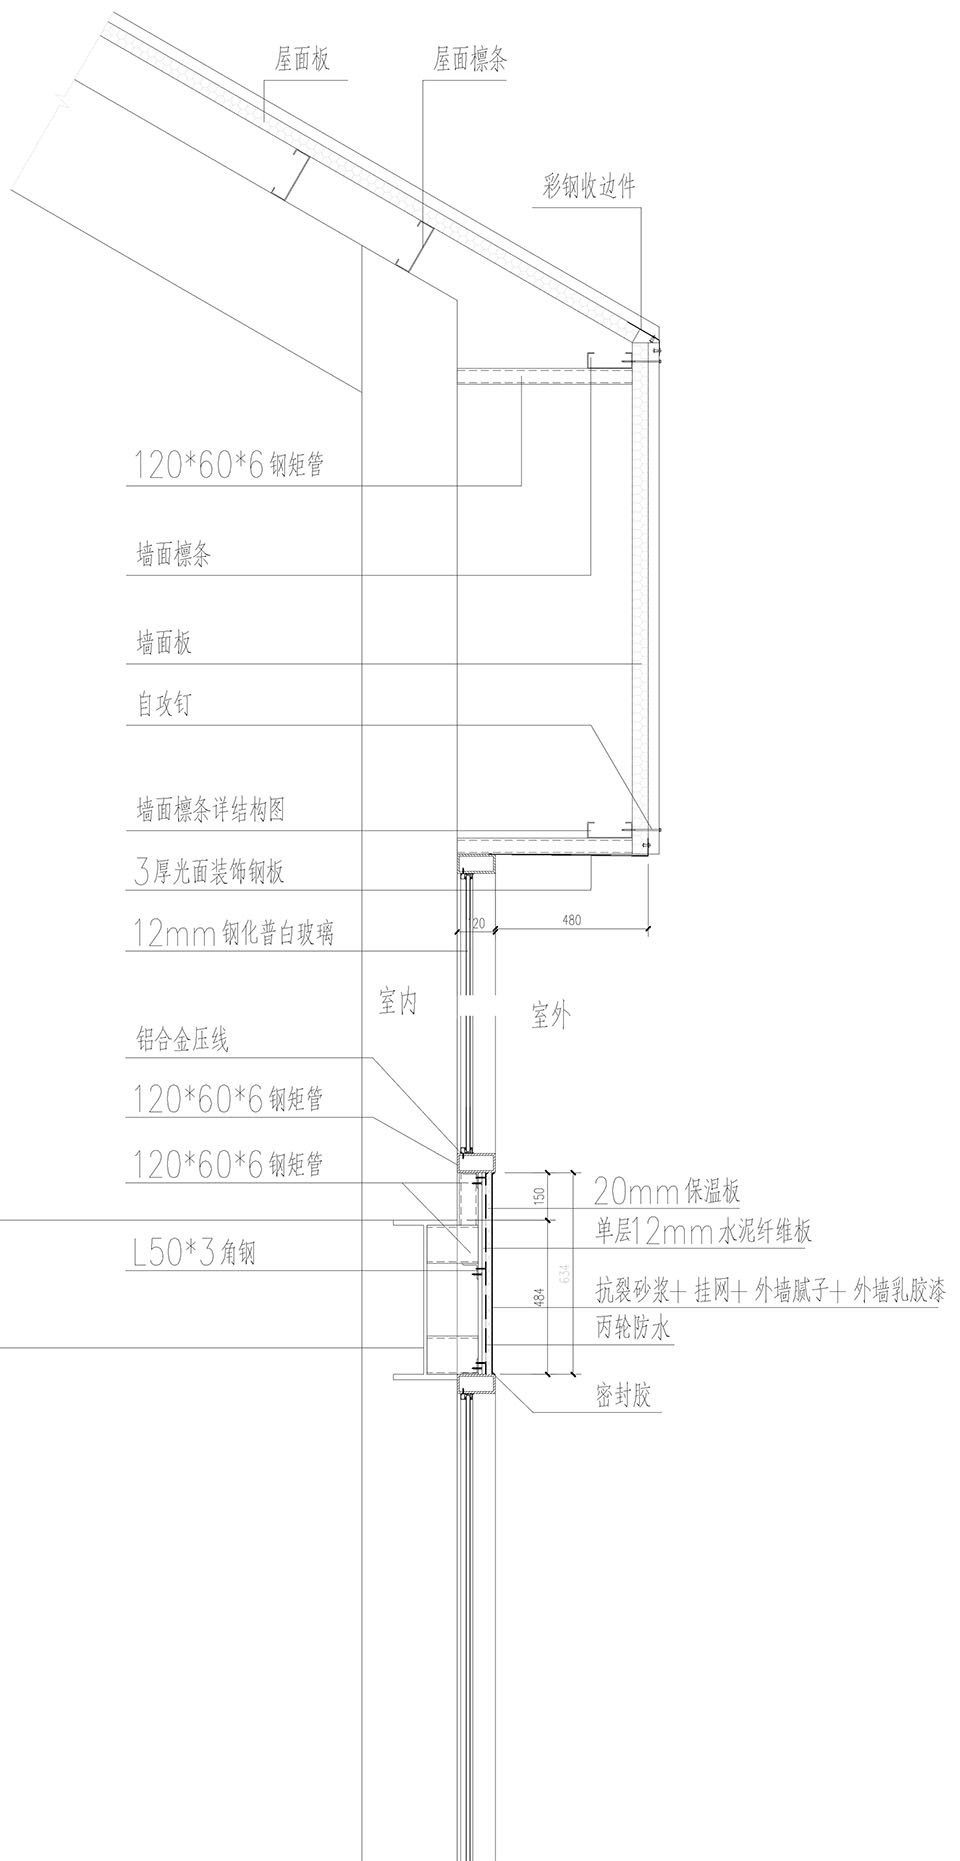
▼屋面檐口构造细部,roof eaves construction details © 四周建筑
项目名称:成都天府麓湖美食岛二期
项目类型:建筑
设计方:四周建筑
联系邮箱:atelier-sq@sq-arch.cn
项目设计:2020
完成年份:2023
主创设计师:金显书&刘佳
设计团队:黄巍,江若倩,蒋佳林,秦清珂,周韵佳
项目地址:四川省成都市麓湖中路西段888号
建筑面积:6000㎡
摄影版权:存在建筑
结构设计:张晓龙
客户: 麓湖文旅
施工方:四川天勤钢结构工程有限公司
景观设计:昱道景观
灯光设计:BPI
Project name: Luxelakes Tianfu Food Island Phase II Design
Project type: Architecture
Design: Atelier Sizhou
Contact e-mail: atelier-sq@sq-arch.cn
Design year: 2020
Completion Year:2023
Leader designer : Xianshu JIn & JIa Liu
Design Team: Wei Huang\Ruoqian Jiang\Jialin Jiang\Qingke Qin\Yunjia Zhou
Project location: No. 888, West Section, Luhu Lake Road, Chengdu City, Sichuan Province
Gross built area: 6000㎡
Photo credit: Arch-exist
Structural design: Xiaolong Zhang
Construction: Sichuan Tianqin steel structure Engineering Co., LTD
Clients: Luxelakes Cultural Tourism
Landscape Design: Yudao Landscape
Light: BPI
More:四周建筑(atelier-sq@sq-arch.cn)。更多关于:Atelier-SQ on gooood








挺商业的
DK
有个疑问:过于精致的外立面甚至偏内装设计,是否会局限店铺本身的个性化发展,导致消费欲望变低?我看到这个项目会有种“房子挺精致的但我不想进去”的感觉。
毫无意义的坡屋顶,比例也不好看,感觉是直接scale 1D
泛光细节有亮点
确实不错