非常感谢 大正建筑事务所 对gooood的分享。 更多关于他们:DPLUS Studio on gooood。
Appreciation towards DPLUS STUDIO for providing the following description:
伟大的企业不是诞生在office,而是脱颖于生态圈。
Great companies are not born in the office, but emerge from an ecosystem.
▼视频,Video
张江位于上海浦东新区,作为上海建设全球科创中心的重要基地,目前已形成了以集成电路、生物医药和软件三项为核心产业的高科技园区。张江科学城现有产业园区的规划与建设,习惯设计为封闭街区,同时采用进深很大的绿化退界,像护城河一样把园区包围起来,将街区变成一个个城市孤岛。我们希望创造一种开放的新范式,他既可以衔接产业生态,又可以激活城市生活,重塑市民的公共生活价值。
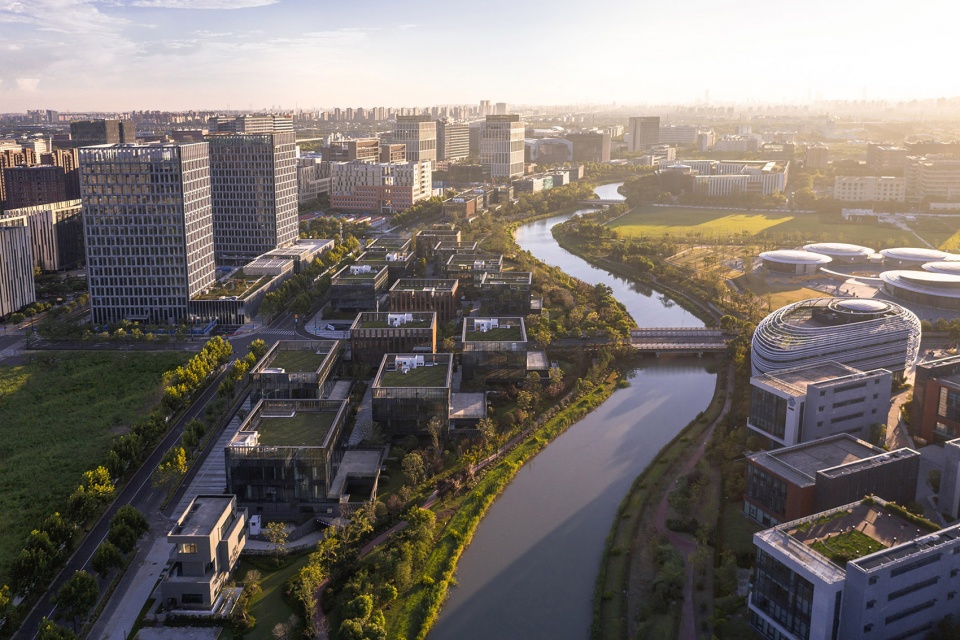
▼河道鸟瞰,Aerial view to the river © 苏圣亮
Zhangjiang is located in Pudong New Area, Shanghai. As an important base for building a global science and technology innovation center in Shanghai, it has currently formed a high-tech park with integrated circuits, biomedicine, and software as its core industries. The planning and construction of the industrial parks in Zhangjiang Science City are habitually designed as closed blocks while adopting extensive green setbacks to surround the park like moats. This turns each block into an urban island. We hope to create a new open paradigm that can connect industrial ecology while activating urban life and reshaping the public life values of citizens.
▼AI 街区,AI Community © 韩锐
1. 穿街引园-开放园区的新范式
Crossing Street and Embed Garden – A New Paradigm for Open Parks
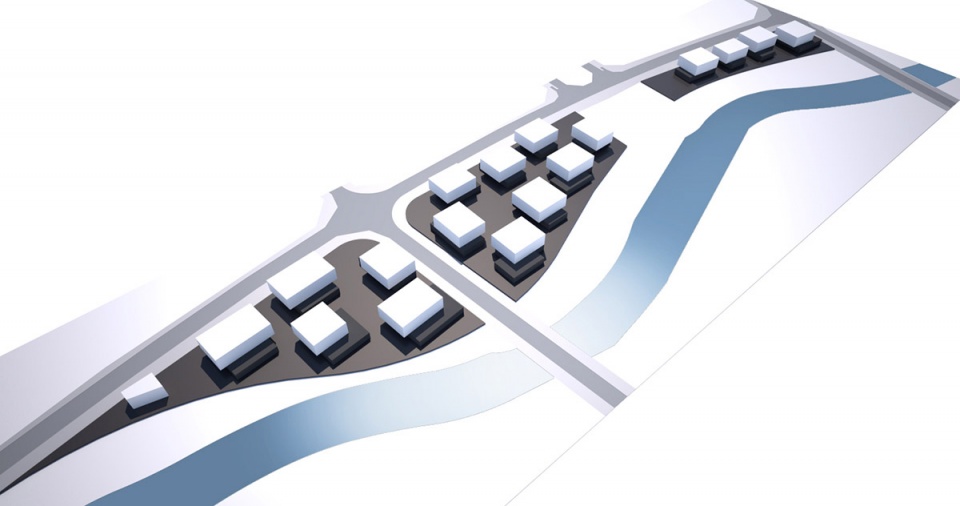
AI未来街区位于张江科学城的中心区域,紧邻川杨河支系智慧河,是整个核心区最后一块低密度园区,场地南侧临路,北侧临河,拥有得天独厚的稀缺景观资源。
AI Future Community is located in the central area of Zhangjiang Science City, adjacent to the intelligent river branch of Chuanyang River. It is the last low-density park in the entire core area and has a unique scarce landscape resource with roads on its south side and rivers on its north side.
▼AI街区鸟瞰,AI Future Community © 苏圣亮
一反产业园区封闭自建的常态,AI未来街区意图实现街区——城市——自然景观三者的高度融合,于是面向城市街道,基于对城市类型学以及中国古典园林对于路径的研究,提出了“穿街引园”这一概念。
In contrast to the typical enclosed self-built industrial parks, AI future community aims to achieve a high integration between block-city-natural landscapes. Therefore, based on urban typology research and Chinese classical garden’s study of pathways, it proposes the concept of “Crossing Street and Embed Garden “.
▼设计草图,Sketch © 大正建筑
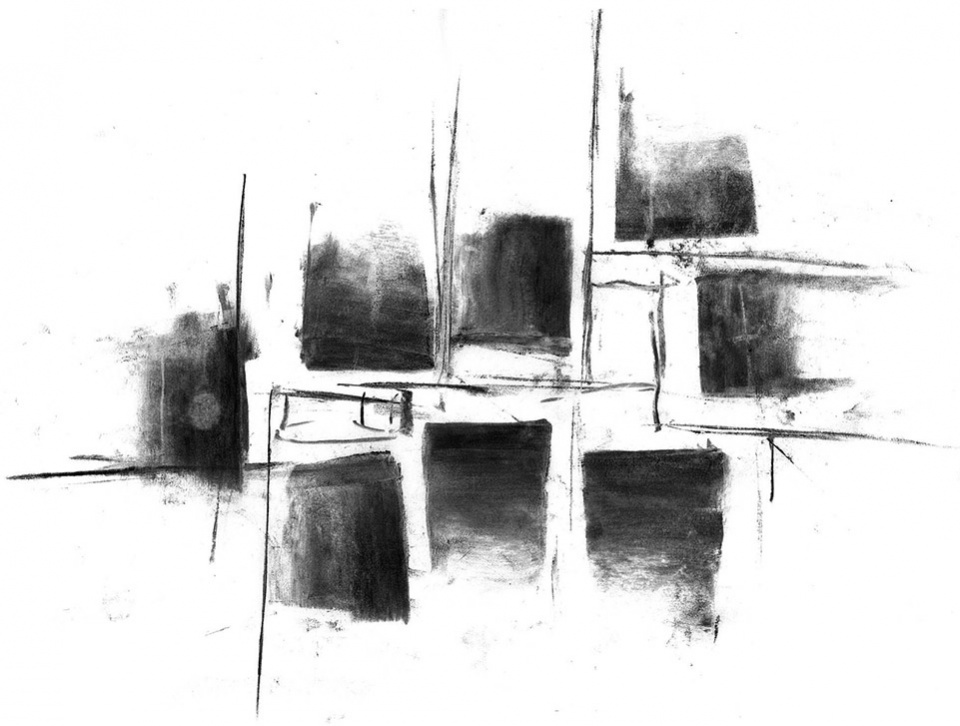
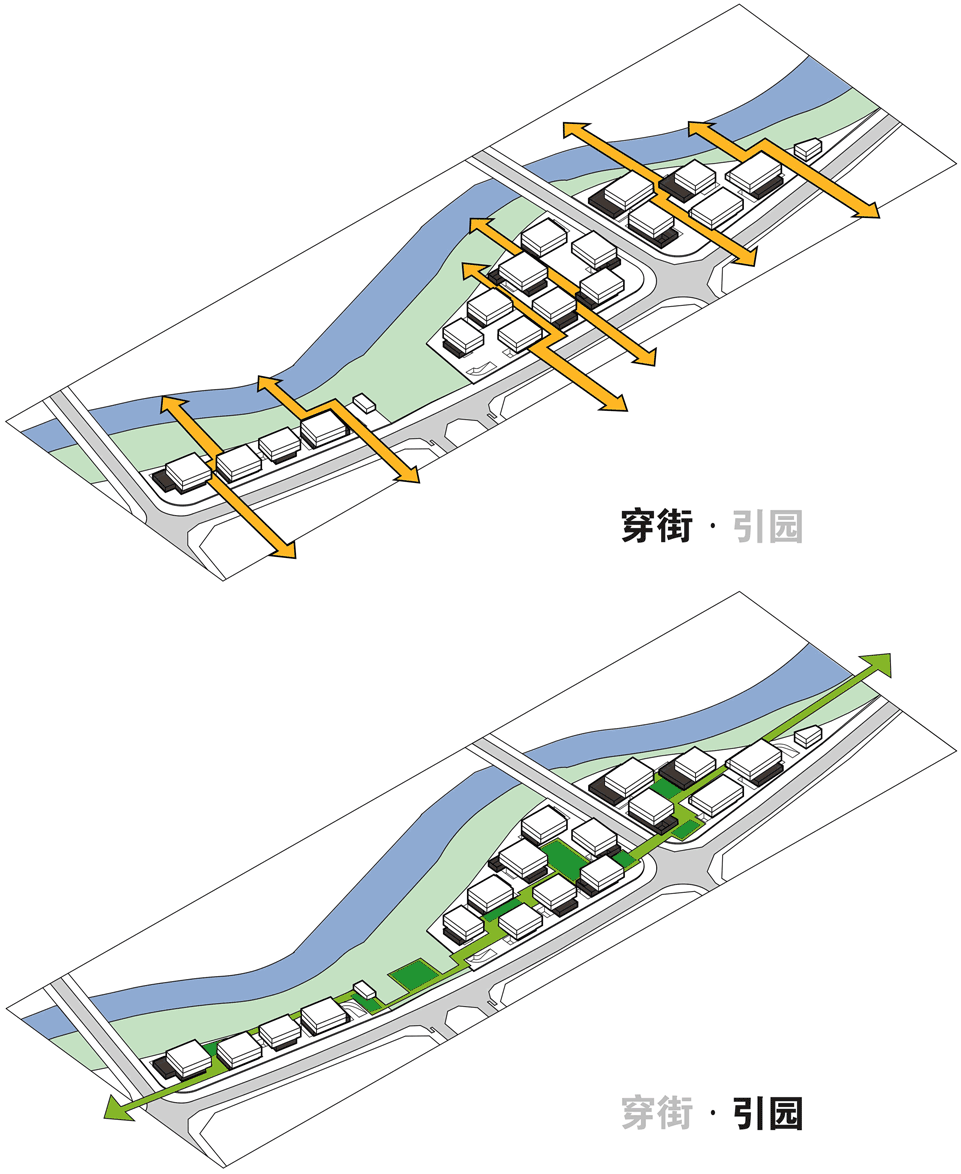
“穿街”以若干小径在南北方向联通了城市街道和滨水步道,为城市留出了自由而通达的城水通廊,智慧河河岸从产业园私有庭院转化为城市共享景观。
“引园”则在东西向为地块引入一条曲径通幽的园林式空间序列。在两个方向路径的引导下,公共空间疏密有致,层次丰富。
“Crossing streets” connects city streets and waterfront promenades through several small paths in both north-south directions, creating a free-flowing corridor between cities and waterways where private courtyards transform into shared urban landscapes. ”
Embed gardens”, meanwhile introduces an intricate sequence of garden-like spaces from east-west direction within each plot. Guided by these two directional paths, public spaces are well-distributed with rich levels.
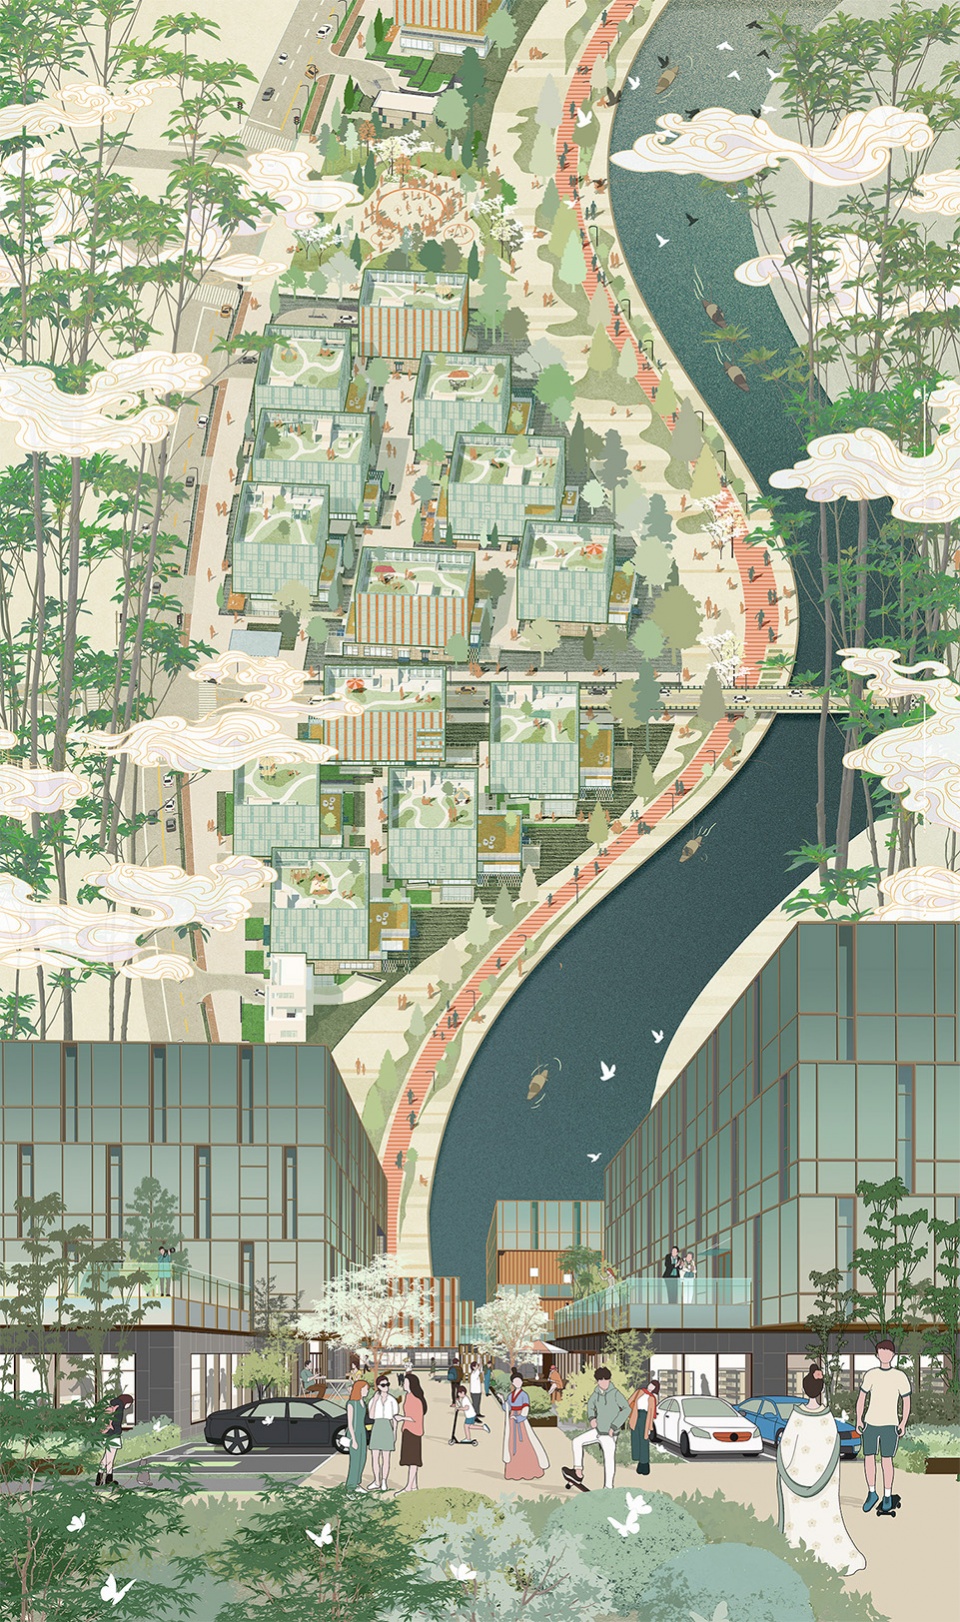
▼穿街引园,“Crossing Street and Embed Garden” © 大正建筑
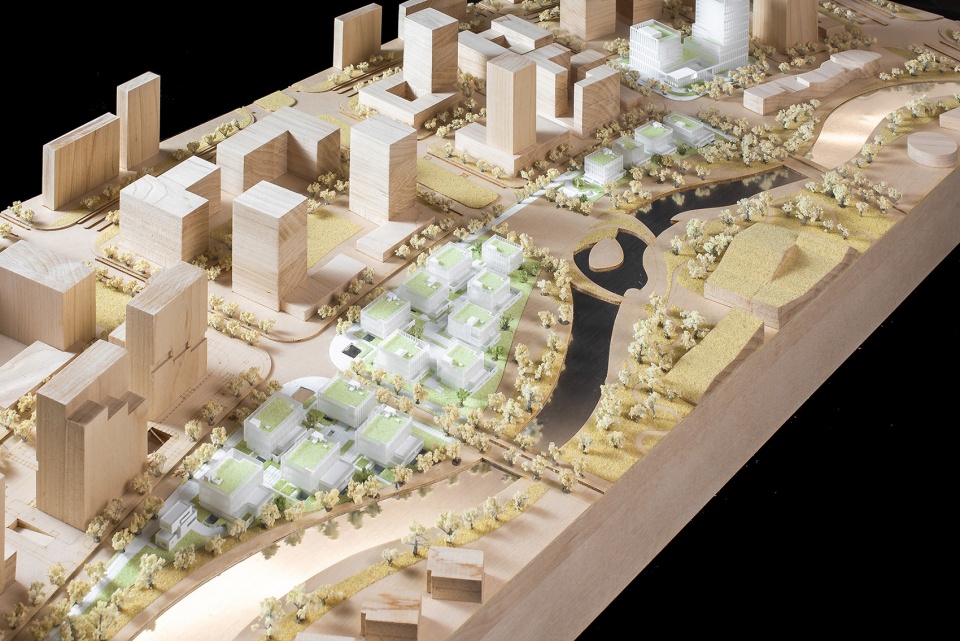
▼规划模型,Planing model © 大正建筑
▼首层平面,Ground floor © 大正建筑
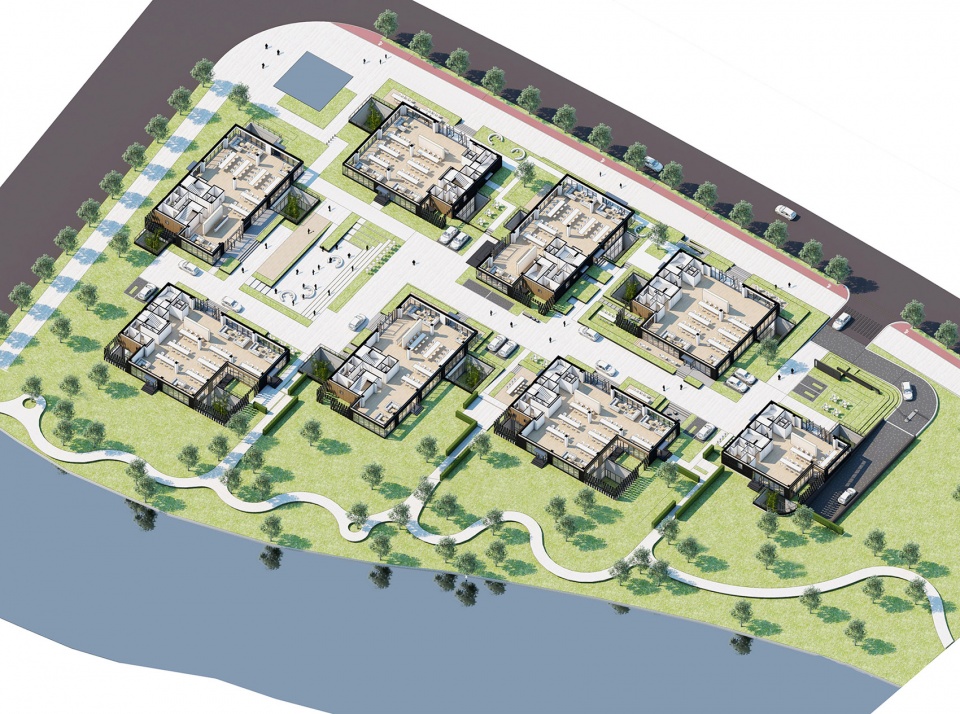
这些纵横交错的路径像血管一样连接着地块和周边的城市空间,形成了从城市道路到智慧河沿岸景观的渗透关系。这样独特的规划布局使得AI未来街区项目成为浦东街坊型建筑集群的标杆,为张江科学城园林化低密度的街区提出了一种开创性的设想。
These intersecting pathways act as veins that connect plots with surrounding urban spaces while permeating relationships from city roads to intelligent riverbank views. This unique planning layout makes AI Future Community project become a benchmark for Pudong neighborhood architectural clusters while presenting an innovative idea for transforming low-density blocks into landscaped areas within Zhangjiang Science City.
▼顶视,Rooftop view © 苏圣亮
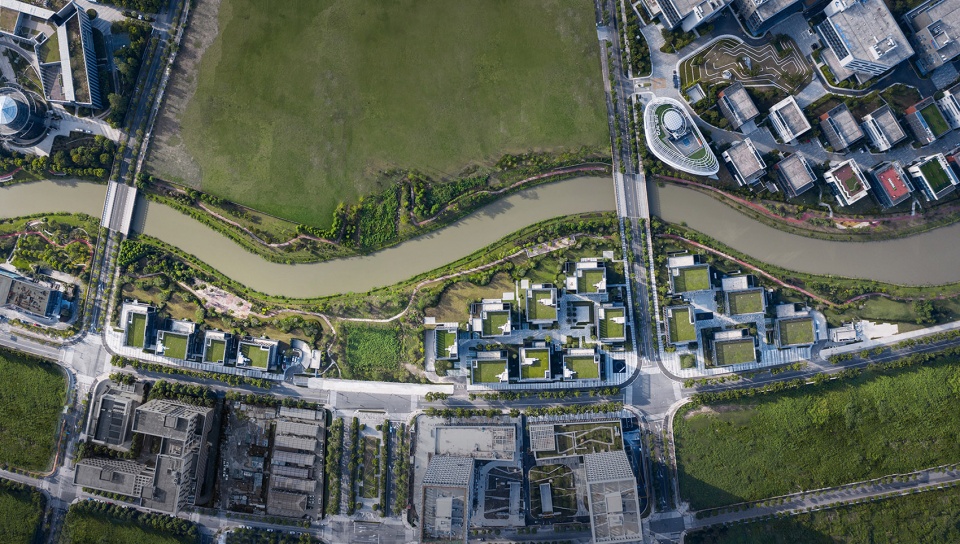
▼鸟瞰,Aerial view © 苏圣亮
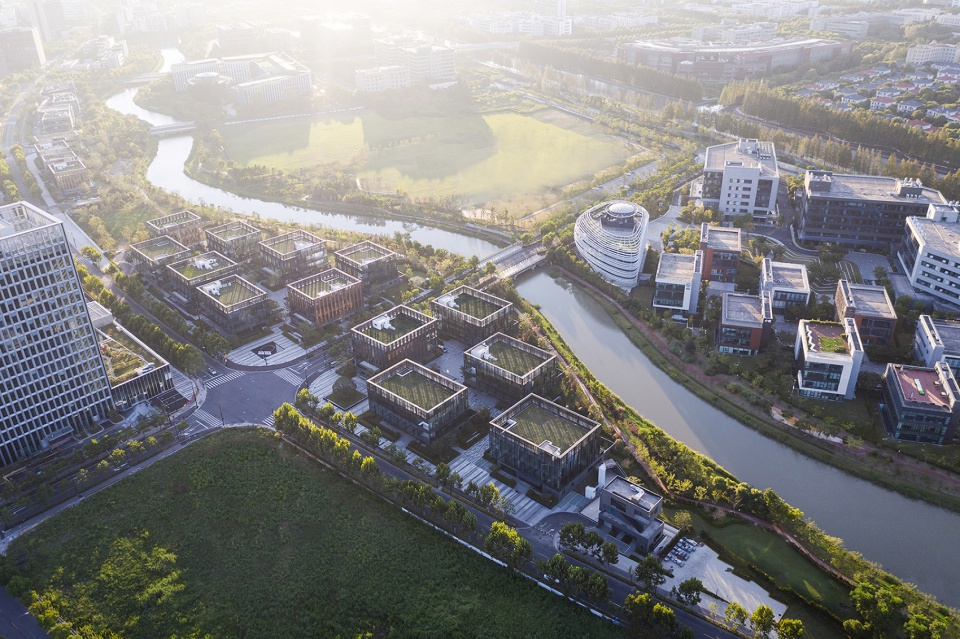
此外,所有入口的街角空间被有意放大,辅以水池,形成开放街角广场,减轻了产业园区建筑体量对行人带来的疏离感。街道+广场的设计母题被创新性地应用于产业街区中,这种积极的街道空间为城市居民带来了亲切的使用体验。
Furthermore,the street corner space at all entrances intentionally enlarged along with water pools forming open street corner squares which alleviate pedestrians’ sense of isolation caused by large-scale industrial buildings. The design theme combining streets+plazas is creatively applied in this industrial block; such positive street space brings friendly user experience for residents living nearby.
▼傍晚的街区,The community at dusk © CreatAR
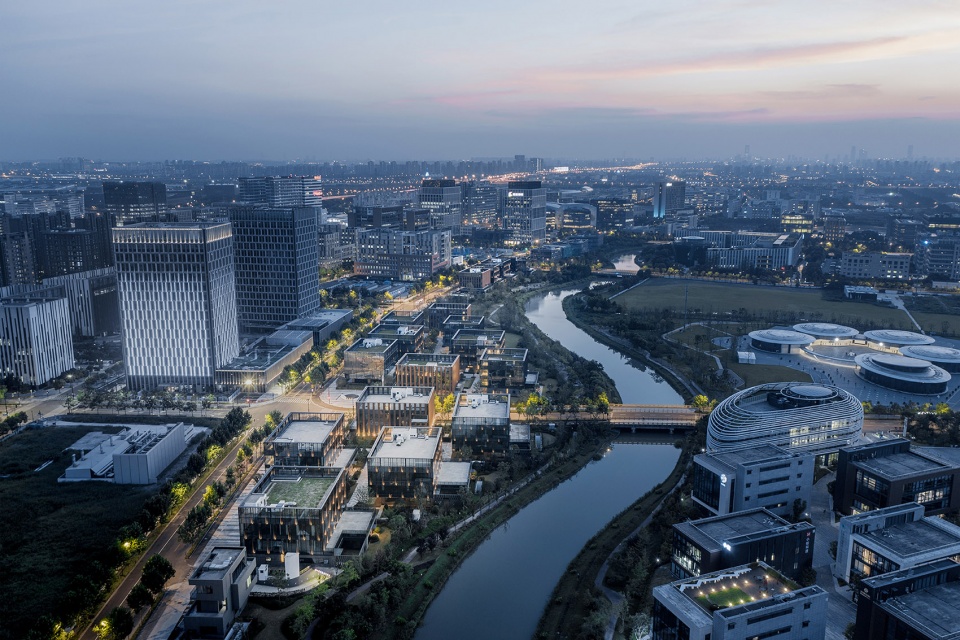
2. 多样界面-街区漫步的新体验
Multiple interface – a new experience of wandering in the block district
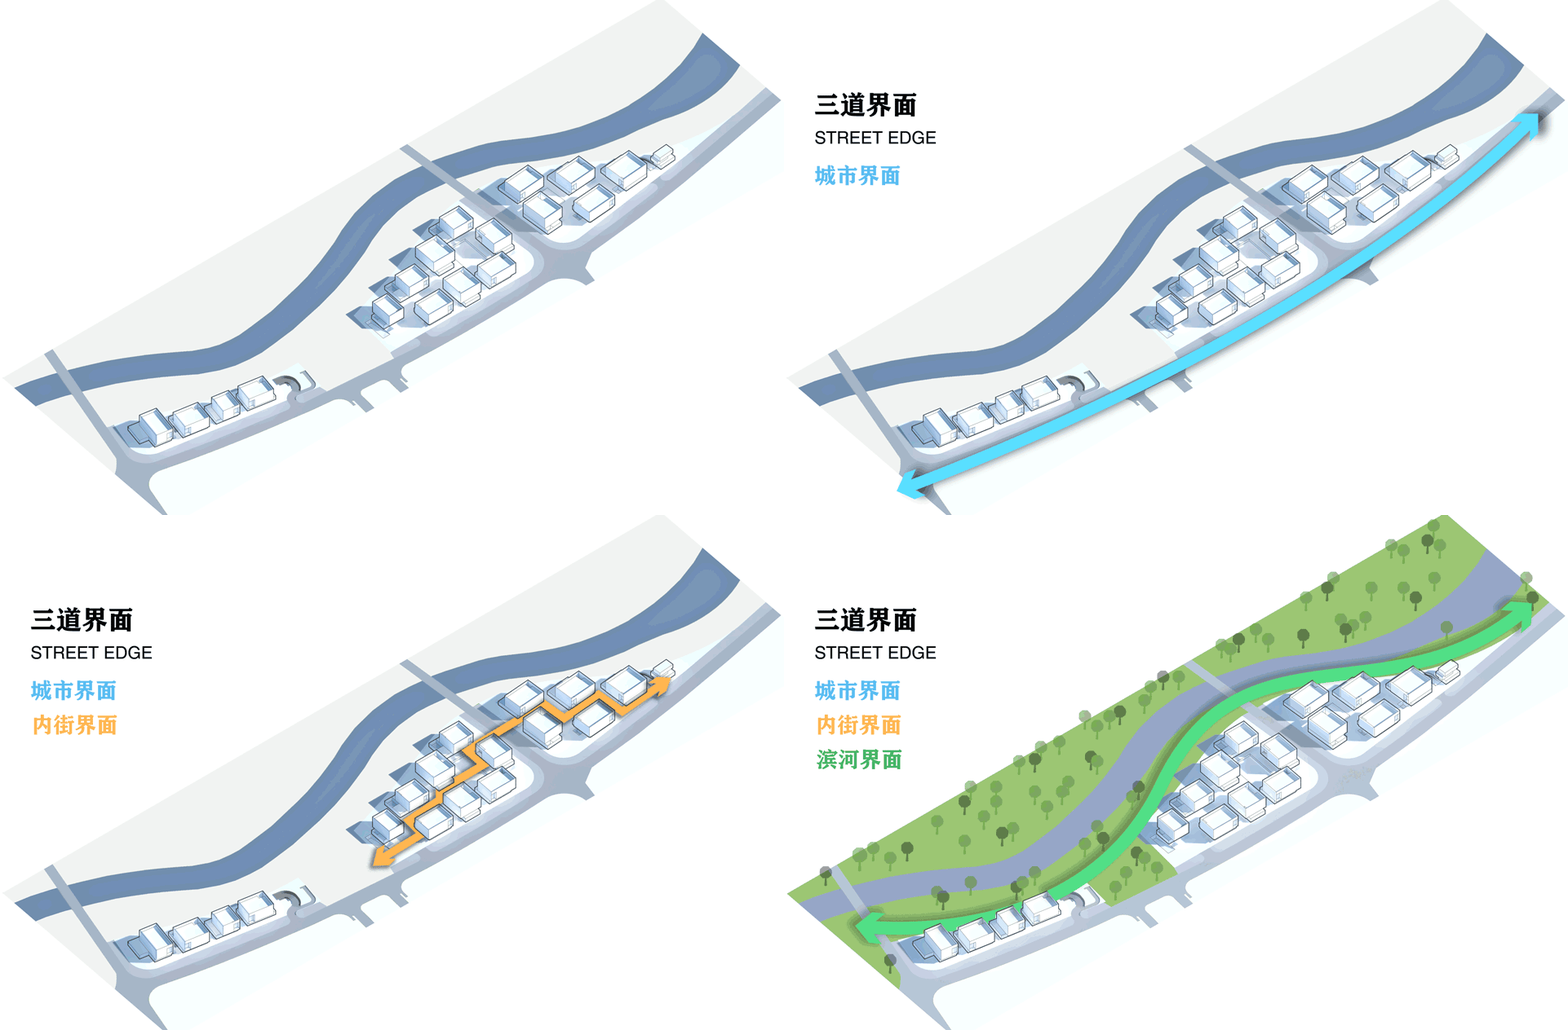
项目整体规划中,建筑首层和二三层体量在水平方向产生错动,形成露台与骑楼空间,创造出城市,内街,滨水三道路空间界面。
The overall plan of the project sees the first and second and third floors of the building shift horizontally, creating terraces and overhang spaces, and three urban, internal street, and waterfront spatial interfaces.
▼规划生成分析,Planing process © 大正建筑

2.1 面向道路的城市界面
Urban Interface Facing the Road
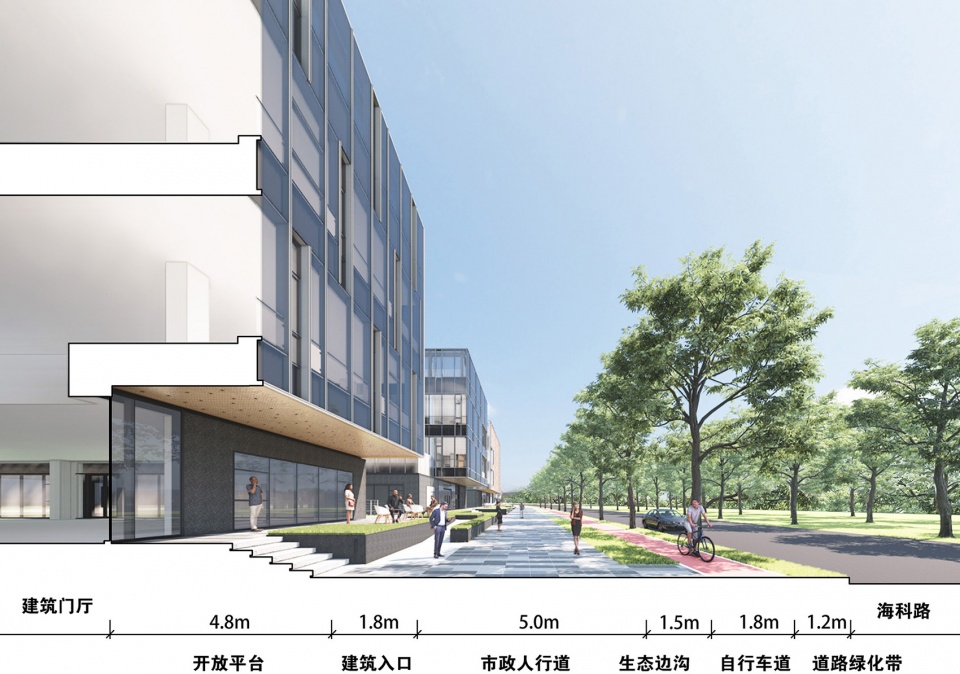
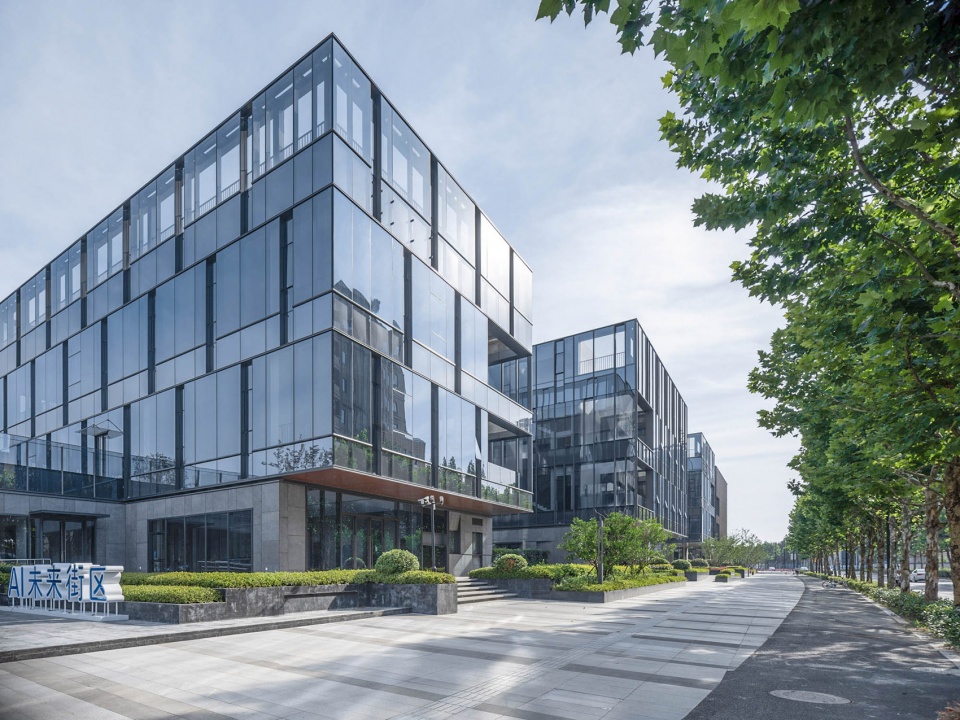
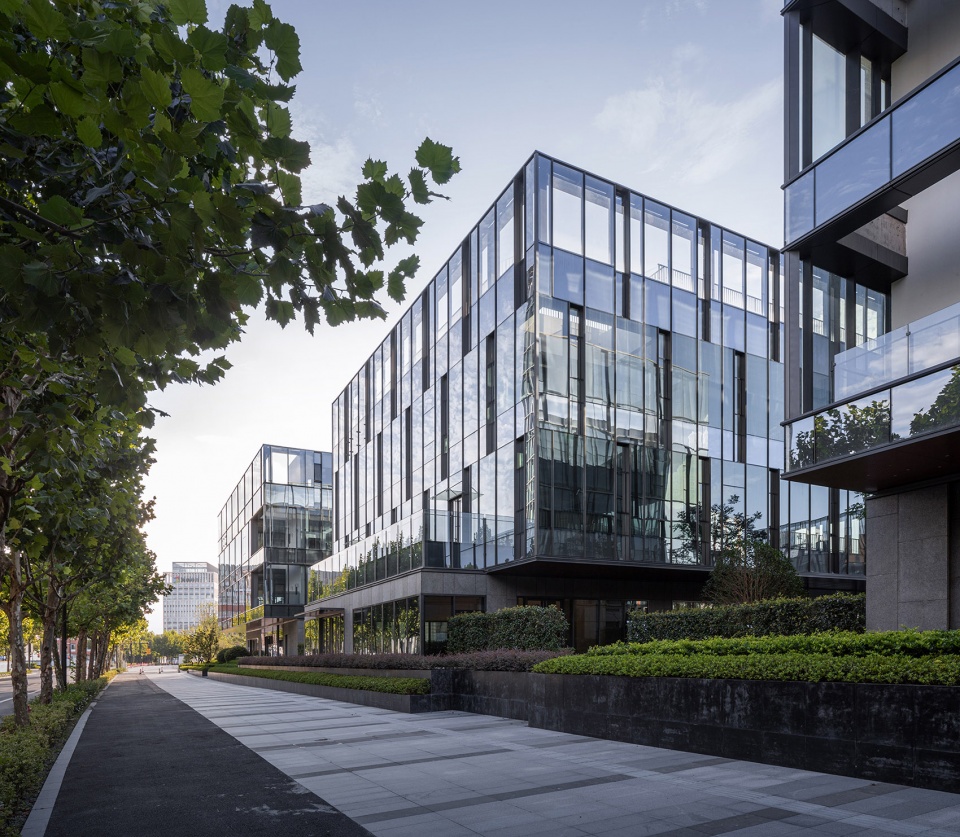
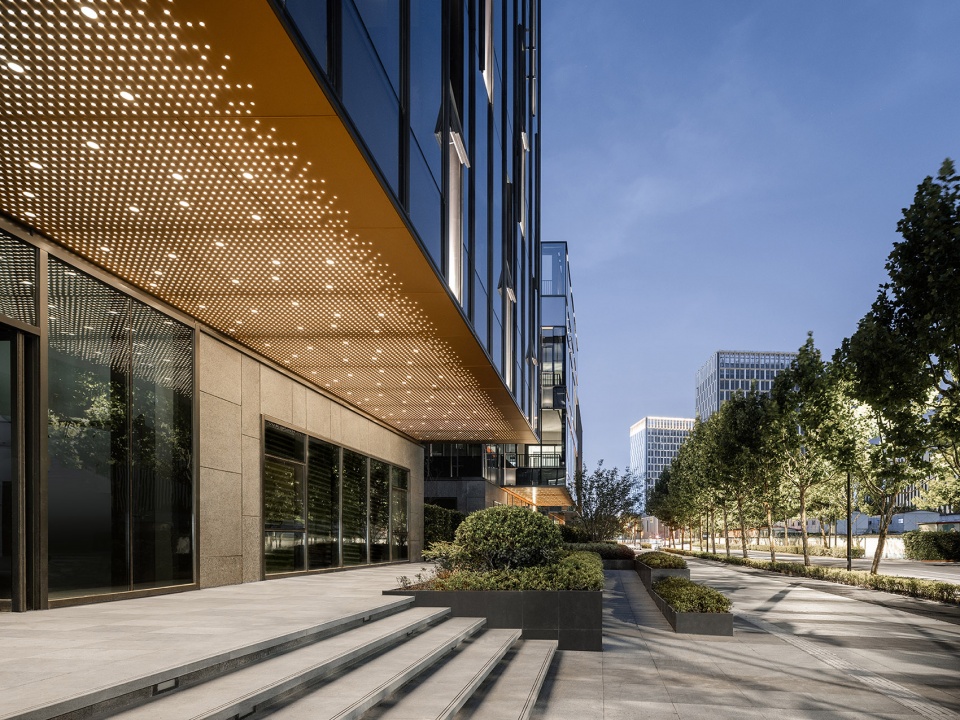
有别于张江诸多被绿化带包围的产业园区,AI未来街区将南部临海科路的9栋建筑单体贴线布置,并在首层设置面向街道的商业展示界面,建筑与街道关系更加亲密。局部的设置高差,形成从入口,绿化,人行道的过渡关系。而建筑悬挑,则在入口平台层形成了连续的可以驻留的灰空间。星空吊顶的灯光设计,也是对城市照明的补充,优化步行体验。
Unlike many industrial parks in Zhangjiang that are surrounded by green belts, the AI future community has nine buildings with a commercial display interface on the first floor facing the street on the southern side of the street. This closer relationship between the buildings and the street creates a transition from the entrance, greenbelt, and pedestrian path. The cantilevered design of the buildings creates a continuous grey space for people to linger at the entrance platform level. The starry ceiling lighting design is also a supplement to urban lighting and optimizes pedestrian experience.
▼三道界面,Three interfaces © 大正建筑
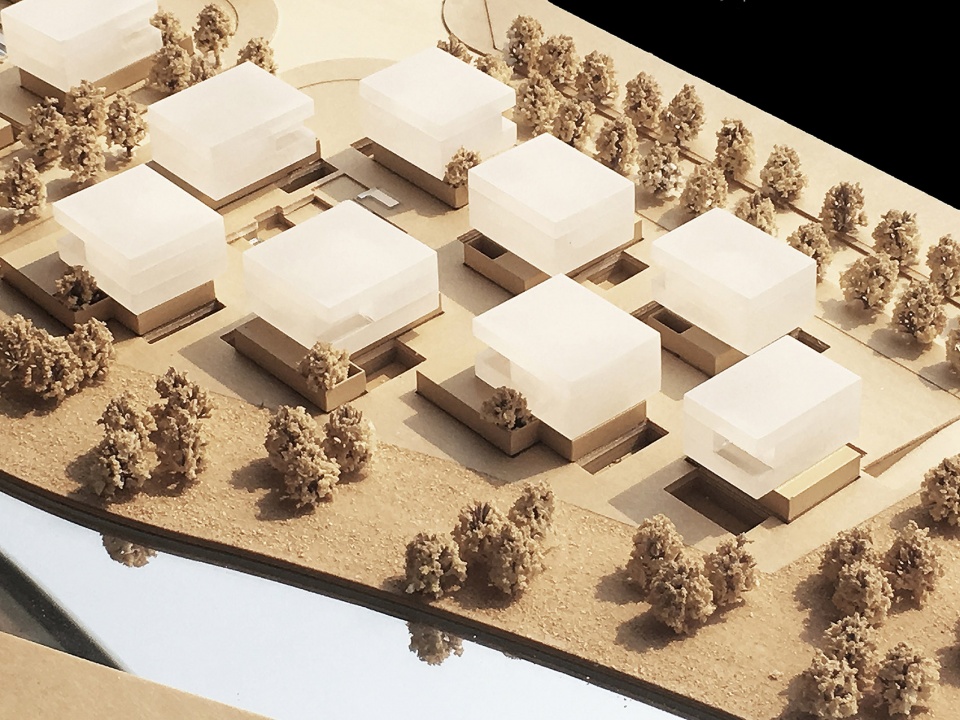
▼体量模型,Massing model © 大正建筑
▼人行道剖透视,Pedestrian path section © 大正建筑
▼城市界面,Urban interface © CreatAR
▼建筑入口与街道关系,Entrance on pedestrian path © 苏圣亮
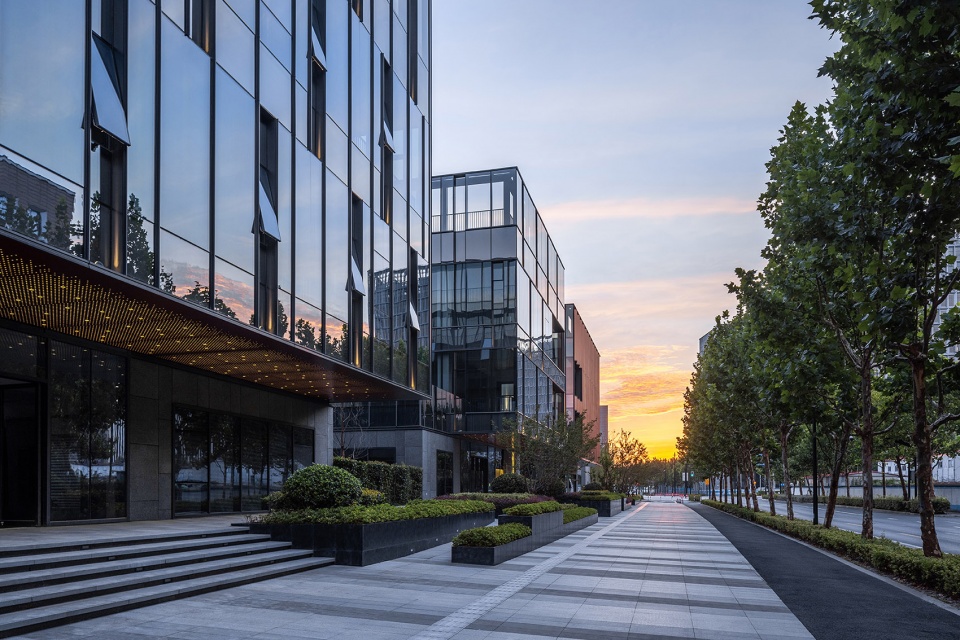
▼入口灰空间,Grey space © CreatAR
2.2 面向广场的内街界面
Inner Street Interface Facing the Square
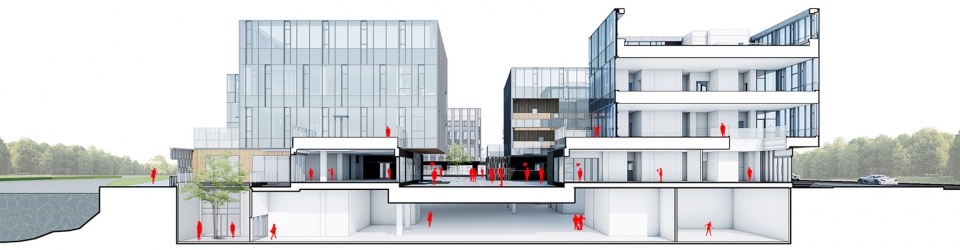
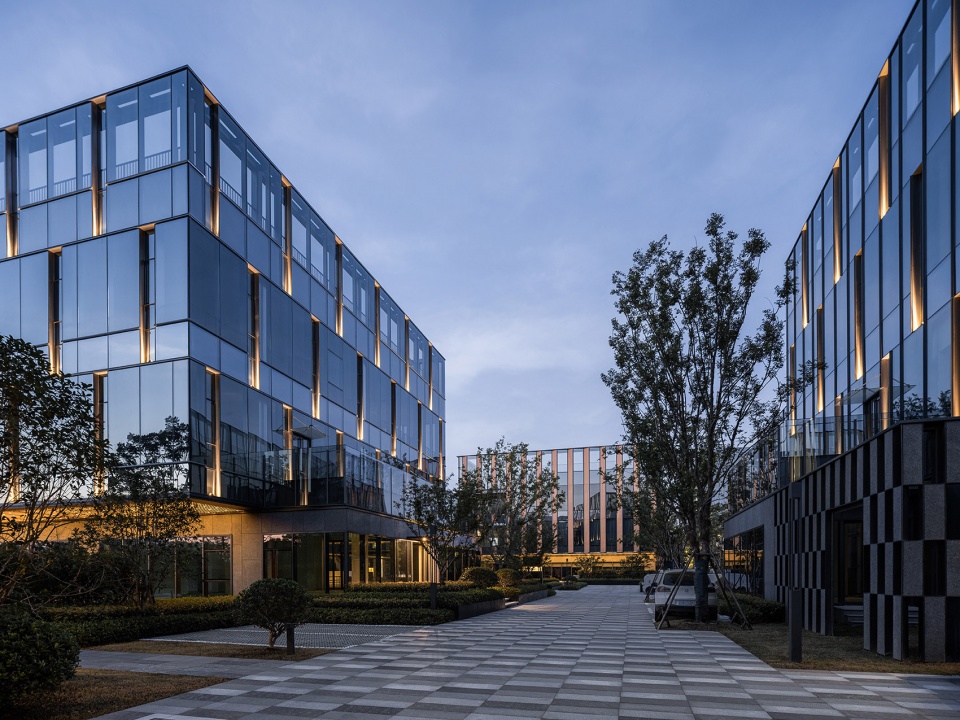
建筑的悬挑与露台结合,形成了进退丰富的空间关系,错动的空间让对望、仰视、小憩、穿梭、游览等活动得以发生,提升了园区内部的空间活力。入驻园区工作的科学家,可以如同邻里般亲密寒暄,让园区的社群生活有了关怀感。
The cantilevered design of the building combines with the terrace to create a rich spatial relationship of advance and retreat, which allows for activities such as looking across, looking up, taking a break, wandering, and exploring to take place. This enhances the spatial vitality within the park. Scientists working in the park can greet each other like neighbors, giving the park’s community life a sense of care.
▼内街透视,Inner street section © 大正建筑
▼内街灰空间,Inner street grey space © 苏圣亮
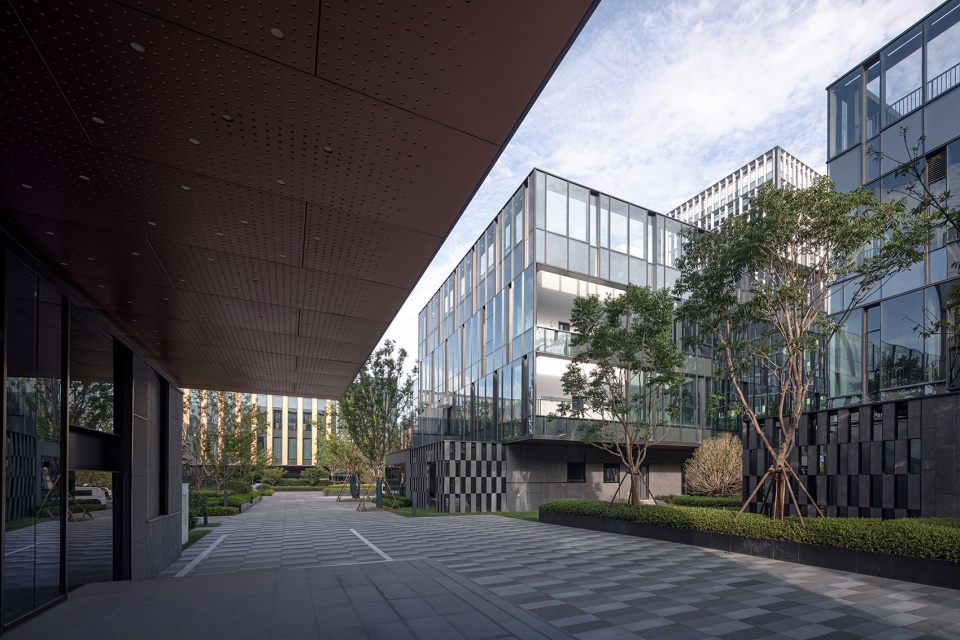
▼内街空间,Inner street © CreatAR
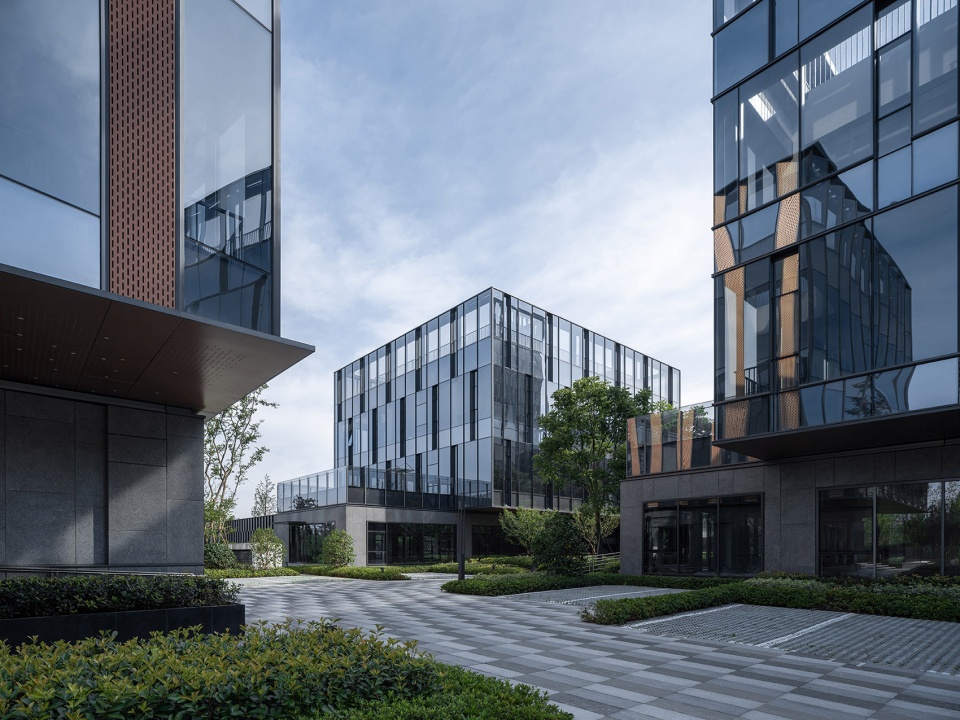
▼园区内街,Campus steet © CreatAR
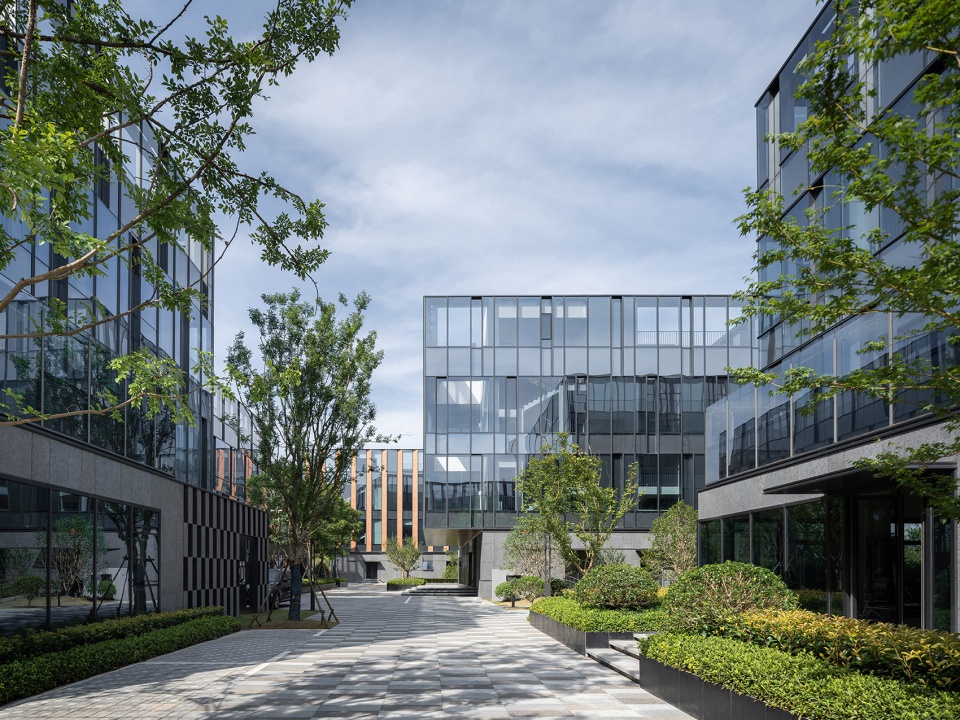
▼内街夜景,Street night view © CreatAR
2.3 面向河道的滨水界面
Waterfront Interface Facing the River
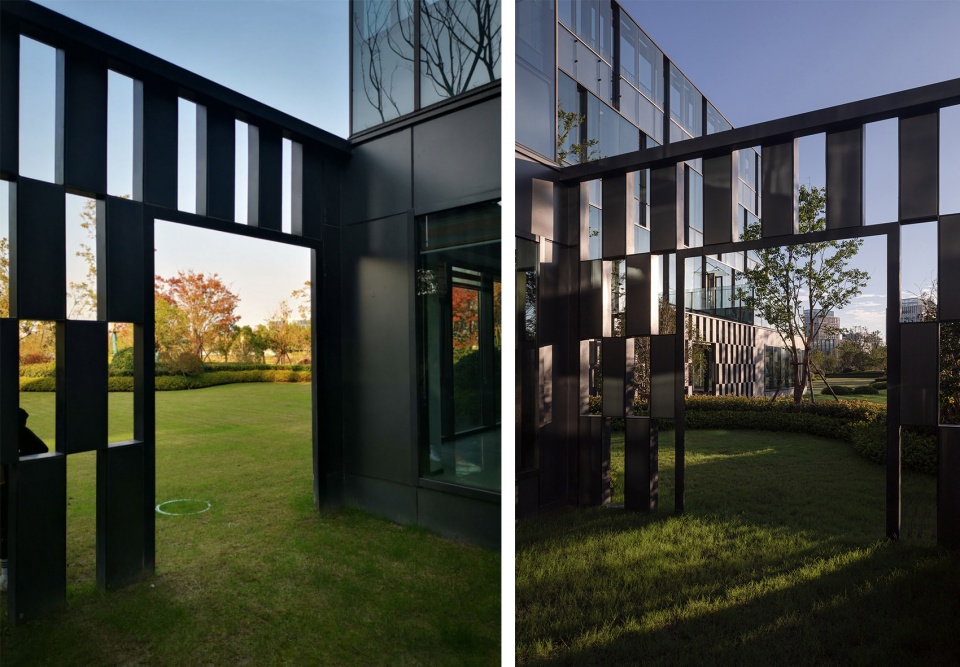
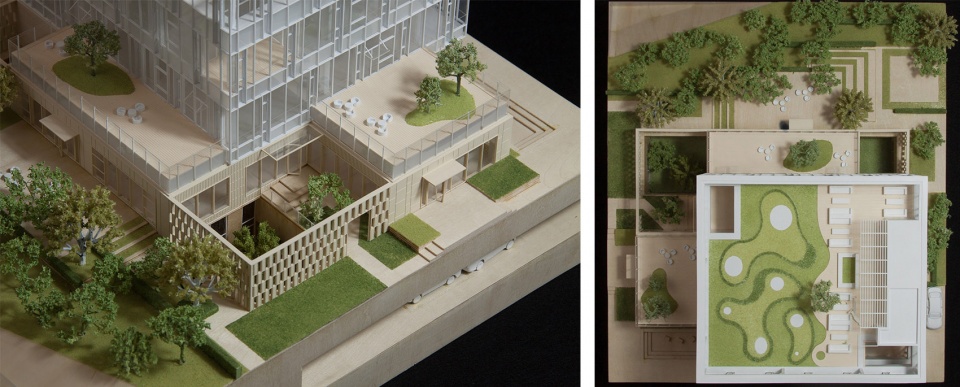
朝北的二层露台为使用者提供了一览河面的宽阔视野,并在建筑与水面之间设置10-20m宽的绿地带作为室外活动空间,自然地过渡了城市-街区-滨水的空间序列,既能作为公众的观景场所,也能够为企业提供较为私密的餐叙酒会等活动;首层镂空的围墙,更是创造出园林般有趣的视线穿越关系。
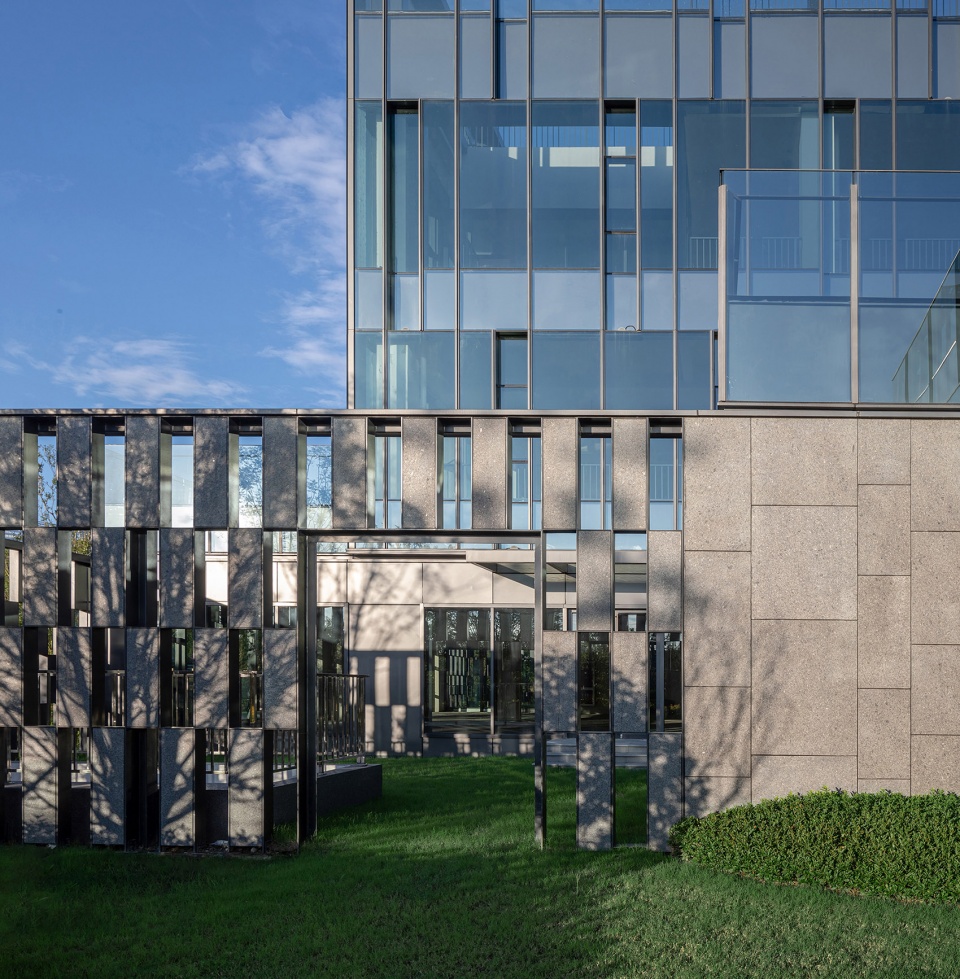
The second-floor terraces facing north provide users with a panoramic view of the river, and a 10-20m wide greenbelt is set up as an outdoor activity space between the building and the water, naturally transitioning the urban-block-waterfront spatial sequence. It can serve as a public viewing platform and also provide private dining and banquet activities for enterprises. The hollowed out perimeter walls on the first floor create an interesting visual relationship reminiscent of a garden.
▼滨水界面,Waterfront Interface © 苏圣亮
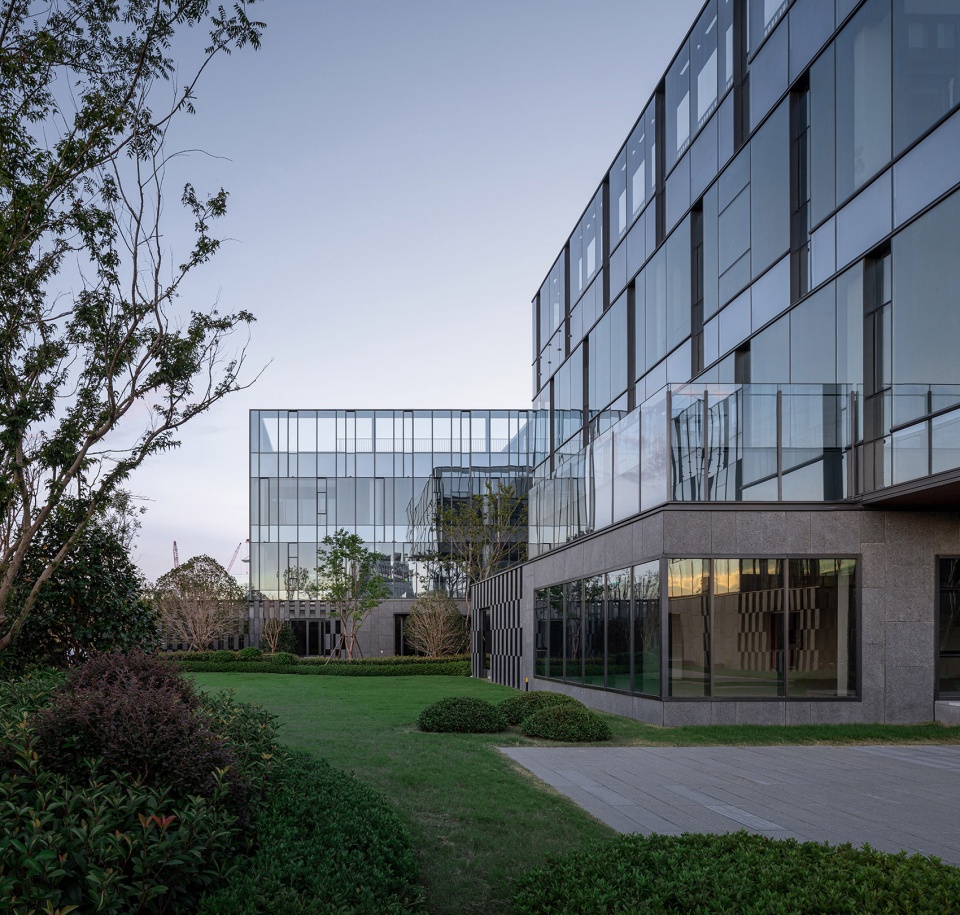
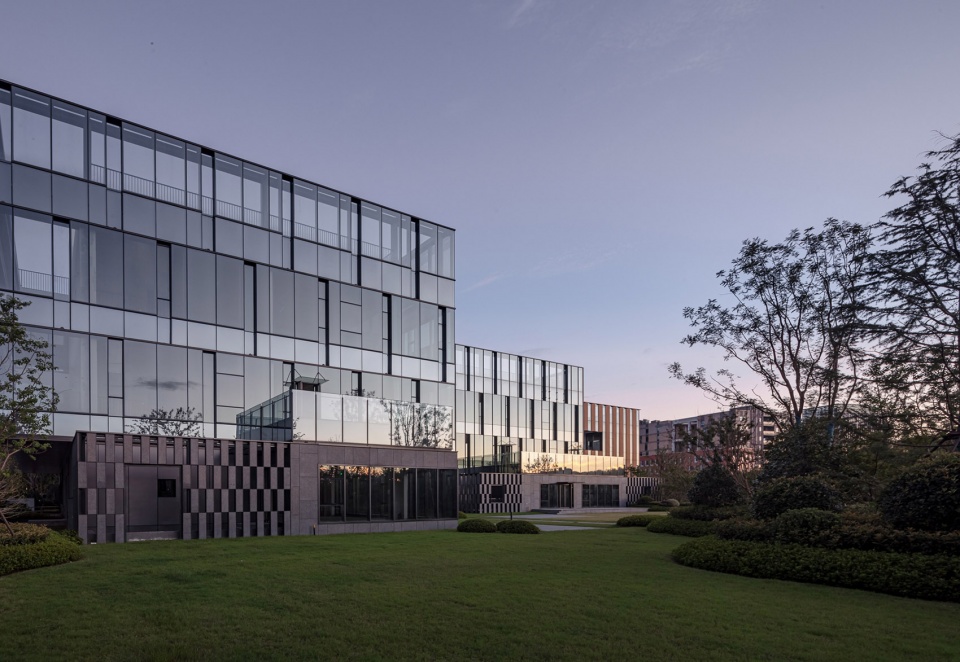
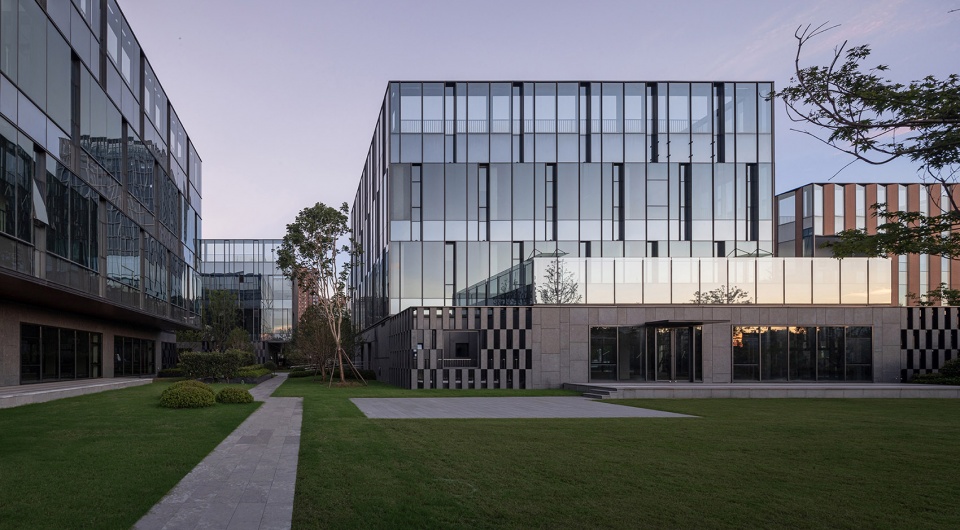
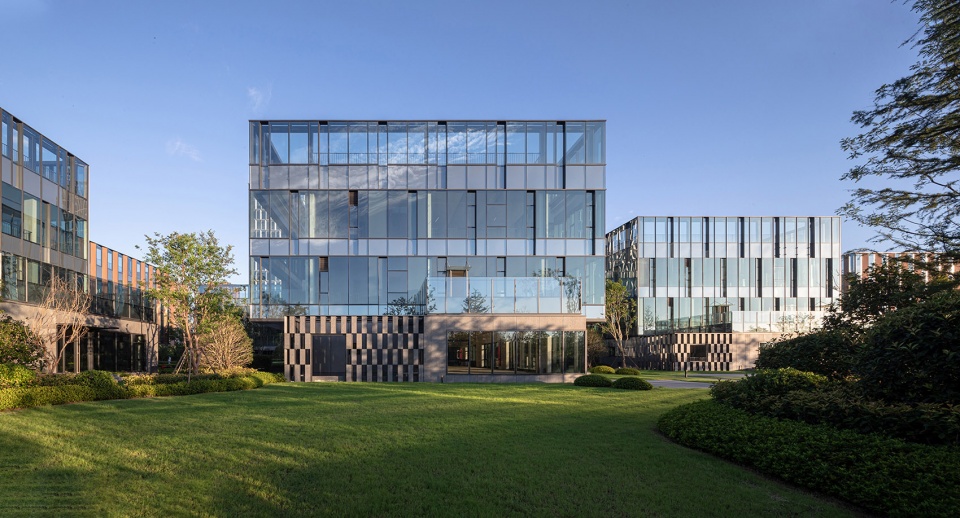
▼镂空墙视线关系,hollowed perimeter walls © 苏圣亮
3. 社区广场-邻里生活的新场所
Community Square – A New Place for Neighborhood Life
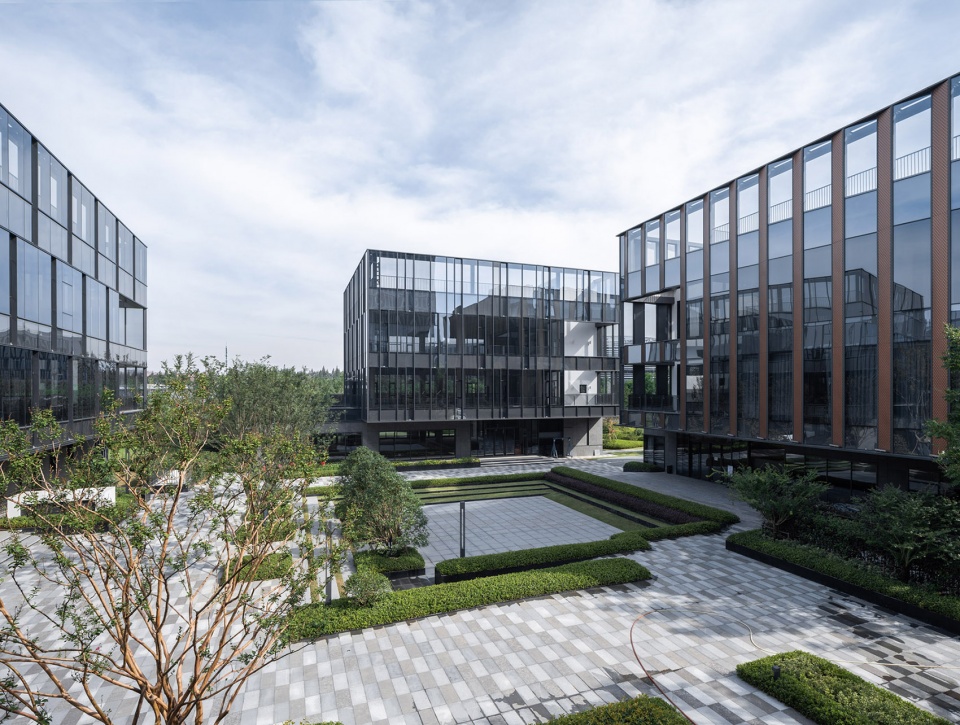
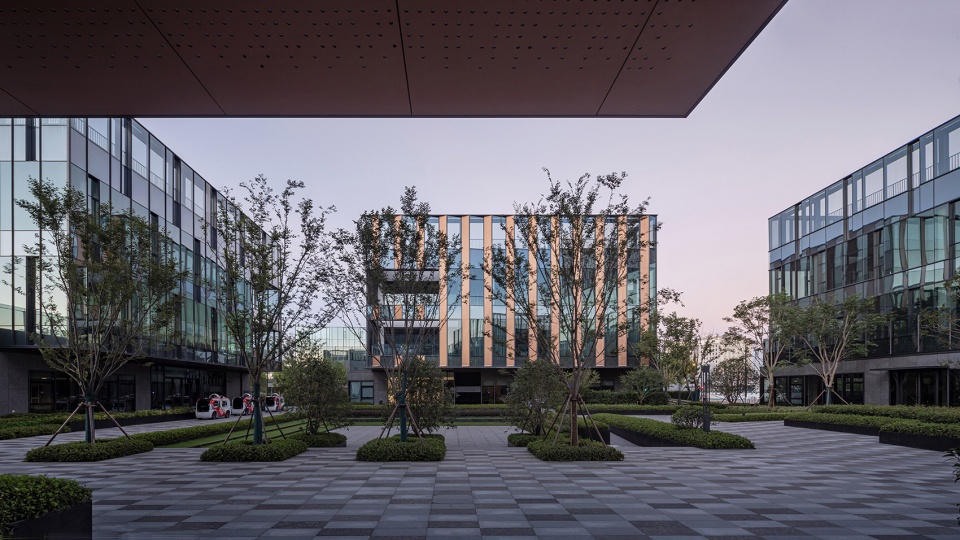
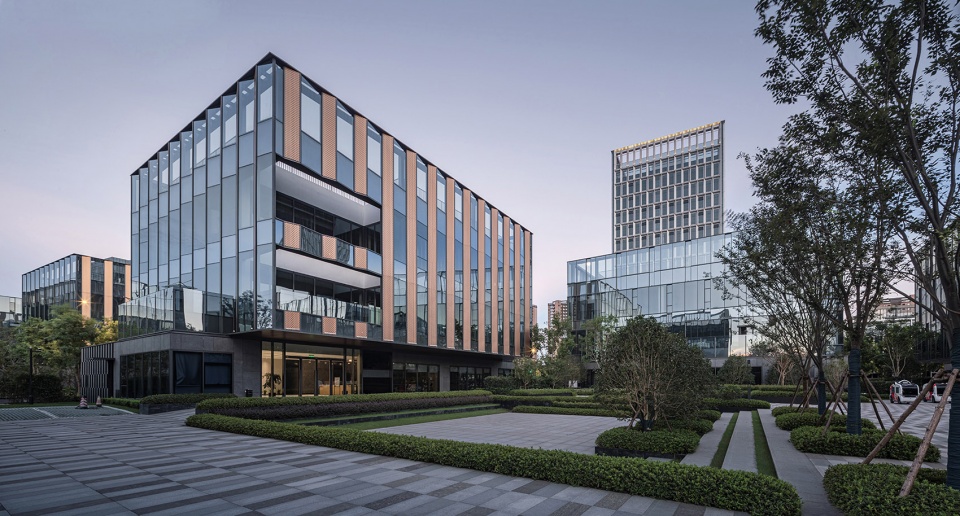
AI未来街区通过提供周边地区相对匮乏的公共空间,在城市生活发挥了重要的公共价值,并通过公共空间的多样化设计,满足了不同类型社群的使用需求。在东西向的内街路径上,两个动静有别的广场被分别布置于项目的两个街区内。
▼两个节点,Two radiations © 大正建筑
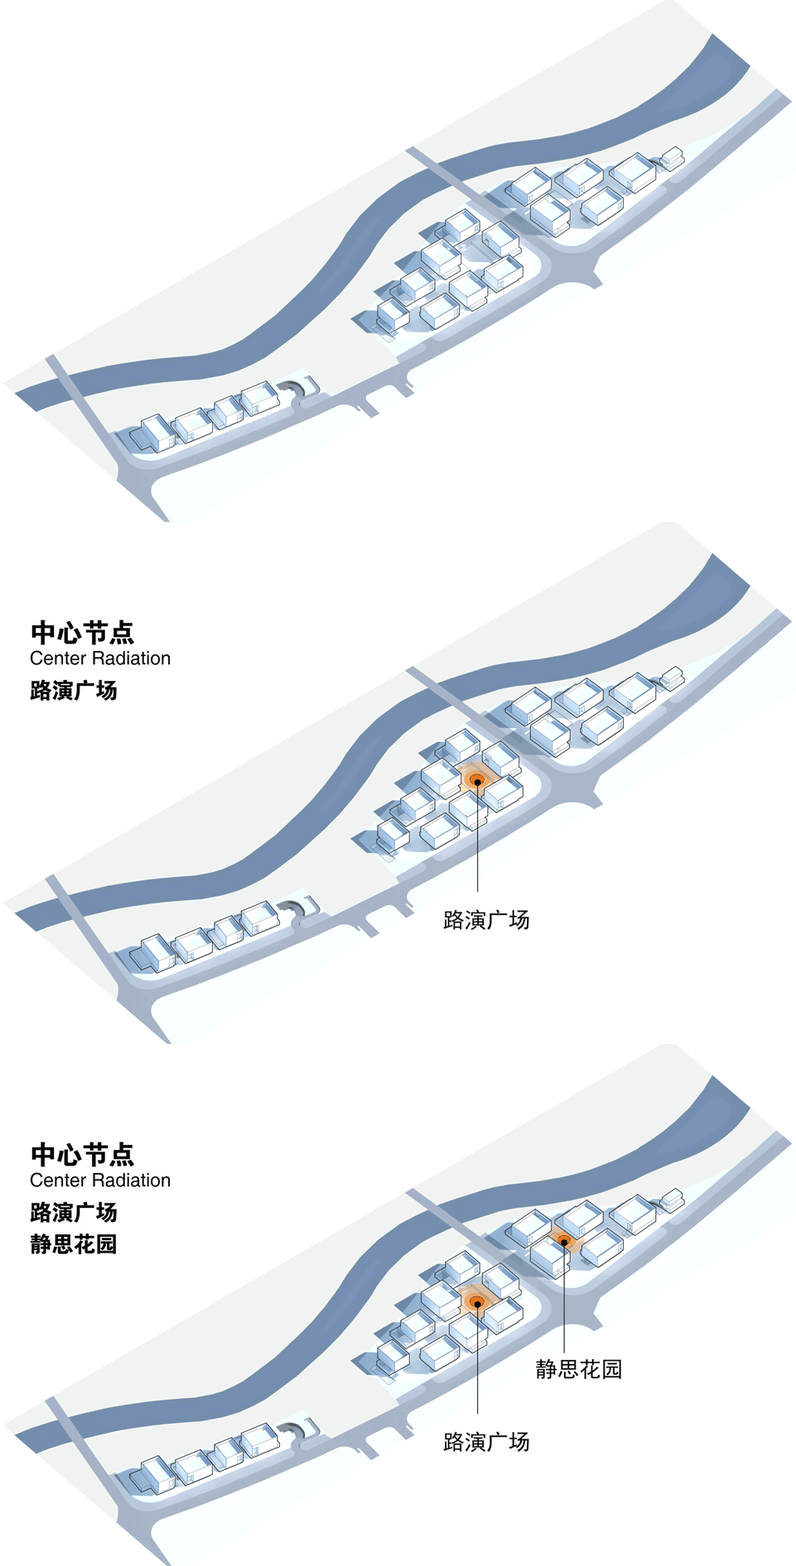
The AI Future District provides relatively lacking public spaces in the surrounding area, playing an important public value in urban life. Through the diversified design of public spaces, it meets the needs of different types of communities. In the east-west direction of the inner street path, two squares with different dynamics are respectively arranged in two blocks of the project.
▼路演广场,Roadshow Square © CreatAR
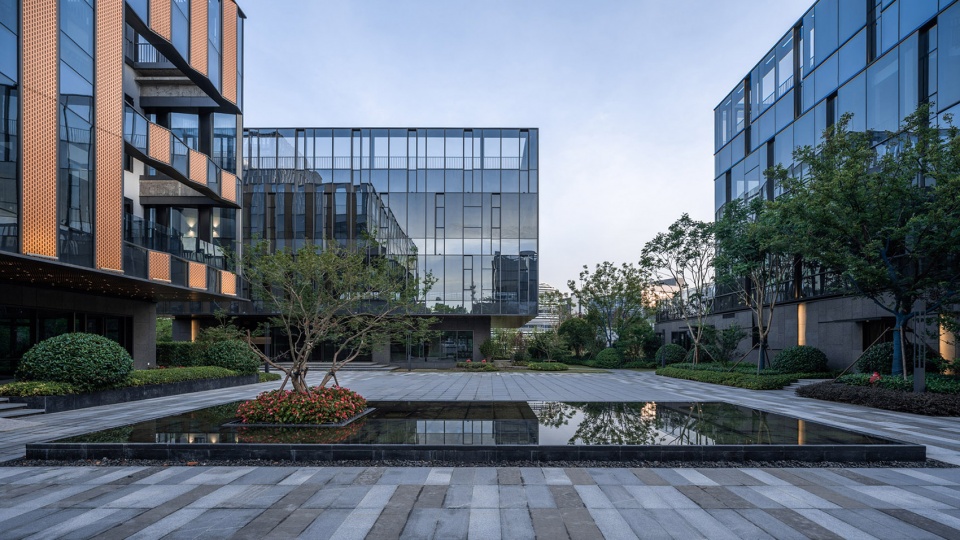
“路演广场”由于园区智能产业业态对于发布会等活动形式的需求,以动态为主,有选择地举行室外路演,集会、儿童游乐等活动;
“Roadshow Square” is mainly dynamic due to the demand for conference and other event formats in the intelligent industry in the park. It selectively holds outdoor roadshows, gatherings, children’s play activities, and other events.
▼路演广场平面,Plan © 大正建筑
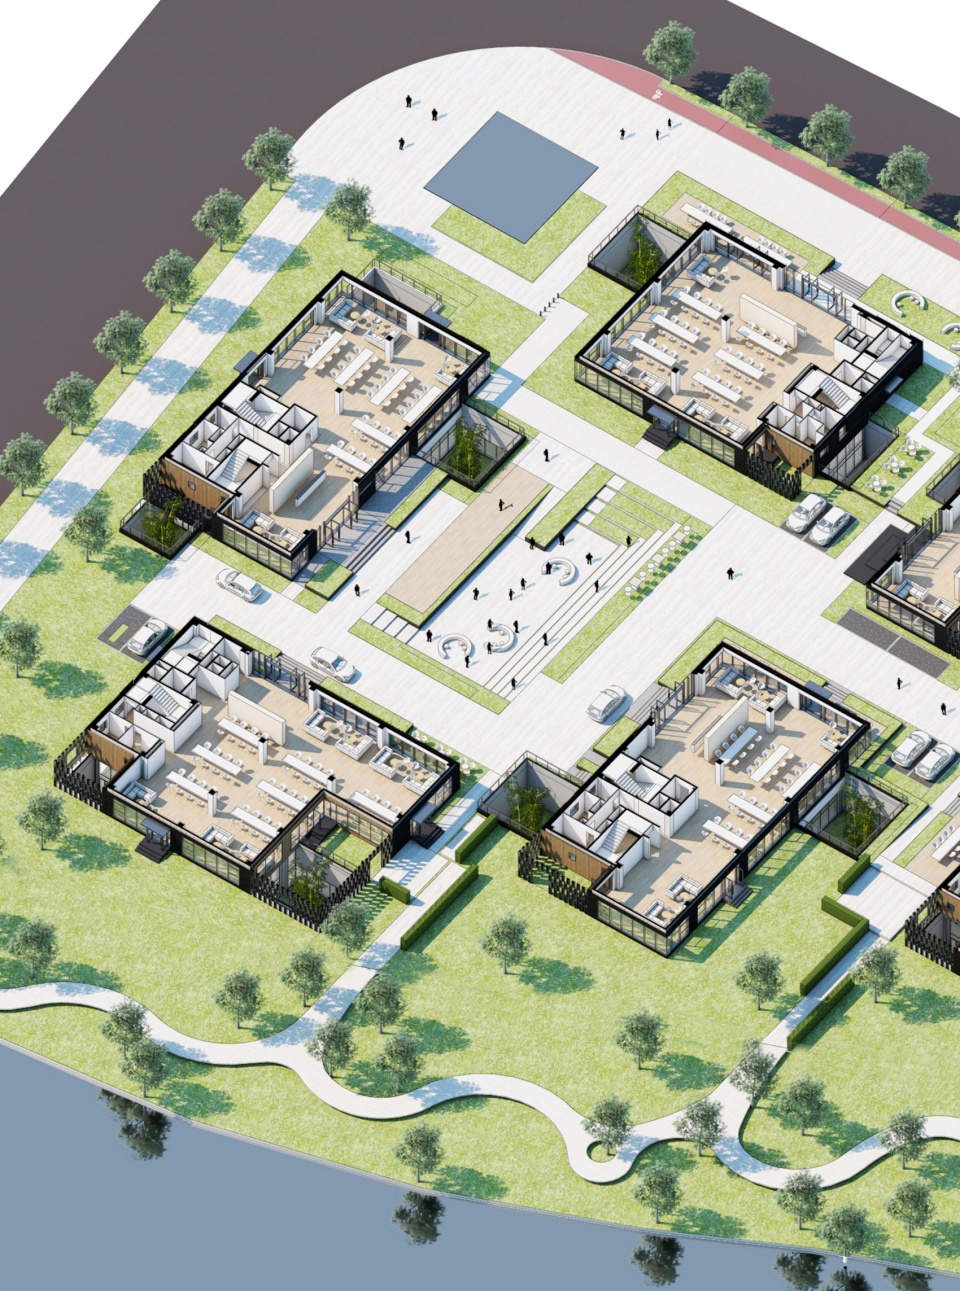
“静思花园”则以静态的阅读,会谈活动为主,以静态水景和有遮挡性的绿化布局满足使用者隐蔽、安静、小范围会谈的需求,这样的公共空间的供给,对于城市区域,尤其是像张江科技城这样的科技创新产业集聚区,显得尤为可贵。
“Silence Garden” is mainly focused on static activities such as reading and meetings. It uses static water features and shielded landscaping layouts to meet the users’ needs for privacy, quietness, and small-scale meetings. The supply of such public spaces is particularly valuable for urban areas, especially technology innovation industrial clusters like Zhangjiang Science City.
▼人群活动的广场,Square with crowds © 李硕
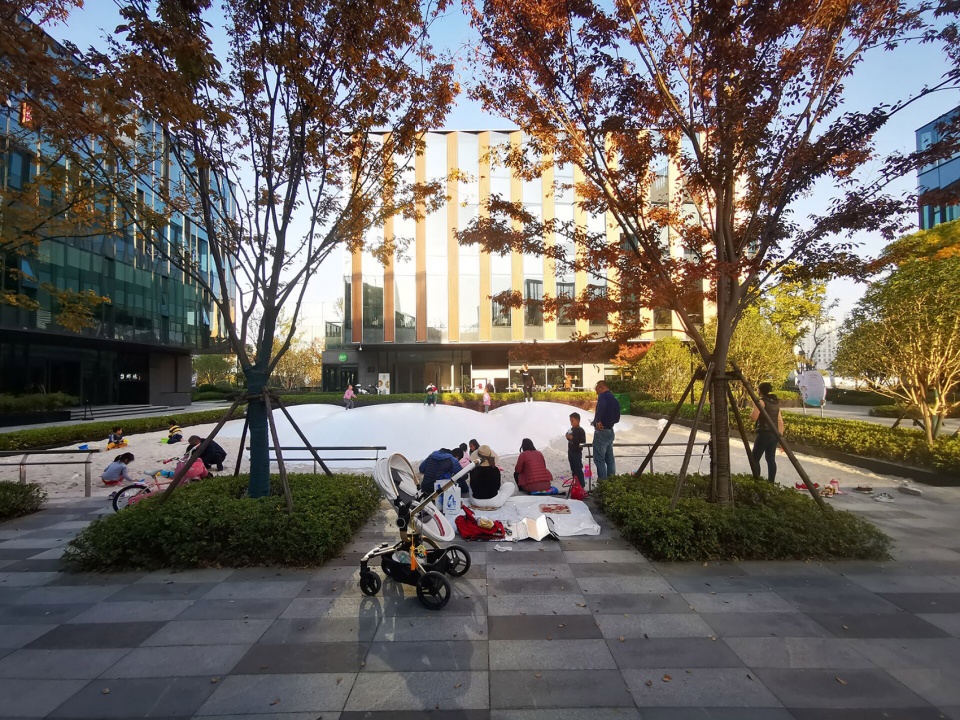
在实际使用中,“路演广场”已经成为周边居民休闲和儿童游戏的重要目的地,实现了这一场所的设计初衷,有效的反哺了周边社区。
广场通过数条曲折的路径逐步引入,使人体验到闻而后见,见而后达的过程,这一含蓄而暧昧的空间表达进一步消解了产业园区办公建筑与城市公共空间的差异感与疏离感,而这也是对于中国古典园林中自然形态和曲折模型的又一次实践。
In actual use, “Roadshow Square” has become an important destination for residents to relax and children to play, achieving the original design intention of this place and effectively benefiting the surrounding community.
The square is gradually introduced through several winding paths, allowing people to experience the process of smell before sight, sight before arrival. This implicit and ambiguous spatial expression further eliminates the sense of difference and alienation between office buildings in the industrial park and urban public spaces. It is also another practice of natural forms and curved models in Chinese classical gardens.
▼路演广场,Roadshow Square © 苏圣亮
4. 立体庭院-花园办公的新类型
Vertical Courtyard – A New Type of Office
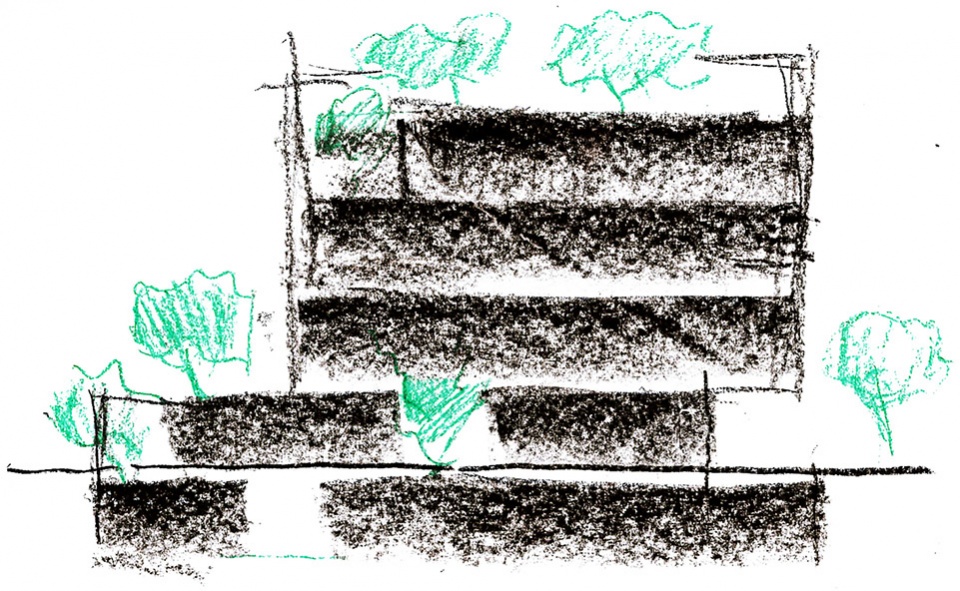
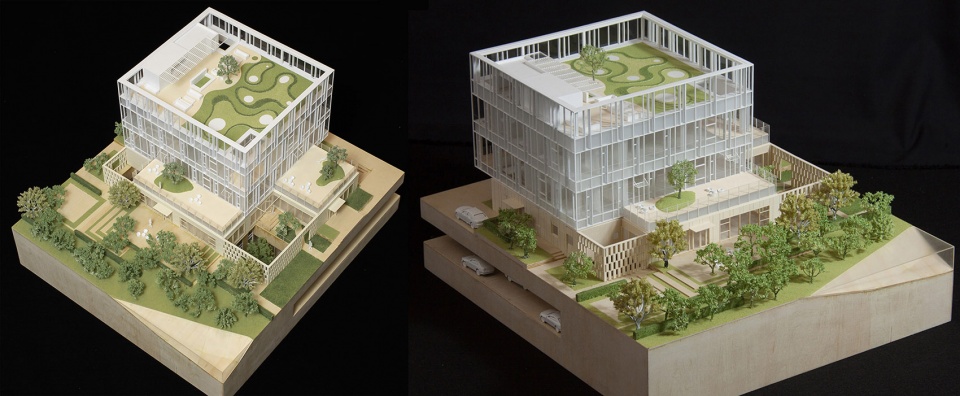
建筑单体体量的错动,使其在内部则切分出多个不同标高的内庭院:地下层两隅的天井,可以实现对流的通风以及车库自然采光,地面层面向公园增加一个过渡庭院,二层为宽阔的临河露台,屋顶设备区域集中布置,置换出更完整的花园。地下,地面,露台屋顶,共同构成一个立体庭院。
▼立体庭院 草图,Vertical Courtyard sketch © 大正建筑
▼单体动图,Single unit © 大正建筑
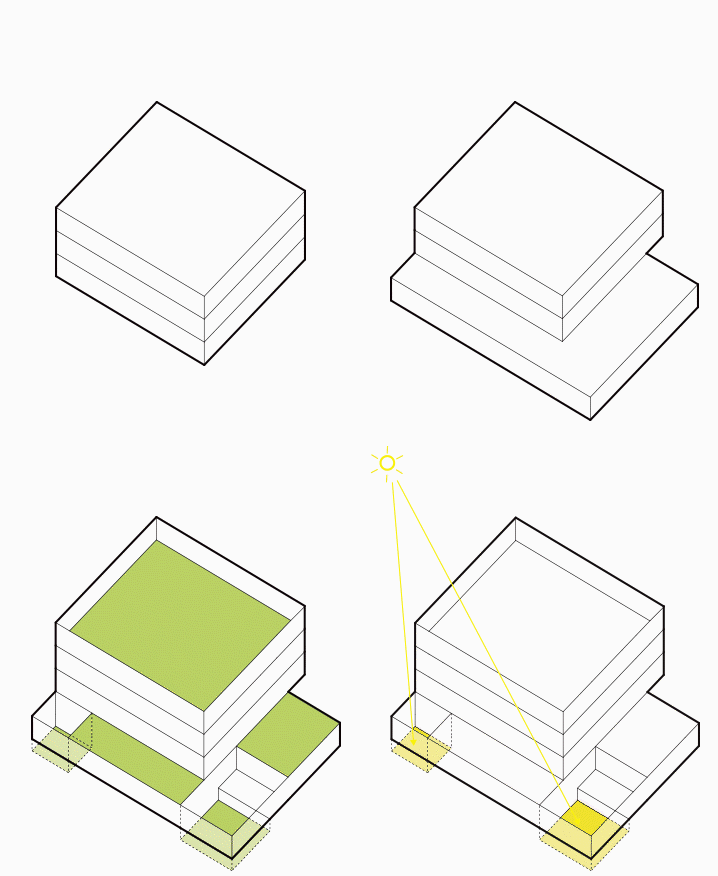
The staggered mass of the building creates several internal courtyards at different elevations. The two corner courtyards at the underground level allow for cross-ventilation and natural lighting for the garage. On the ground level, an additional transitional courtyard is added facing the park. On the second floor, a spacious terrace overlooks the river. The roof equipment area is concentrated and arranged to replace a more complete garden. The underground, ground, terrace, and roof levels together form a three-dimensional courtyard.
▼模型,Model © 大正建筑
▼滨水庭院,Waterfront courtyard © 苏圣亮
▼庭院镂空墙,Hollow walls in the courtyard © 苏圣亮
5. 建造体系-工业体系的人文趣味
Construction System – The Humanistic Appeal of the Industrial System
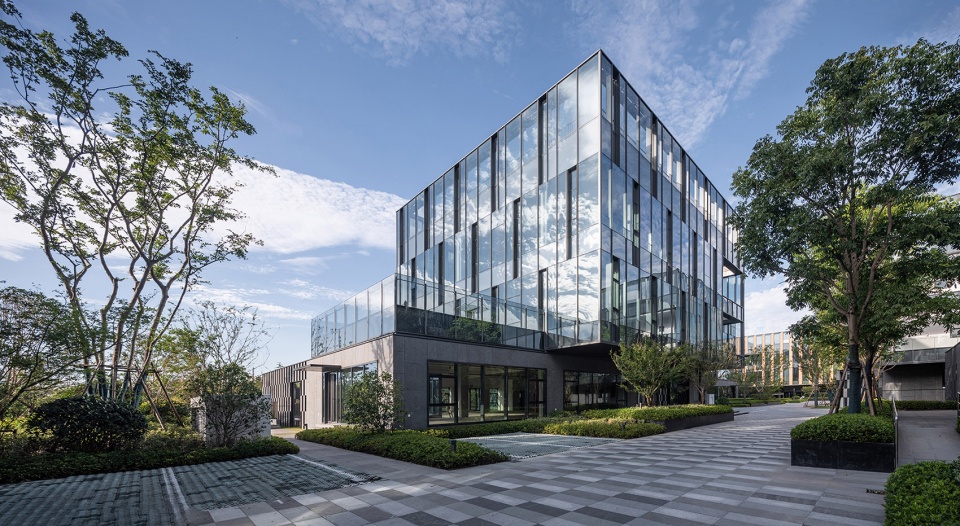
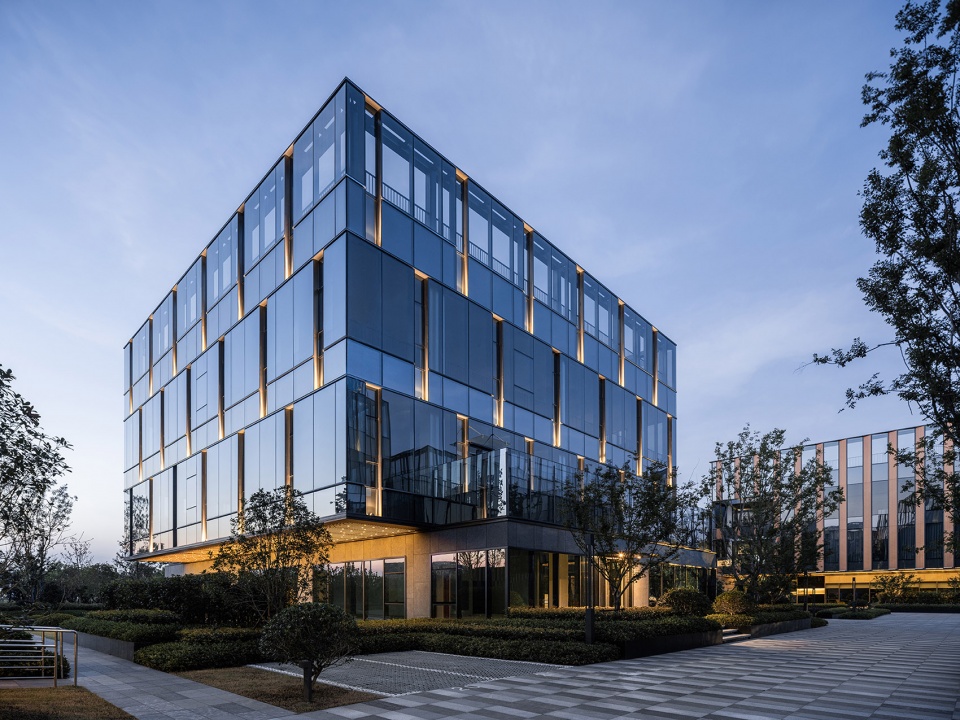
单体建筑的材料被归纳成为轻重两种关系。首层立面实墙与景观硬化,均采用同一黑色石材,这样墙面和地面融为一体,成为园区厚重稳定的“基座”,强化了整个街区,从外到内,从街道到广场公共空间的蔓延与连续。二层以上则是完型体量的玻璃幕墙,根据街道关系错动漂浮,轻盈且自由。而悬挑的部分,则有意的组织成为建筑主入口,避免雨棚重复设计,从而让建筑体量更清晰纯粹。
▼材料图解,Material © 大正建筑
The materials used in the individual building are classified into two types: light and heavy. The solid walls on the first floor and the landscaped hardening are both made of the same black stone material, which integrates the walls and the ground into one whole, forming a stable “base” for the park. This enhances the extension and continuity of the entire block, from the outside to the inside, from the street to the public space of the square. The glass curtain walls above the second floor are complete with volume, floating freely according to the street layout. The overhung part is intentionally organized as the main entrance of the building, avoiding repeated design of the canopy and making the building volume clearer and purer.
▼单体日景,Building volume in the daytime © CreatAR
▼单体夜景,Building volume by night © CreatAR
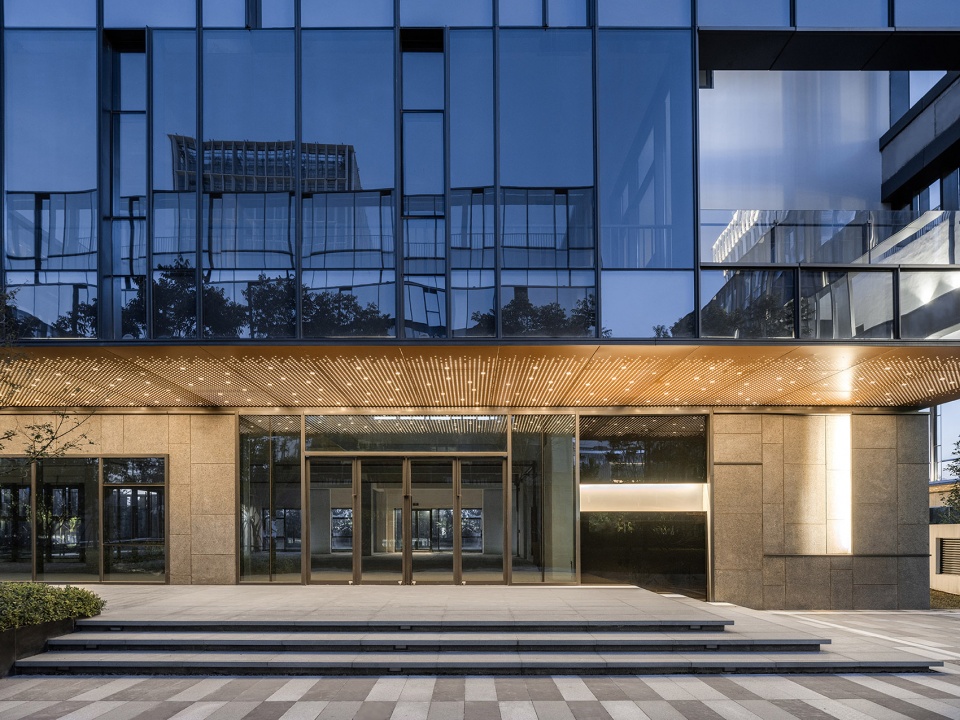
5.1入口节点:考虑到今后入驻企业的品牌标识需求,在入口区域设计安装企业logo,吊顶部分布置星空式的灯阵,形成夜间的照明指引。
Entrance node: Considering the future needs of the入驻company’s brand identification, an enterprise logo is designed and installed in the entrance area, and a starry light array is arranged in the ceiling to form an illuminating guide at night.
▼入口节点,Entrance © CreatAR
▼入口节点,Entrance detail © 大正建筑
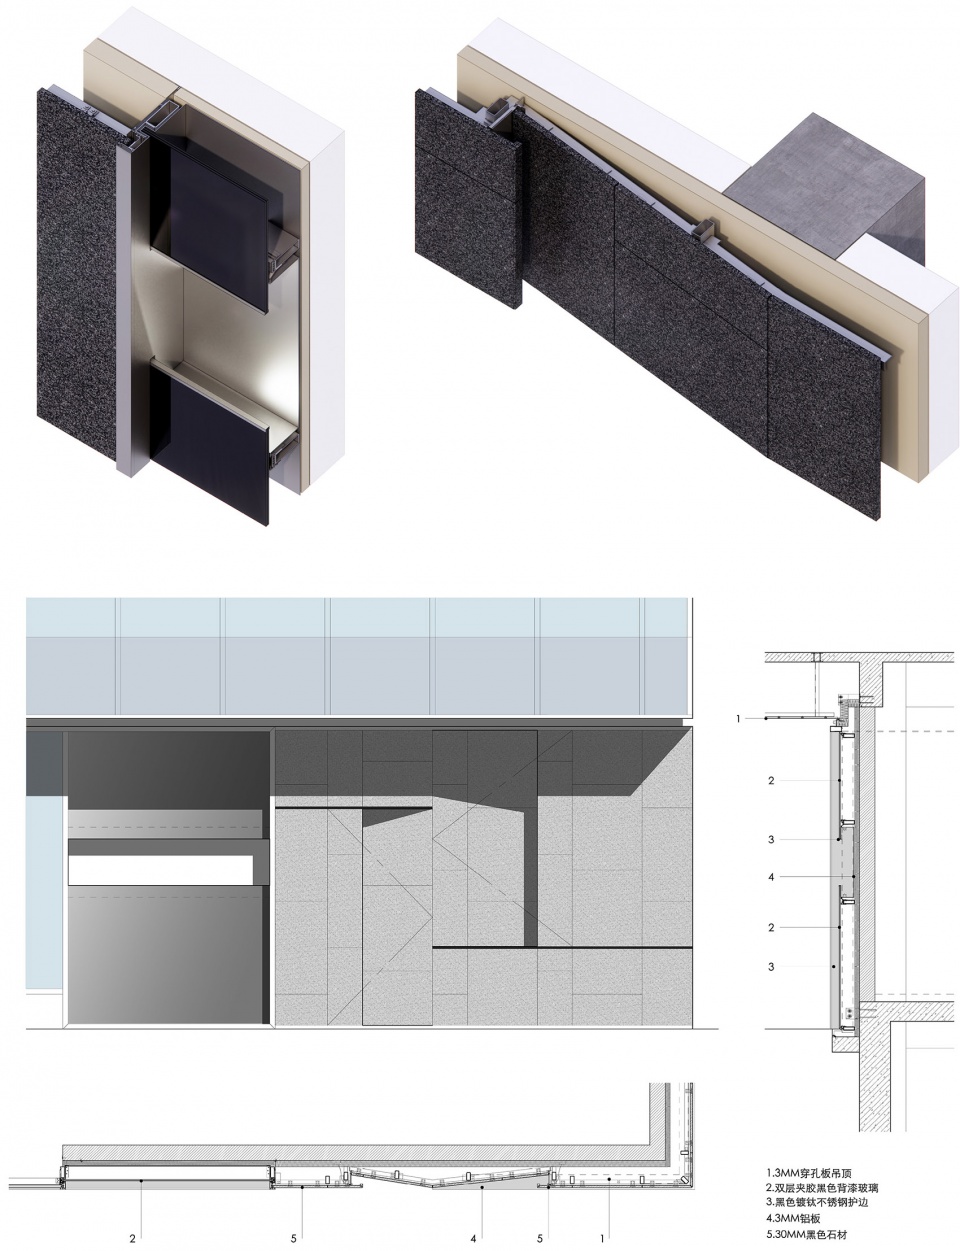
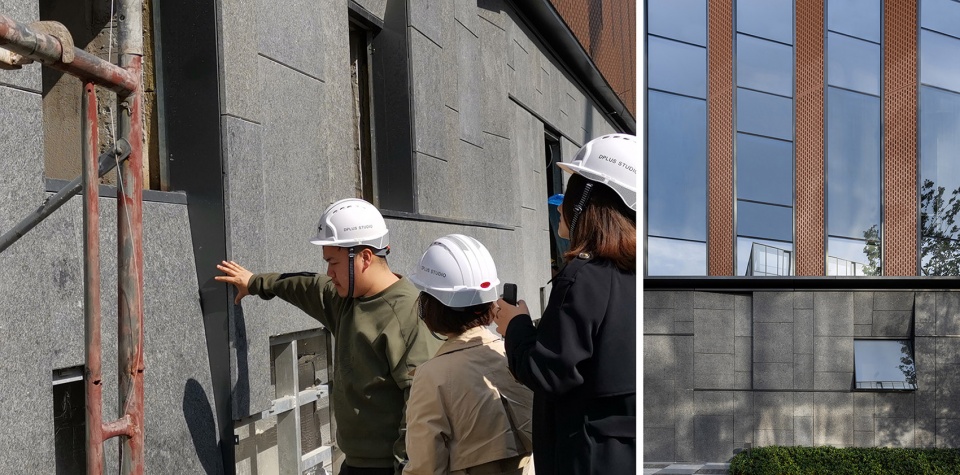
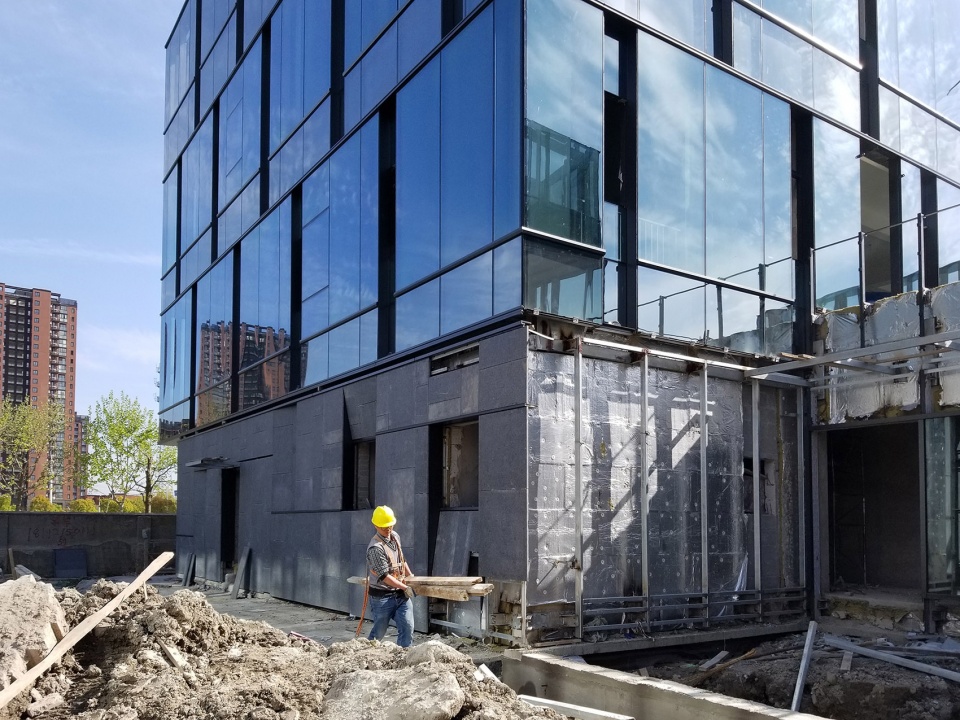
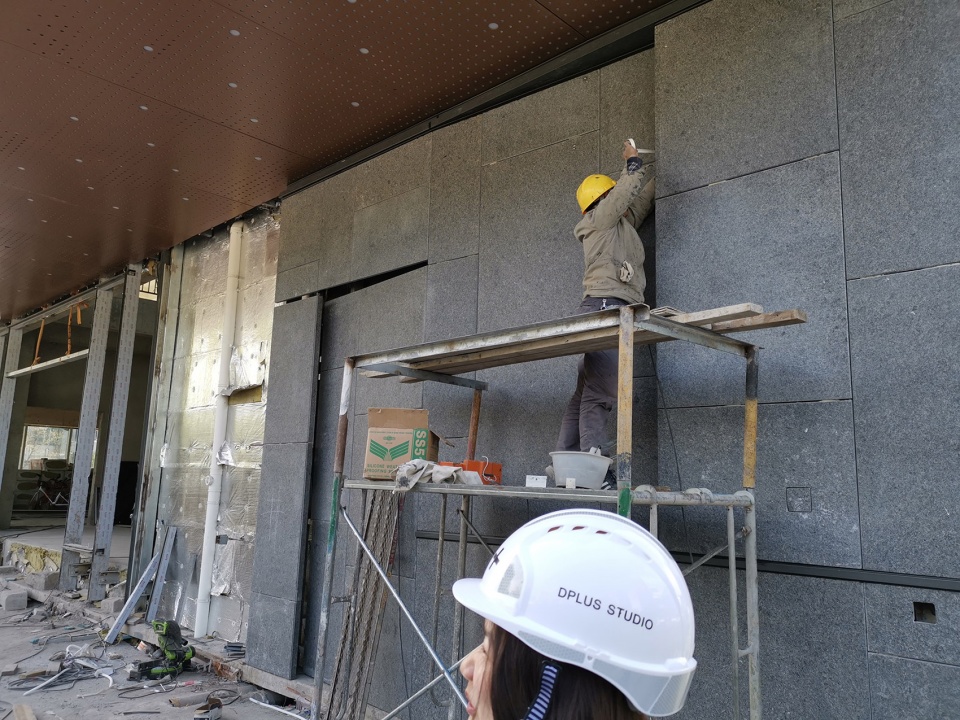
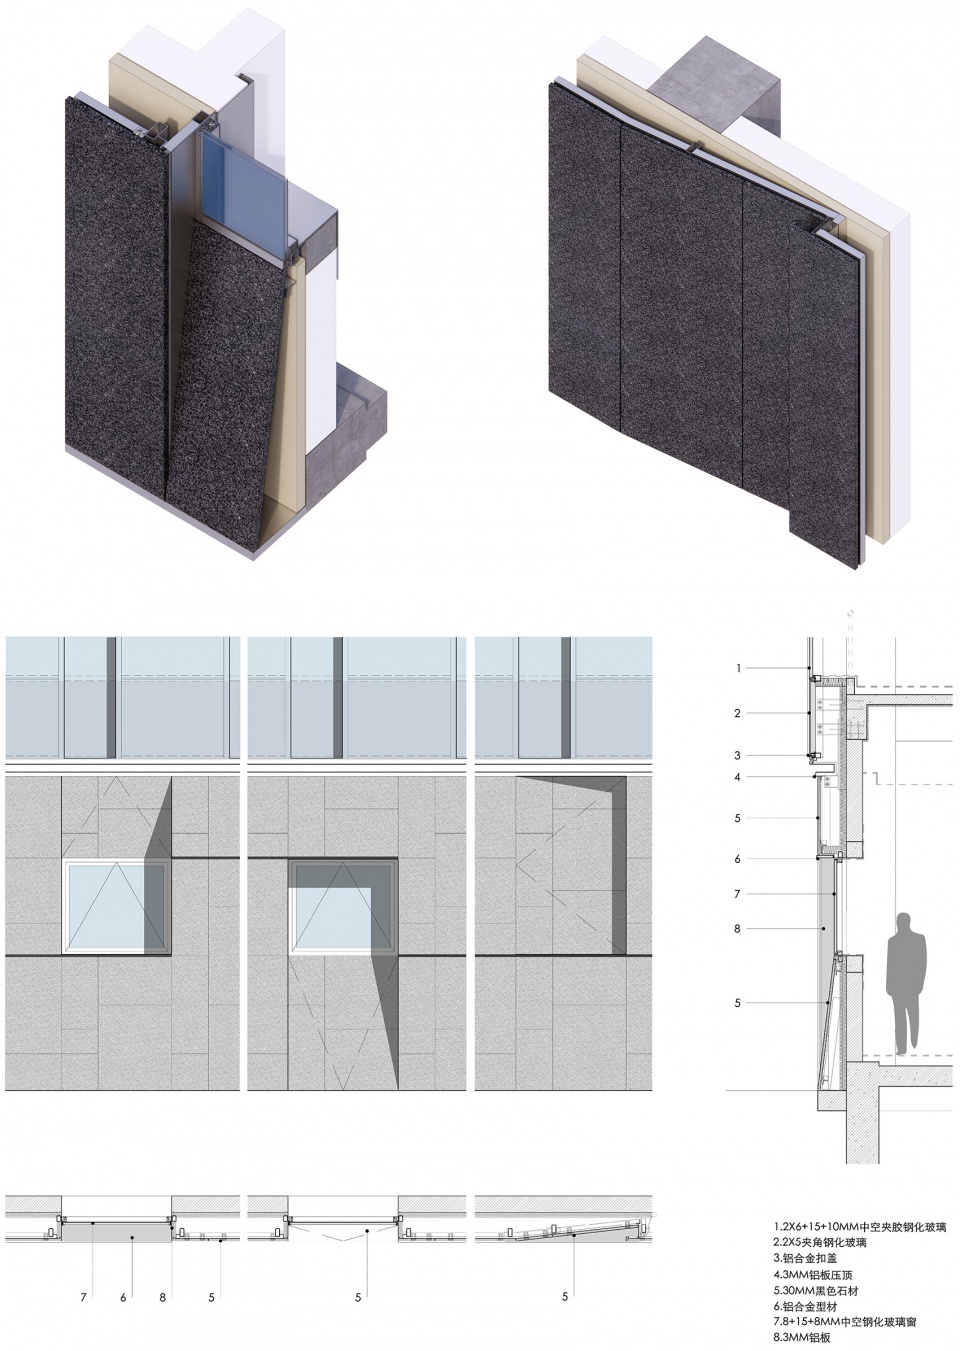
5.2石材节点:靠近人尺度的石材幕墙部分,有意设计很多斜切的节奏变化,并以黑色铝板收边,弱化材料本身的厚重感。
Stone material node: The stone curtain wall near human scale is intentionally designed with many diagonal rhythm changes, and is edged with black aluminum sheets to weaken the material’s own heavy feeling.
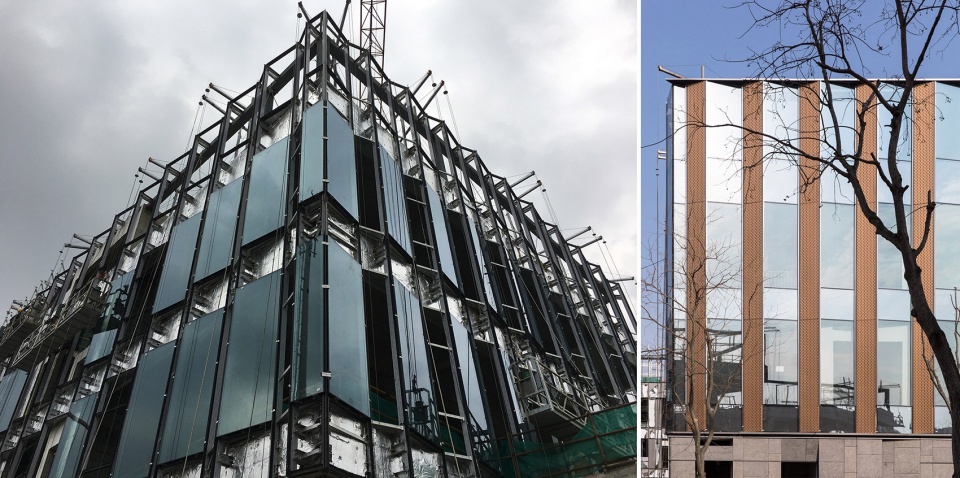
▼施工现场,Construction stage © 大正建筑
▼石材节点,Stone wall detail © 大正建筑
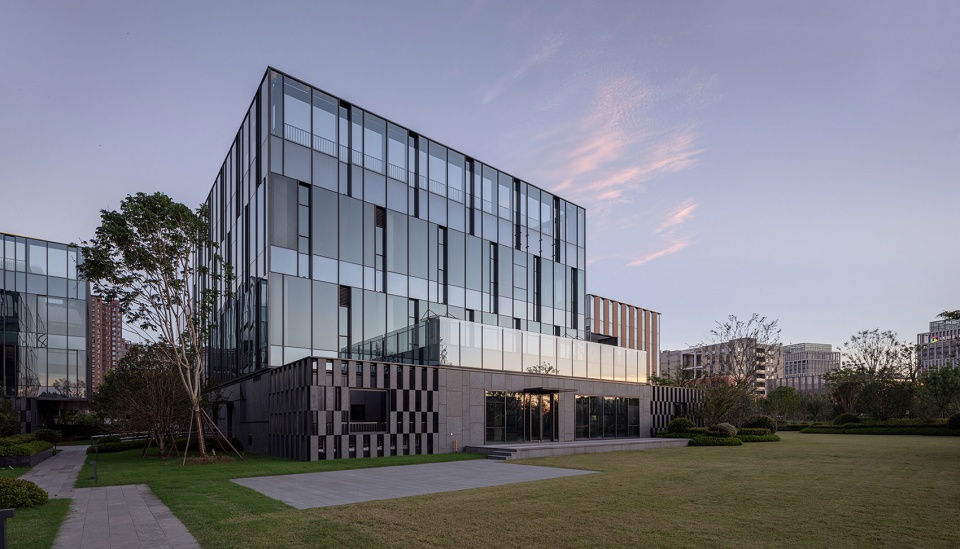
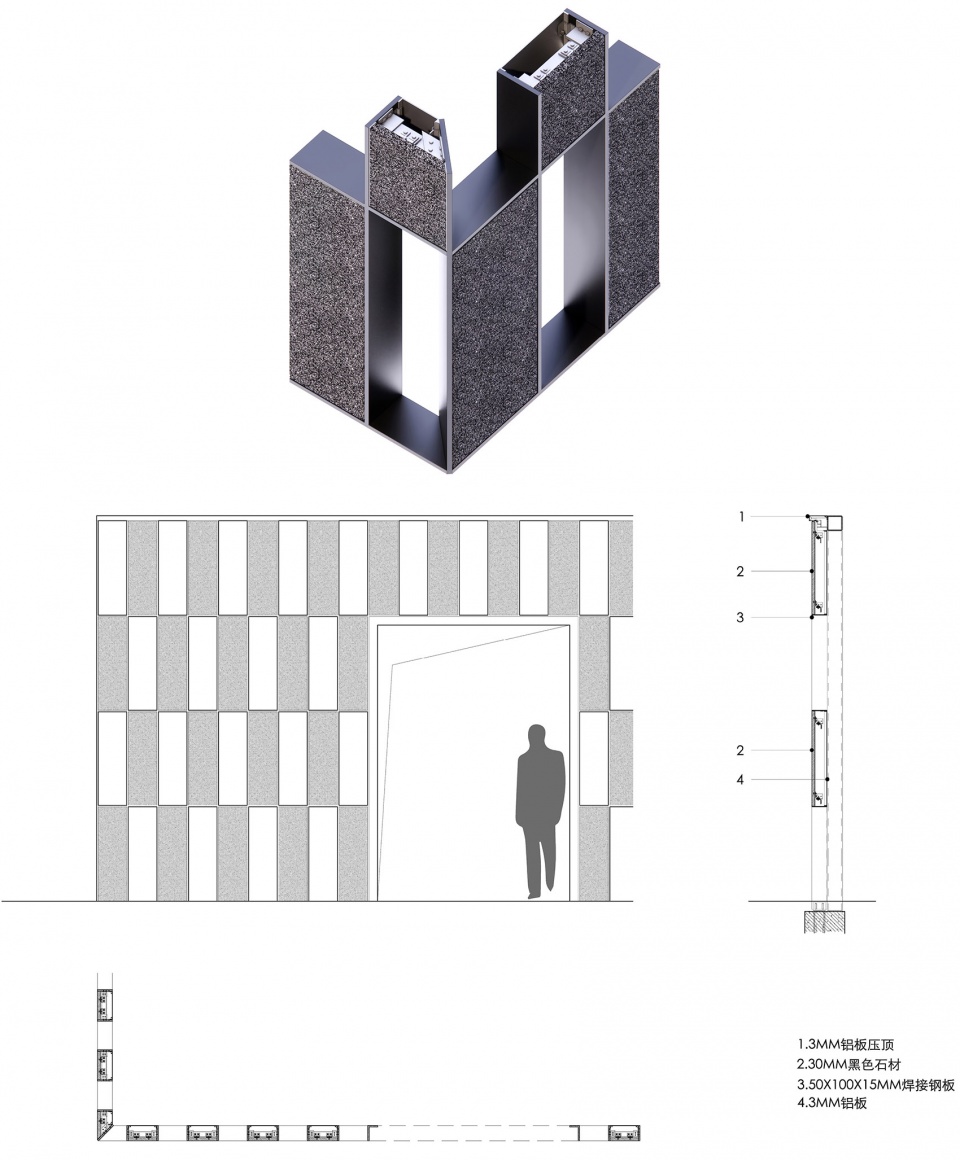
5.3围墙节点:首层庭院的围墙,设计成石材镂空关系,外部公园景观可以有效的渗透进庭院来。镂空墙本身的门洞与窗洞,形成了视线的互望与对穿,产生出妙趣横生的空间层次。为了让镂空石材幕墙更加轻薄通透,所有石材均嵌套在15厚的网格状钢板中,从视觉上隐藏其真实的结构关系,产生如同轻盈幕帘的效果。
5.3 Wall Node: The first floor courtyard’s wall is designed as a stone material pierced relationship, allowing external park views to effectively penetrate into the courtyard. The pierced wall’s own door and window holes have formed a witty spatial level of vision, creating an interesting interplay of visual perspectives. To make the pierced stone curtain wall lighter and more transparent, all stone materials are inserted into a 15-thickness grid-shaped steel plate, visually hiding its true structural relationship and creating a lightweight curtain-like effect.
▼通透隔断的灰空间,Grey space © CreatAR
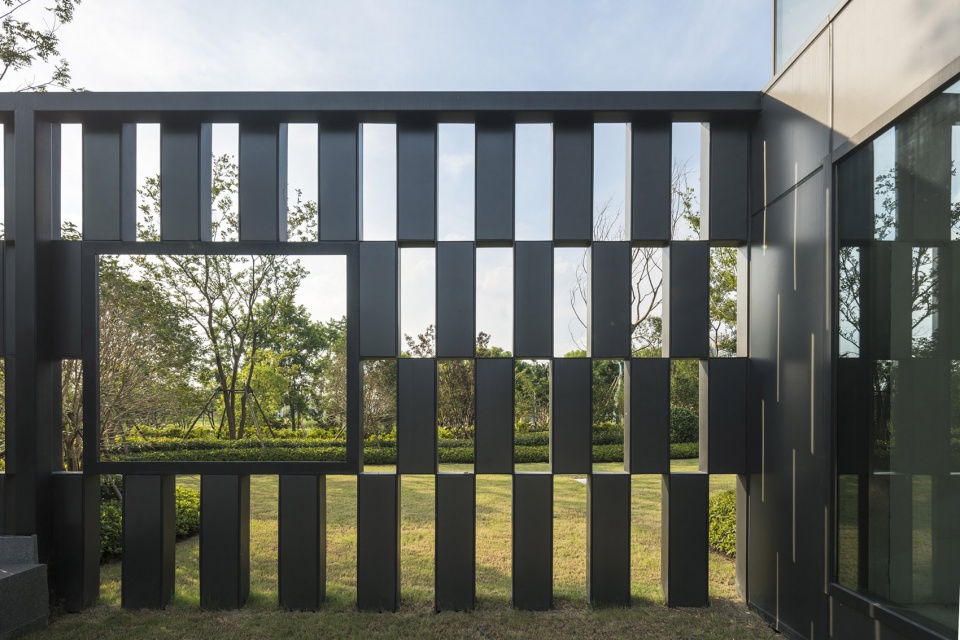
▼庭院内部,Courtyard © 大正建筑
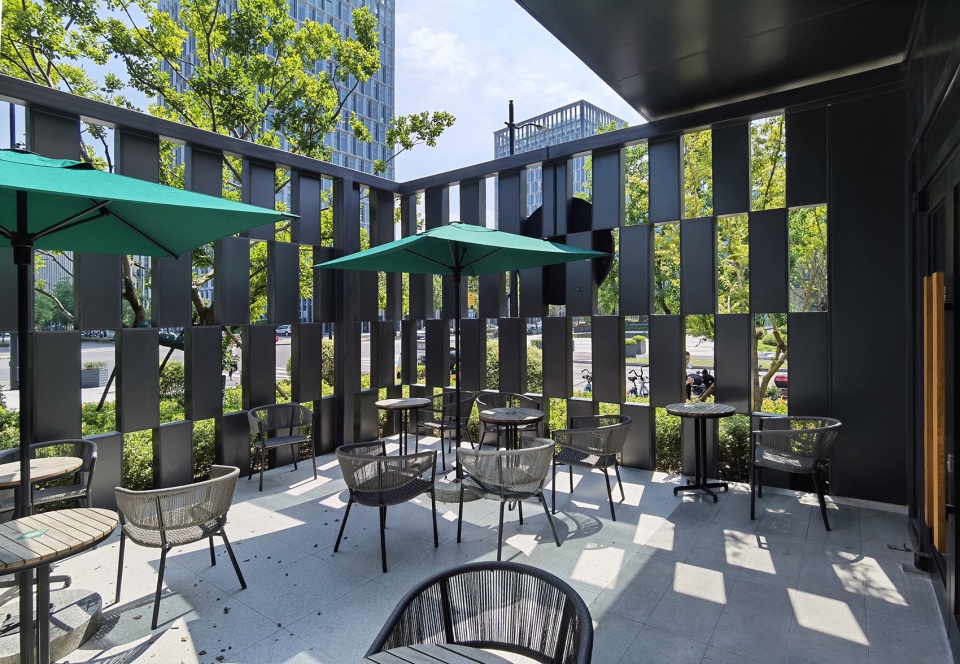
▼庭院围墙,Courtyard outer wall © CreatAR
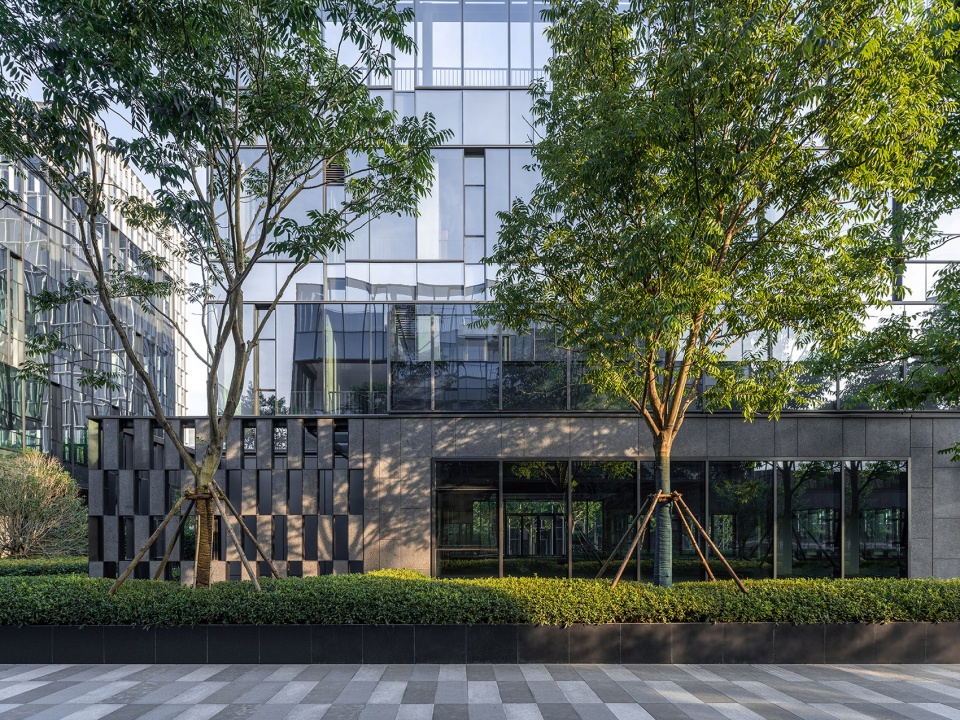
▼围墙节点,Outer wall detail © 大正建筑
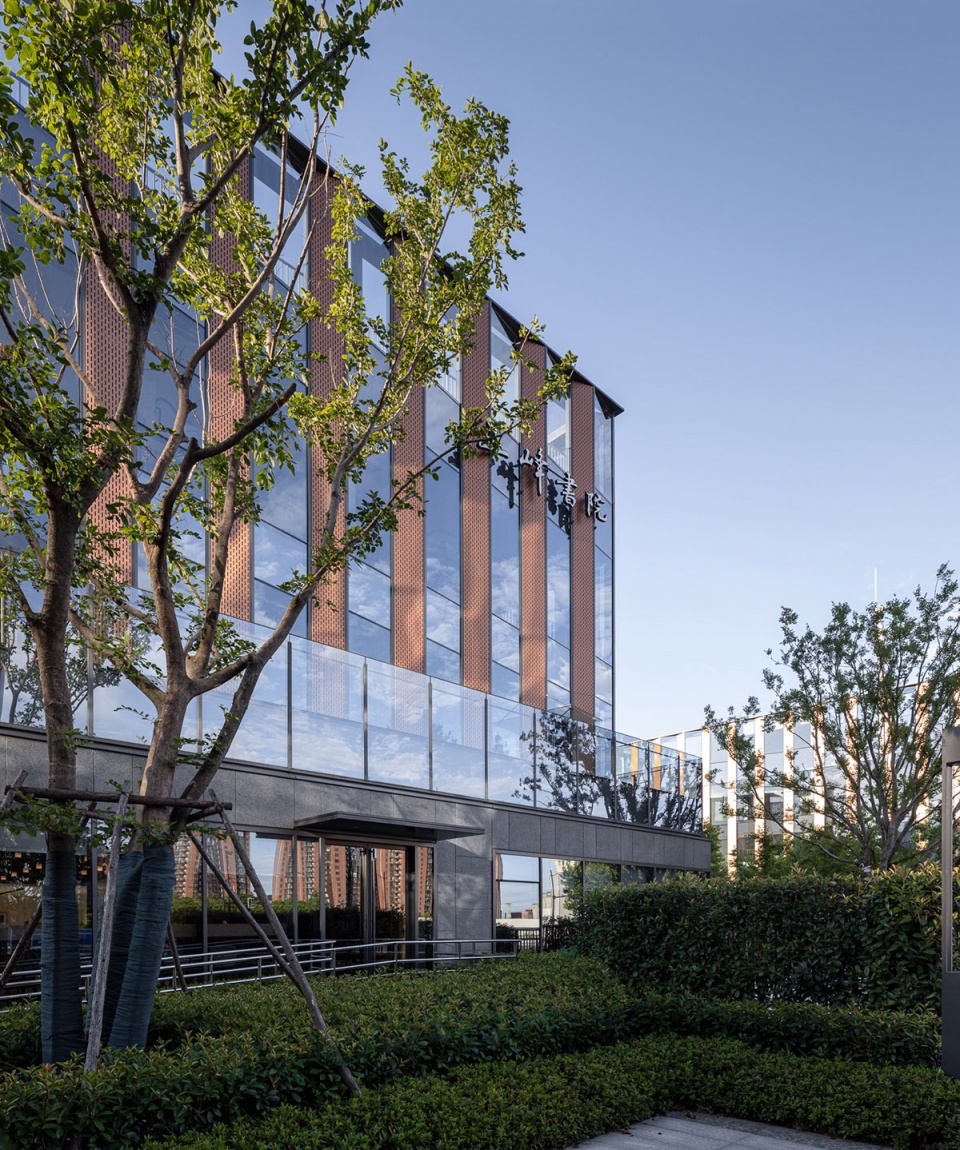
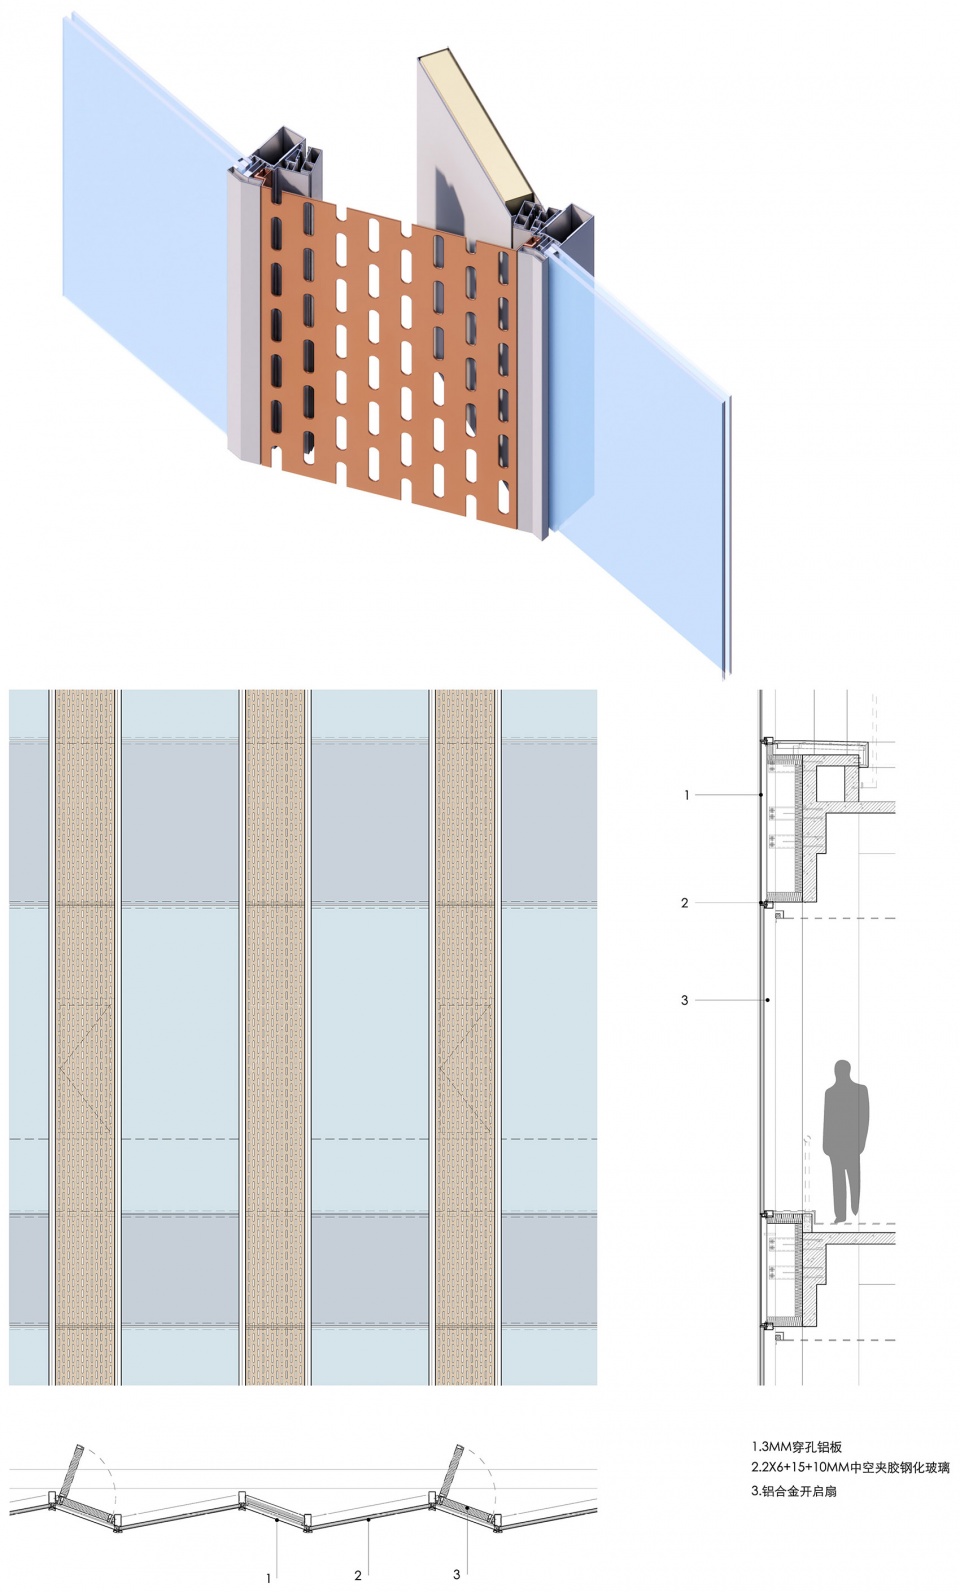
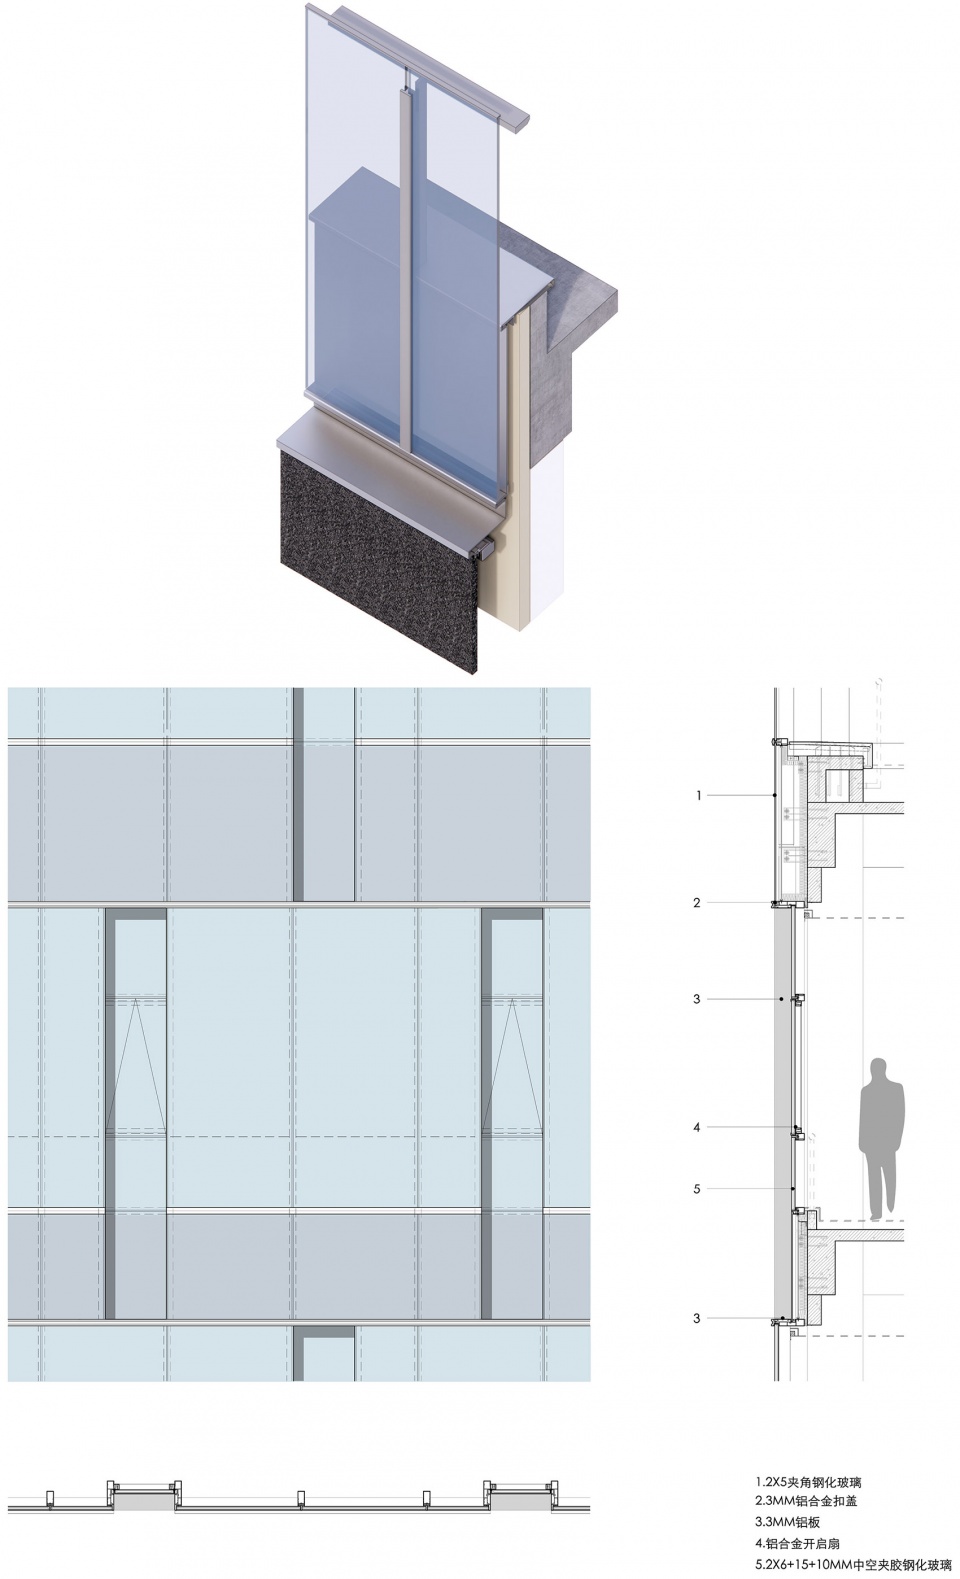
5.4玻璃幕墙部分,再一次细分成为凹凸幕墙和折形幕墙,旨在隐藏开启扇的同时保持通风效率。
5.4 Glass Curtain Wall: The glass curtain wall is once again divided into concave-convex curtain walls and folded curtain walls, aiming to hide the opening fan while maintaining ventilation efficiency.
▼扶手节点,Handrail node © 苏圣亮
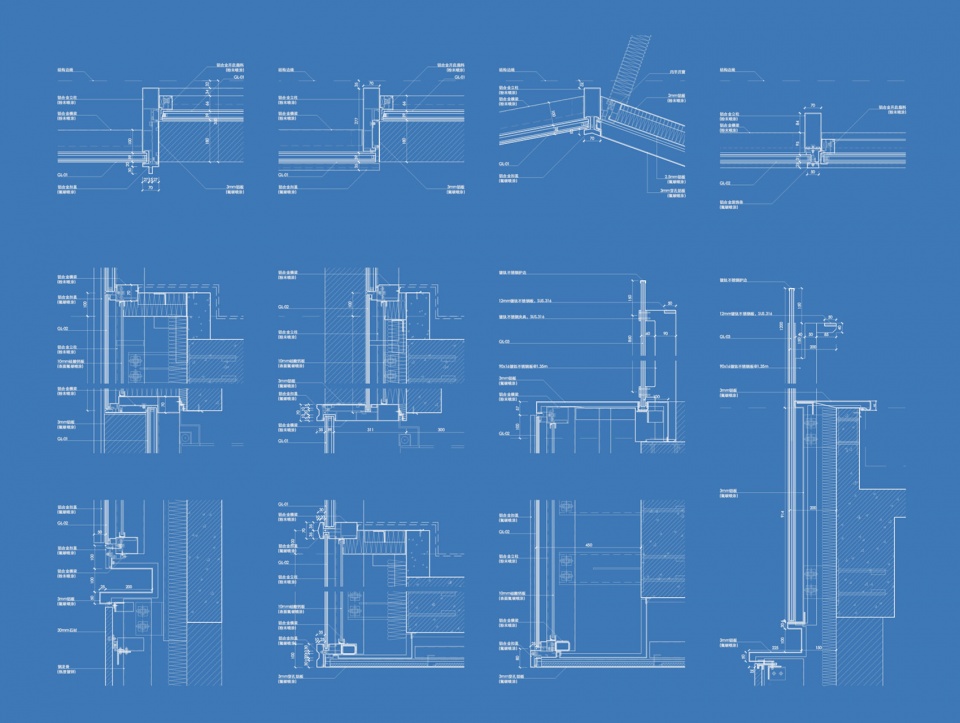
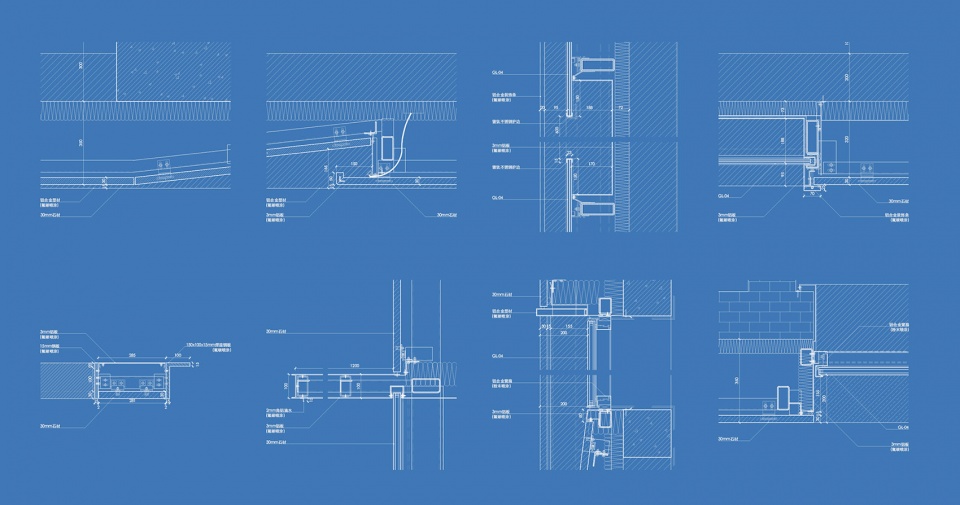
▼节点详图,Details © 大正建筑
▼施工现场,Construction stage © 大正建筑
结语
Epilogue
随着城市化进程的不断推进和城市用地的功能置换,未来的产业街区将不能仅仅满足于生产办公的基本需求,而更需要以开放的姿态,面对产业生态升级、城市街道开放和市民生活多样的新需求。
In conclusion, with the continuous advancement of urbanization and the functional replacement of urban land, the future industrial district will not only need to meet the basic needs of production and office space, but also need to adopt an open posture to face new demands for industrial ecosystem upgrading, urban street openness, and diverse civic life.

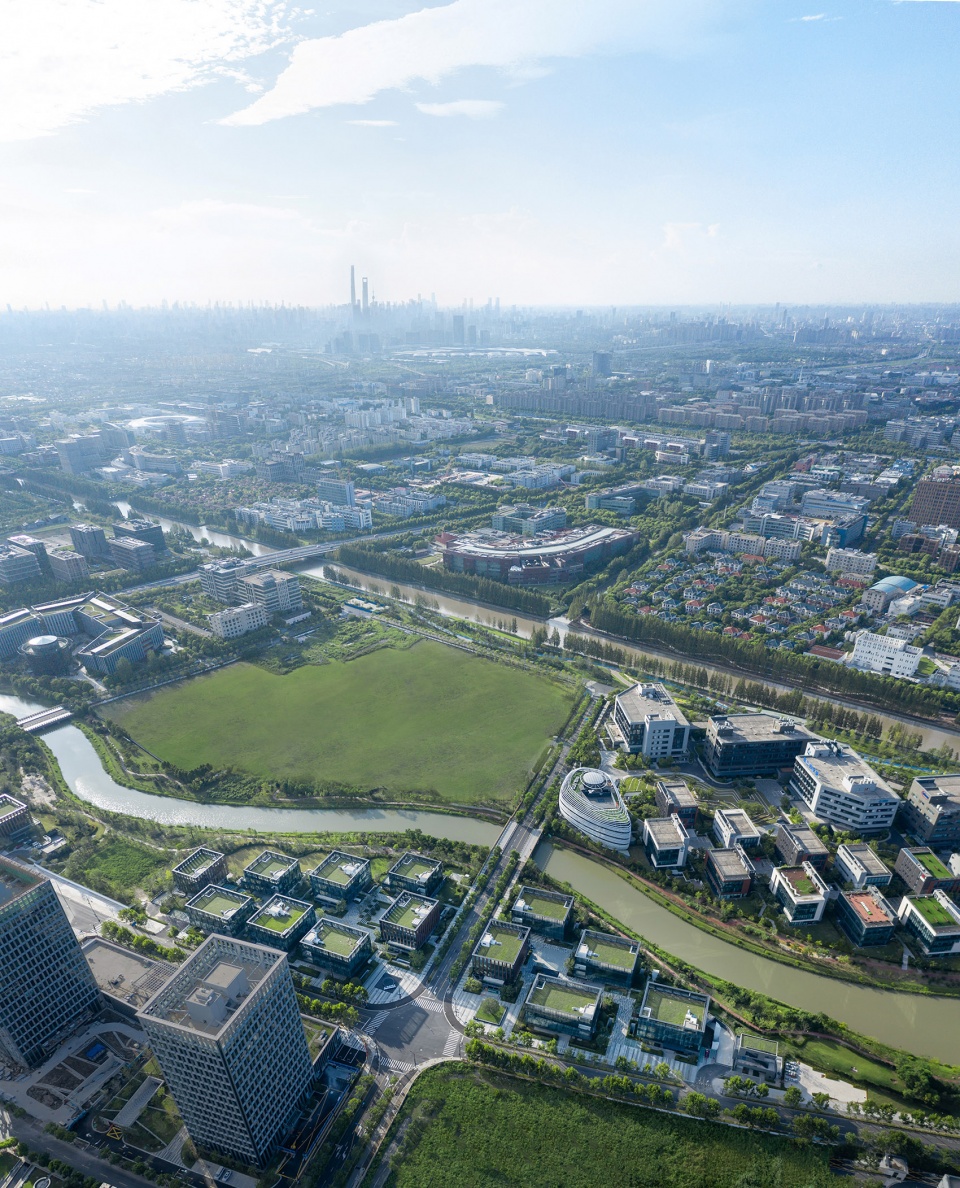
▼城市鸟瞰,Urban context © 苏圣亮
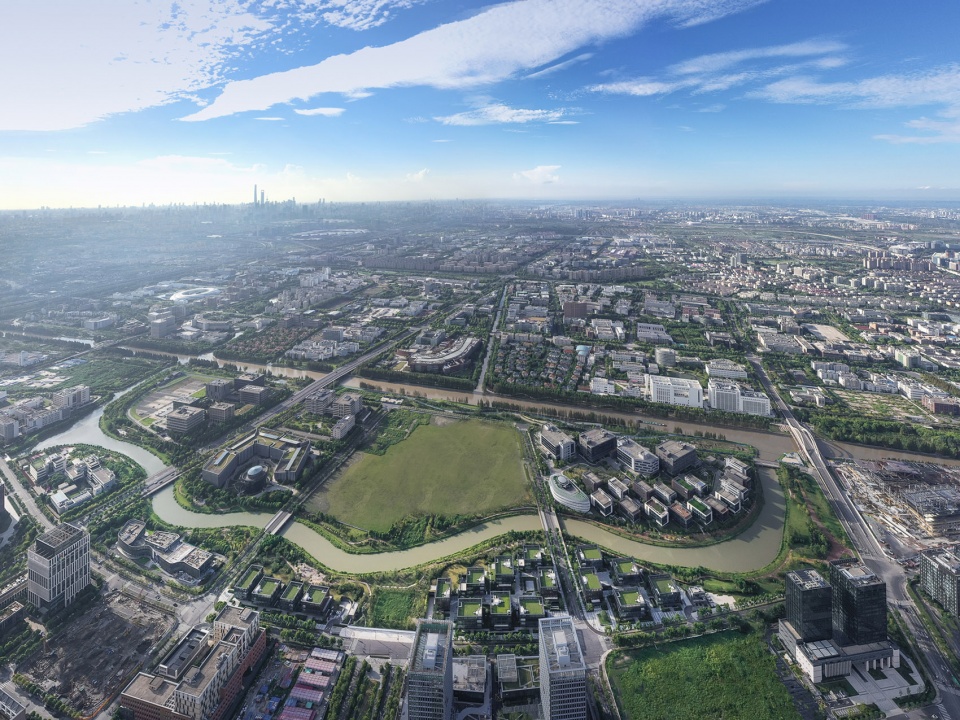
AI未来街区凭借外向开放的建筑组群、适应产业定位的建筑单体设计和多样化行为导向的公共空间组织,探索了面向城市未来发展方向的全新的产业街区模式,这不仅是对于产业街区空间形态的重定义,更是对于未来街道生活的新设想。
The AI Future District relies on outward-oriented architecture, adaptive building design, and diverse behavior-oriented public space organization to explore a new industrial district model that is oriented towards the future development of cities. This not only redefines the spatial form of industrial districts but also imagines a new future for urban street life.
▼河道鸟瞰,Aerial view to the river © CreatAR
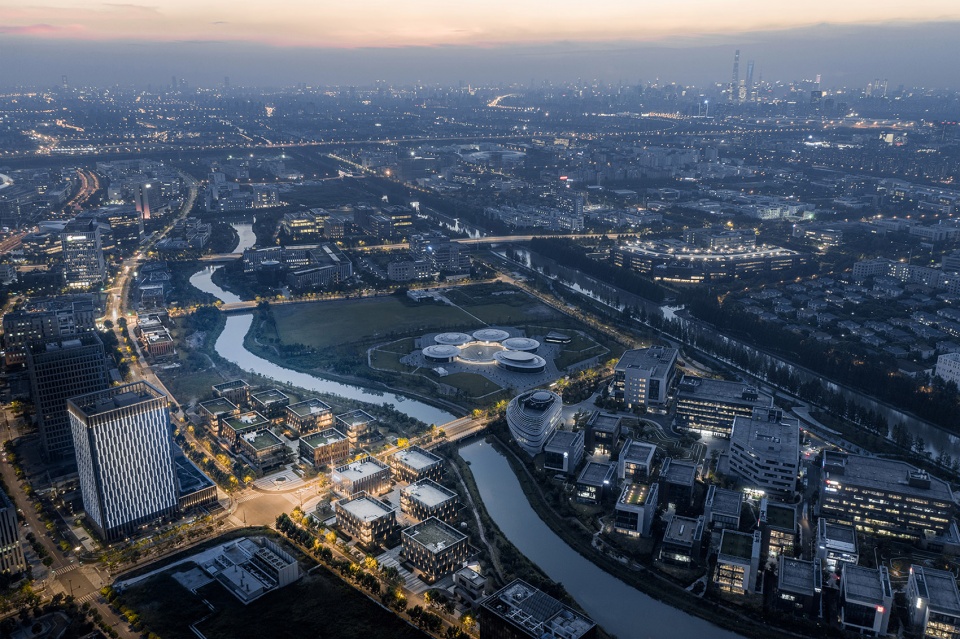
未来,科技创意产业集聚的低密度、中小尺度的街区将成为具有较强活力的产业园区空间形式。以AI未来街区为代表的这种空间形式,不仅捕捉了其目标企业对于人群活力和相互交流的需求,而且有望凭借与城市的多元联系,形成发展触媒,带动区域整体产业发展的步伐。
In the future, low-density, small-scale industrial districts will become a strong and dynamic space for science and technology innovation industries. The AI Future District represents a type of space that not only meets the needs for vitality and interaction among people but also has the potential to act as a catalyst for regional industrial development by forming diverse connections with the city.
▼总平面,Master plan © 大正建筑
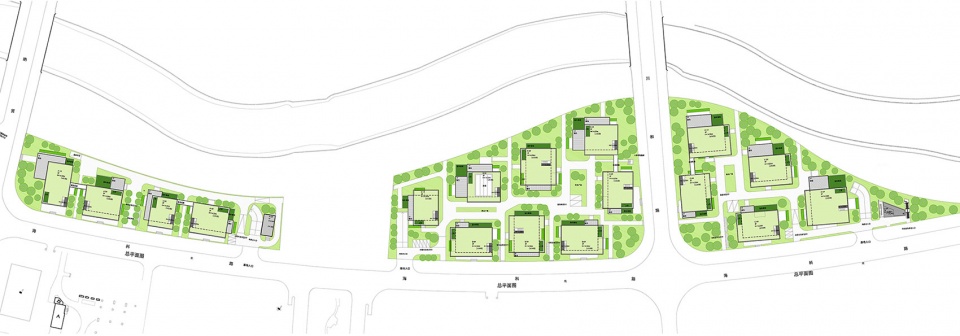
▼组合平面,Group plan © 大正建筑
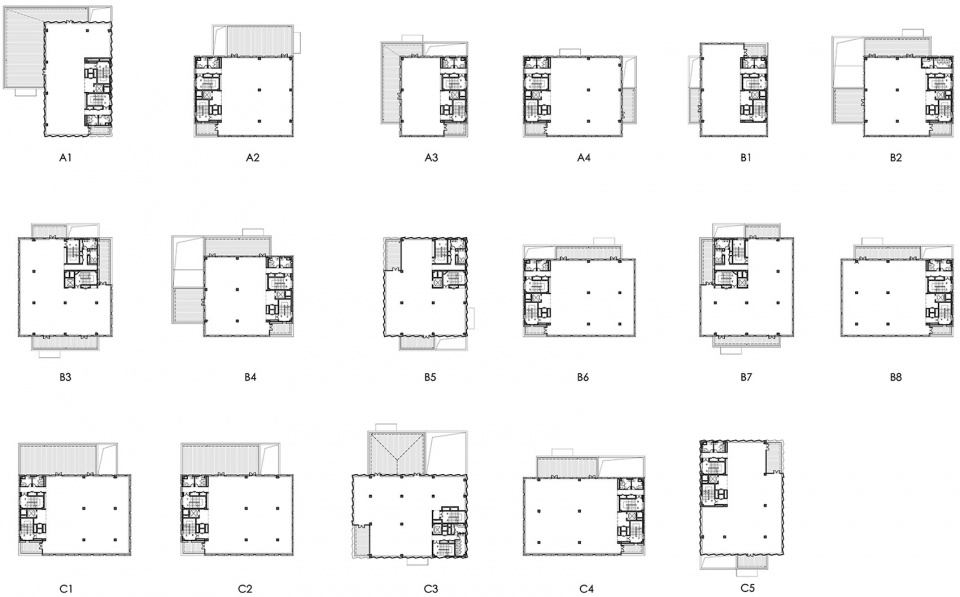
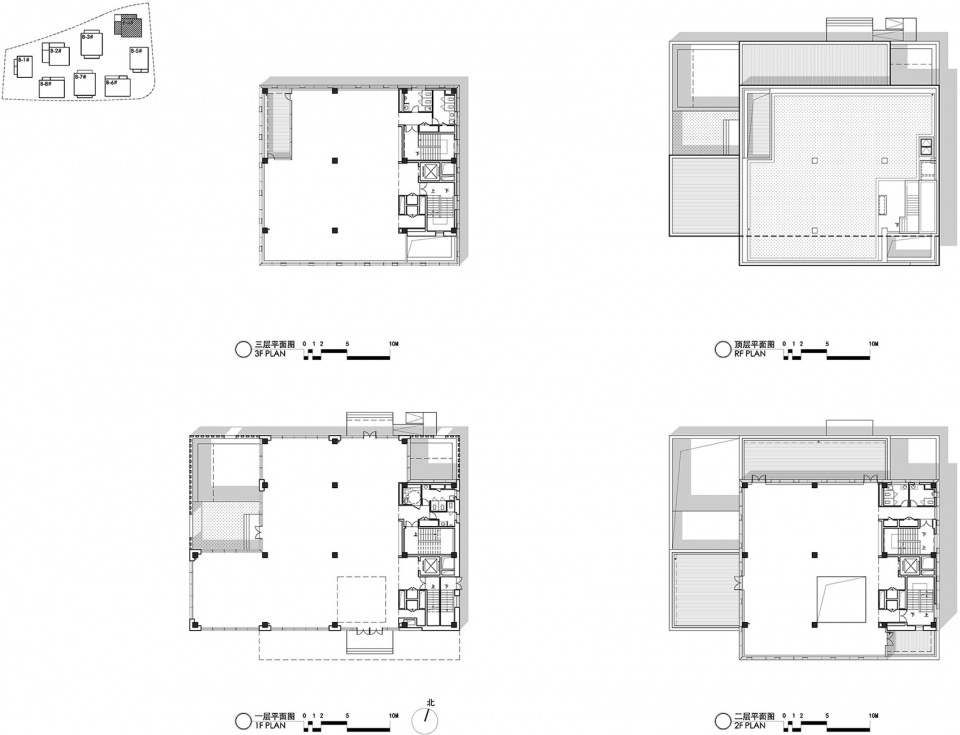
▼单体平面,Unit plans © 大正建筑
▼单体立面,Unit elevations © 大正建筑
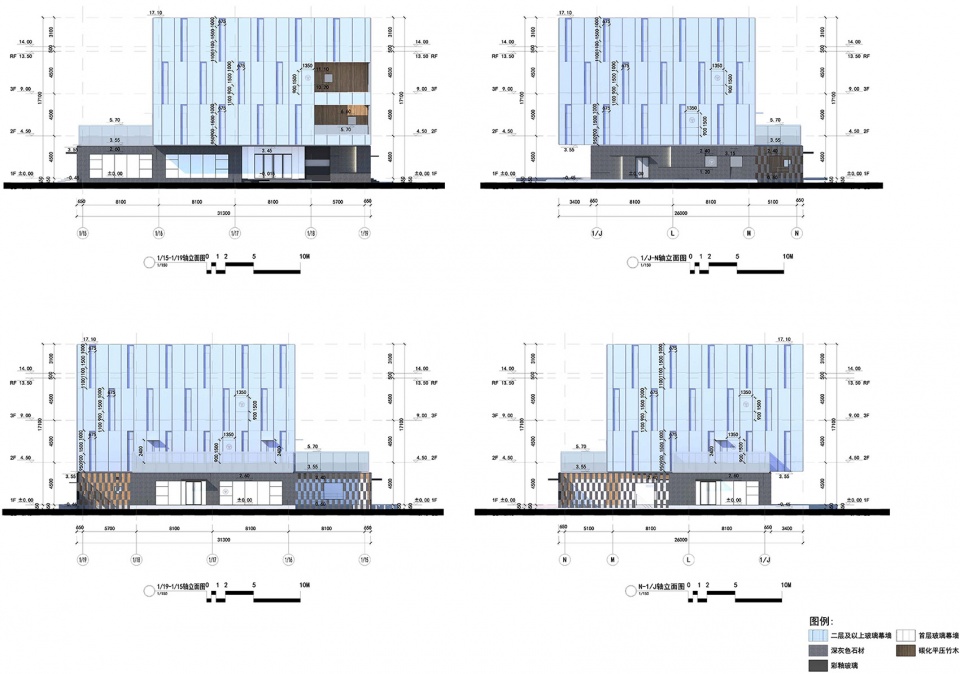
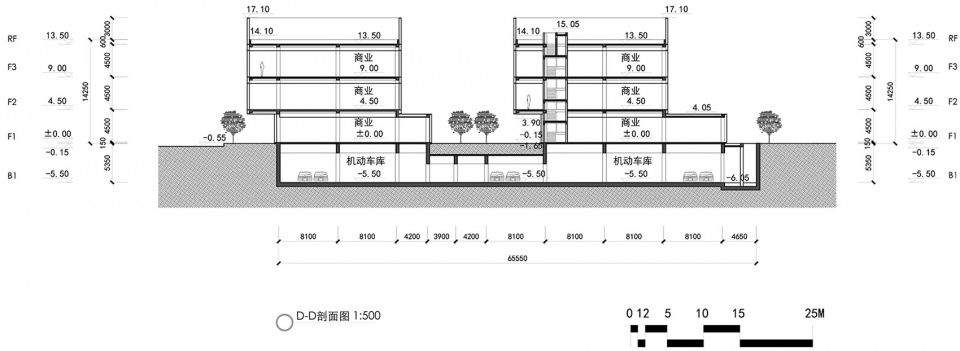
▼剖面,Section © 大正建筑
▼节点图1,Details 1 © 大正建筑
▼节点图2,Details 2 © 大正建筑
项目名称:上海浦东张江AI未来街区
项目地点:上海市浦东新区张江科学城海科路
项目功能:办公建筑
建筑设计:大正建筑事务所
主持建筑师:李硕,周雪峰,余江帆
设计团队:樊明明,李乐,叶磊,涂单
建筑规模:40,000平方米
设计/建成时间:2017/2021
业主:星月投资
施工图设计院: 上海中森建筑与工程设计顾问有限公司
建设单位:中国建筑第八局
幕墙顾问:凯腾幕墙
景观设计:奥雅纳
奖项:2021年ICONICAWARDS 德国标志性设计奖最高荣誉至尊奖(Best of Best)
摄影:苏圣亮,CreateAR
Name:AI Future Community
Location:Haike Road, Zhangjiang Central District, Shanghai
Program:Public office building
Architectural:Dplus studio
Design Principal: Li Shuo , Zhou Xuefeng,Yu Jiangfan
Design Team: Fan Mingming, Li Le, Ye Lei, Tu Dan
Size: 40,000㎡
Time:2017/2021
Client:Moon Star Investment Development Co., Ltd
Collaborate Architect: Shanghai Zhongsen Construction and Engineering Design Consulting Co., Ltd.
Contractor: China Construction Eighth Engineering Division
Façade: KIGHTON Facade Consultants (KTF)
Landscape: ARUP Landscape
Awards: 2021 ICONICAWARDS(Best of Best)
Photo: Su Shengliang, CreateAR
More: 大正建筑事务所。 更多关于他们:DPLUS Studio on gooood









下沉中庭最终闲置
分析图无异议,但是从规划角度来看,各自界面关系都考虑到了,只是最后落地时,内街的空间与外界没有区别开
确实大正
DK
手工模型好看,其他的
无功无过,放之四海而皆准
分析图画的好,建筑设计一般
总感觉主入口进入园区感受不是很好,有点卡脖子
nice
看不出来跟AI有啥关系
创作应该呈现在作品里,也就是以“做,看,用”体现,而不是“写,画,说”。
这不就是个很正常的办公园区,关于的总图的文字阐述和古风效果图完全多余。当然“正常”不是什么坏词,从建筑师到业主和公众,应该接受——大多数建筑就是正常的,不用特意拗自身无法承受的概念和造型。
设计草图确实很草!
哈哈哈,你说得对!