非常感谢PES-Architects将项目介绍和项目图片授权gooood发行。更多请至:PES-Architects on gooood
Appreciation towards PES-Architects for providing the following description:
▼主入口夜景,Image of the main entrance plaza at night time. Photographer is Jussi Tiainen

▼鸟瞰:剧院和剧院前面的广场以及后面的湖,Birdview with the main entrance plaza in the foreground and Wuli Lake in the background. Photographer is Pan Weijun.

▼顶视图,建筑与人造半岛的关系。View from top showing the Wuli Lake surrounding the building and the landscaping on the man-made peninsula. Photographer is Pan Weijun.

简介
芬兰设计在国际上以清晰的与功能化的设计风格理念著名,能够从长远的角度满足使用者的需求。于2012年四月开放的无锡大剧院标志着第一个大尺度的芬兰设计范例在中国完成。来自PES建筑设计事务所的设计团队控制了包括建筑设计在内的从功能使用,到室内设计,环境景观设计,剧场技术,灯光与音响设计在内的全部设计。
在芬兰,通常情况下建筑师从一开始客户的构思阶段到最后的室内各个细部对一幢重要的建筑进行整体性设计,并负责协调所有专业顾问的工作。Pekka Salminen教授,PES建筑设计事务所的创始人,与他的合作伙伴,建筑师Tuomas Silvennoinen一起希望能在中国推动这种设计思考方式。
他们的论点是,如果没有一个对整体设计与建设过程了解和具备相关知识的领衔设计师,则可持续发展的准则将不能实现。时间将表明建筑长期持久的价值。这在中国这样一个世界最大的建设地区,且所有建筑都在以惊人的速度被实现的地方,是尤其重要与急迫的。
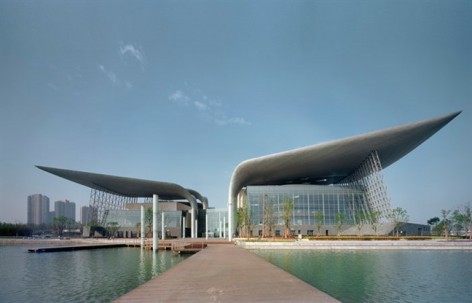
▼从五里湖大桥看剧院,The building as seen from the Wuli Lake Bridge. Photographer is Kari Palsila.

无锡大剧院
2008年,PES建筑设计事务所赢得了无锡大剧院建筑设计国际竞赛的一等奖。其他参赛者是来自德国,法国,日本与丹麦的知名机构。
无锡大剧院的主要设计理念是基于它的区域位置。剧院选址在太湖南岸地区的人造半岛上,附近有一座高速公路大桥,这使得该基地位置可与悉尼大剧院相媲美。该位置决定大剧院成为重要的地标性建筑,建筑如同巨大的雕像一般从基地高度升起到50m高处。建筑的8个巨大的屋顶如翅膀般远远伸出墙外,让剧院看起来像一只蝴蝶,大屋顶同时也有利于阻挡阳光的热量。
建筑设计理念是独一无二的:在钢翅膀内是上千只LED灯,可以根据演出剧目的特点变换翅膀的颜色。由于翅膀底面覆盖的穿孔铝板让此概念得以实现。另一个特别之处是由50根高9米的光之柱形成的“森林”,光柱从主入口的广场开始,支撑起中央大厅的屋顶,并通过沿湖侧的入口延伸至湖中。
一个具有强烈中国特色的特性贯穿于整个建筑:大量的使用既是中国传统材料也是现代材料的竹材。近来一些新的竹材制造和使用方法,使得主要剧院观众厅被一万五千块根据音响需要与建筑形象决定的各自不同形状的实心竹材块包裹成为可能。
剧院还采用了一项具有芬兰特色的材料,即剧院观众大厅沿湖一侧的弧形墙上将近两万块经过特别设计的玻璃砖。芬兰的自然,湖泊与冰是建筑设计的灵感。
PES建筑设计事务所之前的作品包括了位于德国的圣玛丽音乐厅和位于芬兰的赫尔辛基万塔国际机场在内的众多国际项目。在中国的成都市,一座192米高的多功能高层建筑正在建造中,PES建筑设计事务所在2009年该项目的国际建筑设计竞赛中获得了一等奖。
为了加强PES在中国已有的8年的设计经验与建设市场,PES建筑事务所于2011年秋季创立了在中国的设计公司,萨米宁希诺宁建筑设计咨询(上海)有限公司。
▼从船码头看剧院,The building as seen from the boat pier. Photographer is Jussi Tiainen

▼主入口层平面,两个分开的表演厅之间是中央门厅,A plan drawing of the +6m main entrance level. The two performance halls are separated by the central main entrance foyer.

▼南立面和剖面,The building volumes are sheltered by eight steel wings.

▼主入口。光柱从屋顶天窗倾洒而下,门把手像剧院的蝴蝶造型。The main entrance foyer with the light columns, the transparent roof and the butterfly door handles on the main entrance doors. Photographer is Kari Palsila.

Description Text
Introduction
Finnish Design is internationally reknown for its concepts of clear and functional style, which meet the needs of the users from a long term perspective. The first large scale example of Finnish design in China was completed by the opening of the Wuxi Grand Theatre in April 2012. Its design was not only a question of architecture, but the whole design – from functional program to interior design, landscape design, theatre technology, lighting and acoustic design – was controlled by the PES-Architects’ team.
Normally in Finland the architect holistically designs important public buildings from the client’s first thoughts to the interior design details and is in charge of coordinating the works of all special consultants. Professor Pekka Salminen, the founder of PES-Architects, and his design partner, architect Tuomas Silvennoinen, want to promote this type of “Design Thinking” in China.
Their argument is, that without a head designer with an overall understanding and knowledge of the entire design and construction process, the criterions for sustainable development cannot be realised. Time shows the long-lasting values of architecture. This is particularly important and acute in China, which is the largest construction site in the world and where all building projects are realised with astonishing speed.
▼(左)高空间,大玻璃幕的能看见美丽湖景的主礼堂大厅(右)主剧场观众厅的外围,有2万块玻璃砖组成的墙,对面能看到湖景。(left)The lake side lobby of the main auditorium. This elevated space is providing great views over the Wuli Lake. The auditorium is accessed via bamboo balconies. The curved auditorium wall is covered with a custom designed glass brick wall. Photographer is Kari Palsila. (right) The glass brick wall in the main auditorium lake side lobby is made of 20.000 glass bricks with a wave pattern relating to the surrounding lake and to the curved bamboo block wall inside the auditorium. Photographer is Kari Palsila.

Wuxi Grand Theatre
In 2008, PES-Architects won the first prize in the invited international architectural competition for Wuxi Grand Theatre. The other competitors were established and well-known practices from Germany, France, Japan and Denmark. The main idea of Wuxi Grand Theatre is based on its location. The manmade peninsula on the northern shore area of Taihu Lake and the highway bridge nearby make this location comparable to that of Sydney Opera House. Due to this location the building is an impressive landmark, rising up to a total height of 50 meters like a big sculpture from the terraced base. Its eight gigantic roof wings stretch far over the facades, giving the building a character of a butterfly, while protecting the building from the heat of the sun.
The architectural concept is unique: inside the steel wings are thousands of LED lights, which make it possible to change the colour of the wings according to the character of the performances. This is possible, because the underside of the wings is covered by perforated aluminium panels. Another special feature is the “forest” of 50 light columns, each 9 meter high, which start from the main entrance square, support the roof of the central lobby and continue outside of the lakeside entrance into the lake.
There is a strong Chinese feature that runs throughout the whole building: the large scale use of bamboo which is both a traditional and a modern Chinese material. Recently new methods for the production and use of bamboo have made it possible to cover the Main Opera Auditorium with over fifteen thousand solid bamboo blocks, all individually shaped according to acoustic needs and architectural image.
There is also a material with a Finnish character: almost twenty thousand specially designed glass bricks cover the curved wall of the opera auditorium in the lakeside lobby. Finnish nature, lakes and ice, were the architectural inspiration.
Earlier references of PES-Architects international projects include St Mary’s Concert Hall in Germany and Helsinki-Vantaa Airport in Finland. In China, a mix-use 192m high-rise building in is currently under construction in the city of Chengdu, the result of a first prize in an international architectural competition in 2009.
To emphasize the experience of being 8 years in China design and construction market, PES-Architects in Autumn 2011 opened the Chinese design company PES- Architects Consulting (Shanghai) Co. Ltd.
▼1680个座位的主礼堂。有16000块数控CNC竹木切块。金色的天花板灵感来自中国京剧脸谱。The main auditorium holds 1680 seats. The curved walls are made of 16.000 CNC cut solid bamboo blocks. The golden ceiling reflector design is inspired by the tradition Chinese opera mask. Photographer is Kari Palsila.

▼主礼堂的一侧,A side balcony in the main auditorium. Photographer is Jussi Tiainen

▼主礼堂墙面理念示意图,The drawing is illustrating the curve design concept for the bamboo walls.

▼主礼堂剖面,Section drawing of the main auditorium.

▼(左)数控的竹木切块在装置调试(右)安装好后的特写,(left)The image is showing an assembly test in the CNC cutting facilities for the bamboo block walls of the main auditorium. Photographer is Martin Lukasczyk. (right) A close-up of the solid bamboo block walls in the main auditorium. Photographer is Martin Lukasczyk.

▼小礼堂。墙面是黑色GRG,挑台材料是竹木的。The side balcony of the small auditorium. The material for the wall is black GRG, and the balconies are made of solid bamboo. Photographer is Jussi Tiainen.

▼从舞台看小礼堂,有700个可移动座位,能够提供一个多功能的使用空间。The small auditorium as seen from stage. The 700 seats are partly retractable to enable a multifunctional usage of the space. Photographer is Jussi Tiainen.

▼小礼堂的大厅,能看见五里湖美丽的景色。美丽的旋转楼梯联系大堂 上下两层。墙面的是数控的石材切料,与内部礼堂黑色GRG墙面呼应。The lake side lobby of the small auditorium. This elevated space is providing great views over the Wuli Lake. The auditorium is accessed via two levels which are connected by a suspended spiral staircase. The entrance wall to the auditorium is covered with special designed CNC cut stone blocks relating to the angulated black brick wall inside the auditorium. Photographer is Jussi Tiainen.

▼在旋转楼梯下方往上看。The suspended spiral stair as seen from below. The steps are made of solid bamboo material, and the entire structure is suspended from the ceiling with stainless steel rods. Photographer is Jussi Tiainen.

▼翅的桁架结构空间关系,The drawing is illustrating the space truss steel structures of the wings.

▼主入口门厅上方的翅,The wings as seen from above the main entrance foyer. The top side of the wings is covered with a zink roofing. Photographer is Jussi Tiainen.

▼翅的表面是双曲面的穿孔铝板,The bottom side is covered by double curved perforated aluminium sheets. Photographer is Kari Palsila.

▼屋顶上,在翅的遮蔽下布置一系列餐厅和表演舞台。The wings are shading a series of rooftop gardens and terraces. This terrace on top of the main auditorium contains an outdoor performance stage and a cafeteria. Photographer is Jussi Tiainen.

▼翅的夜景效果,变色的LED灯为剧院带来变化莫测的面目。At night time the perforated wing surfaces expose the space truss structures of the wings. The color of the LED lighting is changeable so that the building has a different appearance on different performance nights. Photographer is Jussi Tiainen.


Here’s some more information from the PES-Architects:
归功于
建筑:
竞赛,两个阶段:
– PES建筑设计事务所: Pekka Salminen 和 Tuomas Silvennoinen (主要设计师), Tristan Hughes, Jouni Rekola, Michael Bossert, Heikki Riitahuhta, Tomi Laine, Miguel Pereira, Emanuel Lopez, Elina Modeen, 赖林丽, 方海
– UDG: Sun LiYang, Gu ZhiPeng, Guan XiaoJing
方案阶段, 扩初阶段和施工图阶段:
– PES建筑设计事务所: Pekka Salminen (项目负责人与首席设计师), Martin Lukasczyk (项目建筑师/ 项目经理), Elina Modeen (中国项目经理), 赖林丽 (中国项目经理), 方海, Julia Hertell, Tristan Hughes, Vesa Hinkola, Willem-Anne van Bolderen, Miguel Pereira, Nicholas Capone, Marcelo Diez, Jani Koivula, Heikki Riitahuhta, Tomi Laine, 杨岳
– UDG: Zhang Min, Guan XiaoJing, Teng Xu
室内设计:
– PES建筑设计事务所: Pekka Salminen, Martin Lukasczyk, Kai Lindvall, Satu Ristola
环境景观设计,芬兰:
– Maisemasuunnittelu Hemgård: Gretel Hemgård, Vilja Larjosto
环境景观设计,中国:
– Feiscape, Shanghai
结构设计,芬兰:
– Vahanen Group: Matti Haaramo
结构设计,中国:
– Shanghai Institute for Architectural Design and Research SIADR,
Shanghai
暖通设备设计,芬兰:
– Climaconsult: Harri Ripatti
暖通设备设计,中国:
– SIADR, Shanghai
灯光设计,芬兰:
– Valoa Design: Roope Siiroinen, Marko Kuusisto
灯光设计,中国:
– Enjoy, Shanghai
音响设计,芬兰:
– Akukon & Kahle Acoustics: Henrik Möller, Ekhard Kahle, Thomas Wulfrank
音响设计,中国:
– Zhang Kuiseng, Shanghai
舞台设计,芬兰:
– Akukon: Henrik Möller , Janne Auvinen
舞台设计,中国:
– SBS, Beijing
其他参与者:
– 竹材: Yrjö Kukkapuro, 方海
– 空间使用方案: 芬兰国家剧院/ Timo Tuovila
– 特殊玻璃砖: Tapio Yli-Viikari and Kirsti Taiviola (阿尔托大学), Niu
Fanzheng, Lu Ye
– 玻璃柱咨询: Glaston: Pekka Nieminen
当地合作方:
– Shanghai Institute of Architectural Design and Research Co. SIADR (DD
and CD phases)
– Gold Mantis, Suzhou (interior design DD and CD phases)
– United Design Group Co.Ltd. UDG, Shanghai (competition phase and SD
phase)
材料供应商:
– 室内竹材: Dasso Co, Hangzhou
– 屋顶材料: Rheinzink Co, Shanghai
– 玻璃外墙: Pilkingtong Co, Shanghai
– 玻璃砖: SIP Pengli Visual Mastermind & Design Co. Ltd.
承建商:
– 建设管理与客户方: Office for the Important Urban Projects in Wuxi/ Fan
Chun Yu, Zhou Jian
– 施工监理: Zhejiang Tiangnan Project Management Co. Ltd
– 主要建设公司: China Construction 3rd Engineering Bureau/ CSCEC
– 钢结构施工: Jiangsu Huning Steel Mechanism Co. Ltd
– MEP: China Construction Industrial Equipment Installation Co. Ltd
– 舞台机械: SBS Bühnentechnik GmbH/ SBS Stage Equipment Technology
(Hangzhou) Co. Ltd
– 舞台机械监督: ENFI
– 音响: Huisitong Acoustic Technology Enineering Co. Ltd
– 舞台灯光: Hangzhou EKO Light
– 外檐: Wuxi Jingcheng Curtain Wall Engineering Co. Ltd
– 室内施工: Gold Mantis, Decoration Co. Ltd. of China Construction 3rd
Engineering Bureau, JiangSu XinHuaDong Construction Decoration Engineering Co.
Ltd, Hua Ding Construction Decoration Engineering Co. Ltd
– 环境景观施工: Shanghai Landscape Construction & Design Co. Ltd, Yixing
Hydo-Engineering Co. Ltd
– 楼与自动化: ZheDa Innovation Technology Co. Ltd
Credits
Architects:
Competition, 2 phases:
– PES-Architects: Pekka Salminen and Tuomas Silvennoinen (main designers), Tristan Hughes, Jouni Rekola, Michael Bossert, Heikki Riitahuhta, Tomi Laine, Miguel Pereira, Emanuel Lopez, Elina Modeen, LaiLinLi, Fang Hai
– UDG: Sun LiYang, Gu ZhiPeng, Guan XiaoJing SD-, DD- and CD-phases:
– PES-Architects: Pekka Salminen (project leader and chief designer), Martin Lukasczyk (project architect/ project manager), Elina Modeen (project manager China), LaiLinLi (project manager China), Fang Hai, Julia Hernell, Tristan Hughes, Vesa Hinkola, Willem-Anne van Bolderen, Miguel Pereira, Nicholas Capone, Marcelo Diez, Jani Koivula, Heikki Riitahuhta, Tomi Laine, Yang Yue
– UDG: Zhang Min, Guan XiaoJing, Teng Xu
Interior design:
– PES-Architects: Pekka Salminen, Martin Lukasczyk, Kai Lindvall, Satu Ristola
Landscape design Finland:
– Maisemasuunnittelu Hemgård: Gretel Hemgård, Vilja Larjosto
Landscape design China:
– Feiscape, Shanghai
Structural design Finland:
– Vahanen Group: Matti Haaramo
Structural design China:
– Shanghai Institute for Architectural Design and Research SIADR,
Shanghai
HVAC design Finland:
– Climaconsult: Harri Ripatti
HVAC design China:
– SIADR, Shanghai
Lighting design Finland:
– Valoa Design: Roope Siiroinen, Marko Kuusisto
Lighting design China:
– Enjoy, Shanghai
Acoustic design Finland:
– Akukon & Kahle Acoustics: Henrik Möller, Ekhard Kahle, Thomas Wulfrank
Acoustic design China:
– Zhang Kuiseng, Shanghai
Stage design Finland:
– Akukon: Henrik Möller , Janne Auvinen
Stage design China:
– SBS, Beijing
Other participants:
– Bamboo: Yrjö Kukkapuro, Fang Hai
– Space programme: Finnish National Opera/ Timo Tuovila
– Special glass bricks: Tapio Yli-Viikari and Kirsti Taiviola (Aalto
University), Niu Fanzheng, Lu Ye
– Glass column consulting: Glaston: Pekka Nieminen
Local partners:
– Shanghai Institute of Architectural Design and Research Co. SIADR (DD
and CD phases)
– Gold Mantis, Suzhou (interior design DD and CD phases)
– United Design Group Co.Ltd. UDG, Shanghai (competition phase and SD
phase)
Material suppliers:
– Bamboo interiors: Dasso Co, Hangzhou
– Roof material: Rheinzink Co, Shanghai
– Glass elevations: Pilkingtong Co, Shanghai
– Glass Bricks: SIP Pengli Visual Mastermind & Design Co. Ltd.
Contractors:
– Construction administration & client: Office for the Important Urban
Projects in Wuxi/ Fan Chun Yu, Zhou Jian
– Construction supervision: Zhejiang Tiangnan Project Management Co. Ltd
– Main construction company: China Construction 3rd Engineering Bureau/
CSCEC
– Steel structure construction: Jiangsu Huning Steel Mechanism Co. Ltd
– MEP: China Construction Industrial Equipment Installation Co. Ltd
– Stage machinery: SBS Bühnentechnik GmbH/ SBS Stage Equipment Technology
(Hangzhou) Co. Ltd
– Stage machinery supervision: ENFI
– Acoustics: Huisitong Acoustic Technology Enineering Co. Ltd
– Stage lighting: Hangzhou EKO Light
– Facades: Wuxi Jingcheng Curtain Wall Engineering Co. Ltd
– Interior construction: Gold Mantis, Decoration Co. Ltd. of China
Construction 3rd Engineering Bureau, JiangSu XinHuaDong Construction Decoration
Engineering Co. Ltd, Hua Ding Construction Decoration Engineering Co. Ltd
– Landscape construction: Shanghai Landscape Construction & Design Co.
Ltd, Yixing Hydo-Engineering Co. Ltd
– Building automation: ZheDa Innovation Technology Co. Ltd
项目资料
建筑设计与室内设计:PES建筑设计事务所
项目名称:无锡大剧院
项目位置:中国无锡太湖新城,蠡湖南岸,金石路北侧
客户方:无锡市城市重点工程建设办公室/范春雨,周鉴
使用方:无锡市文化艺术管理中心
建筑面积:78000 m2
项目建成:2012年
设计开始:2008年
竞赛:2008年
Project data
Architecture and interior design: PES-Architects
Project: Wuxi Grand Theatre
Address: to the North of Jinshi Road, North bank of Lake Li, Taihu New City,
Wuxi, P.R.China
Client: Office for the Important Urban Projects in Wuxi /Fan Chun Yu, Zhou
Jian
User: Wuxi Culture and Art Administration Center
Floor area: 78 000 m2
Year of completion: 2012
Start of design: 2008
Competition: June 2008
MORE: PES-Architects,更多请至:PES-Architects on gooood








去过现场,实际感受一般。这几个大翅膀只能远观,近看笨拙粗糙,加上积灰的穿孔网板,让这个建筑感觉是荒废了一般
放飞自我……
好吗?真希望我们的城市多些谦卑的建筑
为什么老外来中国就非要意向出一个什么东西呢?这么丑的包裹物
室内很出彩。。比造型好很多
室内设计做得舒服!
没有细节的建筑
感觉室外的灯柱是个败笔~
似乎觉得又一大闲置建筑产生了
实际看超级丑的,能拍成这样不错了
bello
不怎么喜欢,虽然内部设计的很详细,每个地方也有讲究,但是缺少一个打动人的理念
室内不错
表示去现场看和图片完全不一样…….