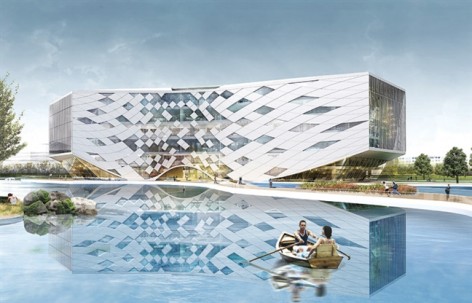
非常感谢零壹城市建筑事务所将项目介绍和项目图片授权gooood发行。更多关于他们:LYCS Architecture on gooood
Appreciation towards LYCS Architecture for providing the following description:
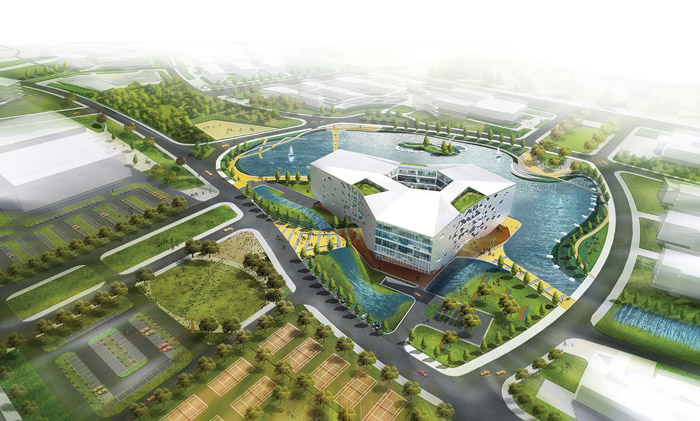
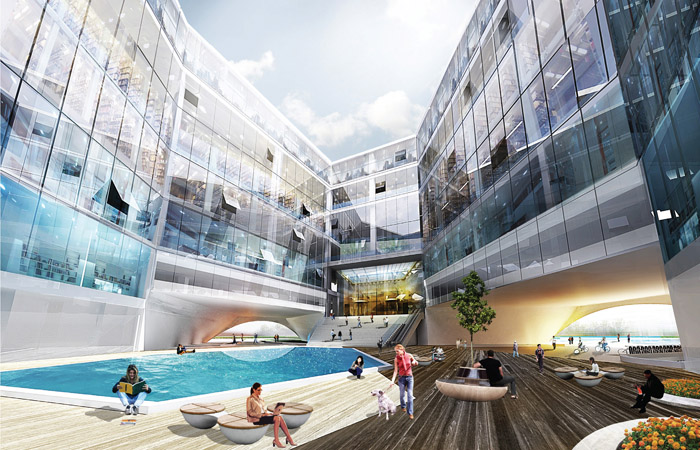
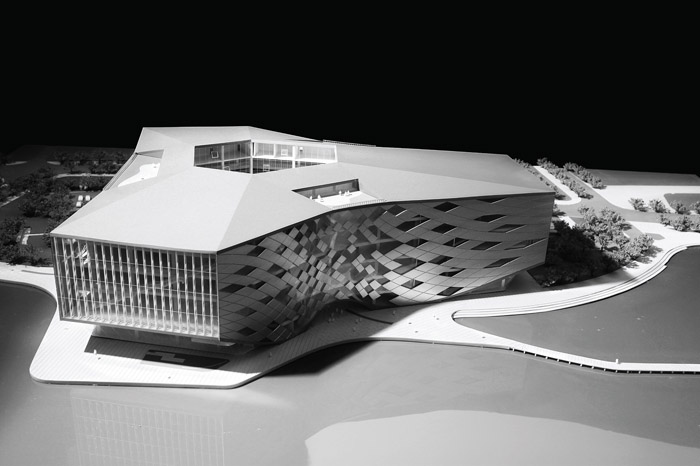
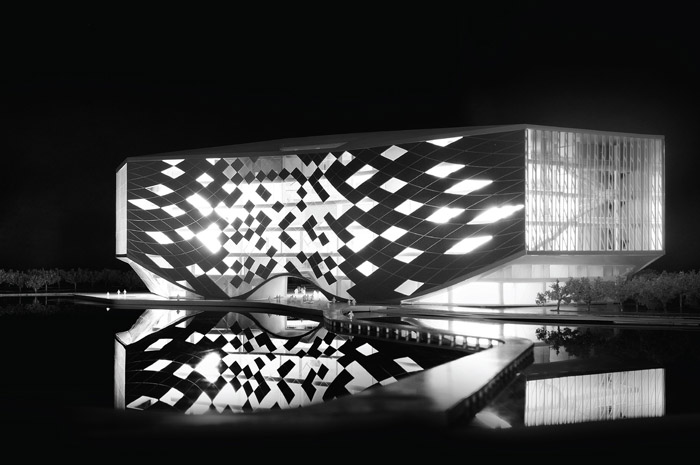
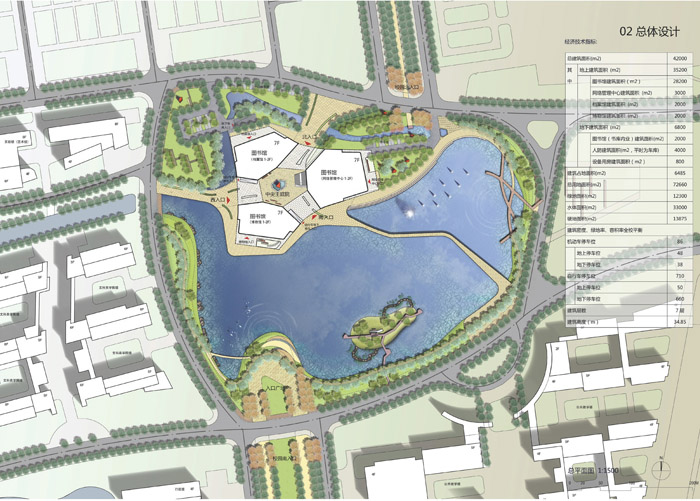
零壹城市建筑事务所在近日举行的嘉兴学院图书信息中心设计竞赛中获得首奖。项目位于嘉兴学院梁林校区扩建工程内,南拥校园人工湖,北临学生运动广场和景观公园,总建筑面积42000平方米,建成后将成为嘉兴市内最大的图书信息中心,对学校和社会开放。方案通过对形态和材料的辩证表达,对功能和空间的平衡处理,创造连结校园场所与公共人群,开放性与信息化一体的图书信息中心。方案以呼应校园整体布局的三角形原型出发,在形体的三个端头打开视线,与老校园、校园主入口以及校园开放空间和外部道路之间形成看与被看的关系,依托湖面形成三种校园中心指向的场域,创造了一种新的校园空间延续性。三个展开面边界微微弧起,并在中间形成带状圆拱,使内庭院隐约可见,由此营造进入图书信息中心的一系列富有节奏变化的心理暗示和空间序列,引导师生和公众的进入。
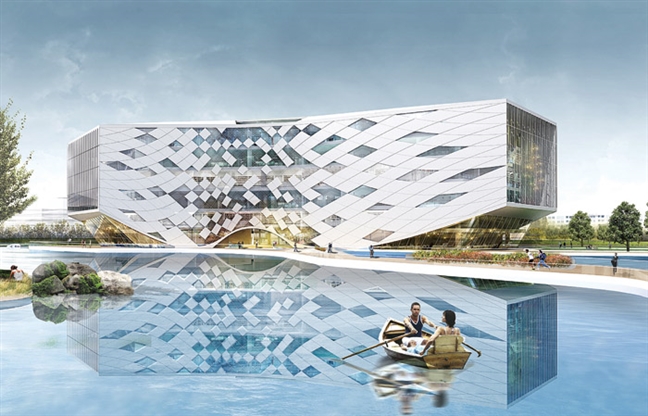
三个立面曲线的边界给造型带来极具戏剧性的效果:从二期校园主入口进入时,曲面在透视的作用下加剧了视觉上的“变形”,端头底边的升起强化了这种动态效果,与立面镶嵌几何的图案相互呼应; 沿湖观看,曲面又呈现出平面的 延展效果,端头底边的升起强化了这种水平延伸性,建筑以舒展的姿态横卧在湖边;形体的三个端头局部架空,这种檐下的悬挑灰空间为建筑、道路和湖面之间创造了更为亲密的联系,也丰富了休憩和遮荫空间的层次。
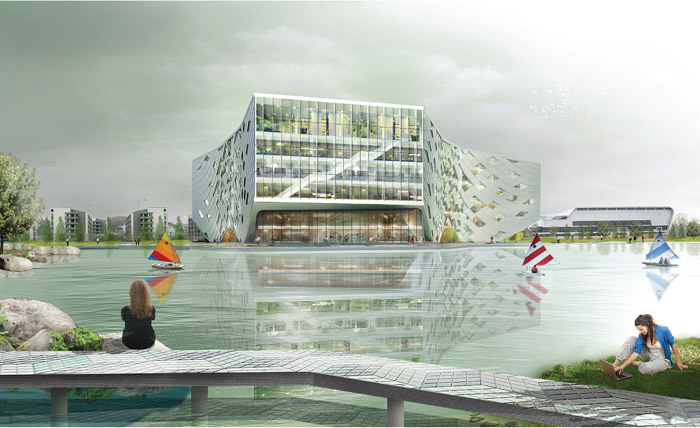
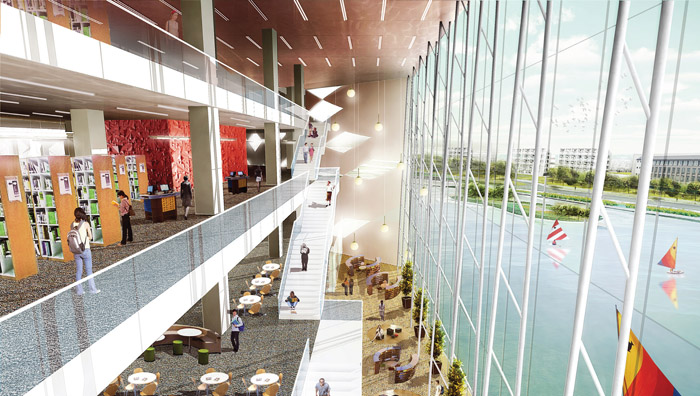
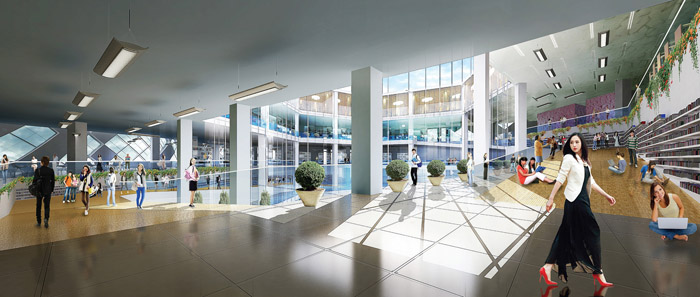
在建筑三个端头的一、二层布置博物馆、档案馆和网络管理中心三个独立功能块,并设各自出入口,上部五层为图书馆。端头三层吹拔的观景和观湖平台一览无余地向室外湖面景观打开视线,在层层收进的直跑楼梯组织下提供了不同 层次的观景角度。各层之间的信息交流也因此变得便捷。围绕内庭院盘旋而上的环形坡道,在注重漫步的空间体验中叠加了信息阅览空间、绿色空间和交流空间,提供了一种崭新的阅读与交流体验。
JIAXING UNIVERSITY LIBRARY & MEDIA CENTER – LYCS ARCHITECTURE
With the new winning competition entry for the Jiaxing University Library & Media Center, LYCS seeks to break antiquated design conventions by intelligently negotiating contemporary architectural design into the traditional Chinese campus. Surrounded by rich woods and luscious water, the 42000m2 library plays with hierarchy – the hierarchy of multiple, increasingly private spaces; the hierarchy of the pace of spatial experience; and the hierarchy of introversion and extroversion. A division between the campus and the courtyard, the library encourages public activities in the courtyard and on the roof garden while limiting excessive visual interruption to the three lobes. Instead of using the traditional circulation of straight staircases, a gently slop- ing ramp wraps the core creates a softer circulation experience that responds to the information-oriented architecture. Slicing the corners off of the triangular plan softens the form and allows for better utilization of daylighting. The double layered facade lifts from the ground plane by a nurbed surface, creating a theatre-like experience of form : as one progresses toward the center court, the facade curves extrudes to a height of 35 meters, expanding into three roof gardens that converge toward the geometric center of the plan. A floating crystalline form is achieved by the juxtaposition of the glossy reflection of the aluminum/glass facade and the gentle curves of the lakeside. The first two levels of the building contain museum, archive, and network center, with a library above. The views at the perimeter open to the landscape outside, while the ramping forms create varying vantage points within the building, weaving a multiplicity of experiences between the green spaces, reading spaces, and common areas.
About LYCS Architecture
LYCS Architecture, based in Hangzhou, China was founded in 2010. The firm engages in cutting-edge architectural design as a pioneer of cultural and creative industries in China and internationally. The core team is composed of graduates from Princeton University, Harvard University, Tsinghua University, and other well-known institutions. Currently members of LYCS Architecture teach at Harvard University’s Graduate School of Design and the China Academy of Art College of Design. The team has breadth and depth working with such architectural firms as SHoP, Preston Scott Cohen, and Reiser+Umemoto in the United States, Bjarke Ingels Group in Denmark and Kengo Kuma & Associates in Japan, where they accumulated a wealth of practical experience.
The firm is committed to both the ever-evolving demands of architectural design theory and practice as a function of our society. LYCS invest in the critical issues of building design, urban development, and construction in China. and the design demands that an innovative design synthesis requires for international quality. The firm is currently developing designs for high-end residential projects, five-star hotels, high-end clubs, energy efficient and innovative commercial buildings, ecologically sensitive urban landscape plans, galleries and as such. These projects are located throughout China, including Beijing, Hangzhou, Shenzhen, Sanya, Shanghai, Jiaxing, and others. LYCS Architecture’s designs were awarded the 2011 Azure Architecture Award, 2011 International Modern Decoration Media Award, 2010 French CA’ASI “New Chinese Architectural Design Award”, 2008 VELUX International Architectural Design Competition Silver, to name a few. The firm was also invited in the International Architecture Exhibition at the 12th la Biennale di Venezia in Venice, Italy.
About Founding Principal
RUAN Hao received his Master of Architecture from Princeton University School of Architecture. He also holds a M.Arch and B.Arch degree of architecture from Tsinghua University in Beijing and was one of the youngest Visiting Fellow at Harvard University Graduate School of Design. He teaches at China Academy of Art and in the School of Architecture.
Prior to founding LYCS Architecture in 2010, Ruan has worked in SHoP Architects in New York, Amateur Architecture Studio in Hangzhou and Preston Scott Cohen Inc in Cambridge. Ruan is also an architecture critic with writings pub- lished by AREA, Time Architecture, Daylight and Architecture, World Architecture and Art4D. He was one of the authors of “Design for China”. Ruan was honored as the youngest “Asia Society Asia 21 Young Leaders” in Seoul 2006, and “Goldman Sachs Global Leaders” in New York 2005.
项目名称: 嘉兴学院图书信息中心
建筑设计: 零壹城市建筑事务所
合作单位: 浙江工业大学建筑规划设计研究院
项目地点: 中国嘉兴
主创设计: 阮昊,Devin Jernigan,詹远
设计团队: Vedrana Puhalo,金善亮,Max Peterschmidt, 李琰,陈融
项目时间: 2012-2014年
项目面积: 42,000平米
图片版权: 零壹城市建筑事务所
Project name: JIAXING UNIVERSITY LIBRARY & MEDIA CENTER
Architecture design: LYCS Architecture
Architect of Record: Architectural Planning Design & Research Institute of Zhejiang University ofTechnology
Location: Jiaxing, China
Project Leader: RUAN Hao, Devin Jernigan,ZHAN Yuan
Project Team: Vedrana Puhalo, JIN Shanliang, Max Peterschmidt, LI Yan,CHEN Rong
Project Period: 2012-2014
Size: 42,000 sqm
Images: Courtesy of LYCS Architecture
MORE: 零壹城市建筑事务所 LYCS Architecture,更多关于他们:LYCS Architecture on gooood








图书馆是一个学校的代表和门面,特立独行并不不会让人感觉到突兀,反而让人有种眼前一亮的感觉,非常棒,不过估计就是得花不少钱,哈哈
和无锡大剧院很匹配,哥俩好。。。。。立面扭曲处的小斑斑真纠结
还是不错的么,至少看了还是爽的。
只放船就好了,不应该坐人,,和建筑有点抢
尽管建筑也是特立独行,但是却让人看了很舒服,不知道室内设计是否到位……
GOOD
interesante