感谢 水石设计 予gooood分享以下内容。 更多关于他们:SHUISHI on gooood
Appreciation towards SHUISHI for providing the following description:
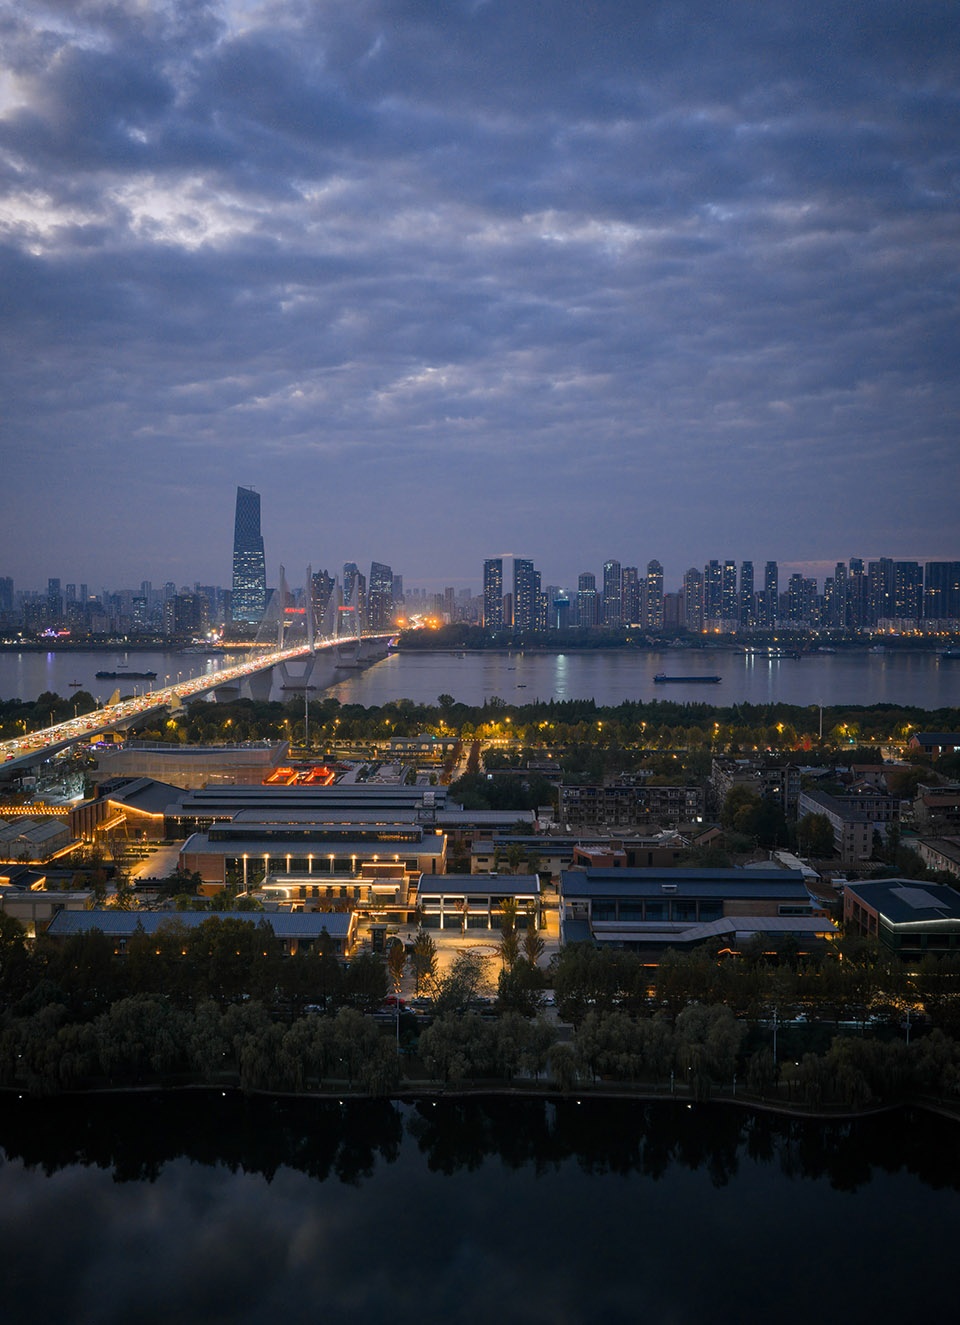
在武汉长江二桥北侧,原武九铁路北环线沉寂多年的铁路遗迹,正经历一场深刻的空间形态“新陈代谢”。项目地处武汉市主城区核心,南靠四美塘公园,北临长江与武昌江滩,周边环绕武昌滨江商务区、杨园设计之都等核心功能区。本项目以“超级链接”为核心设计概念,旨在重启历史与未来、城市与生态、产业与生活的多元链接,让中断的城市记忆重归当代生活,让厚重的铁路文化在当代语境中持续焕发生机。
North of the North Second Yangtze River Bridge in Wuhan, the long-dormant railway relics of the former North Ring Line of the Wuhan-Jiujiang Railway are undergoing a profound spatial morphological regeneration. Located at the core of Wuhan’s main urban area, the project adjoins Simeitang Park to the south and the Yangtze River with Wuchang Riverside Beach to the north, surrounded by key functional zones including the Wuchang Riverside Business District and Yangyuan Design Capital. With “Super Link” as its core design concept, the project aims to reconnect the diverse bonds between history and future, urban fabric and ecology, industry and daily life. It brings interrupted urban memories back to contemporary life and ensures the profound railway culture continues to thrive in the modern context.
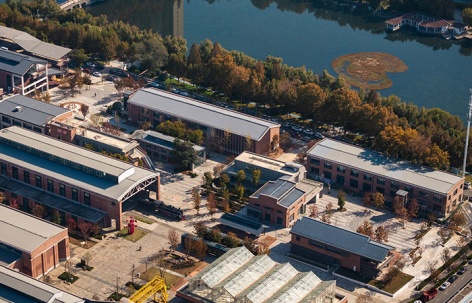
▼场地鸟瞰,aerial view of the site © 刘国威
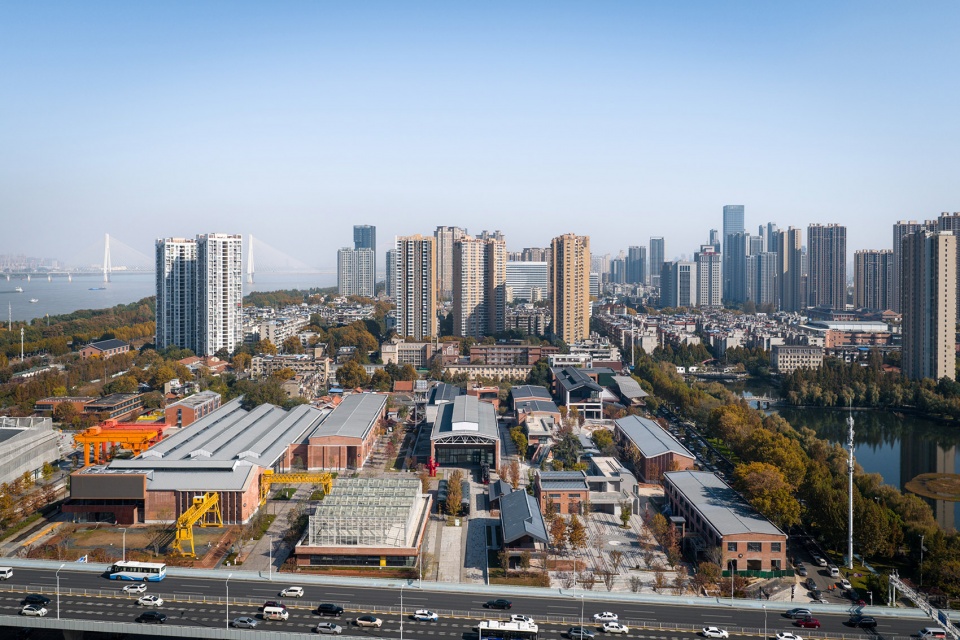
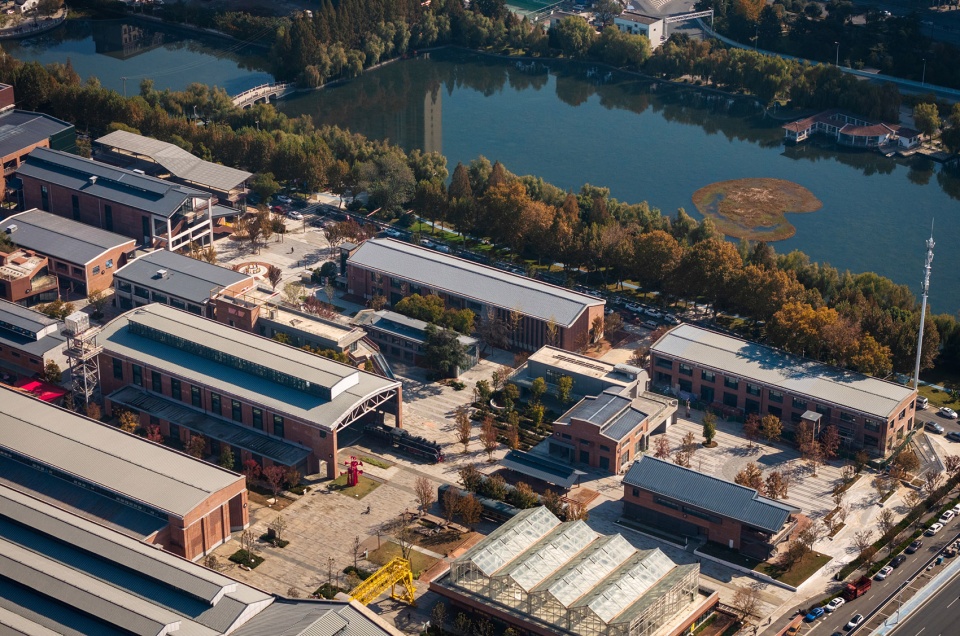
▼场地鸟瞰,aerial view of the site © 刘国威
一、场地的历史锚点:从工业动脉到城市孤岛
Historical Anchor of the Site: From Industrial Artery to Urban Island
基地前身为粤汉铁路湘鄂段重要组成部分,后演变为武九铁路北环线机修车间,依托徐家棚火车过江轮渡码头。随着城市发展与铁路系统升级,这片工业遗存逐渐与城市肌理脱节,沦为“城市孤岛”——慢行步道缺失导致可达性较差,东南面建筑肌理杂乱、空间使用不连续,西北面大面积空地利用率低下,产业发展陷入停滞。
The site was once a vital part of the Hunan-Hubei section of the Yuehan Railway, later evolving into a mechanical repair workshop for the North Ring Line of the Wuhan-Jiujiang Railway and adjacent to the Xujiapeng railway ferry terminal for cross-river trains. As the city developed and the railway system was upgraded, this industrial heritage gradually disconnected from the urban fabric, becoming an urban island: missing slow walking paths led to poor accessibility; the disordered architectural texture in the southeast caused discontinuous space utilization; the large open spaces in the northwest were severely underutilized; and industrial development fell into stagnation.
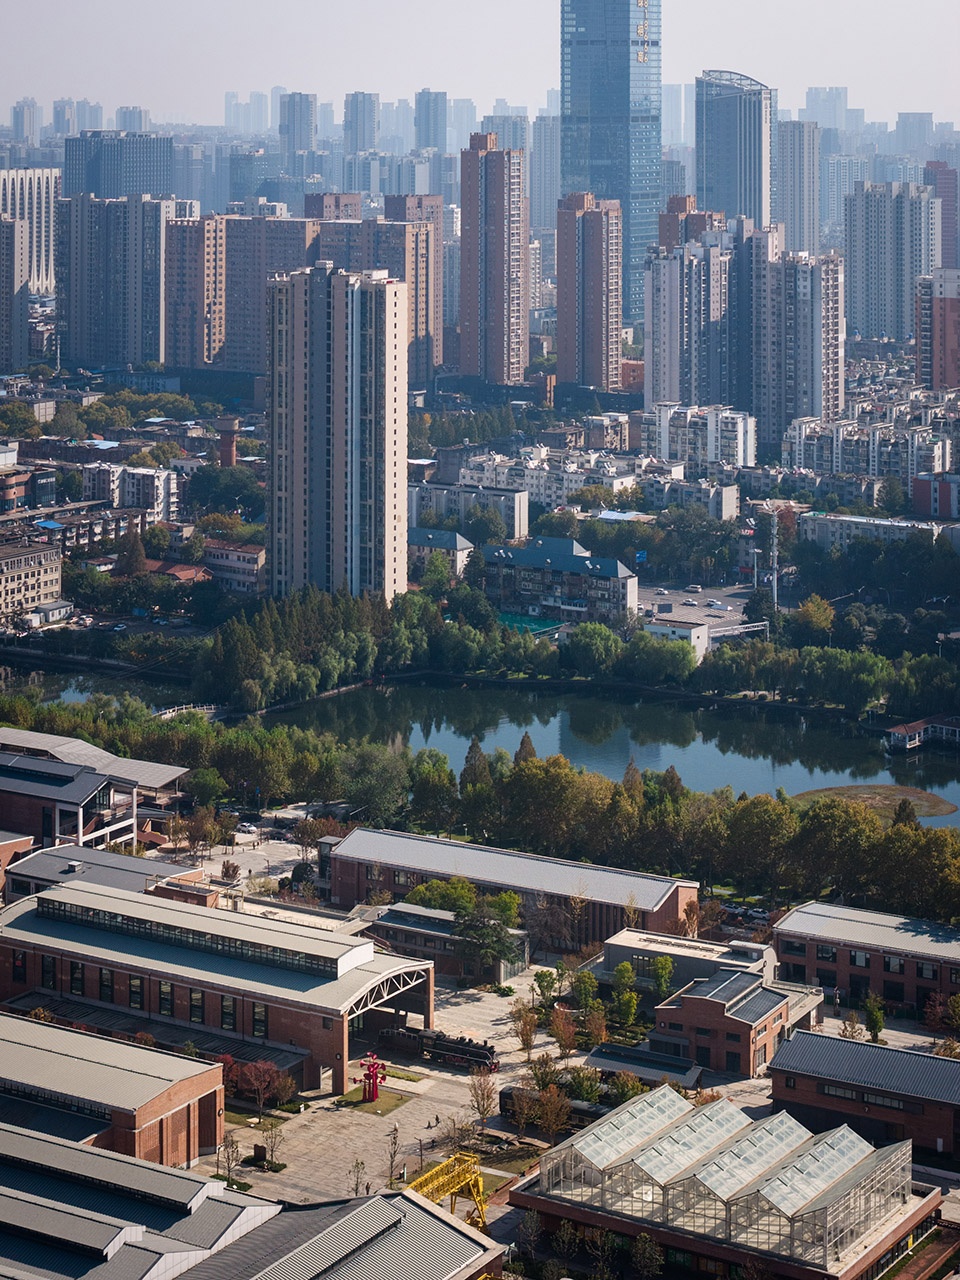
▼铁路及周围环境,railway and surrounding environment © 刘国威
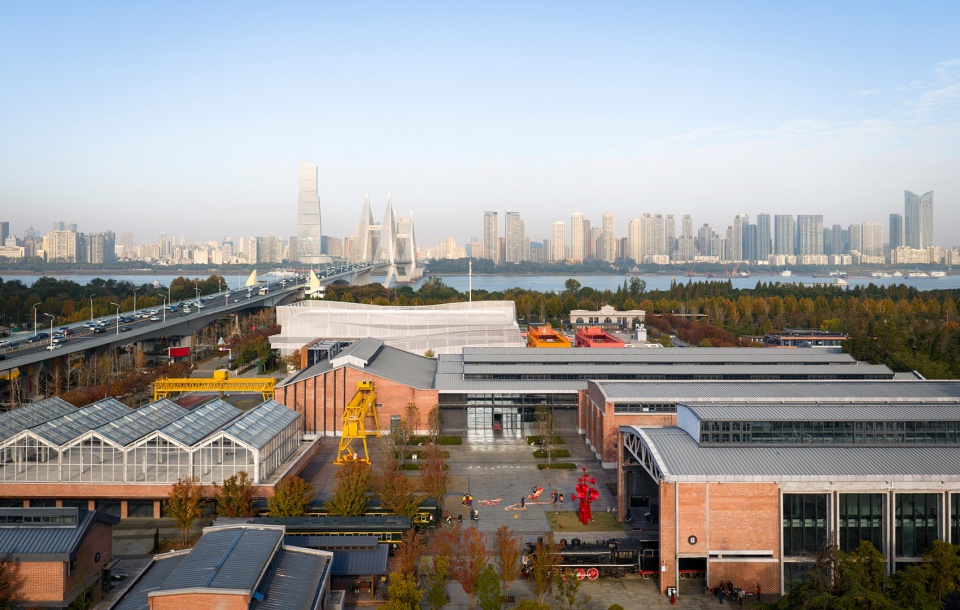
场地内的红砖厂房、钢结构骨架、完好保留的龙门吊与铁轨,共同构成了承载城市集体记忆历史遗迹,成为激活场地的关键素材。设计的核心任务,便是唤醒这片场地,使其从历史旁观者转变为当代生活参与者,重新融入城市、生态、历史与产业的脉络之中。
The red-brick factory buildings, steel structural frames, well-preserved gantry cranes and rail tracks on the site together form historical relics carrying Wuhan’s urban collective memory, serving as the key material to activate the area. The core task of the design is to awaken this site, transforming it from a bystander to history into a participant in contemporary life, and reintegrating it into the fabric of the city, ecology, history and industry.
▼完好保留的铁轨,well-preserved rail tracks © IAM岸木摄影
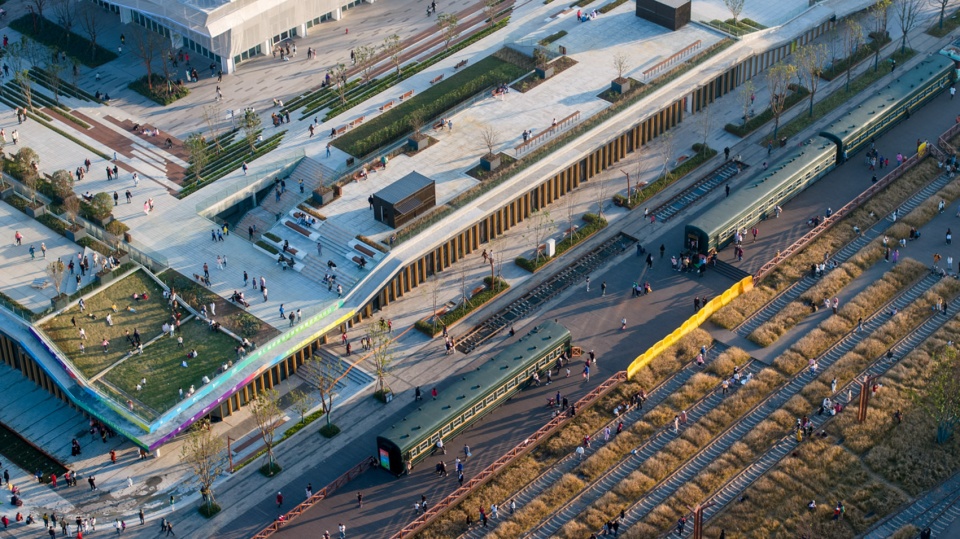
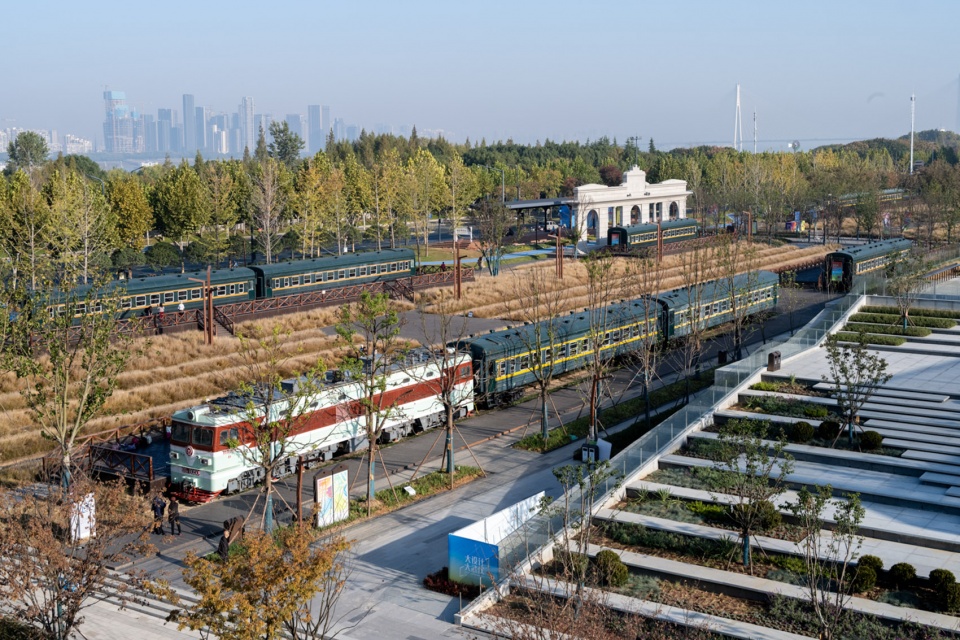
▼完好保留的龙门吊和铁轨,well-preserved gantry cranes and rail tracks © 刘国威
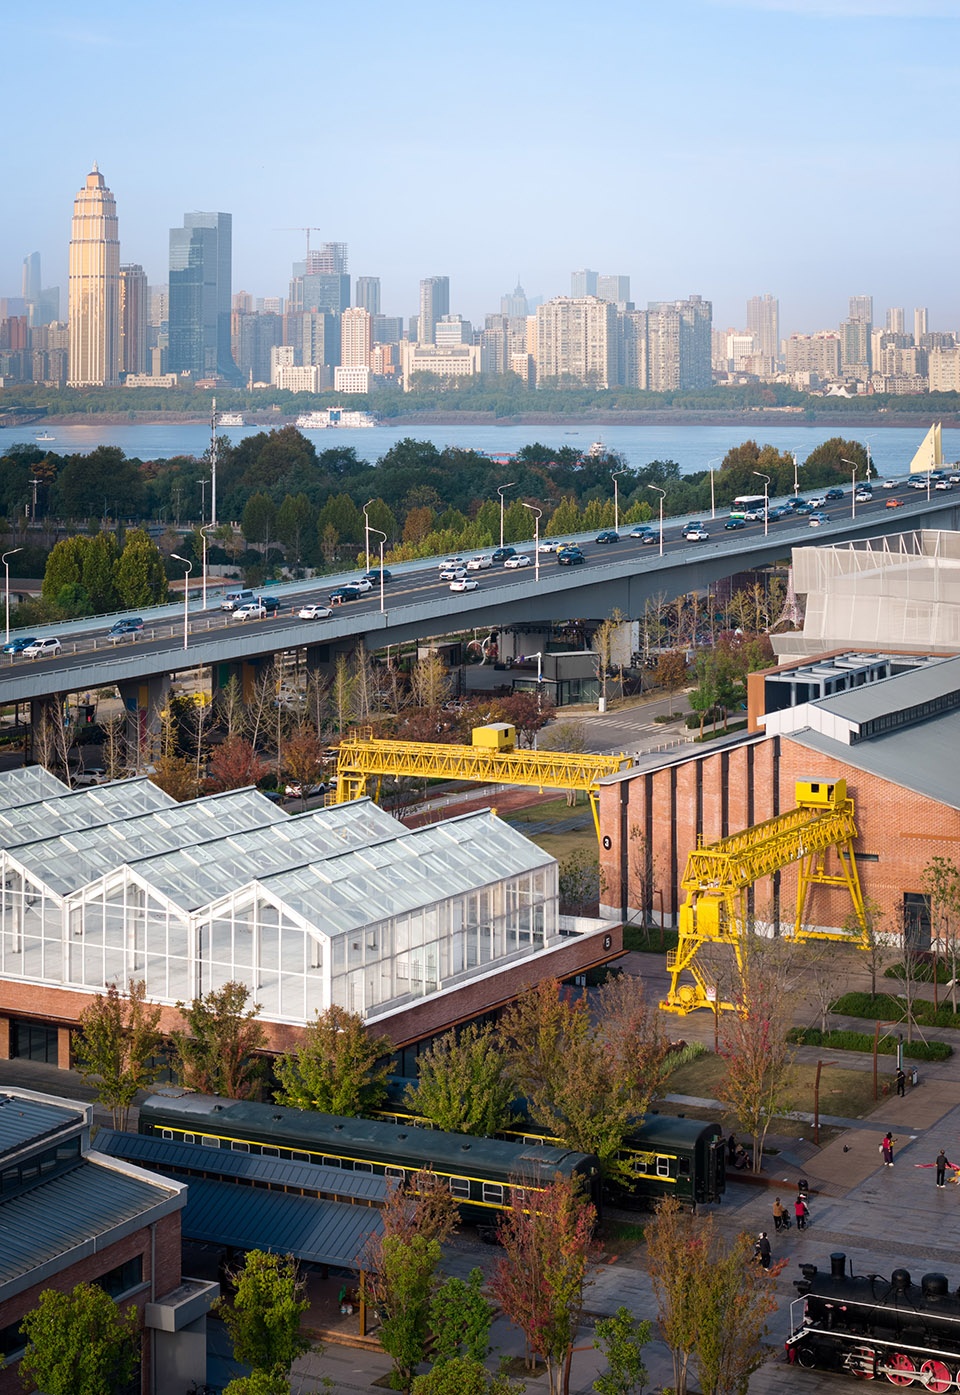
二、设计策略:低干预锚固肌理,多维链接激活场地
Design Strategy: Low-Intervention Texture Anchoring, Multi-Dimensional Linkage to Activate the Site
面对历史遗存保护与城市功能需求的双重命题,设计以“最小化拆除、最大化保留、最优化利用”为核心原则,通过“保留、改造、植入”的分级干预策略,实现新旧共生与时空缝合。
Faced with the dual challenge of protecting historical heritage and meeting urban functional demands, the design adheres to the core principle of minimal demolition, maximal preservation and optimal utilization. Through the hierarchical intervention strategy of “preservation, renovation and implantation”, it achieves the symbiosis of the old and the new and the integration of time and space.
▼实现新旧共生与时空缝合,the symbiosis of the old and the new and the integration of time and space © 刘国威
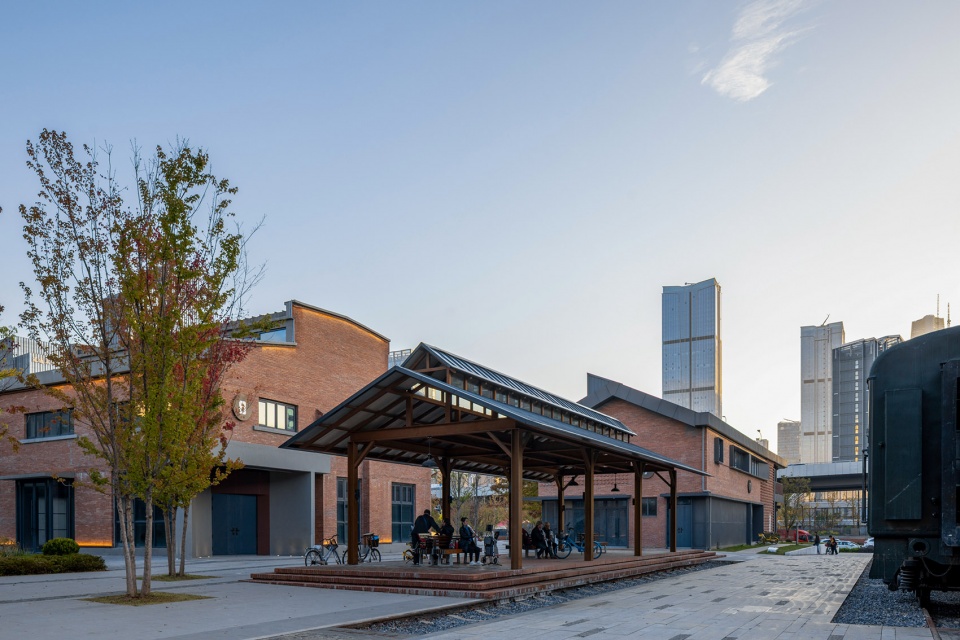
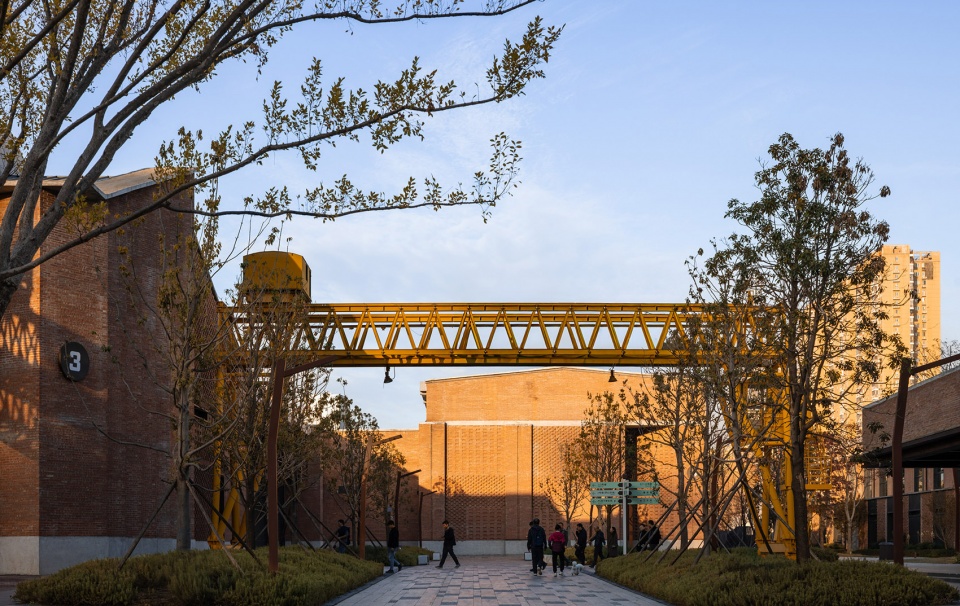
在投标设计阶段,我们引入的概念是“超级链接”,通过构建一条蜿蜒曲折的立体廊桥系统,将四美塘工业遗存内的单体建筑有机串联,形成连续、开放的空间叙事链。这条廊桥不仅是物理意义上的交通路径,更是连接过去与未来的精神通道。它以柔和的曲线打破原有厂区的刚性肌理,将铁路文化公园、工业建筑群落、滨江绿带及城市空间融为一体,延伸至长江江滩,实现从四美塘到长江的视觉与动线贯通。
In the tender design phase, we introduced the concept of Super Link. A winding three-dimensional corridor bridge system organically connects the individual buildings within the Simeitang industrial heritage, forming a continuous and open spatial narrative chain. More than just a physical transportation route, this corridor bridge is a spiritual passage linking the past and the future. It breaks the rigid spatial texture of the original factory area with soft curves, integrating the railway cultural park, industrial building complex, riverside green belt and urban space into a whole, and extending to the Yangtze River beach to realize unobstructed visual and pedestrian connections from Simeitang to the Yangtze River.
▼实现新旧共生与时空缝合,the symbiosis of the old and the new and the integration of time and space © 刘国威
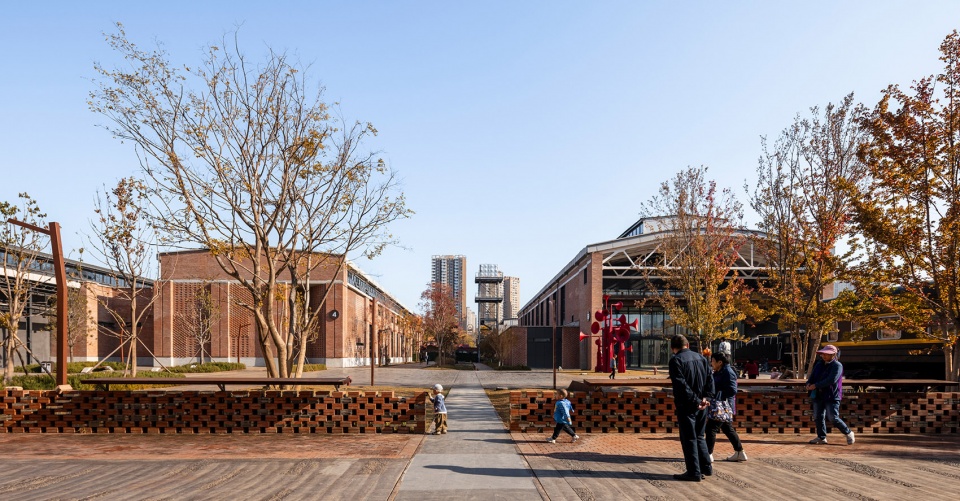
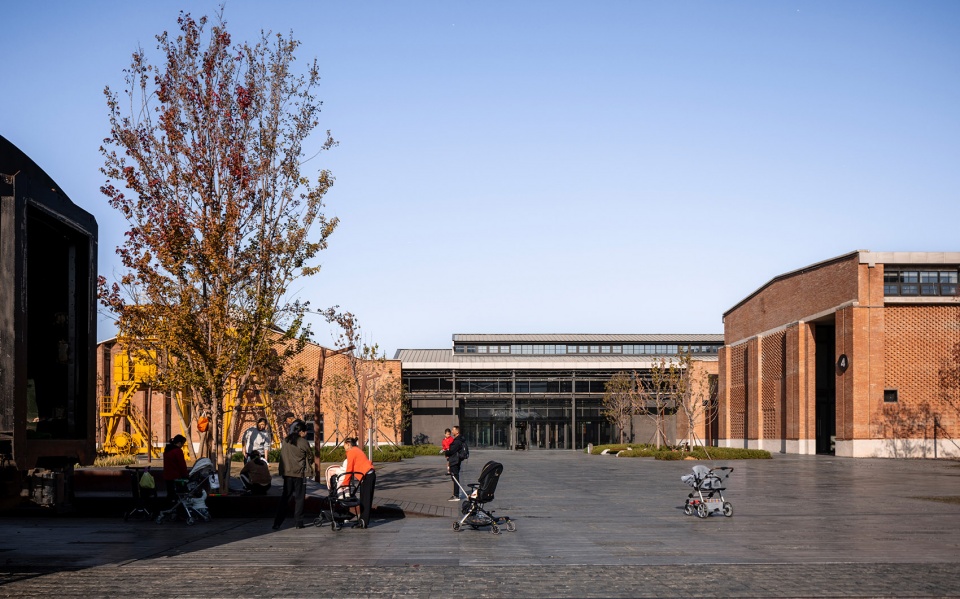
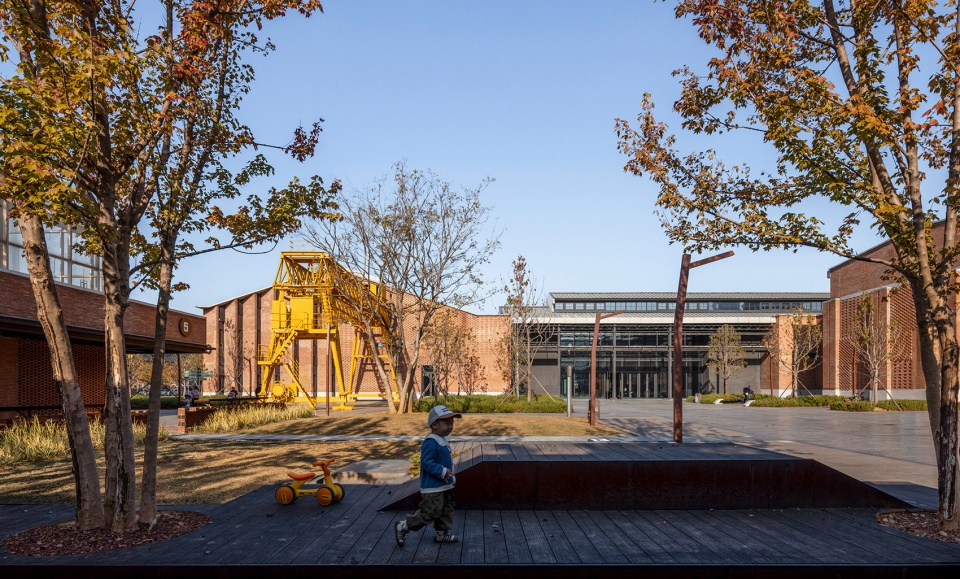
于是从设计手法上,我们以“超级链接”为设计内核,提出四大策略:链接城市:通过廊桥系统缝合城市断裂带,激活孤岛式工业遗存,使其成为武昌滨江商务区与杨园设计之都之间的活力纽带;链接生态:以绿色步道与生态台地重塑滨江廊道,延续武昌生态文化长廊脉络,重建城市与自然的共生关系;链接历史:最大限度保留铁路肌理与工业建筑风貌,通过结构加固、材质对话与空间再造,让旧厂房焕发新生;链接产业:植入复合功能模块——包括数字艺术展场、铁路博物馆、创意市集、双碳科创办公等,以新业态激活旧空间,推动区域产业升级。
With Super Link as the core design concept, we proposed four key strategies:
Linking the City: Stitch urban fracture zones through the corridor bridge system, activate the isolated industrial heritage, and turn it into a vibrant link between the Wuchang Riverside Business District and Yangyuan Design Capital. Linking Ecology: Reshape the riverside corridor with green walkways and ecological terraces, extend the context of the Wuchang Ecological and Cultural Corridor, and rebuild the symbiotic relationship between the city and nature. Linking History: Maximize the preservation of railway textures and the style of industrial buildings; inject new vitality into old factory buildings through structural reinforcement, material dialogue and space reconstruction. Linking Industry: Implant composite functional modules including digital art exhibition halls, a railway museum, creative markets and low-carbon & carbon-neutral sci-tech innovation offices, activating old spaces with new business formats to boost regional industrial upgrading.
▼最大限度保留铁路肌理与工业建筑风貌,maximize the preservation of railway textures and the style of industrial buildings © 刘国威
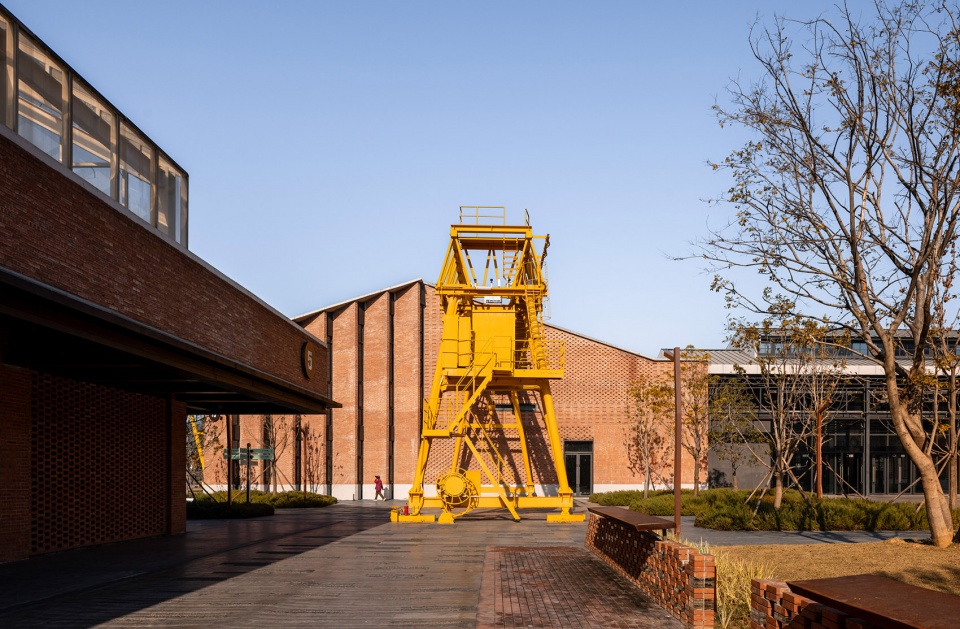
“超级链接”的概念,不仅是一种空间策略,更是一种文化赋能。它使四美塘链接过去与未来,从被遗忘的工业孤岛,转变为凝聚城市记忆、激发创新活力的“武汉魅力之心”,成为连接一代人回忆与未来城市精神的核心地标。在后续深化的设计阶段,我们也意图让“超级链接”理念贯穿全程,以宏观统筹视角梳理场地脉络,为未来预留充足弹性空间。
The Super Link concept is more than a spatial strategy; it is a form of cultural empowerment. It connects Simeitang to its past and future, transforming it from a forgotten industrial island into the Heart of Wuhan’s Charm that condenses urban memories and stimulates innovative vitality, and a core landmark linking the memories of a generation with the spirit of the future city. In the subsequent detailed design phase, we intended to implement the Super Link concept throughout the process, organize the site’s spatial context from a macro overall planning perspective, and reserve ample flexible space for the future.
▼激发创新活力,stimulates innovative vitality © 赵奕龙
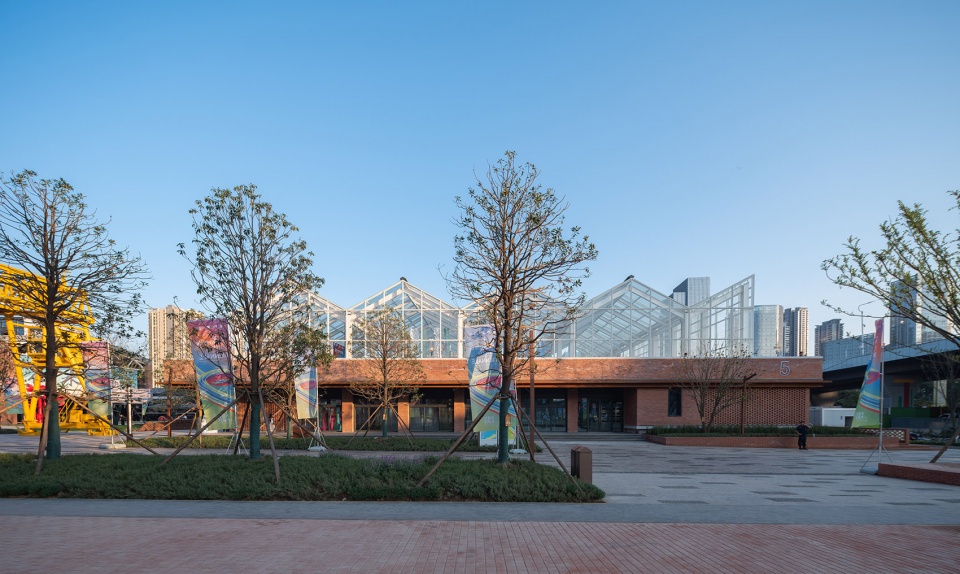
(一)肌理锚固:最大限度保留,原址重建补全脉络
Texture Anchoring: Maximal Preservation, Reconstruction on Original Site to Complete the Spatial Context
秉持“留旧存新、继文脉、补空间”核心策略:完整保留钢架、桁车吊、铁轨等历史价值突出的工业肌理,在保留铁路肌理及建筑布局逻辑的基础上,植入新功能与新形态。
Adhering to the core strategy of “preserve the old and integrate the new, inherit cultural context, and supplement spatial functions”, we fully preserved industrial textures of outstanding historical value such as steel frames, overhead traveling cranes and rail tracks, and implanted new functions and forms on the basis of retaining the railway textures and the logic of architectural layout.
▼完整保留钢架、桁车吊,well-preserved overhead traveling cranes and steel frames © 刘国威
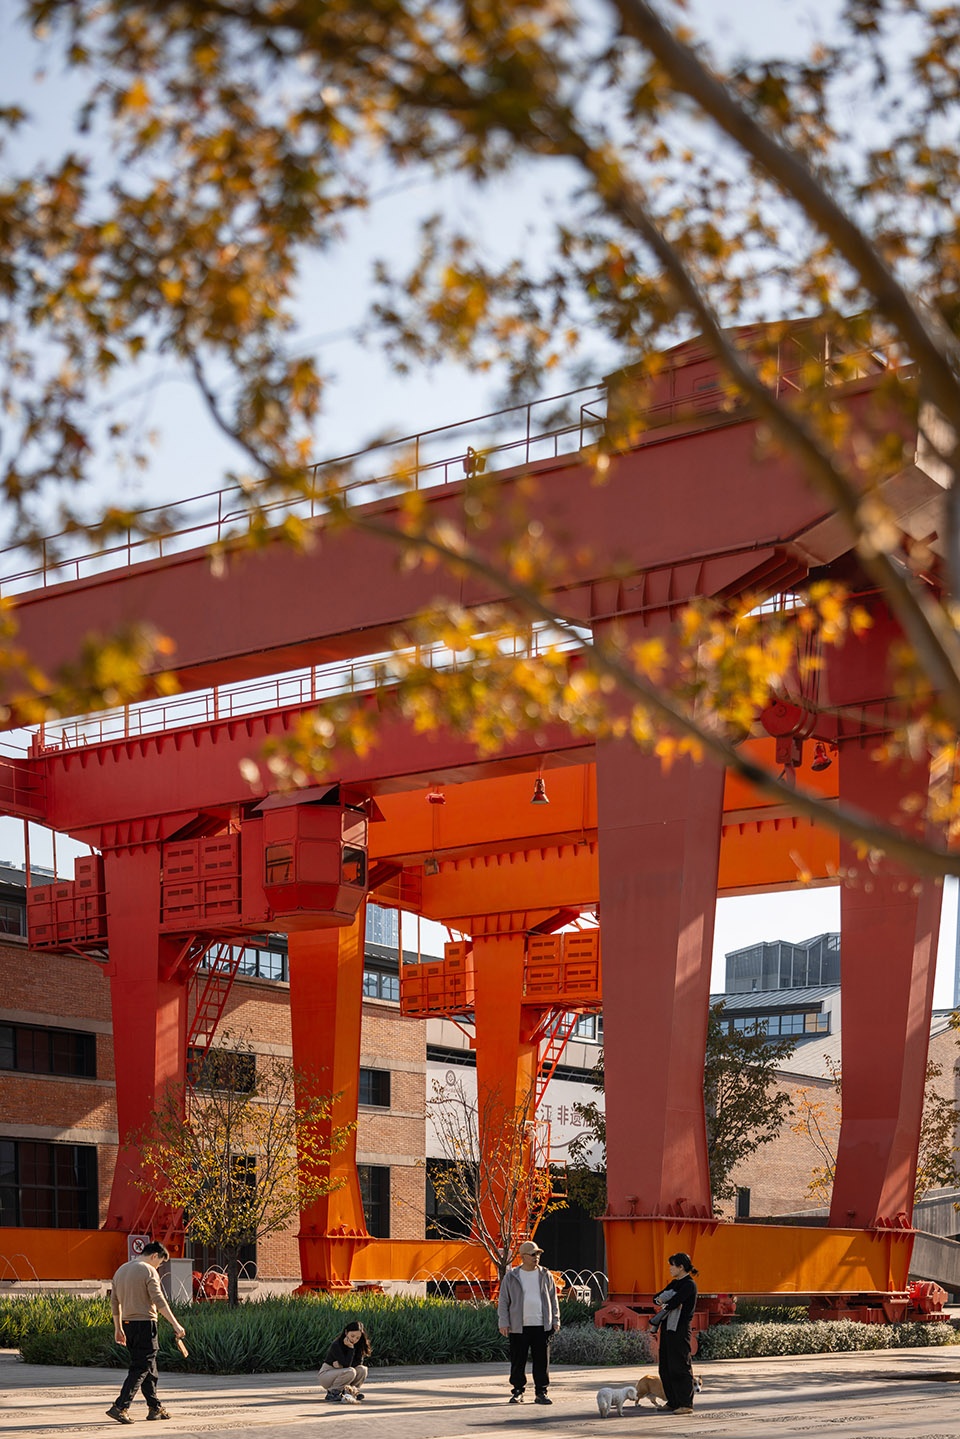
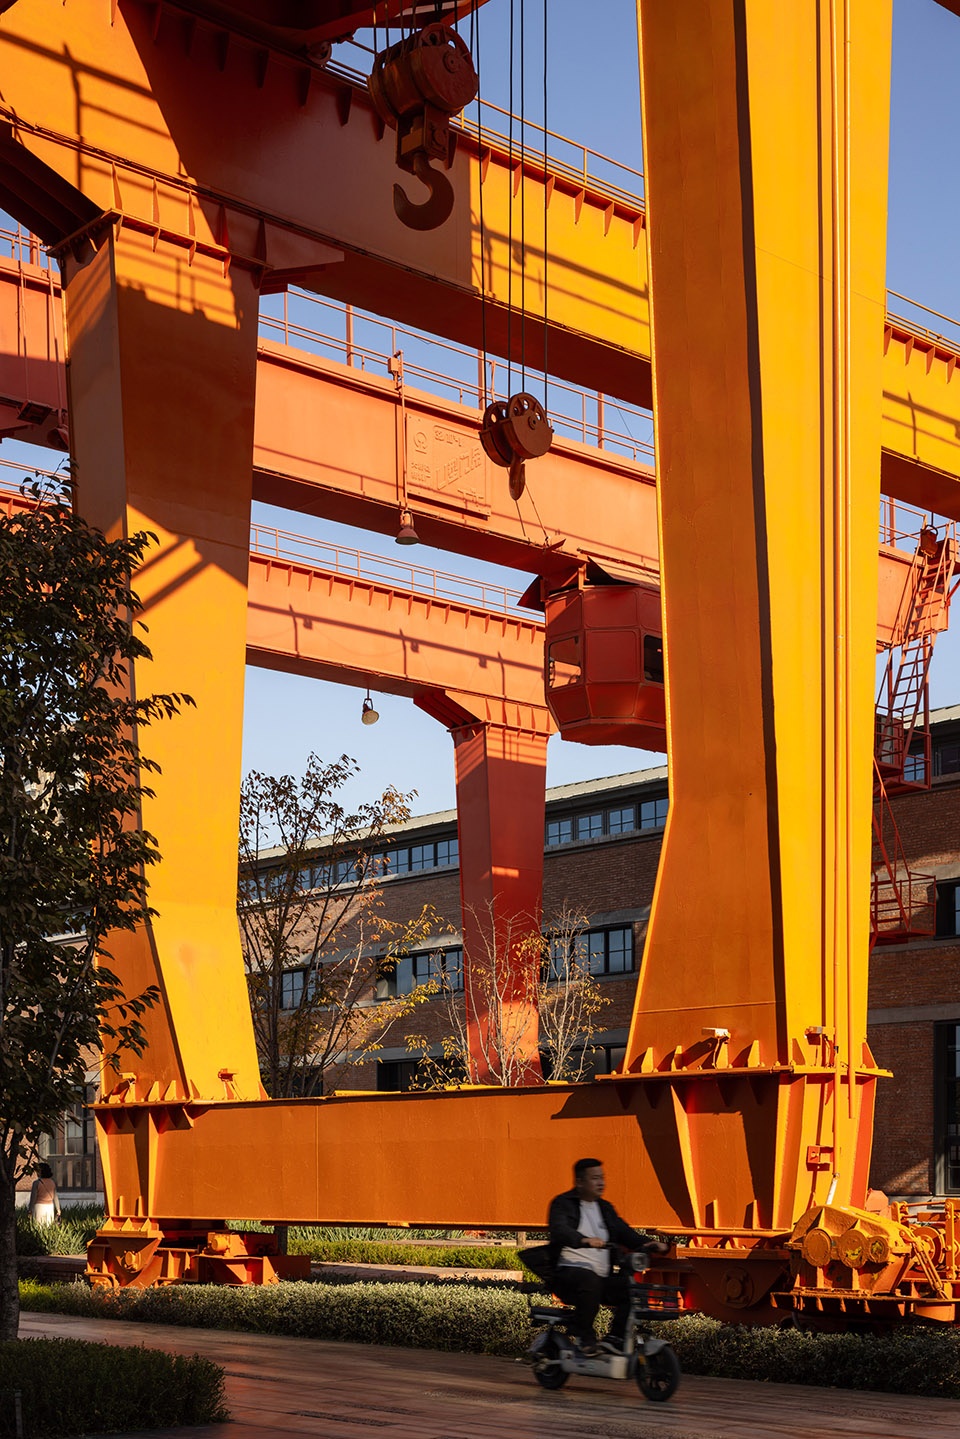
我们对基地建筑进行多维度评估,完整保留12栋最具价值厂房的钢架结构、桁车吊等核心工业元素,将其作为场地不可动摇的设计抓手。
We conducted a comprehensive multi-dimensional evaluation of the buildings on the site, and fully preserved the core industrial elements including steel frames and overhead traveling cranes of 12 most valuable factory buildings, taking them as the unshakable core design anchors of the site.
▼老物件的再利用,reuse of the old objects © IAM岸木摄影 赵奕龙
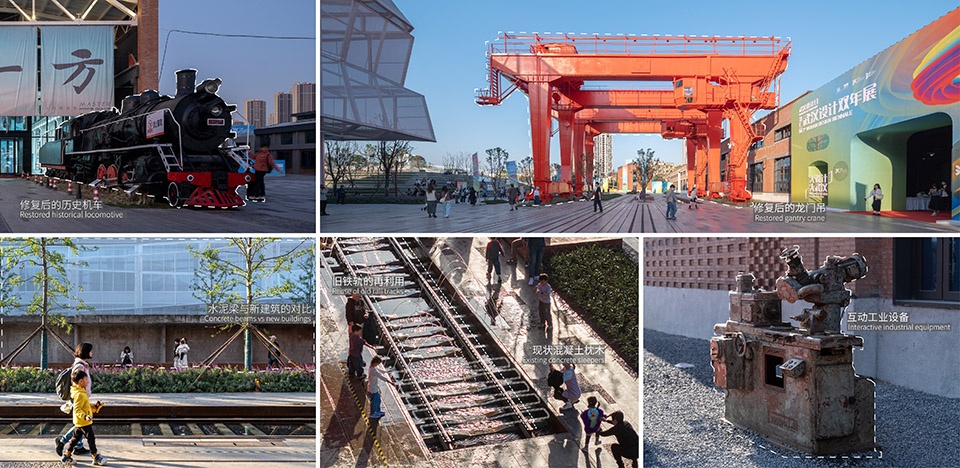
结构层面,优先保留完整美观且安全的核心骨架,优化风格普通但结构完好的次要骨架,对破损严重、保留意义极低的建筑予以拆除。
Structural Level: We prioritized preserving intact, aesthetic and safe core structural frames, optimized secondary frames with ordinary styles but sound structures, and demolished severely damaged buildings with little preservation value.
▼保留完整美观且安全的核心骨架,preserving intact, aesthetic and safe core structural frames © 刘国威
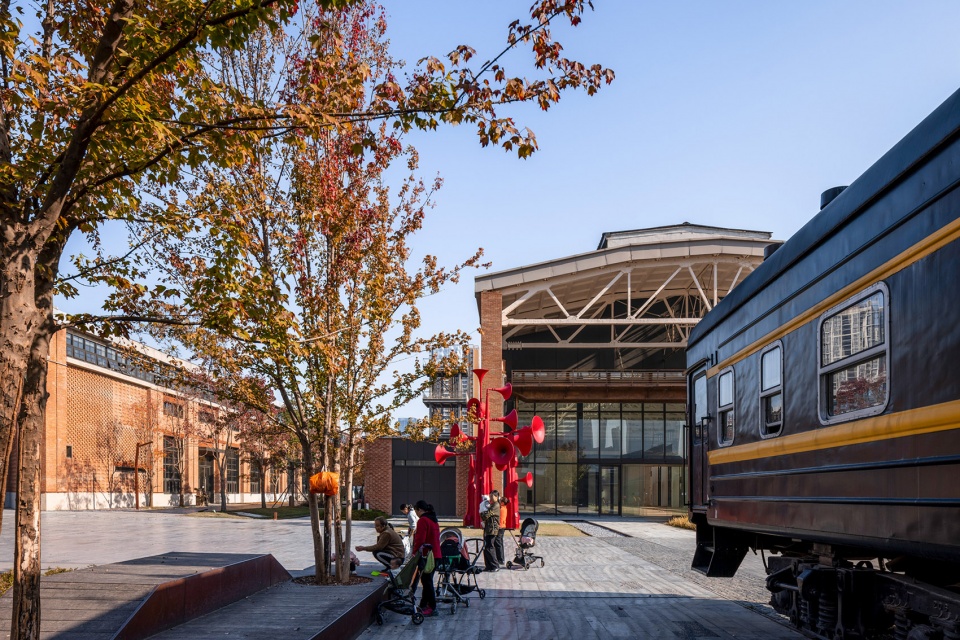
风貌层面,以“整体统一、局部突破”为策略:主体建筑依据历史图纸用红砖精准复原,运用花式砌筑工艺打造兼具传统与现代的立面,最大限度还原当年红砖风貌;沿江单体注入当代属性,通过媒介过渡实现传统与现代的自然衔接;沿四美塘公园的建筑,在修复原始立面、保留结构的基础上,增设阳台、露台、退台等构件,既拓展运营面积,又强化与周边景观的链接。部分风貌不佳建筑结合功能需求原址重建,保留场地肌理,同时清理损毁严重、影响通行的建筑,为市民活动创造更多公共空间。
Stylistic Level: Adopting the strategy of “overall unity with partial innovations”, we accurately restored the main buildings with red bricks based on historical blueprints, and created façades combining tradition and modernity with intricate bricklaying techniques to maximize the restoration of the original red-brick style. For riverside buildings, we injected contemporary attributes to realize the natural integration of tradition and modernity through mediated transition. For buildings adjacent to Simeitang Park, we added balconies, terraces and setbacks on the basis of restoring the original façades and preserving the structures, which not only expanded the operational space but also strengthened the connection with the surrounding landscape. Some buildings with poor stylistic features were reconstructed on the original site in combination with functional demands to retain the site texture; meanwhile, severely damaged buildings affecting traffic were cleared to create more public spaces for citizens’ activities.
▼最大限度还原当年红砖风貌,maximize the restoration of the original red-brick style © 刘国威
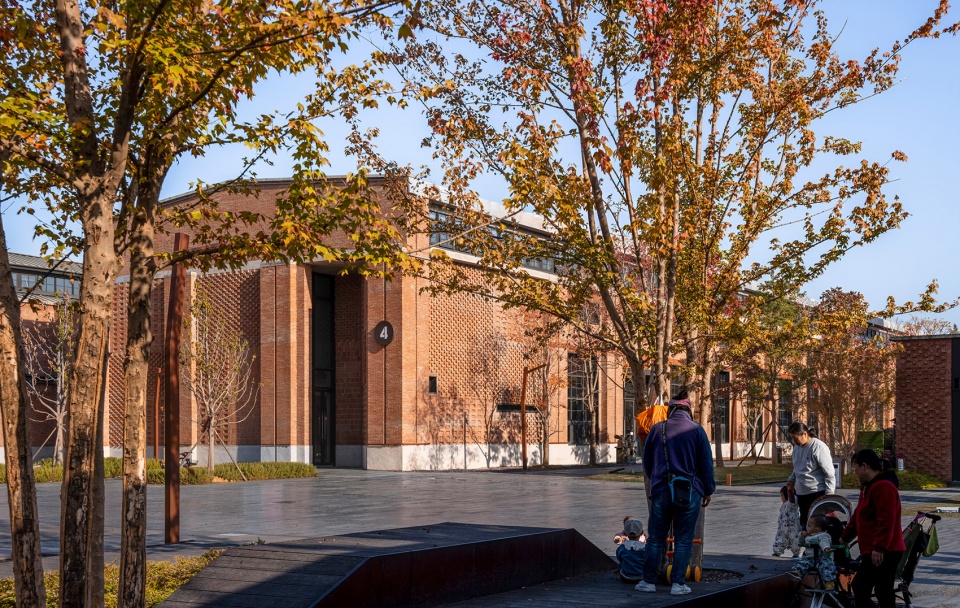
▼最大限度还原当年红砖风貌,maximize the restoration of the original red-brick style © 刘国威
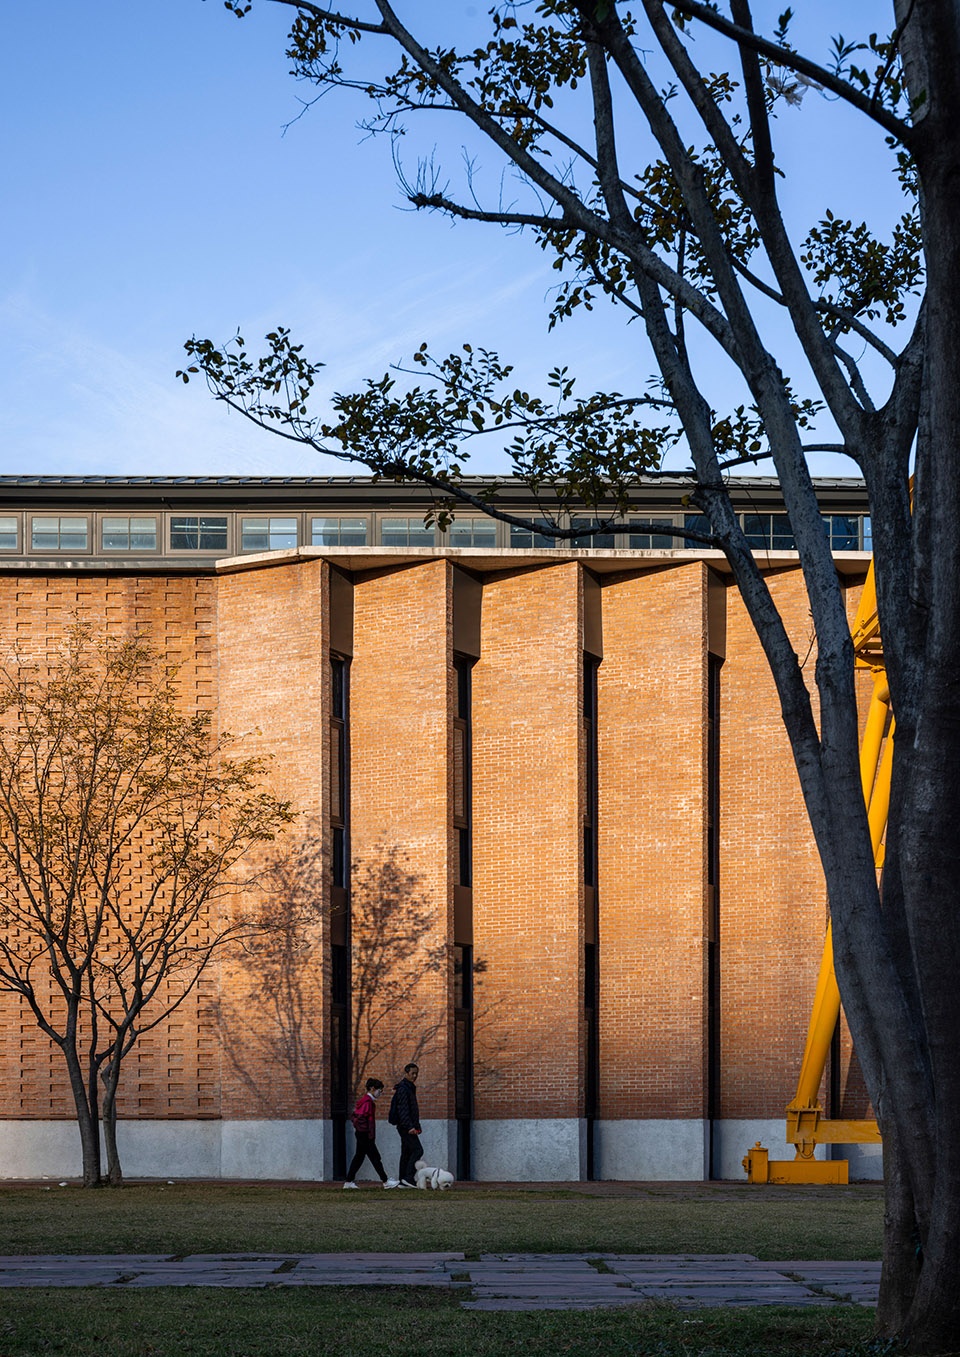
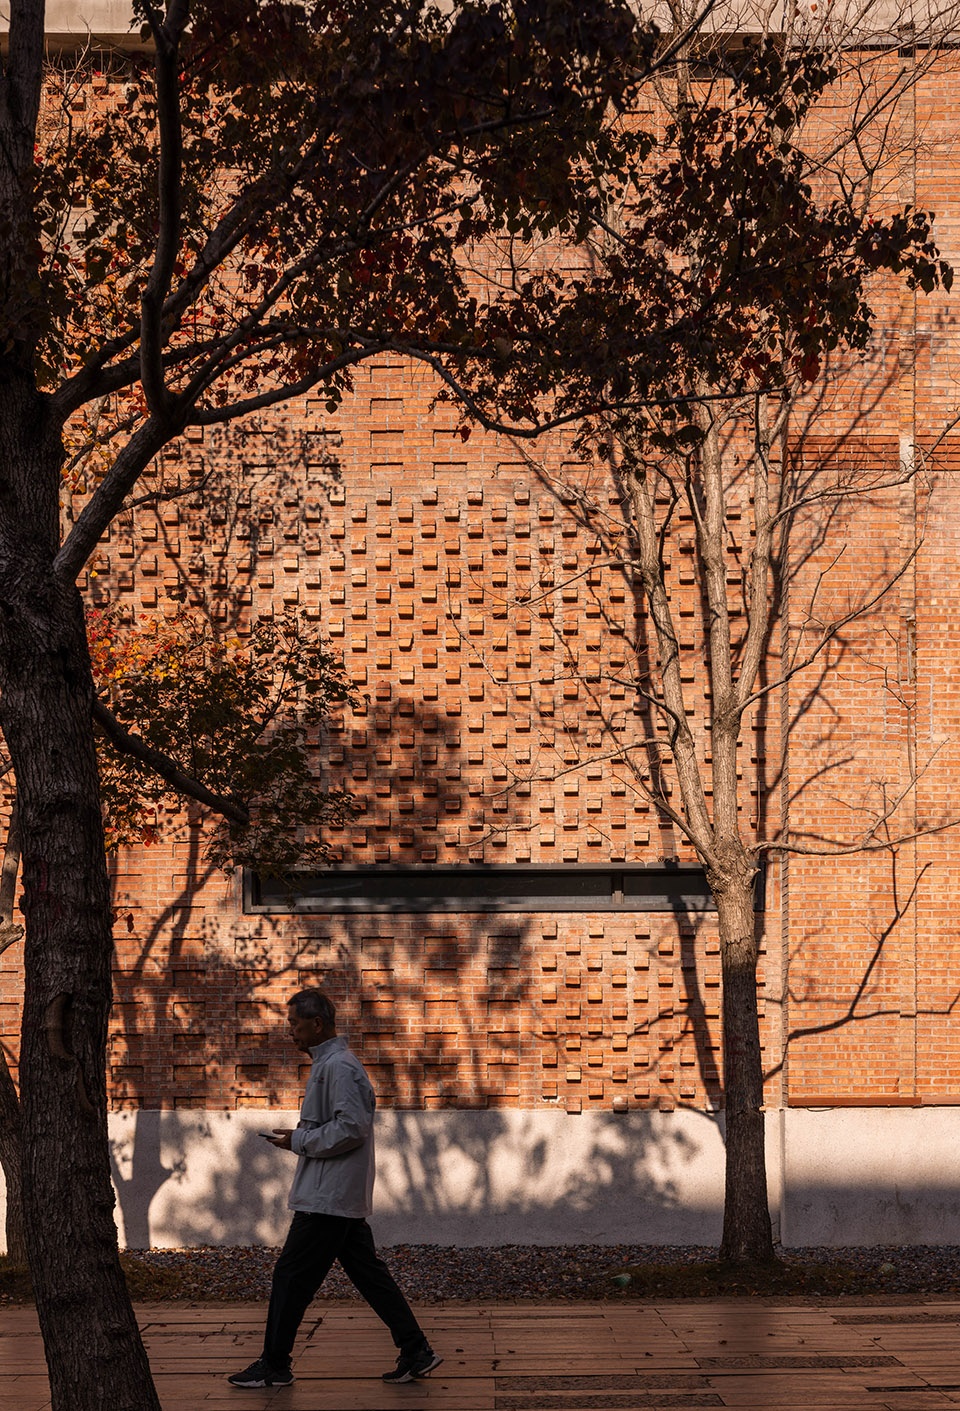
(二)空间织补:串联周边脉络,激活弹性场域
Space Stitching: Connecting Surrounding Contexts, Activating Flexible Spaces
以原铁轨走向为核心脉络,构建“铁路文化休闲轴”,将其从单一运输通道升级为串联多元功能的公共生活廊道,重塑场地内部秩序,实现空间与交通的双重链接。在铁轨交接处与末端设置主题广场,由建筑群围合形成富有序列感的抵达空间;南侧打造高密度小尺度街巷化空间,北侧集中布置大体量建筑与大广场,打开视线通廊,打通四美塘公园与武昌江滩的视觉及步行链接,将“城市孤岛”重新织入城市公共空间网络。缝合了被铁路割裂的都市肌理,强化了场地与周边生态、商业节点的联动性。
With the original alignment of rail tracks as the core context, we constructed the Railway Culture and Leisure Axis, upgrading it from a single transportation corridor to a public life corridor connecting diverse functions, reshaping the internal spatial order of the site and realizing the dual linkage of space and transportation. Themed plazas are set at the intersections and ends of the rail tracks, forming sequential arrival spaces enclosed by building clusters. A high-density, small-scale street-style space is built in the south, while large-volume buildings and large plazas are centrally arranged in the north, opening up visual corridors, connecting the visual and pedestrian paths between Simeitang Park and Wuchang Riverside Beach, and weaving the “urban island” back into the urban public space network. This design stitches the urban fabric split by the railway and strengthens the linkage between the site and surrounding ecological and commercial nodes.
▼北侧集中布置大体量建筑与大广场,large-volume buildings and large plazas are centrally arranged in the north © 刘国威
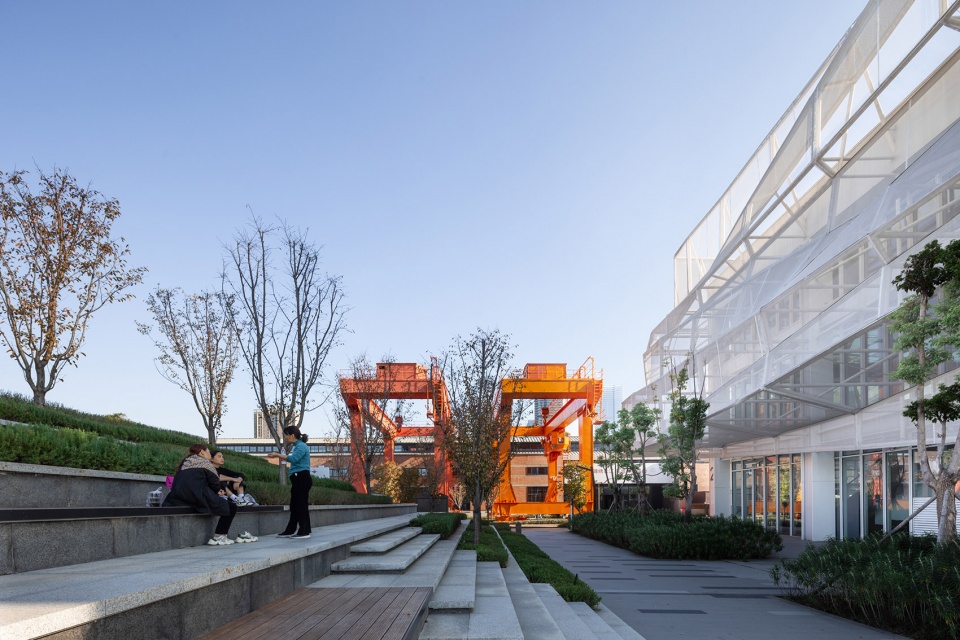
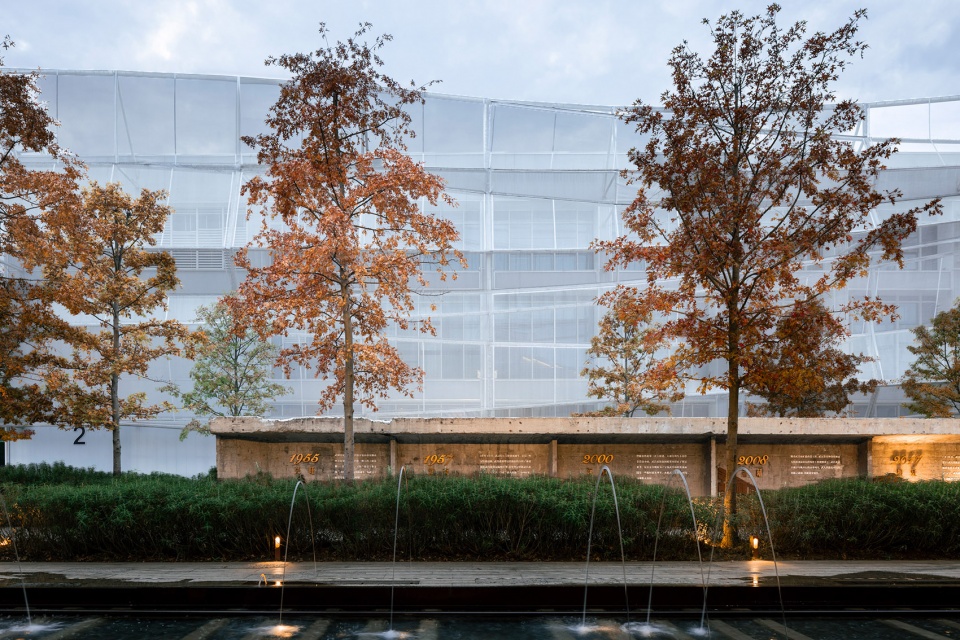
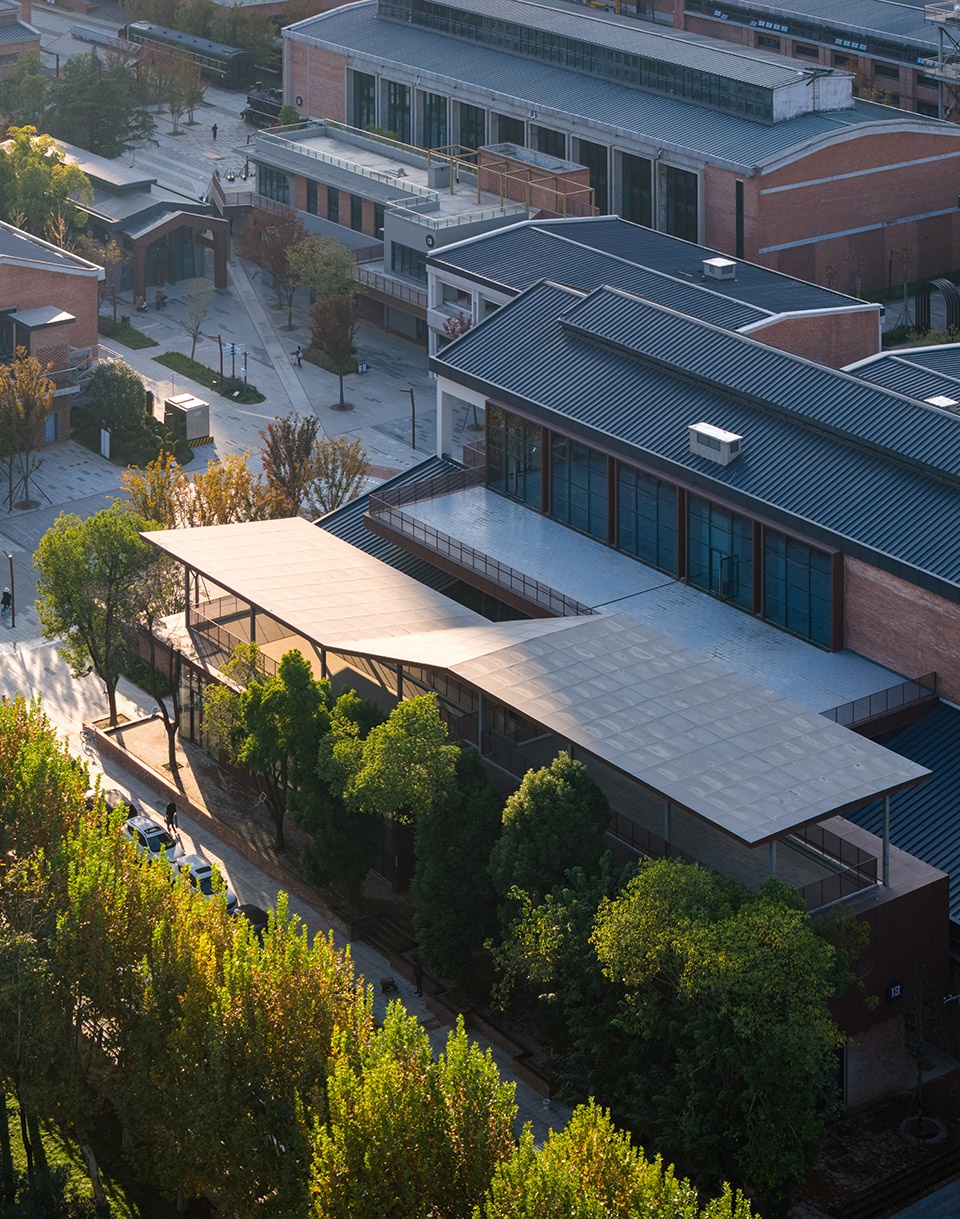
同时,最大化挖掘可运营空间潜力:将屋顶、平台、院落等户外场地全部预留为可运营空间,通过增设连接体、外部平台等构件激活建筑边界与户外空间,提升空间品质与运营可能性。设计以“低干预”为核心,通过空间体量与尺度的精准把控,为未来新商业业态介入预留弹性,赋予场地最大空间可能性,减少过度人为干预,为二次深化介入留下充足余地。
At the same time, we maximized the potential of operable spaces: all outdoor spaces such as roofs, platforms and courtyards were reserved as operable areas, and building edges and outdoor spaces were activated by adding connectors and external platforms to enhance spatial quality and operational potential. Centered on low intervention, the design reserved flexibility for the introduction of new commercial formats through the precise control of spatial volume and scale, endowed the site with maximum spatial possibilities, reduced excessive human intervention, and left sufficient room for secondary detailed design.
▼场地鸟瞰,aerial view of the site © 刘国威
(三)功能注入:分区适配需求,链接多元场景
Function Implantation: Zoned Adaptation to Demands, Linking Diverse Scenarios
结合现场人流与建筑空间体量,采用分片区规划策略,以“链接产业、服务民生”为导向,实现“因地制宜”的功能赋能,形成三大特色街区组团,呼应不同景观面塑造差异化形态:
Combined with on-site pedestrian flow and the volume of building spaces, we adopted a zoned planning strategy oriented to “link industry and serve people’s livelihood”, realizing targeted functional empowerment and forming three distinctive block clusters with differentiated forms corresponding to different landscape perspectives:
▼形成三大特色街区组团,forming three distinctive block clusters © 刘国威
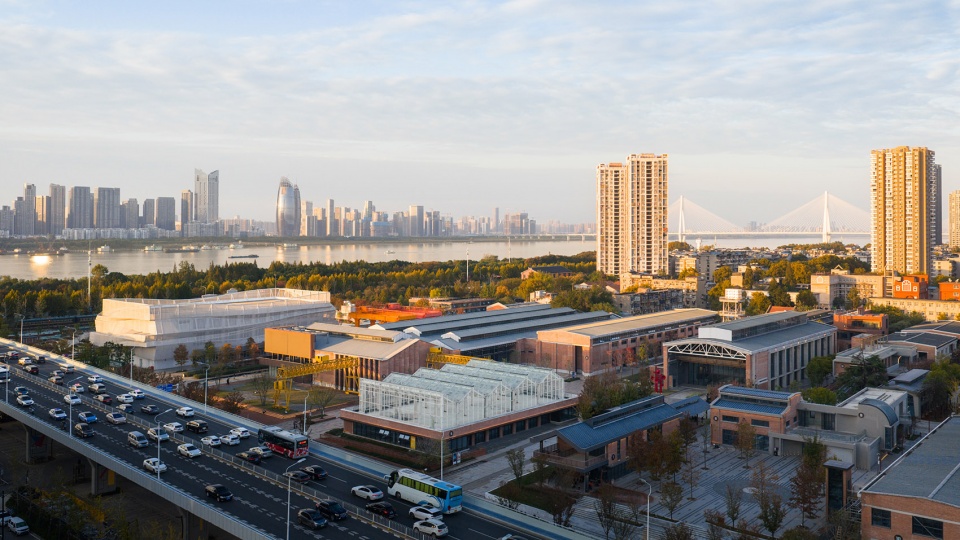
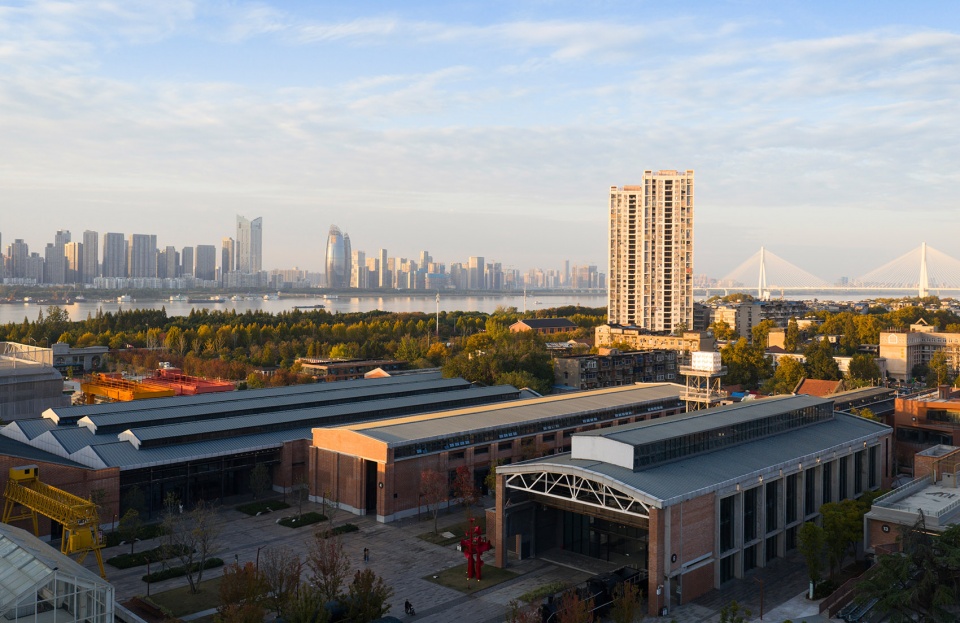
▼形成三大特色街区组团,forming three distinctive block clusters © 刘国威
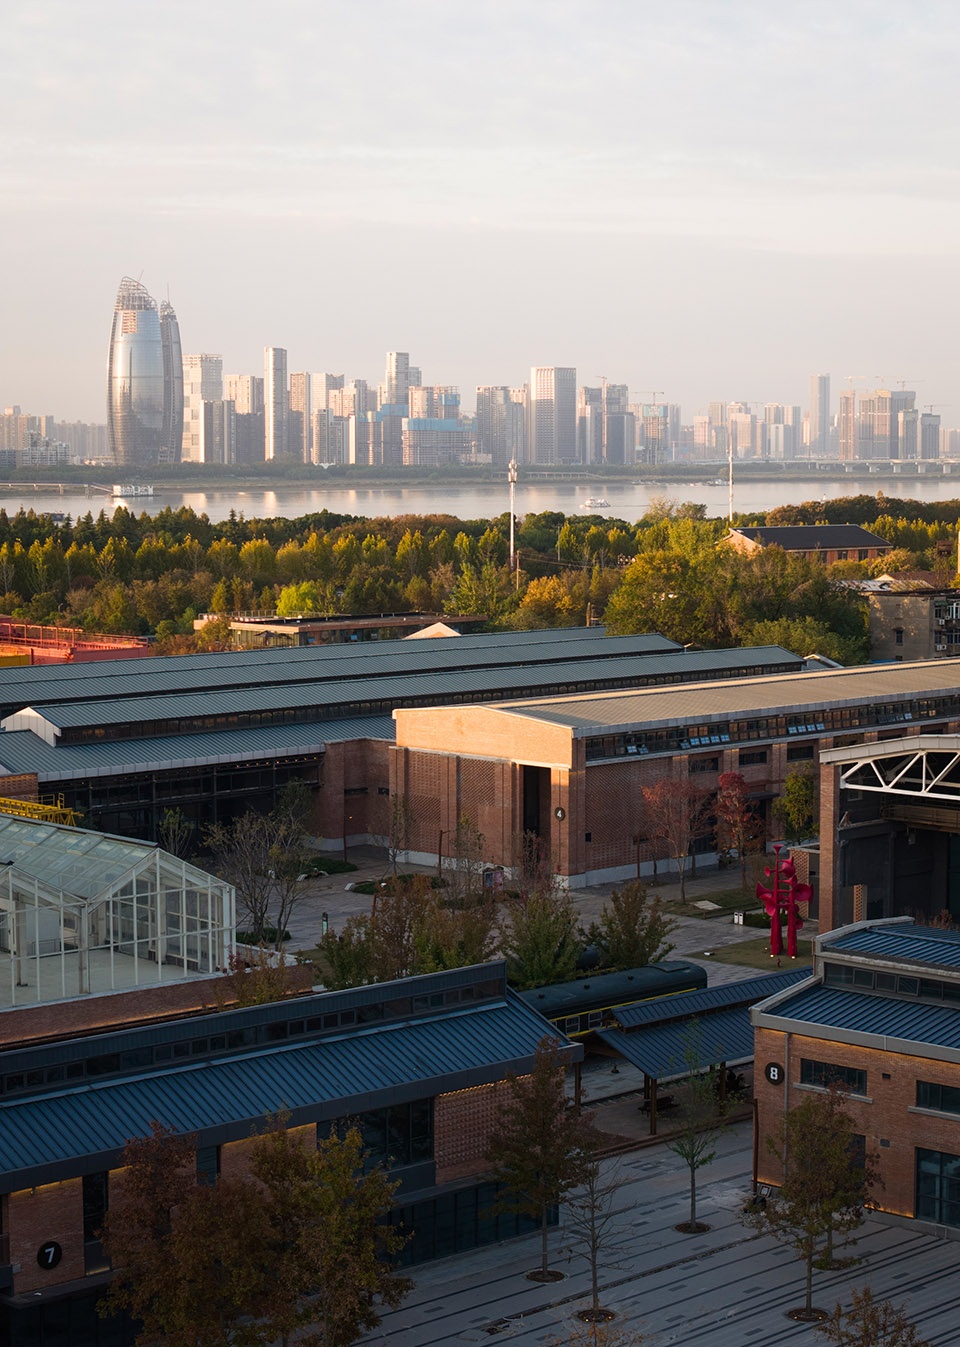
1. 西侧临江区域:利用大体量厂房的开敞空间,改造为多功能展览、秀场等大型文化功能区,以“大开大合”的体块充分利用江景资源,打造通透开阔的公共活动空间,链接城市文化展示功能;
2. 东侧临四美塘公园区域:保留“小而美”的小尺度肌理,将小厂房转化为餐饮、零售、文创市集等功能,营造宜人休闲氛围,链接市民日常生活需求;
3. 中部核心区域:以铁路文化为核心,植入铁路博物馆、文化展厅等功能,形成工业艺术体验区,实现历史记忆与现代体验的深度融合,链接城市集体记忆与当代文化消费。
West Riverside Area: Taking advantage of the open spaces of large-volume factory buildings, the area is renovated into a large-scale cultural functional zone with multi-functional exhibition halls and show venues. Its bold and open spatial volumes make full use of the river view resources, creating a transparent and open public activity space that links the urban cultural display functions.
East Area Adjacent to Simeitang Park: Retaining the delicate small-scale textures, the small factory buildings are transformed into catering, retail and cultural and creative markets, creating a pleasant leisure atmosphere that meets the daily living needs of residents.
Central Core Area: With railway culture as the core, functional modules such as a railway museum and cultural exhibition halls are implanted to form an industrial art experience zone, realizing the in-depth integration of historical memories and modern experiences and linking urban collective memory with contemporary cultural consumption.
▼铁路月台,railway platform © IAM岸木摄影
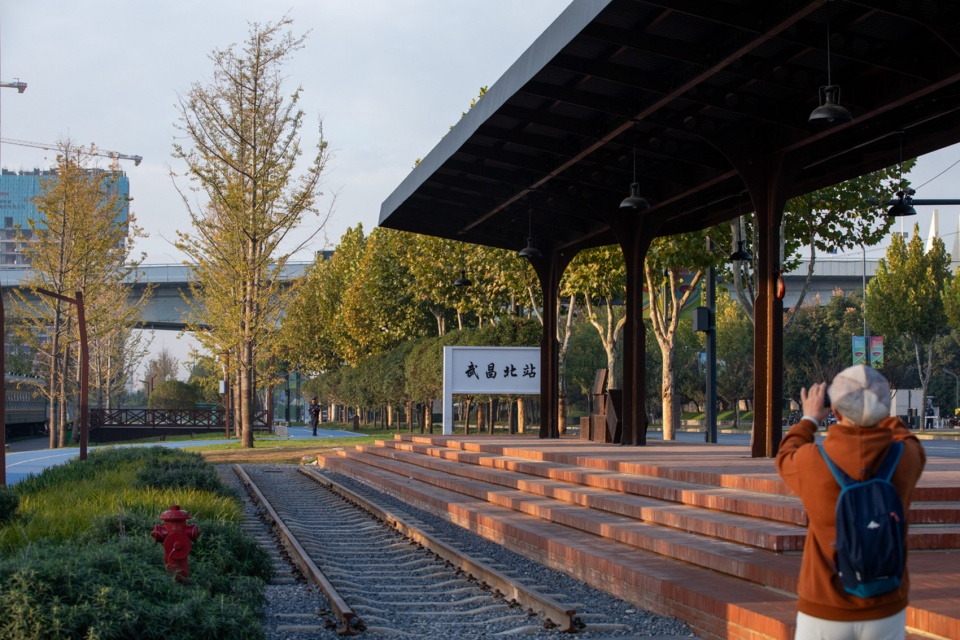
整体通过工业遗迹保护区低容量开发模式,以特色空间引流,满足区域功能升级需求,实现新旧功能与形态的和谐共生,让产业、文化、生活在此高效链接。
Overall, through the low-density development model in the industrial heritage protection zone, the design attracts visitors with distinctive spaces, meets the demand for regional functional upgrading, realizes the harmonious coexistence of old and new functions and forms, and achieves the efficient integration of industry, culture and daily life on the site.
▼入口水景,water feature at the entrance © IAM岸木摄影
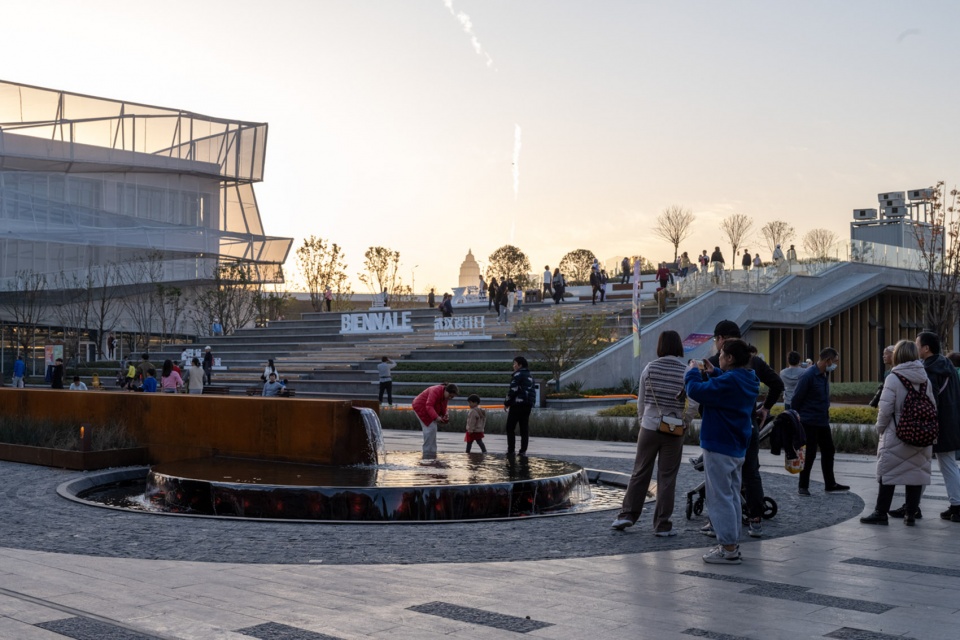
(四)景观重塑:转译工业记忆,链接生态脉络
Landscape Renovation: Translating Industrial Memories, Linking Ecological Contexts
景观设计核心是留住铁路记忆、激活生态活力。保留并利用老铁轨、龙门吊等工业遗迹,复原老站台等历史场景,将其融入公园步道、休息区与活动空间,打造兼具历史感的公共区域;串联周边公园与江滩,搭配绿植、水景及雨水花园等生态景观,构建连续绿化廊道,通过节点营造与弹性空间设计,打造舒适休闲环境,让老铁路遗址既留存历史回忆,又满足市民日常活动需求,成为链接生态与生活的城市公共空间。
The core of landscape design is to preserve railway memories and activate ecological vitality. We preserved and utilized industrial relics such as old rail tracks and gantry cranes, restored historical scenes including old railway platforms, and integrated them into park walkways, rest areas and activity spaces to create historic public areas. We connected surrounding parks and the riverside beach, and constructed a continuous green corridor with supporting ecological landscapes such as green plants, water features and rain gardens. Through node creation and flexible space design, we built a comfortable leisure environment, making the old railway relics a urban public space linking ecology and daily life that not only preserves historical memories but also meets the daily activity needs of citizens.
▼历史景墙,historical wall reliefs © IAM岸木摄影
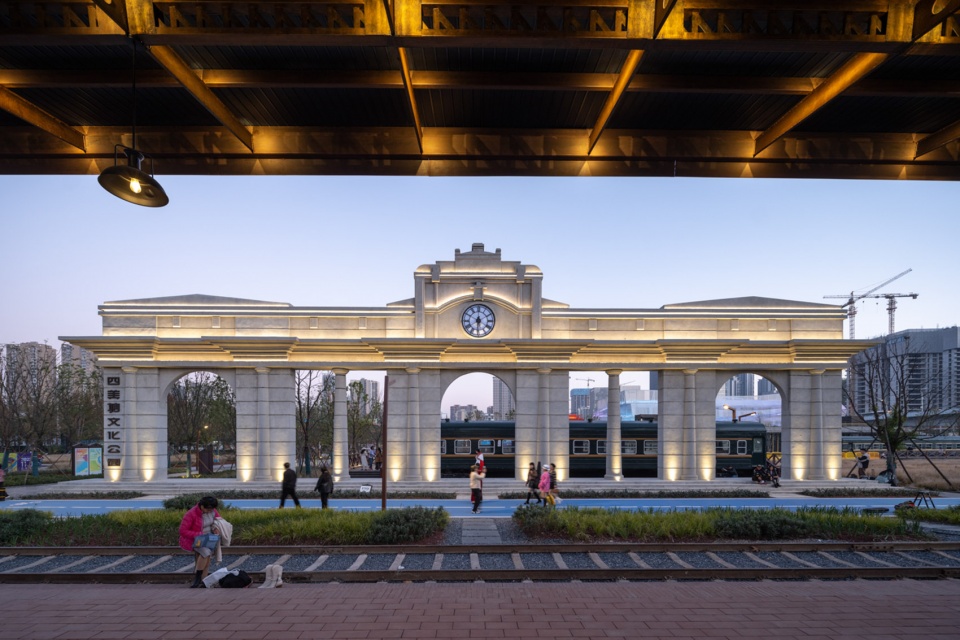
▼景墙与月台,historical wall reliefs and platform © IAM岸木摄影
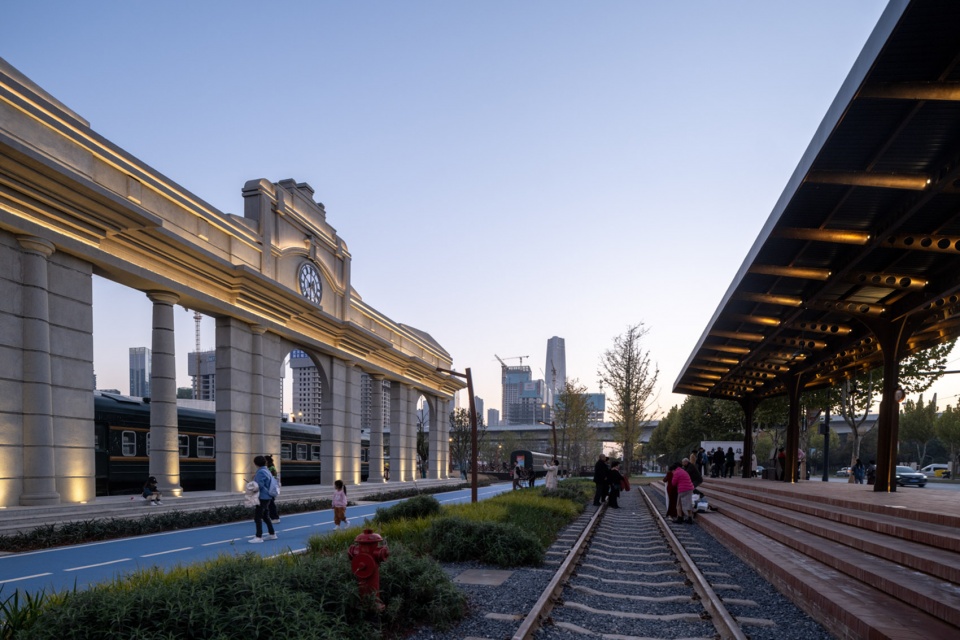
三、建筑叙事:记忆容器与未来留白
Architectural Narrative: Vessels of Memory and Blank Slate for the Future
设计以“工业遗迹再生”为愿景,将所有建筑视作承载铁路记忆、链接多元功能的“核心容器”, 以宏观统筹视角梳理场地脉络,最大限度保留工业遗存与铁路元素,通过低干预设计预留充足弹性空间,实现历史风貌与现代功能的有机共生,为城市呈现兼具记忆感与无限可能的公共场域。
With the vision of revitalization of industrial heritage, the design regards all buildings as core vessels carrying railway memories and connecting diverse functions. By organizing the site’s spatial context from a macro overall planning perspective, maximizing the preservation of industrial heritage and railway elements, and reserving ample flexible space through low-intervention design, the project realizes the organic integration of historical features and modern functions, presenting the city with a public space with historical resonance and boundless potential.
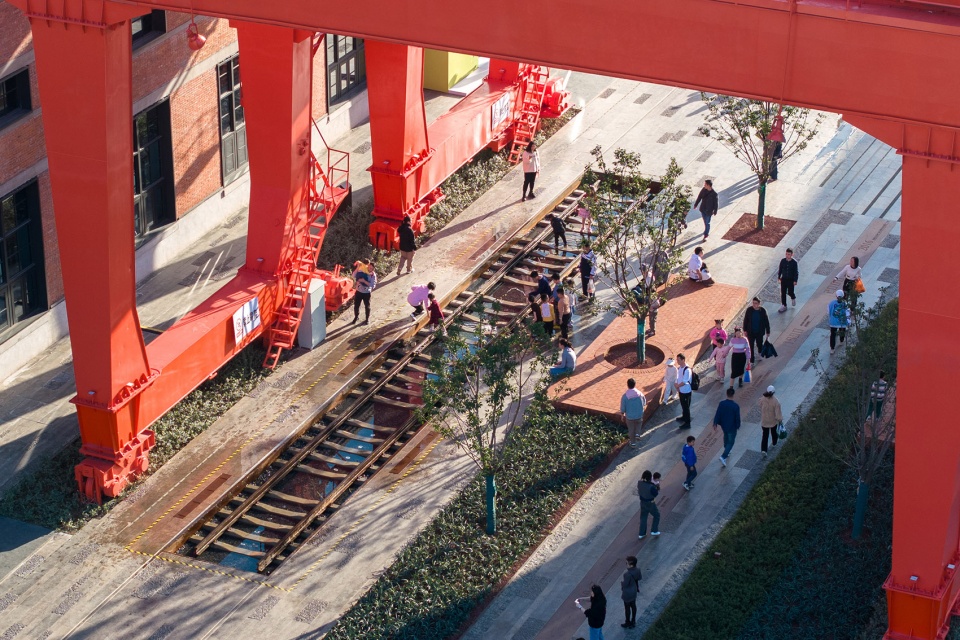
▼龙门吊下铁轨水景与休憩空间,The water feature and rest area under the gantry crane and the railway tracks © IAM岸木摄影
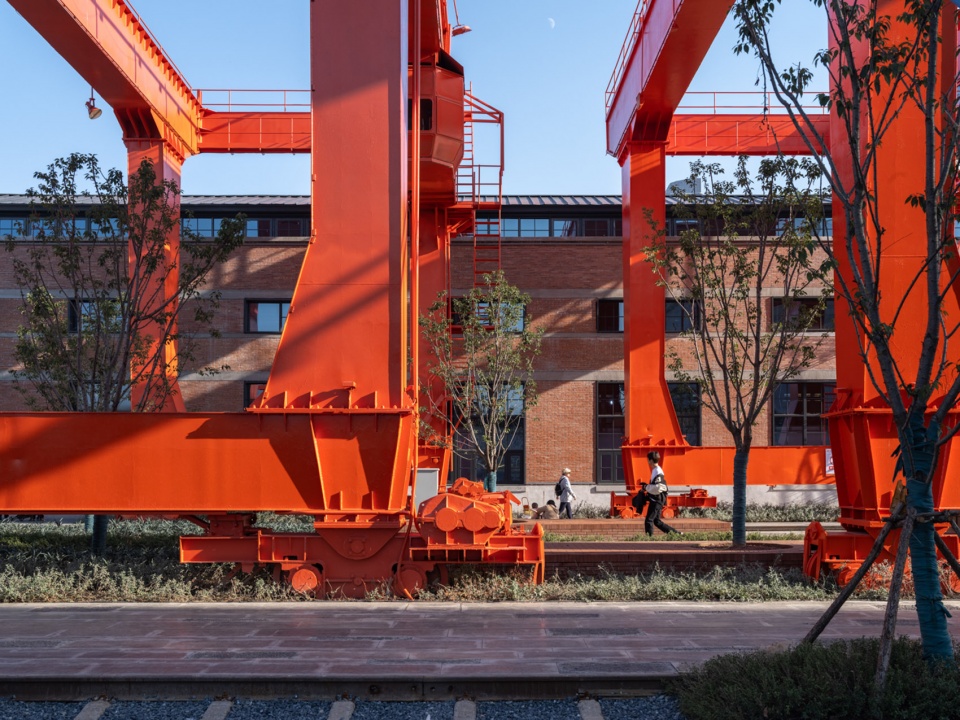
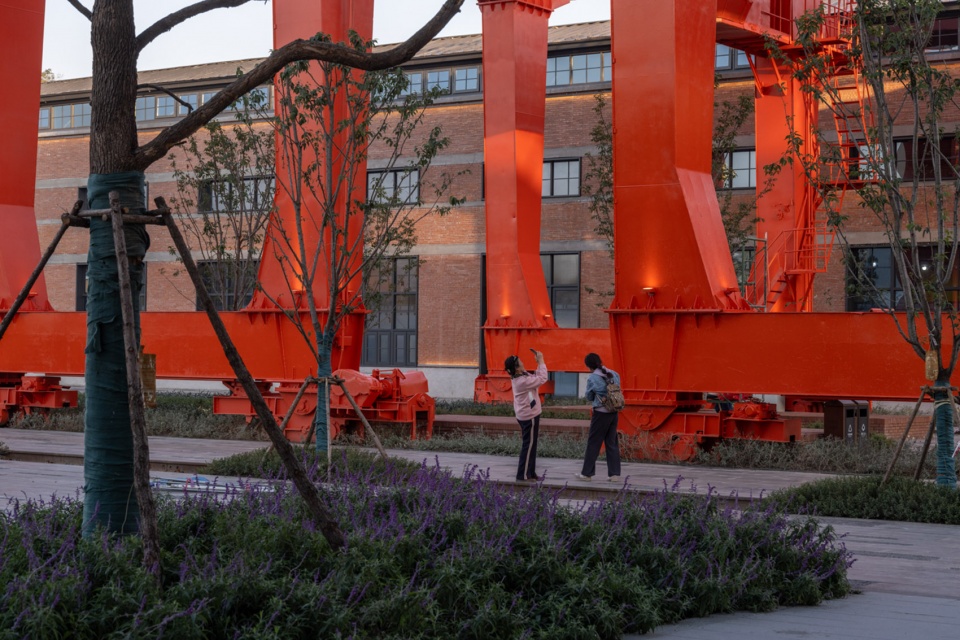
▼龙门吊,gantry crane © IAM岸木摄影
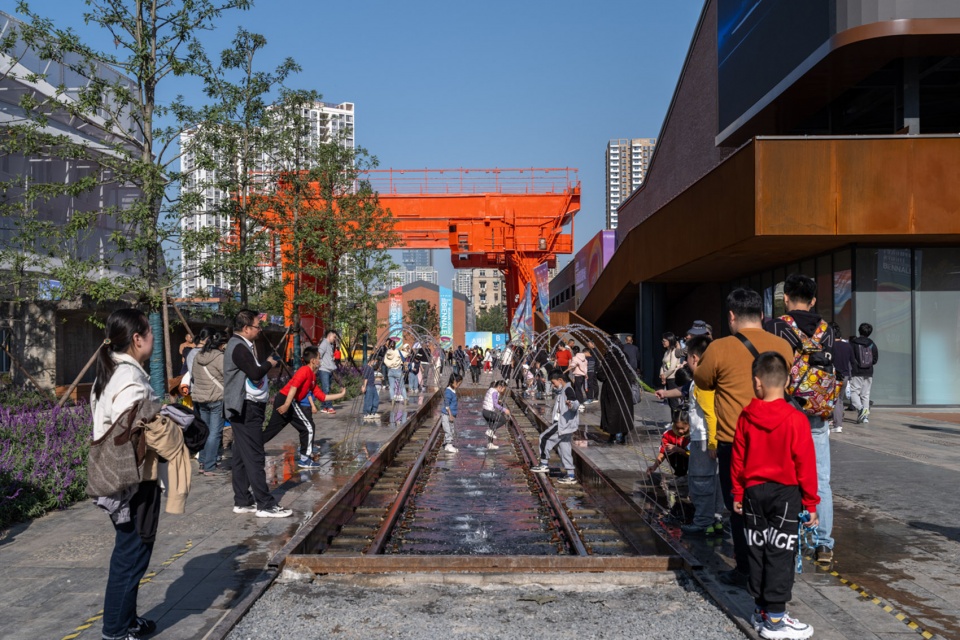
▼铁轨跳泉,the spring near the rail track © IAM岸木摄影
(一)乐活时尚休闲区:链接产业与未来
Lohas Fashion and Leisure Zone: Linking Industry and the Future
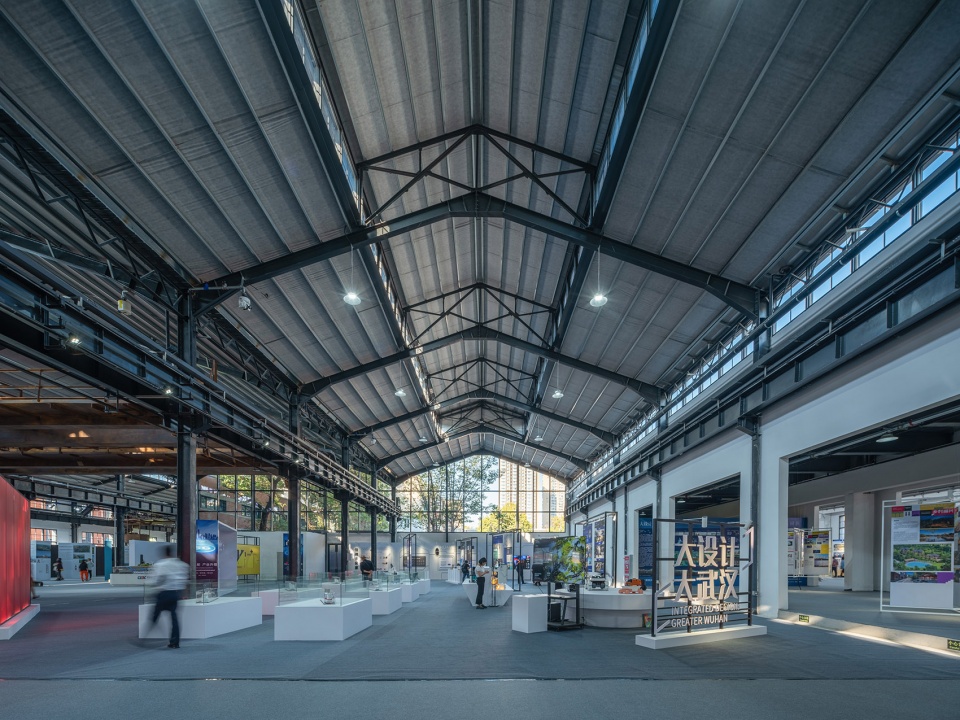
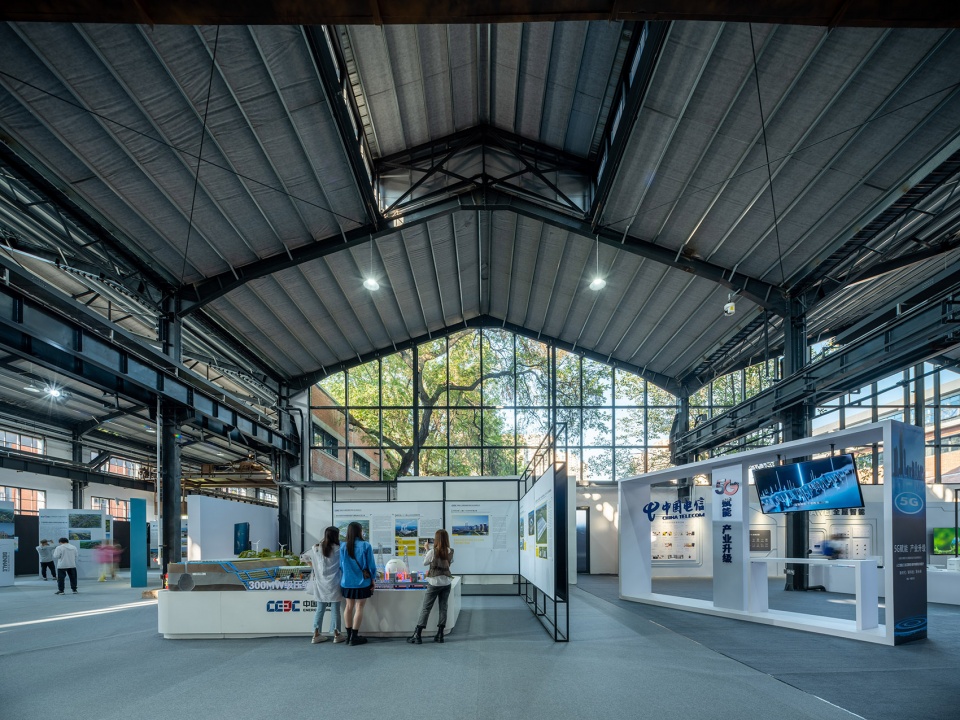
乐活时尚休闲区以开放姿态承接人流与江景,聚焦产业链接与未来适配,采用“低干预改造+适度新建”策略,保留核心工业结构,以地景式设计手法塑造空间层次,融入节能化、现代化表皮设计,既满足当下展览、休憩功能,又为后续空间联动与功能升级预留接口,以诗意的设计语言完成历史与未来的视觉对话;
Embracing pedestrian flow and river views with an open posture, this zone focuses on industrial linkage and future adaptability, adopting the strategy of “low-intervention renovation plus moderate new construction”. It preserves the core industrial structures and creates spatial layers with landscape-oriented design techniques, integrating energy-efficient and modern façade design. The design not only meets the current functions of exhibition and recreation but also reserves interfaces for subsequent spatial linkage and functional upgrading, completing the visual dialogue between history and the future with poetic design language.
▼阶梯驿站,terrace resting station © IAM岸木摄影
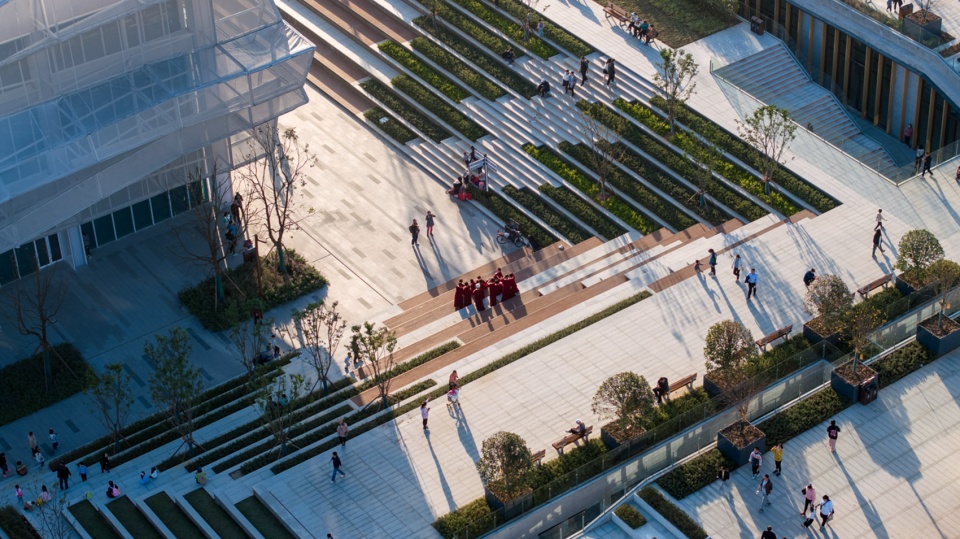
▼入口水景鸟瞰,aerial view of the water feature at the entrance © IAM岸木摄影
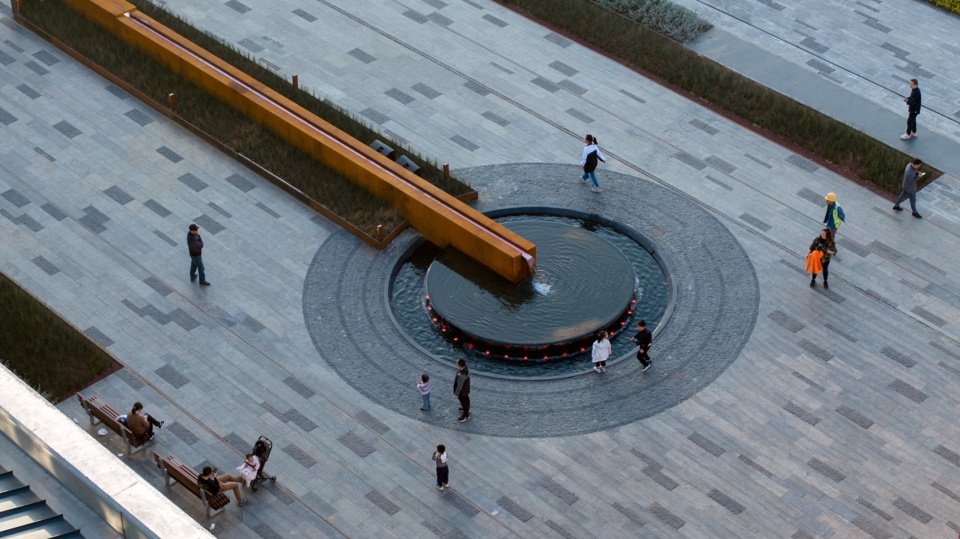
(二)工业艺术创享区:锚定铁路记忆
Industrial Art Creation Zone: Anchoring Railway Memories
工业艺术创享区作为铁路文化核心承载区,设计以“部分拆除、局部翻新、少量新建”为原则,优先保留大跨度厂房、钢架结构、桁车吊等工业巨构,最大限度还原红砖立面等历史风貌。同时以“整体统一、局部突破”为策略,在核心节点植入当代媒介与新型构件,打造兼具记忆锚点与艺术张力的核心场景,形成区域视觉引爆点;新建建筑以新旧并置手法呼应历史肌理,同步激活屋顶、灰空间等可运营场域。
As the core carrier of railway culture, this zone follows the principle of “partial demolition, local renovation and minimal new construction”, prioritizing the preservation of industrial megastructures such as long-span factory buildings, steel structural frames and overhead traveling cranes, and maximizing the restoration of historical features such as red-brick façades. Meanwhile, adhering to the strategy of “overall unity with partial innovations”, we implanted contemporary media and new components at core nodes to create core scenes with historical anchors and artistic tension, forming regional visual highlights. Newly built buildings echo the historical texture through the technique of juxtaposing the old and the new, and activate operable spaces such as roofs and grey spaces at the same time.
▼历史印记,historical mark © IAM岸木摄影
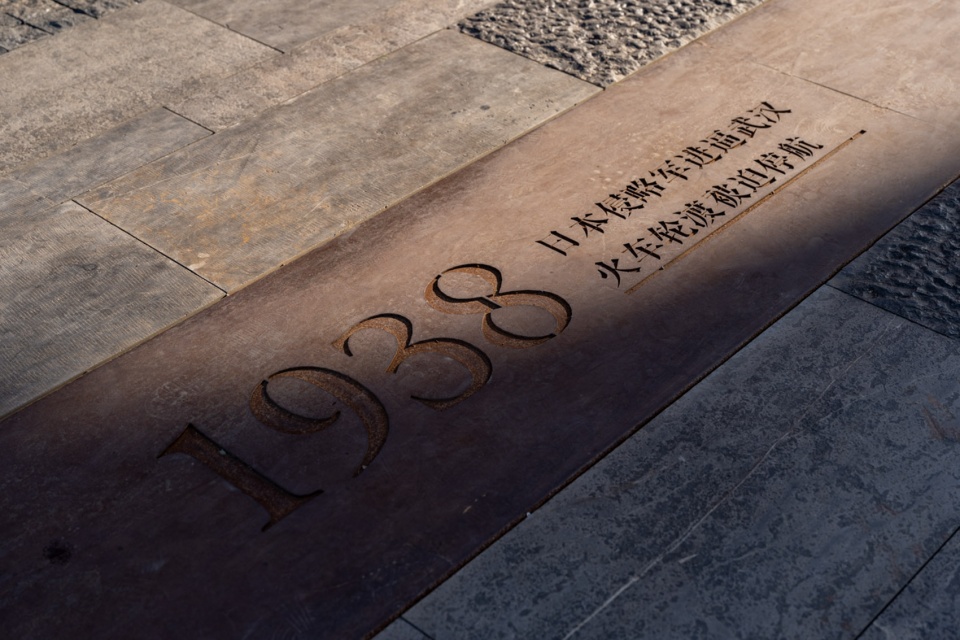
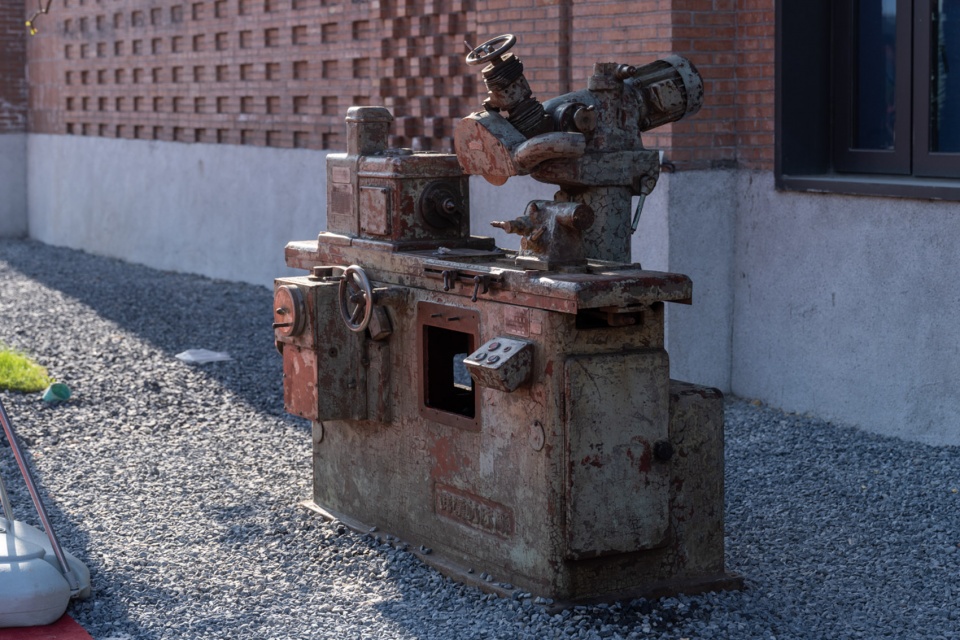
(三)生活娱乐体验区:拓展运营维度
Life and Entertainment Experience Zone: Expanding Operational Dimensions
该区域以小尺度独栋业态构建有序空间肌理,聚焦生活与休闲功能的深度链接。设计在保留建筑核心肌理与结构的基础上,面向四美塘的空间增设增设观景退台,激活建筑边界与户外空间,将屋顶、院落、平台等均纳入可运营范畴,有效提升运营面积与空间品质。同时以低干预设计拓展运营维度,预留二次深化空间,适配餐饮、小型展览等多元商业业态,实现空间价值与运营可能性的最大化。整体通过统一风貌与肌理管控实现全区统筹,将建筑打造为“可生长的记忆容器”,既为当下提供优质公共空间,也为未来商业运营与功能迭代预留充足弹性,赋予场地持续生长的无限可能。
Forming an orderly spatial texture with small-scale single-building business formats, this zone focuses on the in-depth integration of living and leisure functions. On the basis of preserving the core texture and structure of the buildings, the design adds viewing setbacks facing Simeitang to activate building edges and outdoor spaces, incorporating roofs, courtyards, platforms and other areas into operable spaces to effectively expand operational space and improve spatial quality. At the same time, the low-intervention design expands the operational dimensions, reserves space for secondary detailed design, and adapts to diverse commercial formats such as catering and small-scale exhibitions, maximizing the spatial value and operational potential. Overall, the unified stylistic and textural control realizes the overall planning of the entire area, turning the buildings into growable vessels of memory. The design not only provides high-quality public spaces for the present but also reserves ample flexible space for future commercial operation and functional iteration, endowing the site with boundless potential for sustainable development.
▼文化赋能的空间策略,the spatial strategy that forms cultural empowerment © 赵奕龙
四、材料语言:统一谱系中的诗意链接
Material Language: Poetic Linkage in a Unified System
材料作为构建场所精神、链接历史与现代的重要媒介,设计建立了一套兼具历史厚重感与当代表现力的材料体系:
1. 主色调(历史与传承):以“铁路红”为基调,涵盖传统红砖、耐候钢板、红色铝板等,通过红砖花式砌筑打破立面冗长感,色彩统一而质感各异;
2. 基底色(工业与沉稳):选用浅灰色仿混凝土涂料、水刷石、深灰色钢板等作为背景,还原工业厂房原始氛围,衬托红色主体的历史温度;
3. 点睛色(未来与活力):采用磨砂亚克力、玻璃幕墙、白色阳光板等轻盈通透材料,为厚重工业体量注入呼吸感,象征数字展览等新功能的活力。
As an important medium to shape the spirit of the place and link history and modernity, the design has established a material system that combines historical gravity with contemporary expressiveness:
(1) Main Tone (History and Inheritance): Centered on Railway Red, it includes traditional red bricks, weathering steel plates and red aluminum panels. The monotony of long façades is broken with intricate bricklaying techniques, achieving a unified color with diverse textures.
(2) Base Tone (Industry and Calmness): Light gray concrete-like paint, stucco and dark gray steel plates are used as the background to restore the original atmosphere of industrial factory buildings and set off the historical warmth of the red main body.
(3) Accent Tone (Future and Vitality): Light and transparent materials such as frosted acrylic, glass curtain walls and white polycarbonate panels are adopted to infuse a sense of lightness into the heavy industrial volumes, symbolizing the vitality of new functions such as digital exhibitions.
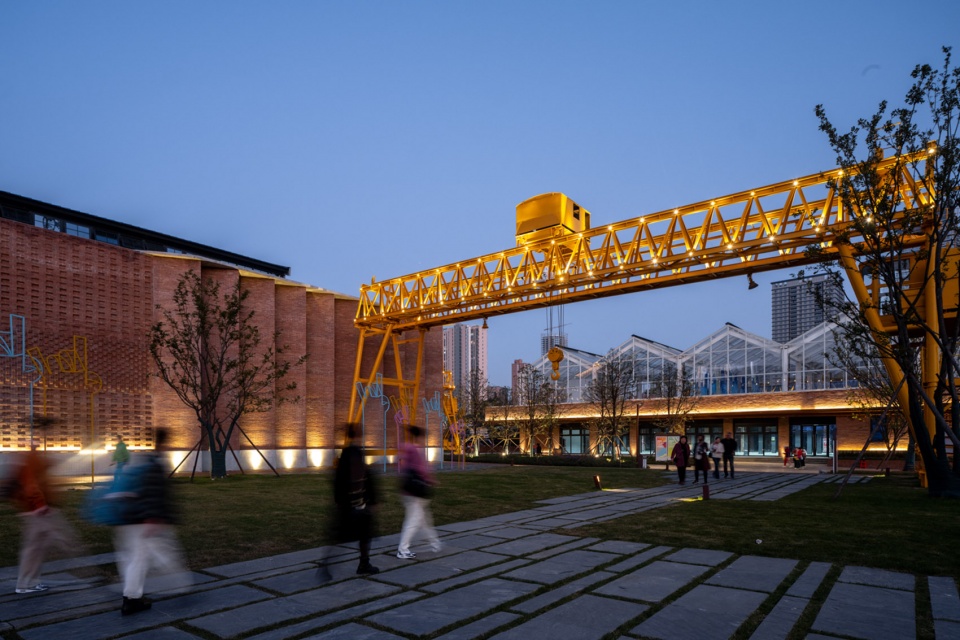
▼草坪夜景,the lawn at night © IAM岸木摄影
结语
Conclusion
武汉四美塘铁路遗址改造以“超级链接”为核心,采用低干预与分级干预策略,坚守工业遗存最大化保留、风貌肌理统一、运营空间拓展的核心诉求,通过肌理锚固、空间织补等手段,将“城市孤岛”转化为链接城市、生态与历史的文化枢纽。改造既激活工业记忆,构建绿色开放的综合空间,为未来运营留白,更以“新旧共生”书写城市更新新篇章,让“链接”成为贯穿场地过去、现在与未来的永恒主题。
The renovation of Wuhan Simeitang Railway Heritage takes Super Link as the core, adopts low-intervention and hierarchical intervention strategies, and adheres to the core demands of maximal preservation of industrial heritage, unified stylistic and textural features, and expanded operational space. Through texture anchoring, space stitching and other methods, the project has transformed the “urban island” into a cultural hub connecting the city, ecology and history. The renovation not only activates industrial memories and builds a green and open composite space with blank slates for future operations but also writes a new chapter in urban renewal with the symbiosis of the old and the new, making linkage an eternal theme running through the site’s past, present and future.
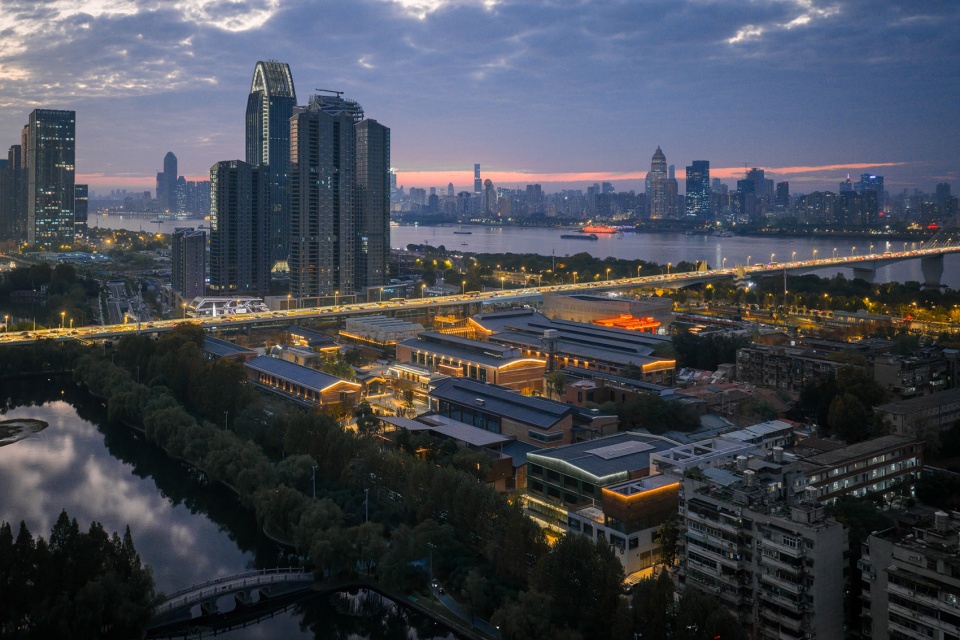
▼夜景,night view © 刘国威
▼夜景,night view © 刘国威
项目名称:武汉四美塘铁路遗址文化公园
业主单位:武汉城市铁路建设投资开发有限责任公司(一期)、武汉市武昌城市更新投资有限公司(二期)
总用地面积: 76,000㎡
改造建筑面积: 38,000㎡
改造景观面积:54,000㎡
建成时间:2025年
设计单位:水石设计
规划及建筑设计:水石设计-米川工作室
主持建筑师:徐晋巍、谢湲
建筑及规划团队:张帅、张恺睿、王友文、刘凤翔、杨库、胡之超、郭明阳、刘凤鸣、张宸、黄思行、庞淞允、赵丽锋、侯君妍,梅冬杰、温华广、胡波、肖斌、梅蓝月、刘芮昕、李晓晔、杨赫铭、王蒙、童幸、彭程程、何佳莹
技术总监:李文章
驻场建筑师:何满、李小雨
景观设计:水石设计-景观事业二部
景观设计团队:王慧源、张淞豪、黄建军、王月、张长盛、宋金山、葛亚辉、王镇湘、陈浩、王文珍、王晓音、朱静
建筑施工图设计:中南建筑设计院股份有限公司
建筑摄影:刘国威、IAM岸木摄影、赵奕龙
Project name: Wuhan Simeitang Railway Site Cultural Park
Total Land Area: 76,000 ㎡
Renovated Building Area: 38,000 ㎡
Renovated Landscape Area: 54,000 ㎡
Completion Time: 2025
Client: Wuhan Urban Railway Construction Investment and Development Co., Ltd. (Phase I), Wuhan Wuchang Urban Renewal Investment Co., Ltd. (Phase II)
Design Firm: SHUISHI
Planning and Architectural Design: SHUISHI- Micron Architects
Lead Architects: Xu Jinwei, Xie Yuan
Architectural and Planning Team: Zhang Shuai, Zhang Kairui, Wang Youwen, Liu Fengxiang, Yang Ku, Hu Zhichao, Guo Mingyang, Liu Fengming, Zhang Chen, Huang Sixing, Pang Songyun, Zhao Lifeng, Hou Junyan, Mei Dongjie, Wen Huaguang, Hu Bo, Xiao Bin, Mei Lanyue, Liu Ruixin, Li Xiaoye, Yang Heming, Wang Meng, Tong Xing, Peng Chengcheng, He Jiaying
Technical Director: Li Wenzhang
Resident Architects: He Man, Li Xiaoyu
Landscape Design: SHUISHI – Landscape Business Unit II
Landscape Design Team: Wang Huiyuan, Zhang Songhao, Huang Jianjun, Wang Yue, Zhang Changsheng, Song Jinshan, Ge Yahui, Wang Zhenxiang, Chen Hao, Wang Wenzhen, Wang Xiaoyin, Zhu Jing
Construction Drawing Design: Central South Architectural Design Institute Co., Ltd.
Photography: Liu Guowei, IAM Photography, Zhao Yilong
More:水石设计。 更多关于他们:SHUISHI on gooood










不孬
手法很常见,效果很不错
DK
棒,不知道运营怎么样
值得一看
在我家旁边,经常遛娃。体验还可以,就是后期运营跟不上,看起来环境很好,但是留不下来人。