感谢 UNFORMED DESIGN 予gooood分享以下内容。更多关于:UNFORMED DESIGN on gooood.
Appreciations towards UNFORMED DESIGN for providing the following description:
自然之境(NATURE WITHIN)是一座定制别墅,旨在重新定义建筑与群马县北轻井泽森林地貌之间的关系。该项目由米兰的UNFORMED DESIGN创始人Hassan Elgendy与Nahed Zmeter设计,在首届NOT A HOTEL 2024年设计竞赛中从来自23个国家的620余份参赛作品中脱颖而出,荣获大奖。
NATURE WITHIN is a purpose-built villa poised to redefine the relationship between architecture and the forested terrain of Kitakaruizawa, Gunma Prefecture. Designed by UNFORMED DESIGN founders Hassan Elgendy and Nahed Zmeter of Milan, the project was selected as the Grand Prize winner of the first-ever NOT A HOTEL Design Competition 2024, surpassing over 620 entries from 23 countries.
▼鸟瞰图,Aerial view of project © NOT A HOTEL
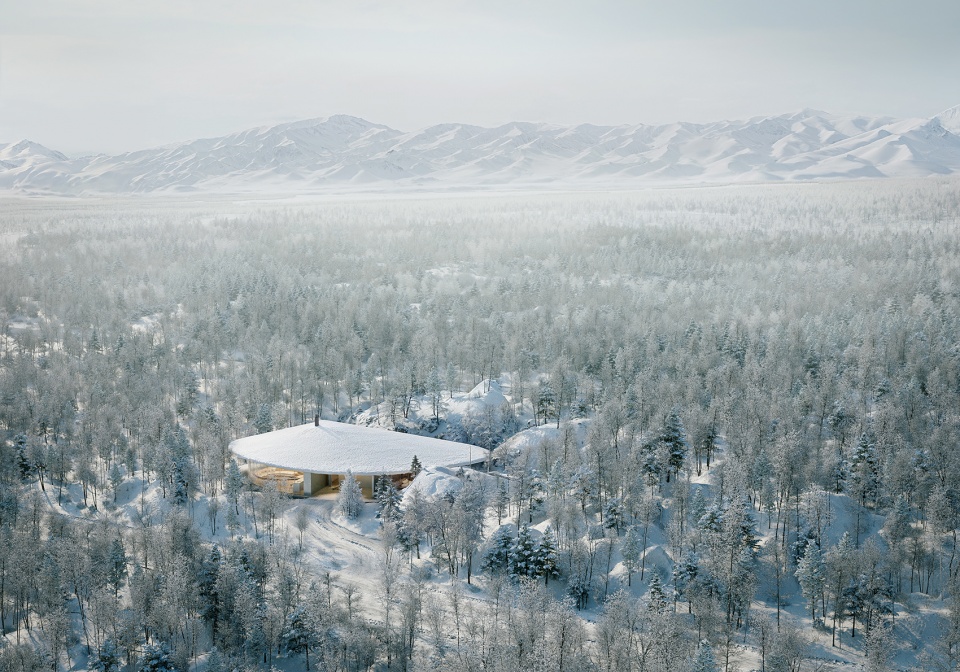
▼不同季节的景观,View in different season © Mir
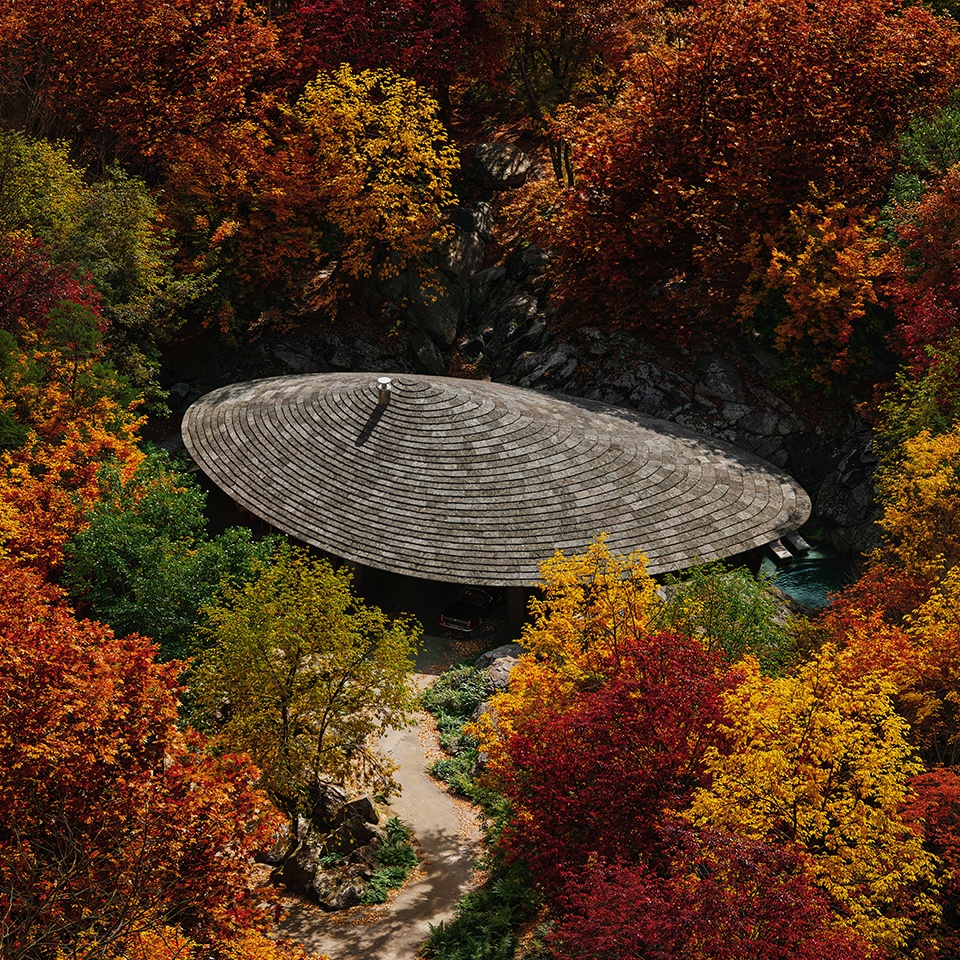
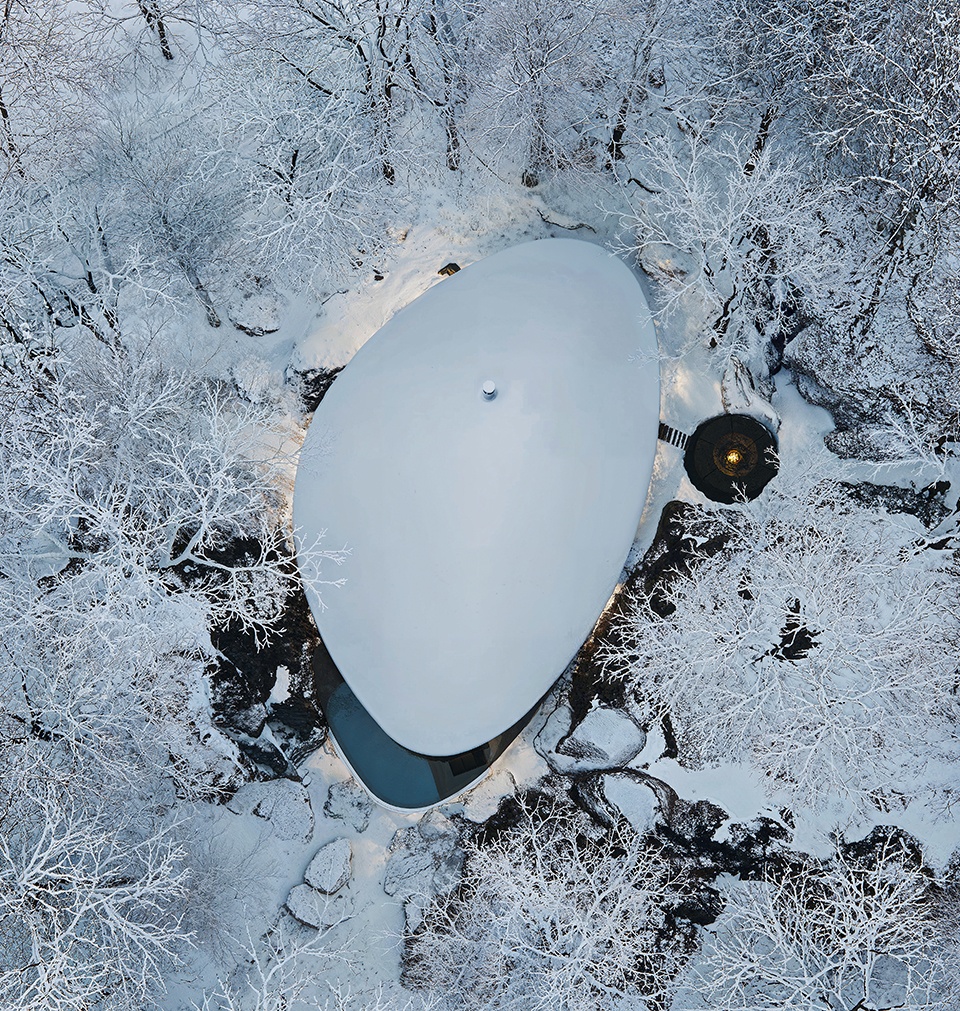
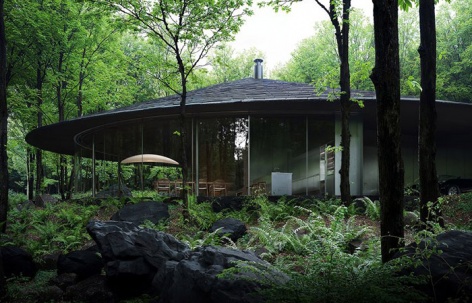
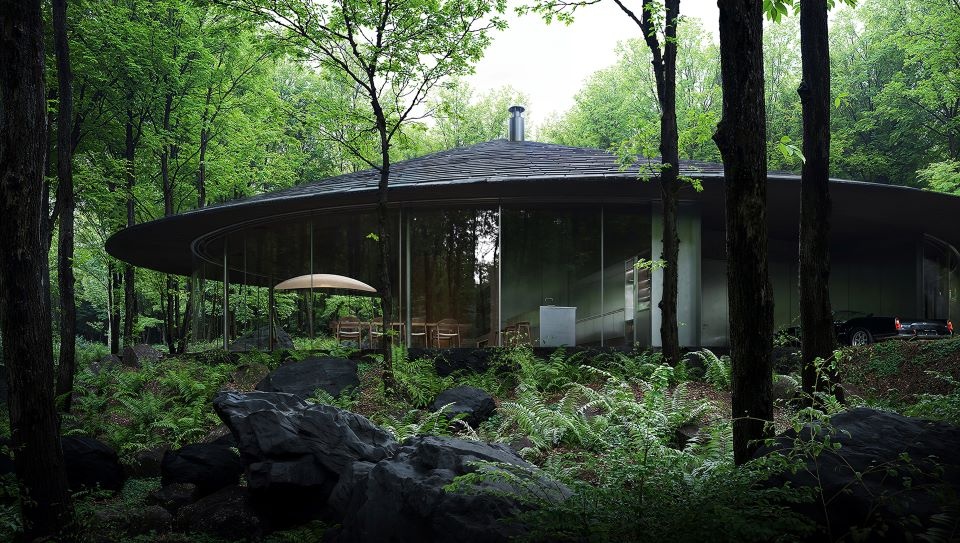
别墅坐落在数百年火山喷发形成的巨大熔岩巨石之间,直接回应了其原始的自然环境。建筑理念通过顺应起伏的地形,让设计成为地貌的有机组成部分,从而消解了室内外的界限。一个不规则的椭圆形体量仿佛漂浮在三块主要岩石之间,一面微微弯曲的屋顶悬垂于精心布局的空间网络之上。住宅采用木材、岩石、玻璃与原生金属的材料组合,使建筑融入周边环境,同时框景出古森林景观的辽阔视野。
▼设计概念,Design concept © UNFORMED DESIGN
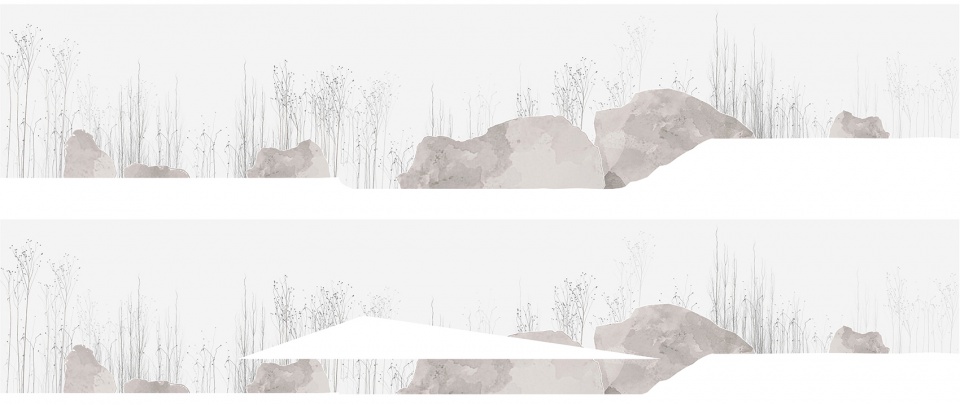
Situated among towering lava boulders from a centuries-old volcanic eruption, NATURE WITHIN responds directly to its raw natural context. The architectural concept dissolves the boundary between inside and outside by tracing the undulating ground and allowing the design to emerge as an integral part of the terrain. An imperfect oval form appears to float between three primary rocks, with a gently curved roof hovering above a network of carefully composed spaces. The house is defined by a material palette of wood, rock, glass and raw metal, enabling the building to blend into its surroundings while framing expansive views of the ancient forest landscape.
▼建筑外观概览,Exterior view of project © UNFORMED DESIGN
▼入口通道,Entrance pathway © Mir
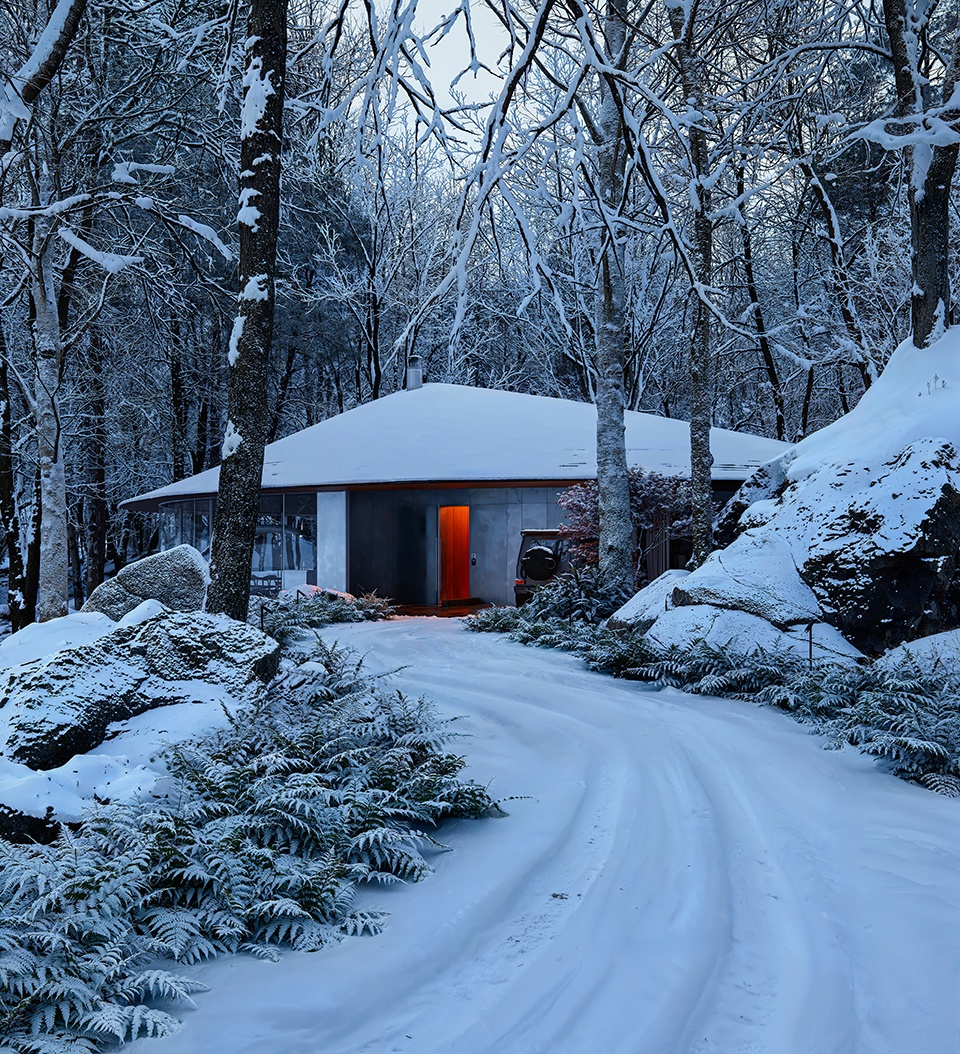
▼户外景观,Exterior landcape © NOT A HOTEL
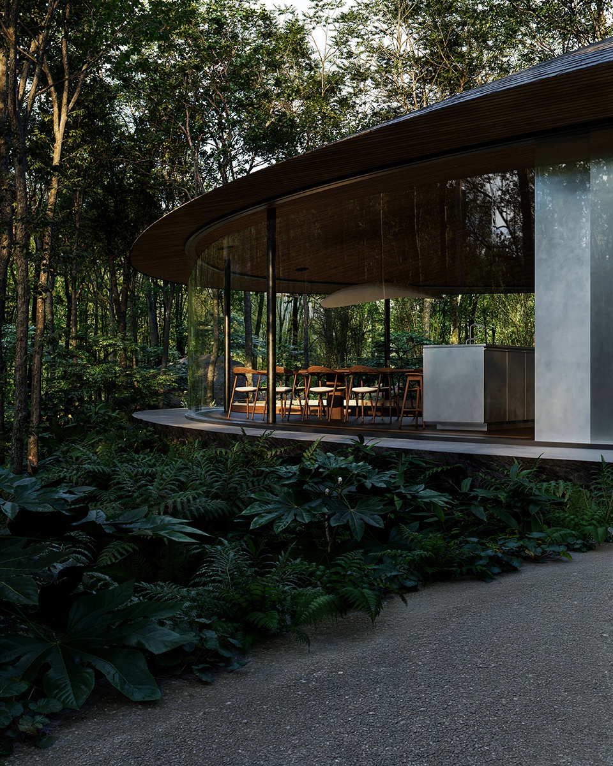
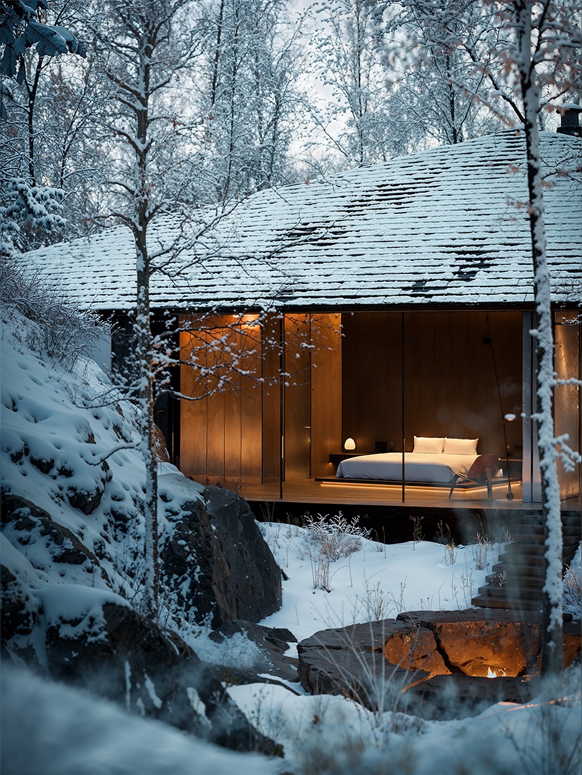
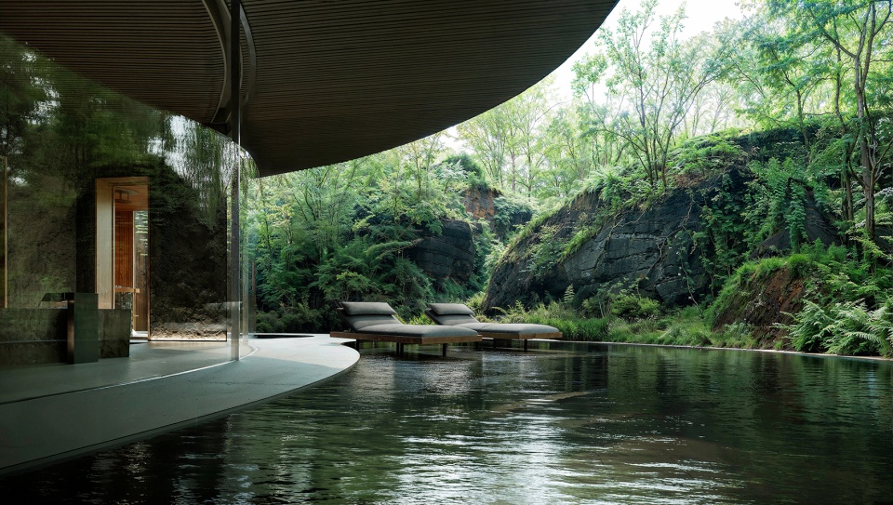
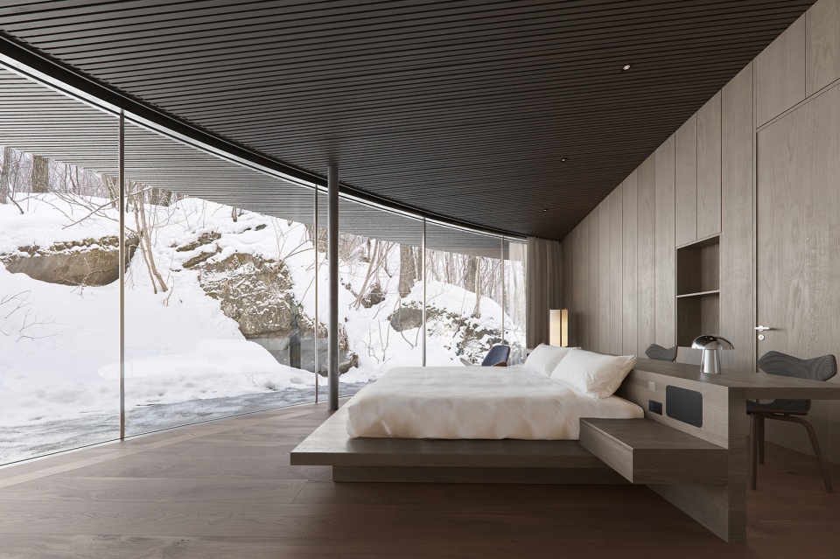
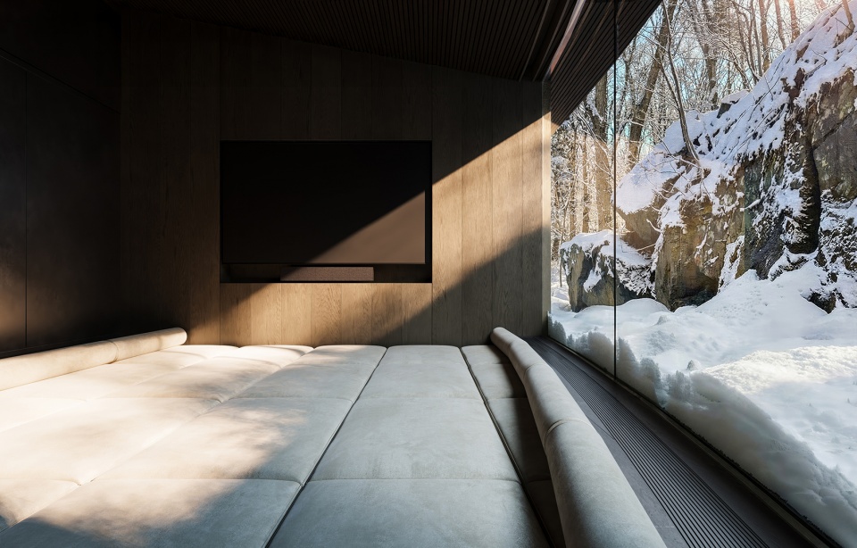
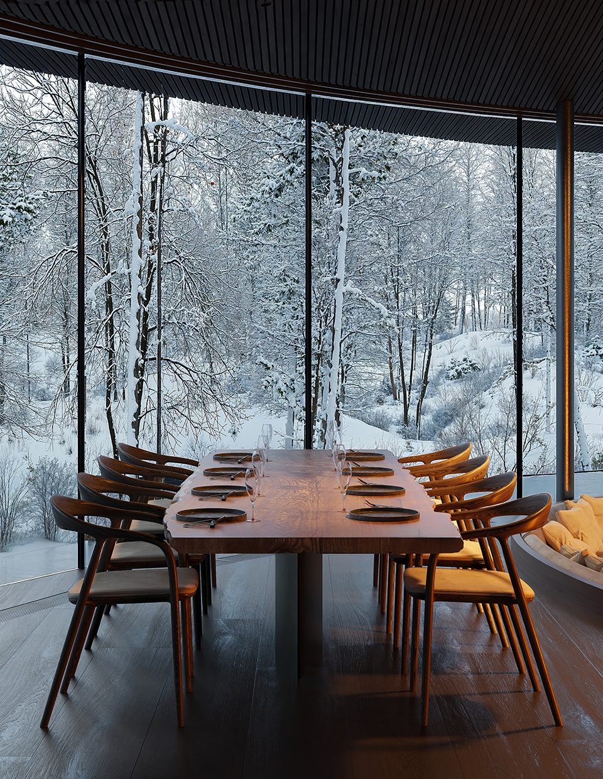
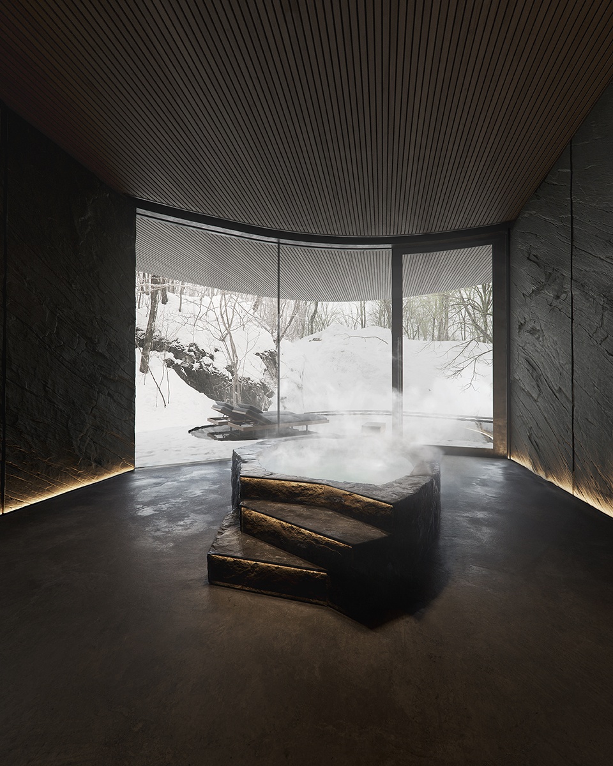
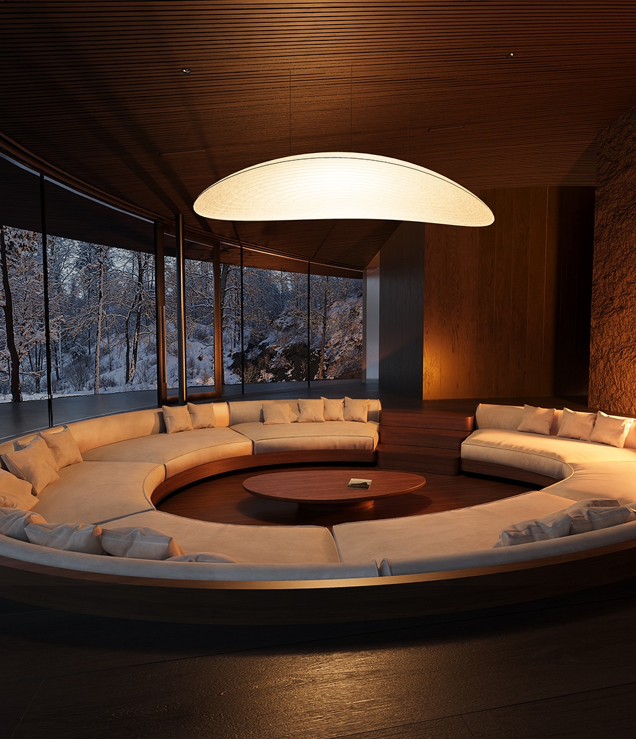
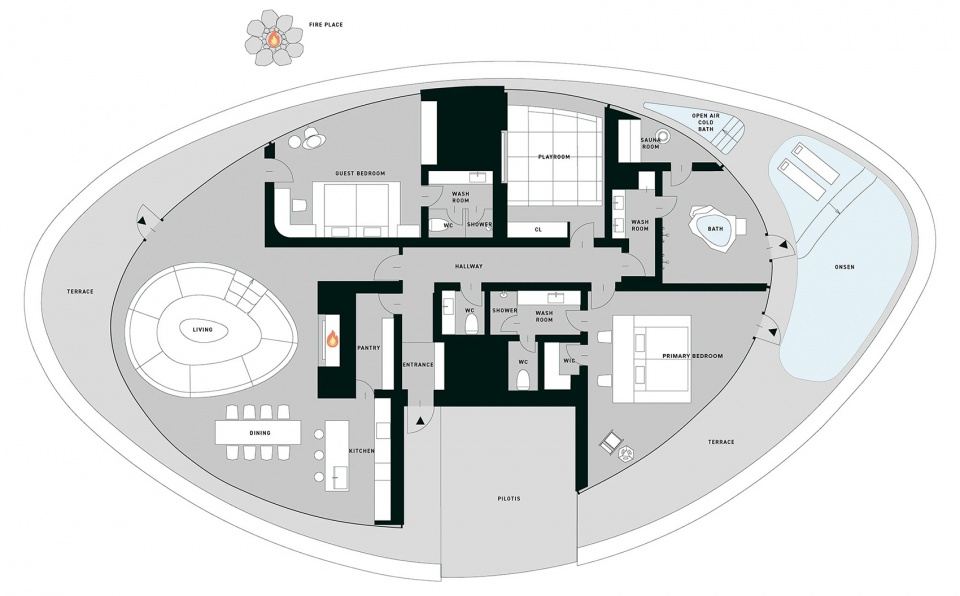
别墅总面积约524平方米(含露台),室内面积288平方米,提供一系列根植于自然的沉浸式体验。宽敞的起居、餐厅与厨房区布置于浮动屋顶之下,面向森林全景敞开,营造出栖居林间而非林旁的感受。主卧室与客房等私密空间则设计为被岩石形态环抱的庇护所,强调静谧以及与场地原始能量的联结。掩映于层叠岩石荫蔽之下的露天私汤,更进一步模糊了身体与自然元素之间的界限。
▼轴侧图,Axon diagram © UNFORMED DESIGN
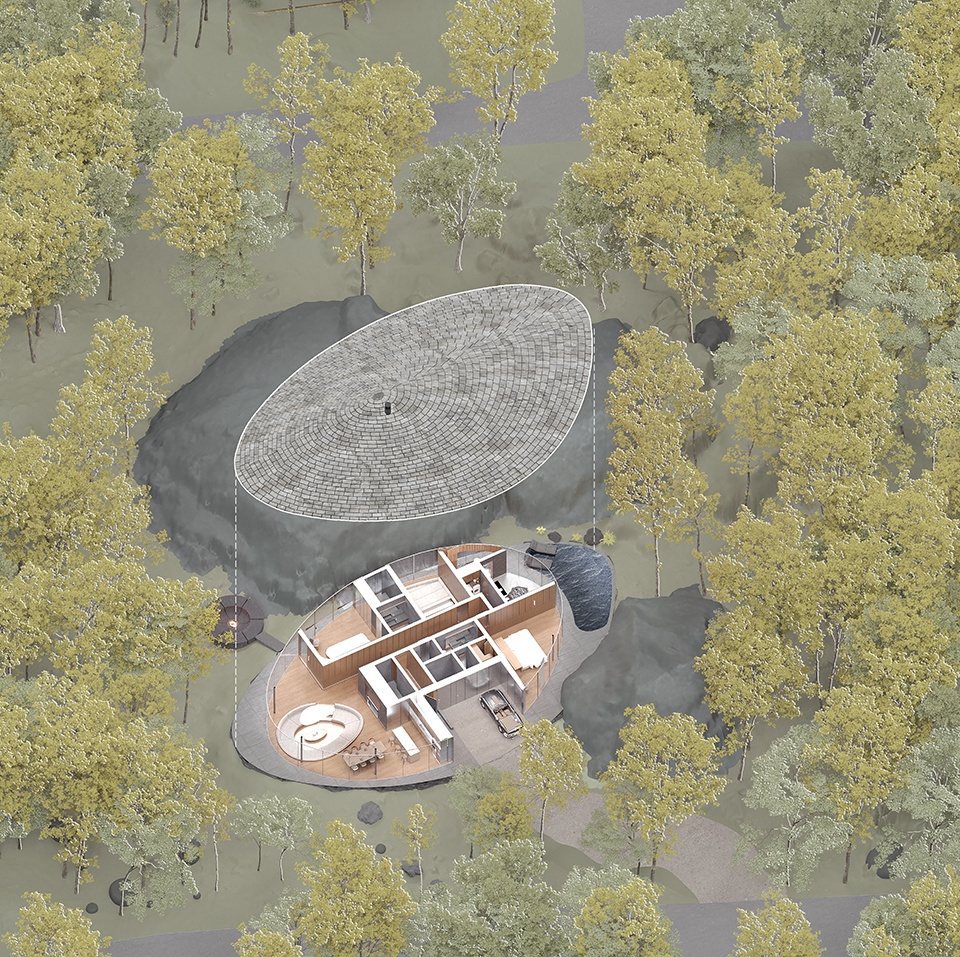
At approximately 524 m² of exclusive area (including terrace) with 288 m² of indoor space, the villa offers a series of immersive experiences anchored in nature. The generous living, dining, and kitchen area, arranged beneath the floating roof, opens panoramically to the forest, creating a sense of living among the trees rather than adjacent to them. Private spaces such as the primary bedroom and guest rooms are designed as refuges embraced by surrounding rock forms, emphasizing quietude and connection with the site’s primal energy. A private open-air onsen bath nestled within the shade of layered rocks further blurs the threshold between the human body and natural elements.
▼宽敞的起居室,The generous living room © NOT A HOTEL
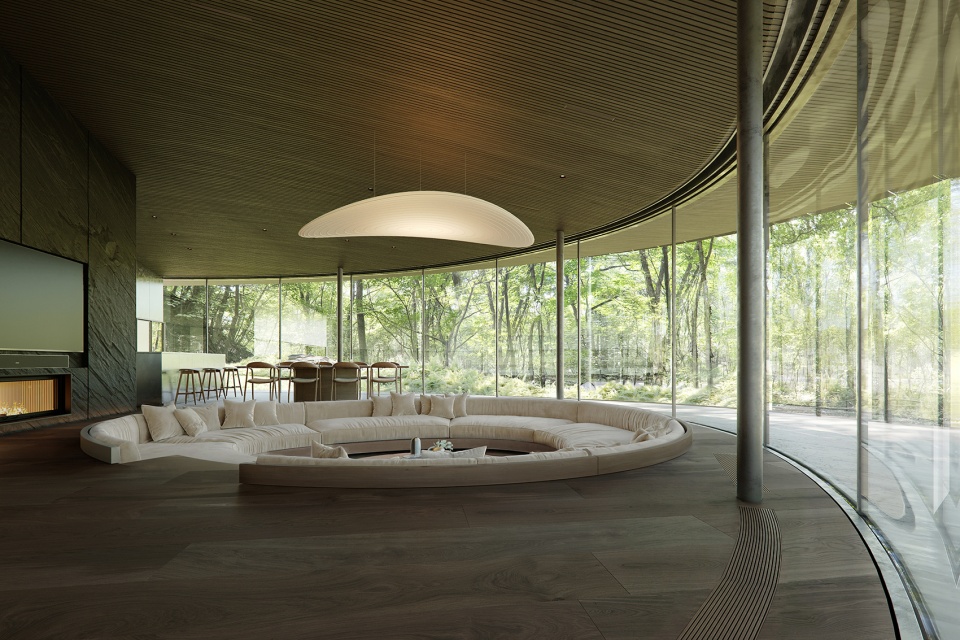
▼主卧,Bedroom © NOT A HOTEL
▼餐厅,Dining area © NOT A HOTEL
▼泡池,Bath pool © NOT A HOTEL
自然之境是NOT A HOTEL北轻井泽扩展版图的一部分,与IRORI、BASE和MASU同属一个系列。别墅计划于2027年底竣工,2028年初开放,它所代表的建筑理念并非试图凌驾于自然之上,而是让人栖居于自然之中——邀请居住者在这片古老土地的岩石与树林之间,编织全新的生活叙事。
NATURE WITHIN is part of the expanded NOT A HOTEL Kitakaruizawa portfolio, including IRORI, BASE and MASU. Scheduled for completion in late 2027 with opening in early 2028, the villa embodies an architecture that does not seek to dominate nature but to be lived within it – inviting occupants to weave new narratives among the rocks and trees of this ancient landscape.
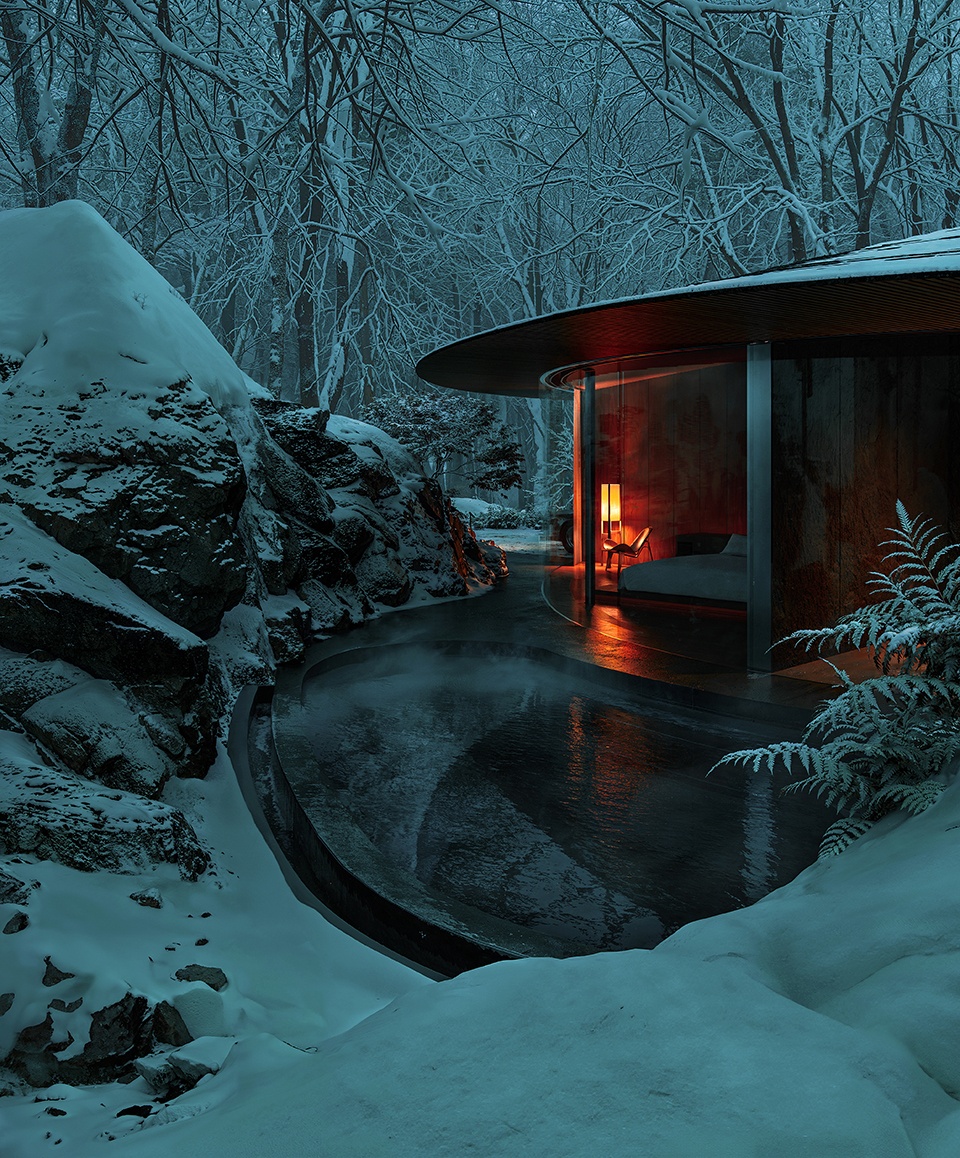
▼夜览,Night-view © Mir
▼室内灯光,Interior lighting © NOT A HOTEL
▼平面图,Floor plan © UNFORMED DESIGN
Project Name: Nature Within – NOT A HOTEL KITAKARUIZAWA
Architecture Firm: UNFORMED DESIGN
Website: https://www.unformedesign.com/
Contact e-mail: Studio@unformedesign.com
Firm Location: Milan, Italy
Construction starts Q1 2026.
Completion Year (if applies): Q4 2027
Gross Built Area:
Indoor area: 288.0 m2
Total floor area: 312.03 m2
Exclusive area (including indoor area and terrace): 524.0 m2
Project location: Kitakaruizawa, Japan
Lead Architects: Hassan M. Elgendy, from UNFORMED DESIGN
Lead Architects e-mail: hassan.elgendy@unformedesign.com
Renderings credits: Mir, UNFORMED DESIGN, NOT A HOTEL, NRML
Video link:
CG Animation Video
https://youtu.be/MurD7TjbnZA?si=4_gShtia4KFCXThW
https://youtu.be/Zw4Lz789iBk?si=cOeSIIoq1-cfF5VE
Design Team:
Competition Design: Hassan M. Elgendy & Nahed Zmeter
Design Development: Hassan M. Elgendy, Nahed Zmeter, Nader Moro, Mohammed Hani El-Gammal, Abdelrahman El Boushy, Nada Hassan
Client: NOT A HOTEL
Collaborators: NOT A HOTEL Architects
Construction: Niitsugumi
Landscape: Yard Works
Lighting: nosight
More: UNFORMED DESIGN。更多关于他们请至:UNFORMED DESIGN on gooood









小日子的设计,经常想亲近大自然,同时还想营造出清冷的意境,经于常常弄成鬼屋的倾向!
以自然为本,真正的观景建筑
DK
很牛逼,这个还是效果图吧?
首页刷到感觉很眼熟,水平极高,点进来一看其他图,哈果然,是MIR的图,不愧是顶尖效果图公司
很舒服的森林度假屋