非常感谢零壹城市建筑事务所将项目介绍和项目图片授权gooood发行。更多请至:LYCS Architecture on gooood
Appreciation towards LYCS Architecture for providing the following description:
四年一届由ARQUIA举办的高层住宅设计大赛是一项吸引众多国际建筑师参与的大型竞赛。
2012年的设计场地位于秘鲁首都利马繁华的住宅区,拥有得天独厚的自然海景和高尔夫球场以及市民公园——发展商致力于挖掘建筑形式中的艺术感,给予参赛者充分的自由和想象空间以期许他们赋予这块地处热带却温和湿润、冬暖夏凉之域与之想偕的独特高层住宅体验。
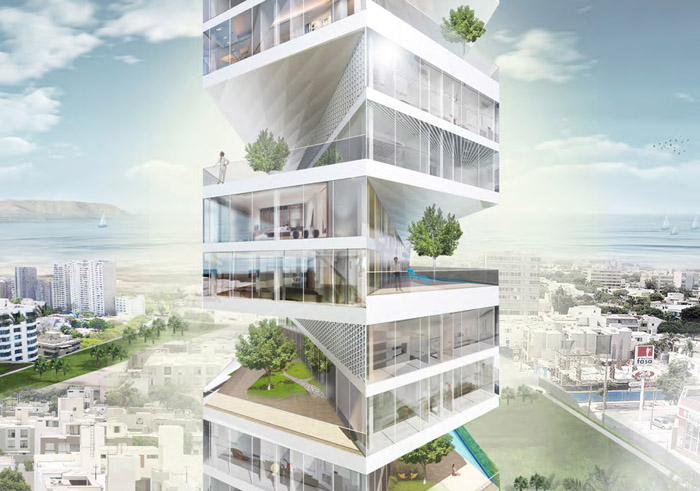
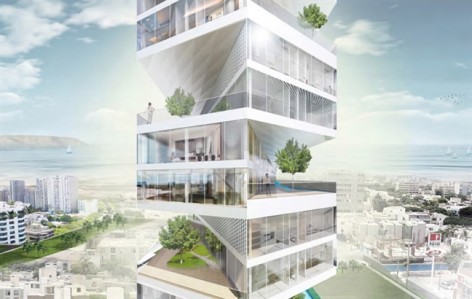
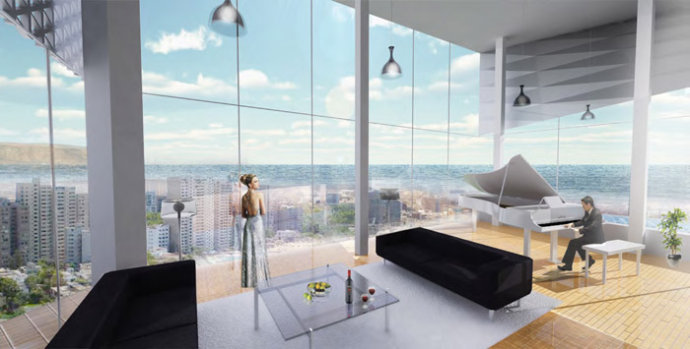
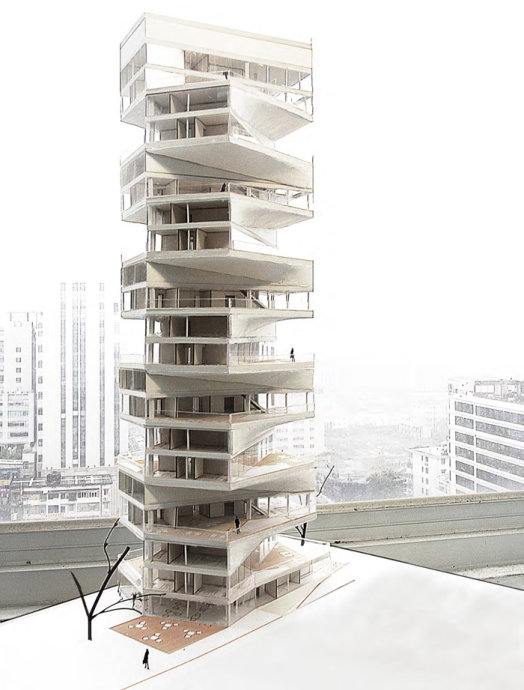
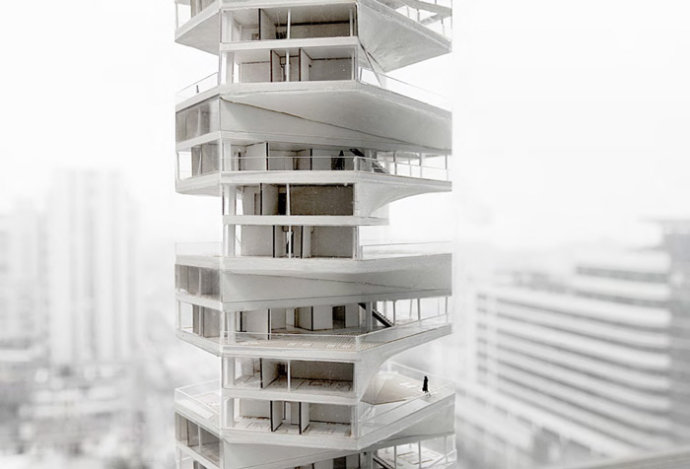
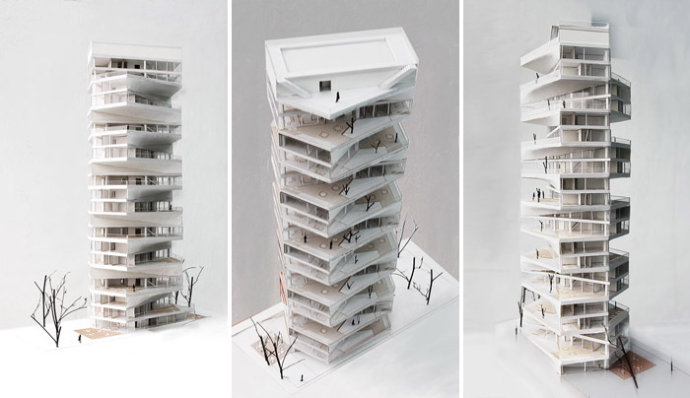
扭曲的塔在平面上由45度交错的两个长方形构成并且在垂直维度上互相铰合——这种安排满足所有住宅单元享受无遮挡视角,一览公园及太平洋海景。同时,亦避免了上下层邻里之间的视觉干扰,创造了极尽奢华的私密体验。每一单元为一户双层公寓,拥有与室内单层面积几近相等的露台、花园及私家泳池。独特的几何平面让每层露台都能接受利马热带温润的阳光和风露。两户单元之间的金属吊顶柔化两个方正的体量,将视线从建筑结构本身拉长至远景。与其相交的二层三角形金属网墙面则不仅减少了多余的光线,其渐收的形态亦与吊顶呼应。
作为一次将现代设计趋势融入竞赛作品的实验,零壹城市在尊重利马当地传统和城市肌理的考量下完成了这一作品。
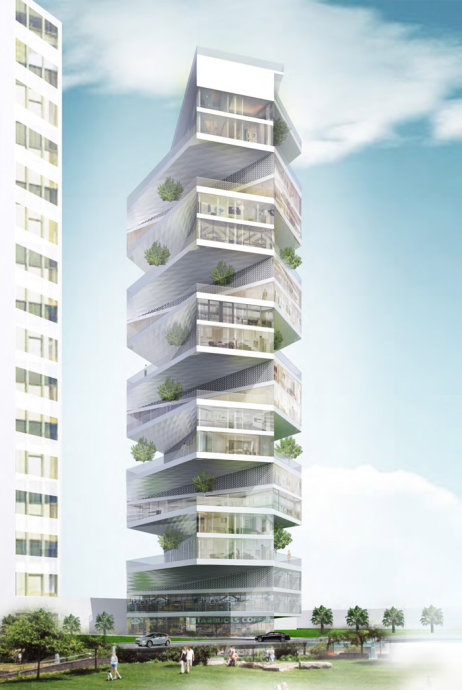
Writhing Tower, is a LYCS designed Sky Condo for one of the most beautifulresidential zones in Lima, is a global architectural competition initiated byARQUIA, an international development firm interested in commissioning architecture as art.
Each unit is rotated 45 degrees to create a cruciform shape in plan and theappearance of a linear hinged volume. It enables each unit to haveuninterrupted views to both the public park in front of the site, andthe ocean to the rear of the site. Additionally, each unit has blocked views tothe unit above and below it, so as to create extra privacy. Each unit is a two-story townhouse, with a terrace for a garden with trees, and a pool with adeck.
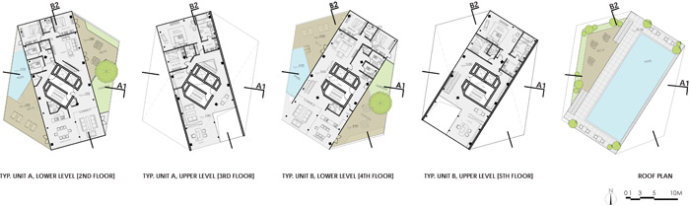
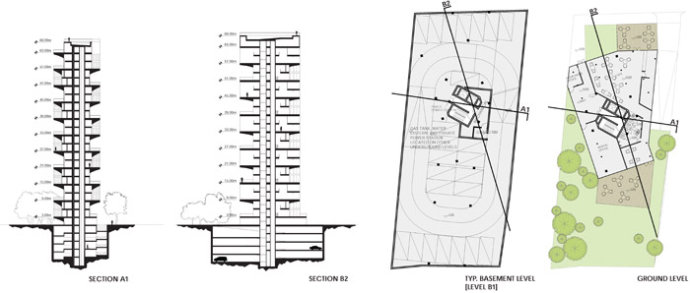
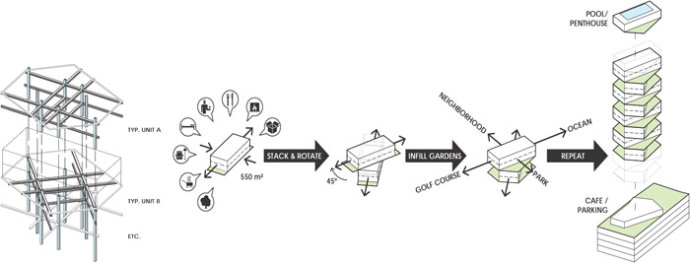
Due to the uniqueness of the geometric play in the overall tower form,each terrace is able to receive the tropical sunshine and breeze. The metalhypar that connects the second floor plate to the underside of the unit aboveprojects the user’s view out from the structure due to the way that the smoothsurface blends the two box geometries. Consequently, the hinged volume takes onthe appearance of being twisted from unit to unit, up the structure. A meshtriangle is added to provide additional sun protection and synthetic connectionto the hypar form.
The project is an experimentation of contemporary design tendencies, henceforthstanding out for its uniqueness in regards to the traditional or substandardurban tissue of Lima, Peru.
Project Date: March, 2012
Status: Concept
Design Team: Hao Ruan, Devin Jernigan, Vedrana Puhalo, Max Peterschmidt
Image Credit: LYCS Architecture
ROOF 279M²
TYPICAL DUPLEX 524M² ﹙×10﹚
LIVING 326M²
TERRACE 140M²
SERVICE 58M²
GROUND FLOOR 364M²
COFFEE SHOP 238M²
ADMIN OFFICE 51M²
LOBBY & DOORMAN 51M²
SERVICE 24M²
TYPICAL PARKING LEVEL 906M² ﹙×4﹚
CAPACITY 96 SPA+CES
SERVICE 69M²
OVERALL PROJECT AREA 9507M²
MORE: 零壹城市建筑事务所 LYCS Architecture,更多请至:LYCS Architecture on gooood








好
简单易懂的理念,真奢华
喜欢哦~
承重没问题吗?
是满有意思独特也好看,不过胆子小会不会不敢上去。,,,
丑