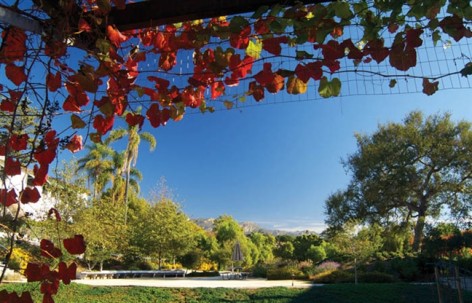
“This shows that landscape design and architecture are two parts of the whole. It’s a healthy and social environment. Plus it’s very beautiful and inventive. The landscape design adds layers and scale. The space between the building and landscape strengthens the edges.”
—2011 Professional Awards Jury“这个项目表明了景观和建筑是一个整体的两个部分。这是一个健康的,社会化环境,同时十分漂亮和具有创造性。景观设计增添了层次和深度。”
2011年专业奖评审委员会
Casa Nueva: Working in the Garden By Van Atta Associates, Inc., Santa Barbara, CA,更多请至:Van Atta Associates on gooood
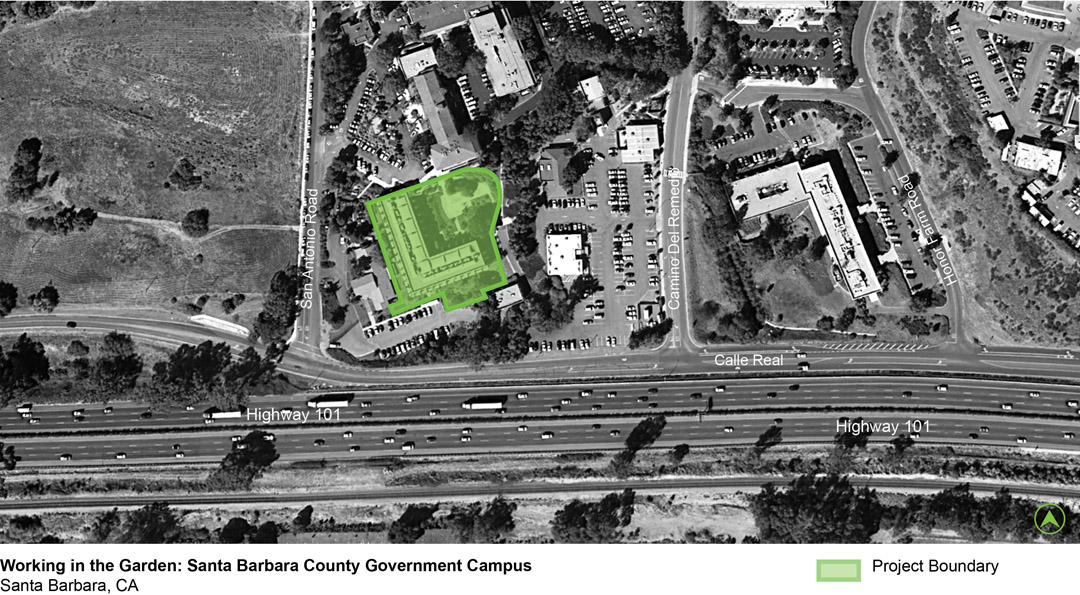
▲在花园里工作:加州圣巴巴拉政府部门
The site planning and landscape design for this new Government office building exemplifies innovative design on a very limited budget. Ambitious project environmental goals were met with site design, as well as the ecosystem services provided by the landscape. Taking best advantage of the regenerative nature of landscape, while not adding to upfront costs, and certainly reducing long term costs, the landscape filters stormwater, provides climate control to the building, and conserves water with cisterns and a regionally native landscape.
新政府办公楼的场地规划和景观设计在极其有限的预算下依旧体现出高度创新性。场地的设计实现了宏伟的生态环境目标,保证了前期低成本和后期低维护,这些措施包括:雨水过滤,气候控制,节水水乡,原生景观等。
通常花园被设置在建筑的边角,这个项目却截然相反,建筑被放置在场地的最边缘,花园保护起来,远离高速公路噪音和不良季风的影响。花园里能看见远处的山景。布置在一旁的建筑最大限度的获得了自然采光与通风,同时也获得了一整块可以充分利用的大花园。
建筑体验的起点从郁郁葱葱的花园开始,花园的西边和南边被建筑围合,东边和北边是台阶和弧形的无障碍坡道。在整体预算下实现艺术,景观和建筑的重叠,最大限度地为在这里工作的人服务。公园里布置着有电源和网络的室外工作站,美丽的艺术品恰到好处的安放在原生景观中,这是一个可游可观的静谧花园。
各团队紧密合作,将生态效益纳入各项策略中,有效的减少了成本,并创造了极具诗意的空间。
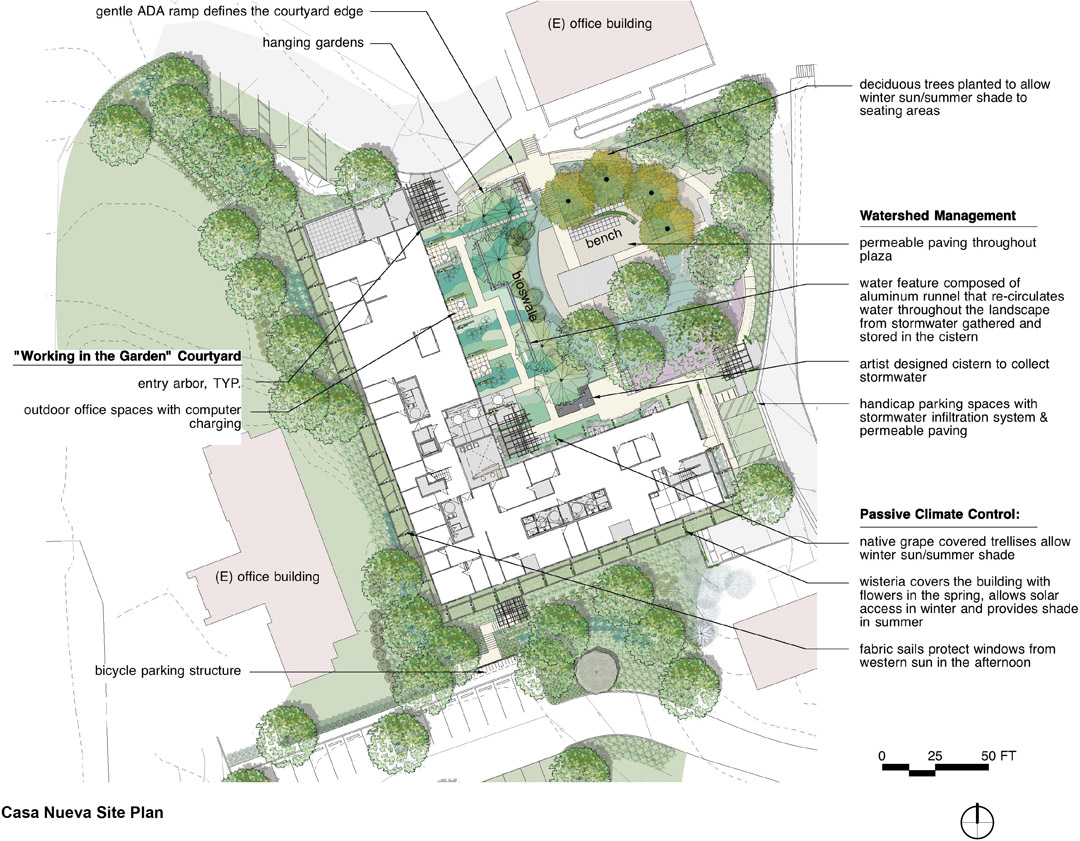
▲平面
植物与被动气候
一棵繁茂的橡树被保存下来,与庭院其它本地植物构成了鸟类,小动物和人类的栖息地。与南加州爱迪生公司(Southern California Edison)合作,研究并测试日照,根据结果设计了一条长330英尺的长满紫藤的凉棚,从公路方向望过来恰好看到这个绿意葱葱的凉棚,这个凉棚显著的改善了建筑的舒适性和节能效益。早春,凉棚上的紫藤开花,成为一片紫色海洋;夏季是绿色;秋季则以火红的叶色示人,很多人从公路方向看过来,对这里的印象是“树屋”。
雨水管理
长满原生地被的生态滞留池遍布场地,将雨水汇集到水箱。停车场的地面是渗透性地面,有效减少暴雨径流流量。
材料
使用低成本耐用无毒的简单材料,并尽可能的保持其原来面目。尽量采用可回收材料和本地材料。所有人类可接触到的木地板均无毒,所有涂料符合绿色标准。
艺术
场地上各项要素都植入艺术性。从材料到形式,从各种铺装到挡土墙,艺术感无孔不入。
交通
建筑位于交通干线旁,临靠公交站,场地也有自行车停车场鼓励自行车交通,此外还有电动汽车充电站,鼓励选用减少空气污染的能源自驾出行。
治疗
花园里的有机植物味道还有一些可泡茶的品种有助于人们健康,这里的植物比其它地方更为重要。
结论
这个办公楼里有着1800名人办公。该项目在有限的预算下实现了优良环境的创建,将环境和社会活动密切结合。用艺术,建筑,景观把工作场所和自然世界重新连接,在
有效节约能源的前提下并未损失环境品质。反而,这里成为可以享受每一天的地方。
设计团队、客户和当地的公用事业单位之间的协同设计过程被拍成了纪录片并屡获殊荣。
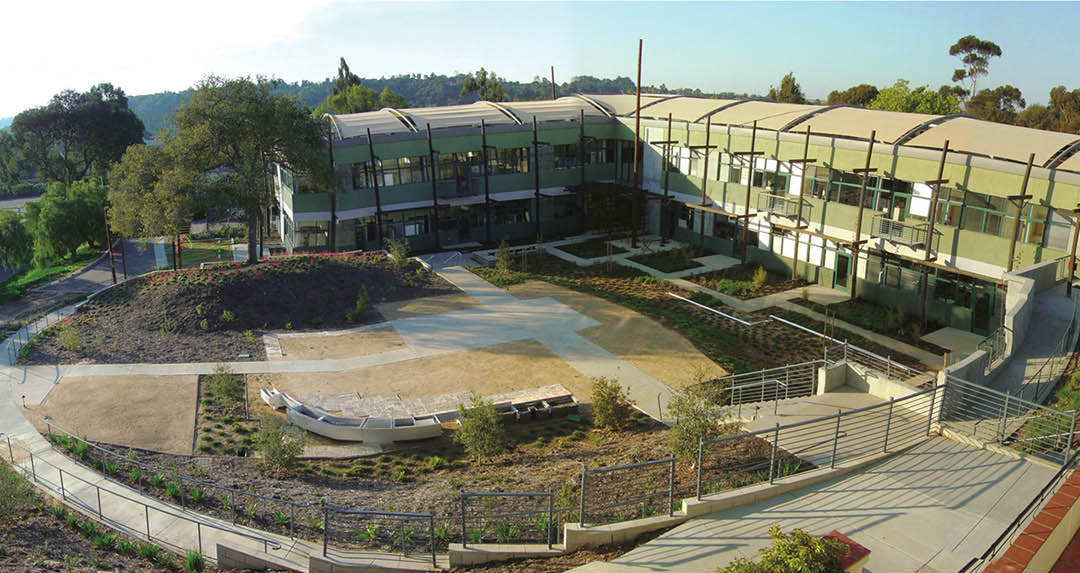
▲2004年新建时的院子
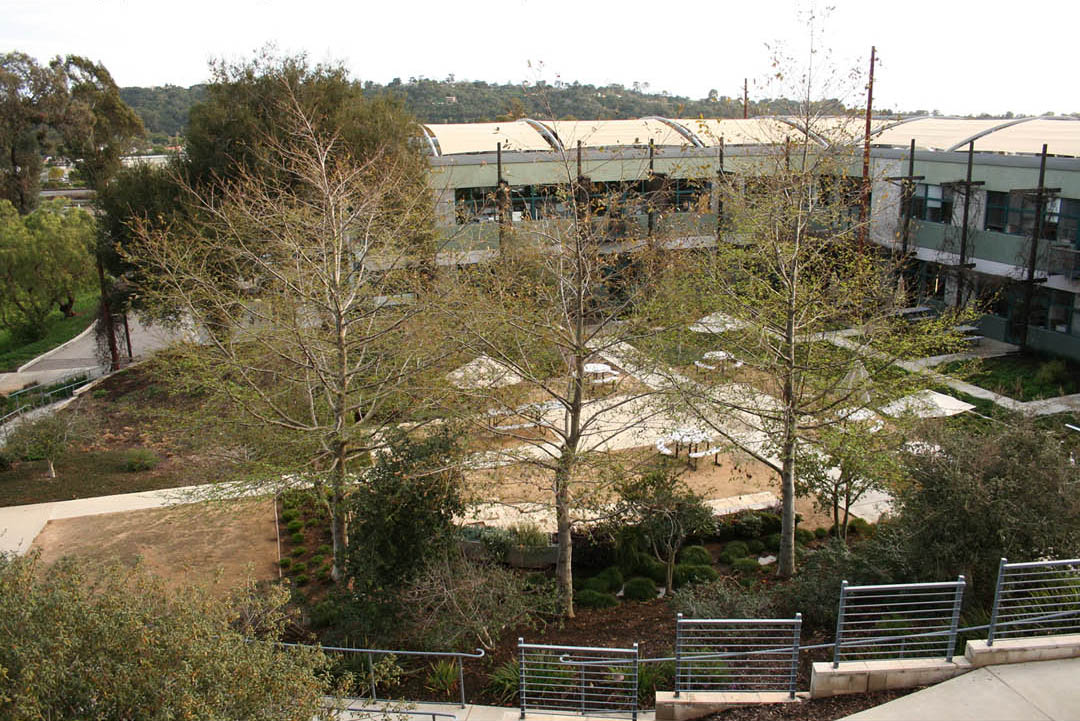
▲2009年的冬天
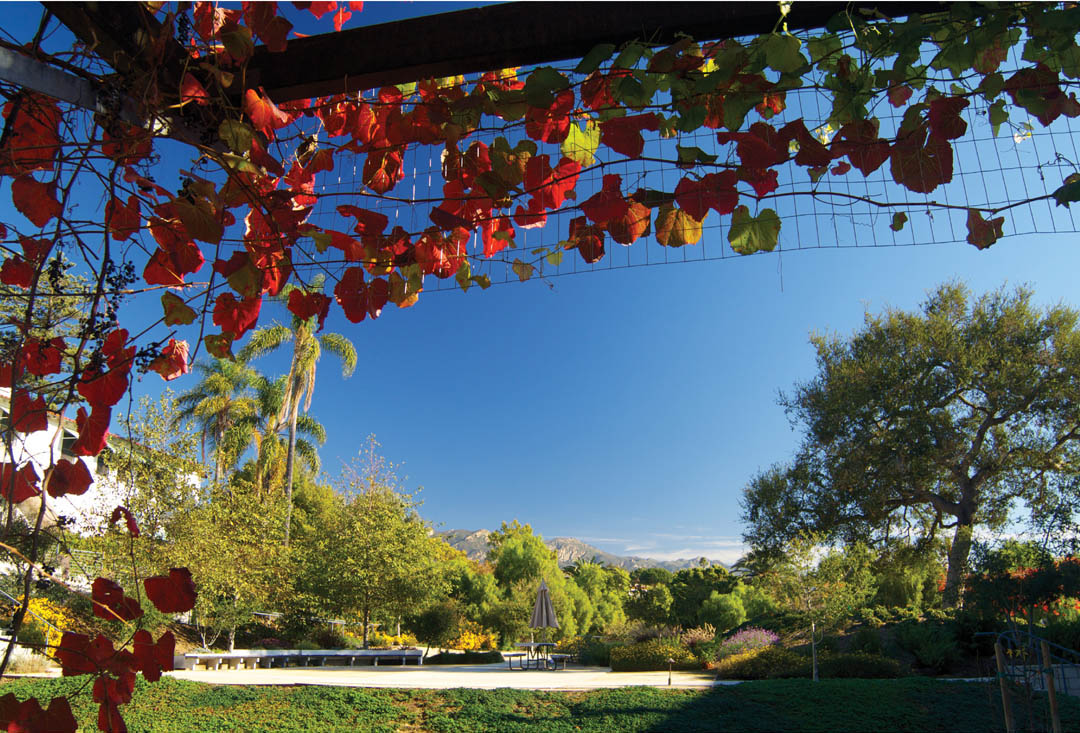
▲在室外越过庭院可看到远山,View from outdoor work stations to the courtyard and surrounding foothills.
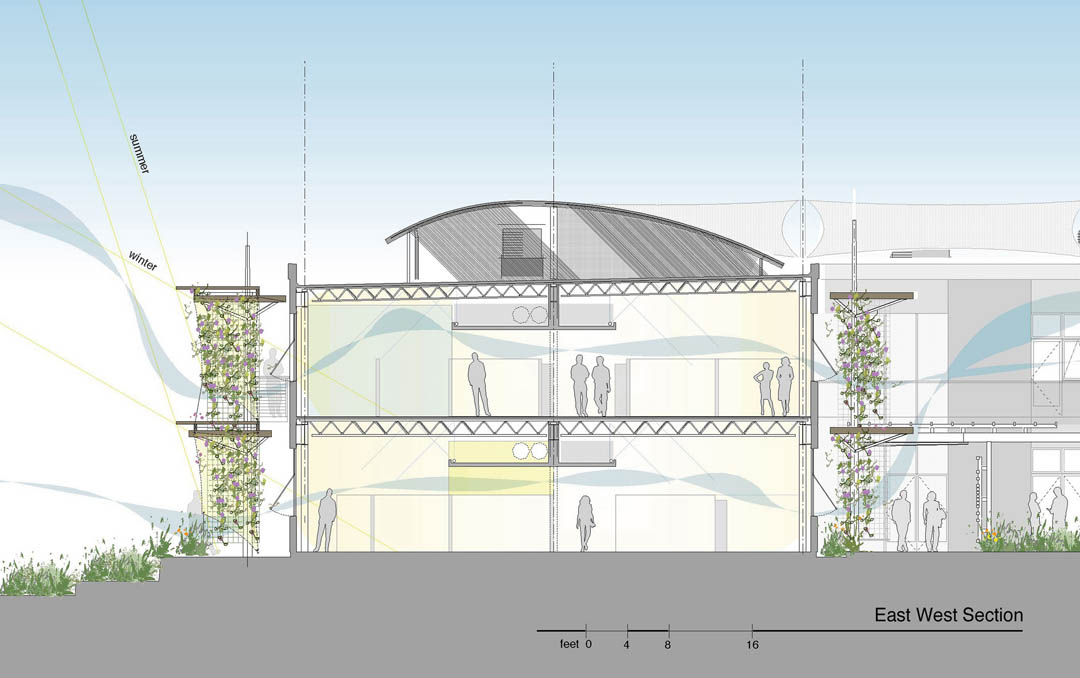
▲左侧的紫藤棚架为建筑南侧和西侧遮蔽阳光。中心部分的阴影增加交叉通风效果。右侧的葡萄藤夏季遮挡阳光,冬季让阳光进入建筑。Left side of section: A 330′ trellis of shade fabric and flowering wisteria shields the south and west from seasonal heat gain. Center of section: Shading increases the effectiveness of cross-ventilation. Right side of section: Grape covered arbors provide summer shade and allow winter light.
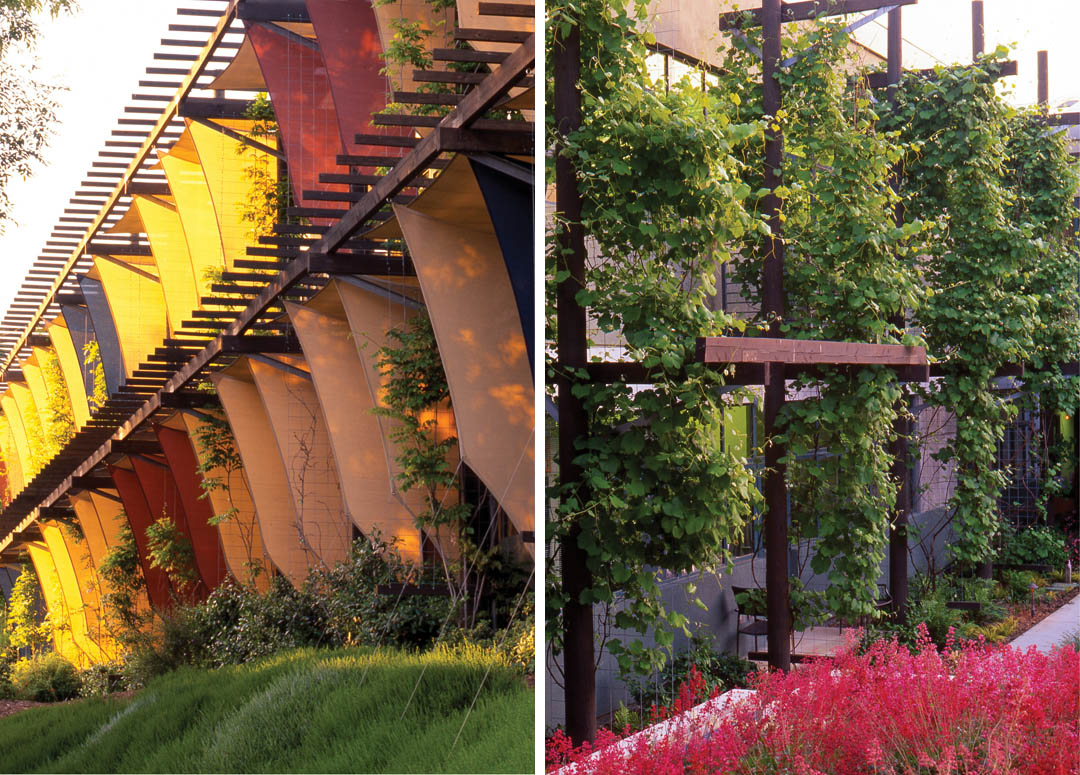
▲棚架有攀爬的紫藤和布板组成。天然的斜坡上种植着coffeberry和金鱼草。葡萄藤架夏季遮挡阳光,冬季让阳光进入建筑。Right:View of the Southwest elevation showing trellises planted with wisteria, fabric panels and native slope plantings including coffeberry and island snapdragon.Left:Grape trellises provide shade in spring and summer, color during the fall, and in winter allows more daylight into the building.
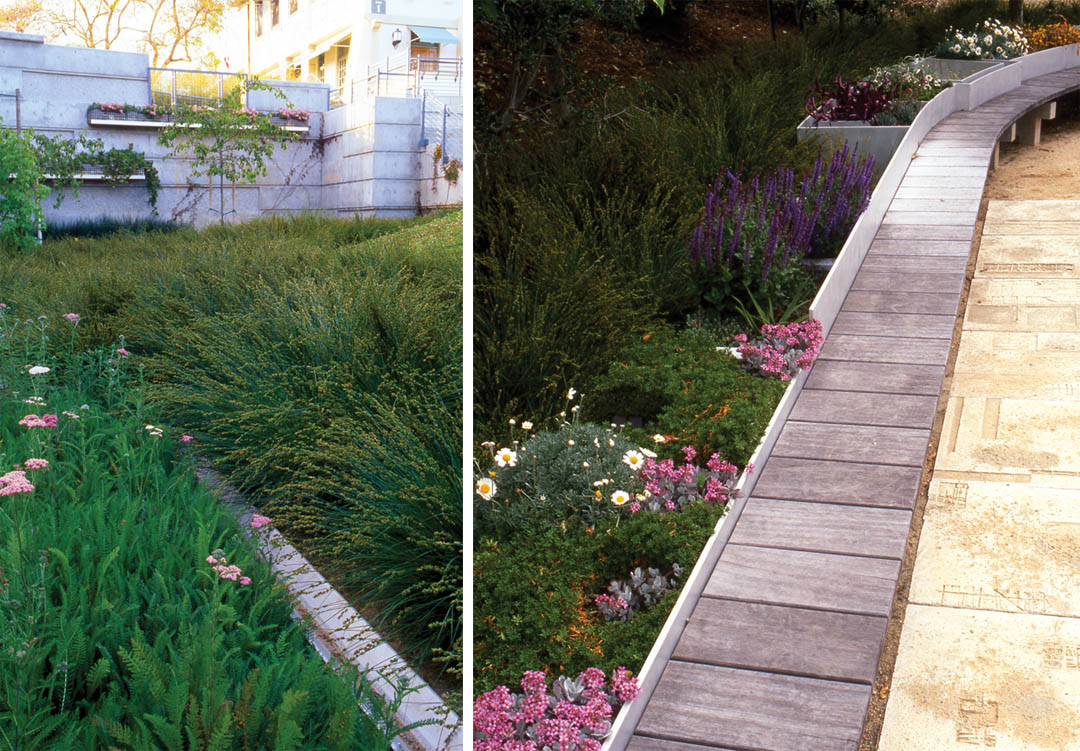
▲抬升花园挡土墙,花园边缘的坐凳及铺装与植物的交接。Left:Retaining wall with hanging gardens. Right: Burgundy and blue-gray planting accent bench and textured pavers at the edge of the courtyard plaza.
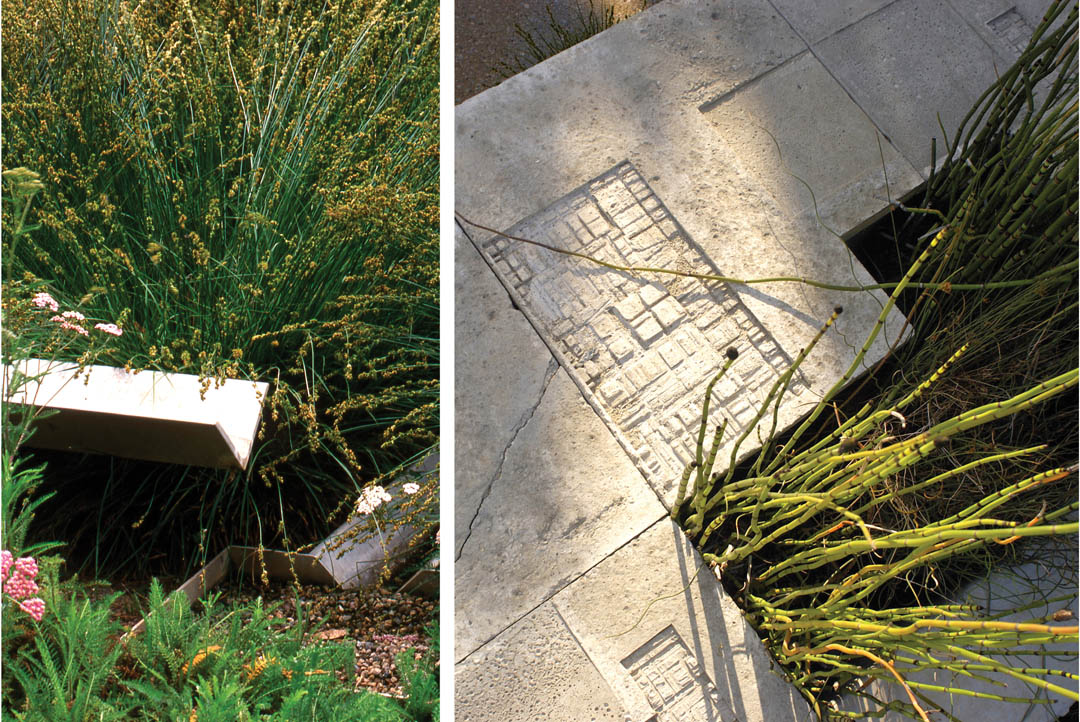
▲雨水汇集进入艺术家设计的水箱,水箱种植着湿地植物过滤雨水。Left: Aluminum runnels direct water into artist designed cistern. Right: Artist designed cistern planted with wetland plants to filter storm-water.
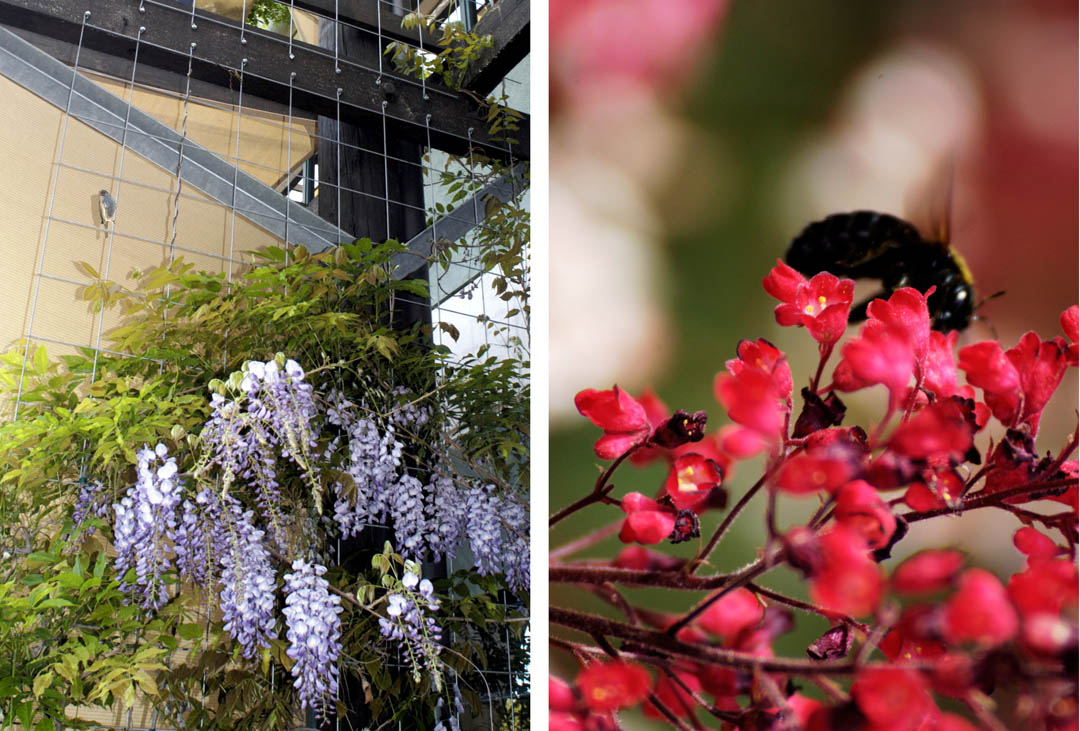
▲Casa Nueva的特色花卉在一年四季连绵不断的开放。Casa Nueva features flowers and shade in the summer, sun and warmth in the winter, and habitat all year-round.
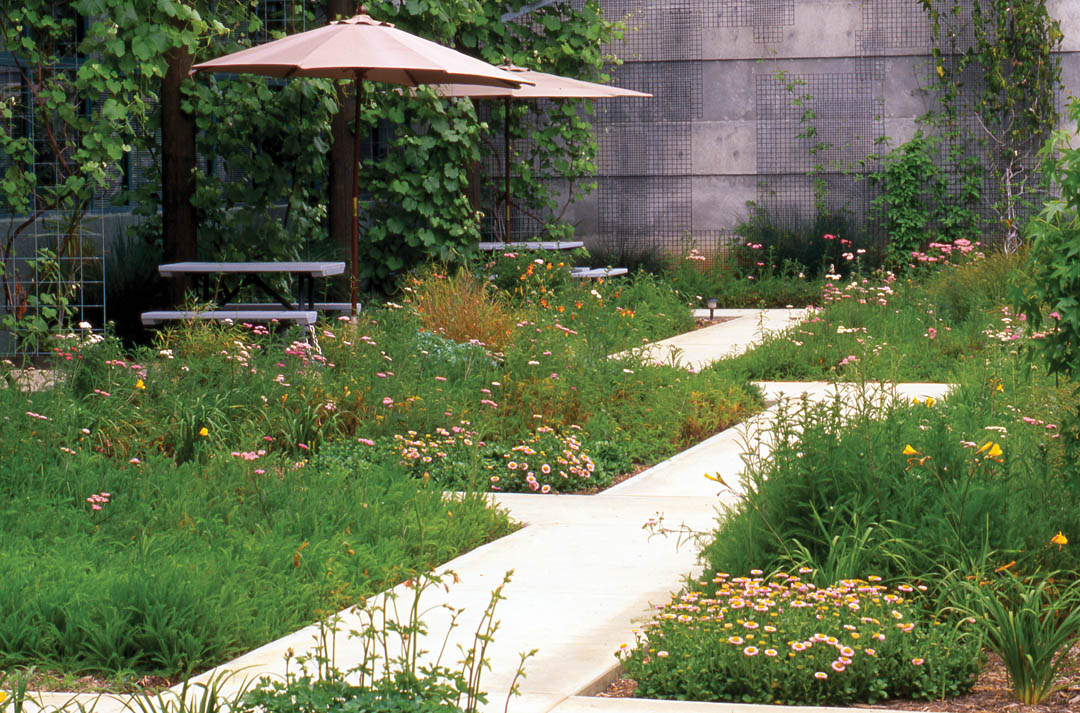
▲坐落在原生植物从中的户外工作站。Native perennial gardens surround outdoor work stations.
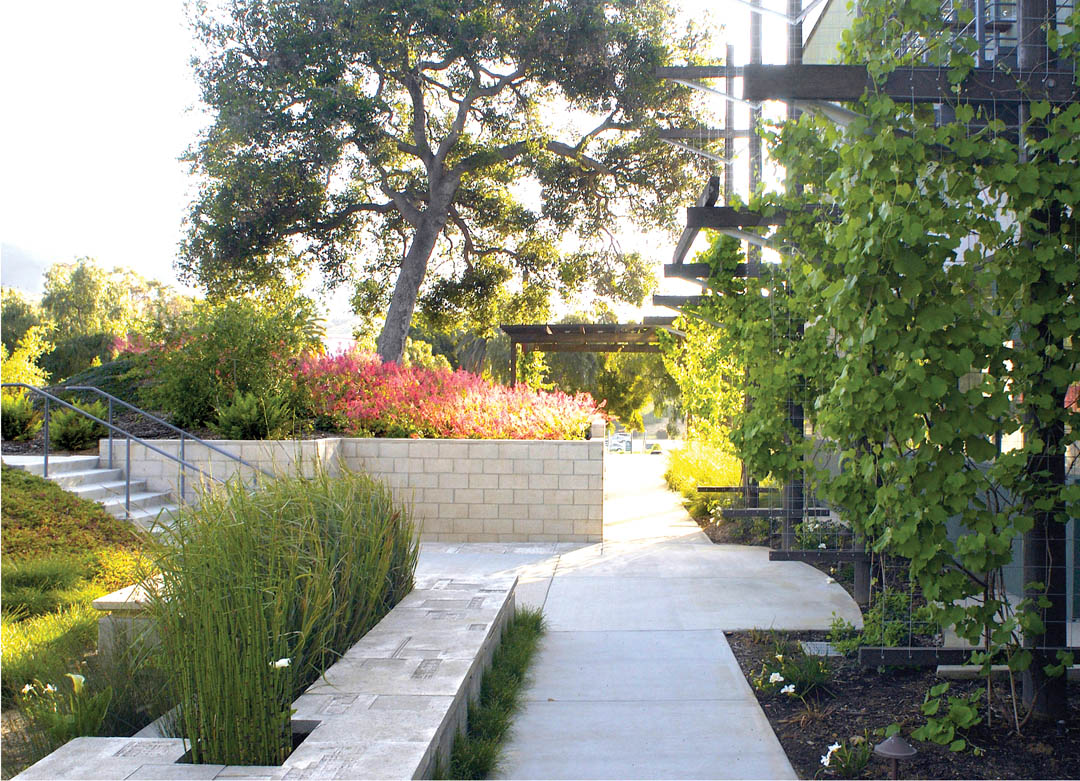
▲花园低处近葡萄藤架处的景观序列,有保留的大橡树,雨水水箱的可坐式边壁。The lower entry sequence begins in the distance and runs under an arbor, passing by the preserved oak, grape trellises and cistern with seat wall.
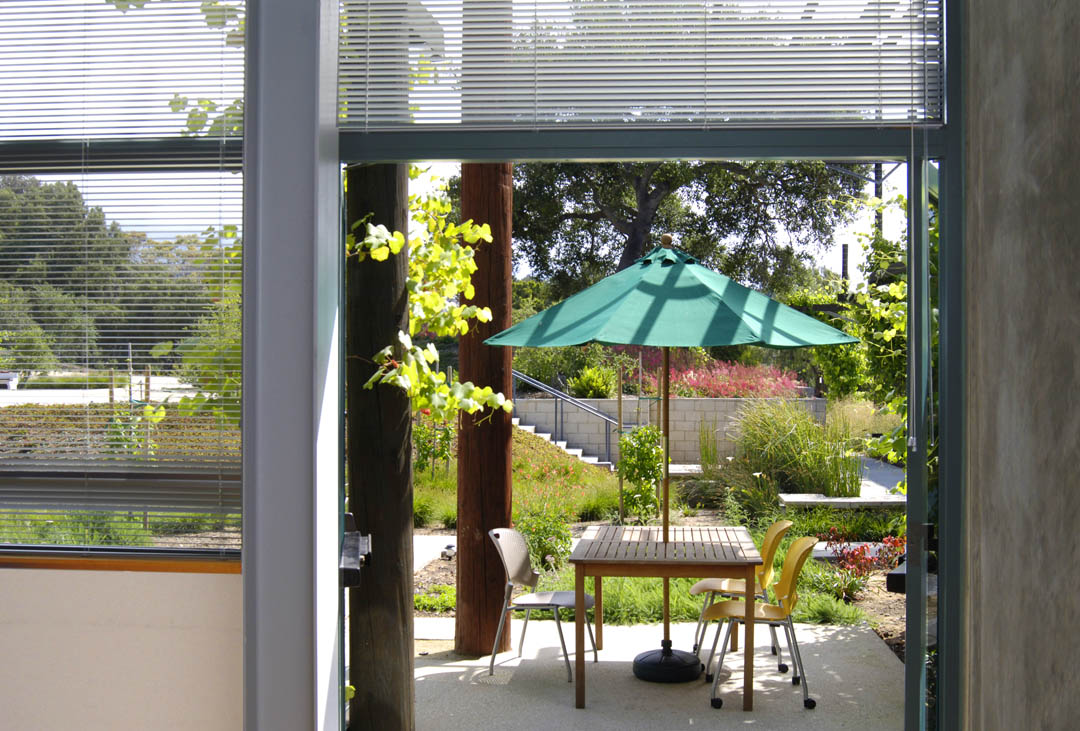
▲建筑内看花园,Views to the garden enliven the interior work areas.
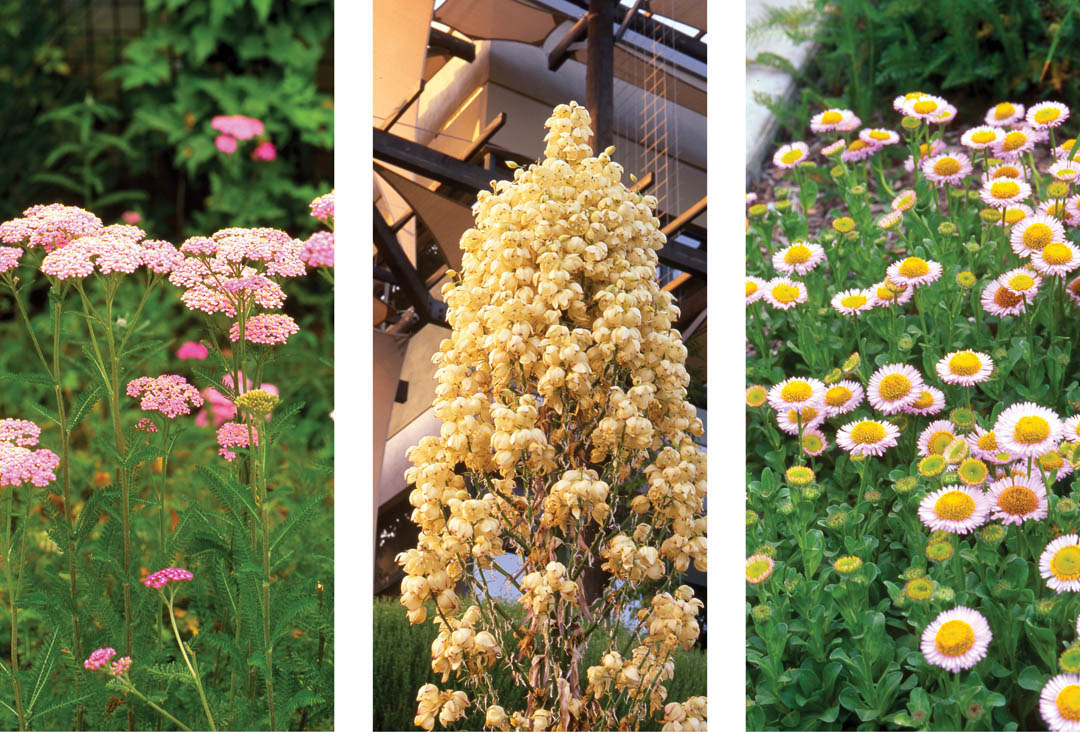
▲左:粉色西洋蓍草;中:丛林丝兰;右:菊科飞蓬属小雏菊,Left: Island Pink Yarrow, middle: Our Lord’s Candle. Right: Beach Aster.
Often buildings are placed where the garden should be. The success of this project stems from the opposite approach. Instead, a generous courtyard garden protected from freeway noise, wind and other discomforts replaces an abandoned asbestos-contaminated building, while featuring views to the surrounding foothills. The long, narrow building, placed at the edges of the site, maximizes interior access to natural light and ventilation while creating space for patios and planted terraces for working, meeting, and recreation for the entire government campus.
The experience of the building begins in a garden, with entrance through the verdant courtyard, defined on the south and west by the building, and on the north and east with generous stairs and an arcing access ramp. Art, landscape, and architecture overlap (and share budgets) to achieve as much as possible for the people who work here. Outdoor workstations (with power and data), occupiable artwork, and native landscape interact in a peaceful garden for work, collaboration and recreation.
The design team collaborated closely to employ many other strategies to incorporate eco-effective landscape features that minimize additional cost while creating poetic, productive and economical space:
Planting And Passive Climate Modification
A dramatic preserved Oak defines the courtyard with other regionally native plant materials adapted to local rainfall, creating habitat for birds and other small animals, as well as people.
Technical day-lighting studies, performed collaboratively with Southern California Edison, tested design options for passive climate modification. This work informed the design of the dramatic 330′ long trellis of shade fabric and flowering wisteria that defines a green identity for Casa Nueva as seen from the adjacent major highway. The planted trellis and fabric shield the south and west from seasonal heat gain to improve employee comfort and energy performance. In early spring, this ‘green’ building turns lavender with Wisteria blossoms. In autumn, the vertical trellises lining the courtyard facade, planted with native grape vines, cover the building with startlingly red fall foliage. When the building is described to visitors they have been known to ask, “Do you mean the one along the highway that looks like a treehouse?”
Stormwater Management
A bio-swale, lush with native grasses, runs through the courtyard, treating and filtering storm-water runoff before feeding into an artist created cistern. A detention basin stores storm water under the parking lot, and permeable paving reduces peak storm water flow.
Materials
Simple, affordable, and easy to use materials were used that are durable and non-toxic as well. Whenever possible, materials were left unfinished or exposed. Simple materials include shade fabric panels constructed from #2 recyclable plastic with supporting trellises made of telephone poles, and unfinished locally made concrete block retaining walls with fly ash content.
Non-toxic solutions include ACQ-treatment for all wood in contact with the ground replacing conventional pressure treatment to eliminate potential chrome and arsenic groundwater contamination. Paint products meet Green Seal standards for low and no VOC paints.
Art
The regional Art in Public Places Committee supported the selection of an artist to be included on the design team. As frequent past collaborators, the artist, architect and landscape architect made the most the art component, investing all of the art into the landscape to provide unique texture and form to standard site elements such as seat walls, retaining walls and special areas of paving.
Transportation
The building’s location along public transportation lines, including local and regional Express buses, provides convenient commuting options. A garden structure to house and protect bicycles augments the showers provided in the building for bicycle commuters. Two electric vehicle-charging stations are provided for Air Pollution Control fleet vehicles.
Maintenance
‘Healing Grounds’, an adjacent rehabilitation center in the business of propagating organic herbs and compost tea for sale, adopted a portion of the landscape to demonstrate the effectiveness of their organic methods over typical contract maintenance services. The plants in their adopted portion became conspicuously more vital than elsewhere.
Conclusion
This ‘infill’ model office building on an existing campus of 1800 employees creates the first and only outdoor gathering spaces within walking distance. The project features environmentally sensitive design, realized within a conventional budget, as a model for all future County of Santa Barbara design and construction projects. Case Nueva reflects the values and goals of the agencies that occupy the building, the Air Pollution Control District, County Association of Governments, and Dept. of Social Services, providing an identity of environmental stewardship and social reconnection.
At Casa Nueva, art, architecture and landscape elements merge the workplace with the natural world to re-sensitize the occupants to our environment. Here, resource conservation is not about sacrifice; it’s actually about getting more enjoyment every day out of our surroundings.
The collaborative design process between the design team, client, and local utility was the subject of an award-winning PBS documentary.








漂亮
植物的搭配与四季景色的设计