来自对Katia Tolstykh对gooood的分享。更多请至:Katia Tolstykh on gooood
Appreciation towards Katia Tolstykh for providing the following description:
俄罗斯设计师Katya Tolstykh和Maxim Shcherbakov在圣彼得堡完成了一个40平方米的咖啡吧项目。该项目被要求具有一定量的座位,使用含蓄内敛的天然几何材料,彰显出亚洲风格。
Katya Tolstykh and Maxim Shcherbakov received 40 m2 and concise terms of reference: a certain amount of seats, some materials and colors – that, as usual, in the course of the work is completely revised. As a result, Asian theme revealed subtle and restrained. Natural texture, natural color palette, geometric and laconic – in association with the interior of Asia.
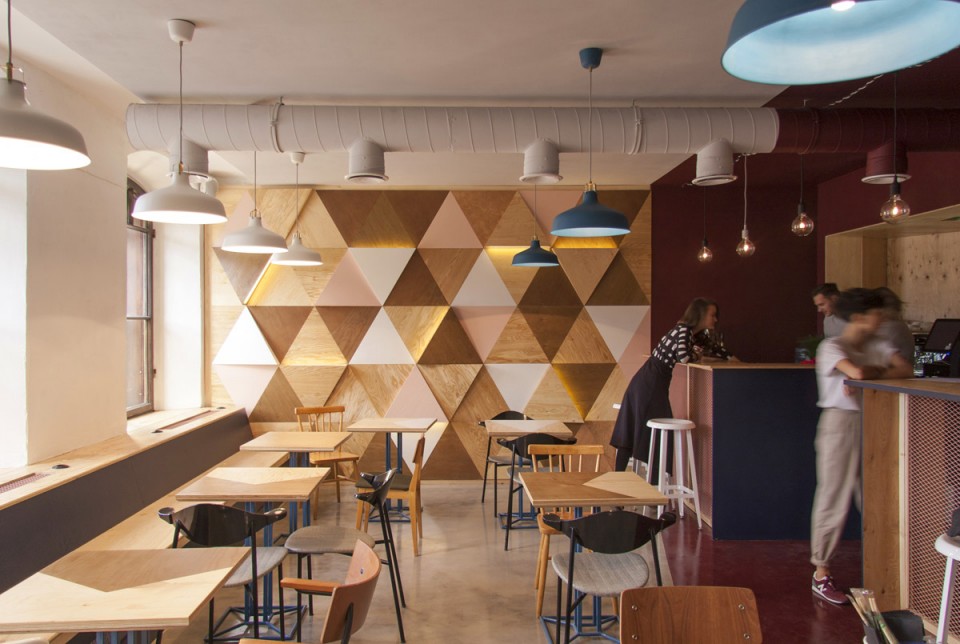
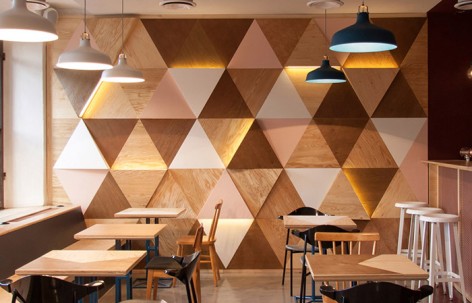
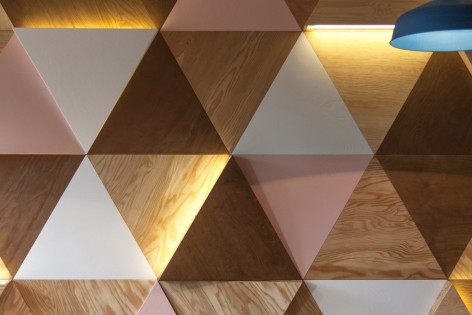
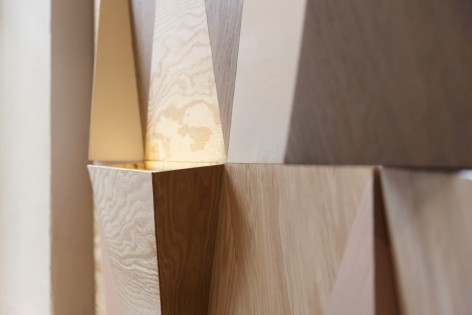
设计师为咖啡吧打造出一面由三角性木材面板组成的墙面,该墙体中还隐藏了led灯带,能作为控制全场气氛的背景光使用。带有美丽纹路的松木胶合板是主要材料。
The main decorative role have undertaken multi-functional wall panels friendly design bureau “Prokk”. Different in texture and color wooden triangles determines a desired geometry and hidden LED strip, which provided a spectacular background light. Pine plywood and its picturesque fiber – the main decorative material in the interior.
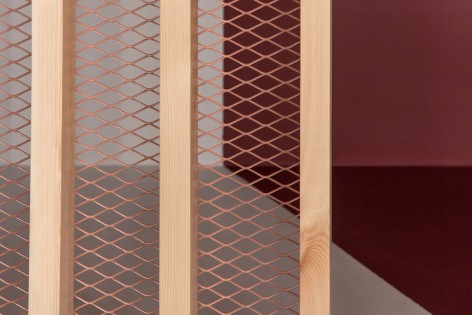
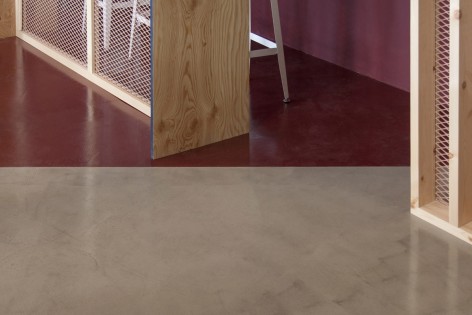
在设计中最难的地方是必须在有限的面积内划分出酒吧区和咖啡区,并让两者在风格上保持统一。设计师最终采用视线和空气都能通过的钢丝网用以区分和引导空间。
The most difficult task was to develop the planning. It is necessary to divide the bar area and cafe area, while the building is a monument of architecture and interior layout is immutable. The solution was steel mesh screens-partitions which create all the necessary directions, and visually looks airy.
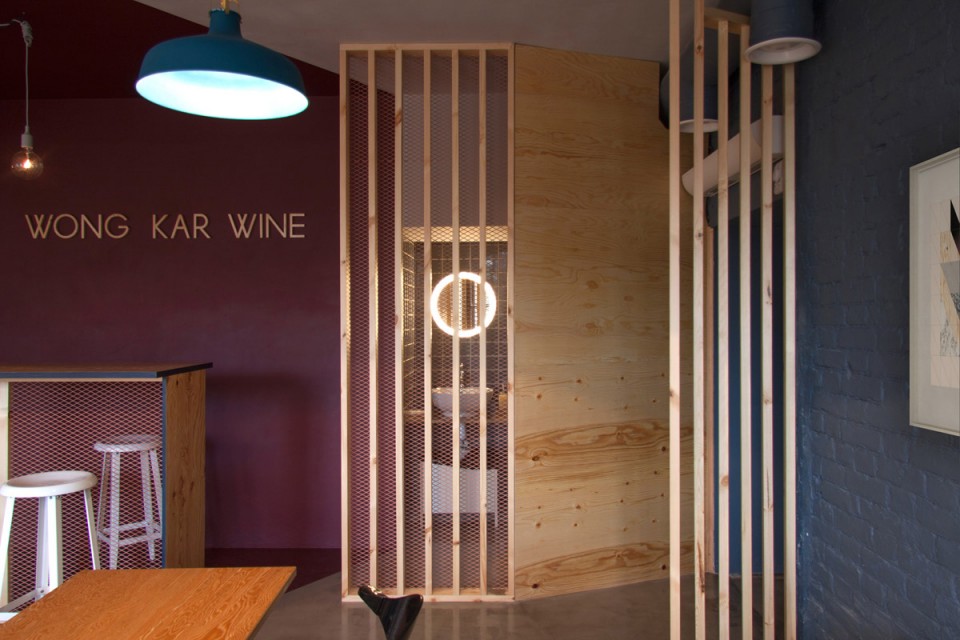

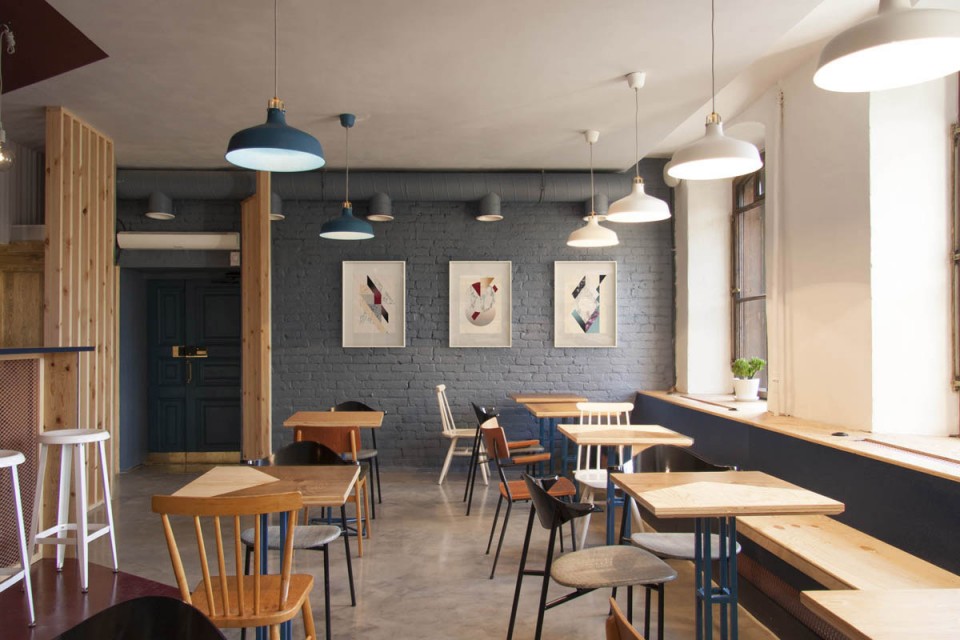
除了少量复古瑞典椅,咖啡吧中的桌子,吧台,凳子,图案等等要素都经过了设计师的设计。
Vintage Swedish chairs bought before the repair. Tables, bar, bench, partitions and graphic pictures also was designed by the authors of the project.
Location: Saint-Petersburg, Russia
Status: completed, 2014
Program: Cafe and Bar
Area: 42 m2
Designed and engineering:
Maxim Scherbakov, Katya Tolstykh
Wooden panels production: Prokk
MORE: Katia Tolstykh,更多请至:Katia Tolstykh on gooood








看着很舒服