
非常感谢TOPOTEK 1将项目介绍和项目图片授权gooood发行。更多请至:TOPOTEK 1 on gooood
Appreciation towards TOPOTEK 1 for providing the following description:
德国洛尔施修道院是联合国认定的世界文化遗产,TOPOTEK 1的景观设计师为这个古老的修道院设计了一个得当的新景观。莱茵河畔的这座修道院,其内部持有的古代经典经文所剩无几,留下的建筑空壳如同遥远的文化记忆。
修道院的历史可追溯至公元767年,那时候僧侣在附近建立起寺院,后来寺庙几经搬迁,到达此处。在9世纪修建的Torhalle大门和教堂是整个修道院唯一的残留建筑,也是莱茵河东边保存最完好的加洛林时代建筑。景观设计便是基于这两个构筑物而进行,首先设计师将以前的停车场改变位置,放在修道院过去老入口附近,让人们能够根据历史时间先后顺序体会文化遗产,大大改变游览体验。在游览路径上,蜿蜒曲折的道路暴露在整个开放的景观环境中,让游客一览无余看清楚场地并清晰的了解过去修道院构架。
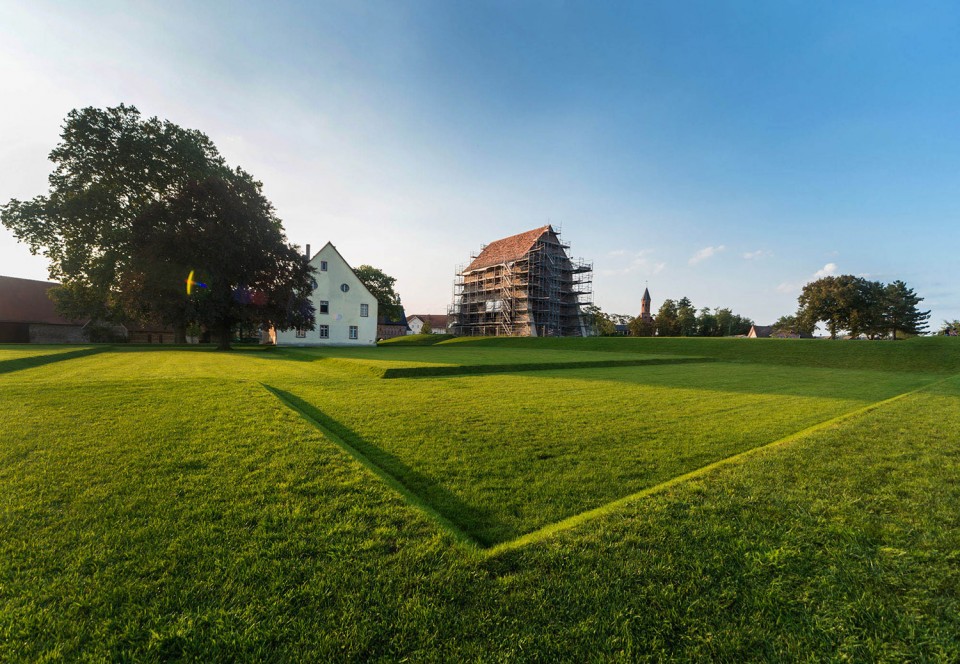
The classic scriptures of antiquity are almost all lost. We know about the biblical paradise or Herodotus’ historiography mainly from transcripts that were created in the medieval scriptoria of monasteries. One of the most important centres of such re-edition of cultural memory was the Benedictine Abbey in Lorsch, Germany near the river Rhine. Dissolved as a monastery in 1557, and acknowledged as a UNESCO World Heritage Site in 1991, the site shares the destiny of the antique scriptures: little is left of its original substance.
The old Torhalle gate, from the 9th century, and the church building were the only left remnants of the now gone monastery, creating a void in the structural and contextual understanding of the site as a whole. The old church in itself is a conglomerate of history, containing traces of construction practices from the 8th to the 18th century, being one of the most important preserved buildings of the decisive Carolingian Era, east of the River Rhine.
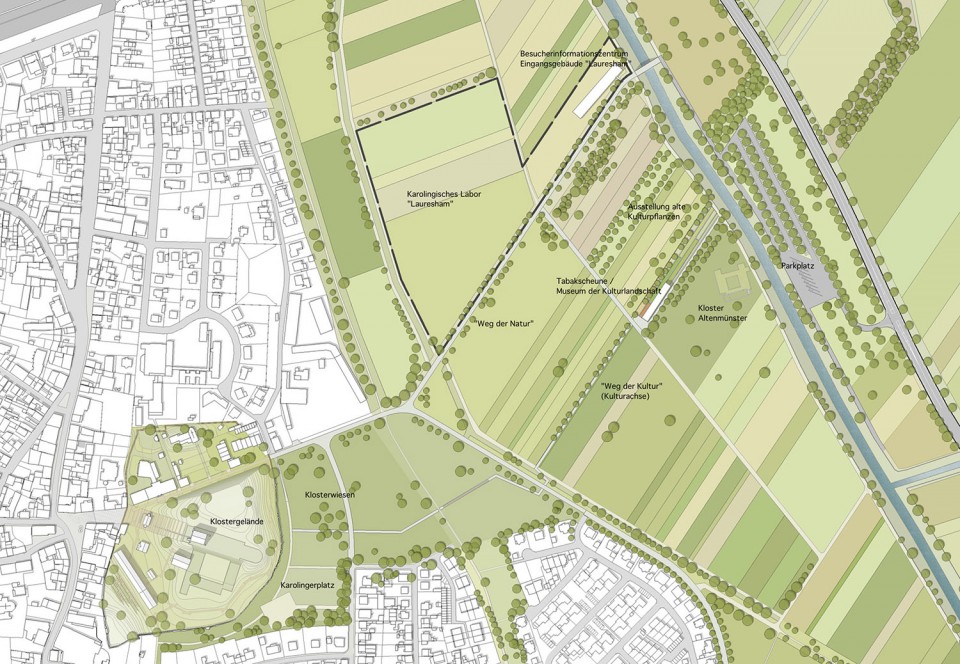
Prior to 767 A.D., the monks lived in a monastery sited next to the Weschnitz River, not far from the current Lorsch site, the monastery was relocated over the existing small hill encompassed by wall. A visual connection existed between the two sites. The design dramatically altered the former visitor entrance experience by relocating the entrance and parking approach from the former abbey, as such the visitor traces history chronologically, thus providing a comprehensive understanding of the larger historical context.
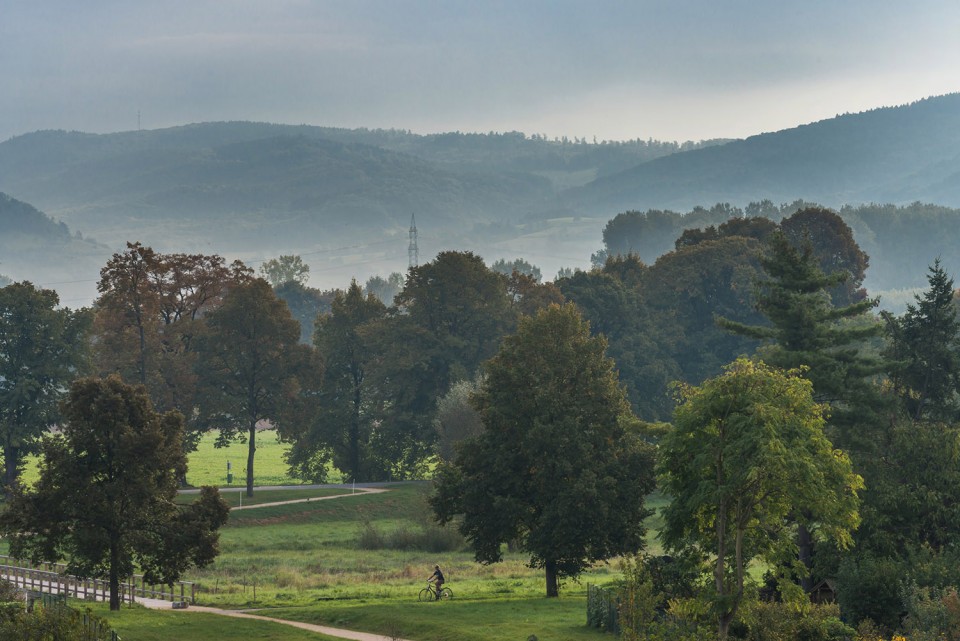
The new connecting path meanders through open fields where visitors are met with a series of cultural checkpoints, such as the old tobacco manufacturing building, now turned into a museum, or the open field museum, which displays a series of buildings and workshops which are unique pieces of the Carolingian era.The landscape space is purposely left open, so that the visitor can effortlessly build an idea of how the whole area worked in the past.
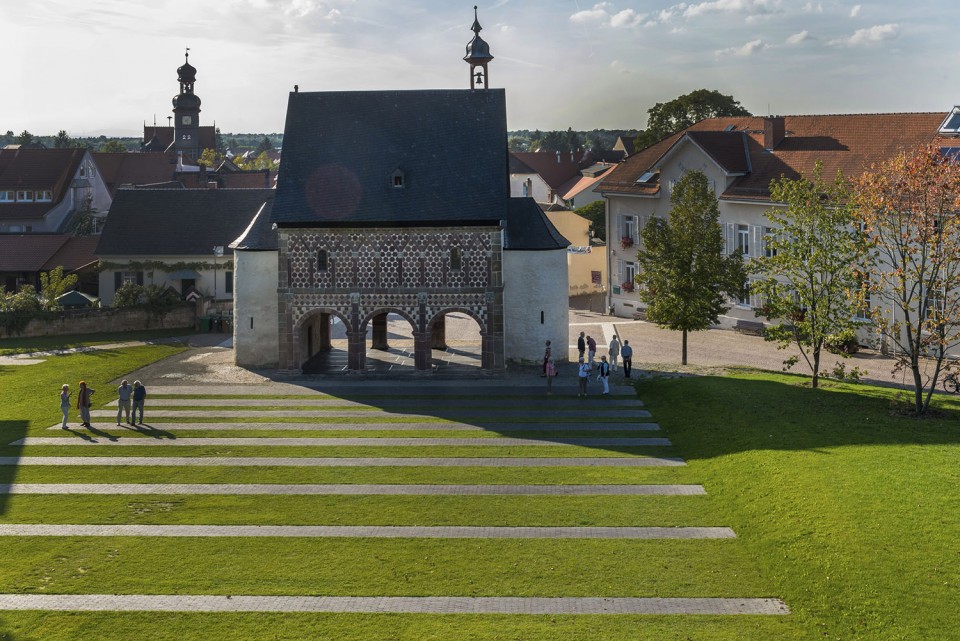
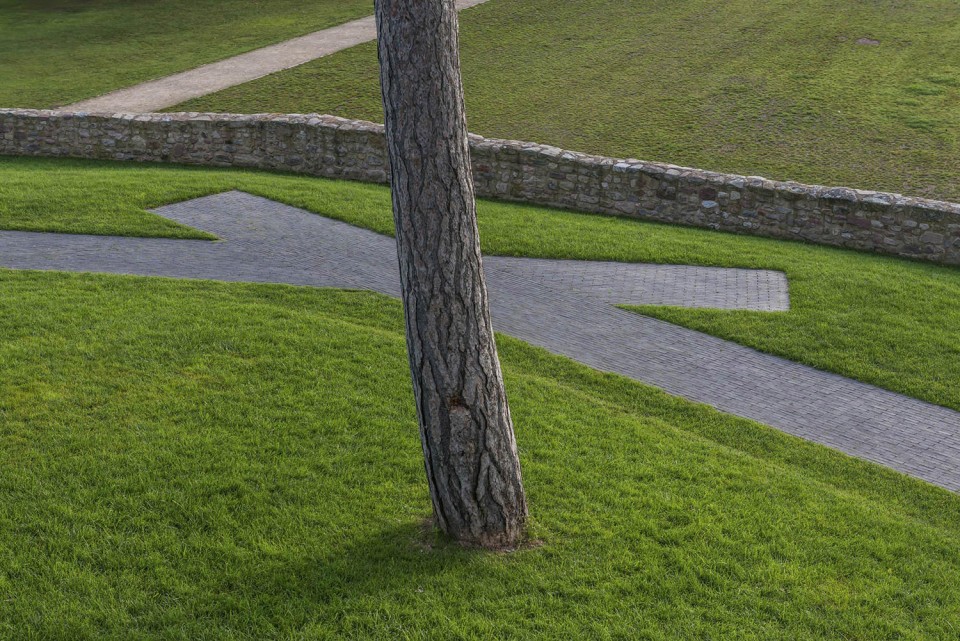
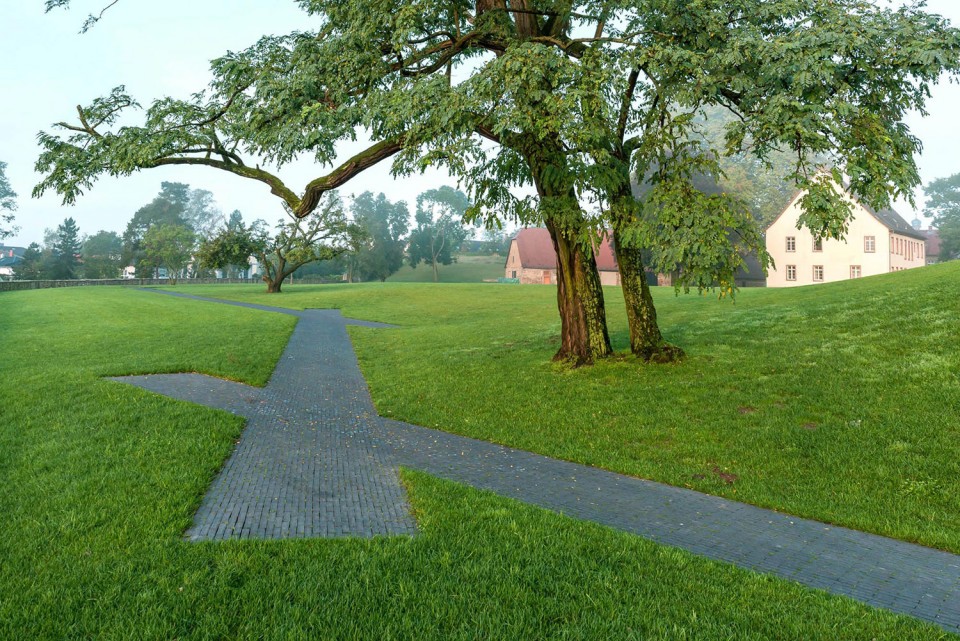
古老的Torhalle大门一侧与城市联系,一侧与景观联系。设计师用距离渐变的石材铺装打造出广场逐渐消失在绿化中的体验。
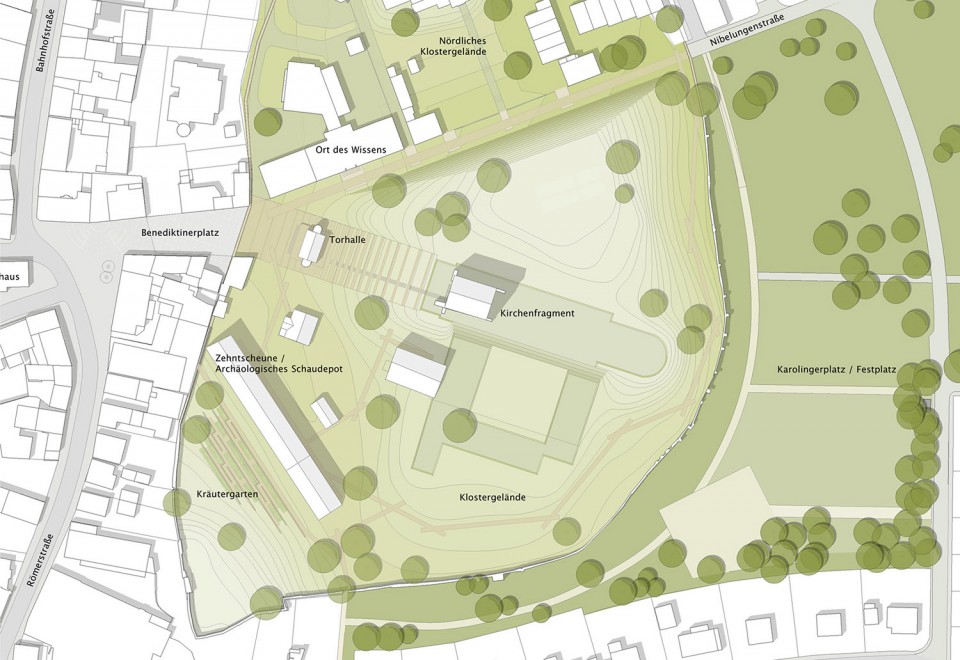
The ancient Torhalle, which was standing alone, once an entrance to the city, through design is integrated and connected to the urban tissue through interweaving hard surfaces of the urban space with the soft greens of the monastery by way of a striped gradient of stone and grass. This gradient will be soon incorporated to the adjacent Benediktiner Platz, completing the lost connection.
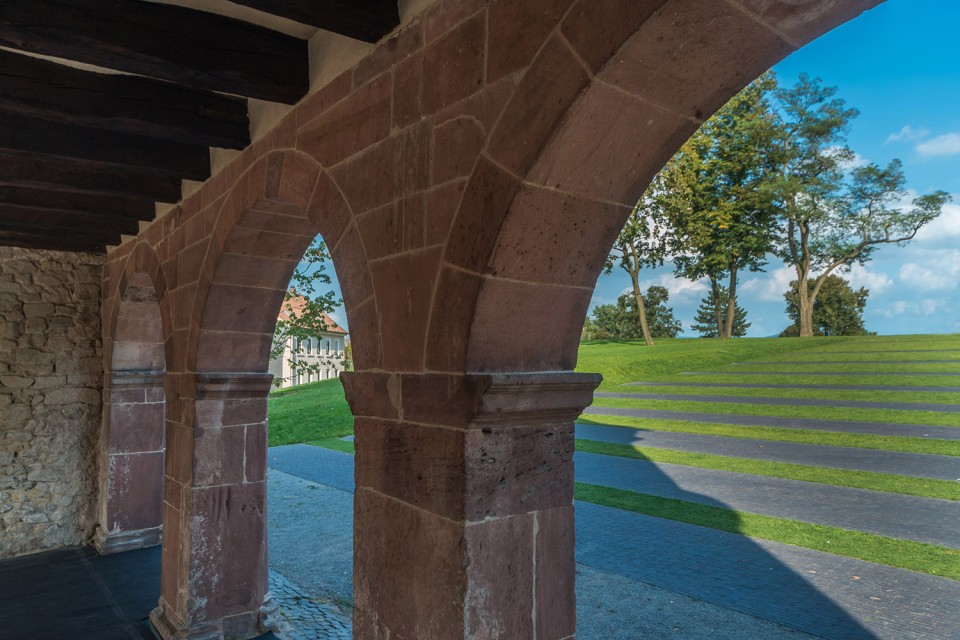
历史悠久的修道院教堂是场所中绝对的焦点,但是其中的古老文献荡然无存,因此修道院是强大的,优雅的,也是空白的,虚无的。设计师通过在地面上的设计语言展现对历史与虚无的强调。略微起伏,具有戏剧性诗意的几何微地形如同触觉盲文,等待被阅读,同时它们又与开阔的草坪及大地完美融合。历史就在脚下,历史被走过。在边缘地区,远古的石墙和新兴的花园一同展现魅力。花朵的色彩,气味创造出全新的体验氛围。场地中的博物馆有助于游客了解网站的丰富历史。
The central design idea within the boundaries of the historic Lorsch Abbey, is to render history visible as landscape space, aiming to make the remnants and former existence of the monastery legible again. At the site of this historic Lorsch abbey most of history had been wiped clean, the historic monastery is in fact missing the monastery. What was left is a void of history, a nothingness strikingly elegant, powerful and compelling. Our aim was to exemplify and emphasis this emptiness, to express presence and history through the sites inherent and austere nothingness.
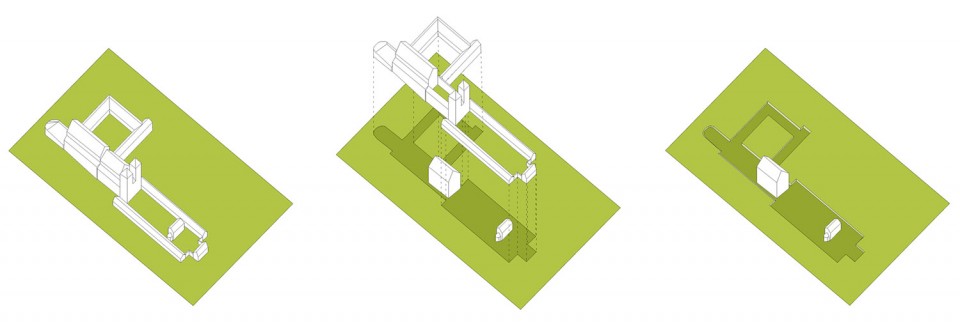
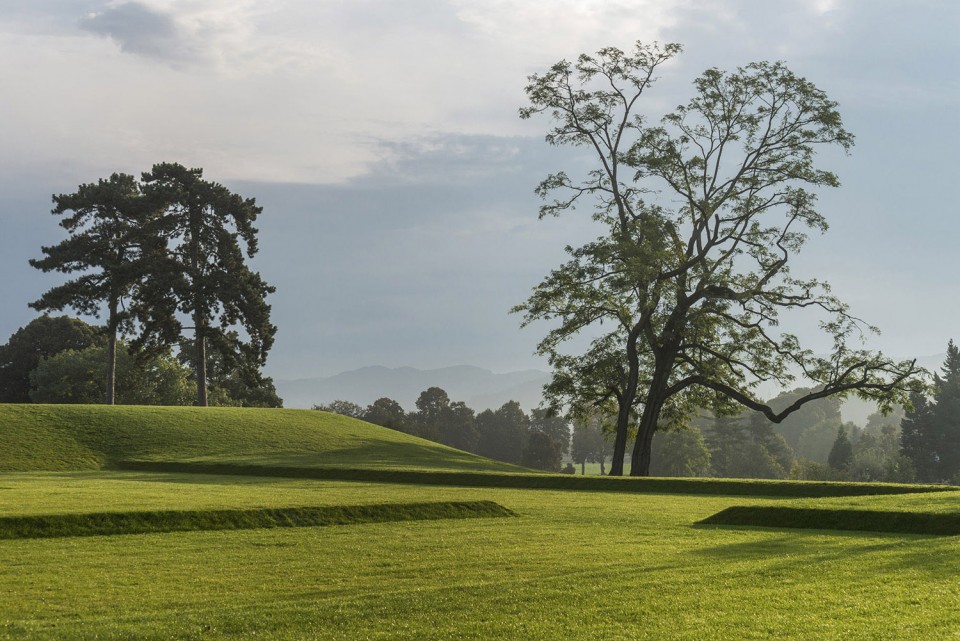
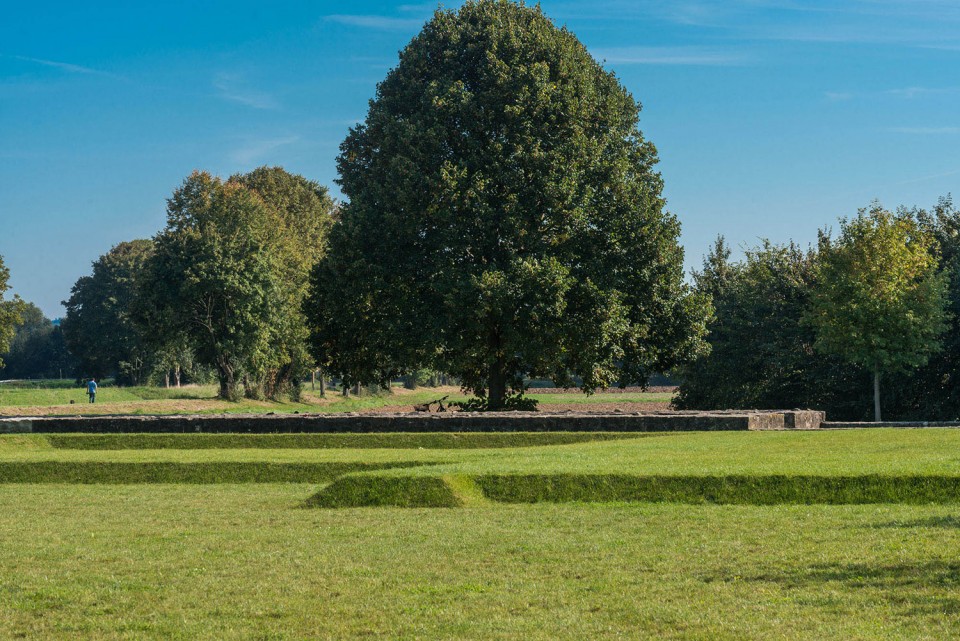
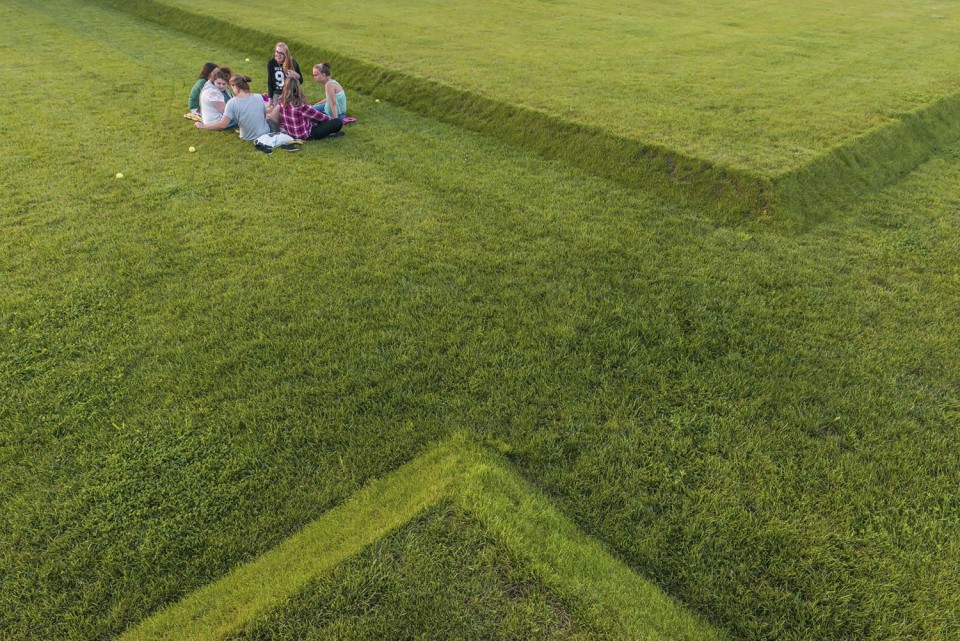
Unlike former, often historicising visualizations, the new design is based on the language of the ground. What today can safely be considered the true extent of the waned monastery is retold through topographic gestures. To resurrect historical tangibility, the footprint of the lost compound and the central axis of the monastery were traced and etched into the landscape. The outlines of the church, the walled entrance court and the conclave with its cloister are defined and represented by slightly protruding terrain. A sharply drawn raised slope, some thirty-five centimetres high creates an imprint of lost architectural volume generating absence legible in space.
The open lawn terrain and grass-covered traced footprints are materially seamlessly unified. Like the tactile writing system of braille, the landscape undulates with physical symbols craving to be read.
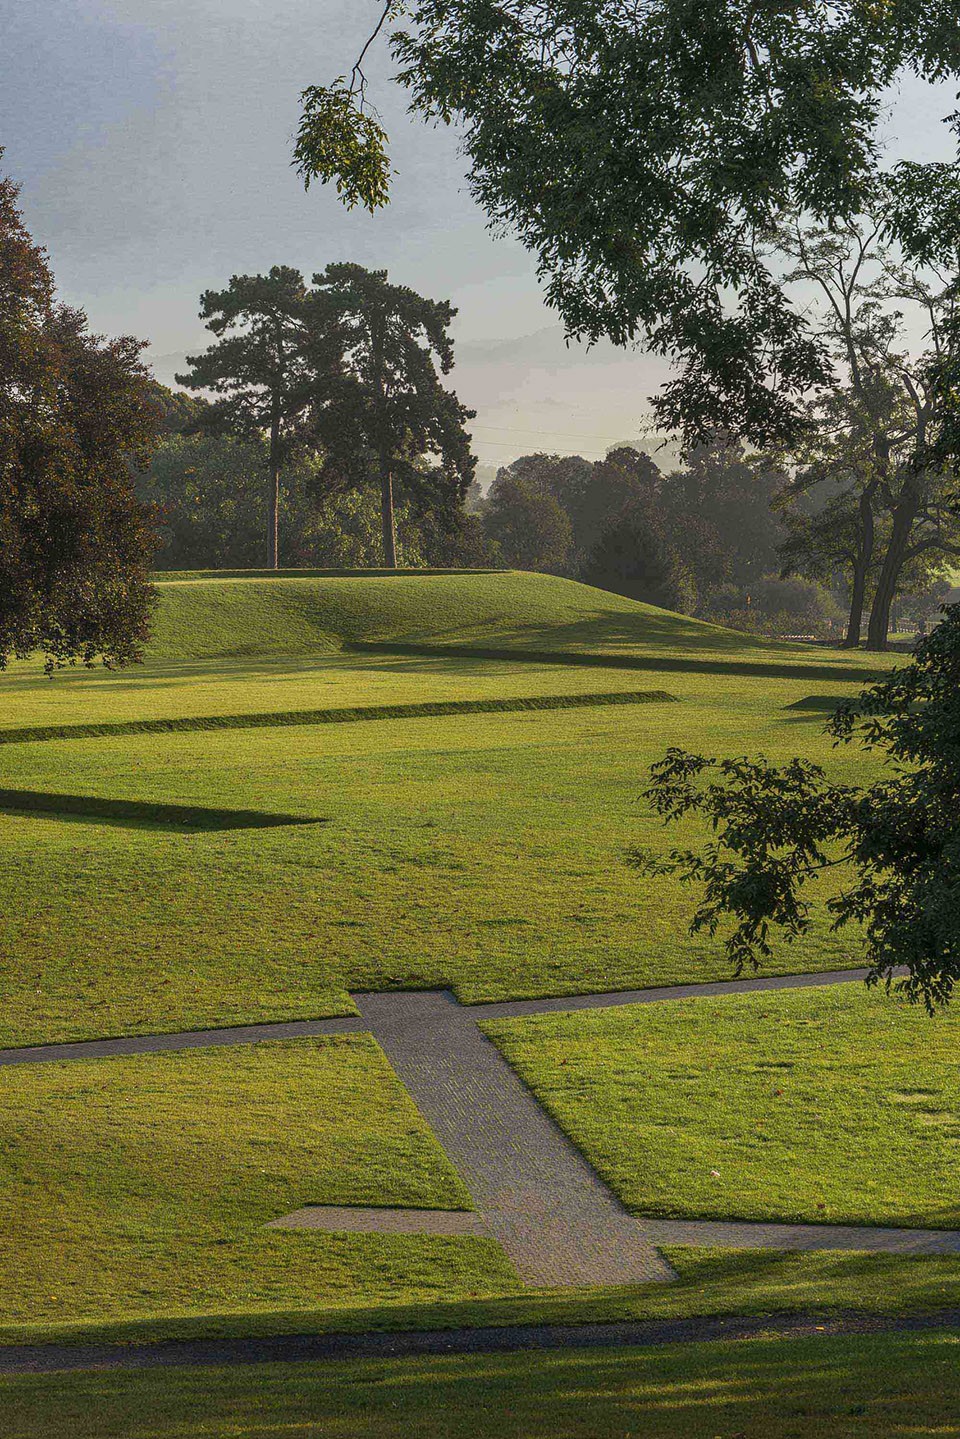
Across the open field the sharp angles of the former architectural footprints jut out into the agape terrain, creating provocative architectonic forms across the lush green landscape. Through the juxtaposition of the scenic landscape and the raised geometric forms a quiet yet dramatic poeticism is born. These graphical imprints read as the ghosts of history stamped on the historical open landscape. While at first perhaps perceived as incidental insignia, as the viewer steps away full forms are born through the raised outlines. Shapes become recognizable, building imprints legible and architectural volumes imagined.
The design language in relief poses history tangible and openly accessible, defying practices associated with archaeological sites such as limited access and walled infrastructure. Here the designers show history beneath your feet. Evolved from what is missing the dimensions of the monastery and the structural composition of the site are resurrected. History can be walked through.
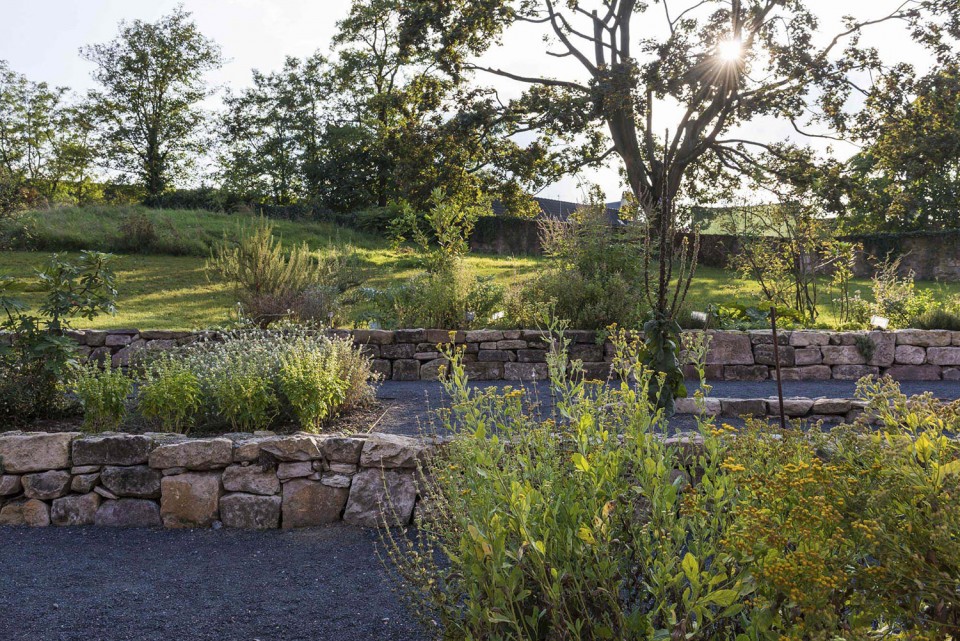
The Lorsch Abbey’s forgotten herb garden has been recreated behind the Zehntscheune on a small hill, following the existing topography creating a series of elegant stripes, contained by dry stone walls, which can be used as linear seating. The planting is based on the “Lorsch Pharmacopoeia”, written in the year 795 A.D., which was named a UNESCO registered Memory of the World in 2013. It is the oldest preserved book about monastery medicinal herbs of the early Middle Ages. Several recipes and treatments are described, based on the Four Humours doctrine. In addition, the garden contributes to the site, creating an aesthetically appealing plant combination of flowers, smells and colours to the area. Within the monastery walls, newer additions to the site contain archaeological objects on display, discovered in recent diggings, as well as a museum where the visitors can learn about the rich history of the site.
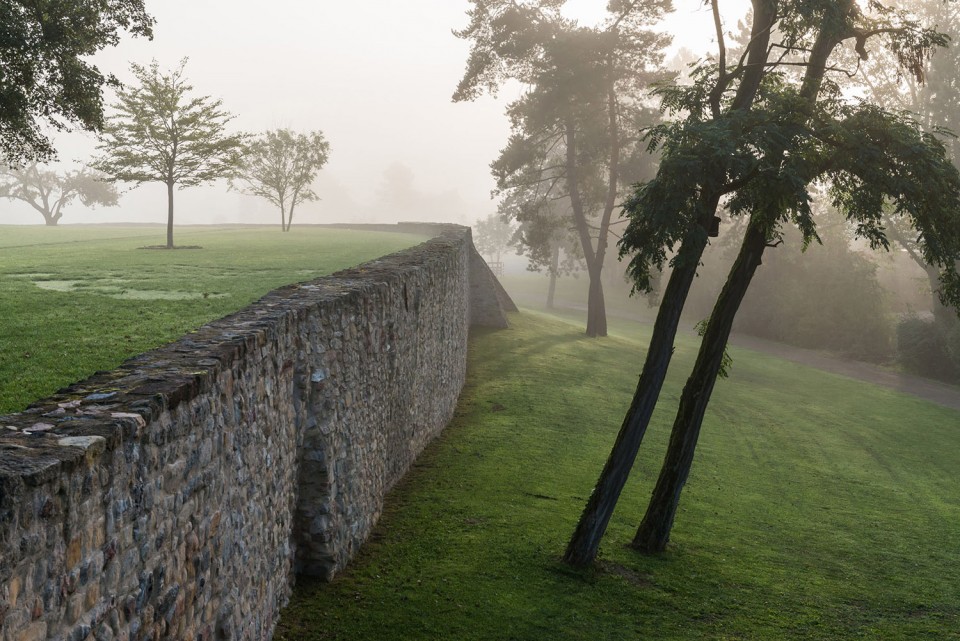
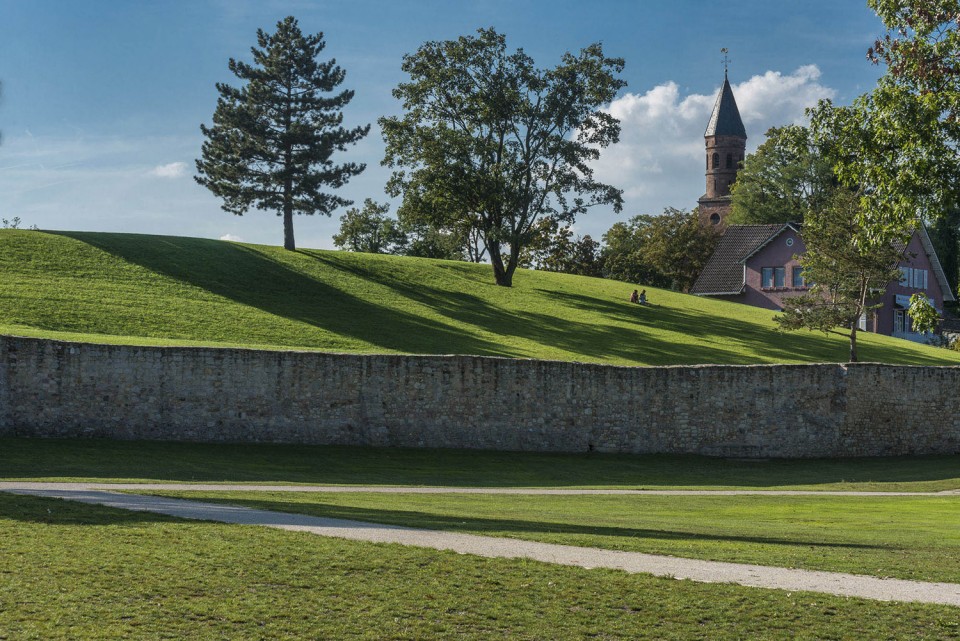
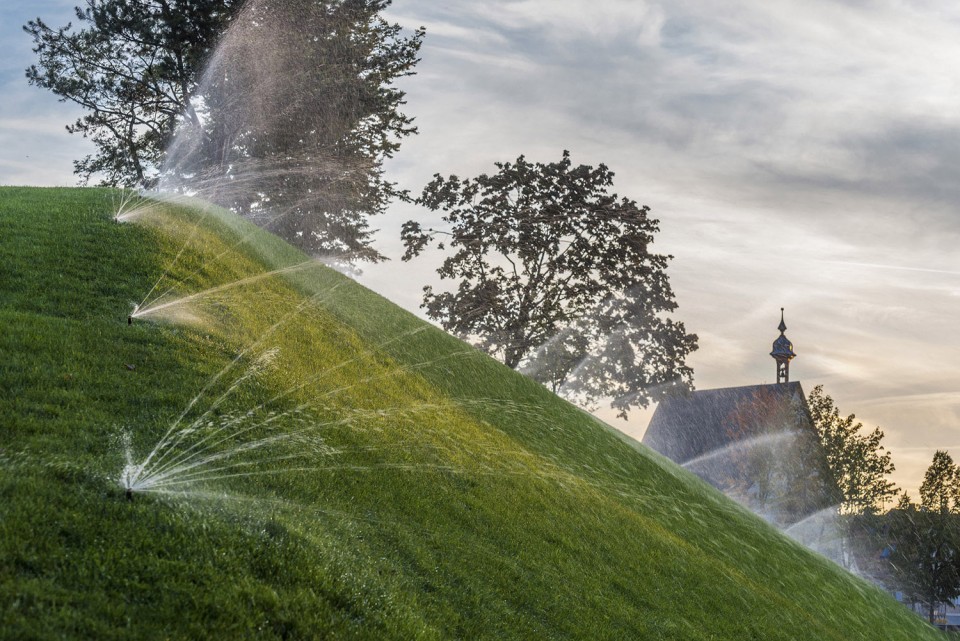
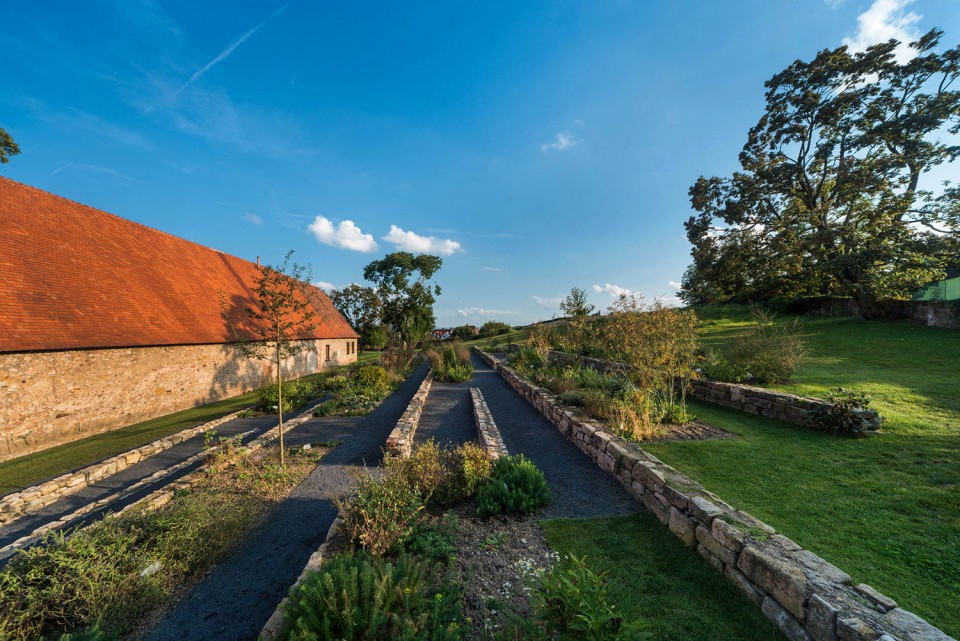
这个开放的景观不仅全面呈现场所历史,还可以支持新的考古发掘工作进行,同时也展望未来。景观设计师认为这个设计的本质是重构历史,因此设计师并没有选择复原过往原貌,只选择与过去有所联系。开放的草坪允许人们自由出入,甚至可以忽略场地的历史性,仅仅把场所看成一个公园。
面对失落的文明,有尊重,有创新,有拓展性。
What today is represented at the Lorsch Abbey is what we know about the site at present. Left open, the site purposefully remains accessible for future archaeological digs to make new discoveries. If something new of the structural form is discovered, the outlined footprints can be altered to match the findings. The topographic description of the former monastery is thus a representation of the past but looks to the future, offering its form to be malleable to the gained knowledge of history.
When engaged in projects of restoration designers are confronted with the task of remaking and reinventing, it is essentially an act of reconstructing history. Here we chose not to resuscitate the lost reality of the Abbey but instead to link the past with the present. The open lawn provides a textural backdrop to the site and allows for overall free access: the visitor here experiences the UNESCO site as an uninterrupted park in which one can interpret history. Read like ancient markings of a lost civilization, the legacy of Lorsch Abbey becomes a topographic transcript. The physical abbey, lost for centuries, becomes palpable and the historical significance of the site given quite dignity. In creating the historical reliefs there was no excavation, as an essential facet of the plan, the strata of history remained intact.
PROJECT DATA
Project: UNESCO World Heritage Site Abbey Lorsch
Site: Lorsch (Hesse), Germany
Client: Administration of State Palaces and Gardens Hesse / City of Lorsch
Project Team: TOPOTEK 1 with hg merz Architekten
Competition: 1st Prize, 2010
Planning and Realization: 2010–2014
Size: 6 ha
MORE: TOPOTEK 1,更多请至:TOPOTEK 1 on gooood









anyi
愉悦的感觉
如果直线能随山丘的弧度晃动会不会更好?
先看的图,有好奇怪的feeling~
再一看标题,原来是修道院,这就对了~
好舒服的环境。