来自ISMO arquitectura 对gooood的分享。更多请至:ISMO arquitectura on gooood
Appreciation towards ISMO arquitectura for providing the following description:
Photography: FERNANDO ALDA
博物馆小镇|museum‐town
这是一个老房子的改造,太平洋的发现者Vasco Núñez de Balboa就出生在这里。项目所在的地点位于风景如画的小城镇Jerez de los Caballeros,建筑师将其想象为一个博物馆的聚落,而这个项目将会是其中的一个片段。
小镇陡峭的地形上留有很多古代人类在此定居的痕迹。建筑师发现一些平坦的区域和塔楼,且特别留意这些展示着不同历史遗迹的错落的空间之间相互连接的方式。像其他展览空间一样,这栋房屋的室内在视觉上与室外相连通,有时是通过一条走廊,有时是通过房间中的开窗。
This is the rehabilitation of the house where the discoverer of the Pacific Ocean, Vasco Núñez de Balboa, was born. The project is the result of a competition to adapt the place as a museum and an interpretation centre. We wanted to make the artistic heritage of the town Jerez de los Caballeros look as a museum‐town, where this renovated house would be another piece.
This picturesque town, with its steep topography, shows the traces of an ancient settlement along some streets, like Escalonada, Quebrada, de la Piedra. We find flat areas and towers and we notice the connections among levels of different historical sites. Like other exhibition platform, the interior of this house joins visually the outdoors, sometimes along a way, sometimes as a picture after a way station, like a panoramic view that one can behold and one can be observed from.

▼ 区位图 site

激活策略|reactivation strategies
面对这块被遗忘多年、受损严重的区域,建筑师提出重新激活的策略,将其纳入博物馆的游览路径中来。Vasco Núñez de Balboa的家将会变成导览中心,在这里,人们通过窗外的景色和展品可以看到当下和历史上的场景。
We propose reactivation strategies for the damaged areas, forgotten after so many years. So we include them in the exhibition tour of the museum‐center. The House of Vasco Núñez de Balboa will become an Interpretation Center, a building where one can find current and historical scenes thanks to the windows as much as to the display cases. These cases are remade from original domestic elements.

博物馆|interpretation centre
白天的光线将导览中心明确的划分为室内和室外两部分。阳光打在玻璃上,映照出远处的塔楼和连绵的屋面,以这样一种方式与过往的路人建立联系。沿着光线进入室内的路径,建筑师设计了弯折的屋顶,使得屋顶下的展区恰好能被照亮。
建筑师将主立面上的门窗作为历史的片段保护起来。加建的部分比较轻薄,且断断续续,更加强调了古旧的建筑构件。沿着下行坡路设置的台阶也成为立面的一部分。
即便现在是一座公共建筑,建筑师还是保持了房子原有的风格和尺度。立面上玻璃和滤光的墙面为室内提供了不同强度的光照。
游客进入门厅,便象征性地穿越回到了Vasco Núñez de Balboa发现太平洋的那一刻。石头铺地的门厅内布置着几件现代化的家具,米色的地毯将游客引向其他房间。穿过唯一不曾改造过的带着拱门的房间,游客进入了装有壁炉的两层高的起居室,室内的弧形楼梯、壁橱等元素也都完好地保留了下来。
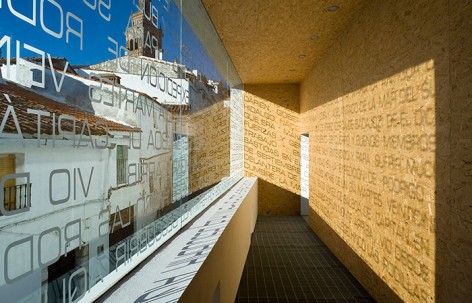
折形的屋顶将中间层变为一个由展柜和展桌划分的独立空间。作为一个多功能区,可以在此举办临时展览和会议。游客透过印着计述Vasco Núñez de Balboa生平的文字的玻璃可以观赏远处的钟楼,而他们也成为路上行人观看的对象。
The daylight illumination will make the Interpretation Centre deal with the dualism indoors‐outdoors. The sun gets inside the building, but also creates the mirror image of a tower or show the continuity of the horizon line. That’s a way to keep the communication with the town walker. The interior of the house receives this light that generates generous illuminated exhibition areas under a roof that becomes folded in search of the mentioned daylight. The walls under this roof are discontinuous, robust and white.
In the main facade, the pre‐existing front and windows are heritage to protect and value. We fix them as part of the historical image of the town. The new parts are lightweight and discontinuous to emphasize the traditional elements. The façade is perceived as composed by steps that go by the street slope.
Our Project keeps the domestic style even in its new function as a public building, creating human scale places. The transparency of part of the façade and some filters (partitions and closets), make the light get inside in many different intensities.
The indoors tour begins at the hall being symbolically transported to the moment of the discovery of the South Sea. The street cobbled pavement and the urban pieces of furniture get into the hall like a carpet that drives us to the patio, centre of any traditional house. So, through the only pre‐existing vaulted room, we arrive the fireplace where our intervention revalue the elements (vaulted stair, wall cabinet, fireplace) by creating a double height space.
The folded roof turns the “doblao” or upper mezzanine in a sole area, where partition are made by closets and display tables without imposing a tour, that can be decided by visitors.
It’s a multi‐purpose area where temporary exhibitions and conferences can be organized, where one can watch the street slope accompanied by towers and belfries, where the visitor is exhibited behind the screen printed glass. This printing shows a text about the biography of discoverer Vasco Núñez de Balboa. At the higher point one can behold a panoramic with the “heritage line” of the town crossing chimneys and walls, like sails over the roofs.
▼门厅和通高空间 the entrance hall and the double height space


▼ 多功能厅 the multi‐purpose area


▼ 展区 exhibition area


▼ 计述着Vasco Núñez de Balboa生平的玻璃窗 the text pressed glass


建构|construction
建筑师以传统建筑为模型来改造这一项目,几乎建筑中的所有元素都是由当地的工人手工制作。
原先二楼厚重的墙身被承重能力相当的轻质墙体所取代。相邻的空间也被划分为展厅和其他服务性质的小房间。
建筑师将房子之前的木结构构件回收利用,成为庭院中的滤光装置;通过统一的碎石铺装,庭院跟建筑连为一体。建筑中也同样使用了新的材料:将刨花板镶在金属框架内,构成建筑的地板、墙面和天花。
室内的家具多由用作室内楼梯和支撑结构的熟铁制作而成。多功能空间内的椅子可以层叠起来,为临时展览提供空间。滑动门同时可用作投影屏幕,同时视听设备可以遮住玻璃墙面为室内营造适宜的光线。
人工照明作为满足室内多种亮度需求的另一要素,在必要时用于照射展品的射灯可以照亮临时的展览空间。灯光也照亮了玻璃立面上的文字,使之对外显现出来。
Traditional architecture was the model for the construction, so every element is made by hand, specifically according to every place, with no archetypes. We preferred local workers and no technological systems for an architectural legacy of the past.
Heaviness of the walls of the former first floor was substituted by the lightness of this new part, taking into account the same way for the load transmission. A cavity partially against the adjoining house will be at the same time a dividing element, a display case and the facilities chamber.
We reuse the ancient wood logs that were part of the house structure as a sun filter in the courtyard (patio). We bring this courtyard into the house by the continuity of a gravel floor. New materials are also in the building, like the OSB (oriented strand board) used as formwork, flooring and lining, simulating the ancient filling material inside a visible metal mesh.
The pieces of furniture are re‐created according to the pre‐existing ones. The display cases along the tour are the vertical continuation of the load wearing walls and are also used as facilities room. Meanwhile, the mobile display tables are edges protection in the double height room. Benches and bins are custom‐made in a workshop, and a flight of an ancient stair becomes a seating area.
Fixed pieces of furniture (benches, tables, desks and bins), which make the look of urban pieces get into the building, are made of wrought iron, just like the stair and support. Stackable natural wood chairs in the multi‐ purpose room are removable in case there is a temporary exhibition. A sliding door would be a screen, audio‐visual equipment that will cover the glass façade.
Artificial light for the exhibited pieces can also light the temporary room. Light is another element for the interior overlapping of varying degrees of transparency. This light shows the façade text to the museum‐town.
▼ 折形屋面和交通空间,the folding roof and corridor


▼ 1F

▼ 2F

▼ 3F

白色
▼剖面图 section


English Text: ISMO arquitectura
Chinese Text:gooood
MORE: ISMO arquitectura ,更多请至:ISMO arquitectura on gooood









很棒的小房子 表达得很舒服
弹幕玻璃墙o( ̄▽ ̄)d
lol
LOL