
来自对 ULTRAMODERNE gooood的分享。更多请至:ULTRAMODERNE on gooood
Appreciation towards ULTRAMODERNE for providing the following description:
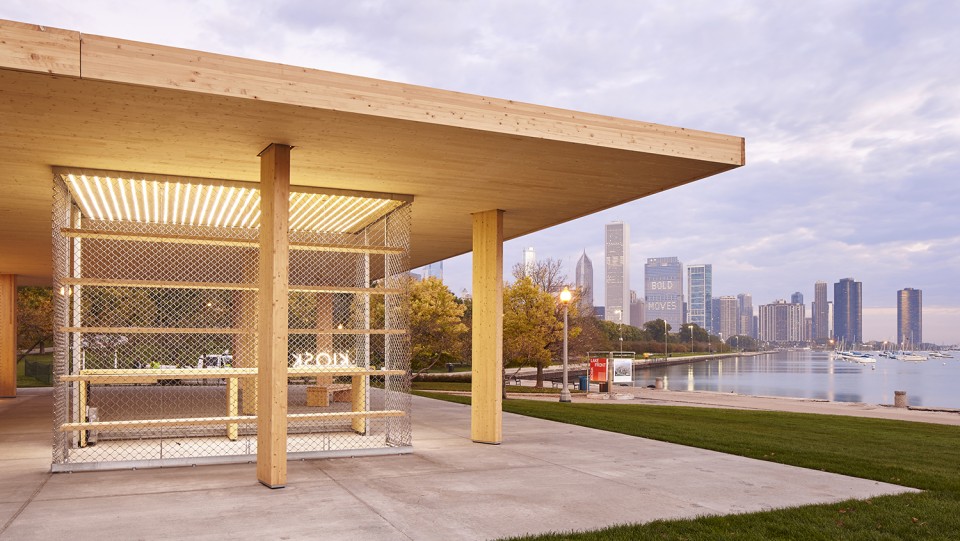
“芝加哥水平线”是为首届芝加哥建筑双年展举办的芝加哥湖畔报亭设计竞赛中荣获第一名的作品,位于芝加哥千禧公园内,于2015年10月1日对公众开放。
一个小小的报亭能有多大的设计空间?建筑师并不想设计一个精美的城市装饰,他们想得更为广阔和长远。这座名为“芝加哥水平线”的小报亭并不仅仅售卖报纸,而是想要尽可能为更多的人提供服务。比之建筑物的形式和细节,建筑师更注重空间的延展性。他们要为所有市民带来了一处可以逗留和休憩的场所。最终,报亭的设计变为一种对木屋面跨度极限的探索。
Chicago Horizon is the winner of the BP Prize in the Chicago Lakefront Kiosk Competition for the inaugural Chicago Architecture Biennial. It opens to the public October 1, 2015, in Chicago’s Millennium Park.
How generous can a kiosk be? Rather than build a boutique ornament, we need to think bigger. Instead of providing a luxury for the few, the Chicago Horizon maximizes its reach. It emphasizes a proliferation of space over form or detail. In lieu of flash, it provides relief for the city. The design for the kiosk became a quest to create the largest wood roof possible—to demarcate a zone of the city for all to enjoy.
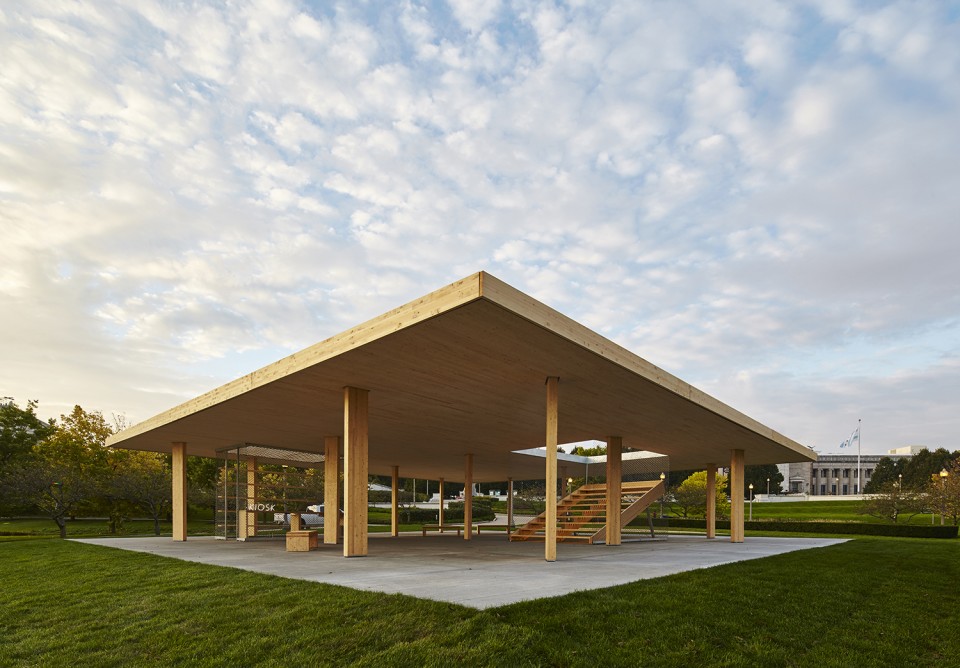
建筑师从两个诞生于芝加哥的原型:Mies van der Rohe对超平的实验和Eames在短片《Powers of Ten》中对尺度的探讨中得到启发,设计了一座最大净跨度的56英尺见方的开放式屋面,它既有密斯式理性主义的一面,又有和美国式的即兴与乐观的一面。
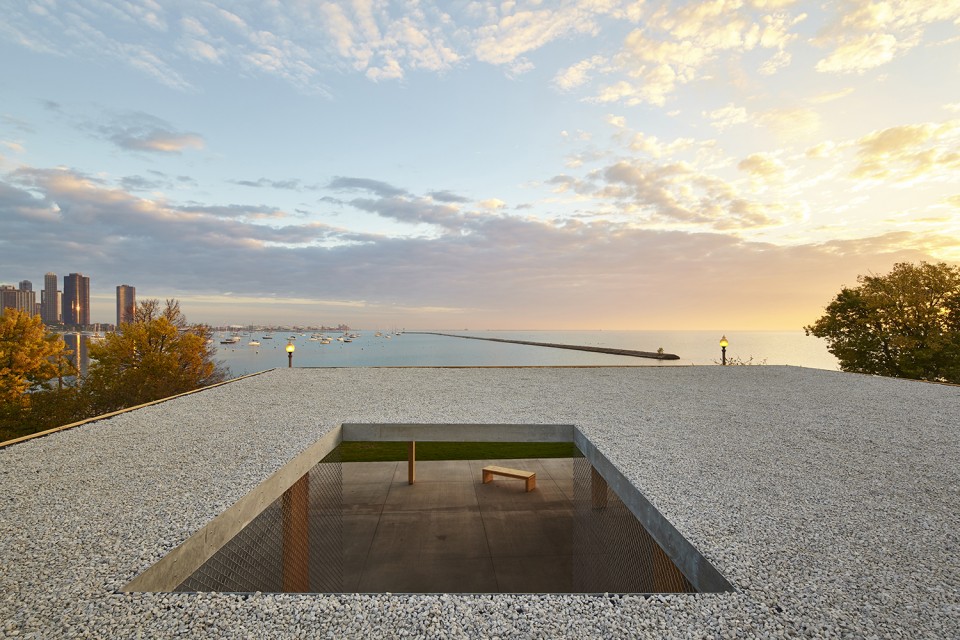
至简的形态放大了它所蕴含的精妙的、多样的实验。水平的屋面设计,建立在对芝加哥的两个标志性景观——密歇根湖和城市天际线进行反复校准的基础上。站在地面上,密歇根湖的水平面恰好位于地面和屋顶的正中。站在观景平台上,屋顶变为一条人工的水平线,切断远处的景观,强化了位于抽象平面上的垂直的天际线。
Inspired by two Chicago prototypes—Mies van der Rohe’s experiments in flatness and the Eames’ explorations of scale in Powers of Ten—we designed a 56’ square open roof with the largest clear spans possible: a fusion of Miesian rationalism with an American improvisational jauntiness.
Radical simplicity underlies a subtle and varied experience. The lateral reach of the roof recalibrates the experience of two extremes of the Chicago landscape: at ground level, the Lake Michigan horizon dominates, forming a line of symmetry between ground and canopy. From the viewing platform, the roof becomes a new artificial horizon, shutting out the foreground and emphasizing the vertical skyline above an abstract floating plane.
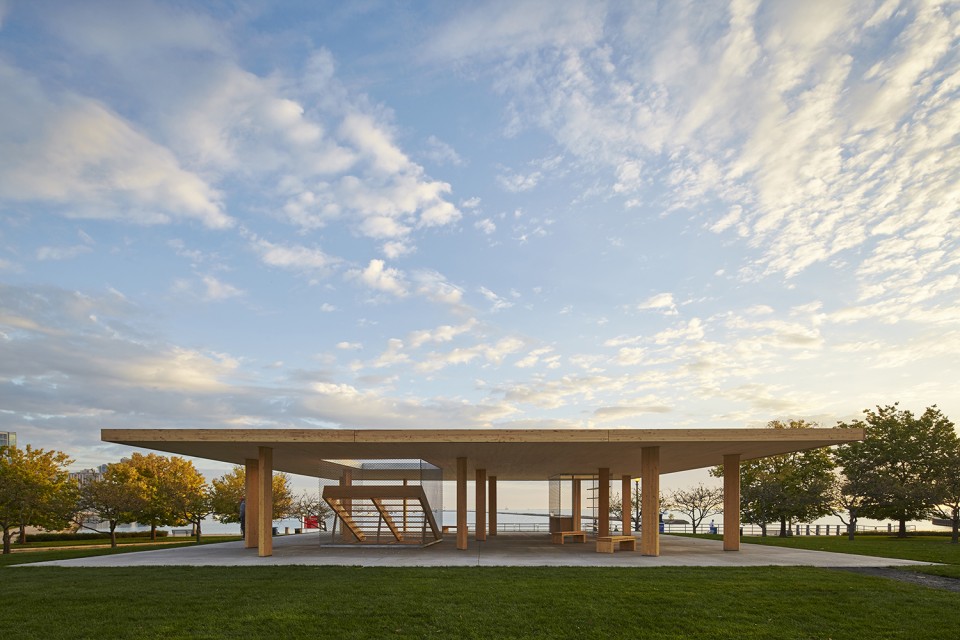
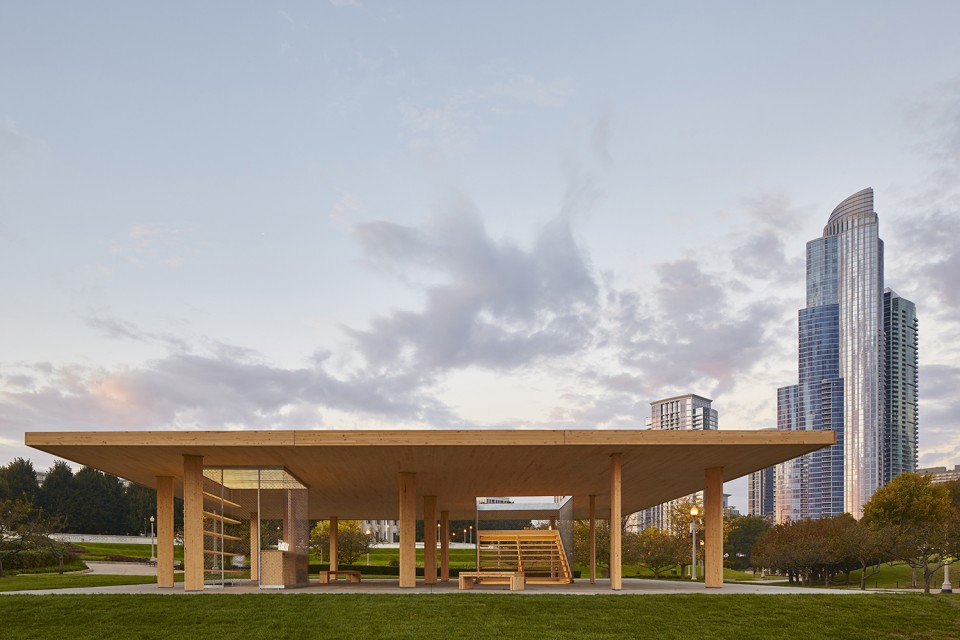
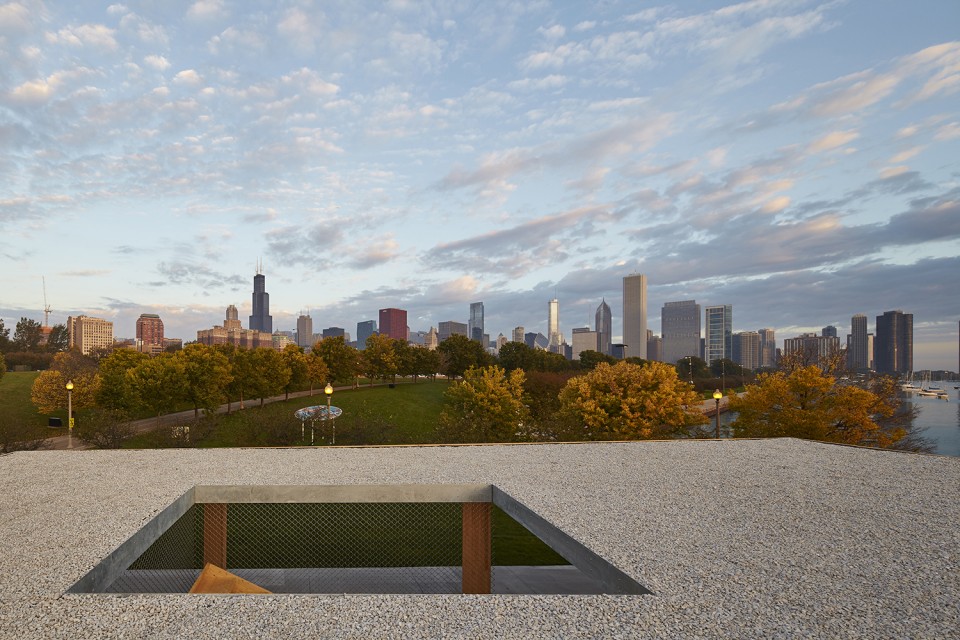
报亭使用廉价的木材和铁丝网作为材料。建筑师以最少的成本,塑造最大化地公共空间,并在千禧公园内为芝加哥建筑双年展营造了一块活动场地。屋面使用新型的交叉复合板,这种材料将碳螯合进木纤维之中,因此建筑中其他材料产生的碳排放可以全部被屋顶抵消掉。
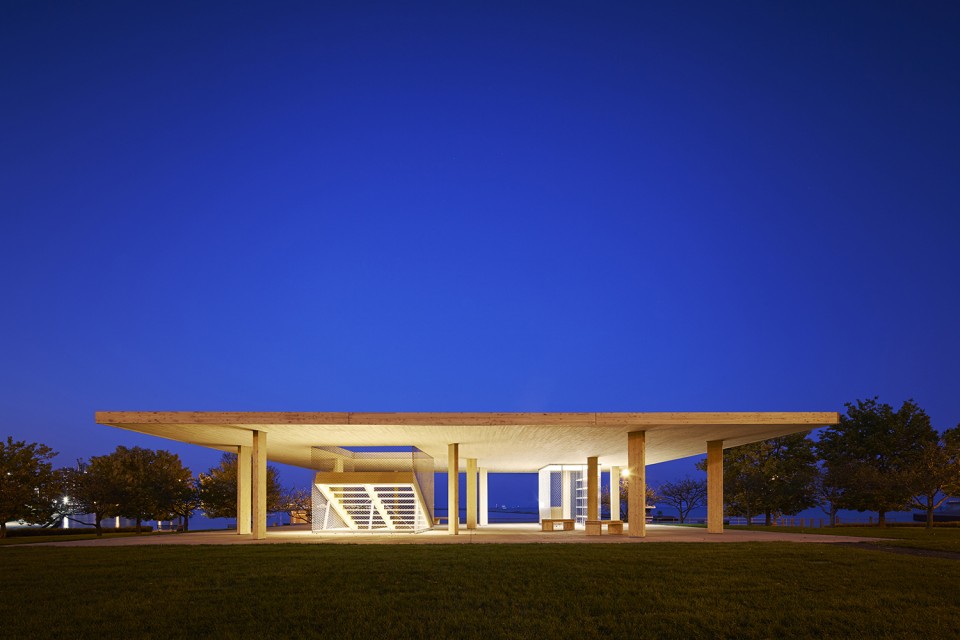
观景平台和售报亭这两个功能体量悬置在屋顶和地坪之间,用拉紧的铁丝网围合起来,在开放的平面内营造出微妙的层次感。鳍状的柱子以微妙的角度呈放射形排列,承接横向荷载的同时修正向上翘起的变形。这样的指向性形成了强烈的空间聚焦,使人更容易注意到亭子和亭子中的活动。
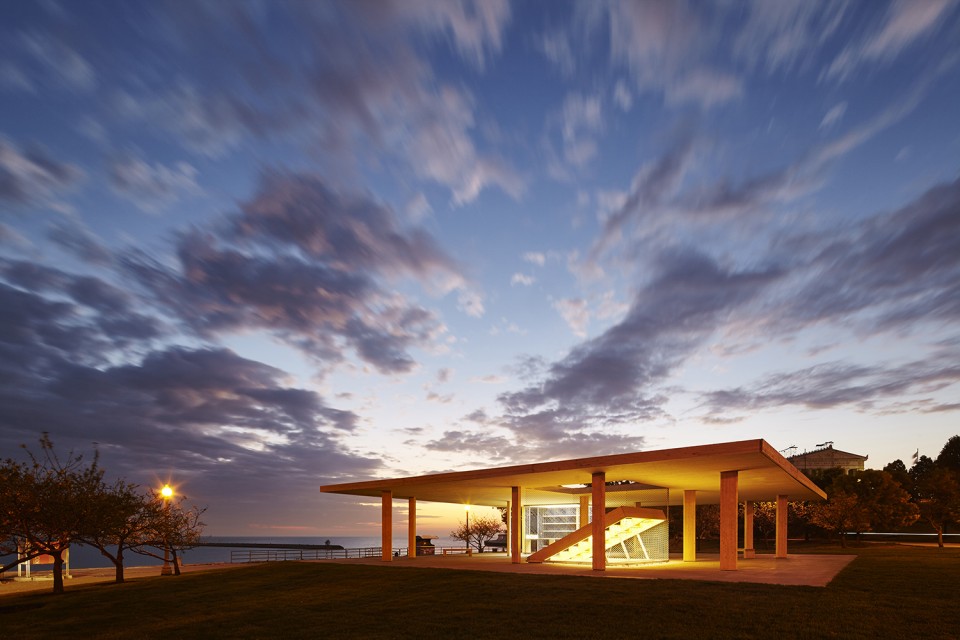
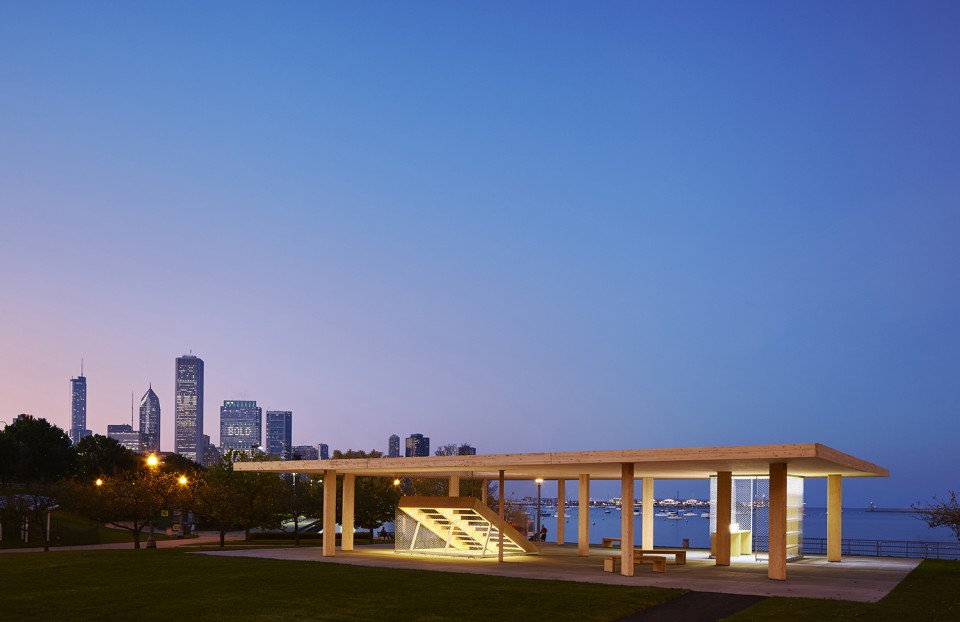
到了夜晚,用铁丝网围合而成的结构兼做照明装置。两个体量中都装配有可编程的LED灯,一个散发暖光,另一个则散发冷光。二者相互对话,在建筑的地面和天花之间不停地轮换。
The materials used in the pavilion are inexpensive: just some structural grade wood and chain-link fencing. Minimizing the cost of materials maximizes space for the public, and provides the Biennial with a dedicated event space in Millennium Park. The roof is made from Cross-Laminated Timber, a new structural wood material that sequesters carbon in its fibers. The roof alone more than offsets the emissions generated by all the other materials used in the project combined.
Two programmatic volumes—a viewing platform and a vending kiosk—hang between the roof and the ground. Enclosed in chain link fencing used in tension, the volumes provide a subtle hierarchy within the otherwise open plan. Fin columns are distributed in a finely tuned radial pattern to respond to lateral loads and uplift; their orientation creates at once an intense focus on the space and activities central to the pavilion, as well as outwards towards the horizon.
At night, the chain link enclosures double as a lighting installation, attracting visitors to their mysterious glow. Each is outfitted with a plane of programmable LED lighting and glowing with a different color temperature: one warm (moonlight), one cool (daylight). The two pulsate in dialogue with each other throughout the night, alternating between the two poles of experience that the kiosk creates: floor and ceiling; day and night.
Design Collaborator: Brett Schneider
Project team: Will Gant, Hua Gao, Ronak Hingarh, Tida Osotsapa, Emily Yen
Material Supplier & Fabricator: Nordic Structures
Design Engineer: Brett Schneider, Guy Nordenson and Associates
Engineer of Record: Thornton Tomasetti
Architect of Record: Animate Architecture
English Text:ULTRAMODERNE
Chinese Text:gooood
MORE: ULTRAMODERNE ,更多请至:ULTRAMODERNE on gooood








干净利落,灯光烘托的很好,是钢结构吧?
喜欢