
感谢 Foster + Partners 对gooood分享以下内容。更多关于:Foster + Partners on gooood
Appreciation towards Foster + Partners for providing the following description:
达拉斯歌剧公司以其在抒情戏剧领域的卓越和创新而闻名,而这一特色也在其达拉斯艺术区的新址中得以展现。该项目的设计展现了对传统的戏剧体验的反思,设计旨在提出这样的一个问题:二十一世纪的歌剧院的本质是什么?建筑师的雄心壮志不仅仅是在达拉斯的文化生活中扮演重要的角色,其本身也要成为非歌剧观众的目的地,剧院内部的咖啡,餐厅和书店使其成为一个全天候的场所。
The Dallas Opera Company is renowned for its dedication to excellence and innovation in lyric theatre and that commitmentwas reflected in the brief for its new home in Dallas’ Arts District. Representing a radical rethink of the traditional operatic experience, the design aimed to address the question: ‘What is the nature of the opera house in the twenty-first century?’The ambition was to create a building that would not only play a central role in the cultural life of Dallas, but could become a destination in its own right for a non-opera-going public, with a café, restaurant and bookshop that would be accessible throughout the day.
▼项目外观,project exterior© Nigel Young _ Foster + Partners
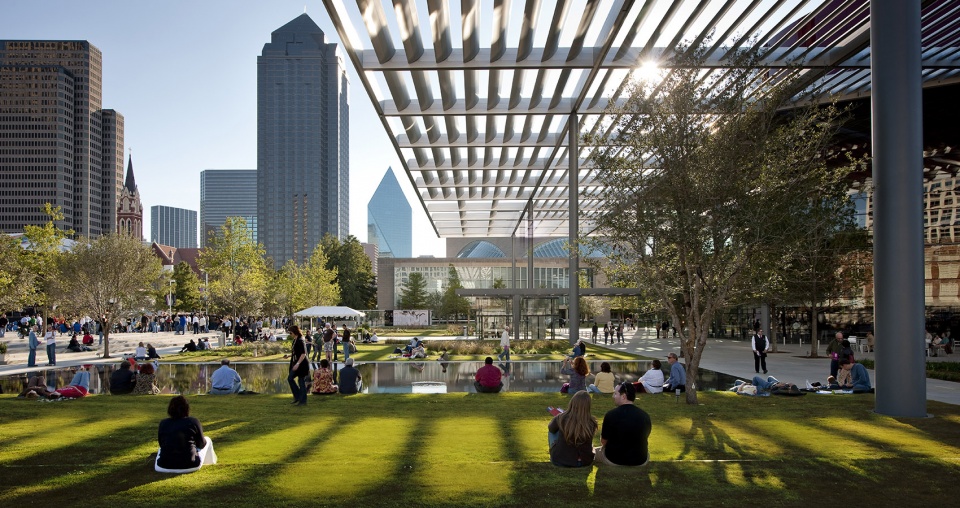
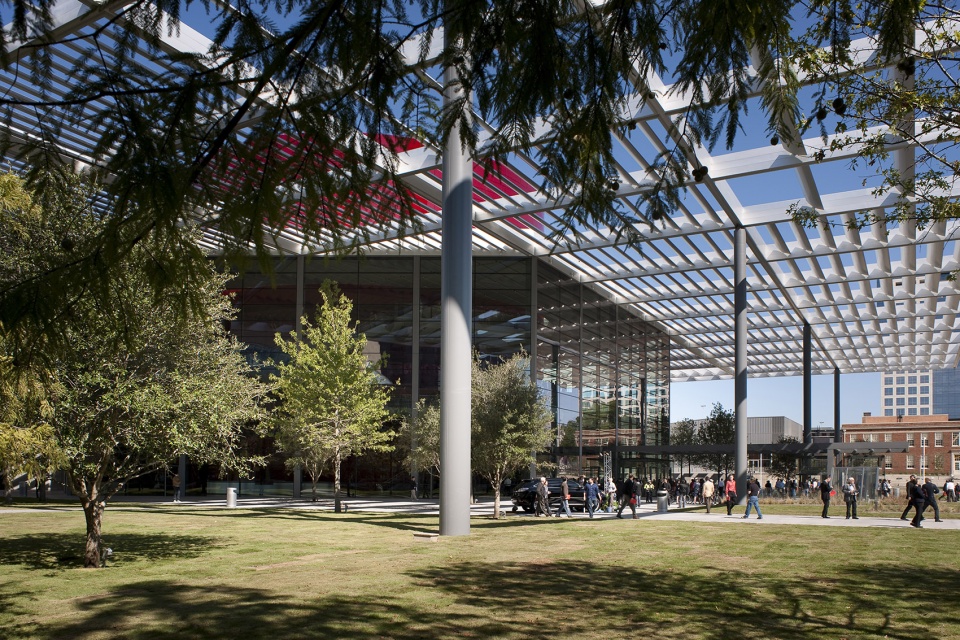
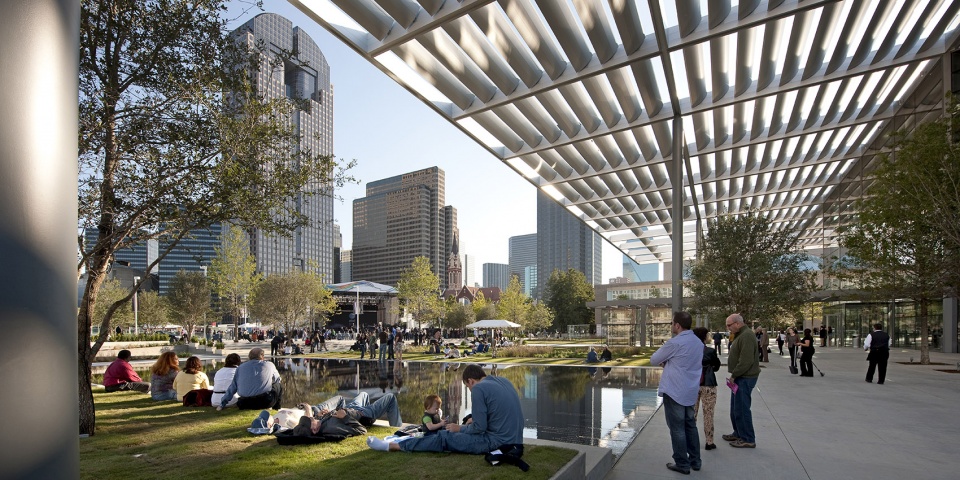
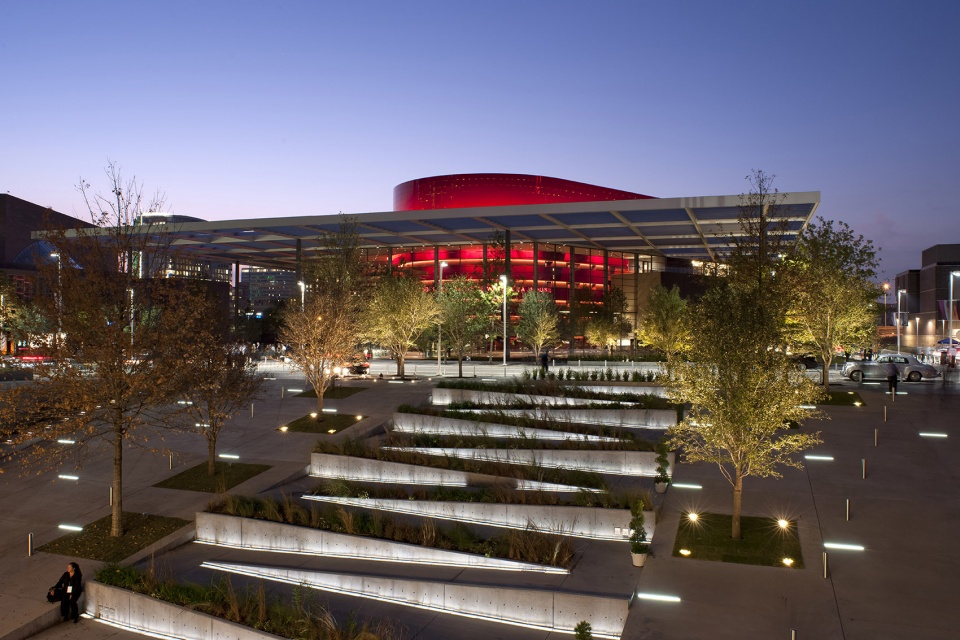
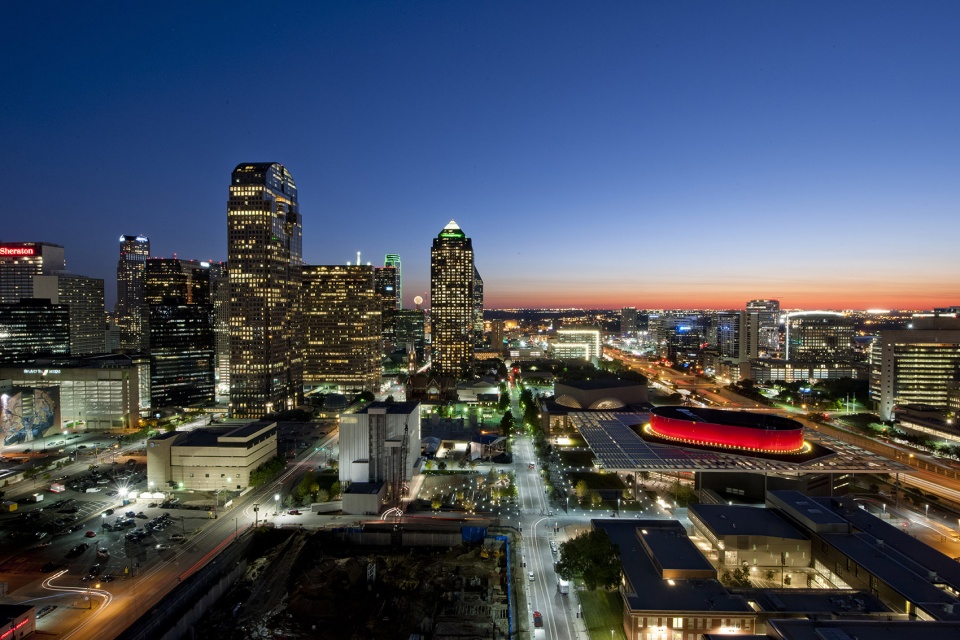
歌剧院的设计是在该事务所为整个达拉斯艺术区制定总体规划之后进行的,该艺术区的建筑由另外三位普利兹克奖得主Rem Koolhaas、贝聿铭和Renzo Piano设计,为从视觉和表演艺术到户外节日和音乐会,青少年教育计划等各种活动提供场所。新建筑沿着Flora街的“绿色脊梁”分布。Winspear歌剧院本身可以眺望Annette Strauss艺术家广场的室外表演空间,并且为整个街区提供一个自然的焦点。
The design of the opera house follows the practice’s formulation of a masterplan for the entire Dallas Arts District, whichcontains buildings by three other Pritzker Prize winners – Rem Koolhaas, IM Pei and Renzo Piano – and provides a venuefor everything from the visual and performing arts to outdoor festivals and concerts, youth education programmes and muchmore. The new buildings are grouped along the ‘green spine’ of Flora Street. The Winspear Opera House itself looks out onto the Annette Strauss Artist Square outdoor performance space and provides a natural focal point for the entire district.
▼室外空间,outdoor space© Nigel Young _ Foster + Partners
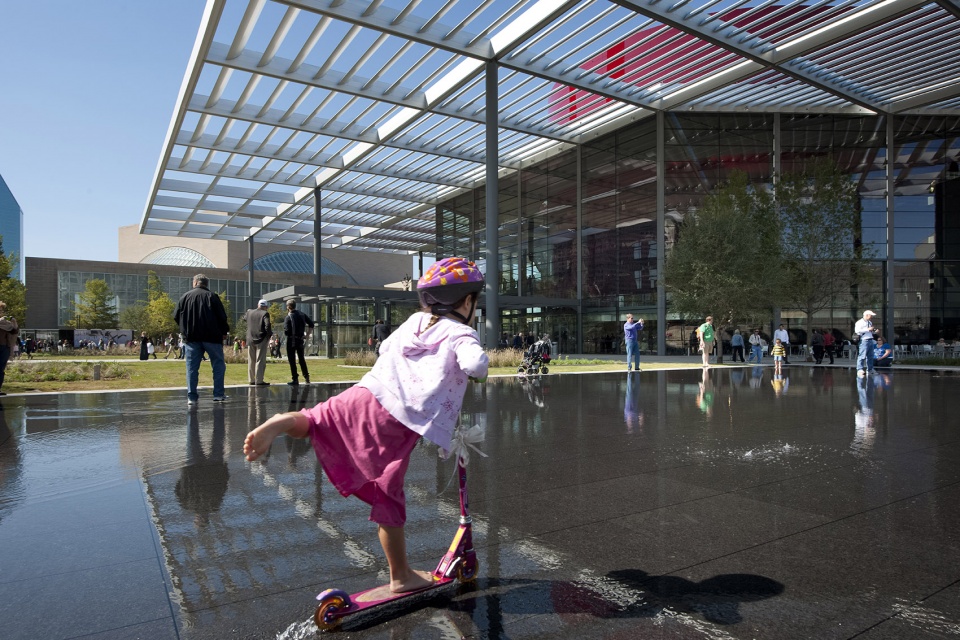
▼室外空间,outdoor area© Nigel Young _ Foster + Partners
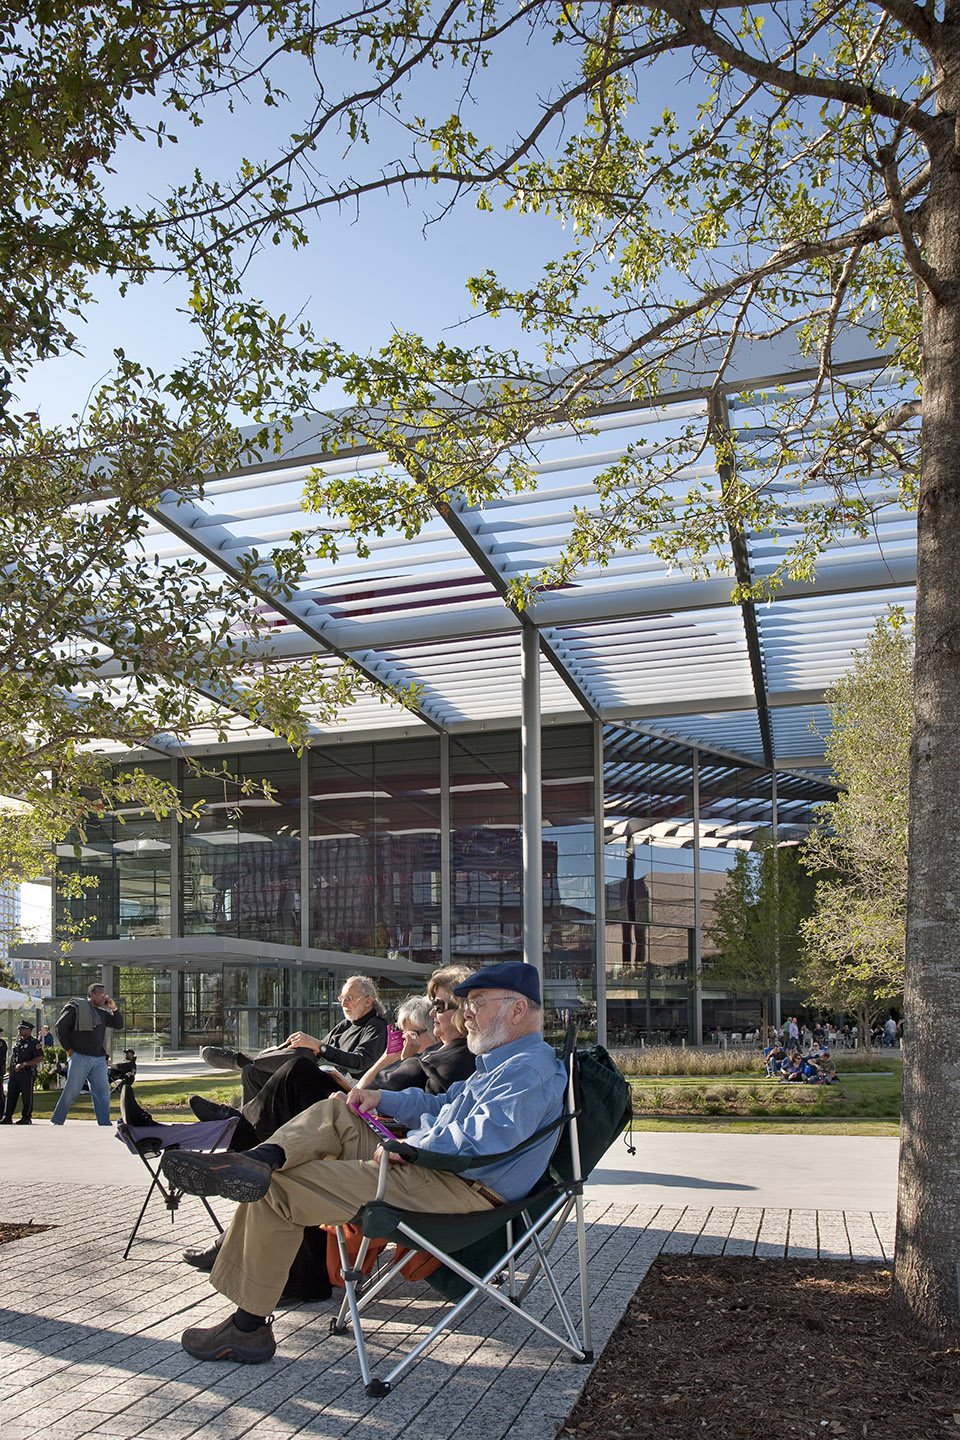
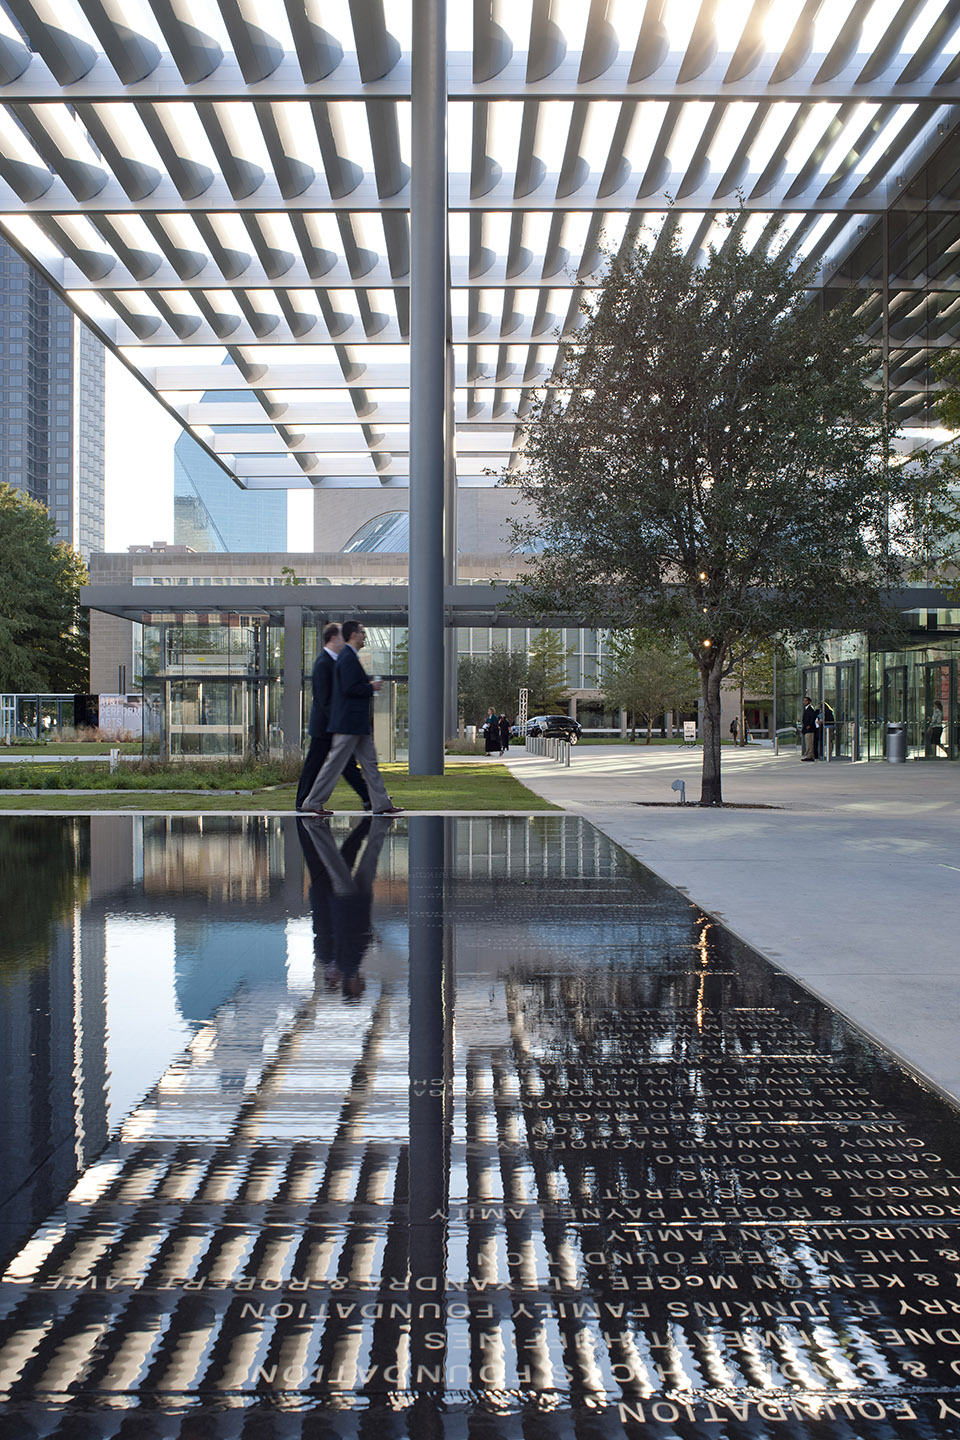
从结构组织上来说,Winspear歌剧院颠覆了传统的阶级分明的歌剧院结构,而是创造了一系列环绕音乐厅红色鼓面的欢迎空间。音乐厅呈马蹄形,非常适合歌剧演出,最多可以容纳2200人。音乐厅的音响效果是专门为歌剧和音乐剧院设计的,但舞台的灵活性足以容纳芭蕾舞和其他形式的舞蹈表演。从外立面看建筑是透明的,从玻璃幕墙一侧可以看到大厅、上层门厅和大楼梯。从广场、门厅到音乐厅的的过渡设计增强了观看演出的戏剧性——实际上是“将戏院搬到观众席”。
▼带注释平面-音乐厅,annotated drawing orchestra level©Foster + Partners
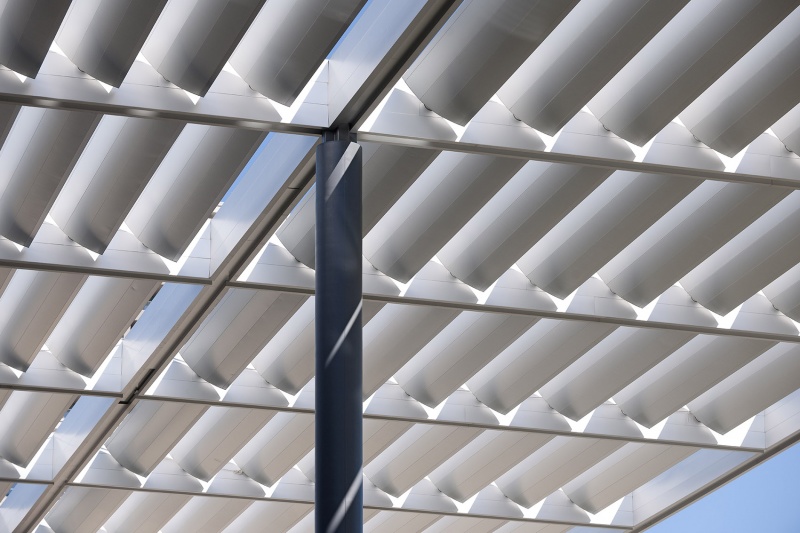
Organizationally, the Winspear inverts the traditionally closed, hierarchical structure of the opera house to create a series of welcoming spaces that wrap around the rich red drum of the auditorium. The auditorium follows a horseshoe configuration,which is perfect for opera, and can seat up to 2,200 people. Its acoustics have been engineered specifically to suit opera and musical theatre, although the stage is flexible enough to accommodate performances of ballet and other forms of dance. In elevation the building is transparent, its glass walls revealing views of the concourse, the upper-level foyers andgrand staircase. Entered beneath a spreading canopy that shades the reception spaces from the harsh Texan sun, the transition from the plaza, through the foyer to the auditorium is designed to heighten the drama of attending a performance– in effect, ‘to take the theatre to the audience’.
▼欢迎空间,welcoming space© Nigel Young _ Foster + Partners
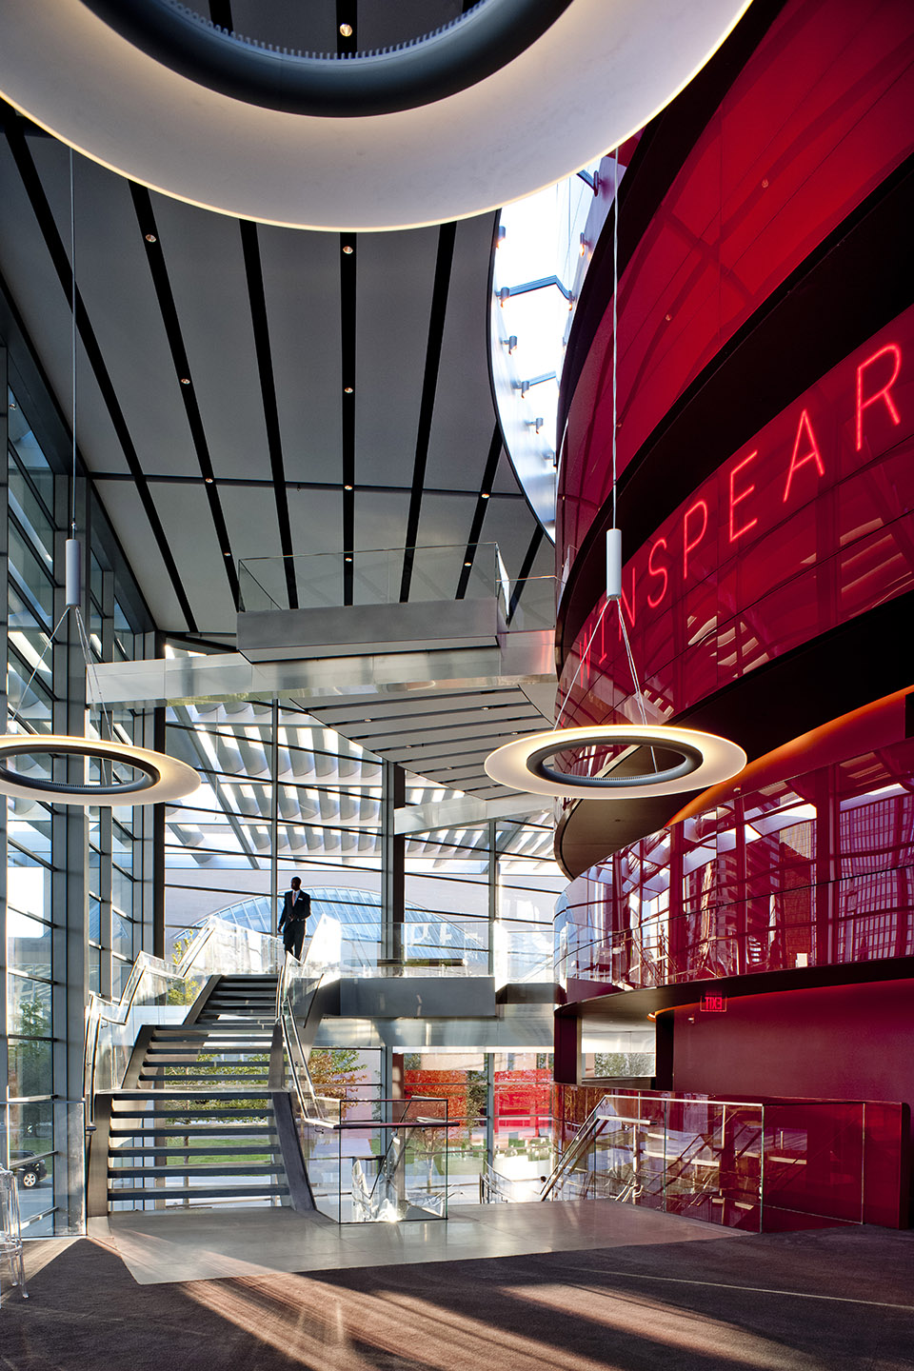
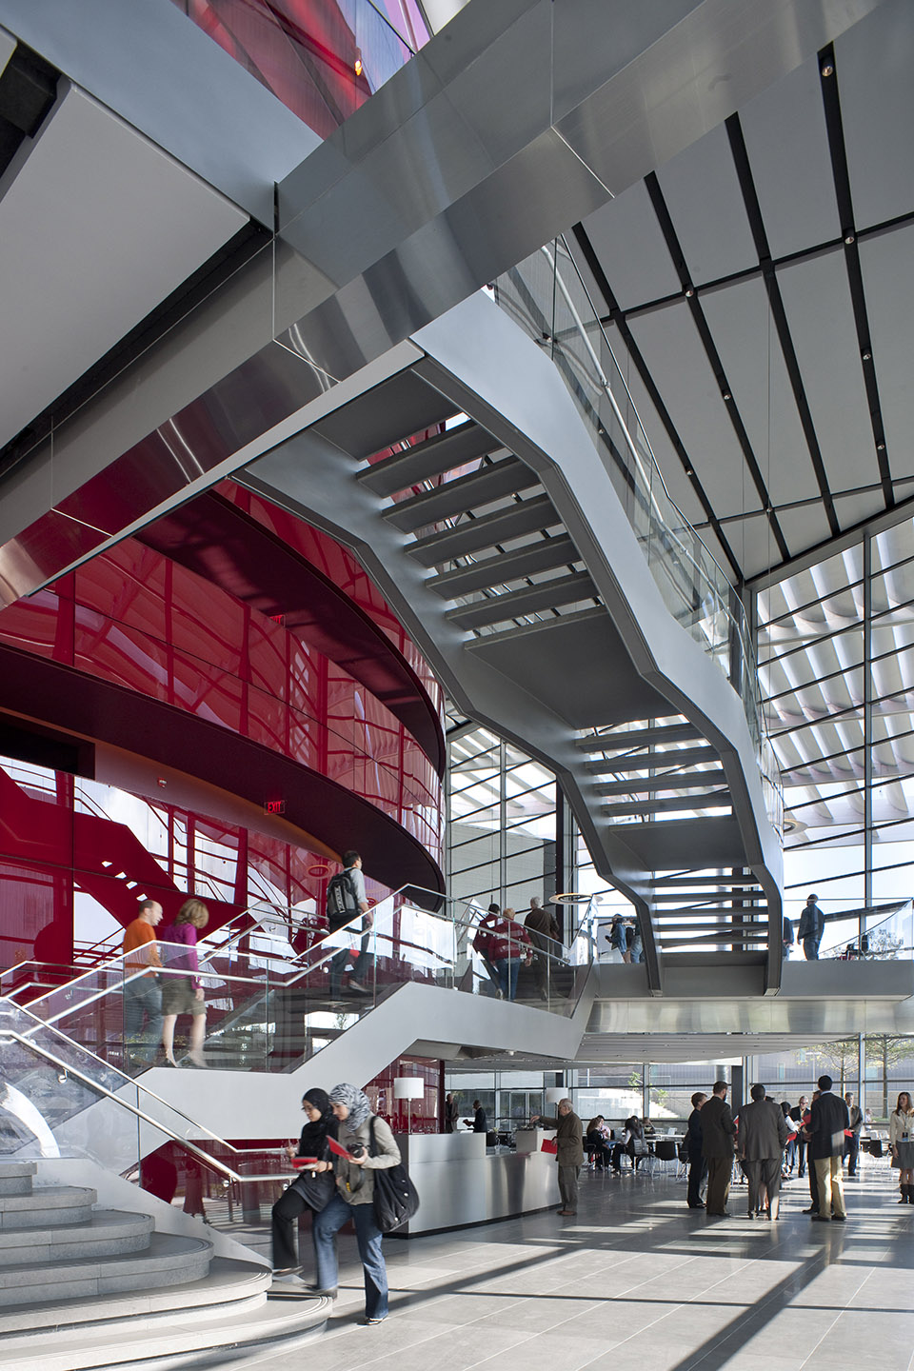
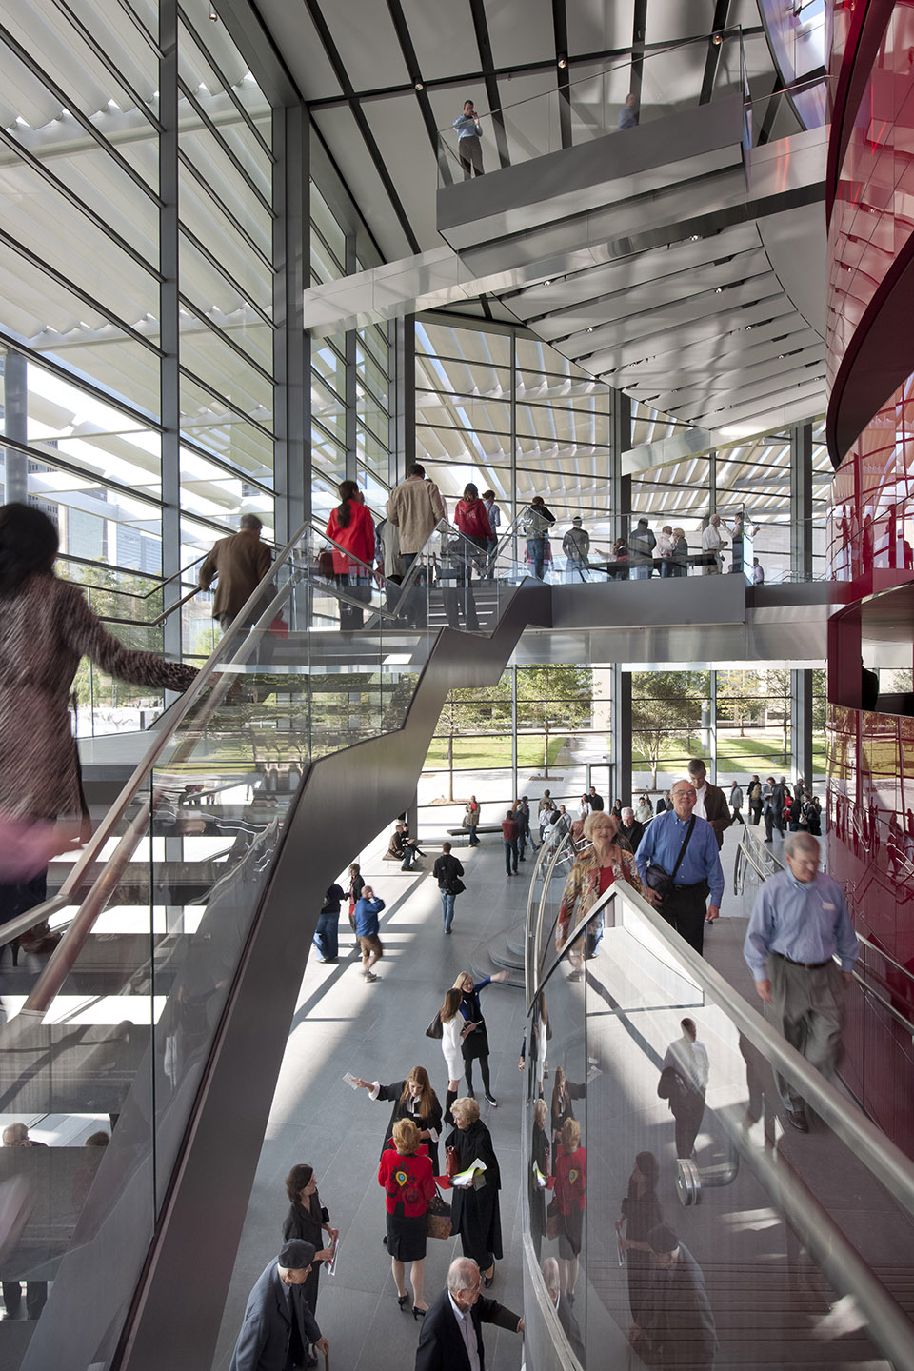
▼环绕音乐厅的连廊楼梯,staircase wrapped around the auditorium © Nigel Young _ Foster + Partners
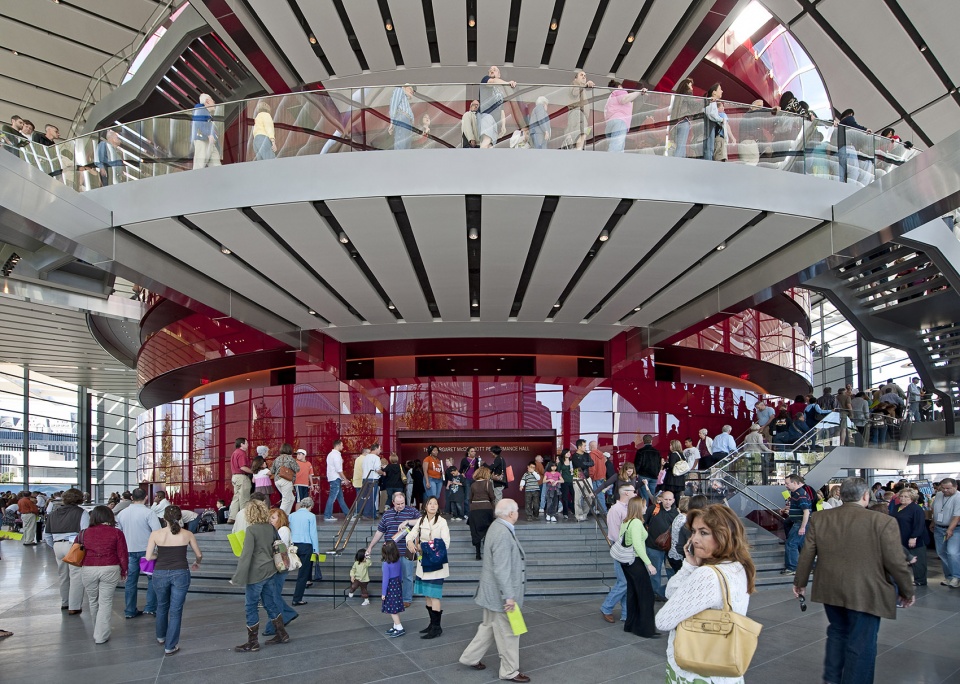
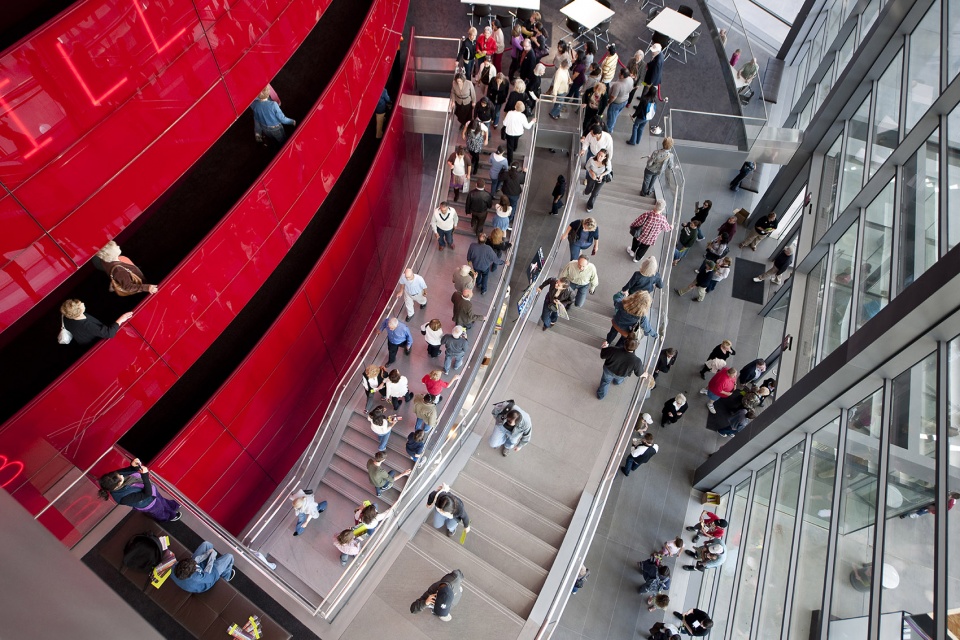
▼连廊楼梯,staircase corridor© Nigel Young _ Foster + Partners
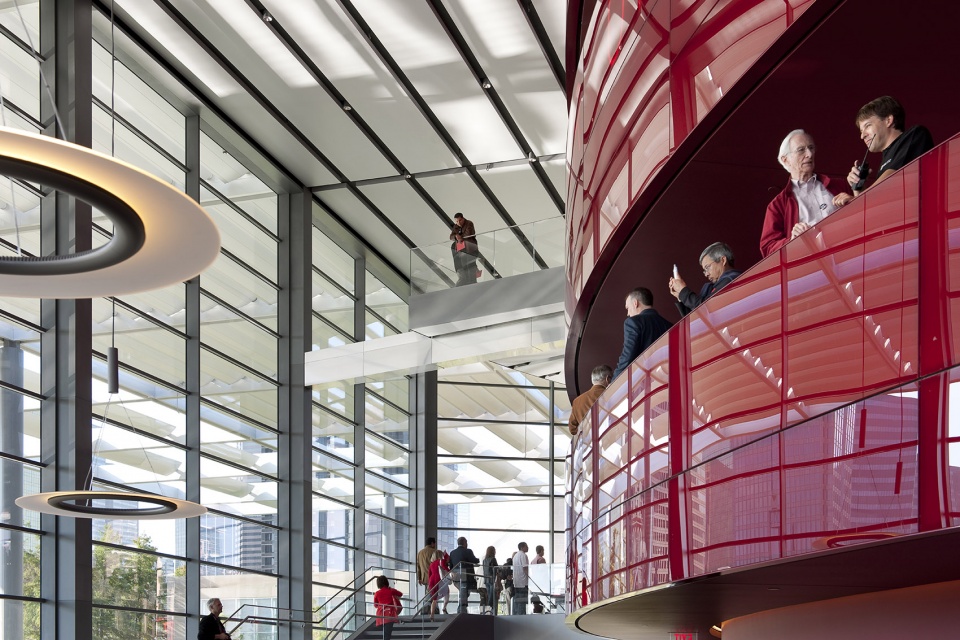
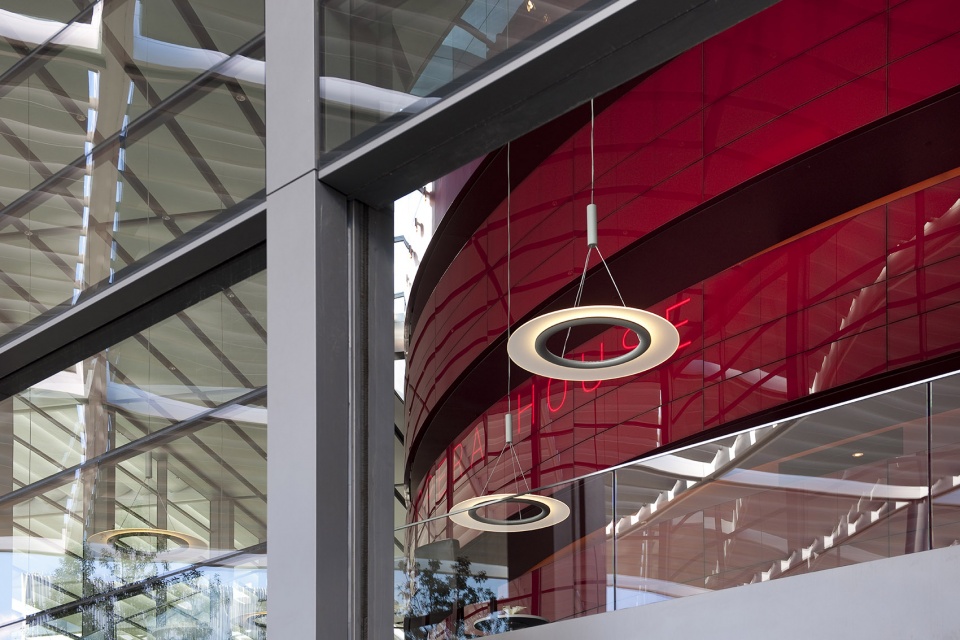
▼音乐厅内部空间,auditorium interior space© Nigel Young _ Foster + Partners
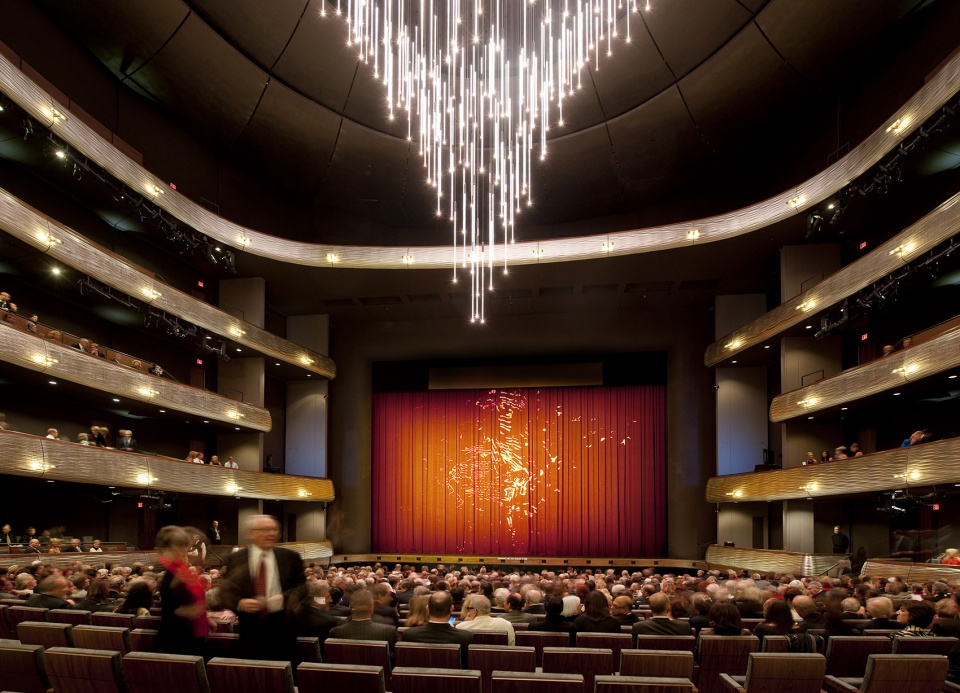
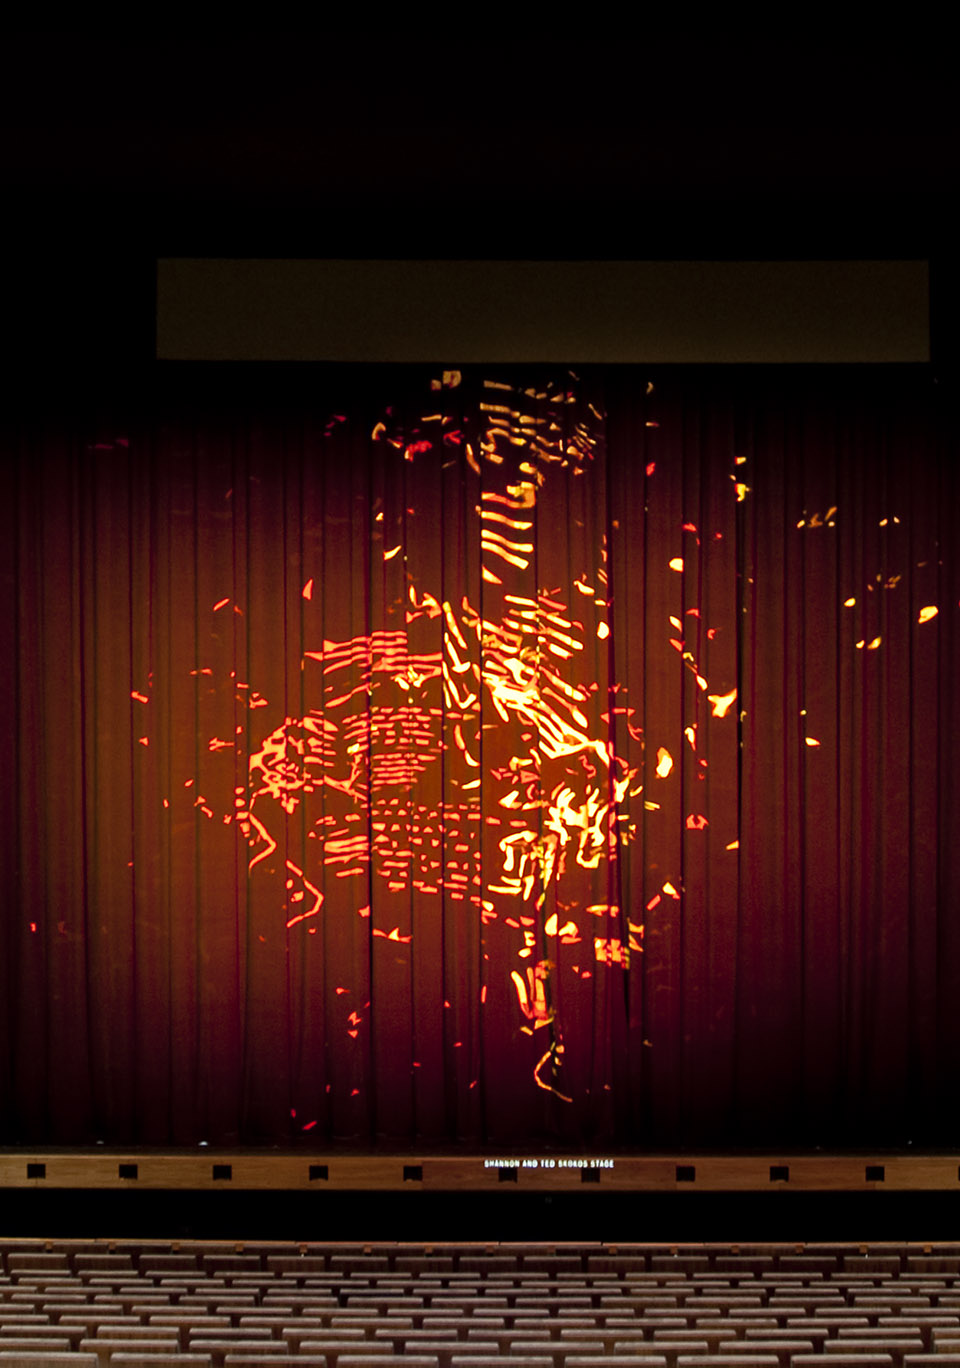
▼音乐厅内部空间,auditorium interior space© Nigel Young _ Foster + Partners
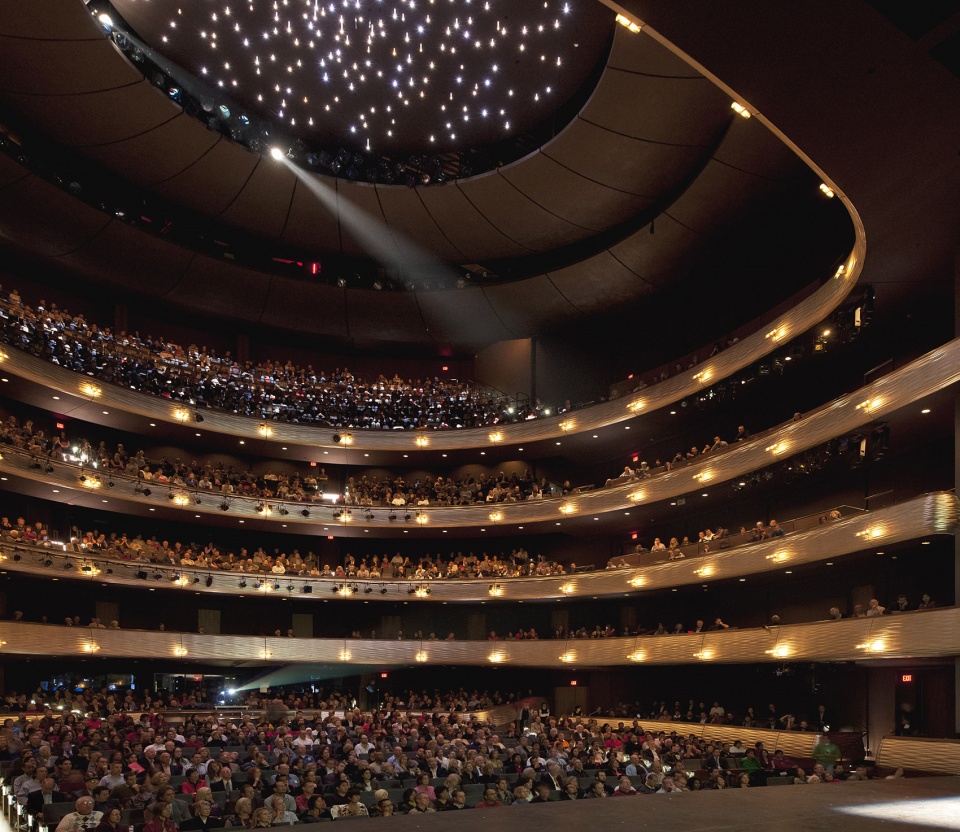
▼人行空间,circulation space© Nigel Young _ Foster + Partners
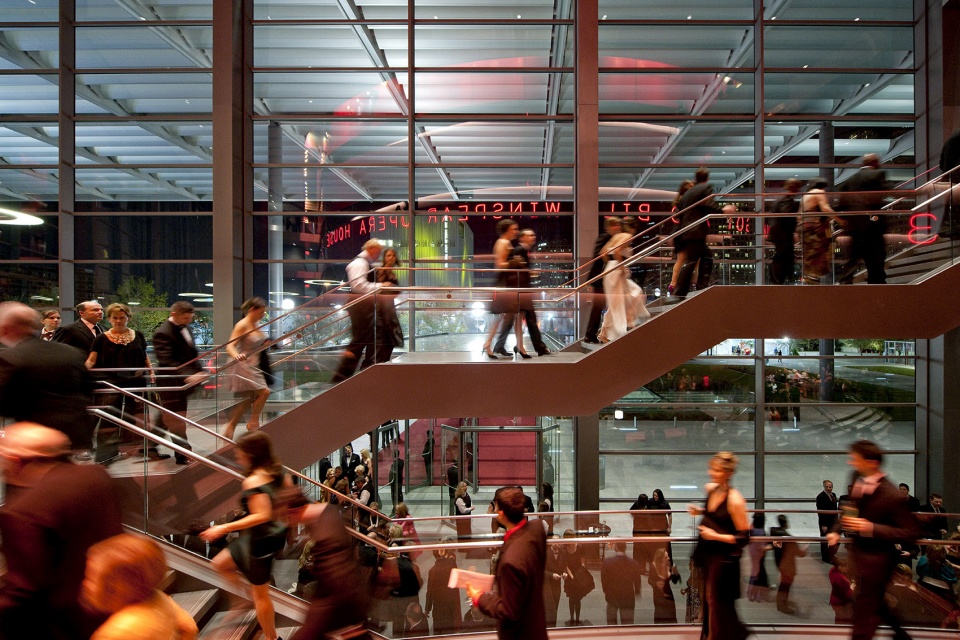
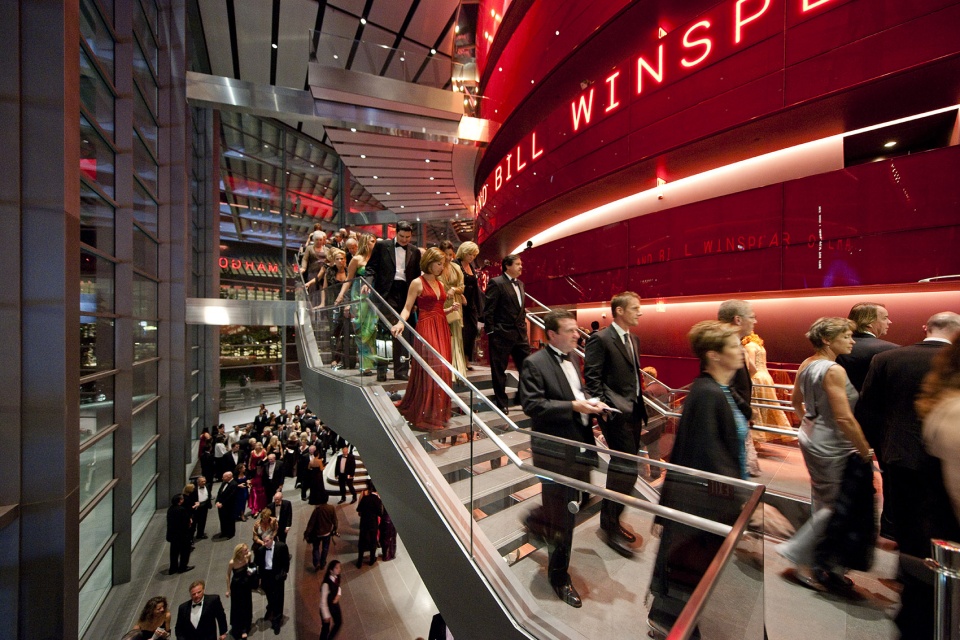
▼从幕墙外看内部空间,view from the curtain wall© Nigel Young _ Foster + Partners
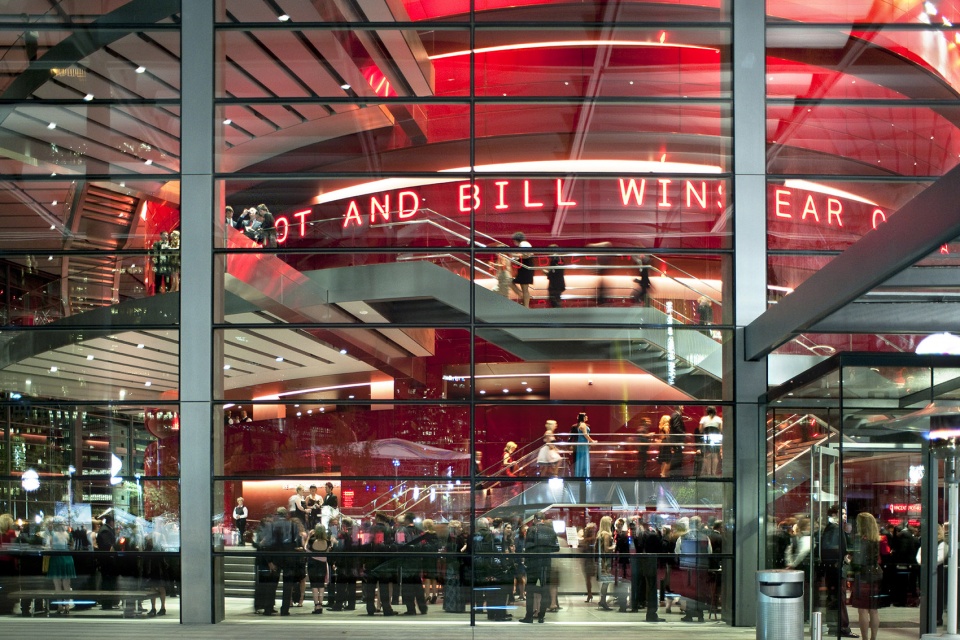
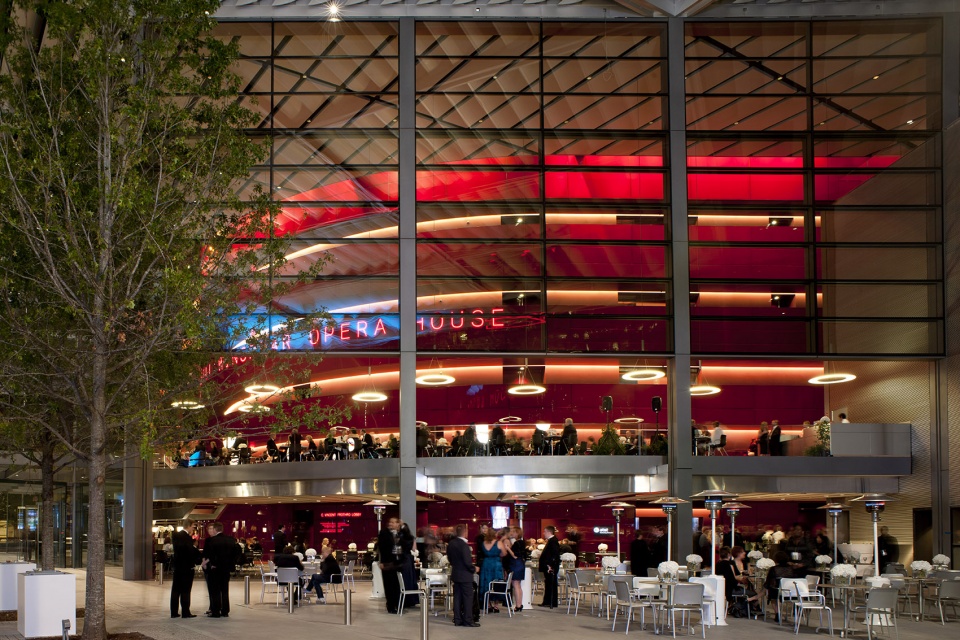
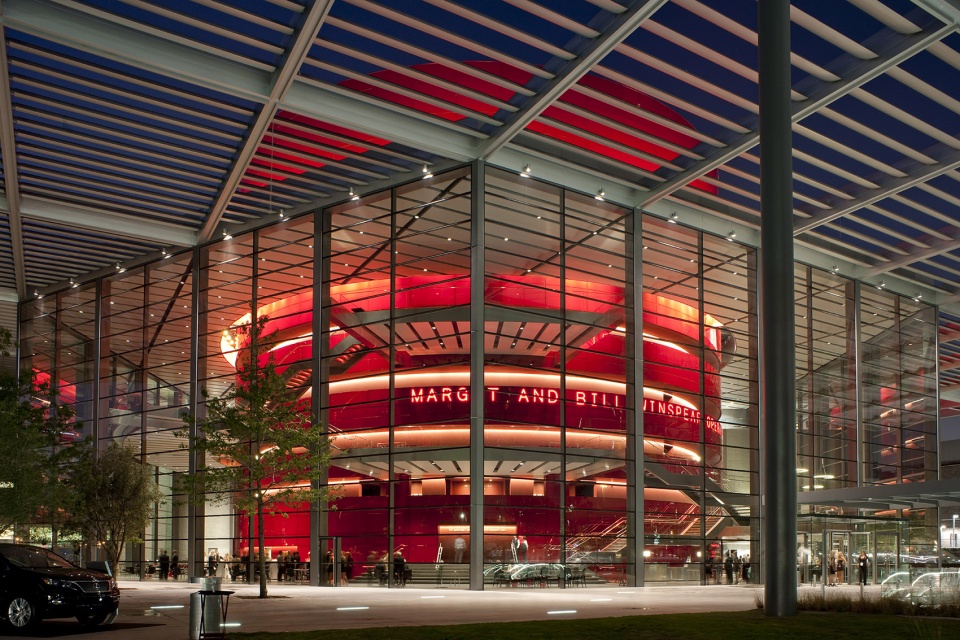
▼夜景,night view© Nigel Young _ Foster + Partners
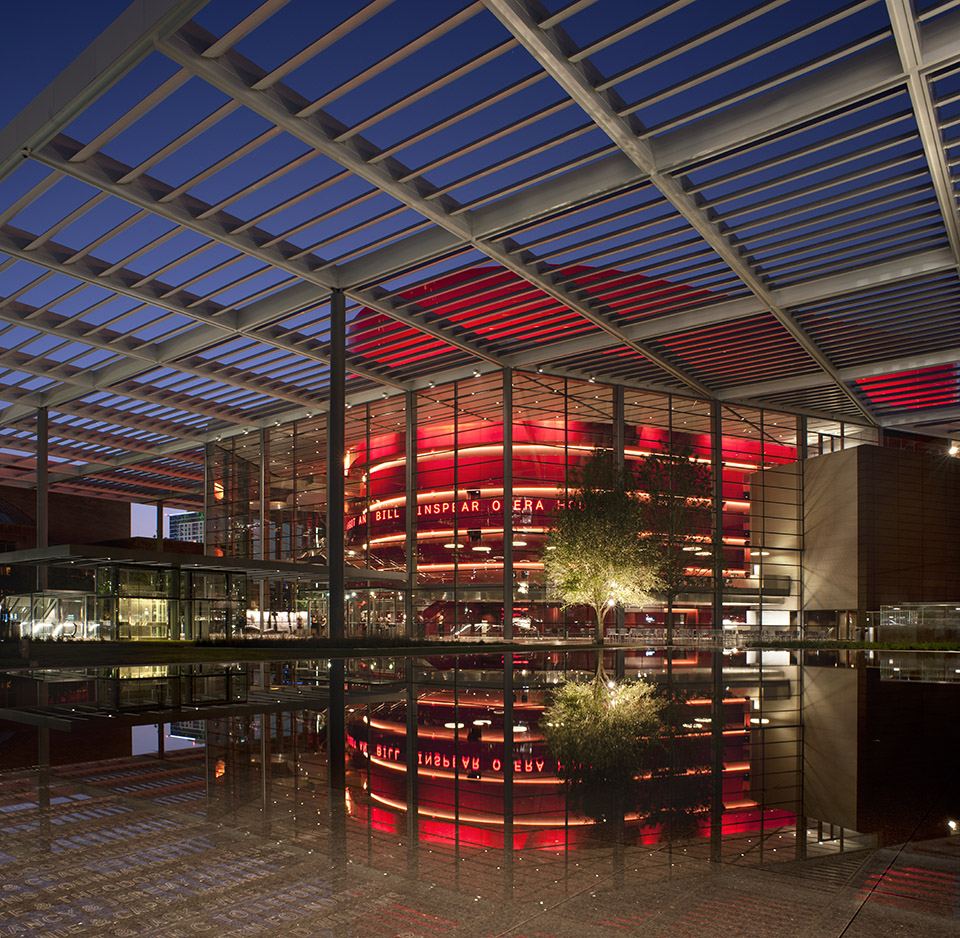
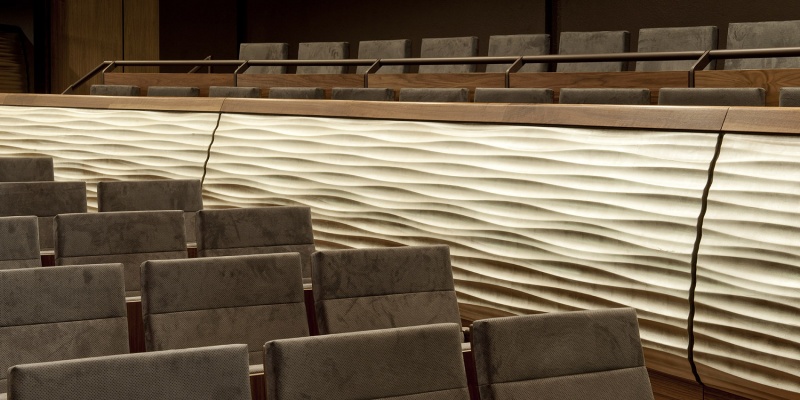
▼室内细部,details© Nigel Young _ Foster + Partners
▼场地区位,site map©Foster + Partners
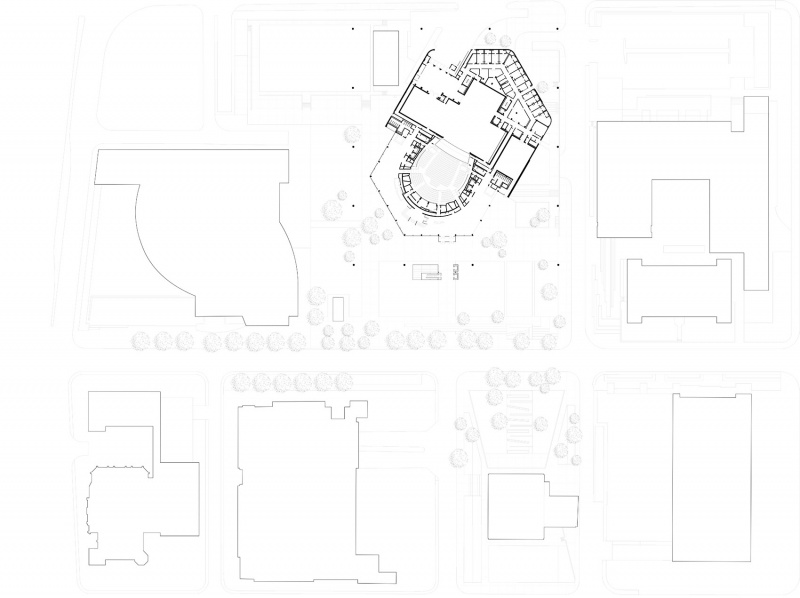
▼场地平面,site plan©Foster + Partners
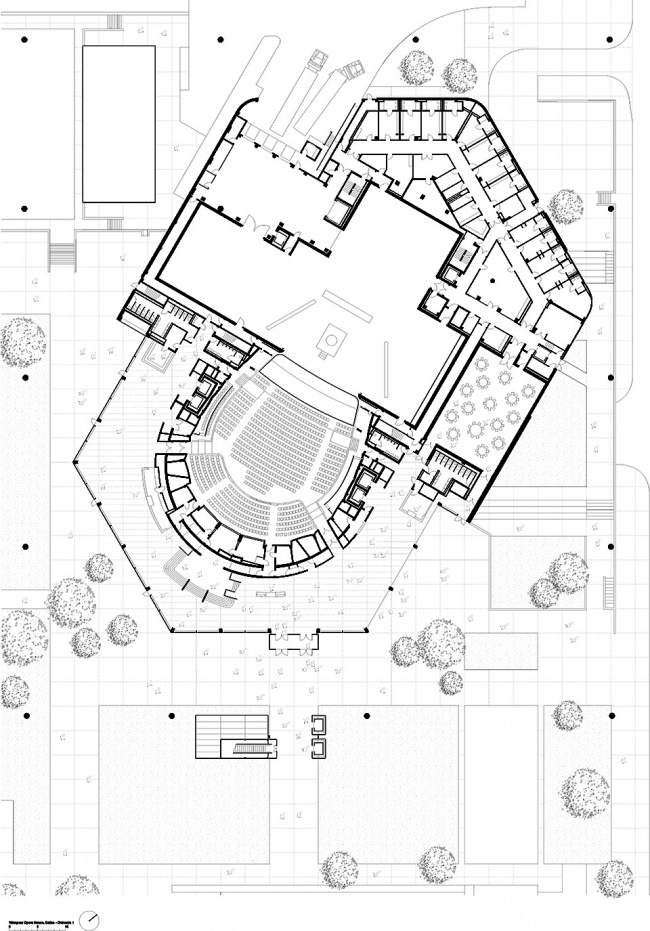
▼一层平面,ground floor plan©Foster + Partners
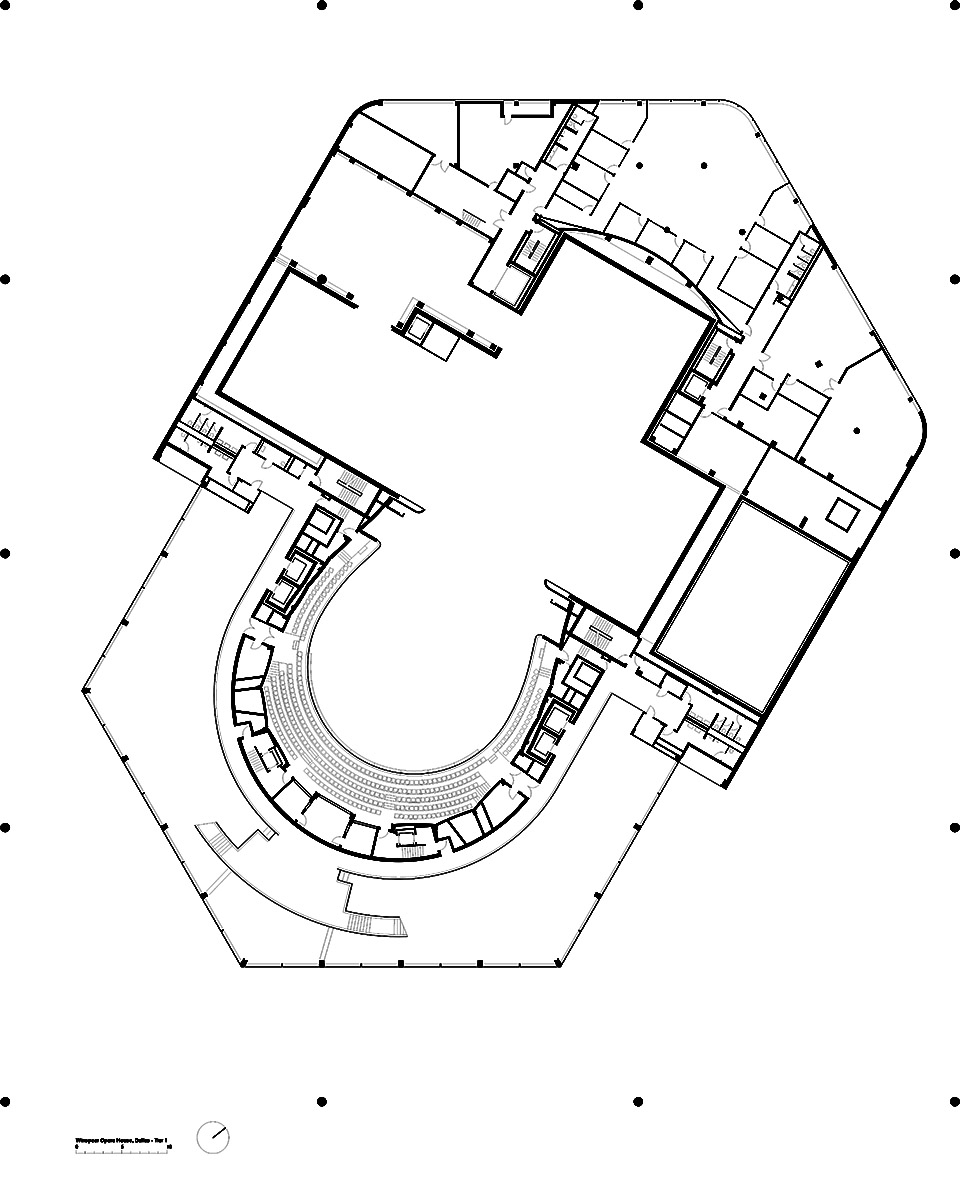
▼二层平面,first floor plan©Foster + Partners
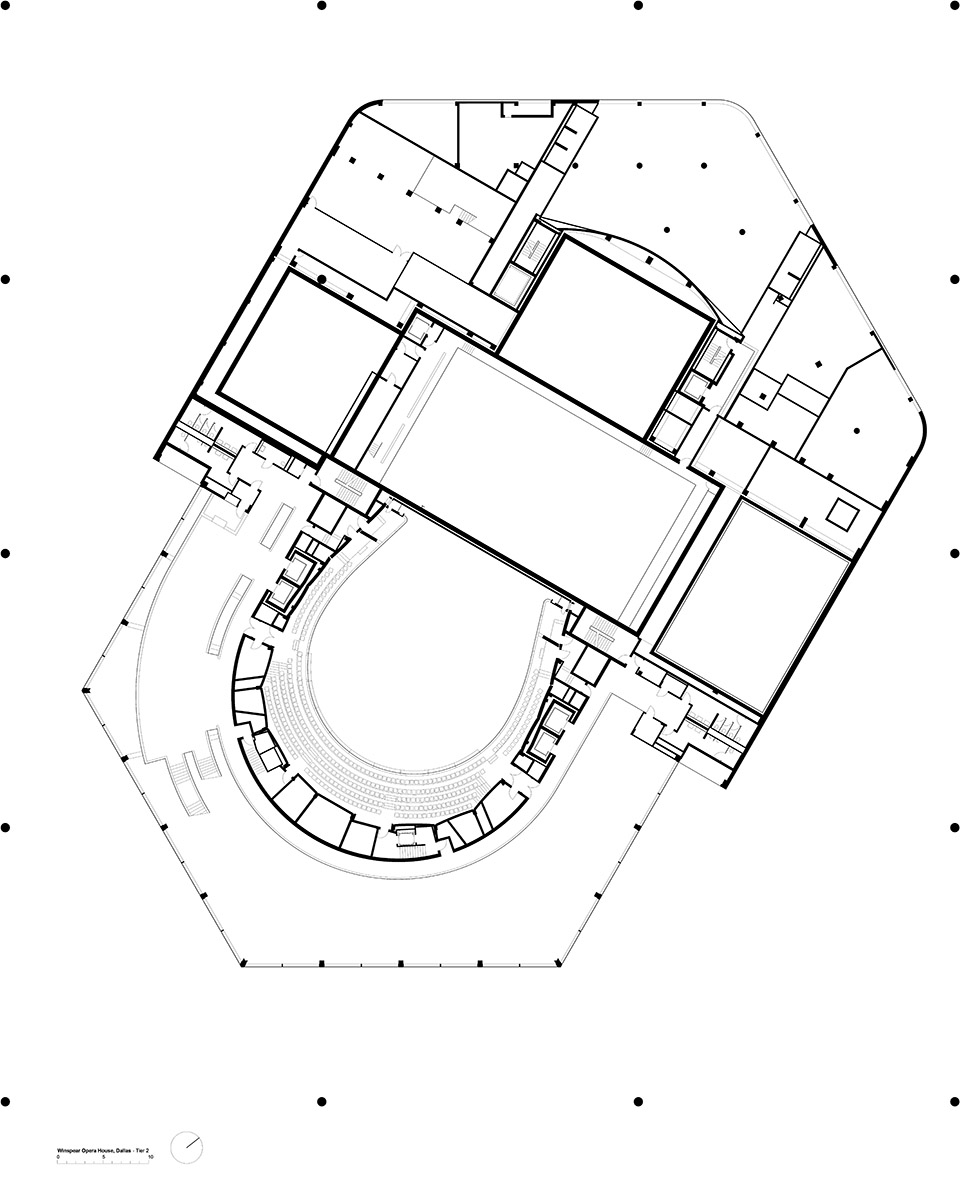
▼三层平面,second floor plan©Foster + Partners
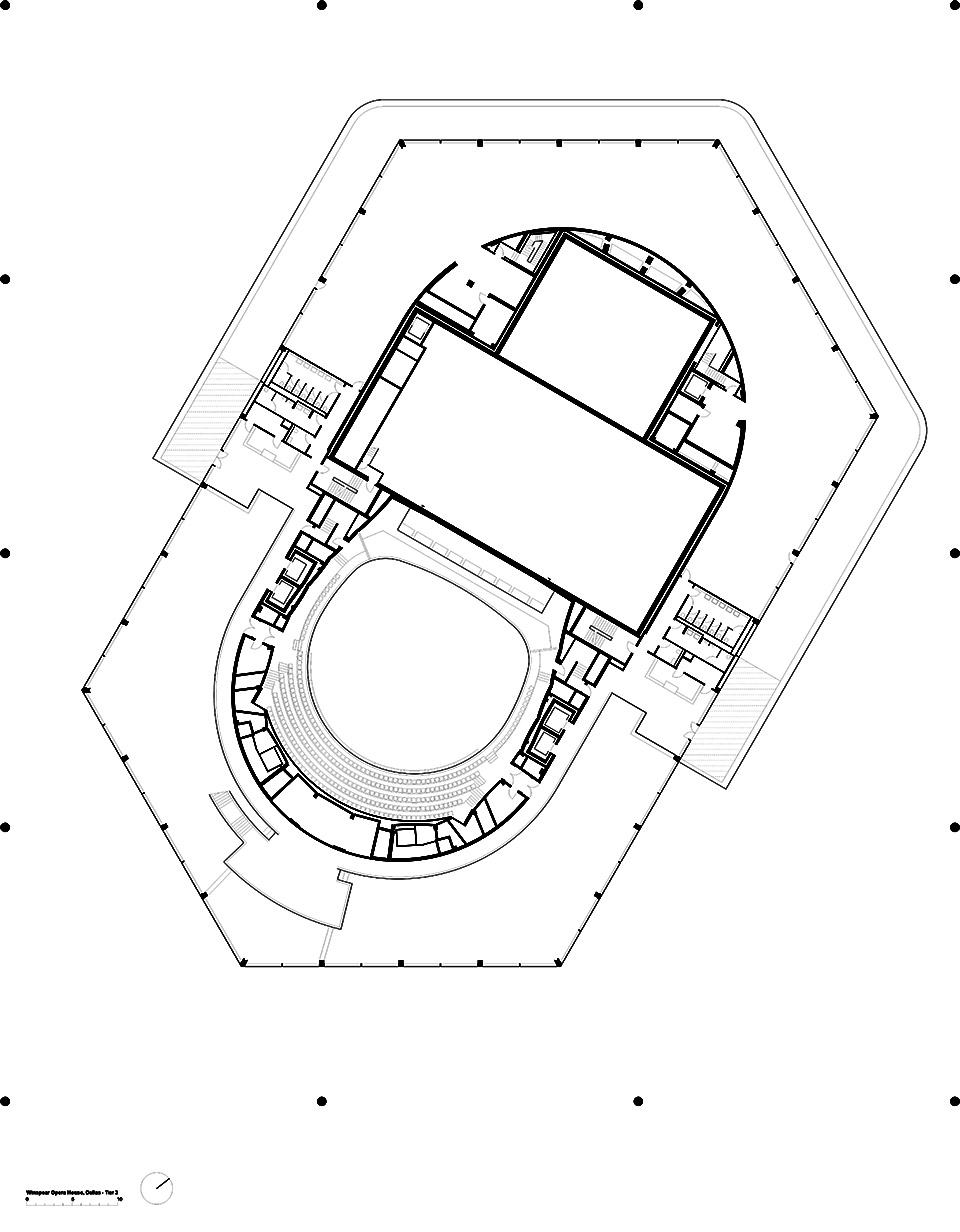
▼屋顶平面,roof plan©Foster + Partners
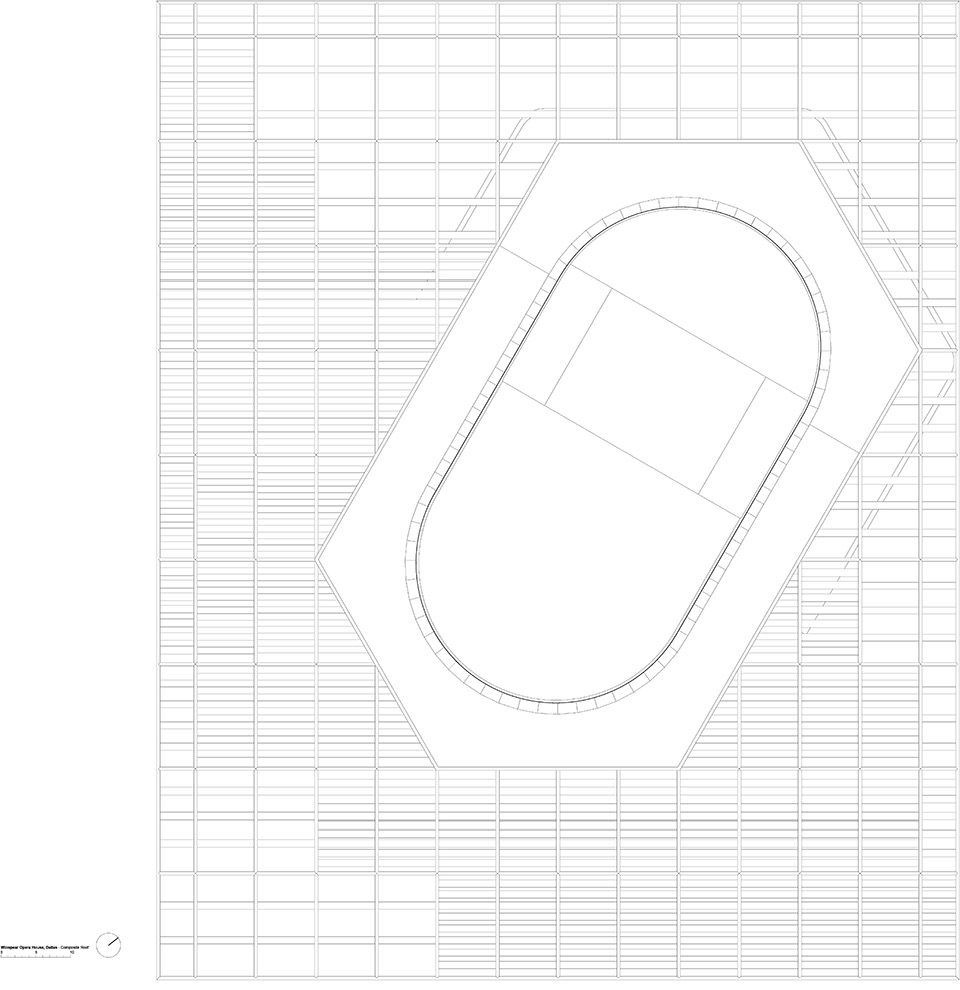
▼带注释平面-一层,annotated drawing ground floor level©Foster + Partners
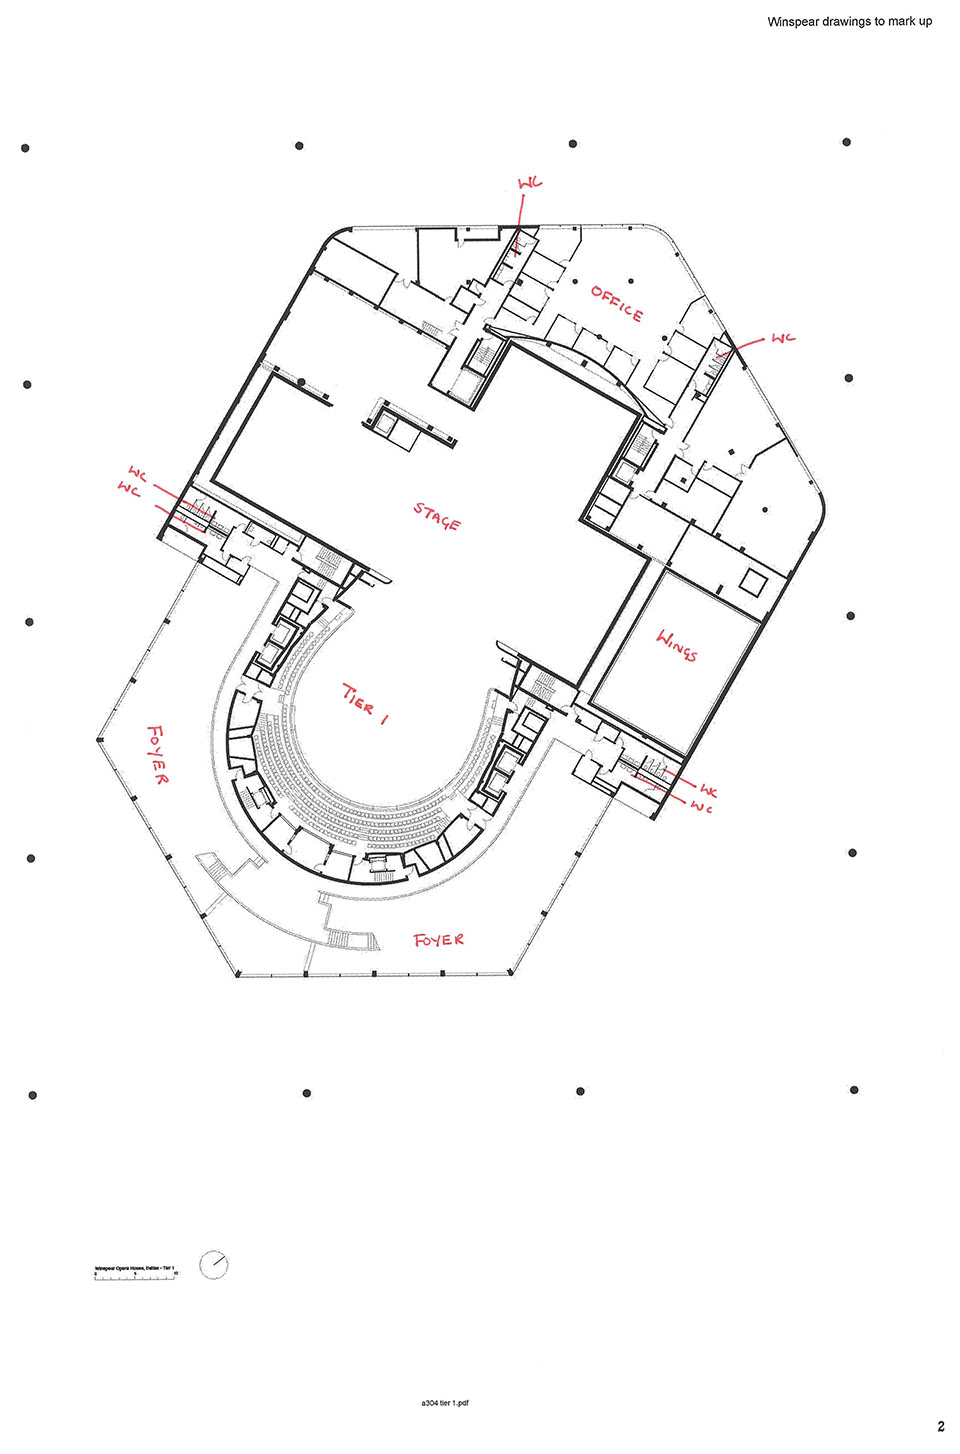
▼带注释平面-二层,annotated drawing first floor level©Foster + Partners
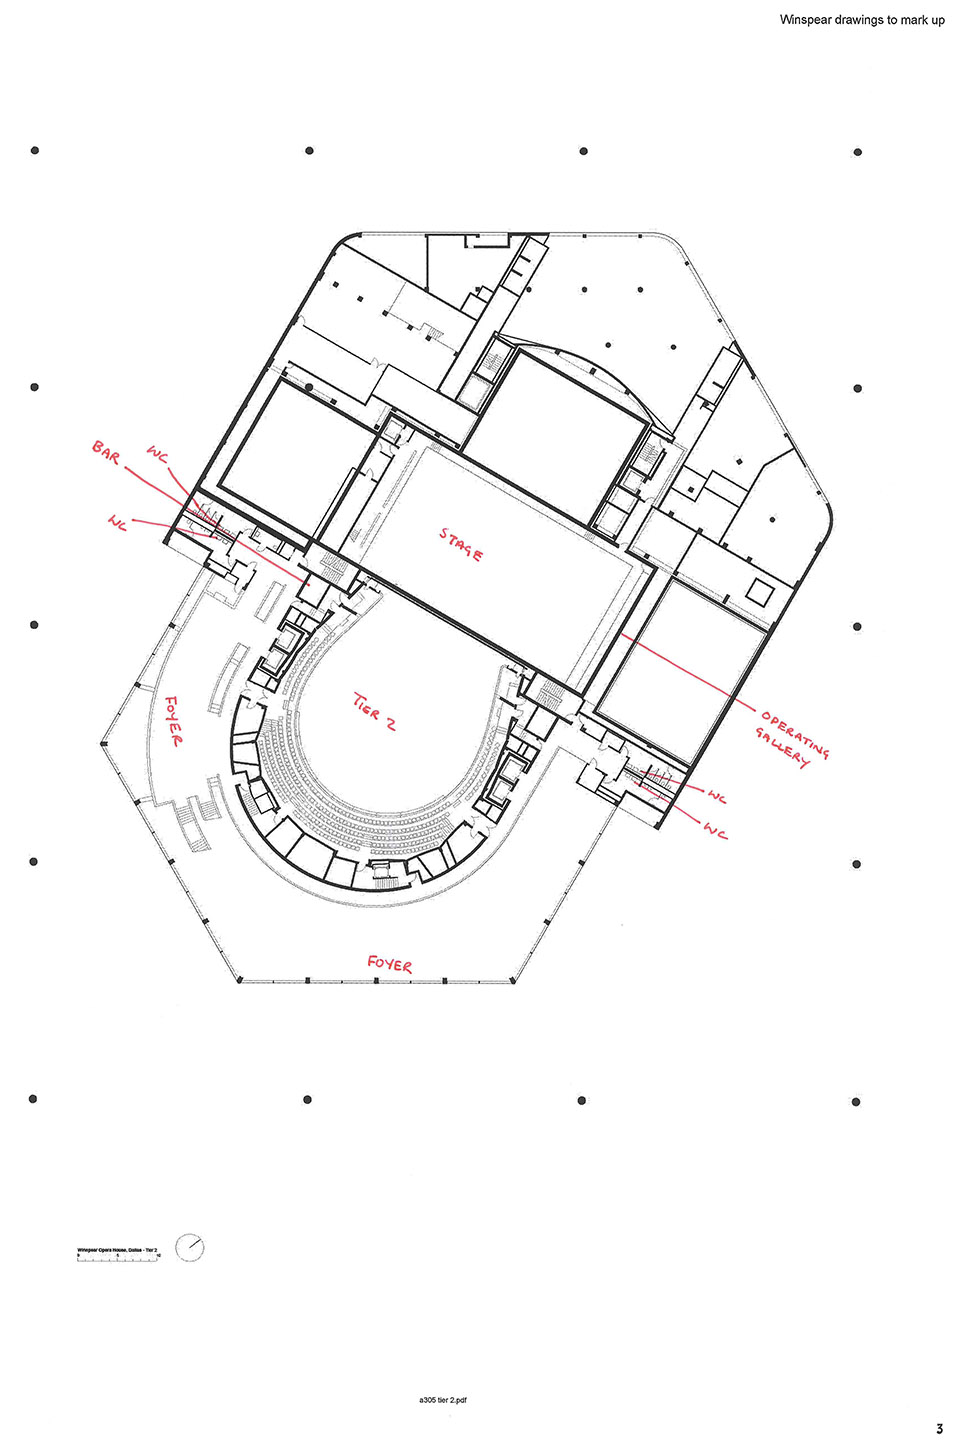
▼带注释平面-三层,annotated drawing second floor level©Foster + Partners
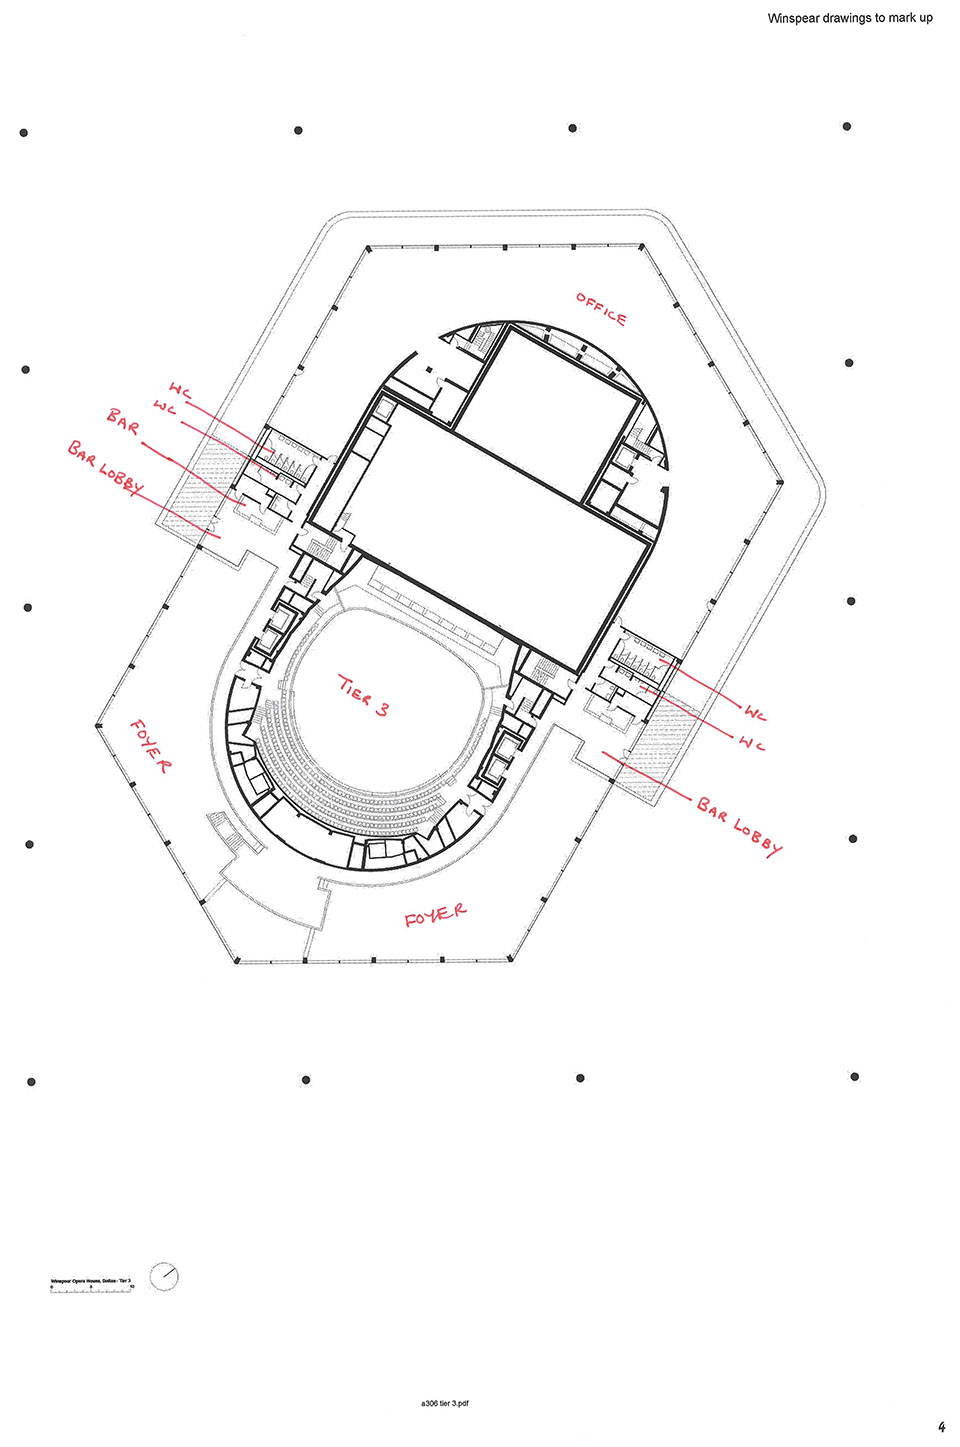
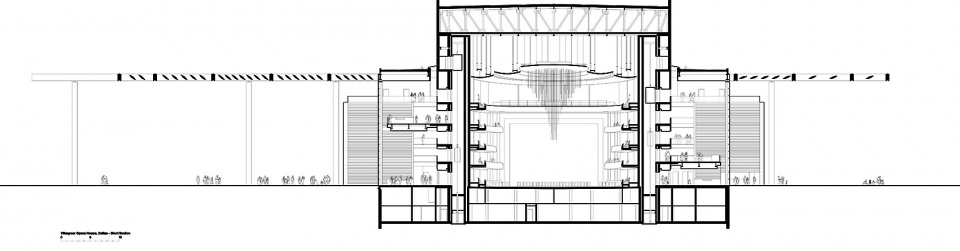
▼剖面 1,section 1 ©Foster + Partners
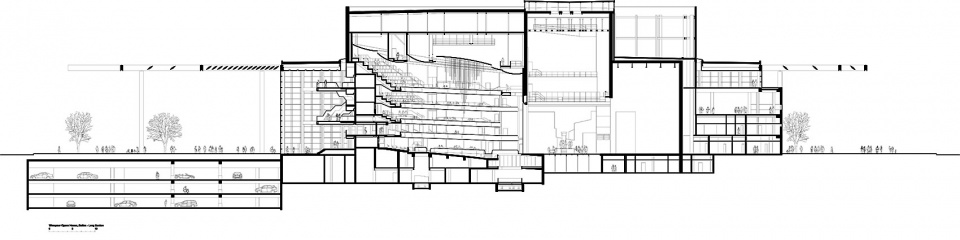
▼剖面 2,section 2 ©Foster + Partners
Foster + Partners Team:
Norman Foster, Spencer de Grey, Stefan Behling, Michael Jones, James McGrath, Bjørn Polzin, Laszlo Pallagi, Morgan Fleming, Leonhard Weil, John Small, Ingrid Sölken, Hugh Whitehead, Francis Aish, Jason Flanagan, Simon Bowden, Paul Richards, Simone Gauss, Carsten Saelzer, Sebastian Busse, Scott Baever, Anna Bergbom, Stephen Allison, Ramses Frederickx, Marcos de Andres, Kandall Heaton
Client: AT+T Performing Arts Center
Collaborating Architect: Kendall Heaton Associates
Main Contractor: Linbeck Construction
Acoustician:Sound Space Design
Theatre Consultant:Theatre Projects Consultants
Structural Engineers: Buro Happold, Thornton-Tomasetti Engineers
Services Engineers: Battle McCarthy, CHP & Associates
Lighting Consultant: Claude R. Engle Lighting Consultant
Code Consultants: Pielow Fair & Associates, Seattle
Cost Consultants: Donnell Consultants Incorporated, Florida
Foodservice Consultants:JGL Management Services, New Jersey ; Cine Little, Florida
Geotechnical Engineers:GME Consulting Services Inc., Dallas
Landscape Designers: Michel Desvigne, France, Kevin Sloan, Dallas , JJR, Chicago
Sound System Design: Engineering Harmonics, Inc.
Transportation Consulting: Deshazo, Tang & Associates, Inc.
Parking Consultants: Carl Walker Inc., Dallas
Maintenance Cleaning Access: Citadel Consulting Inc.
Architect for the parking garage:Good Fulton & Farrell
Security:HMA Consulting, Inc.
Curtain Wall Consultant: LZA Technology
ADA consultant: McGuire Associates, Inc.
Elevator Consultant: Persohn/Hahn Associates, Inc.
Acoustical and Vibration Consultant: Wilson, Ihrig & Associates, Inc.
Graphic consultant: 2 X 4 Design
More:Foster + Partners。更多关于:Foster + Partners on gooood









很美式
DK
这人像p的一样