非常感谢设计方OODA将项目介绍和项目图片授权gooood发行。更多请至:OODA on gooood
Appreciation towards OODA for providing the following description:

Hoso塔楼的设计源于对空间优化、功能叠加和灵活特性等孜孜不倦的追求。它坐落于波尔图最大的大学城内,作为学生公寓,旨在填补城市肌理中的空白。这些空白原本是由城市内环高速公路带来的各种断裂造成的。
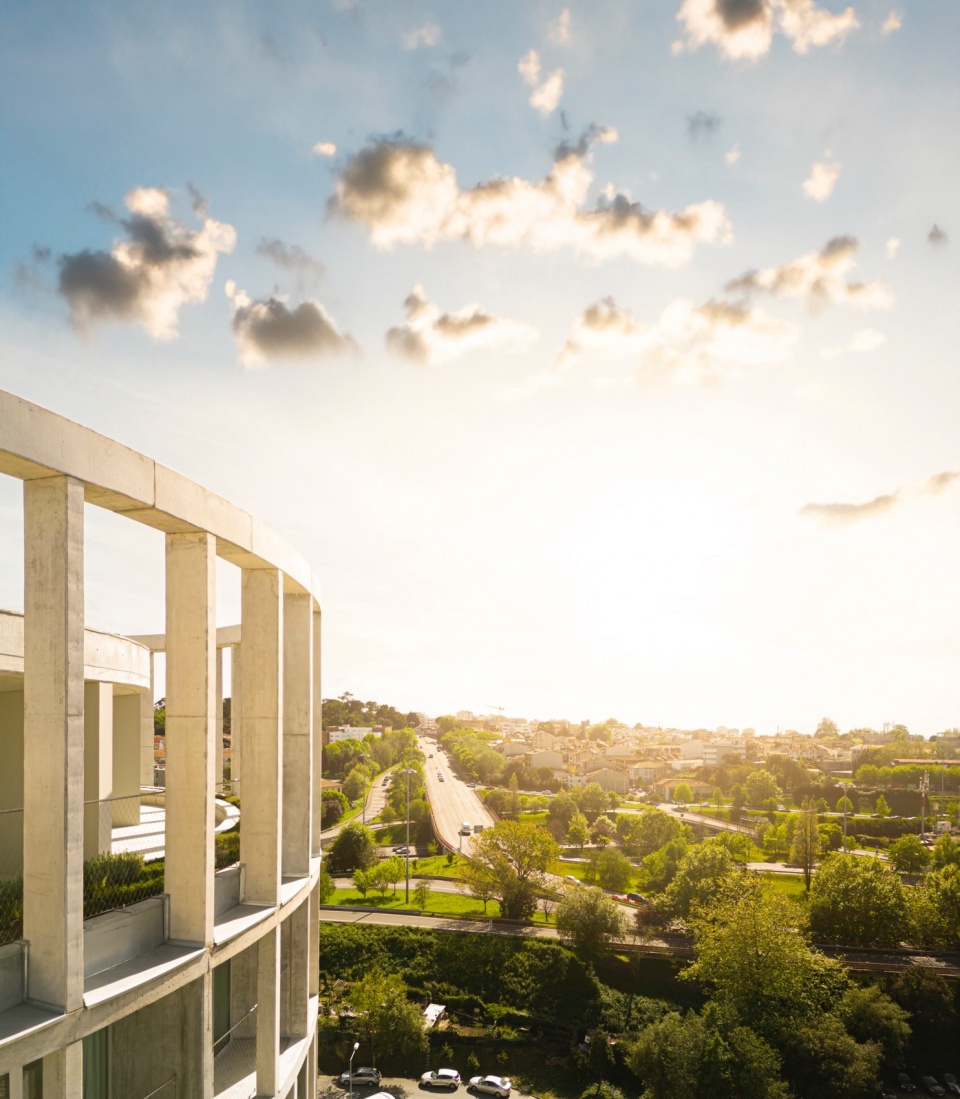
▼场地鸟瞰,Aerial view of the site ©Fernando Guerra
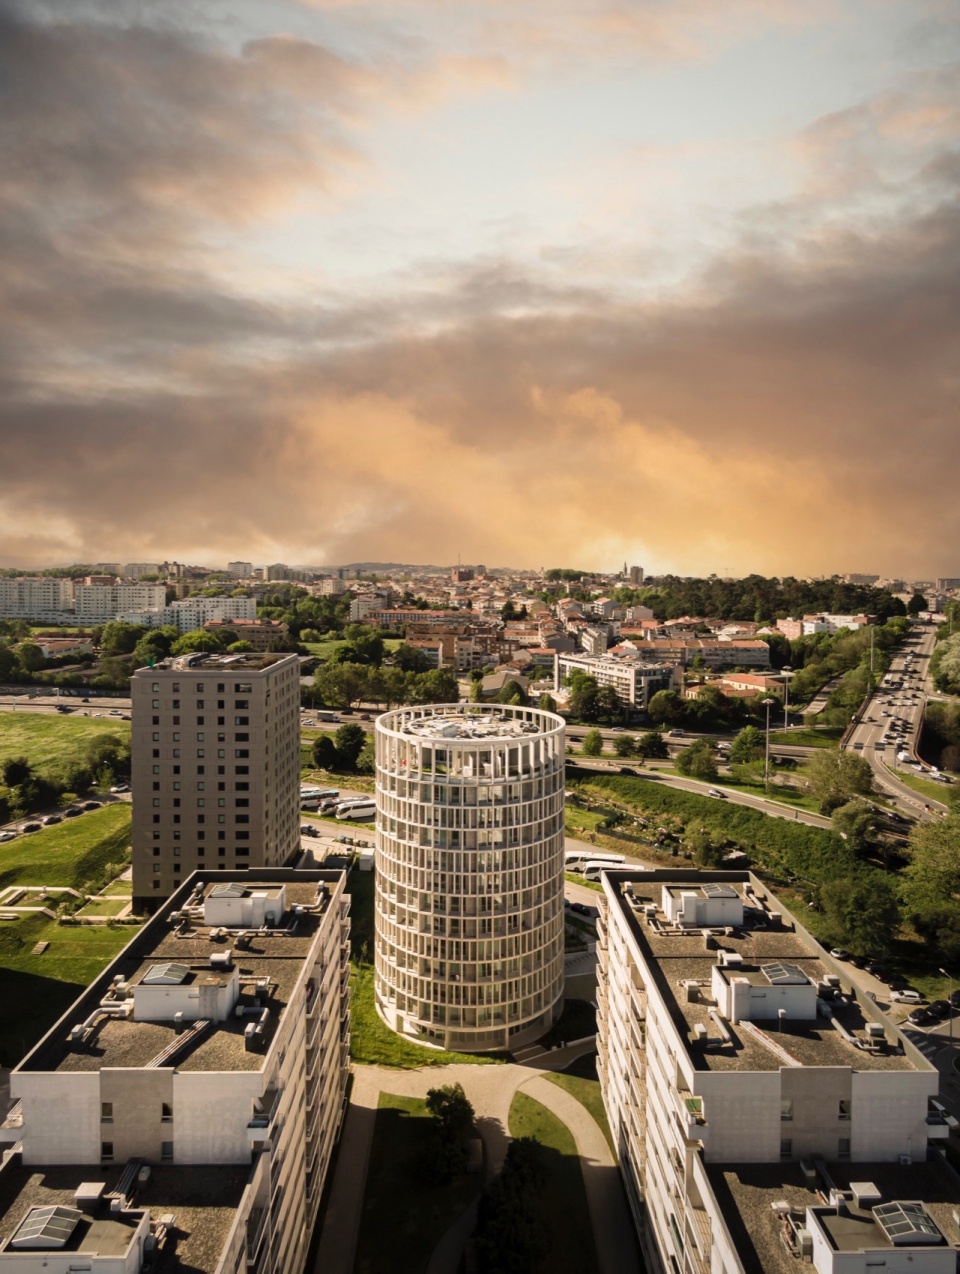
A design born out of the obsession to find the ideal formula for optimization, multiplication and spatial flexibility.Destined for student accommodation, the Hoso tower is located on the largest university campus in Porto. Integrated between orthogonal volumes, it fills an urban void created by the various discontinuities associated with the inner belt motorway in the city.
▼局部特写,Partial close-up ©Fernando Guerra
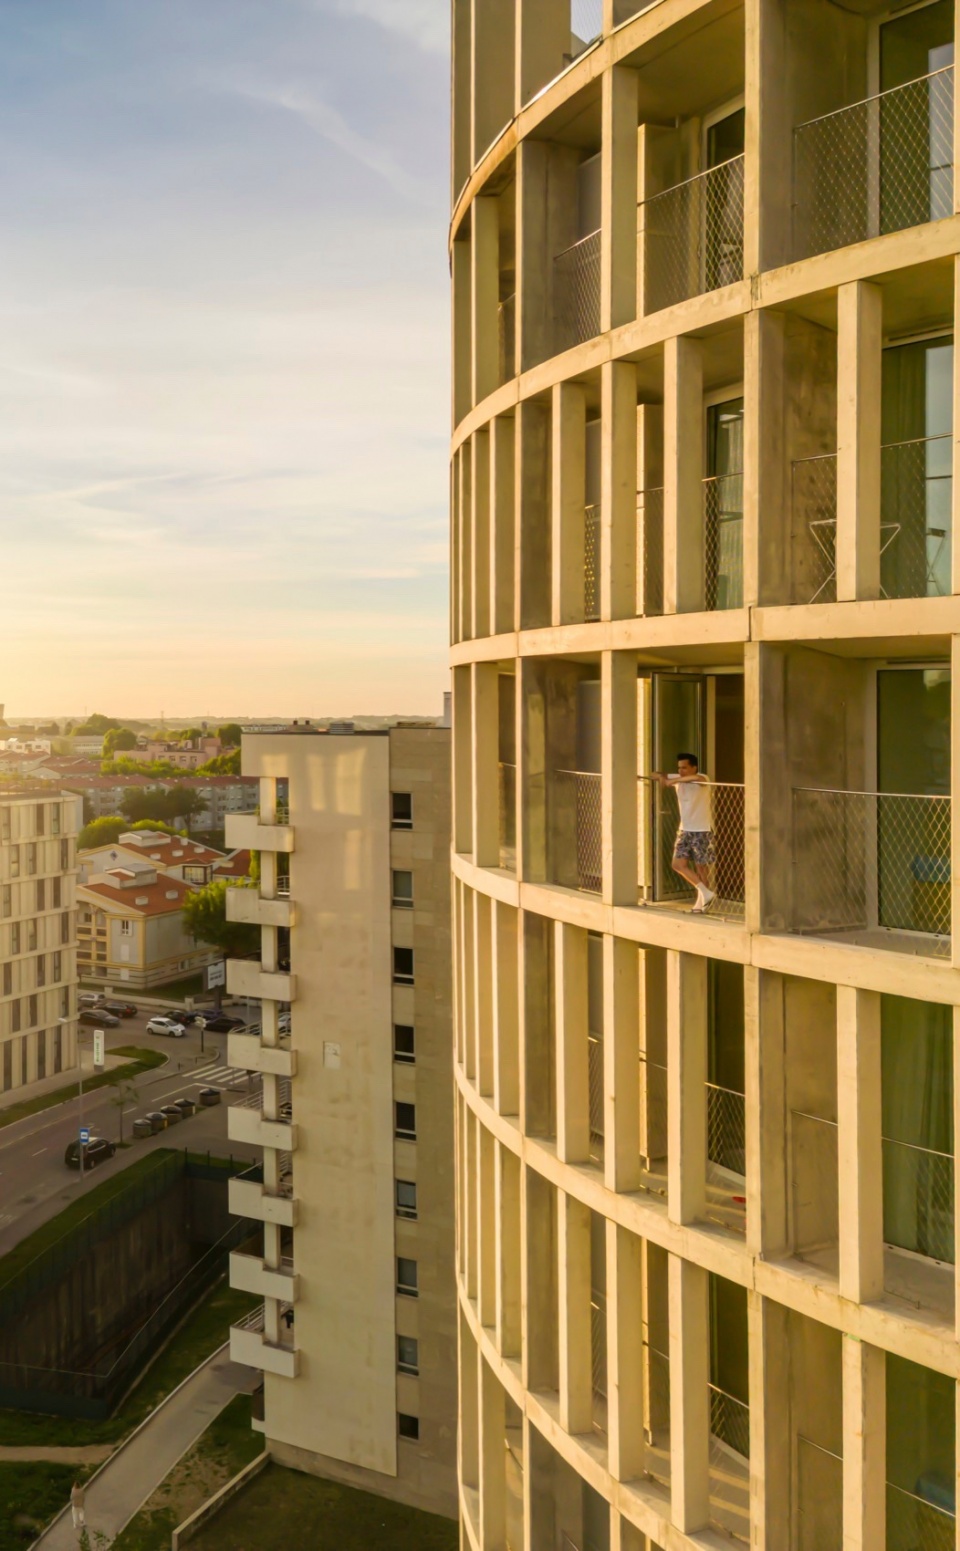
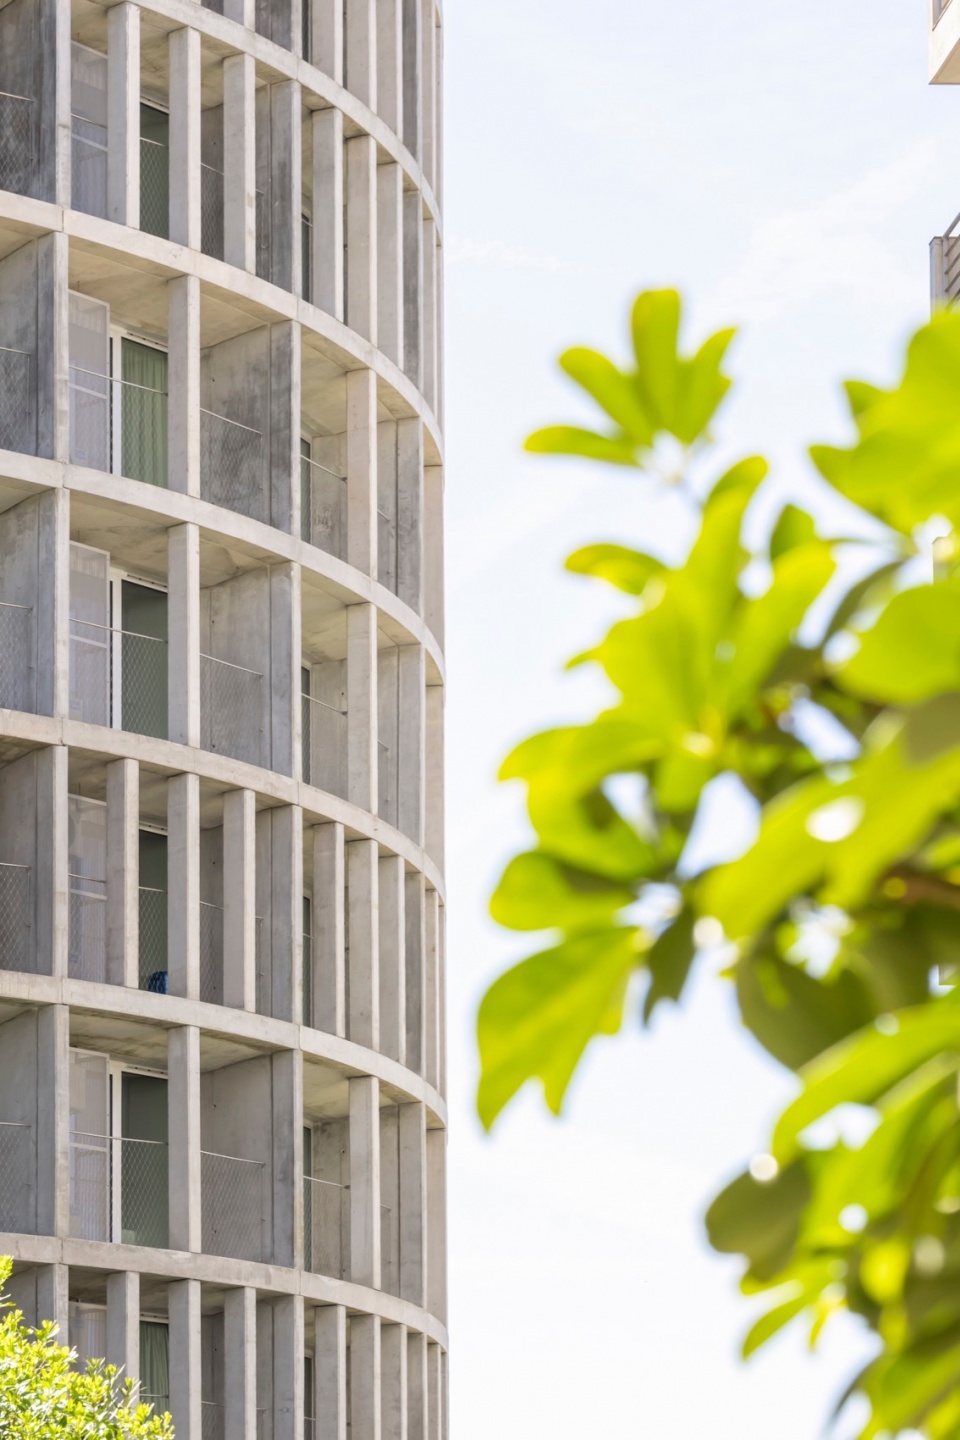
圆柱形的体量带来了理想的空间布局和灵活性,减少了交通面积,并巧妙地满足了公寓的类型多样性需求。核心筒集中了所有基础设施,紧邻公共入口,平面则完全敞开,面向外部景观。
The cylindrical volumetry allows for optimized spatial organization and flexibility, reducing the circulation areas and simply solving the typological versatility. The modules gather the infrastructures in the center, contiguous to the common accesses, with plans open to the outside.
▼清晰的体量,Clear volumes ©Fernando Guerra
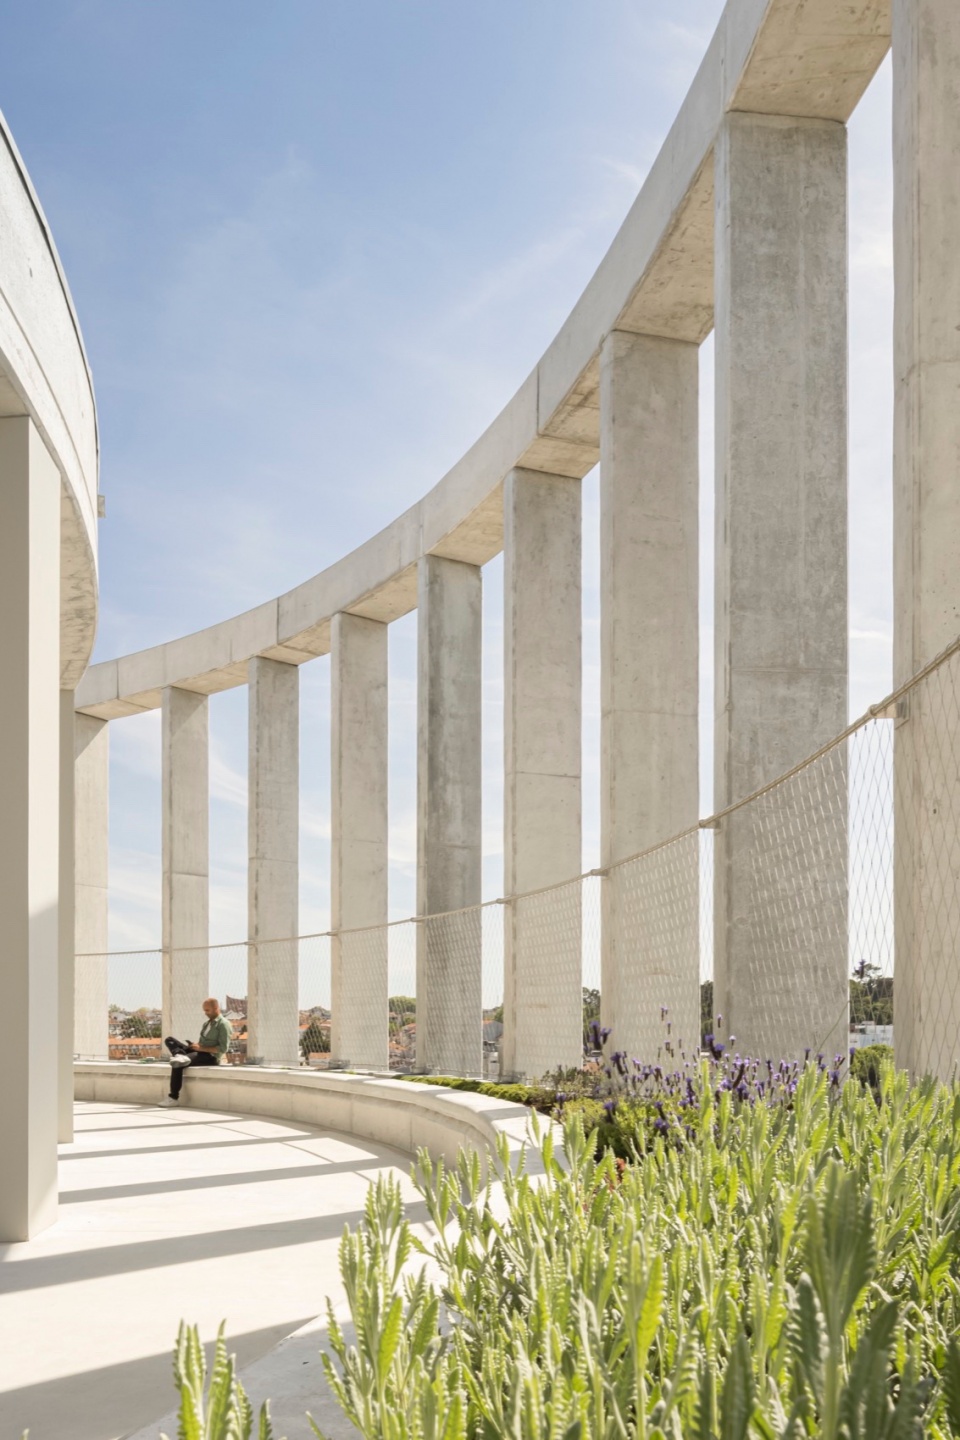
塔楼采用预制混凝土结构,所有构件都是在工厂加工完成,然后运到现场进行组装,这将施工周期缩短了30%。每一层的组装仅需一周左右的时间。
With a concrete prefabricated structure, all the pieces are built-in fabric and assembled on- site reducing the construction timeline by 30%. It took approximately one week to assemble each floor.
▼室内,The interior ©Fernando Guerra
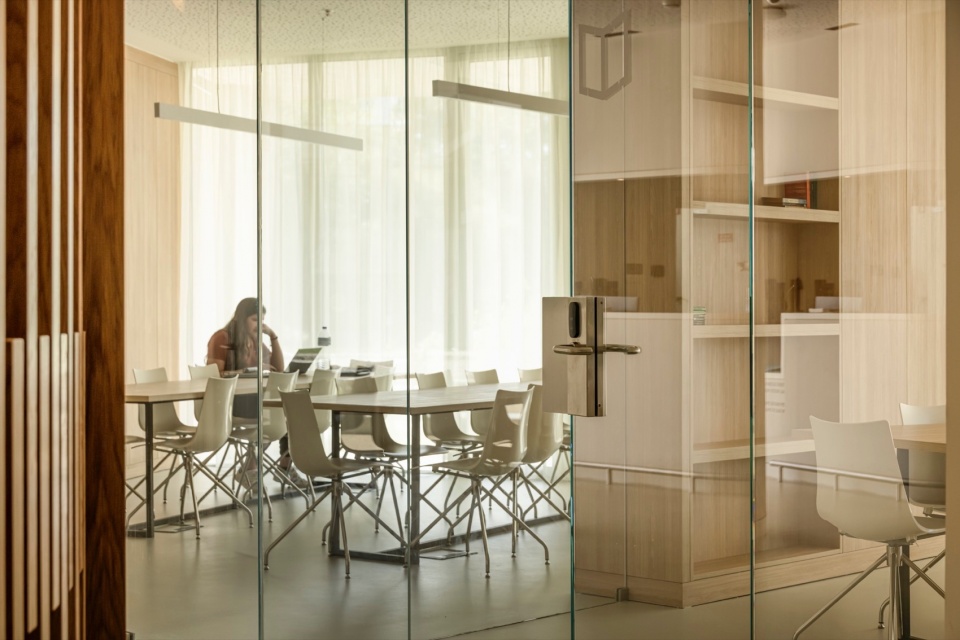
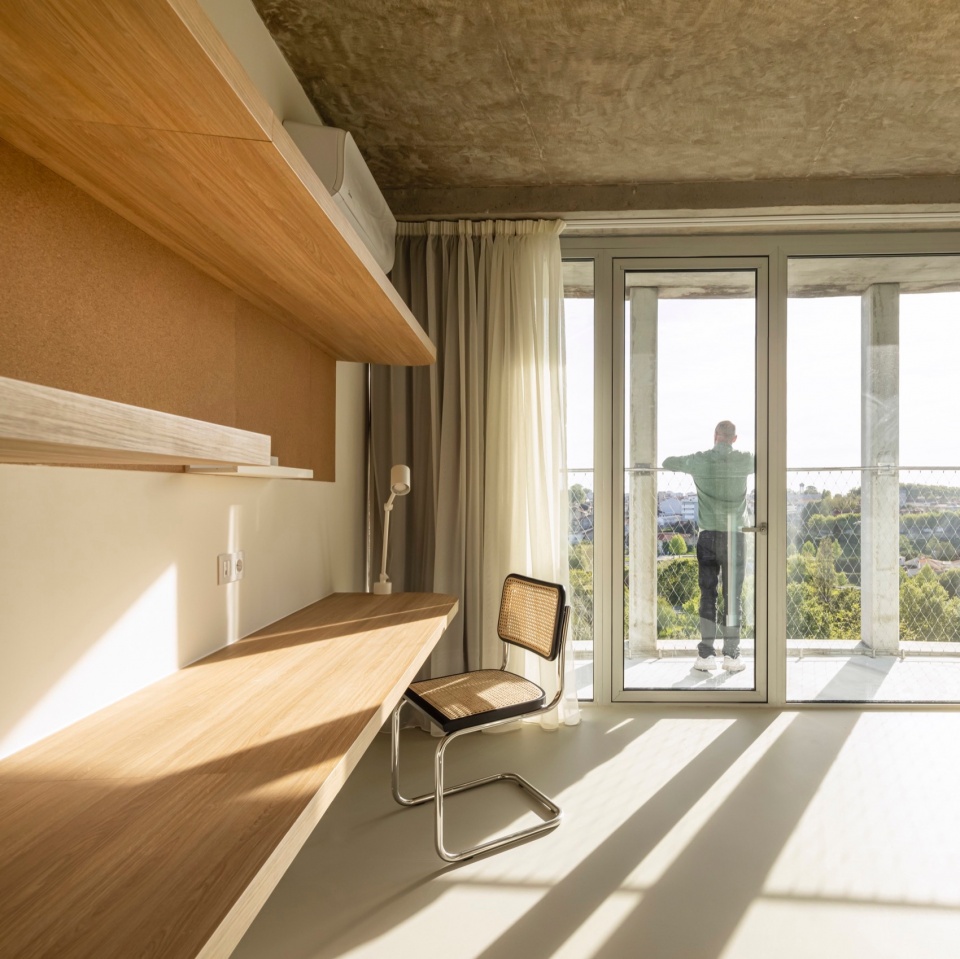
预制建造的方法和工艺将不可预见的问题降到最少,确保了高于平均水平的建造质量。构件的可堆叠性降低了运输成本,从而减少了浪费和碳足迹。
The method and process of prefabricated construction minimize the unforeseen outcomes, which guarantees above-average quality. The pieces can be easily pilled which allows to reduce its transportation and, therefore, the waste and carbon footprint.
▼走廊,Corridor ©Fernando Guerra
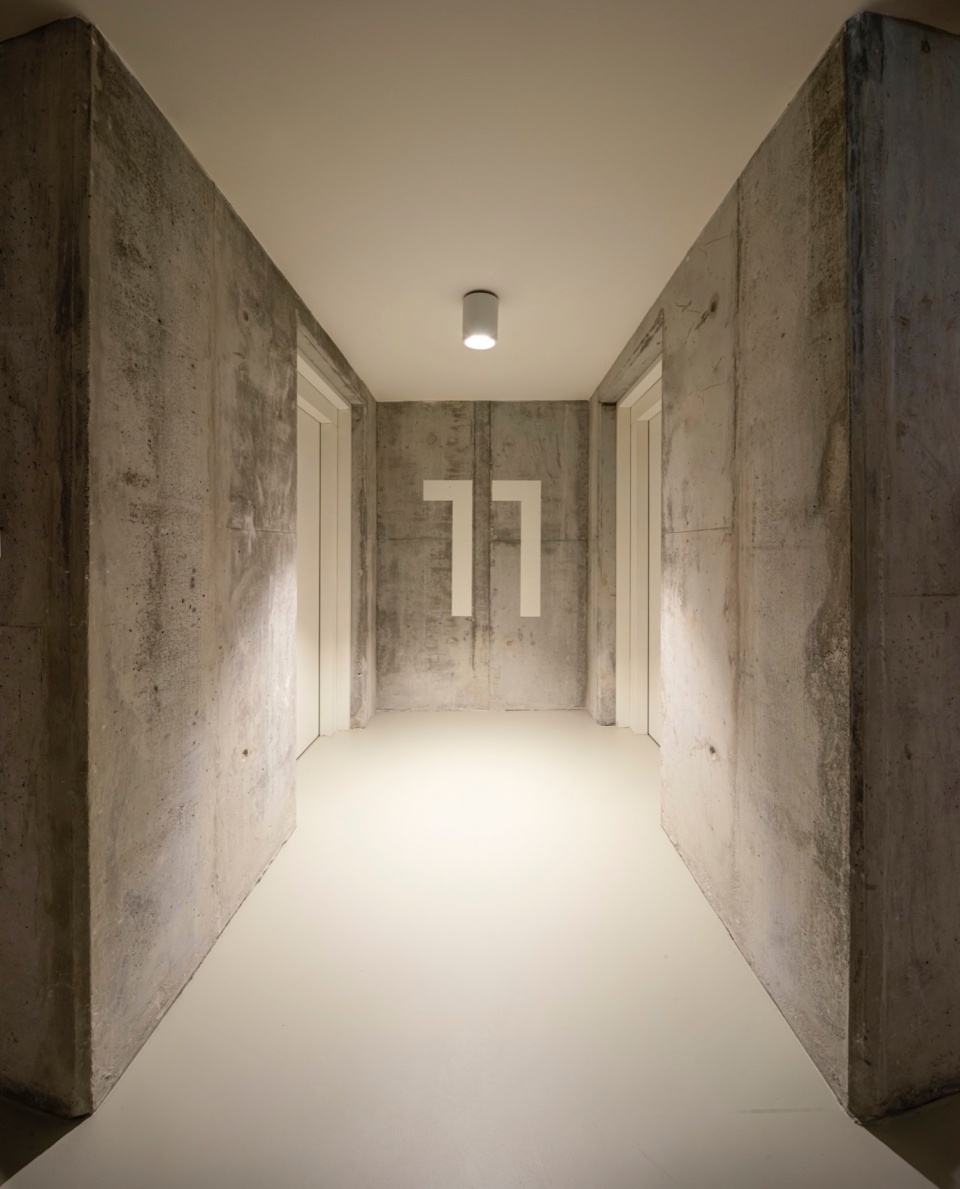
方案中提出的立面设计不仅可以保护公寓单元免受阳光直射,而且还能起到隔音屏障的作用,降低来自交通繁忙道路的噪音。
The proposed facade protects the housing units, not only from sun exposure but also from an acoustic point of view working as a barrier that reduces the noise coming from the roads with greater traffic.
▼夜景,Night view ©Fernando Guerra
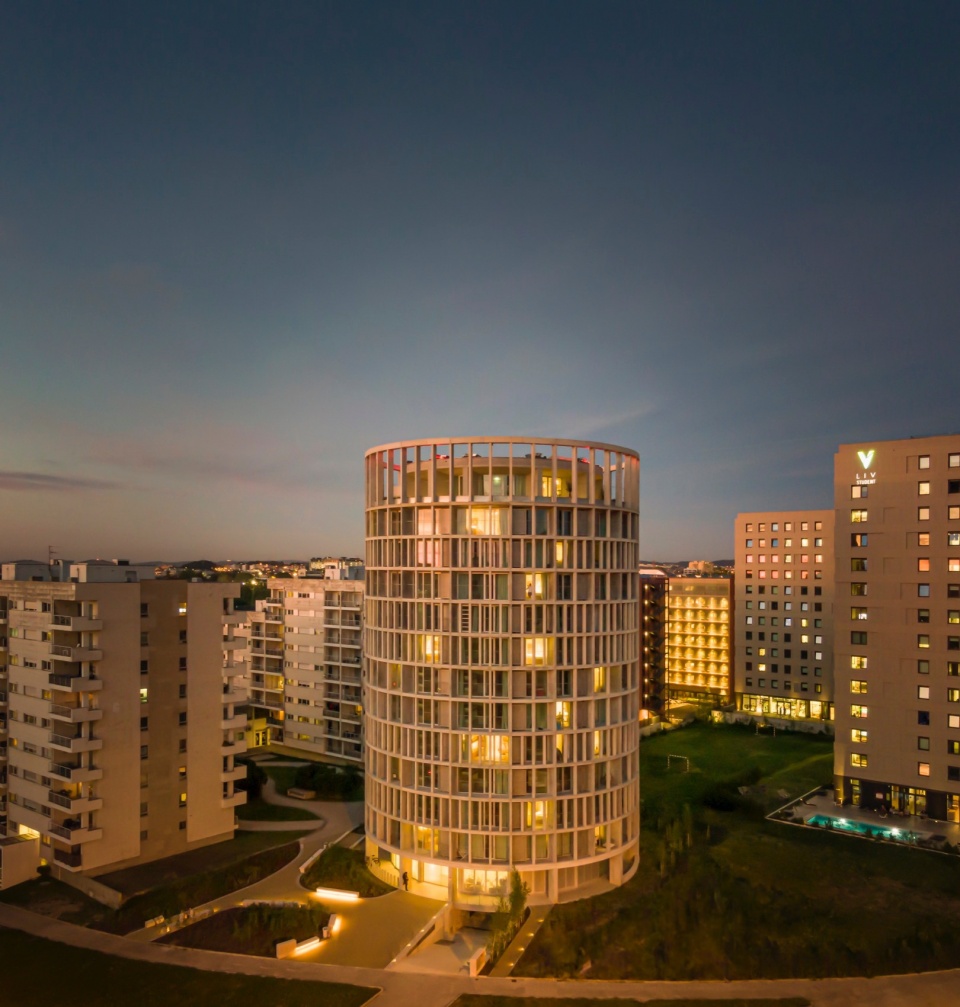
▼夜景局部,Partial close-up in the evening ©Fernando Guerra
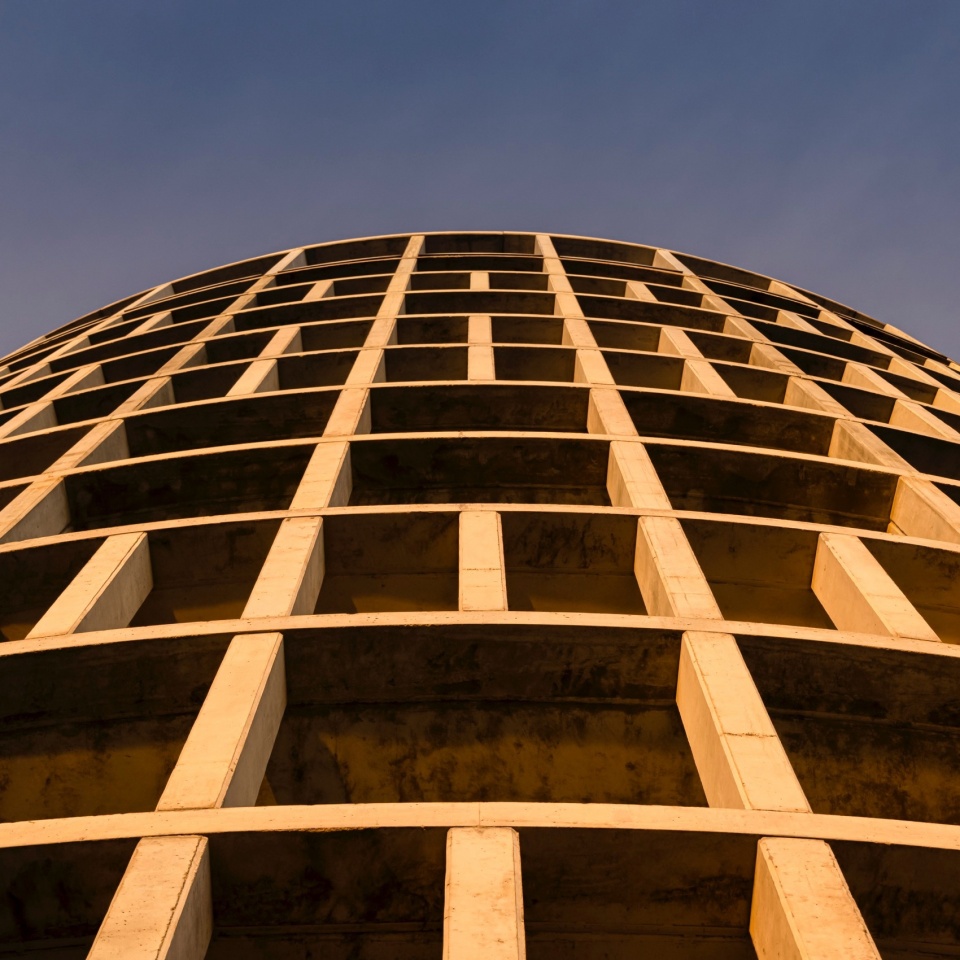
同时,它也作为一个过滤器,为每个单元提供私密性。环绕周边的阳台为建筑增添了可塑性,探索了垂直和水平元素的对话。顶层和底层则用于集体活动空间,并提供全景视野。
At the same time, it acts as a filter that allows privacy in each housing unit. The balconies, all around its perimeter, bring plasticity to the building that explores the vertical and horizontal elements. The upper and lower floors are intended for collective uses and provide panoramic views.
▼总平面图,Masterplan ©OODA
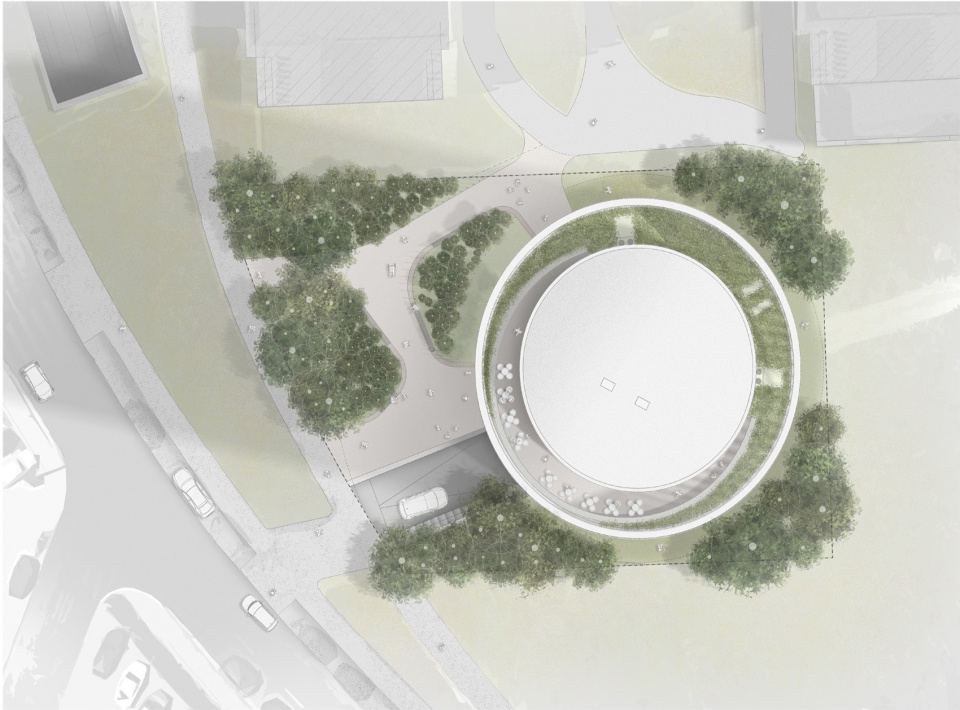
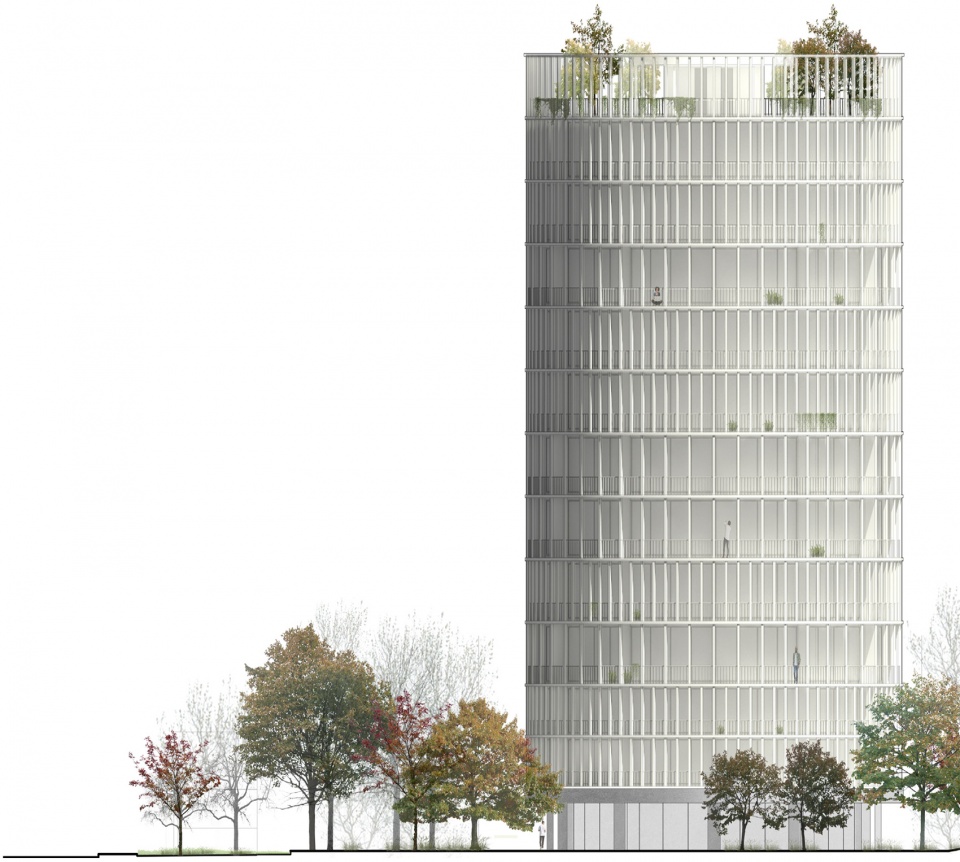
▼立面图,Elevation ©OODA
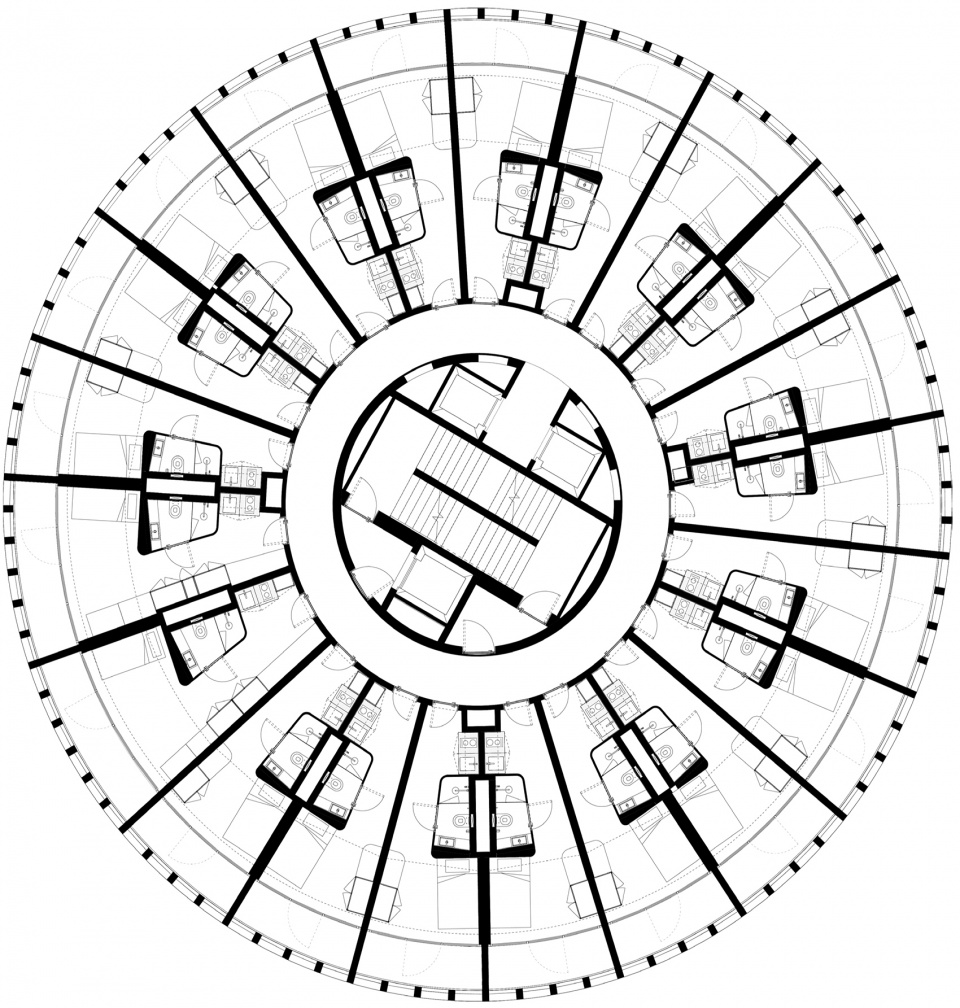
▼标准层平面图,Typical floor level plan ©OODA
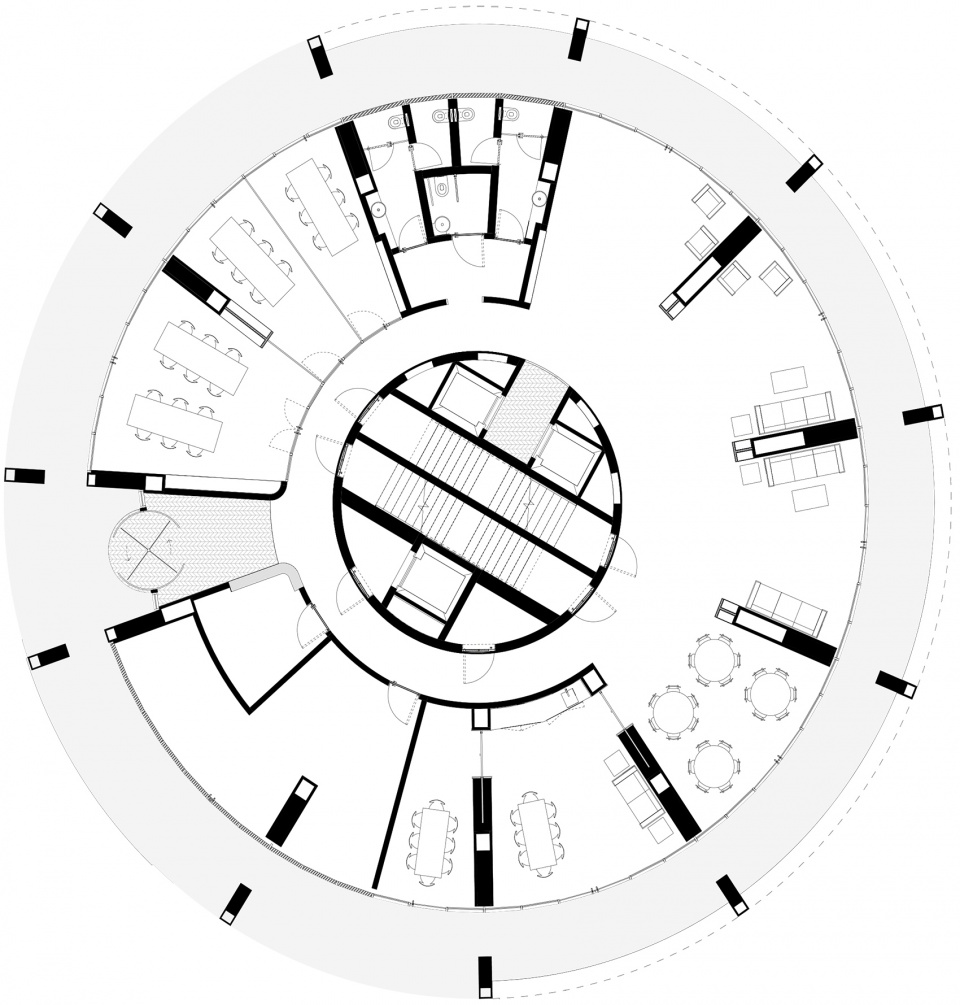
▼入口层平面图,Entrance level plan ©OODA
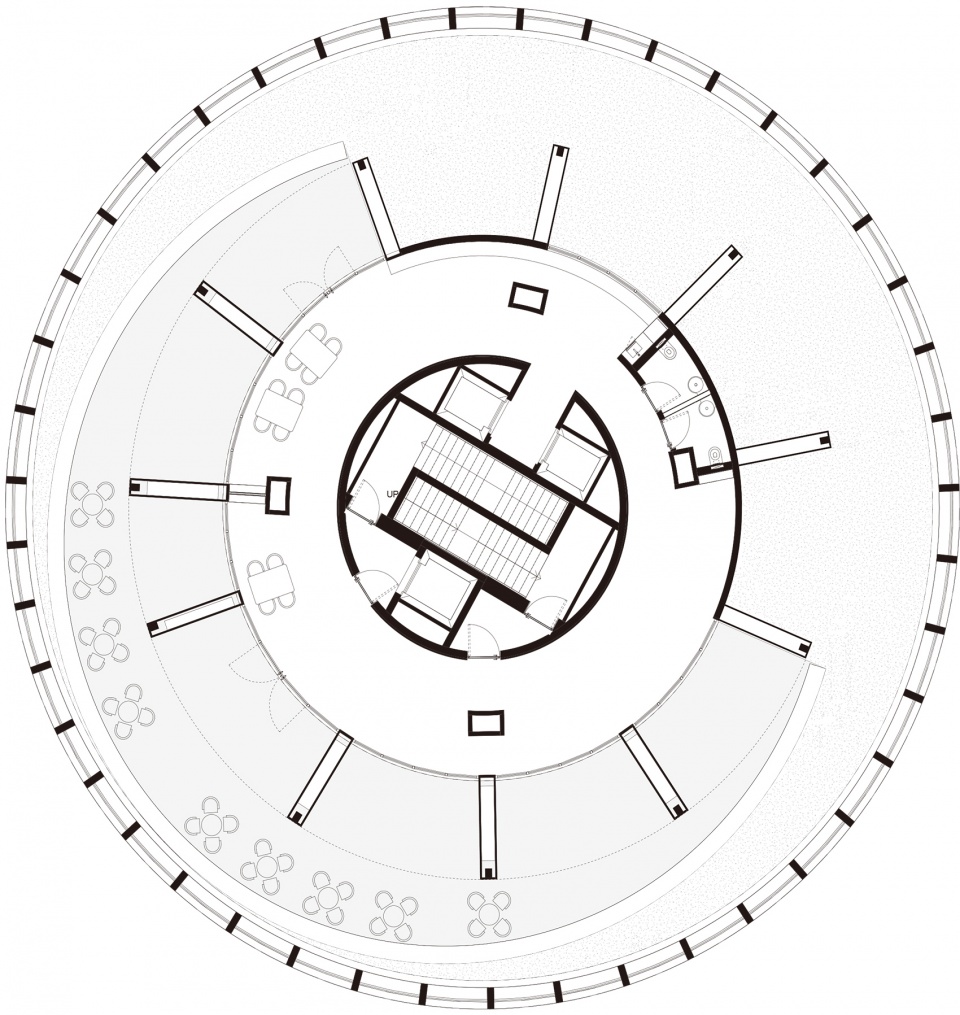
▼屋顶平面图,Roof plan ©OODA
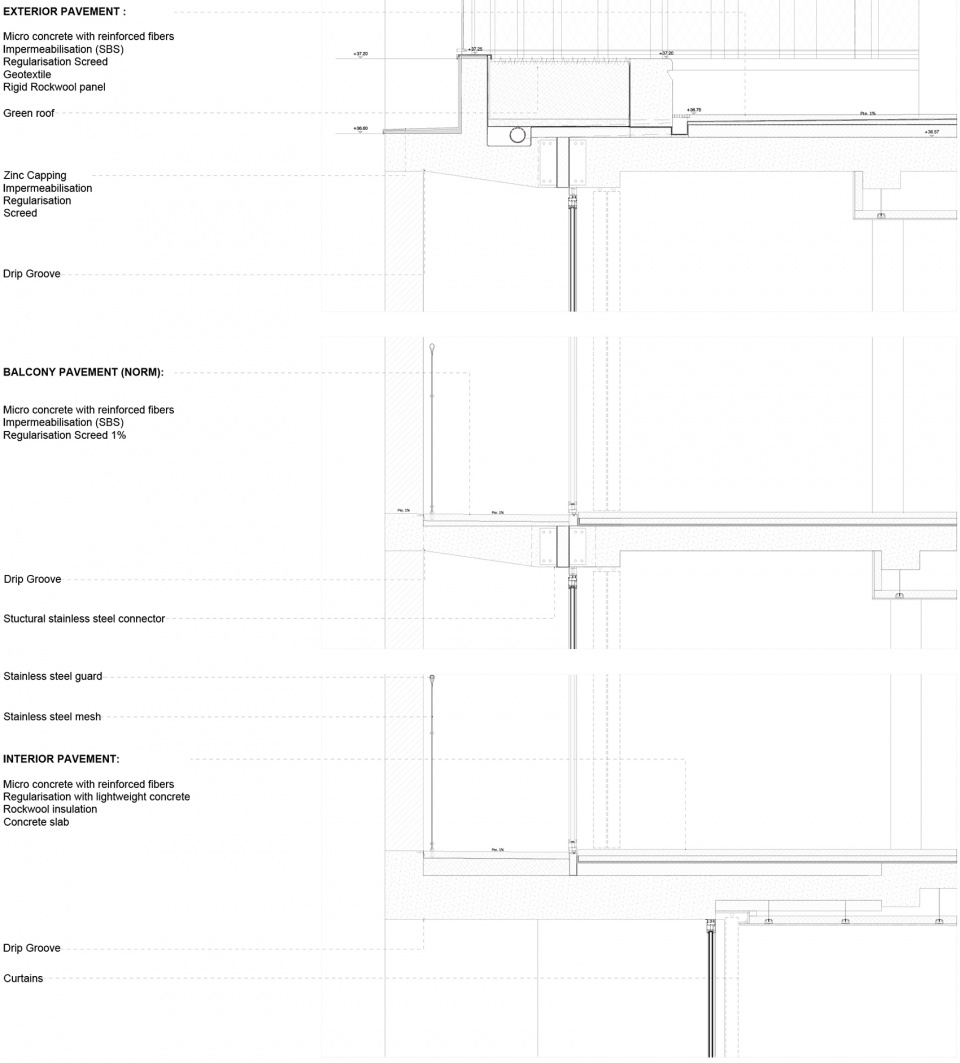
▼细部,Detail ©OODA
Design Team
Diogo Brito, Rodrigo Vilas-Boas, Francisco Lencastre, João Jesus, Julião Pinto Leite, Inês Monteiro, Artemis Papanikolaou, Cristina Vivar Romero
Photos Fernando Guerra | FG + SG , Guilherme Oliveira
MORE:OODA,更多请至:OODA on gooood









喜欢楼顶的设计
DK
太库
有点像饥饿站台