来自 sporaarchitects 对gooood的分享。更多关于他们:sporaarchitects on gooood
Appreciation towards sporaarchitects for providing the following description:
购物作为城市肌理中一种不可避免的基本形式,现在不仅代表了对物质的简单追求,更是逐渐将重心放在体验、活动和社交的方面上。这一点在考虑到布达佩斯市自2000年代初期开始涌现的购物中心时尤为重要。这股风潮使得市中心许多经典商店不得不停业,同时也很大程度地影响了城市生活。在未来的2到3年间,将会面临一个积极的转变:无论是以个体的形式还是作为如Fashion Street、the 5th district还是Andrássy út这样的大项目的一部分,市中心许多商店正在经历改造并重新开业的过程。与此同时,本地草根运动也正在临时使用市中心这些废弃的地点。Wink X这些项目部分参与到这一运动中,开始占据这些位于城市中心的空荡的商店街道,通过富有创意的概念商店和游击店的形式支持并复兴这个城市废弃的中心区域。
Shopping is an unavoidable basic form of the urban fabric. Nowadays, shopping has become tightly linked to things besides the simple purchase of goods, increasingly focusing on the experience, the activities and socialising. This is especially important considering that since the early 2000s, the spread of plazas and shopping centers in Budapest have put many of the classic downtown shops out of business, and with it, city life was also significantly diminished. This trend seems to see a positive change in the next 2-3 years, as many stores in the city center are renewed, awakened, reopened, whether individually or as part of a larger project like Fashion Street, the 5th district, or the revival of Andrássy út. Simultaneously, a local grassroots movement can be observed that make temporary use of abandoned locations downtown. The Wink X project part took in this movement and began occupying the empty street shops in the city center, working towards the support and revival of the abandoned downtown spaces through creative concept shops and pop up stores.
匈牙利鞋履品牌Wink最近发起的Wink X项目意在与设计师进行跨领域的合作,将品牌与当地艺术家、时装设计师和建筑师连接起来,并且致力于通过合作增强设计师在各自领域的能力。项目着重将灵感和创新融入到Wink的新形象、优质产品和购物体验之中。 sporaarchitects作为建筑师一方加入这个项目,从他们的角度创造出超越单纯商业功能的空间,挑战了常规,鼓励对于购物和生活方式、购物和创造力、购物和社区等定义的开放式理解。
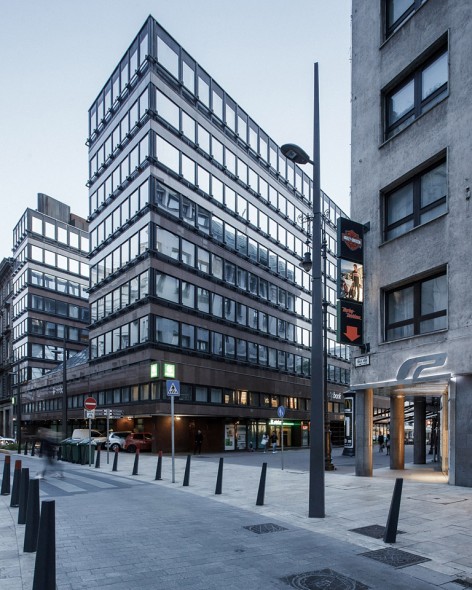
Wink X项目的数间概念店在城市中相继开放,包括这间位于Deák Ferenc街的Fashion Street由sporaarchitects设计的备受瞩目的店铺。商店位于一栋废弃大厦店角落,该大厦作为一个属于过去的伟大项目曾一度被考虑拆毁,但最终仍平安度过四十年,并且现在保持着这样一个空置状态。这座建筑现在只有一层仍在作为商店和货币兑换在使用。大厦的另一面则是是Kempinsky酒店、Fashion Street、Ritz酒店和Vörösmarty广场等。场地从建筑和商业的两方面考虑都是非常理想的位置,人们可以在简洁轻松同时保持时尚与优雅。
Hungarian footwear and accessories label Wink recently launched an extensive cross disciplinary collaboration with designers under project Wink X, connecting the brand with local artists, fashion designers, and architects to find synergies and strengthen each other in their respective fields. The project focused on bringing further inspiration, creativity and innovation to Wink’s renewed identity, premium products and shopping experiences. sporaarchitects joined the project as architects, creating spaces through their perspective that would move beyond the commercial functionalities, challenging the norm and sparking open interpretations in terms of shopping and lifestyle, shopping and creativity, shopping and community.
Under the Wink X project, several concept stores were opened across the city and in its epicentre – the shop designed by Sporaarchitects on Deák Ferenc street, Fashion Street (where else!). The shop is located in the abandoned corner building, condemned for demolition to become the Norman Forster like Zeppelin project, but finally weathered for 40 years and still standing empty, the grand project of the past. The building only works on the ground floor, shops, currency exchange. On the other side is the Kempinsky hotel, the former Chemolimpex Zoltan Gulyas type buildings, the Fashion Street, the Ritz, and around the corner the infamous Váci street, Vörösmarty Square. An ideal location for both business and architecturally, where people could be simultaneously succinct and easy, laid-back, yet elegant, fashionable and cool.
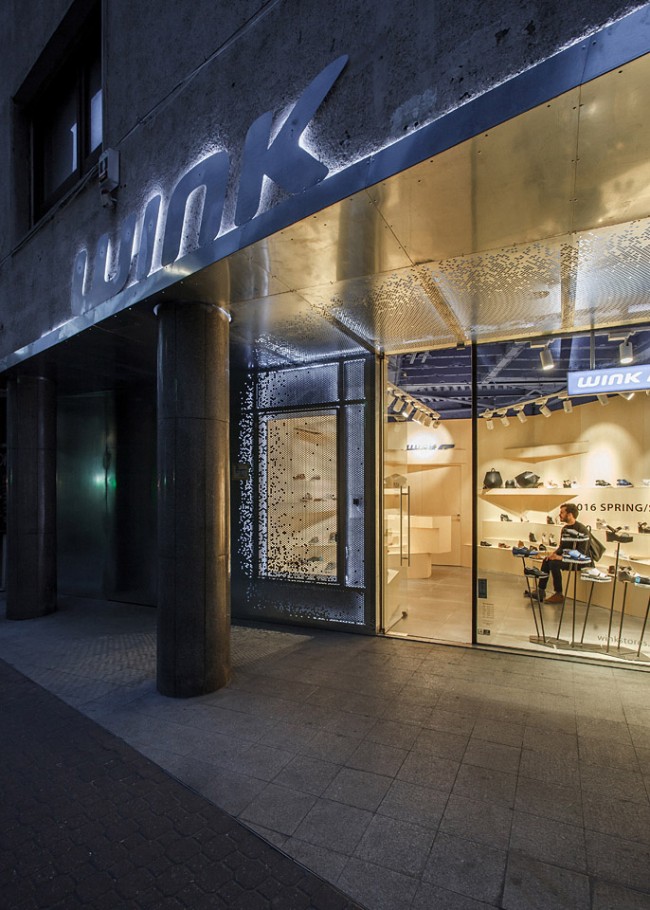
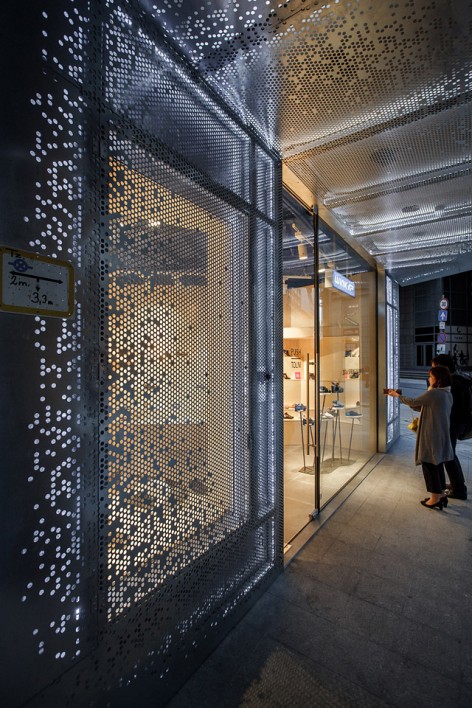
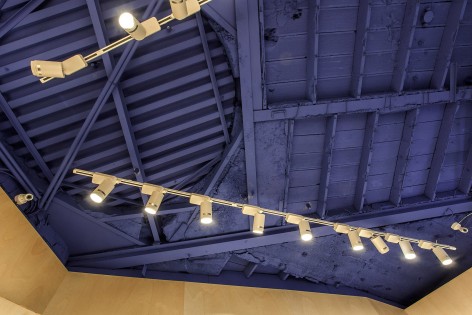
概念是一层一层、一步一步地逐渐被构建起来的。工作如往常一般从逐层移除开始。90年代起就使用的天花板、铺有地毯的地板,最早出现于40年代、作为富有历史感的建造痕迹的“Horcsik”面板、修补过的场地上的旧旋转楼梯等都被逐渐移除。天花板被涂上均匀的克莱因蓝,与Wink的品牌形象相呼应。

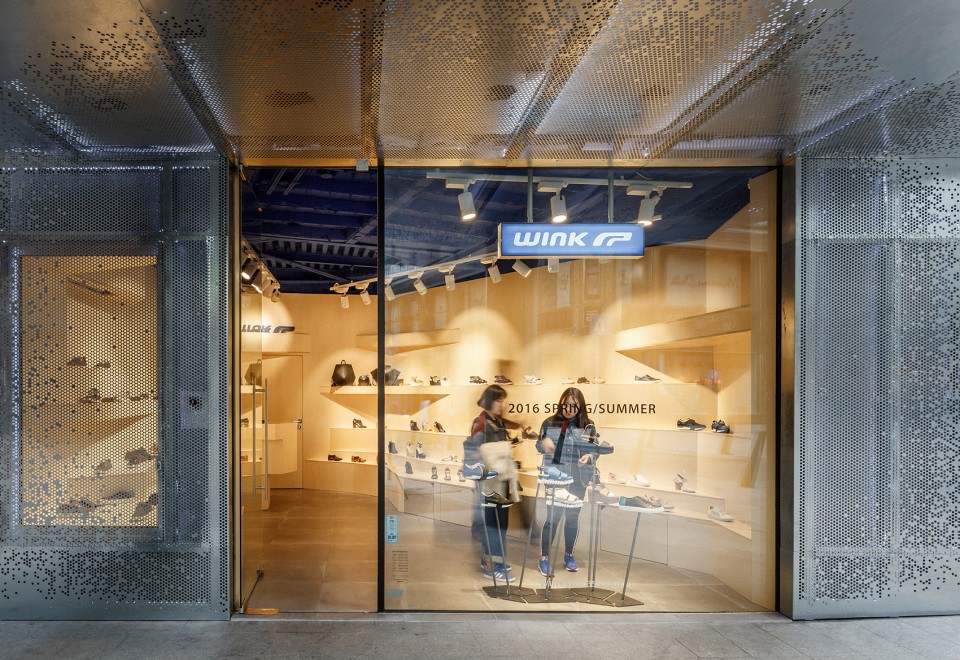
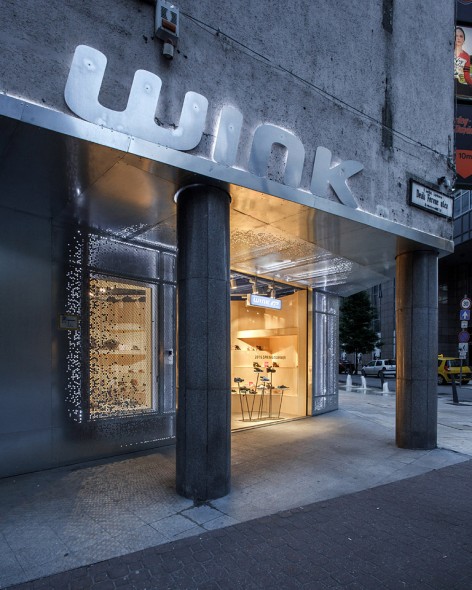
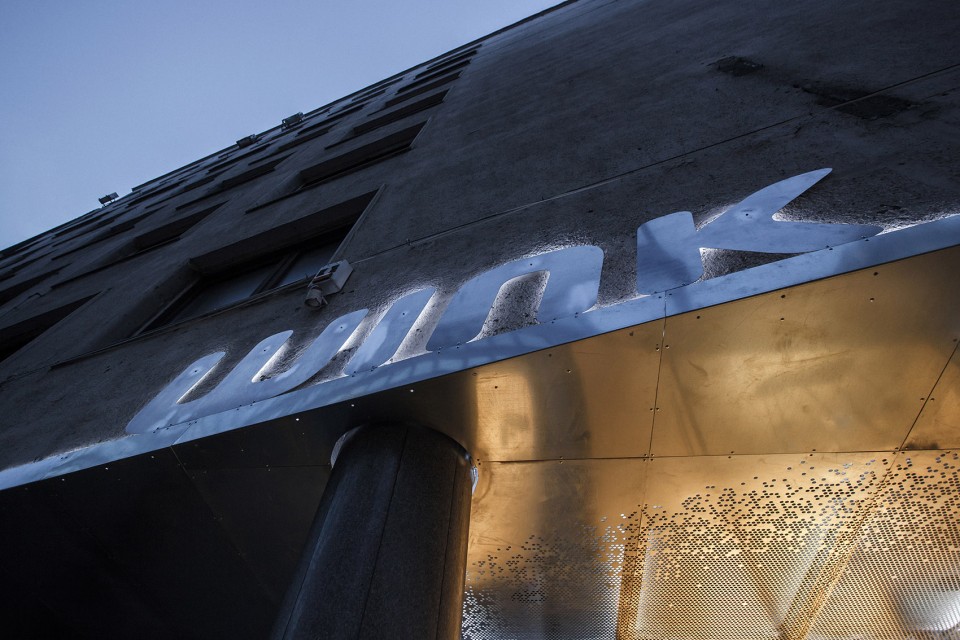
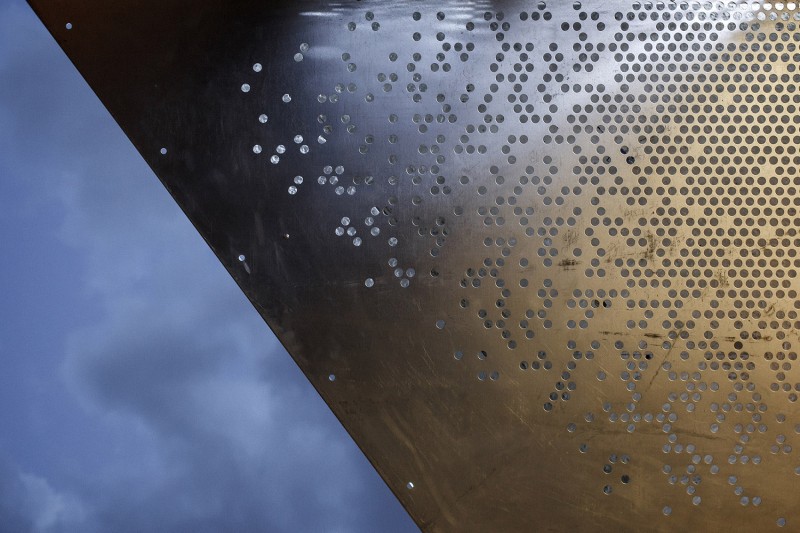
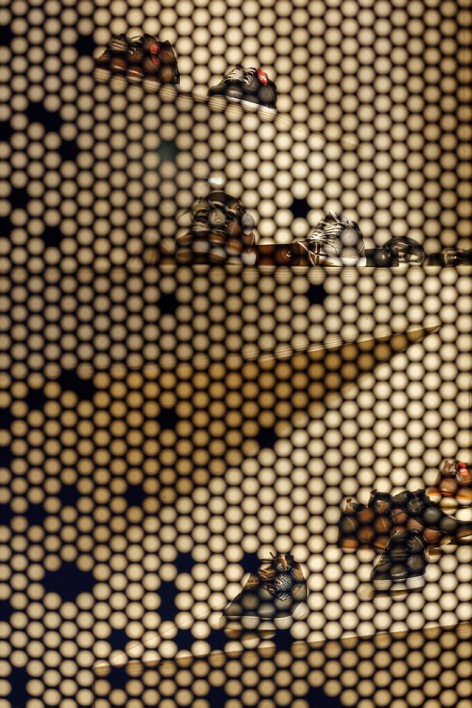
店铺外部的拱廊让人产生建筑被切去一角的感觉。立面由穿孔镀锌的钢板覆盖了入口和橱窗。这种闪光但并不耀眼,原始但优雅的材料也覆盖到角落蔓延到天花板,甚至在外立面上作为品牌标识的一部分。在穿孔钢板的后面灯光勾勒出结构和背景,穿孔形成的图案强调着橱窗。室内和室外的界限由此变得模糊起来,渲染出一种开放又封闭,紧凑又透明的气氛。
The concept is built up gradually, layer by layer, step by step. The work began as usual, with the removal of the layers superimposed over time. Off with the ceiling from the 90’s, Carpeted Floor, and the “Horcsik” slabs from the 40s emerged (historical construction relics, Gabor-book was revived), a patched site of a previous spiral staircase uncovered. The ceiling was practically ready to get a homogeneous Yves Klein blue, with a wink to the Wink’s brand identity.
The exterior is an arcade inset, where passers by tend to cut off the corner. The façade is covered with perforated, punched galvanized steel sheets, thinning away from the entrance and the window display. The material covers the corner and folds up onto the ceiling as well, and even to the external facade, continuing as the logo. Gleaming but not flaunt, raw yet elegant. Behind the perforation, lighting exposes the structure and the background, and the patterns seem to slip in front of the window display. The borders between the interior and exterior begin to dissolve, rendering it simultaneously open and closed, compact, yet transparent.
▽ 店铺外部的拱廊让人产生建筑被切去一角的感觉,the exterior is an arcade inset, where passers by tend to cut off the corner
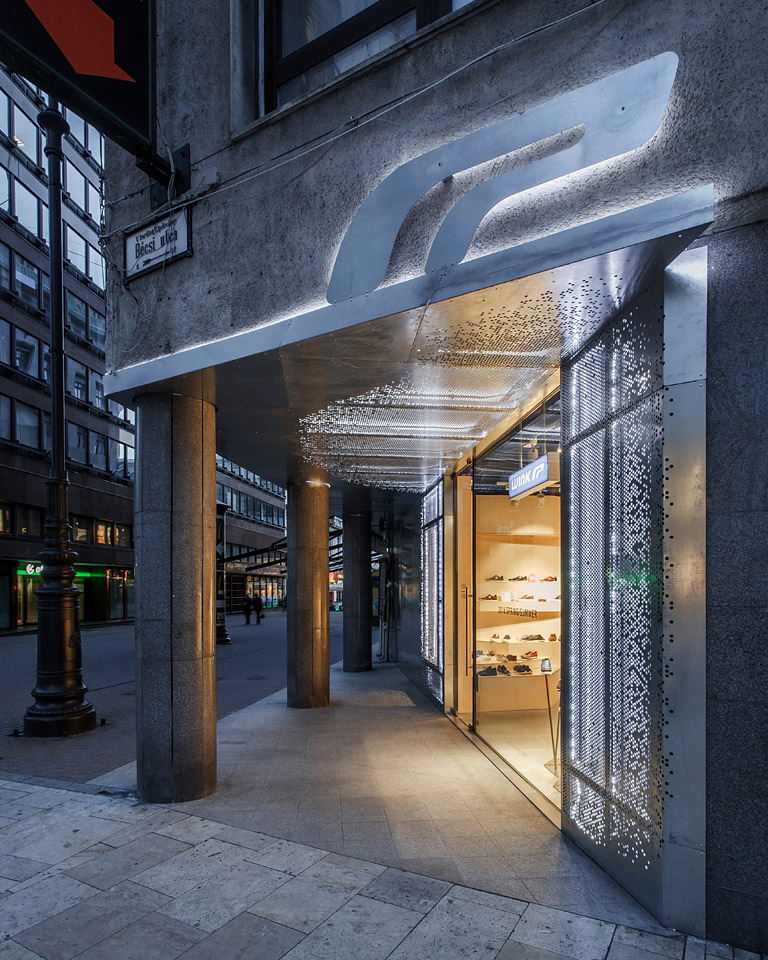
▽ 立面由穿孔镀锌的钢板覆盖了入口和橱窗,the façade is covered with perforated, punched galvanized steel sheets, thinning away from the entrance and the window display
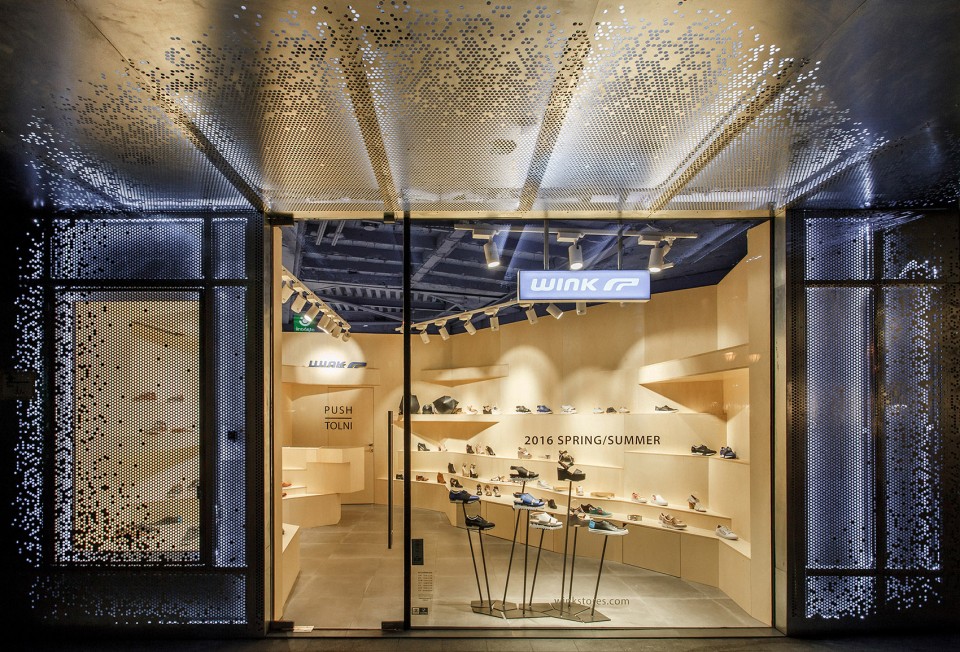

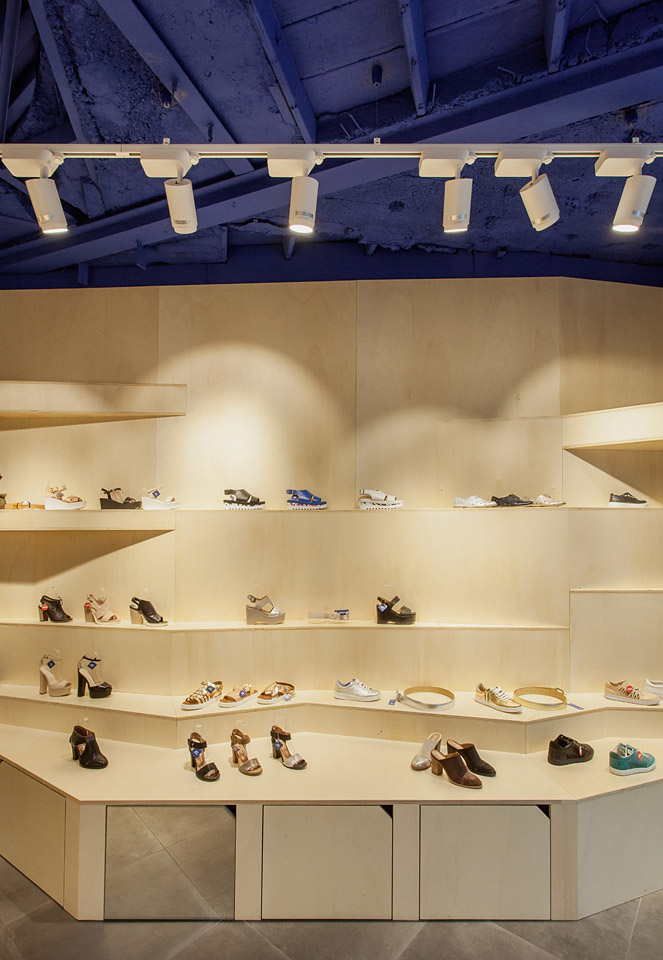
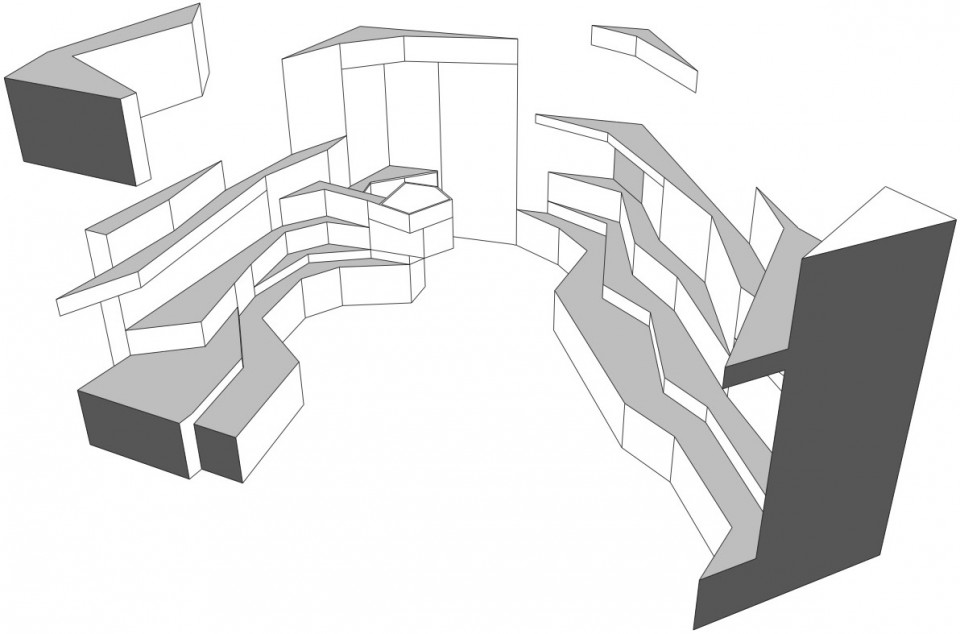
室内的整个空间由杨木打造的“峡谷”包裹,鞋包等商品放置在“峡谷”形成“边缘”上。展架、座位、柜台和橱窗都衍生于“峡谷”,整个空间富有环绕感和整体感,体现出“铸造”的概念。
Inside, the entire space is covered in poplar in a canyon like manner, forming ledges, and on the ledges sit shoes and bags. Everything is formed with the canyon – the shelves, seats, the checkout counter and window display. Monolithic, “cast” concept, embracing.
▽ 鞋包等商品放置在“峡谷”形成“边缘”上,on the ledges sit shoes and bags
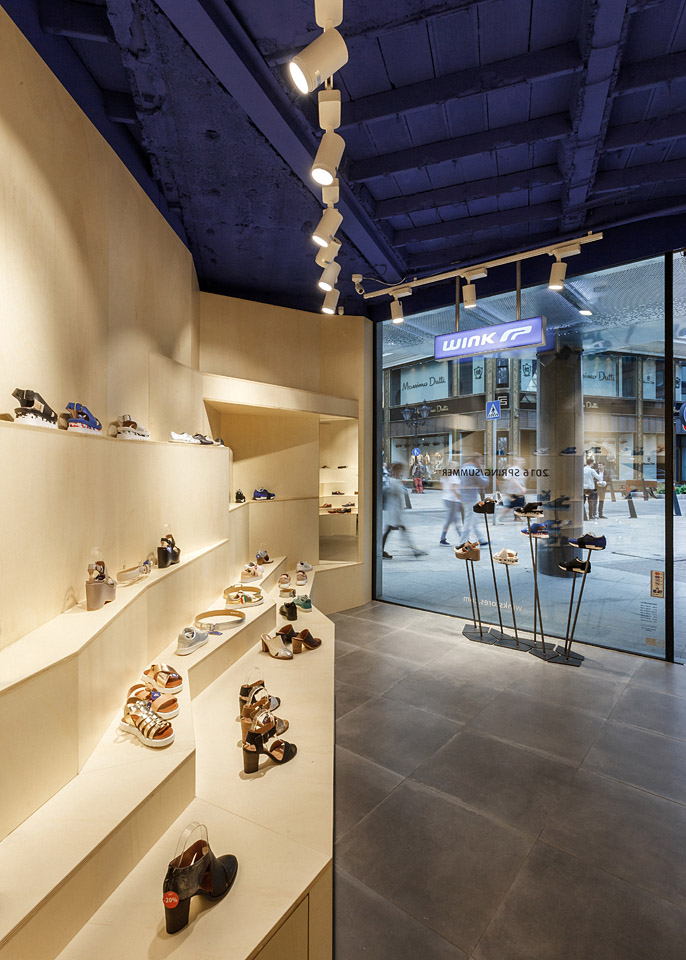
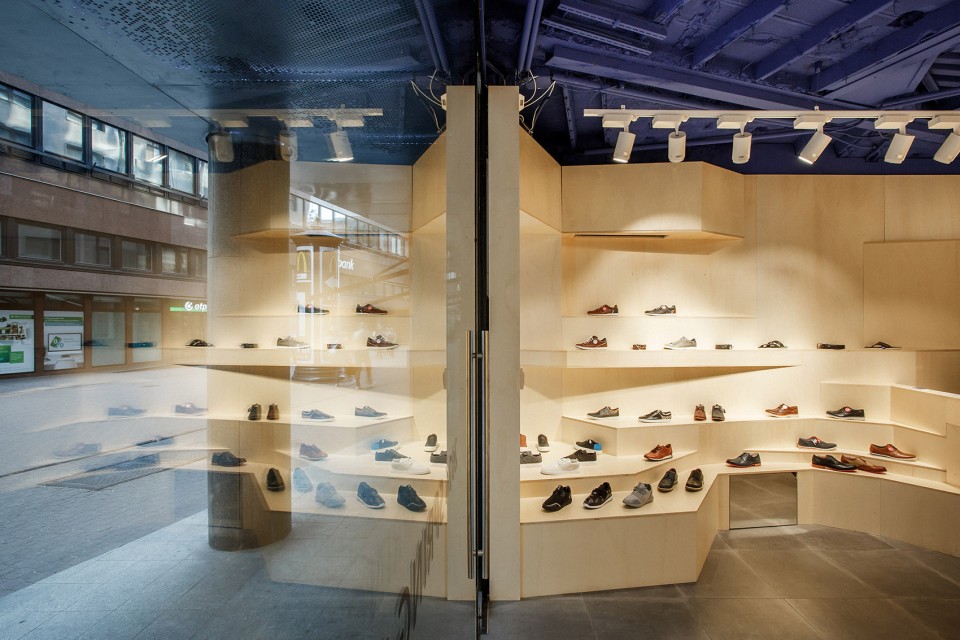
在视觉上空间被分割为清晰的两部分:外部和内部。但是橱窗这层将二者分离的立面隔膜又将两部分连接起来。内部和外部的光反射到玻璃上模糊了空间,橱窗将二者合一把商店化为一个整体。
The space is sharply divided into two parts visually, the external and the internal, but the one thing that connects the two is the separating façade membrane – the window display. The reflections, the internal and external play of lights blurs the spaces into one, the display becomes the store itself.
▽ 橱窗模糊了室内和室外的界限,the borders between the interior and exterior are dissolved by the window display
▽ 室内细部,ceiling design
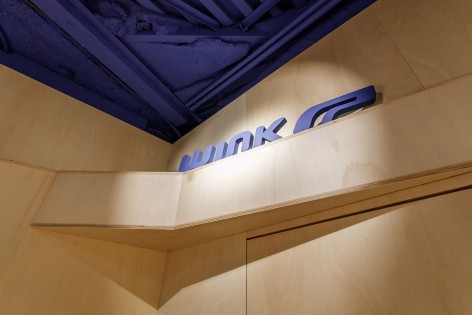
▽ 室外细部,the material covers the ceiling as well, even to the external facade, continuing as the logo
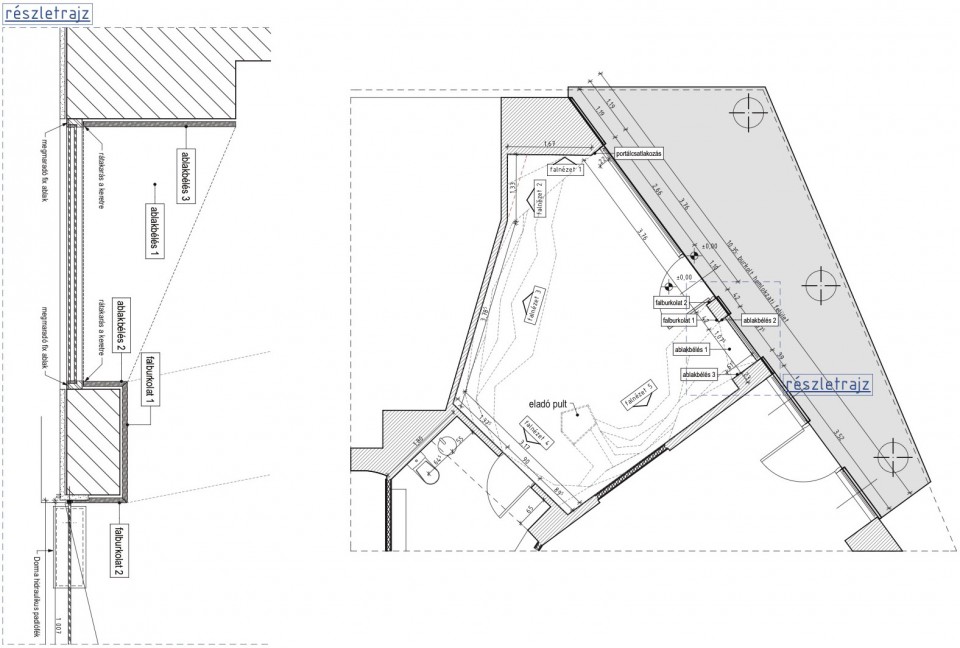
▽ 平面,plan
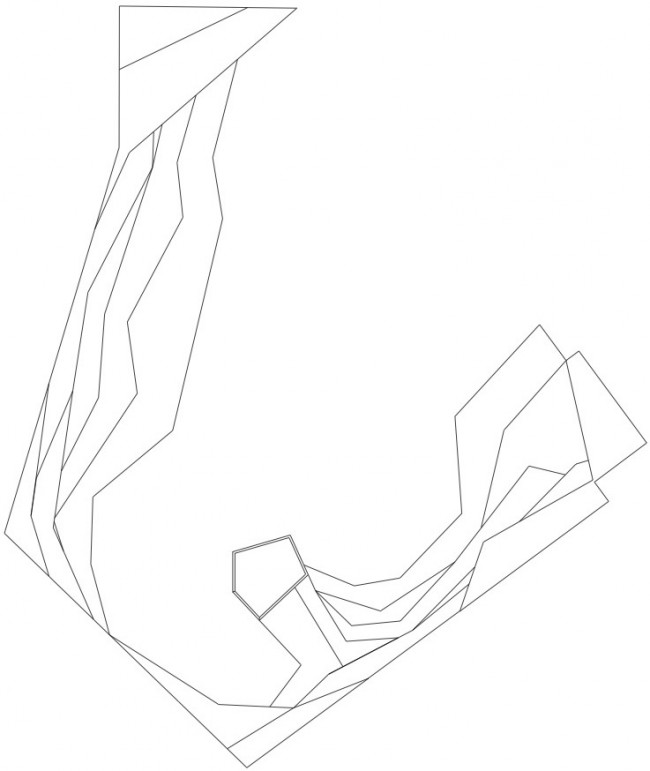
▽ 展架平面,plan of the shelves
▽ 展架透视,perspective of the shelves
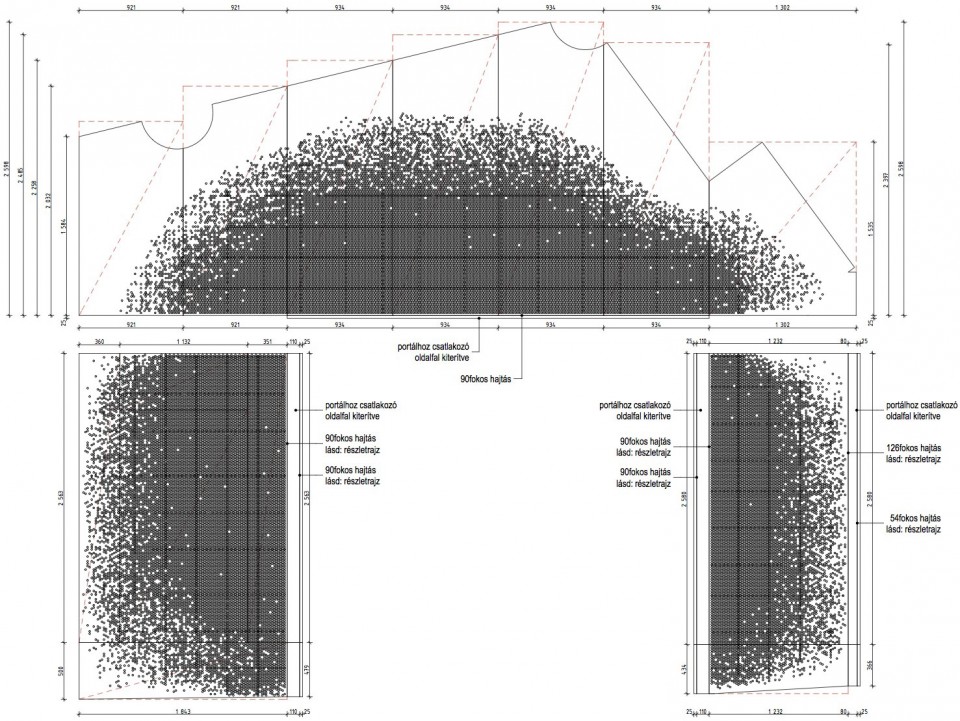
▽ 施工图,construction drawing
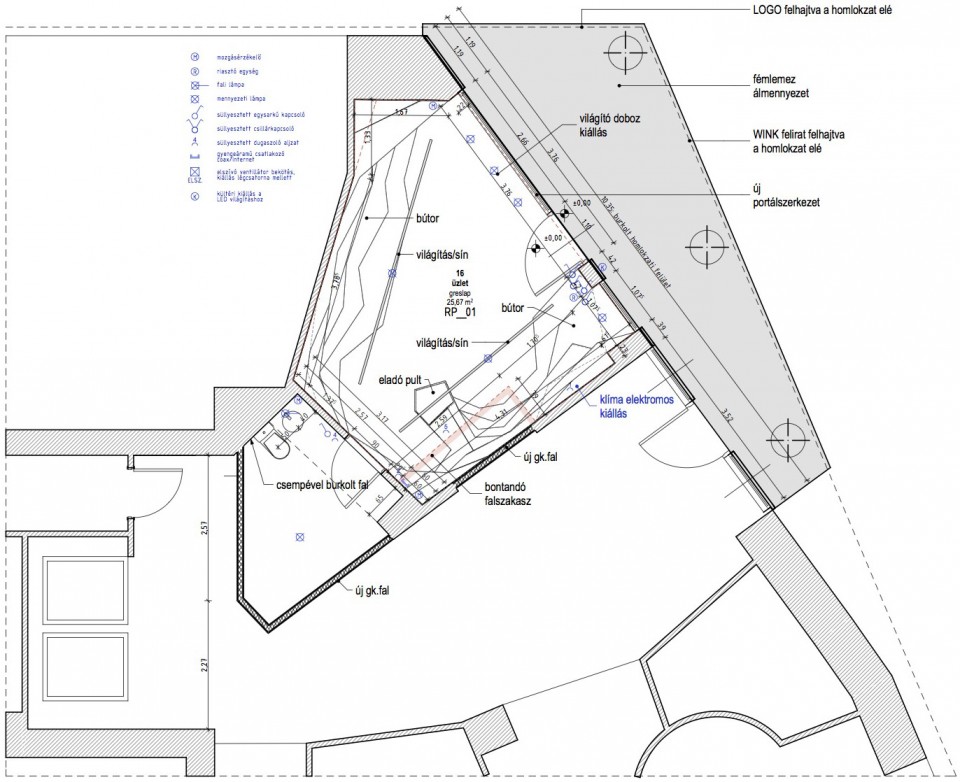
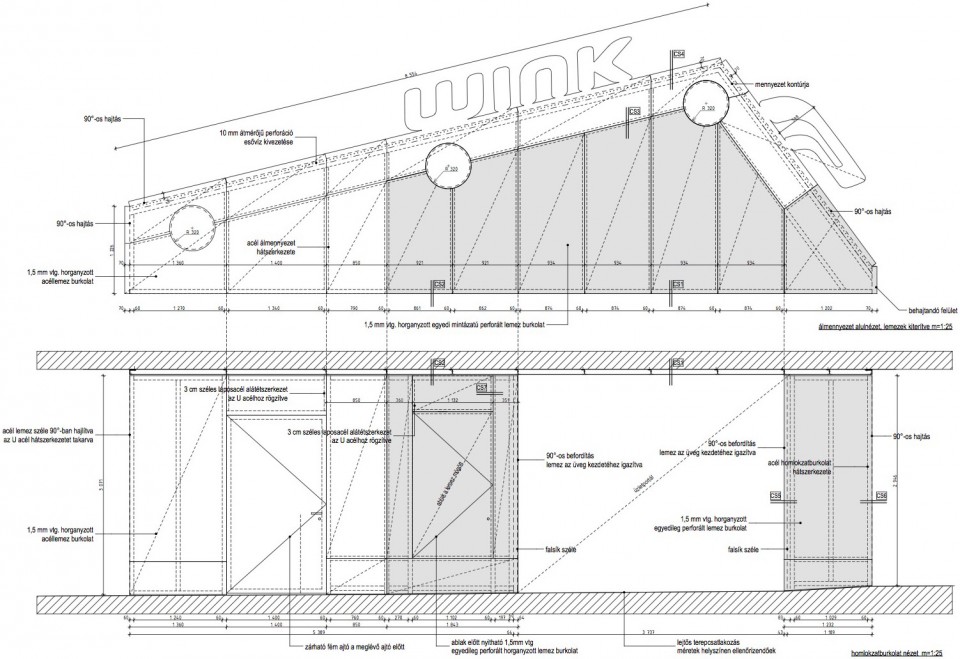
▽ 立面设计,facade design
project: Wink store Deák
client: Wink X
location: 1052 Deák Ferenc u. 10. Budapest
architecture: sporaarchitects
Ádám Hatvani, Tibor Dékány, Dávid Tarcali, Attila Korompay
photo: Danyi Balázs
MORE: sporaarchitects,更多关于他们:sporaarchitects on gooood








很棒
其实废弃大楼也很有魅力的( ̄︶ ̄)↗
用材简洁, 工艺简单,效果很棒!这是设计魅力所在。
用材简洁不假,但是工艺绝对不简单
那请问工艺哪里复杂了呢?
最复杂的就是这个穿孔板,这样壁厚,把如何把这些板完美的拼接在一个平面上不变形,特别是顶上的那几块,(要知道板材有自重的)而且都严丝合缝,这个需要折角拼接保持每块的刚度,而怎样铆在方管上是需要很高的技术标准,有可能国外的钢板质量过硬,但是我曾经尝试过运用这样的激光雕刻板,安装的后弄平整就不是那样回事了,这对板材的质量与雕刻的要求都很高,看似容易,操作起来绝对不简单。
但是在我们温差比加大的北方,在冬天点焊的点有时候会裂开,因为铁板是“铺”开的,热胀冷缩会使整张板缩小。小弟才疏学浅,哪里说的不合理的地方再相互讨论。
看立面设计中的骨架,我不知道叫龙骨合不合适,板材在激光切割后自身重量应比较轻了,龙骨间距900+ 目测这个距离应该是mm为单位,900mmd的宽度加上钢板自身的硬度铆在龙骨不像是什么特殊工艺。因为在县城中的工人就做过类似的立面和顶面,不过用的是稍微厚的铁板,没有镂空切割,用的技巧就是顺势点焊/就像在墙上贴对联一样,先把铁板“铺”平,然后再点在龙骨上。
特别是这样激光冲孔的装饰板,强度会大打折扣,所以我说看似简单实际安装标准很高
一直认为钢板安装简单,可是一做才真不是这么回事,大平面千万不要直接点焊到结构上,还是要采取干挂形式,这样装起来才好看,平整
这个采用的钢板一定要冷板,而且钢板收口要90°折边增加整板刚度,接口肯定不能点焊,这样会使钢板变形基数加大,一点要上口开孔加工配件点挂到龙骨上,而不能直接焊接到龙骨,也不利于调整钢板的平整度,这是科学的安装方式,我都是吃过亏才总结的经验,你要以后这样设计结构会对你有帮助,有疑问再互动。
不错