
感谢 Zaha Hadid Architects 予gooood分享以下内容。更多关于他们:Zaha Hadid Architects on gooood.
Appreciation towards Zaha Hadid Architects for providing the following description:
VIDEO 视频 点击此处跳转视频查看
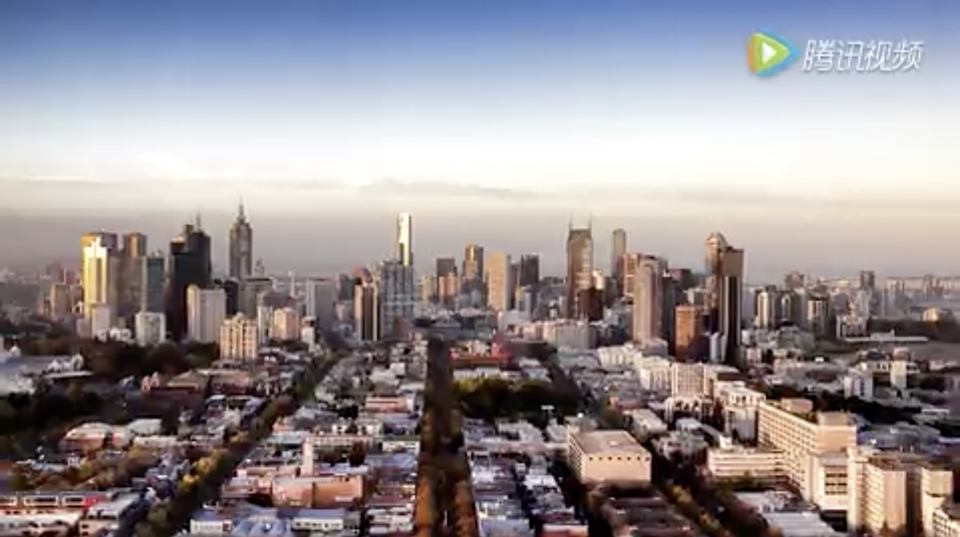
众多的人文景观、节日庆典和社区活动让墨尔本已跻身“世界最宜居城市之一”,以精彩纷呈的城市生活闻名于世。柯林斯街600号坐落于墨尔本Collins大街与Docklands的交汇处,这片位于城市中央商务区西侧的边缘地带正在争取发展成一个独立的行政区。
Located on the Western boundary of Melbourne’s Central Business District, at the nexus between Collins Street and the Docklands, 600 Collins Street is within an area of the city that is evolving into a new precinct in its own right. Melbourne’s renowned cultural attractions, festivals and community events contribute to the city’s listing as ‘the most liveable city in the world’.
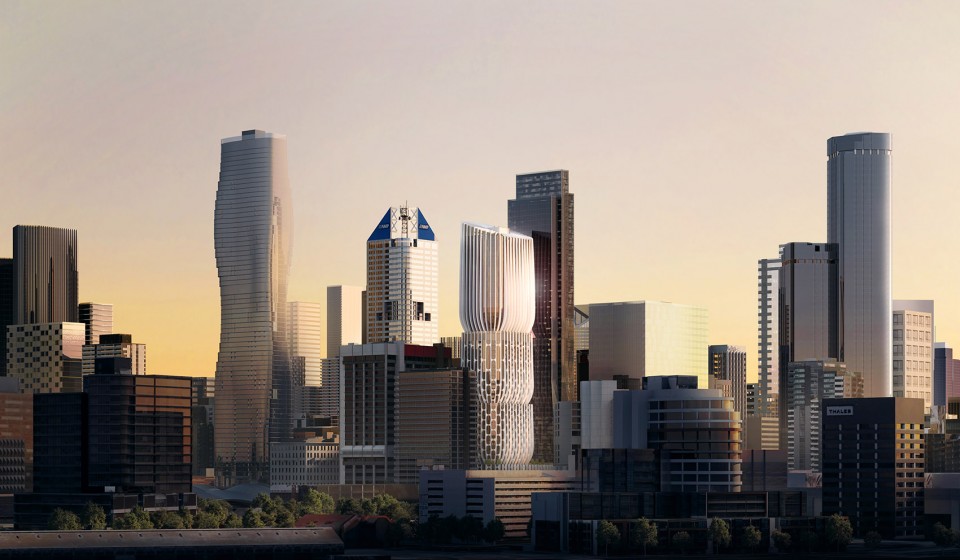
▽ 位于城市中央商务区西侧的边缘地带的建筑, the building is located on the Western boundary of Melbourne’s Central Business District
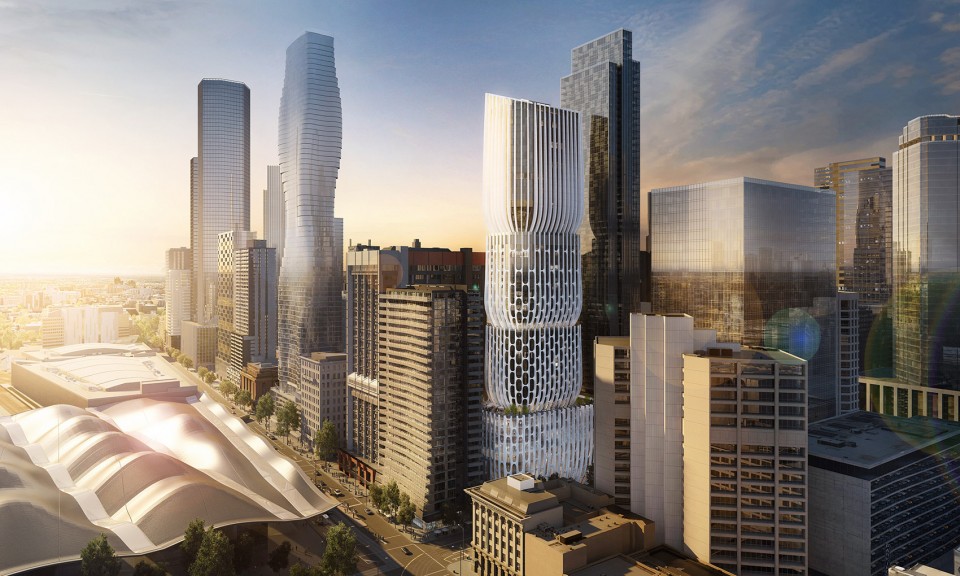
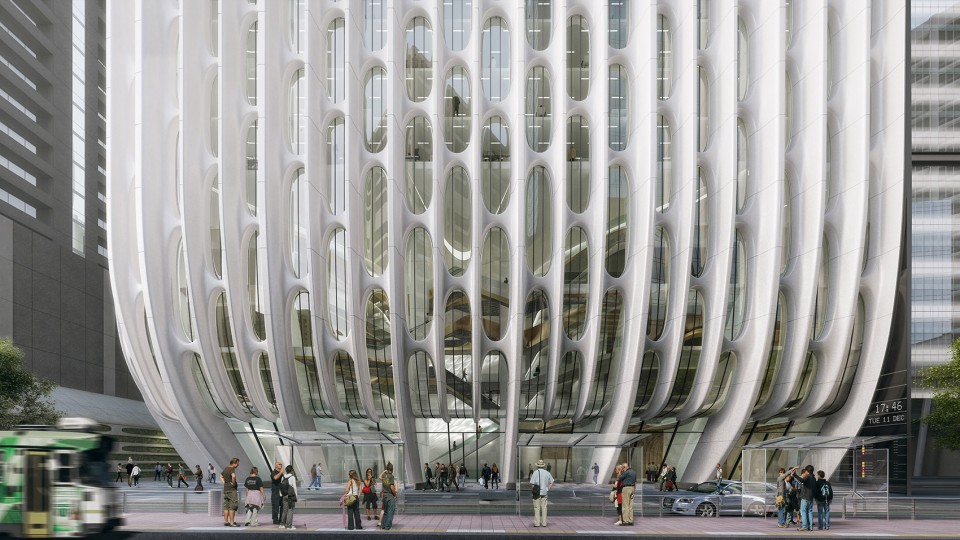
共54层的楼层内容纳了420间公寓以及办公、商业、公共空间,这座高达178米的建筑将成为墨尔本城市肌理和天际线中的一个不可忽视的存在。极富雕塑感的弧线柱式外立面以现代的建筑语言呼应着传统的建筑形式,完美的融入了街区的历史氛围之中。
With 420 apartments, offices, retail and public spaces, the 54-storey (178m) design has evolved from the city’s distinct urban fabric. A colonnade of sculptural curved columns on the Collins Street façade embodies the traditions inherent within the finest examples of historic architecture in Melbourne’s CBD.
▽ 极富雕塑感的弧线柱式外立面, colonnade of sculptural curved columns on the Collins Street façade
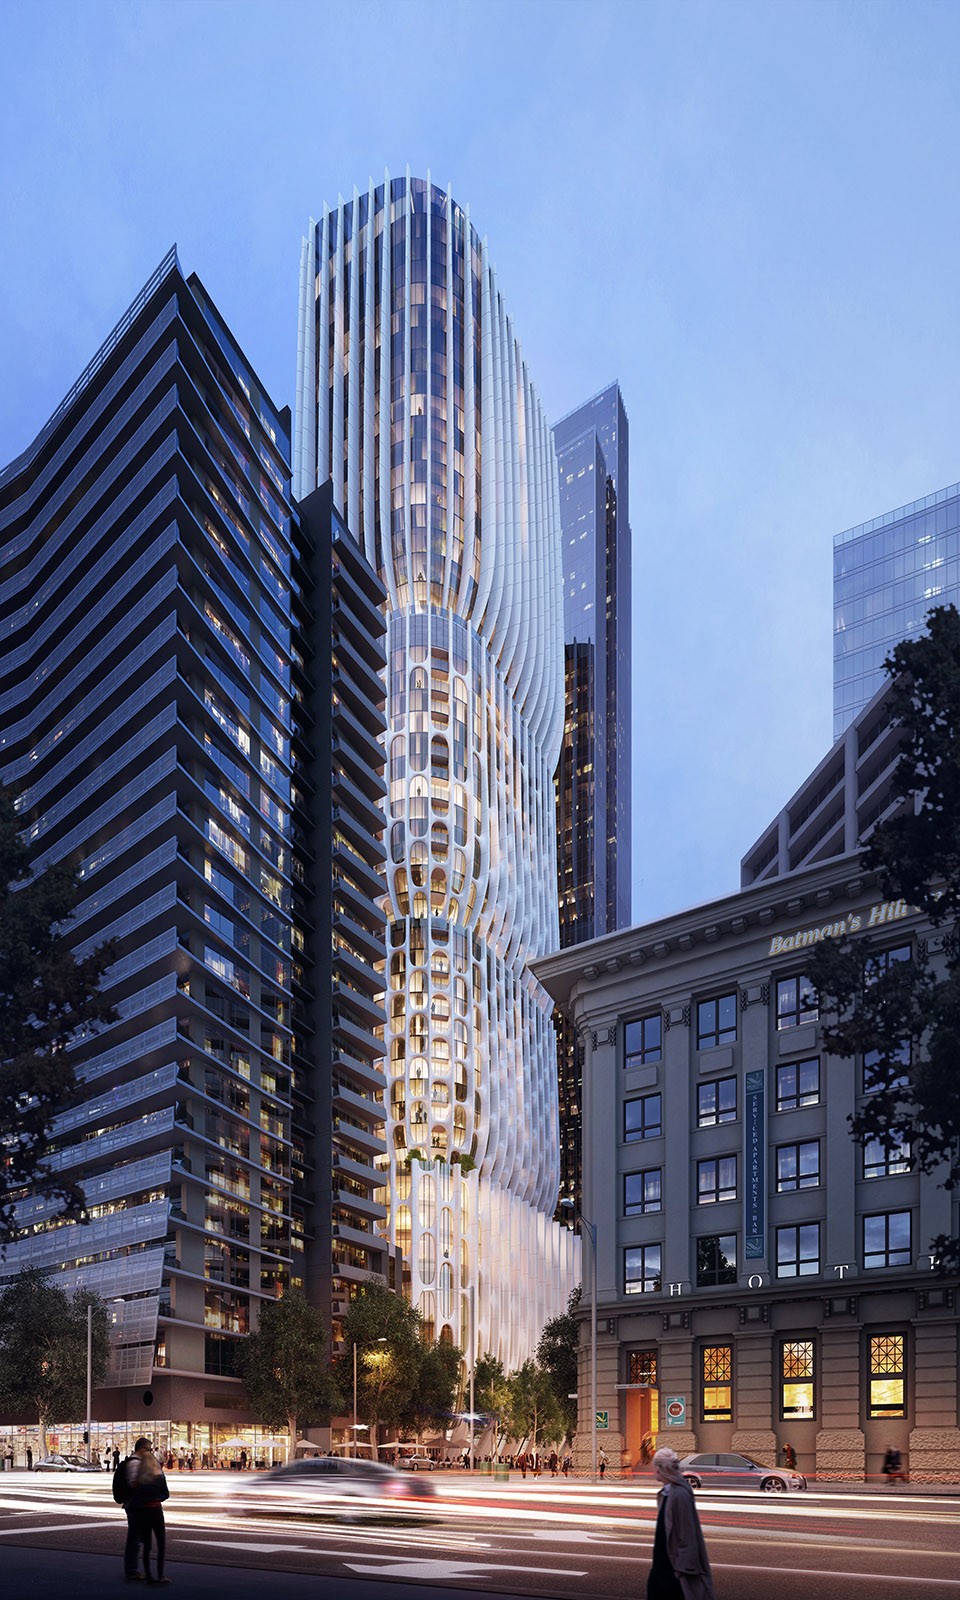
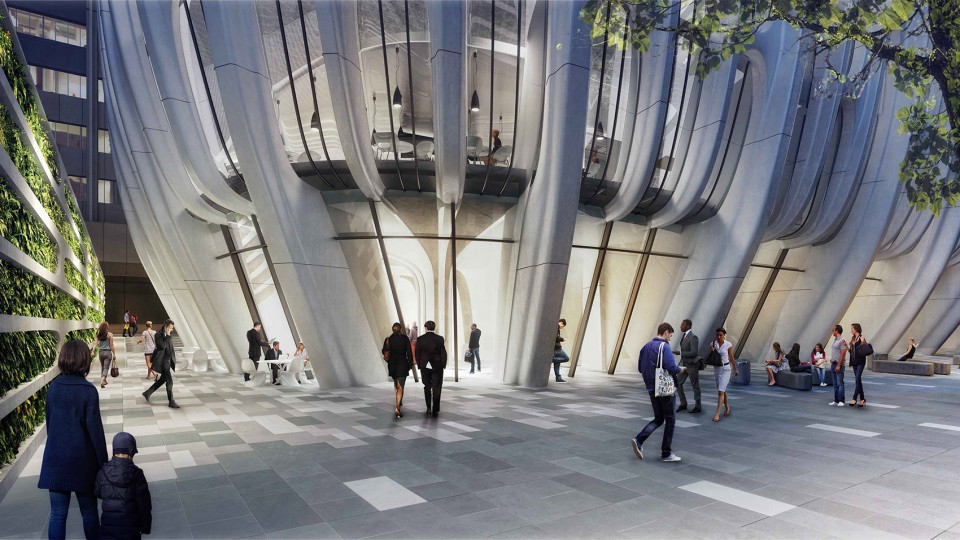
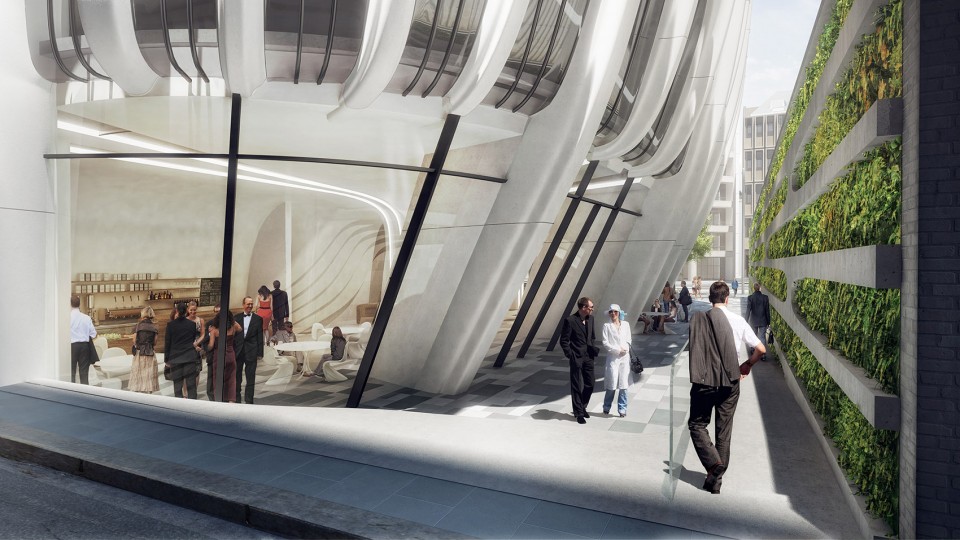
建筑师从复合型的空间功能入手,将70000平米的建筑体量划分为数个相互堆叠,如花瓶般的小体量。每个不同承载了不同功能的体量下缘缓缓内收,在不同的高度上创造了包括城市广场、空中平台以及前往Southern Cross火车电车综合交通枢纽的步行通道的若干个城市公共空间。
The arrangement of the 70,000 square metre tower takes inspiration from its mixed-use program, converting the building’s overall volume into a series of smaller stacked vases. In addition to housing a different programmatic element, each vase gently tapers inwards to create new civic spaces for the city including a public plaza, terraces and new link for pedestrians to access Southern Cross railway station and the tram network.
▽ 四个体量下缘缓缓内收, 创造了若干个城市公共空间,each vase gently tapers inwards to create new civic spaces
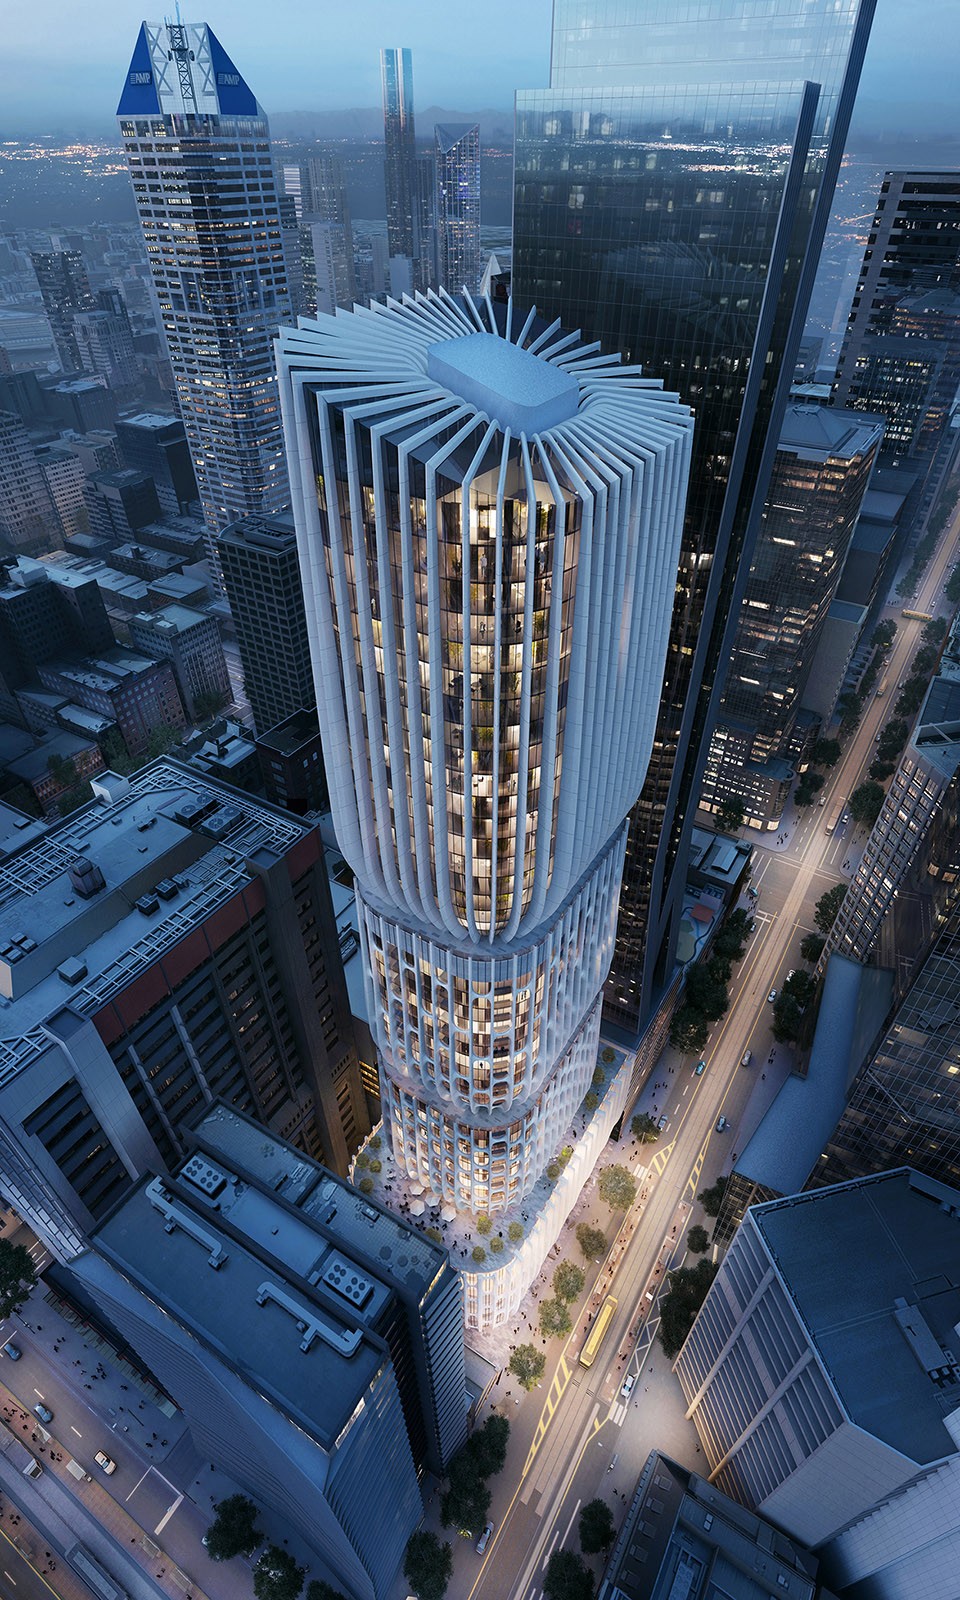
“墨尔本丰富而多样化的城市景观深深的影响了设计,经过前期缜密的数据收集和逻辑分析,我们将大量的公共空间归还于城市,而这也将大幅提成城市的公共生活质量。”扎哈哈迪德事务所的建筑师Michele Pasca di Magliano说到:“我们也十分荣幸能够和来自墨尔本本土的优秀建筑师合作完成这个项目。”
“The design has been defined by Melbourne’s rich and diverse urban landscape, reinterpreted in a contemporary solution driven by the logical division of its overall volume that will enhance the city’s public realm with generous communal spaces,” said Zaha Hadid Architects’ Michele Pasca di Magliano. “We are honoured to be working with our partners in Melbourne to deliver this project for the city.”
▽ 内收的下缘在地面层形成城市广场,the public plaza at ground level
澳大利亚建筑协会维多利亚分部的主席Vanessa Bird在接受采访时表示,柯林斯街600号将成为墨尔本又一极具吸引力的观光点:“优秀的建筑设计将极大的推动城市的经济增长。”
这栋新建建筑将比传统的高层建筑塔楼节约高达50%的能源消耗,而其中建筑立面在削弱阳光直射方面的贡献功不可没。高性能的玻璃系统、高效的中央制冷系统和照明系统以及中水回收系统将大大降低建筑能耗和碳排放量。此外,建筑空间内还设置了350个自行车停靠位、电动车专用停泊位,并引入了机动车共享系统。
Vanessa Bird, Victorian president of the Australian Institute of Architects, said to The Age newspaper that the tower was expected to become a new visitor drawcard for Melbourne. “The drawing power and attraction of good design has a huge value to the economy,” she explained.
Designed to use 50 percent less energy than a conventional mixed-use tower, this façade contributes to a reduction in the direct solar gain of the building and emissions. A high performance glazing system, high efficiency central cooling, high efficiency lighting and grey-water reuse systems will reduce consumption of resources and further lower the emissions. 350 bicycle parking spaces and bays for electric vehicles and shared car clubs are included within the design.
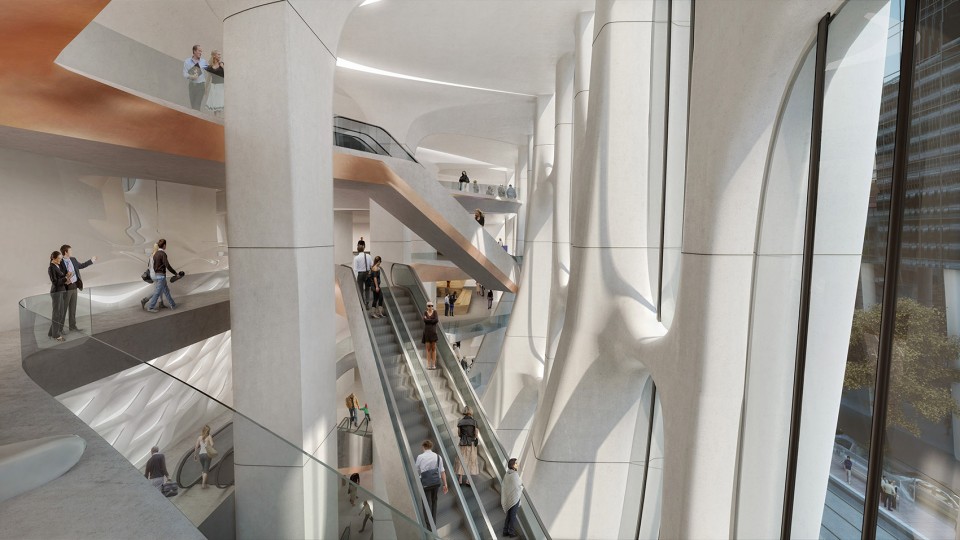
▽ 室内空间的层次也同样丰富,interior space
本方案得到了澳大利亚环境、国土、水务和规划部门以及墨尔本市政厅和维多利亚省建设部门的一致认可。
The project’s approval is supported by the Department of Environment, Land, Water and Planning, City of Melbourne and Office of Victorian Government Architect.
“我们很高兴能看到如此高质量的建筑落户于墨尔本,建筑师在遵从现有暂行条例的同时,带来了一个如此精妙的设计。”——规划部部长Richard Wynne
“it’s pleasing to see a project of this quality proposed for Melbourne and see a strong architectural response within the framework of the interim controls.”——Planning Minister Richard Wynne
“柯林斯街600号将从城市天际线中脱颖而出,成为引人注目的焦点所在。”——规划部的代理部长Jill Hennessy
“this stand-out design will enhance the city’s skyline.”——Acting Minister for Planning Jill Hennessy
“这将是一个能够丰富城市空间层次的建筑项目,在创造全新的城市广场和配套设施的同时,提高街区间的连通性,” 项目开发商Landream的发言人说到:“能够让扎哈哈迪事务所的设计落户墨尔本是我们的荣幸,我们将与她的设计团队紧密合作,让设计早日成为现实。”
“This is an inspired project that will enrich the city, creating a new public plaza and amenities as well as improve connectivity for all pedestrians,” said a spokeswoman for Landream, the project’s developers. “We are proud to be delivering Zaha Hadid’s design for Melbourne and will continue to work closely with her team to make it a reality.”
▽ 柯林斯街600号将从城市天际线中脱颖而出,成为引人注目的焦点所在, this stand-out design will enhance the city’s skyline.
Project Team
Architecture: Zaha Hadid Architects (ZHA)
Design: Zaha Hadid and Patrik Schumacher
ZHA Director: Gianluca Racana
ZHA Project Director: Michele Pasca di Magliano
ZHA Project Architect: Juan Camilo Mogollon
ZHA Project Team: Johannes Elias, Hee Seung Lee, Cristina Capanna, Sam Mcheileh, Luca Ruggeri, Nhan Vo, Michael Rogers, Gaganjit Singh, Julia Hyoun Hee Na, Massimo Napoleoni, Ashwanth Govindaraji, Maria Tsironi, Kostantinos Psomas, Marius Cernica, Veronica Erspamer, Cyril Manyara, Megan Burke, Ahmed Hassan, Effie Kuan
Local Architect: PLUS Architecture
Structural Engineering: Robert Bird Group
Building Services Engineering and Sustainability: ADP Consulting
Planning Consultant: URBIS
Quantity Surveyor: WT Partnership
Facade Consultant: AURECON
Landscape Designer: OCULUS
Wind Engineering: MEL Consultants
Traffic Engineer: RATIO
Building Surveyor: PLP
Fire Engineer: OMNII
Waste Management: Leigh Design
Pedestrian Modelling: ARUP
Acoustics: Acoustic Logic
Land Surveyor: Bosco Jonson
Visualizations: VA
Drawings: Zaha Hadid Architects
English Text: Zaha Hadid Architects
Chinese Text: gooood
More:Zaha Hadid Architects,更多关于他们:Zaha Hadid Architects on gooood









这不zaha
很好奇入口弧进去的是如何做到挡雨效果的,有没有相关的数据资料,感觉很有意思
每个人都有自己的想法。设计师也是,人者见仁智者见智,至于当地人喜不喜欢,看他们去说道。我们学学好了。碰撞才会有进步
建筑表皮肌理的延续性不够,和周围建筑割裂明显,就看白色的立面施工质量如何了。ps:工作室竟然还在继续接活。
扎哈不是说过 如果周围建筑都是垃圾 那我干嘛要融入他们
我觉得一楼有道理,评价建筑作品而不是评价设计者。。。这就好比说人sb不如说人做傻事。。。
一楼逗死了,典型的大一言论
评价扎哈还用周边协调这种词?还能不能一起评了
他们之前有好多项目都没有结束,zaha本来就反对协调,强调个性,喜欢与否就看个人了
谷德评论幼儿园级别居多
大师,您来评评。
真搞不懂表皮肌理啥时候变成规划准绳了,拿这个来衡量设计?做一桌菜还要每个菜切得都一种尺寸?切丝和切块的就不能搁在一个桌子上?土豆丝隔壁的红烧肉也得切丝才行?一桌子切丝的就比玲琅满目的各色菜式协调?
自己制造个理论当令箭,不可笑?