
来自 AGi architects 对gooood的分享。更多关于他们:AGi architects on gooood
Appreciation towards AGi architects for providing the following description:
为了适应当代科威特生活的需要,Wafra垂直住宅引入了新的城市生活概念。考虑到城市中不断增长的土地需求,独立住宅类型的转变迫在眉睫。垂直住宅的概念让租户们在享受隐私的同时,从垂直解决方案和优越的地理位置中受益。
Wafer Vertical Housing introduces a new concept to urban living that adapts to the evolving lifestyle of 21st Century contemporary Kuwait. Considering the increasing demand for land in the city, the transformation of single family dwelling typologies becomes a must, where tenants should be able to enjoy privacy as well as benefit from vertical solution amenities and prime location.
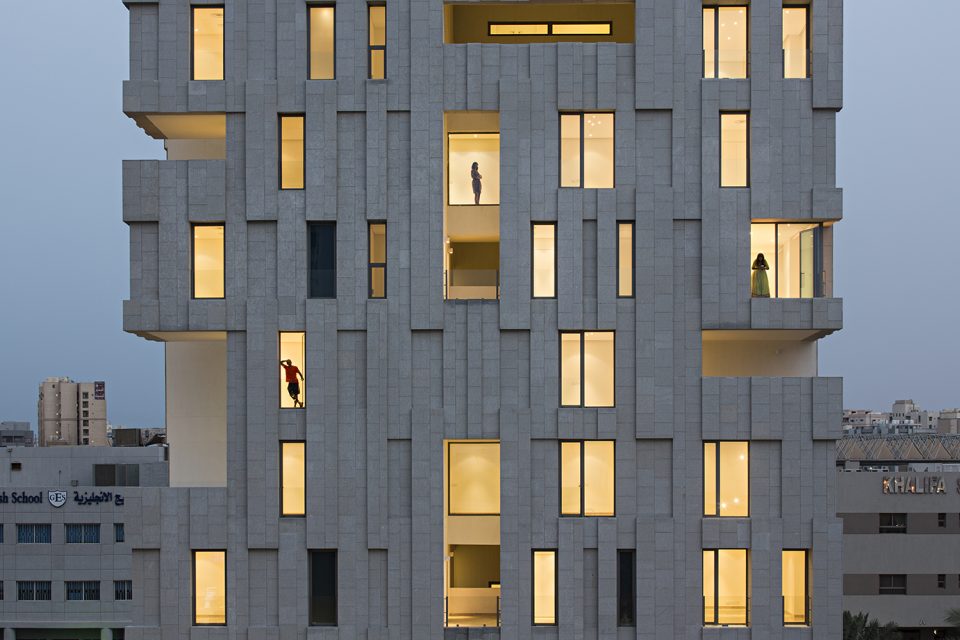
▼建筑外观,the front view ©Image courtesy AGi architects
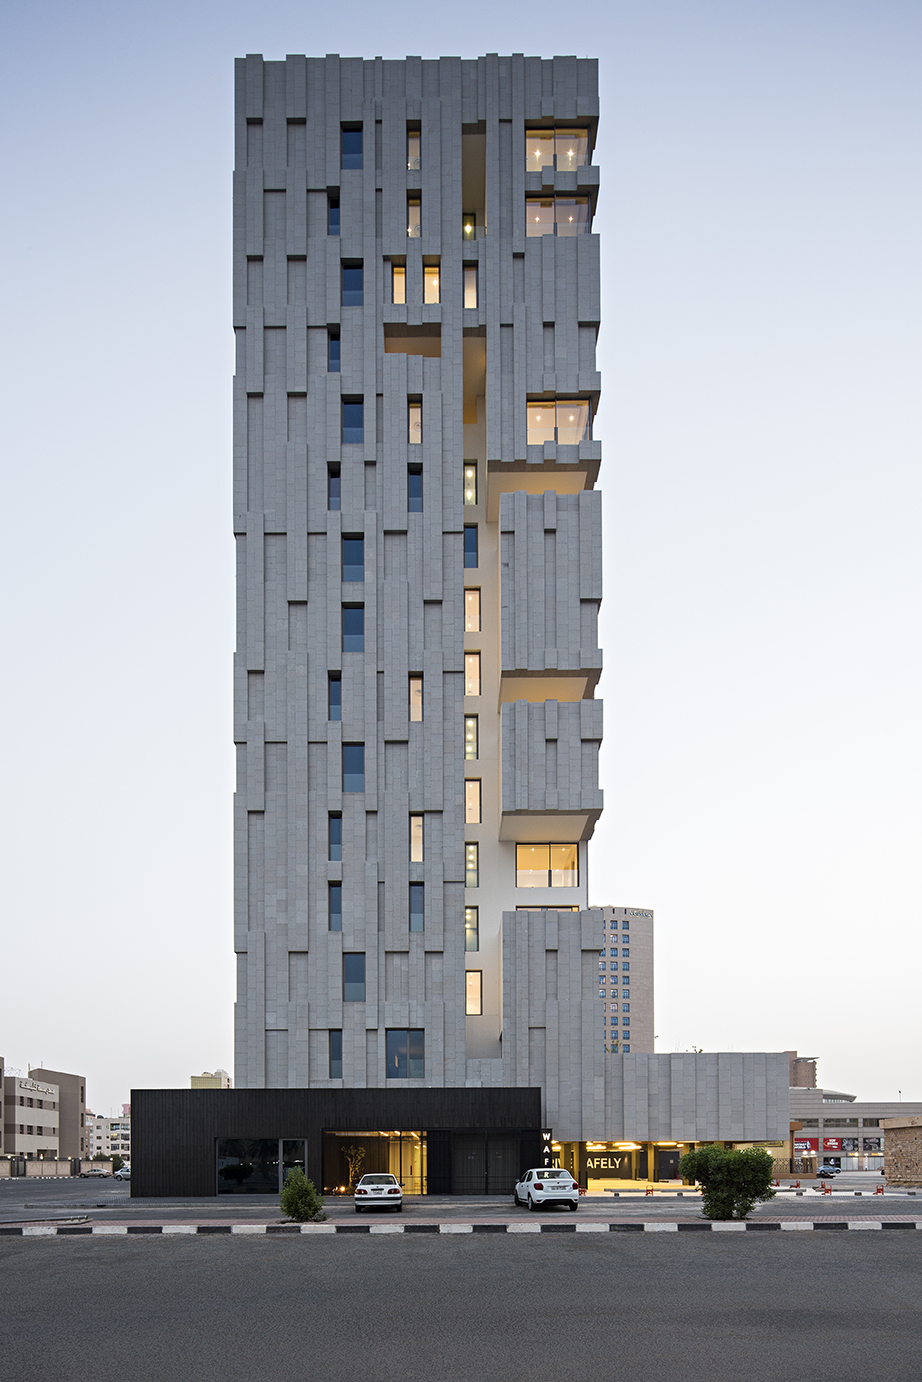
对本地环境的充分理解是设计的主要目标之一。建筑的核心筒及后勤区位于南翼,其上开口较少,从而为其他功能区提供日照遮挡,并显著减少能耗。建筑的主要开口位于北侧,面朝大海,享有开阔的景色。自然采光和空气对流也是设计的主要目标,由此确立了塔楼的主要朝向。
Understanding and reinterpreting local environmental techniques is one of the main targets of this design. The services core of the building is thus located on the southern wing, in order to minimize sun exposure and consequently reduce energy consumption – acting as a thermal barrier to the rest of the building. Hence, minimum openings are placed on the aforementioned façade, while on the other hand the building opens to the North, facing the sea and enjoying its privileged views. Optimal opportunities for natural lighting and cross ventilation also become an essential driving force for the design, which give the tower its character and determine its final orientation.
▼鸟瞰图,bird view ©Image courtesy AGi architects
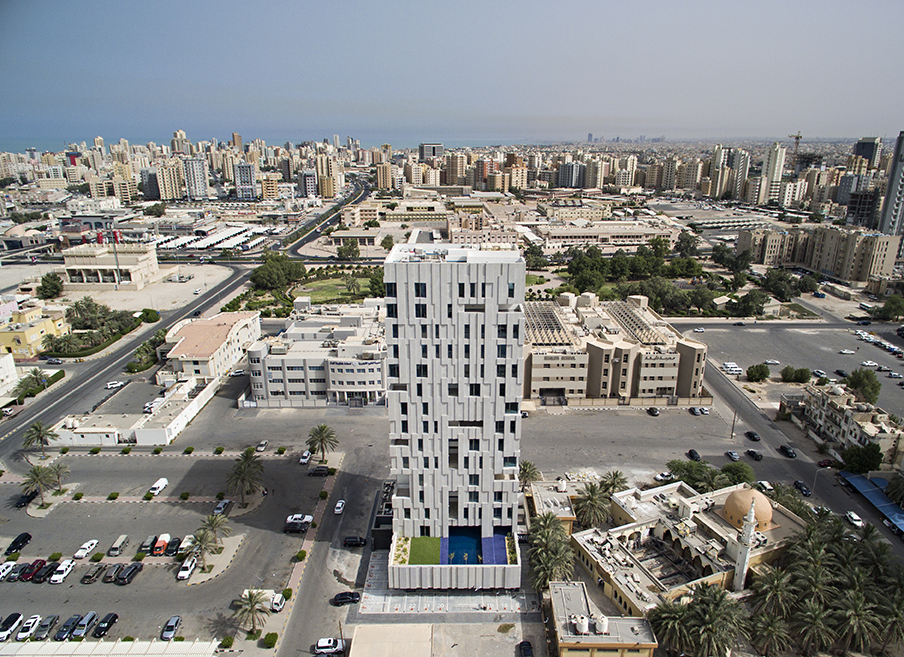
内部设计采用了传统中东庭院的概念,并将它扩大。最初的概念逐渐发展为塔楼的形式。庭院没有局限于建筑的中心,而是与立面相通。自然光和通风通过立面的开口进入室内,流经游泳池区域,然后在各层之间流动,最后通过另一侧的立面与外界相连。
Taking the idea of the traditional middle-eastern courtyard typology and developing it volumetrically, the initial concept flourishes in the form of the tower. The courtyard is no longer constrained to the core of the building; instead, it borrows light and ventilation from the facade, funnels it through the pool area and flows through all levels finding its way out through the opposite façade.
▼中庭的设计理念源自中东庭院,the courtyard design originated from the middle-eastern courtyard ©Image courtesy AGi architects
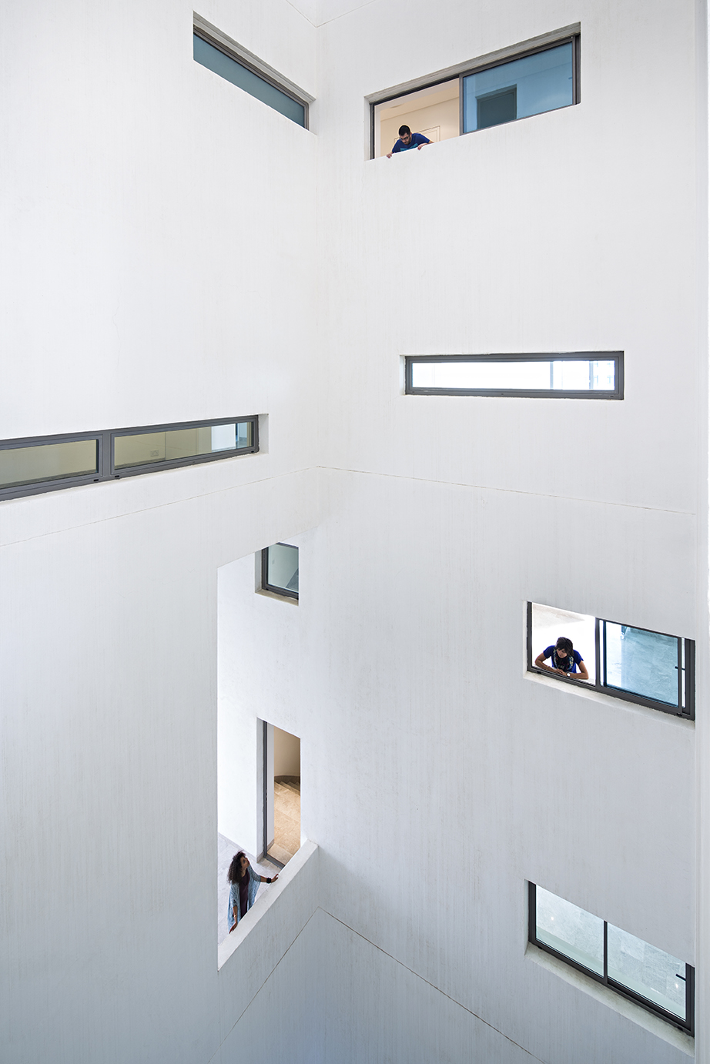
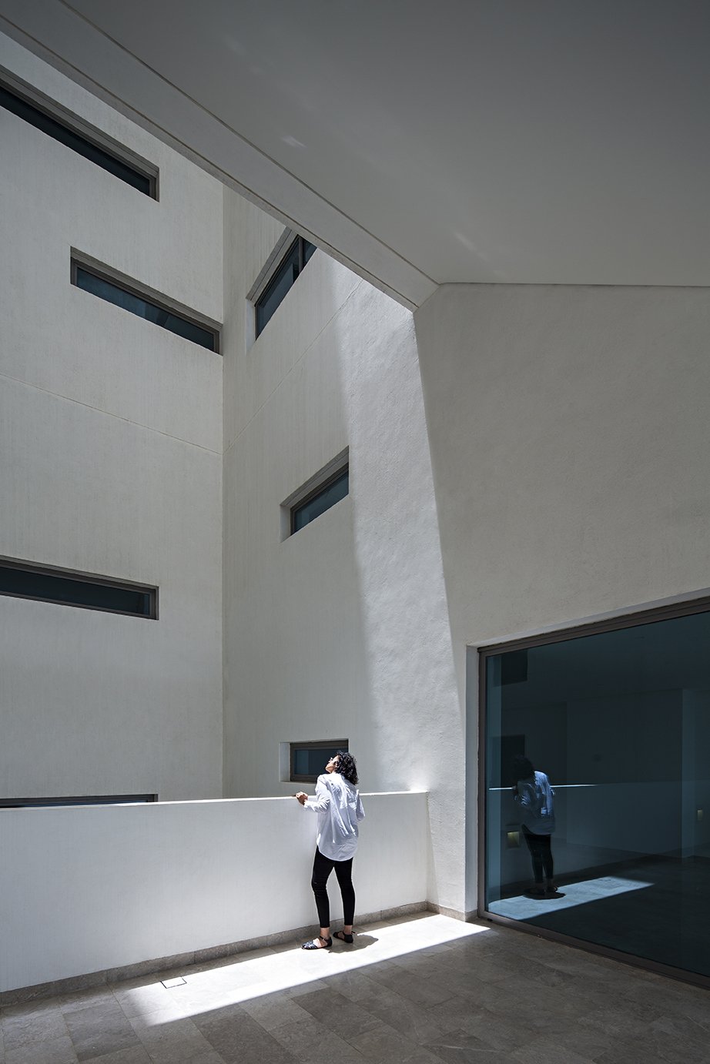
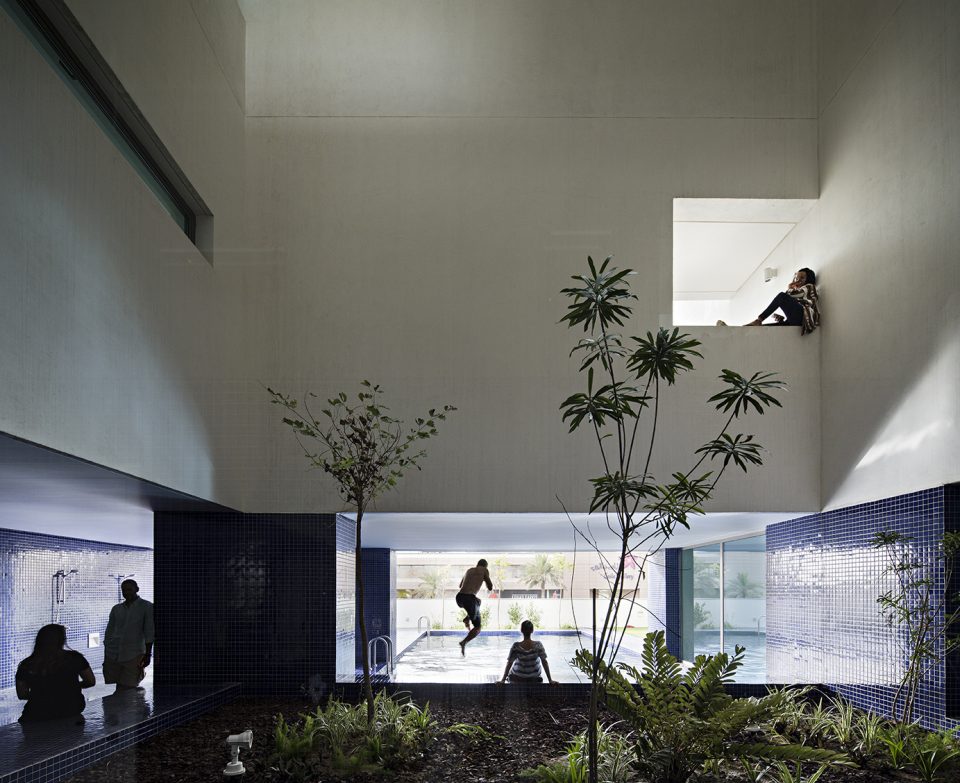
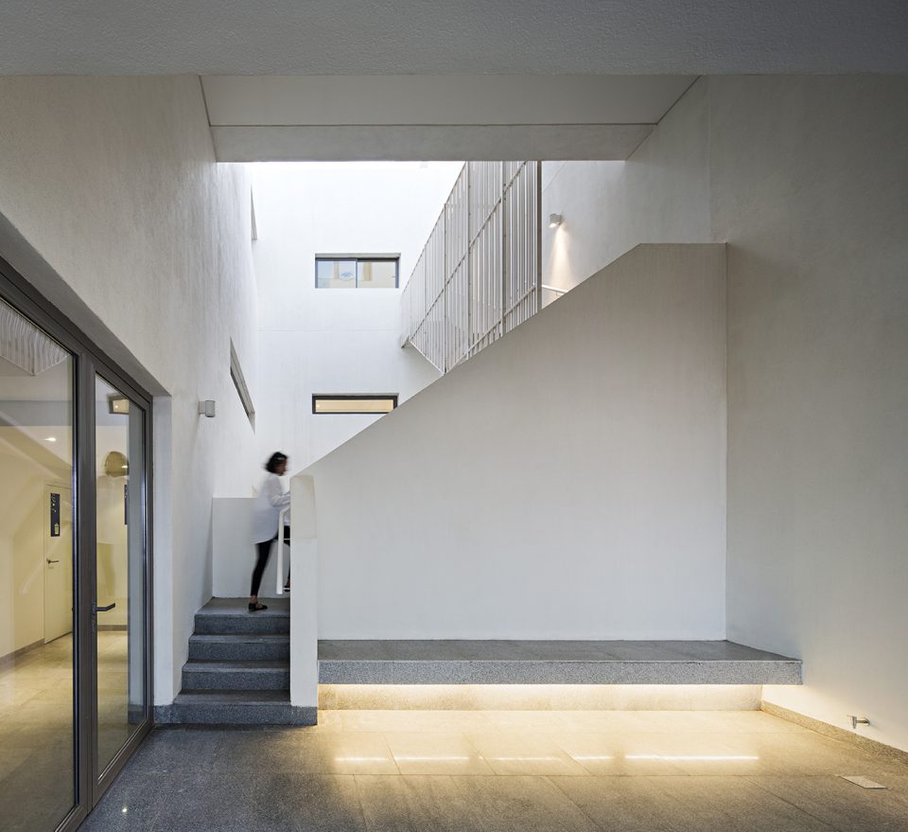
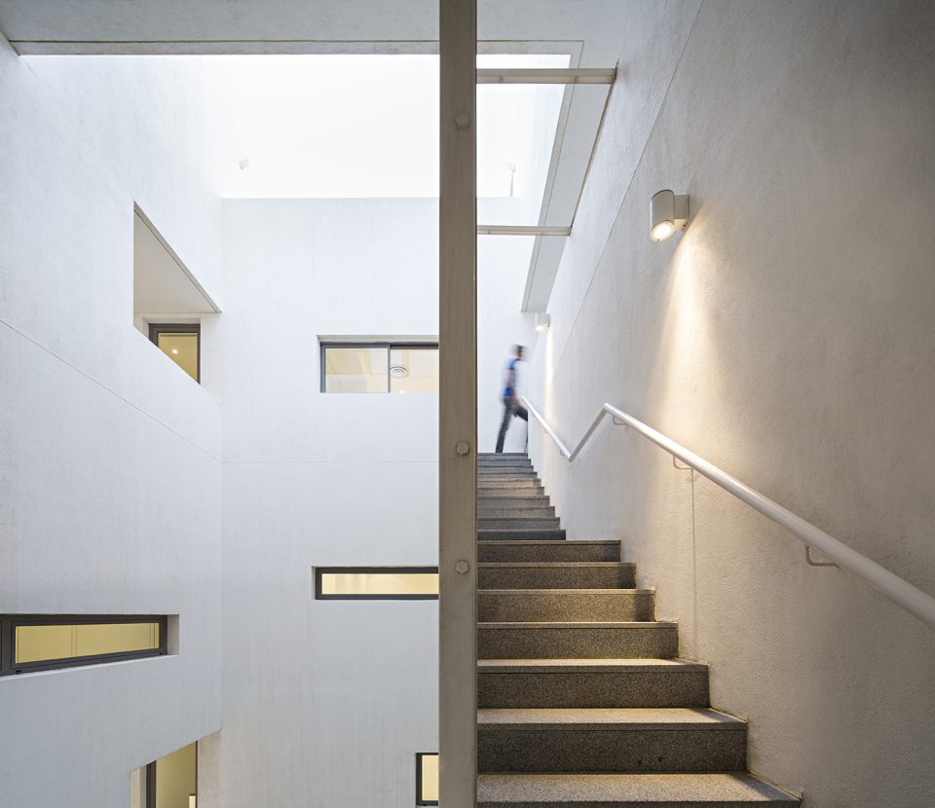
外立面材料选择了花岗岩,而中庭的墙面则采用白色石膏。最终形成的建筑如同一座被风雕刻出棱角的雕塑,与内部的光滑表面形成对比。
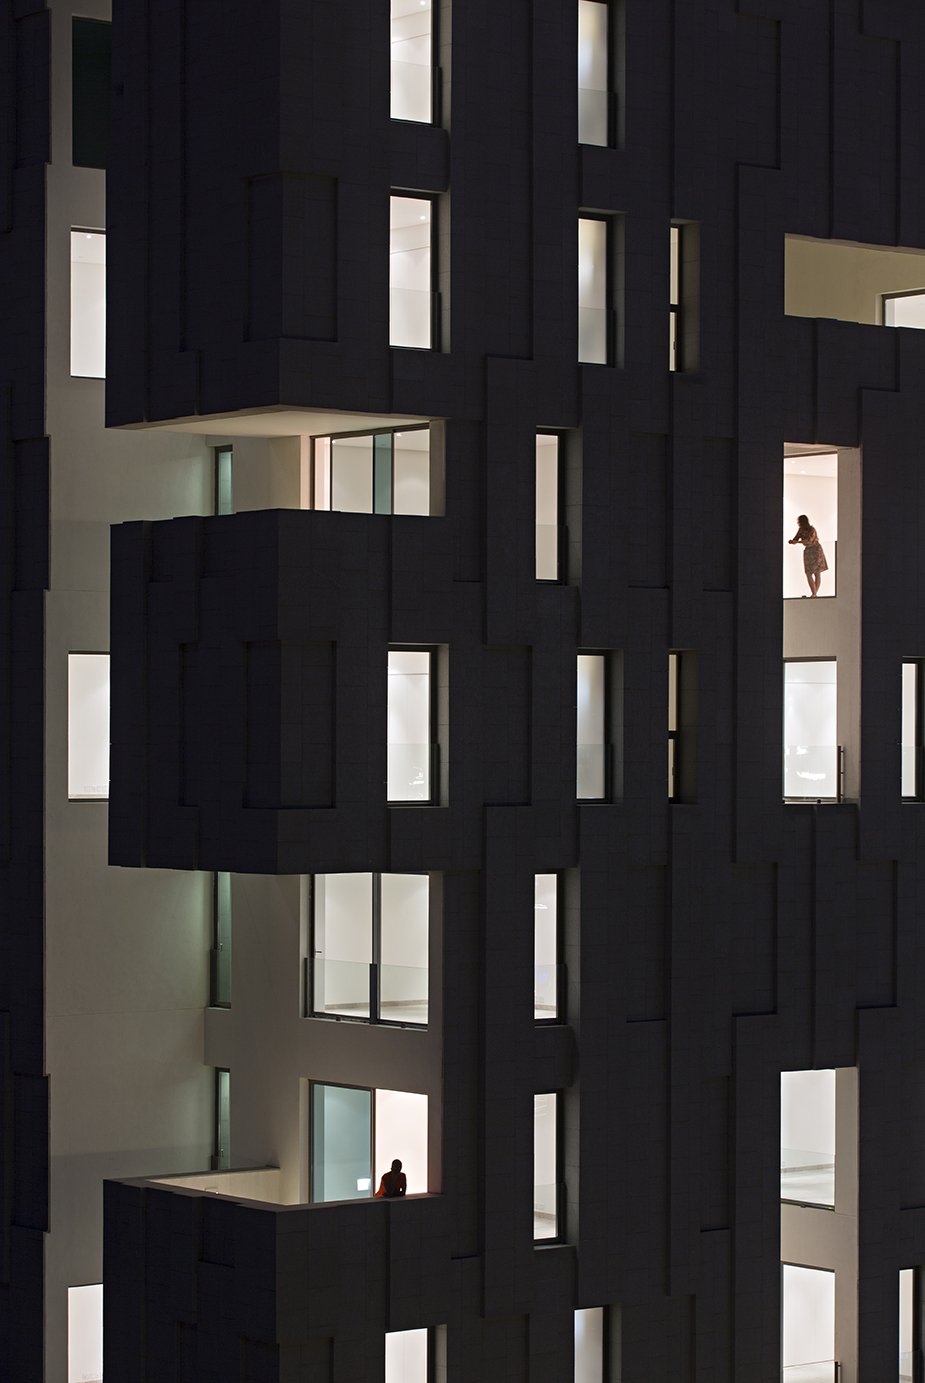
Granite stone is chosen for the façade, in order to give the tower an aspect of a monolithic sculpture that is carved by the wind, in contrast with the smooth surfaces of the interior courtyard that are rendered in white plaster.
▼棱角分明的立面如同被风雕刻而成,the angular facade seems like carving by wind ©Image courtesy AGi architects

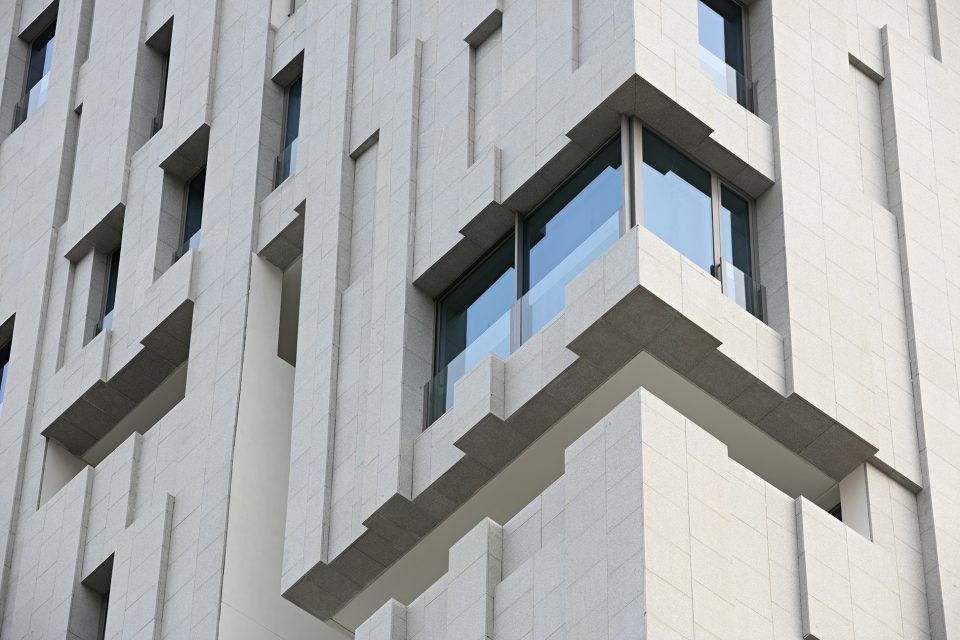
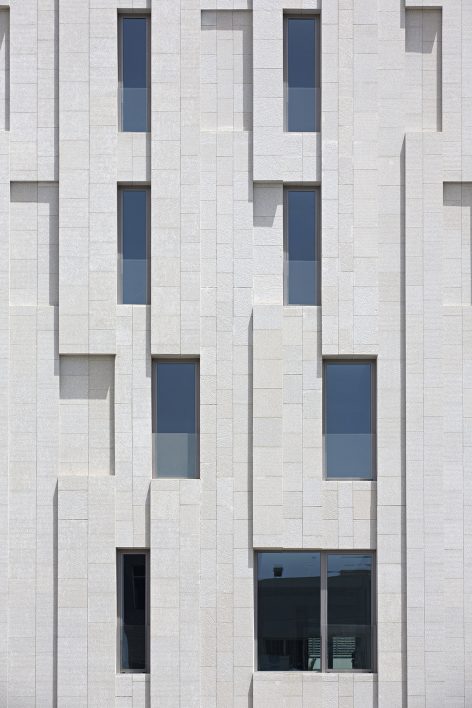
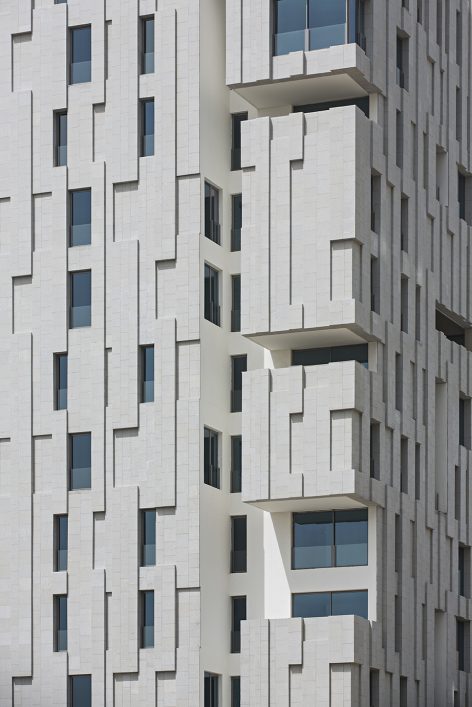
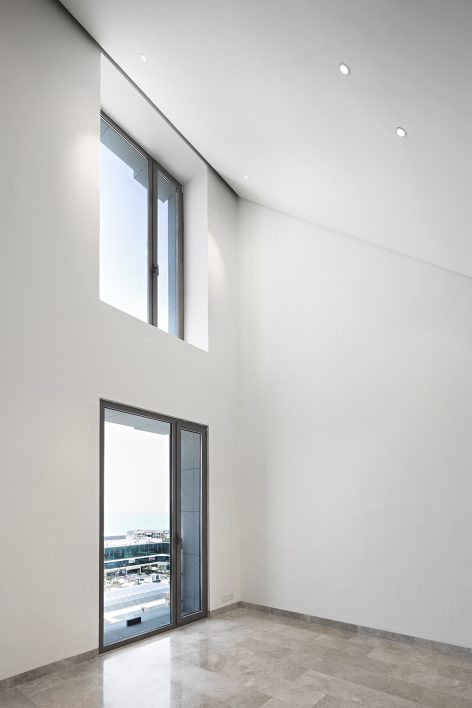
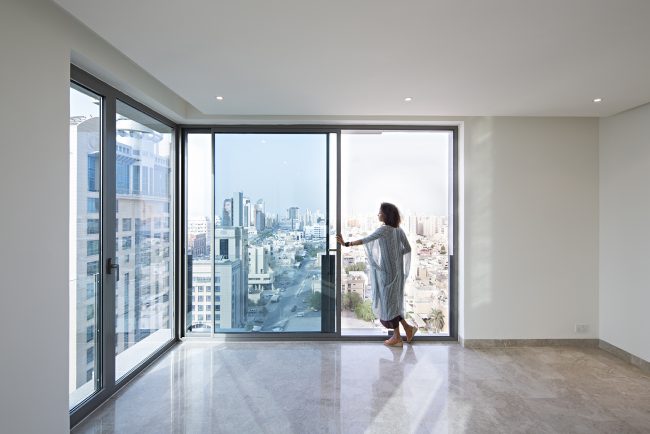
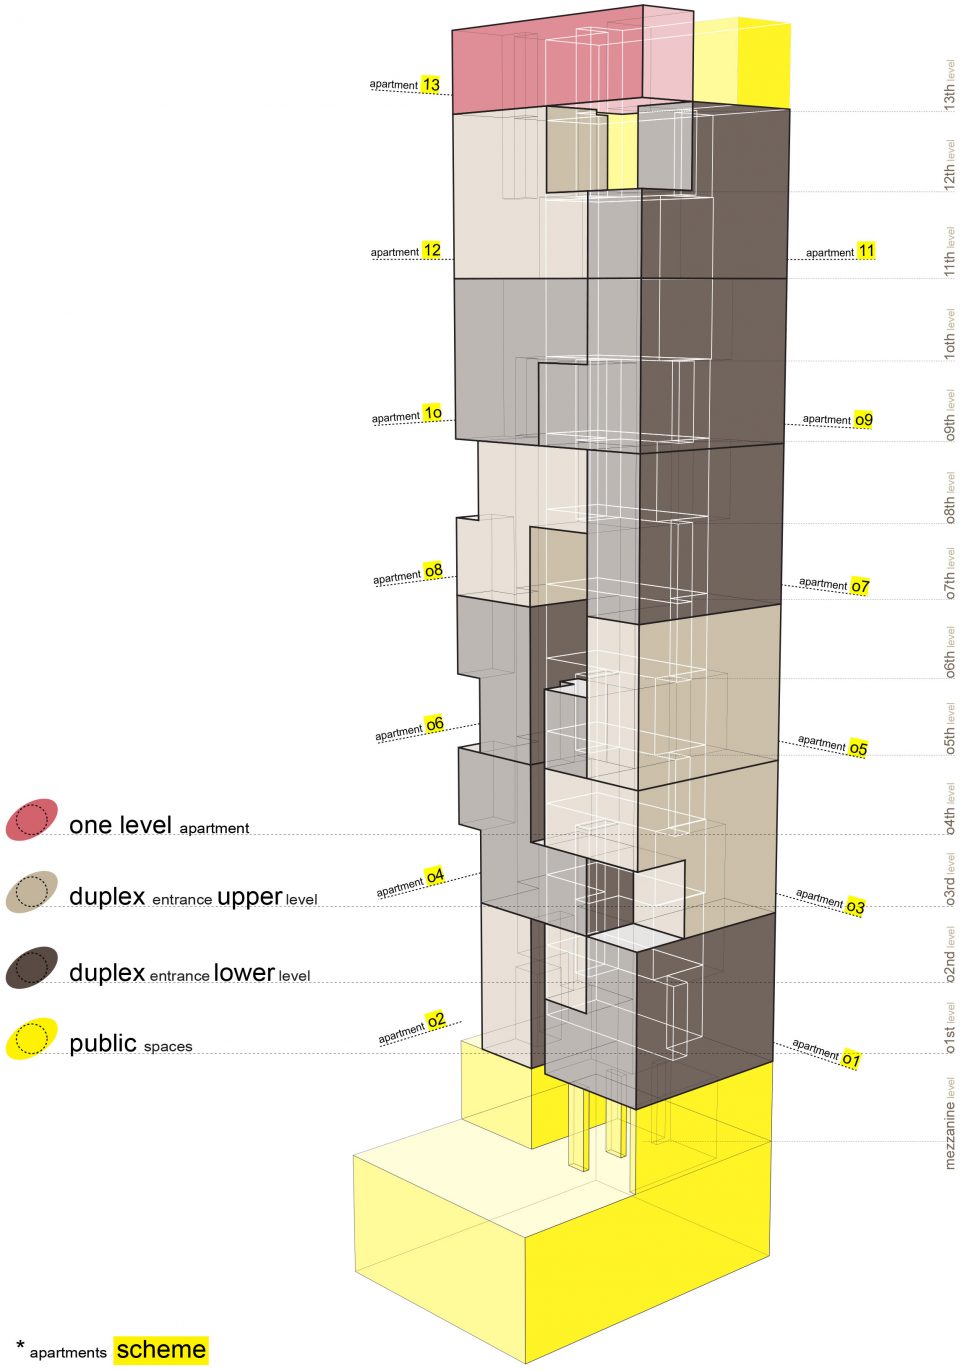
塔楼位于一个两层基座之上,其内包括一个游泳池和健身区。公寓有机地向上延伸,让光和空气自由穿过。建筑共有13层,十二套复式公寓重叠排布,以保证私密性。顶层公寓位于塔楼上部,包括拥有开阔景观的屋顶花园和阳台。
Functionally and geometrically, the tower is raised on a plinth that comprises 2 levels, where public spaces – including swimming pool and gym area – are located. The apartments rise up organically and allow for light and ventilation to penetrate through. Full tower height is 13 levels, where 12 duplex apartments are piled in order to preserve privacy. An extra penthouse crowns the building, including rooftop gardens and terraces that are advantageously profited.
▼复式公寓,the duplex apartments ©Image courtesy AGi architects
▼交通空间,the stairs ©Image courtesy AGi architects
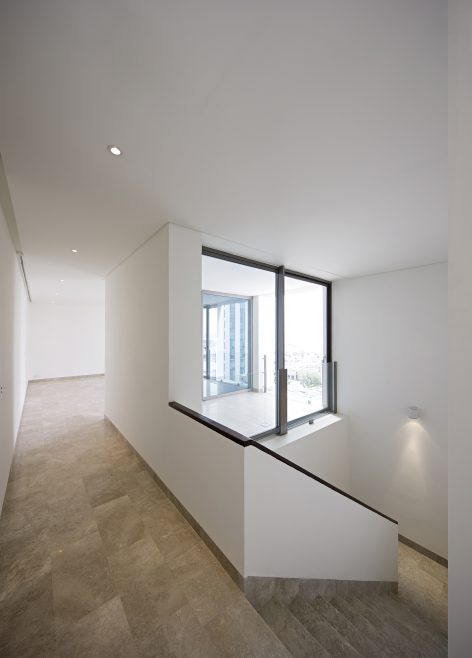
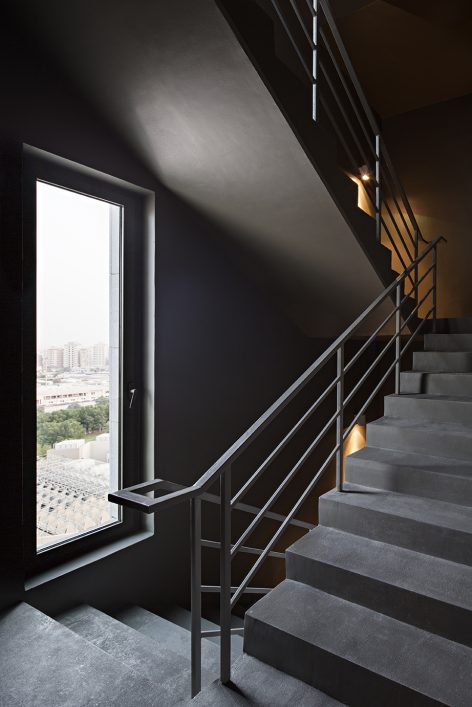
▼分析图,diagram
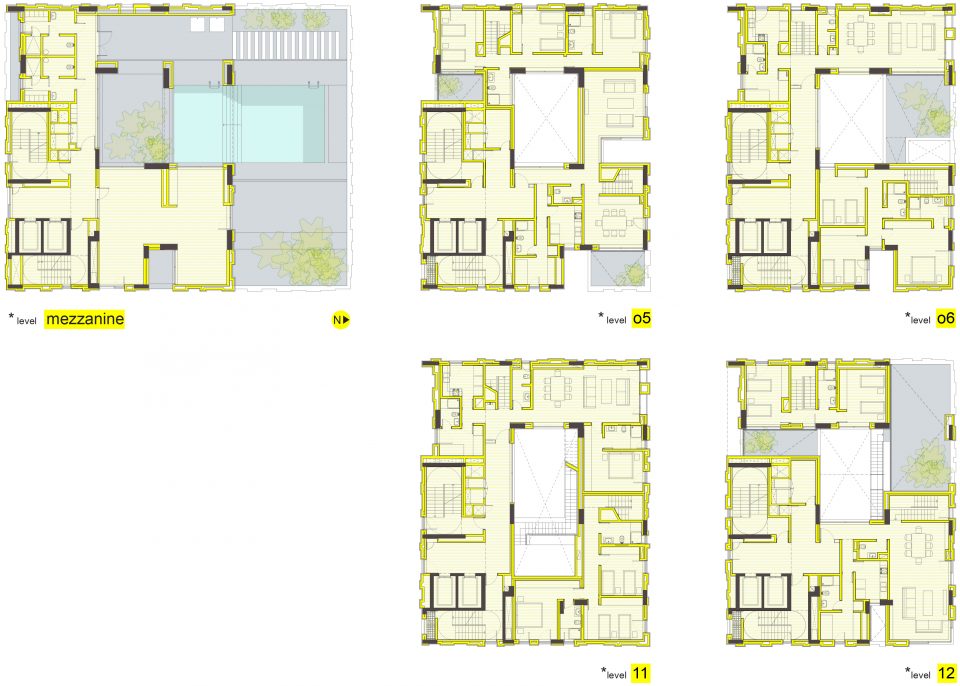
▼平面图,plan
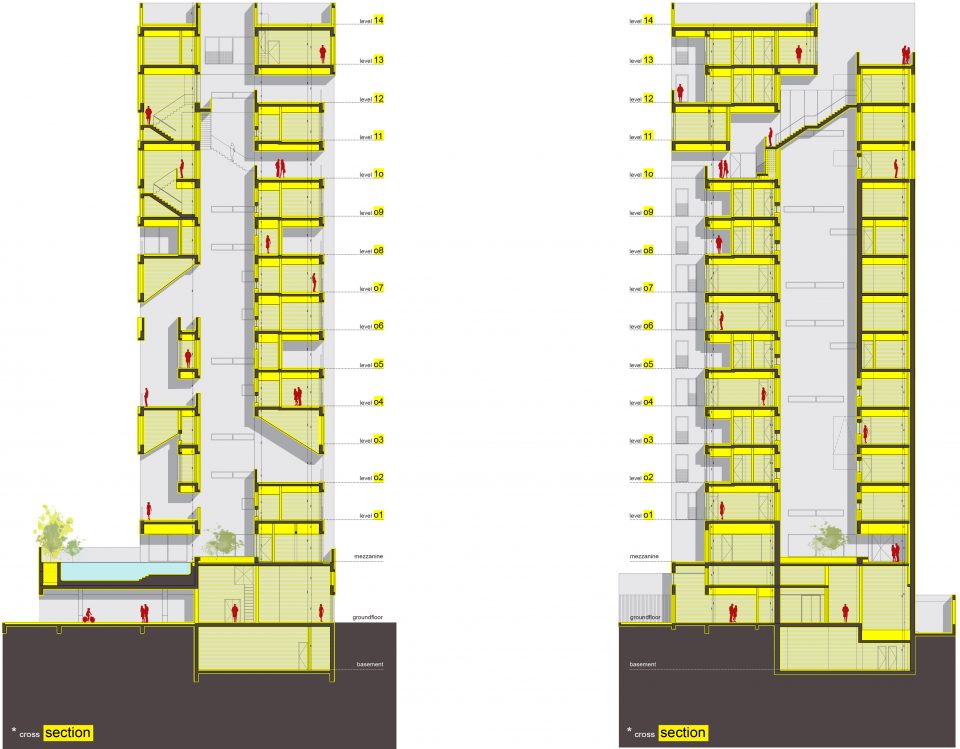
▼剖面图,section
Type: Housing | 6,500 sqm
Location: Salmiya, Kuwait
Date: 2014-2017
Client: Wafra Real Estate Co.
Cost: Confidential
Photography: AGi architects
Awards: – A’Design Awards 2012 – Silver A’Design Award “Architecture, Building and Structure Design Category – Residential Complex”
– International Property Awards (IPA) 2011 – Highly Commended at Arabian Residential Property Awards “High Rise Architecture”
More: AGi architects,更多关于他们:AGi architects on gooood








开灯好看关灯丑
这个立面也太好看了
为啥要两个封闭楼梯间
这个城市的道路两侧都不种树的
在中国,一住进来就会各种防盗网
不同的房间布局,大小各异的窗户,就像人生一样,有不一样的风采。
到位