非常感谢 AGi architects 予gooood分享以下内容。更多关于他们:AGi architects on gooood
Appreciation towards AGi architectsfor providing the following description:
项目的初衷是设计一处可以全年365天无条件试用的空间,这对于如西班牙一样的温和气候来说似乎并不难,但对于科威特这种有极端天气的国家来说就完全不一样了。于是设计师建议将空间分层布置,并将室外活动按季节和早晚进行分类。这种将室外活动分区的设计方式对地中海地区的家庭来说也许无法理解,然而对于长期生活在极端天气的家庭来说,他们对于什么季可以做什么样的事非常明确。
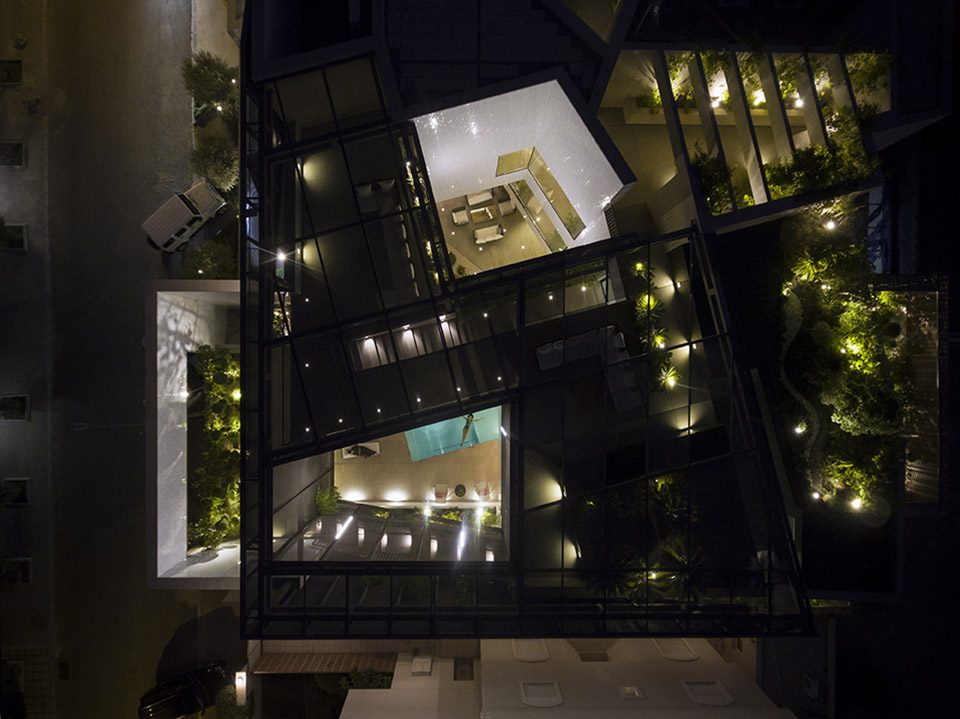
▼住宅鸟瞰图,aerial
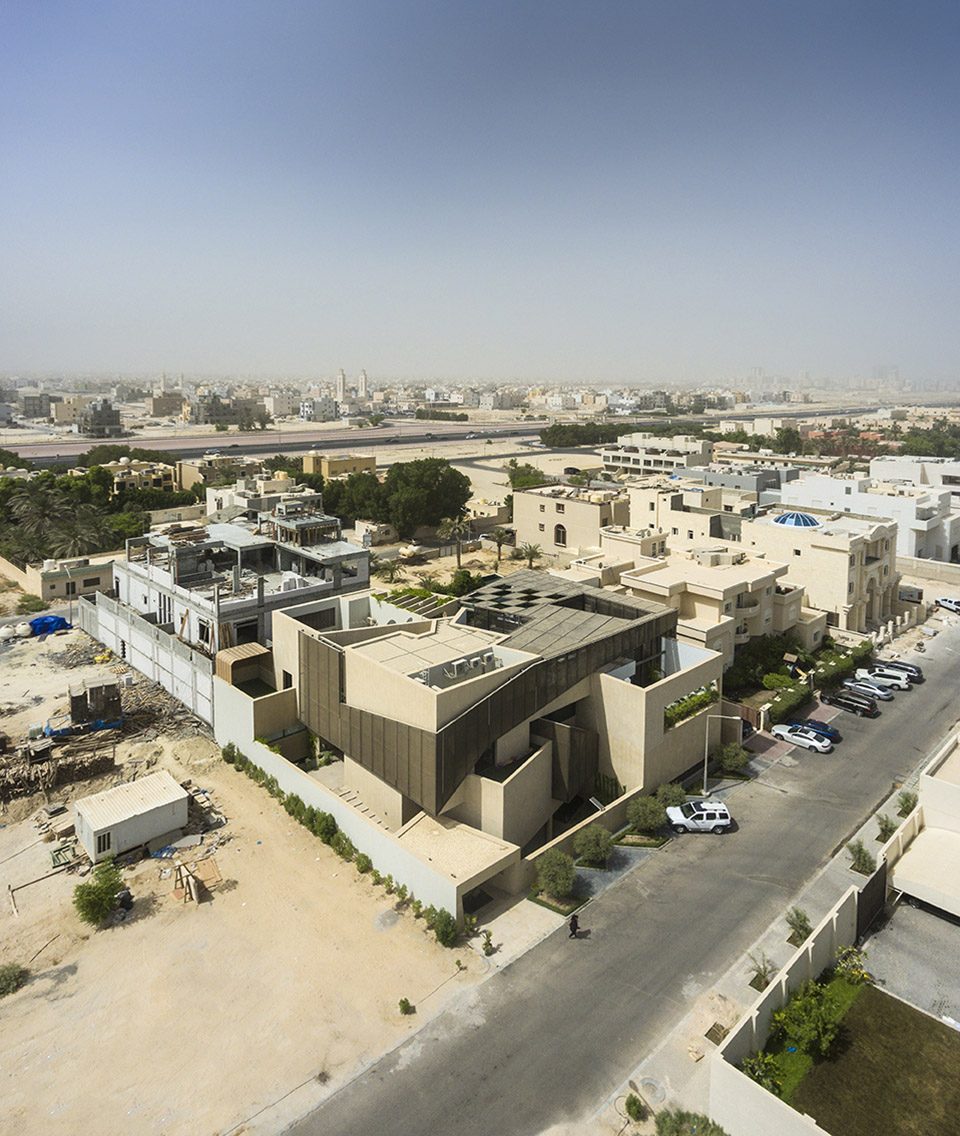

It all started with a question:Are you able to design an outside space that can be used 365 days a year? For moderate climates such as the Spanish it seems quite simple, but in the case of an extreme weather like that of Kuwait it was necessary to think about new strategies. So we asked the client: Could you live in an outer space located at different levels? Could you classify your outdoor activities in evening and daytime actions, summer and winter events? These enquiries may be very difficult to answer for a Mediterranean family, but definitely not for those who are used to live in adverse weather conditions and who easily know what can -and cannot- be done during the summer outdoors.
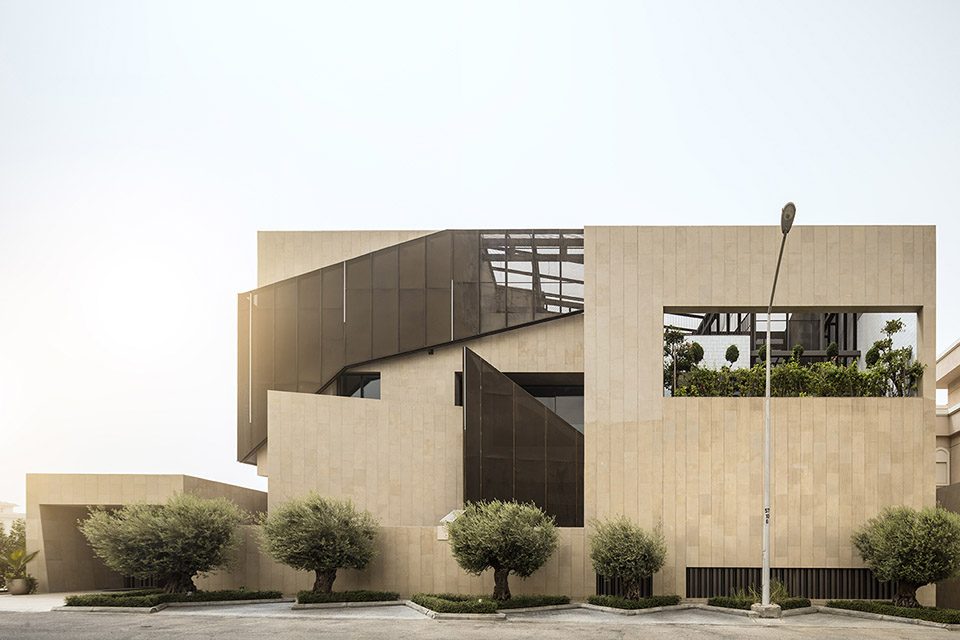
▼住宅外貌,view of the
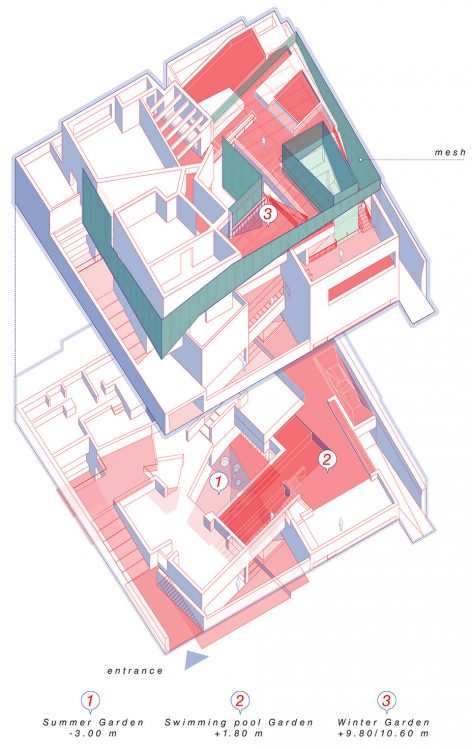
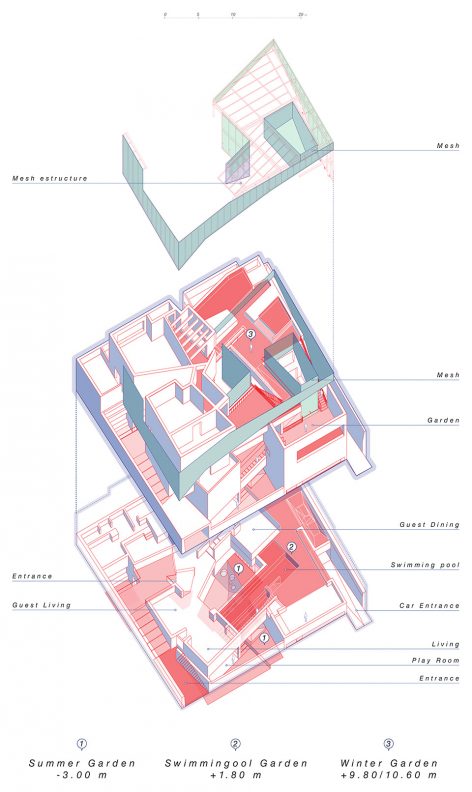
设计师决定根据四季及日夜变化设计出三个开放花园。夏日花园位于地平线之下4米的位置,成为整体空间中最凉爽的地方。该花园隐蔽在空间最下方,环绕于保温土壤之中,冷空气在此空间中循环,创造了舒适凉爽的环境。
We decided to stratify the external uses according to the period of the year and the hours of the day in which these activities could be developed, and accordingly we designed three gardens. The Summer Garden stands in the coldest layer, 4 meters below street level. Protected by the soil’s thermal mass and the projected shadows of the housing volume, a large sheet of water is placed to catalyze the evapotranspiration that -through convection- rises and refreshes the air towards upper spaces.
▼夏日花园,the summer garden
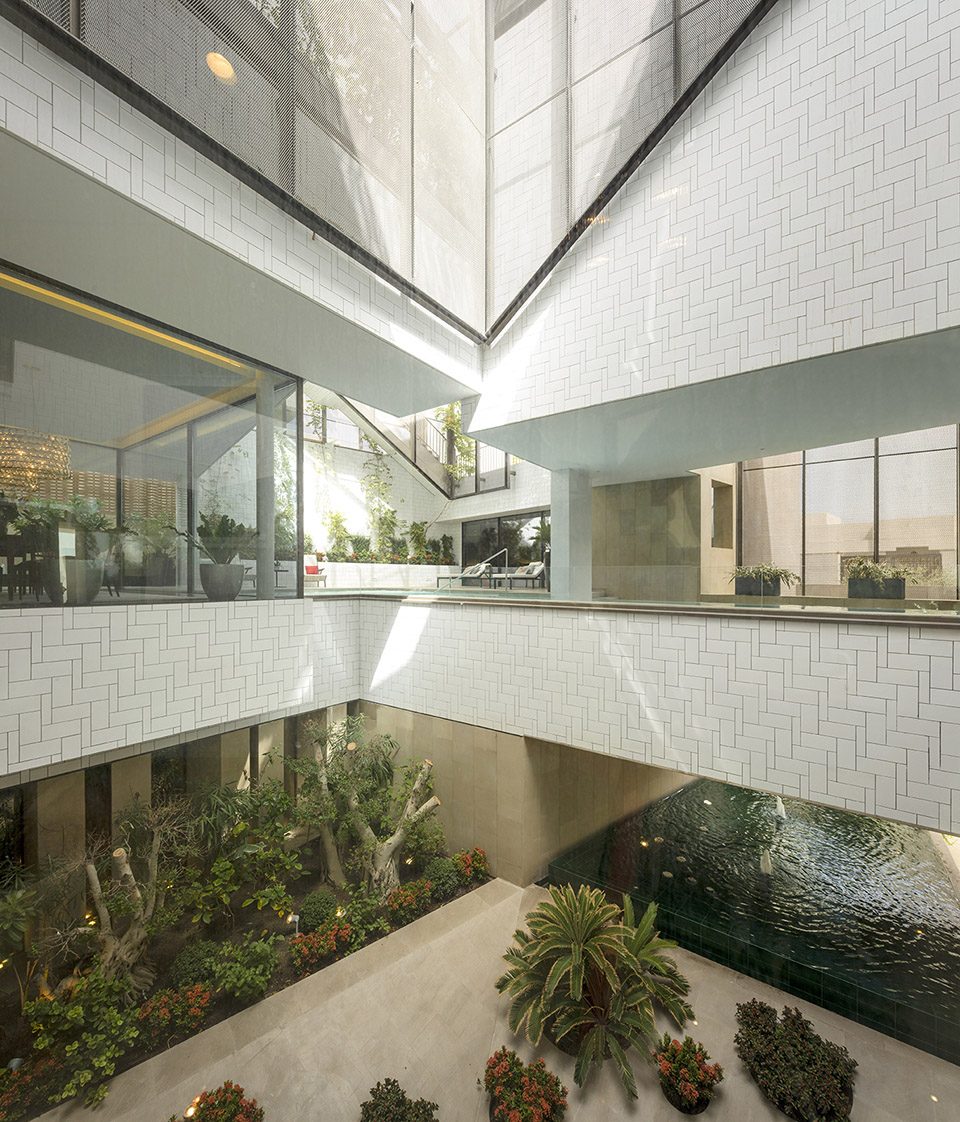
▼夏季花园位于街道地平线下4米,the summer garden located 4 meters below street level
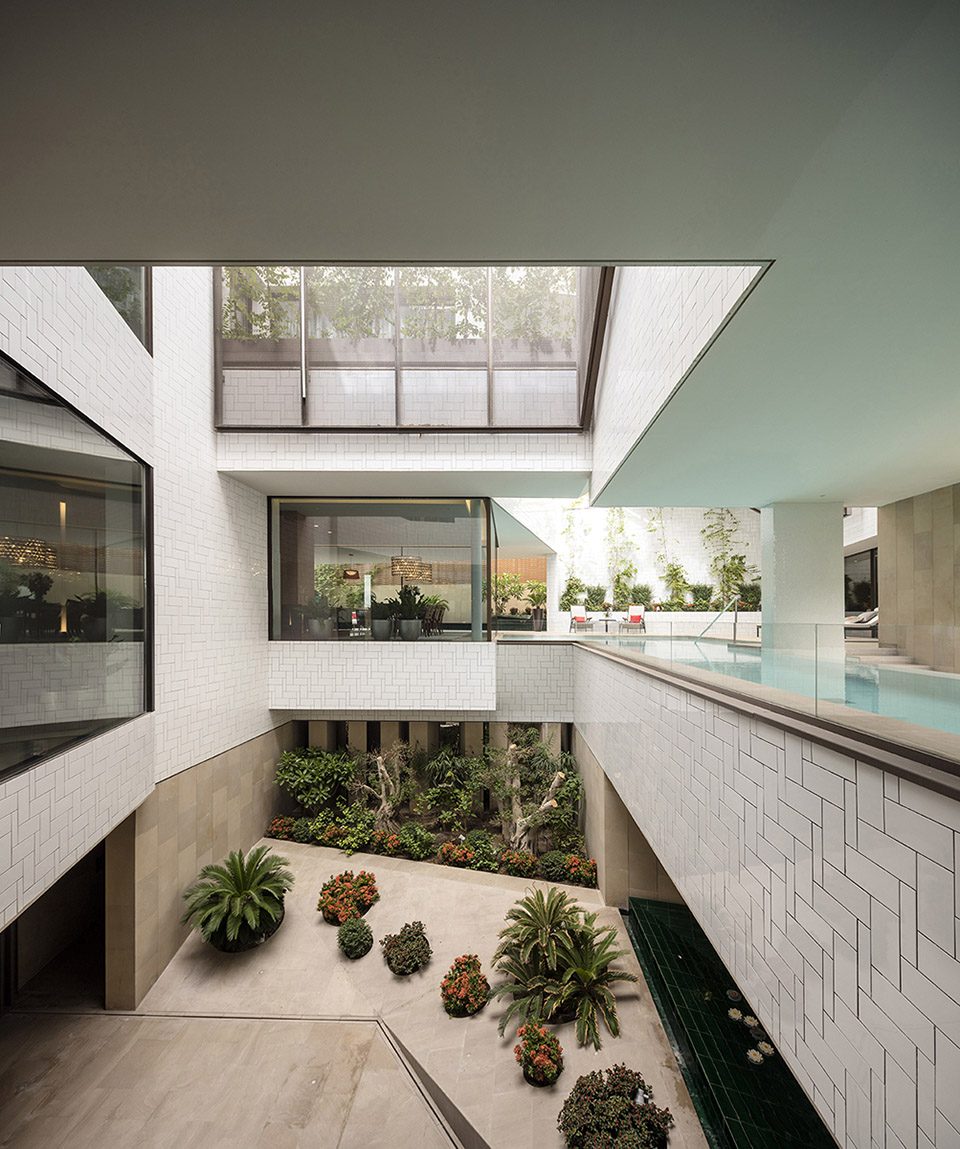
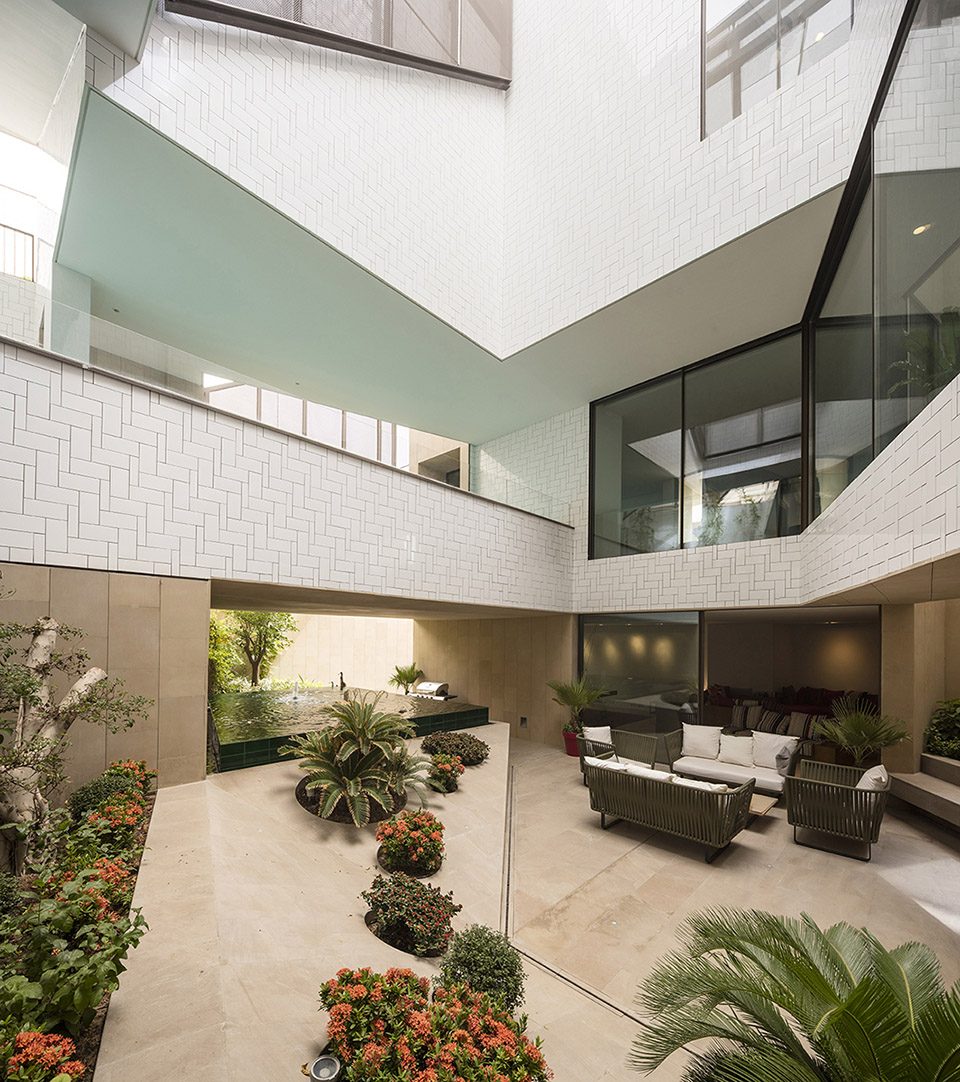
▼花园景色,view of the summer garden
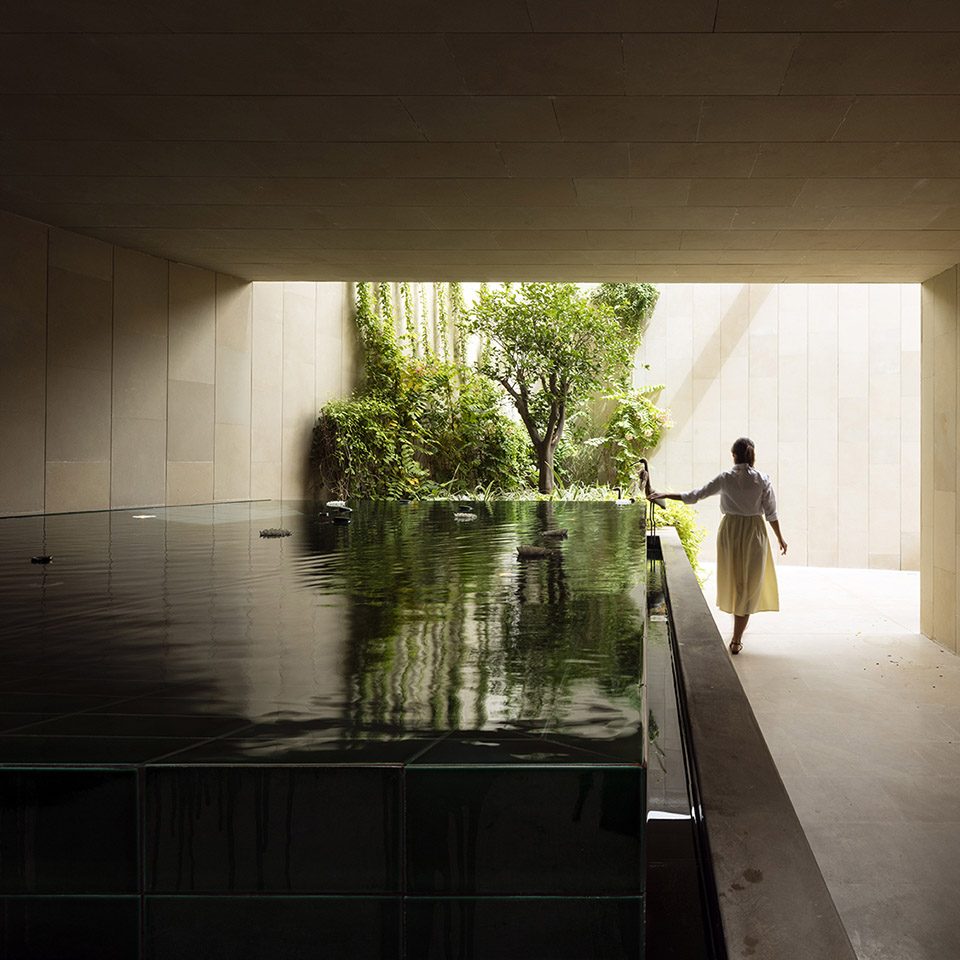
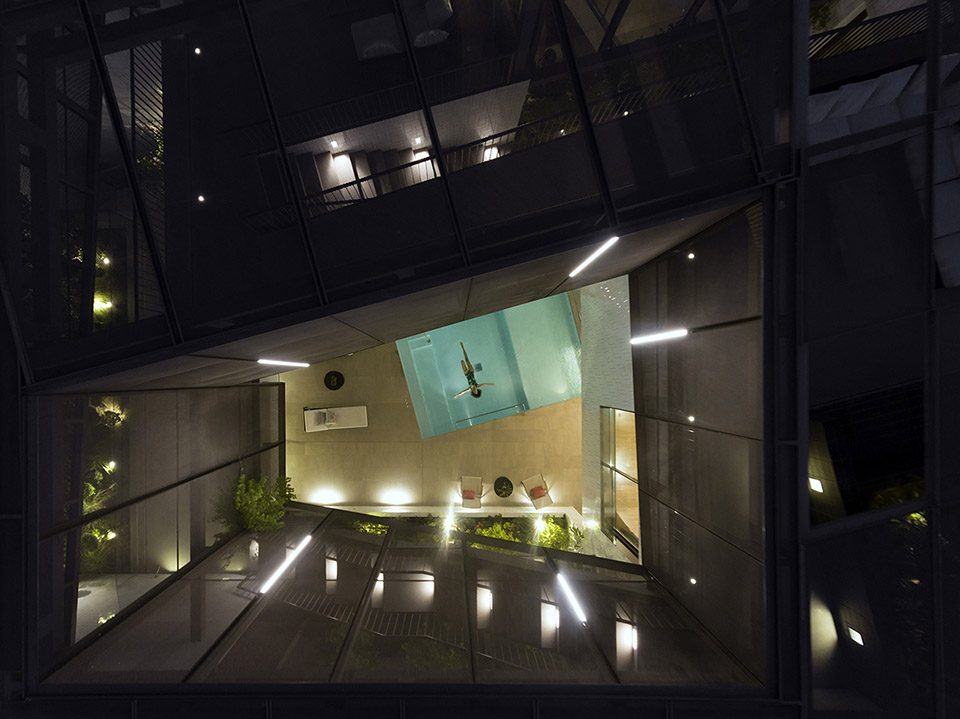
▼仰望天空,looking to the top
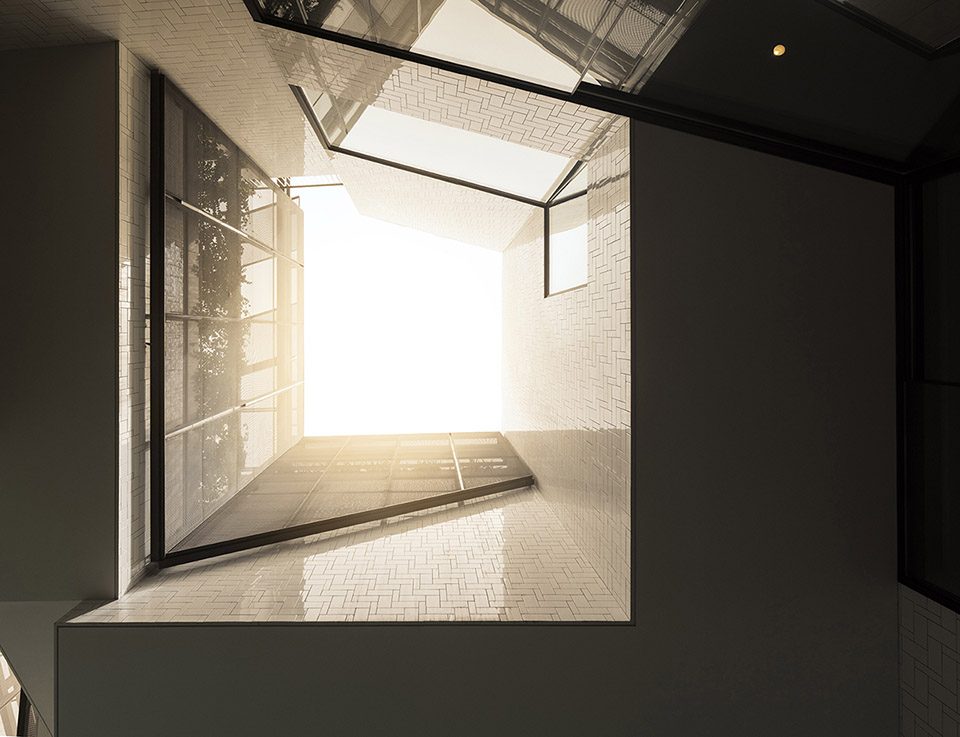
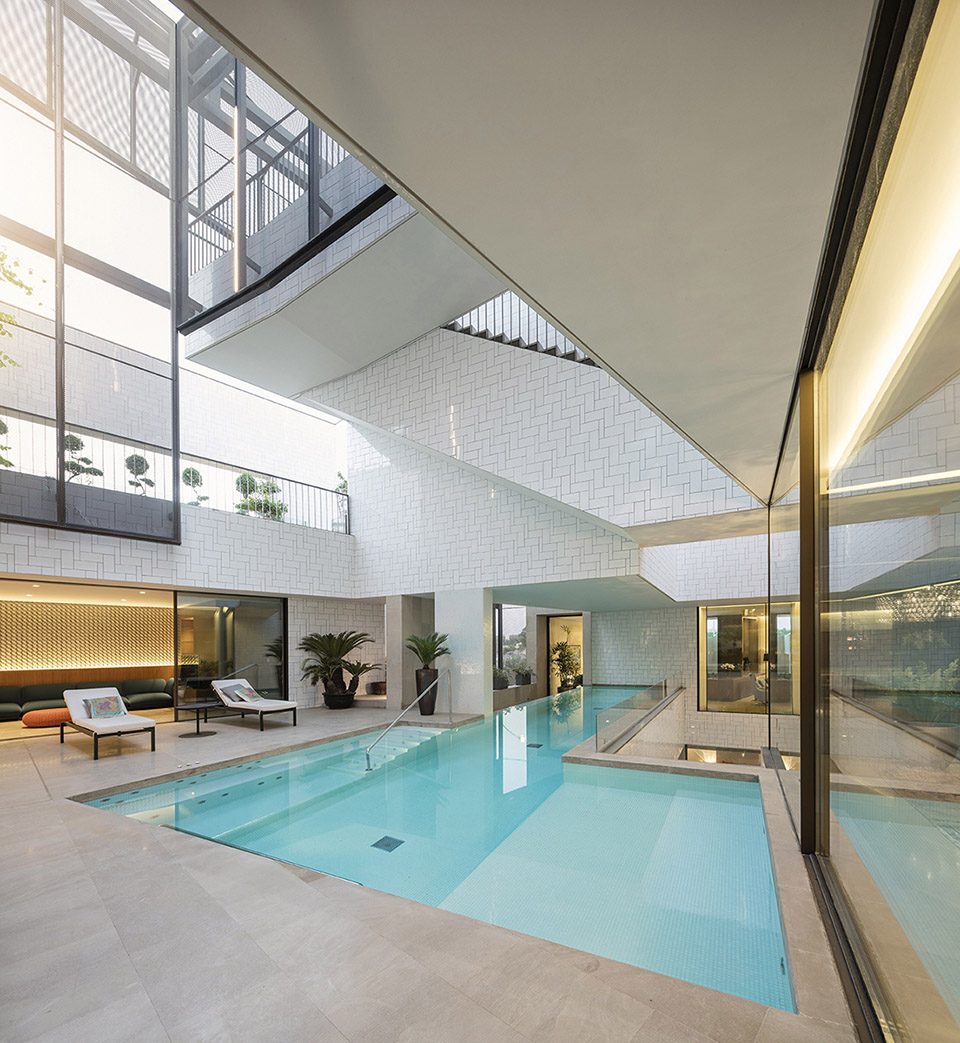
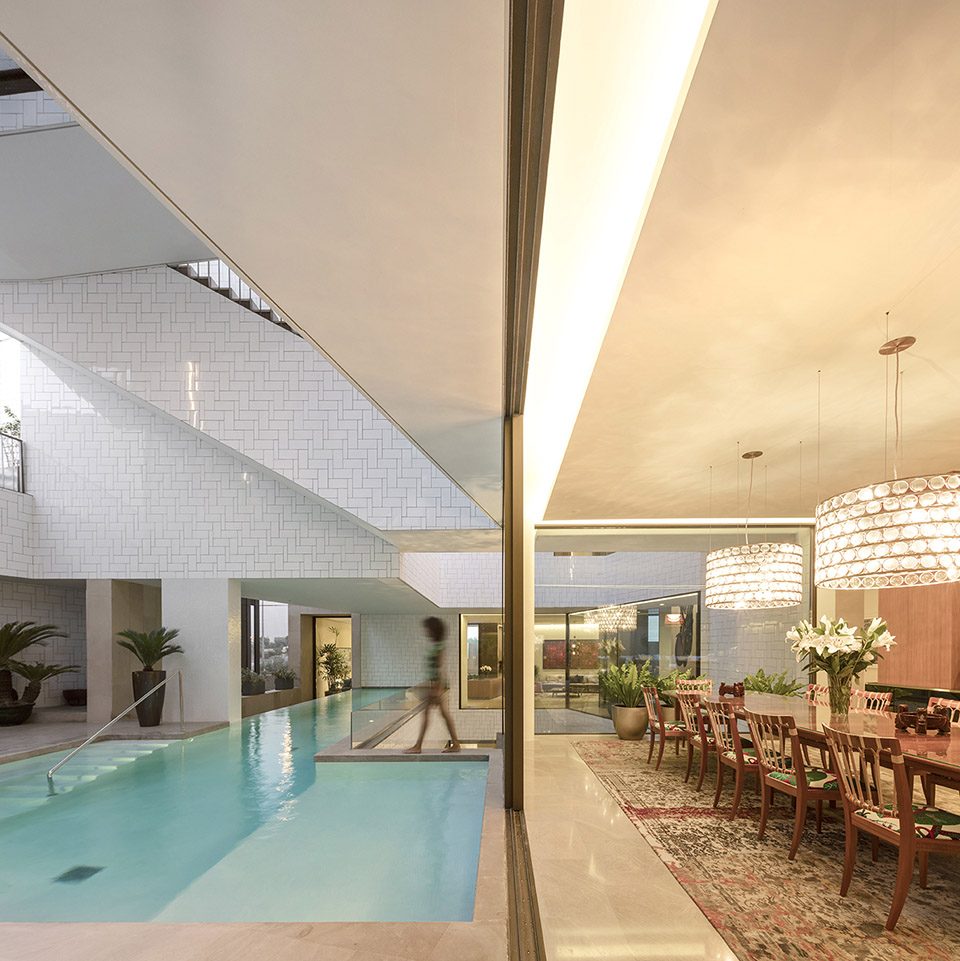
游泳池和喷泉环绕社交空间而设,该底层的水系花园让人在炎夏感到一丝清凉。
The first one is a Wet Garden on ground floor, which allows us to activate related spaces during the hottest periods. The pool and some fountains are located in this garden, which is surrounded by the main social spaces of the house.
▼水系花园,the wet garden
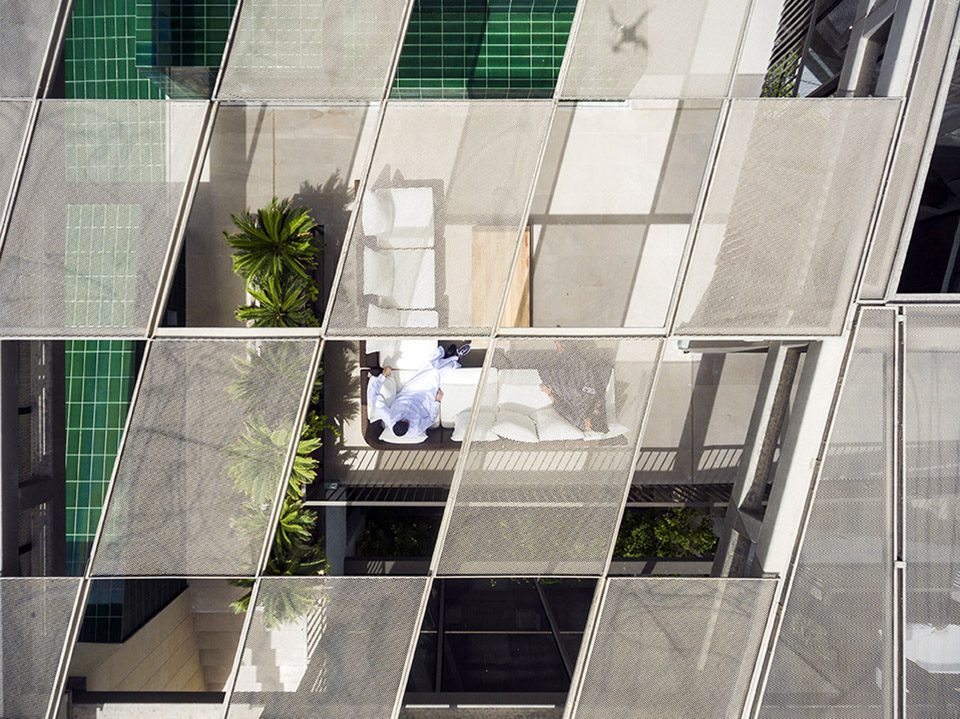
屋顶花园是冬季白天和炎夏夜晚的理想处所。穿孔板覆盖的屋顶花园不仅隔绝了直射光照,也保护了居住者隐私。
The third one lies on the roof, an ideal place for winter days and hot summer nights. A perforated skin covers the Winter Garden, avoiding direct solar radiation and raising the privacy of its inhabitants.
▼屋顶花园,roof garden
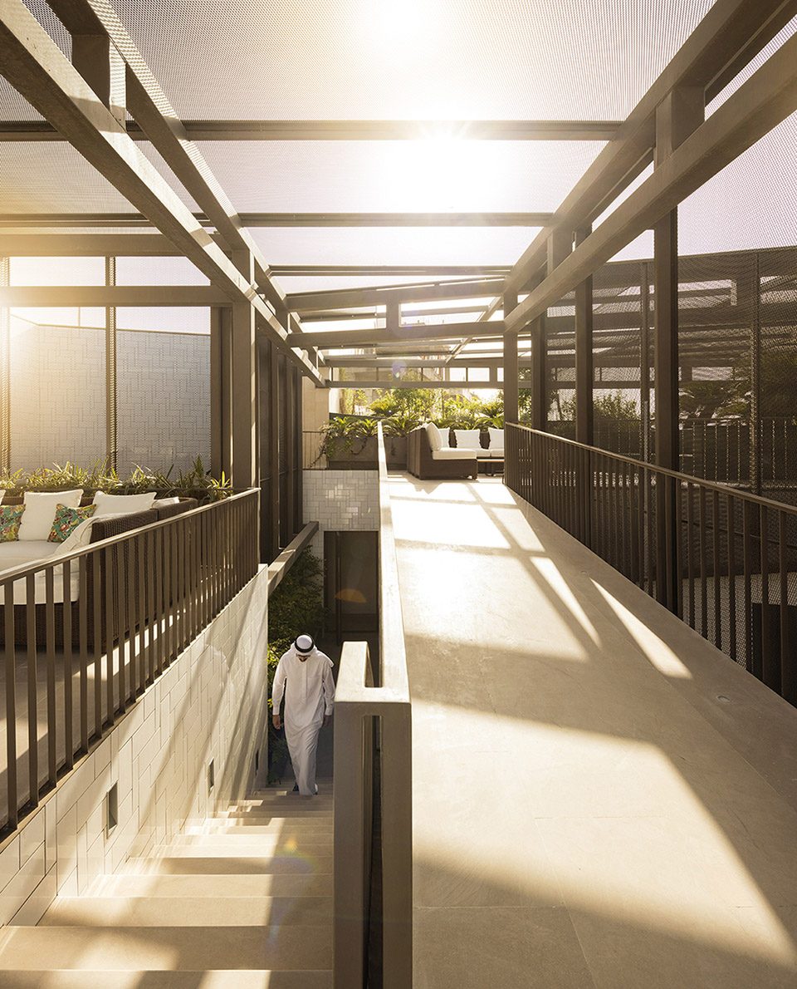
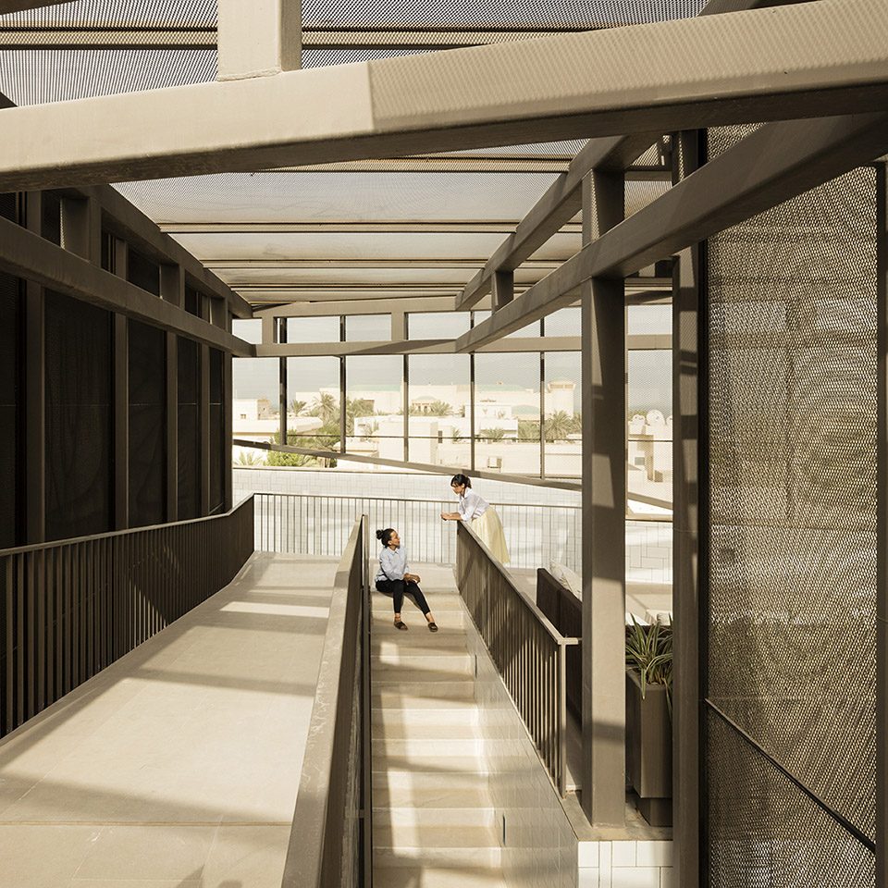
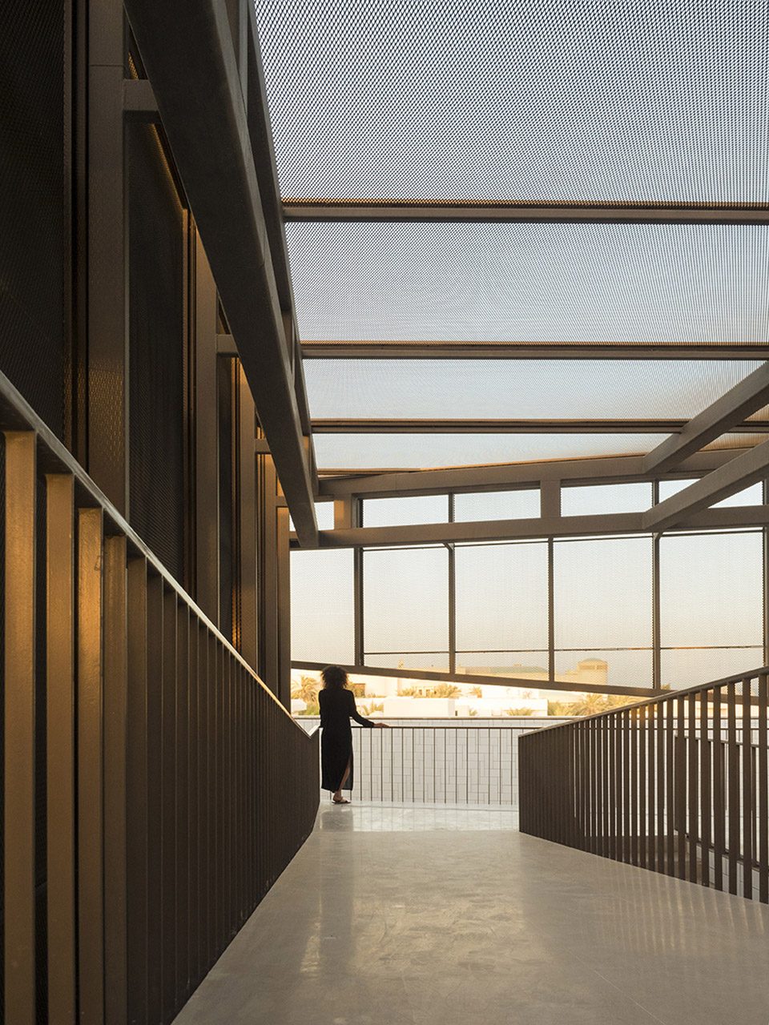
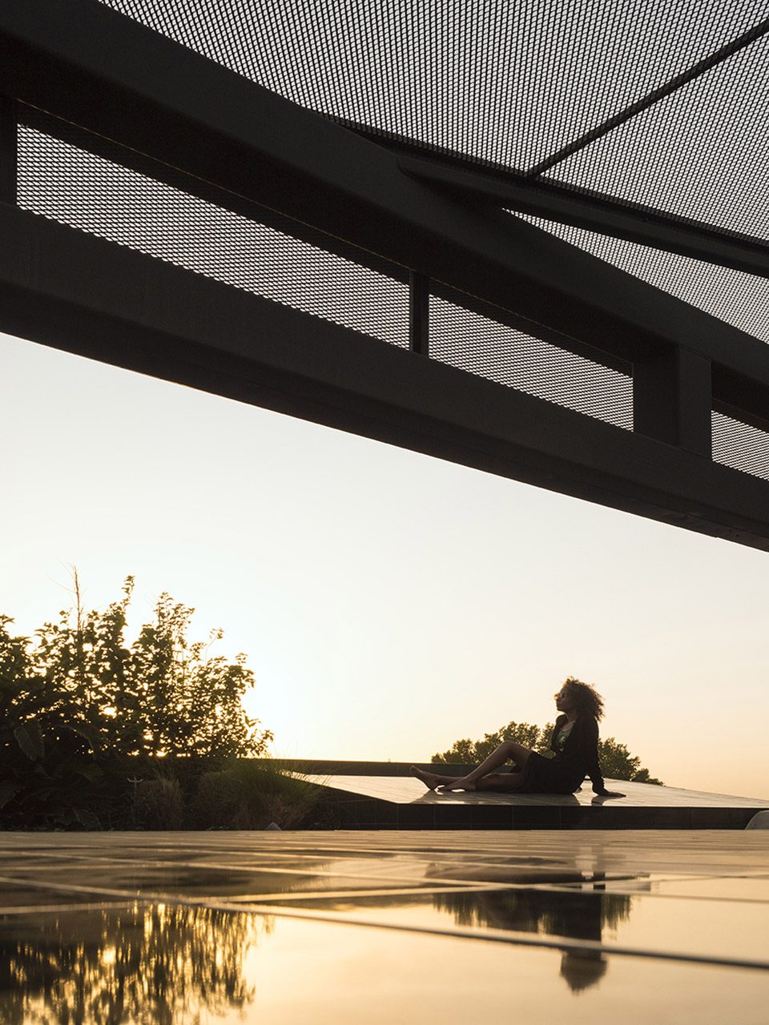
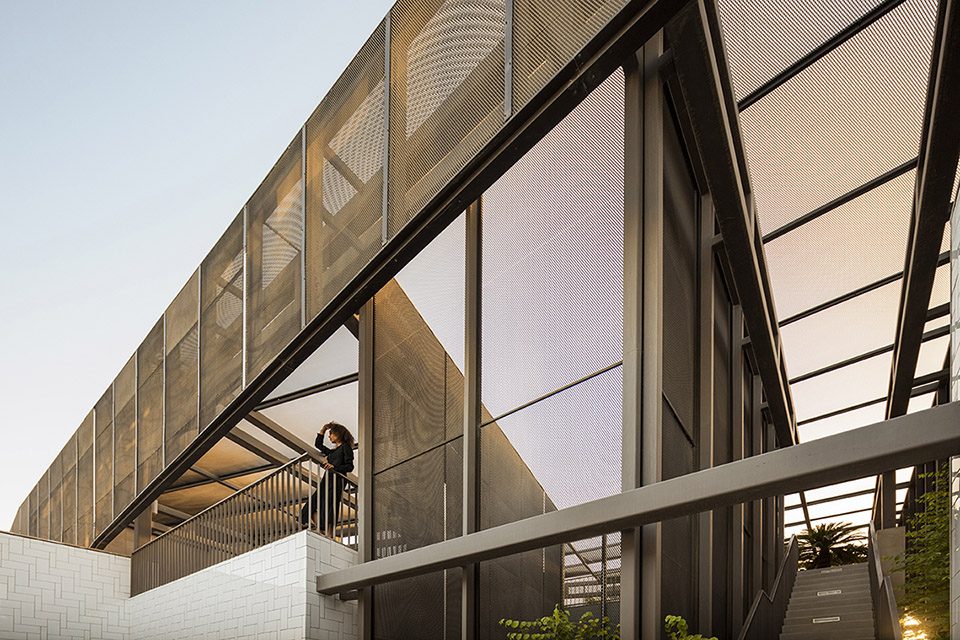
▼穿孔板隔绝直射光照保护居住者隐私,a perforated skin covers the Winter Garden, avoiding direct solar radiation and raising the privacy of its inhabitants
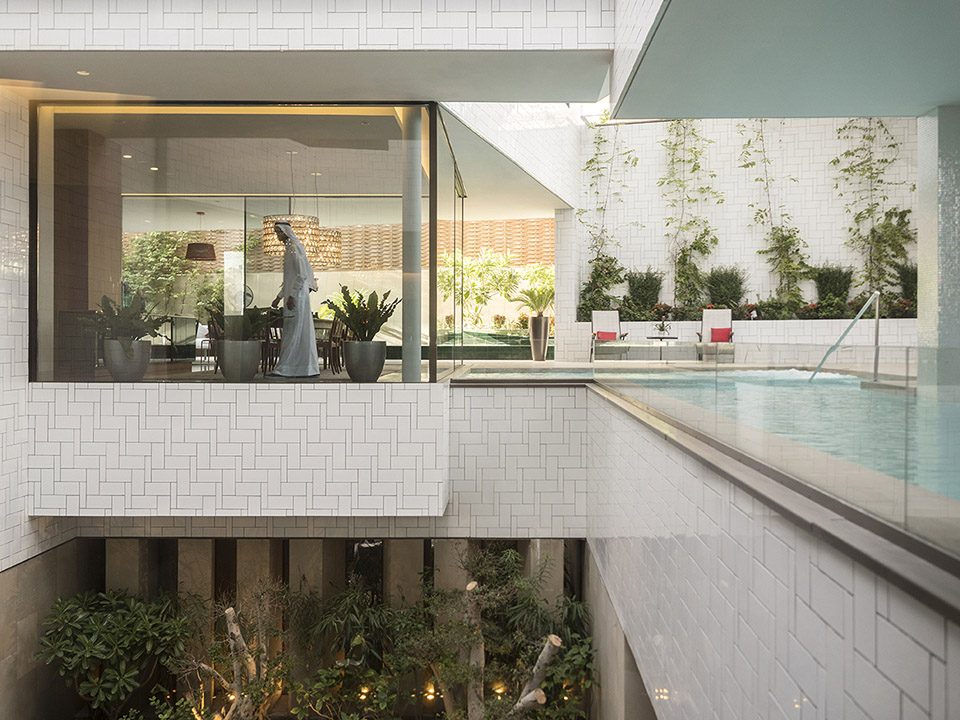
项目设计的另一个重要原则是,围绕“家庭”理念组织空间的连通关系。从入口开始,空间的垂直分层如同过滤网,将住客区域逐渐分开,与该户家庭关系越紧密的人,越是能够拾级而上直达顶层。空间内的垂直及水平循环流畅,以多种路线引导住户更便捷的到达房间。这些路线既包含室内又有室外,使人在穿行中获得不同体验。因此,所有居住中的开放空间在视觉上相连,令私人空间更加亲密,也具有更加舒适的观景体验。与外部封闭的空间不同,内部空间面向花园充分开敞,白色的瓷砖反射室内光线,自然而然的提亮整个空间。
Another important aspect to understand is the internal circulation of the dwelling, strongly linked to the concept of “family” assumed by the clients. From the main entrance, the separation of spaces and levels acts as a filter with guests; therefore, those who circulate through it are only the ones closest to the family (including service staff and workers of the house). The circulation inside the building -both vertical and horizontal- is conceived in a fluid way, creating multiple routes and possibilities for the inhabitants to reach the rooms in a more or less direct way. The routes can be interior or exterior, offering differently qualified views and experiences. In this sense, all “public” areas are visually connected, leaving the most private rooms more intimate and looking outwards. Opposite to the closed volume towards the outside -emphasized by the uniform stone cladding- is the total transparency of the spaces facing the interior courtyard -covered in white ceramic tile-, which reflect the light and help to illuminate the rooms in a natural way.
▼居住空间,housing space
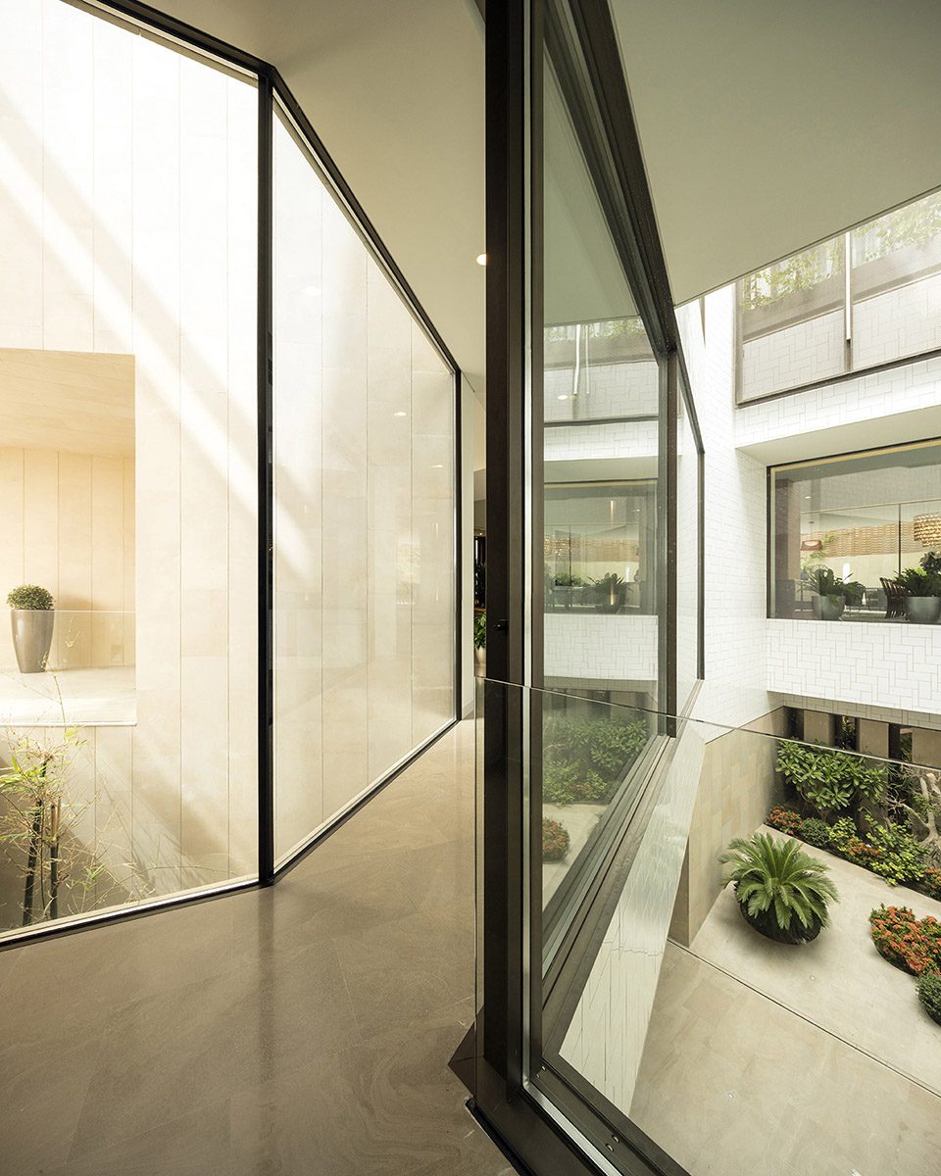
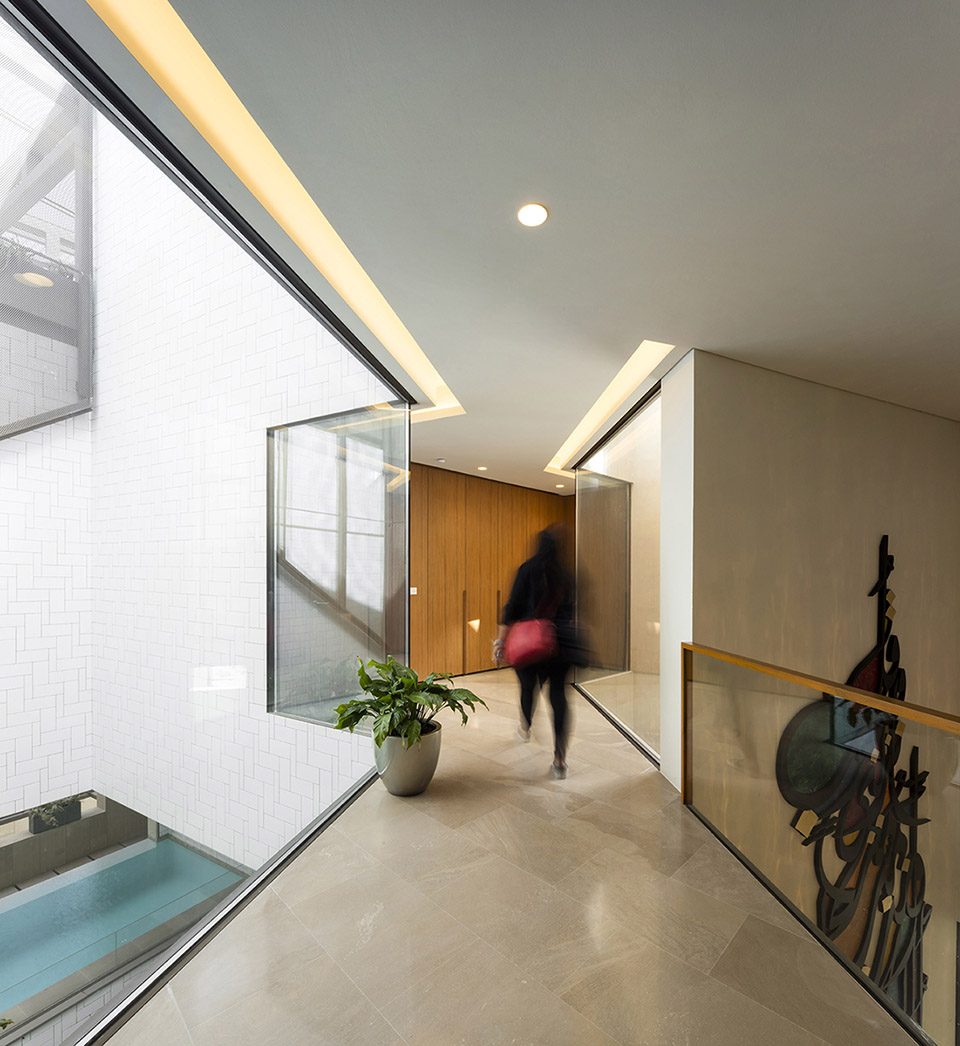
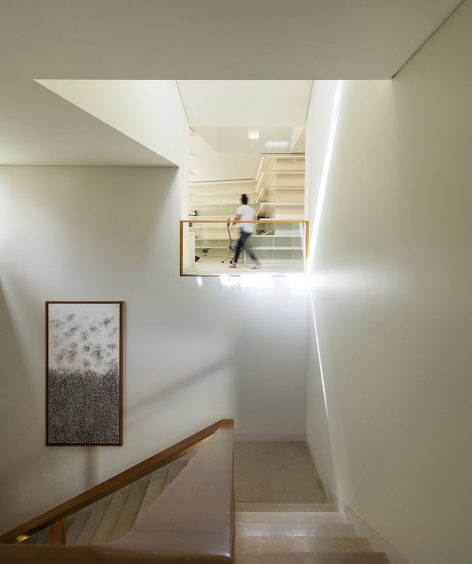
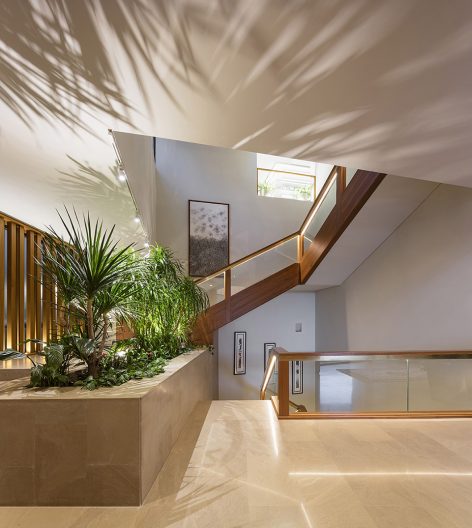
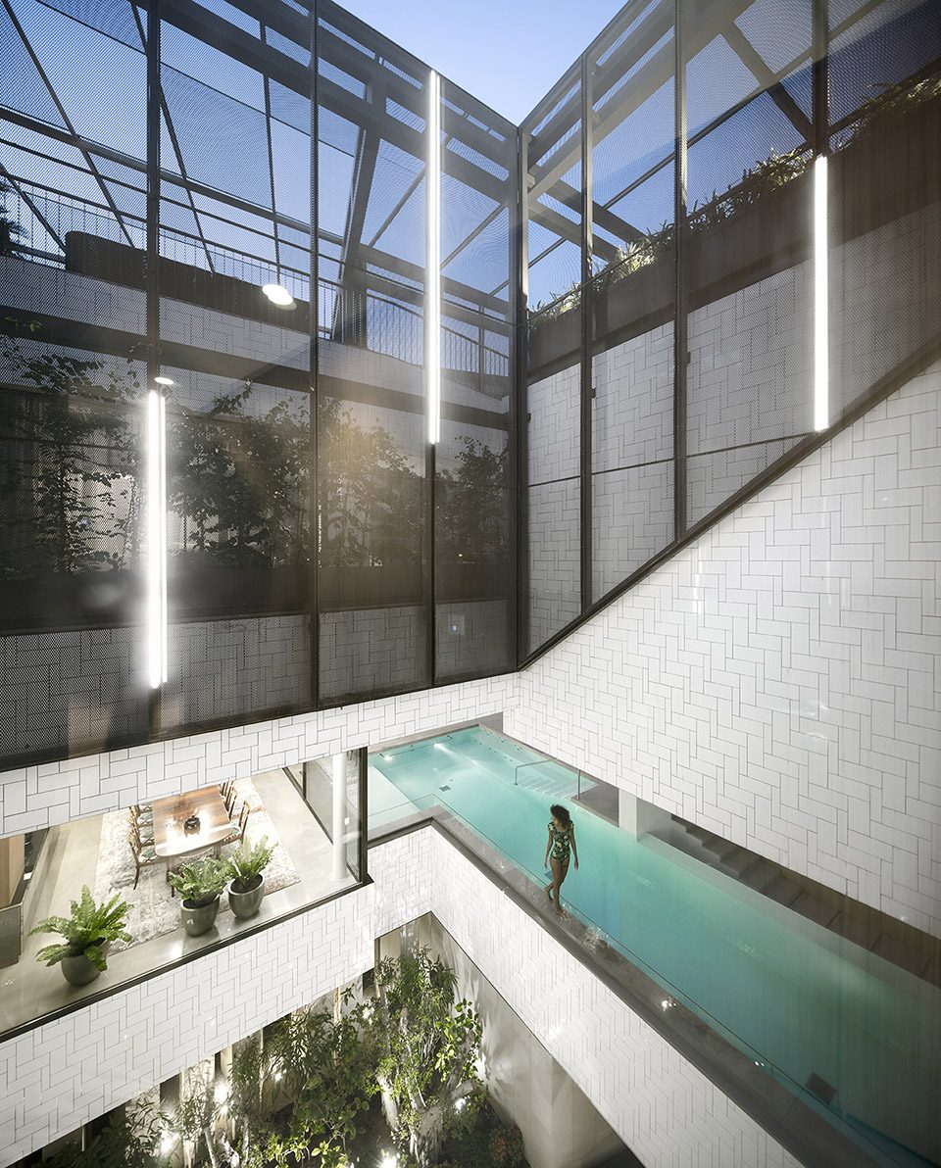
三座花园在视觉上及物理上相互联系,形成统一的整体。以此为基础,设计师组织了必要的生活居住空间。
These three gardens become unified as a single outer space and are connected -visually and physically- through exterior stairs.
▼空间关系,visually and physically connections
▼结构分析,structure
Name: Three Gardens House
Type: Residential | 1,300 m2
Location: Al Funaitees, Kuwait
Date: 2016
Client: Private
Cost: Confidential
Photography: Fernando Guerra – FG+SG
Team:
Main Architects: Nasser B. Abulhasan, Joaquín Pérez-Goicoechea
Project Leaders: Stefania Rendinelli, Sara Barranco
Project Team: Willy Ollero, Gwenola Kergall, Lulu Alawadhi, Ana López Cerrato, Alfredo Carrato, Cristina Ruiz Nolasco, Hanan Alkouh, Samer Mohammad, Babu Abraham, Abdulhafiz Bahi El Din
Lighting: Irene Bas
Interior Design: AGi architects
Furniture supplier: Gunni & Trentino
English text: AGi architects
Chinese text: gooood editor Lu Lu
More:AGi architects ,更多关于他们:AGi architects on gooood









#哪些时刻想让自己做个有钱人#
哈哈哈哈