非常感谢 度态建筑 将以下内容授权gooood发行。更多关于他们:dot Architects on gooood.
Appreciation towards dot Architects for providing the following description:
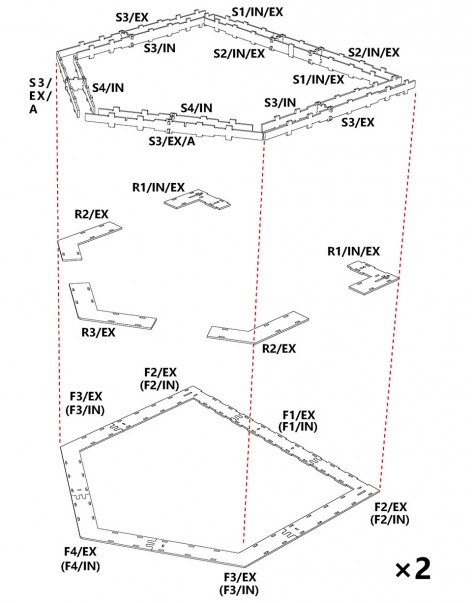
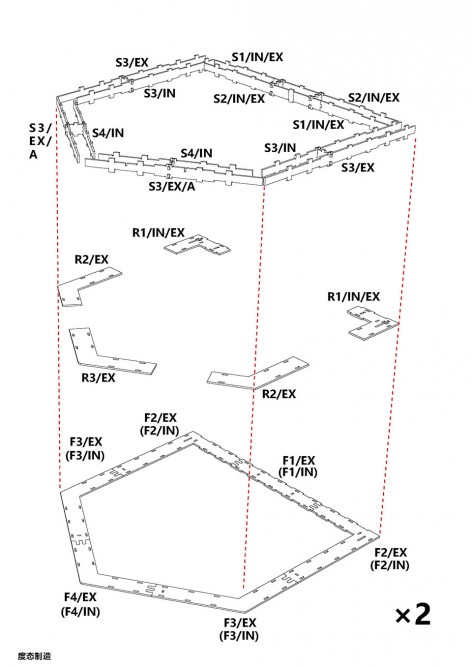
度态建筑和度态制造联手,利用国庆节假期,在北京设计周大栅栏社区快速搭建了一个WikiHouse结构的展棚。搭建活动由网络招募的6名成人志愿者和6名高中生联合完成,现场搭建过程历时7个小时,充分体现了WikiHouse系统快速建造的特点。
dot Architects has designed a Pavilion using WikiHouse open construction system in Dashilar, Beijing during the Beijing Design Week. The pavilion was assembled on site in seven hours. The construction team was consisted of 12 unprofessional volunteers, and half of this team were high school students.

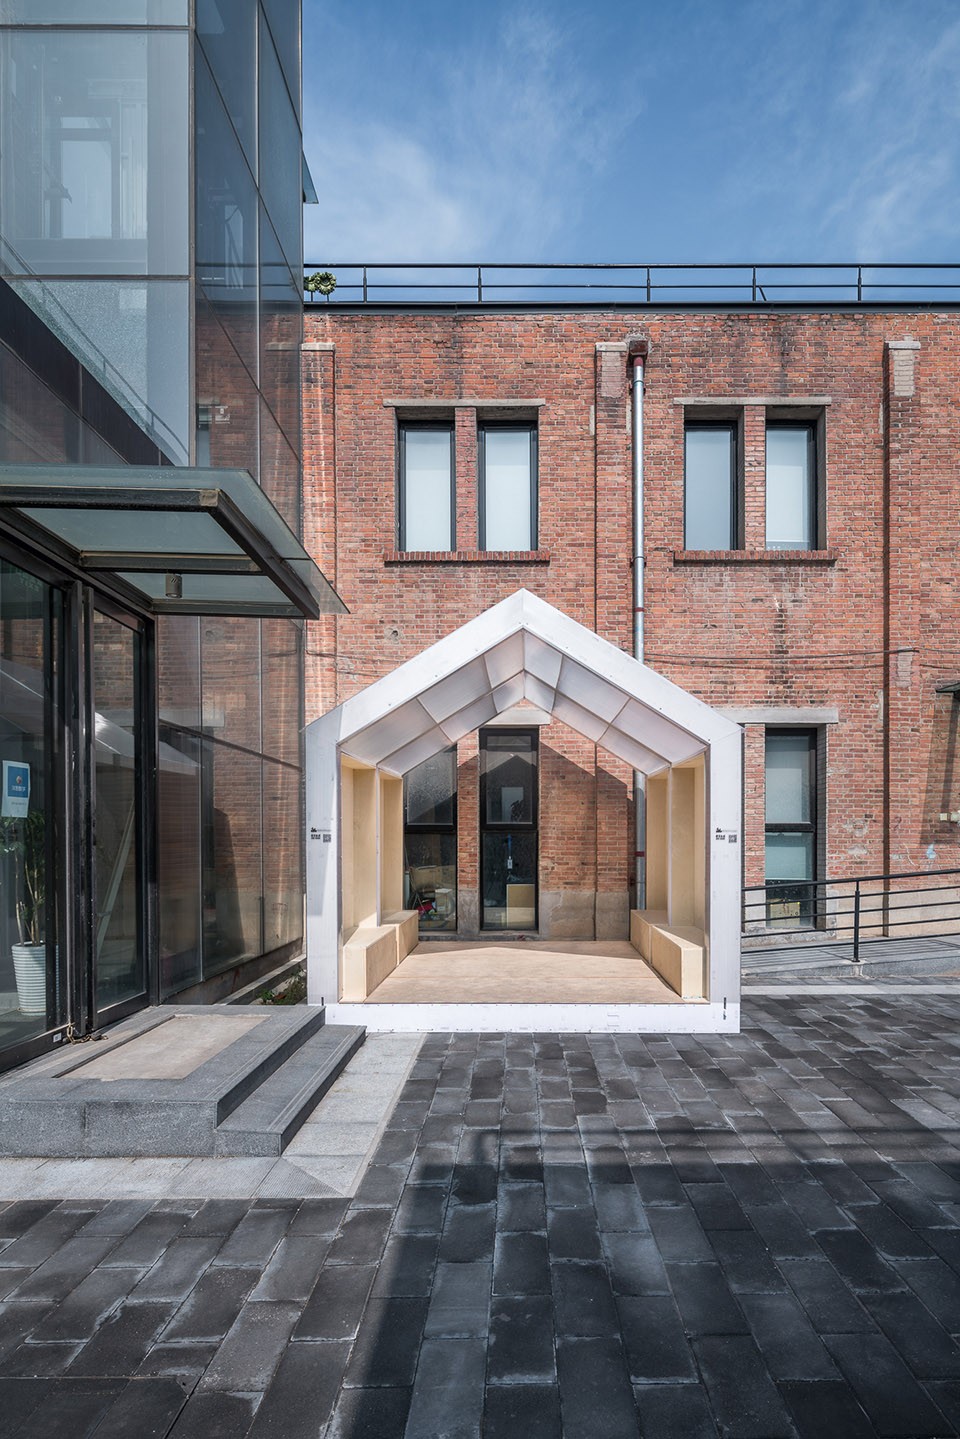
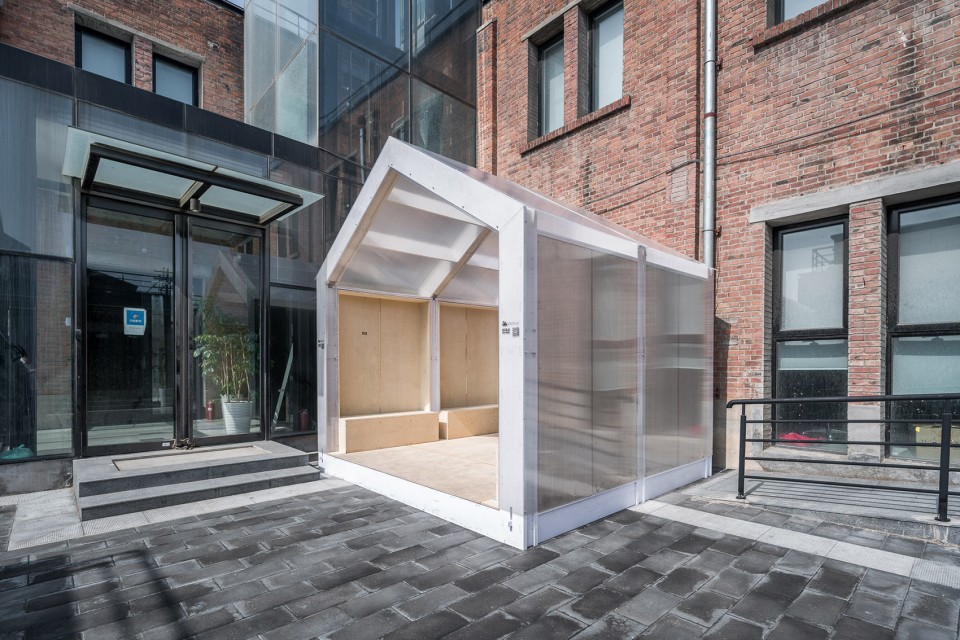
▼建筑外观,external view
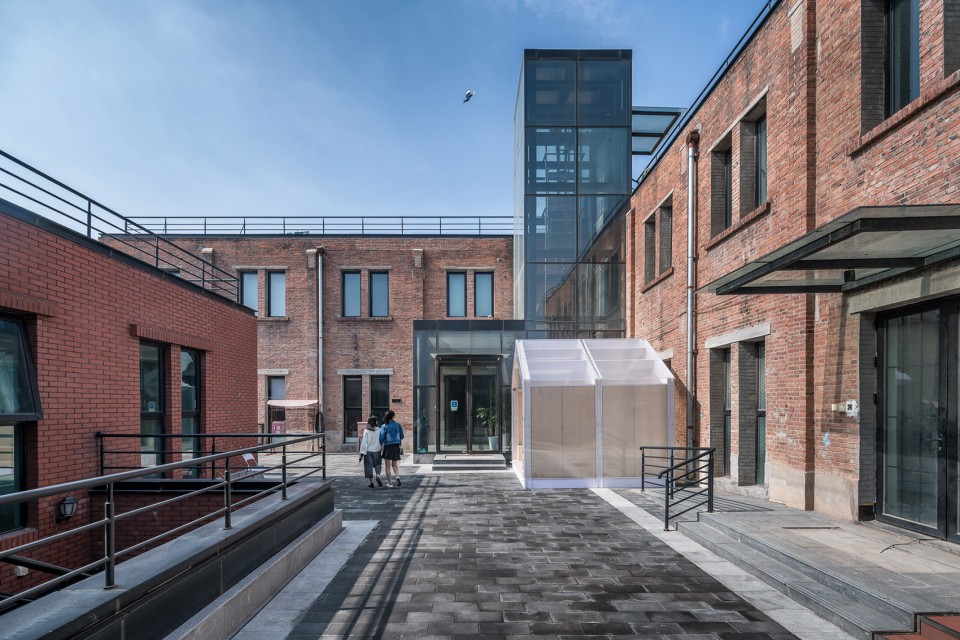
WikiHouse是一套开源代码,在线合作的房屋设计和建造体系,由英国的WikiHouse基金会发起,旨在通过数字化技术,让任何人都有机会快速、便捷地建造房屋。WikiHouse的设计在知识共享协议(Creative Commons,简称CC)下开源,其原型的图纸、模型、说明、预算和建造指导都共享在全世界最大的开源项目托管平台GitHub上。以互联网为媒介,以比特为载体,每个人都可以像下载软件一样获得WikiHouse的免费设计,并根据知识共享协议因地制宜地修改设计,同时进一步在社区共享(https://github.com/wikihouseproject)。这种“软件免费——用户生成内容——回馈开源社区”的模式在互联网软件的发展中被证明具有强大的生命力,WikiHouse第一次尝试在房屋建造体系中引入这个策略。
WikiHouse is an open-source building system. It is initiated by WikiHouse Foundation in UK. It aims to make the construction process more convenient for everyone by using digital technologies. WikiHouse is open to anyone and everyone via a Creative Commons license. The template drawings, models, instructions, budget and construction manual are all shared at GitHub, the biggest web-based Git repository hosting service. As the design is distributed online, everyone can use the WikiHouse system freely, modify it under the C C license and share it with the community (https://github.com/wikihouseproject). This model of “free software, user-generated content, contribution to the open source community” has been proved to be effective in software development. WikiHouse is the first attempt to introduce the strategy into the building construction system.
▼建筑夜景,Night External View
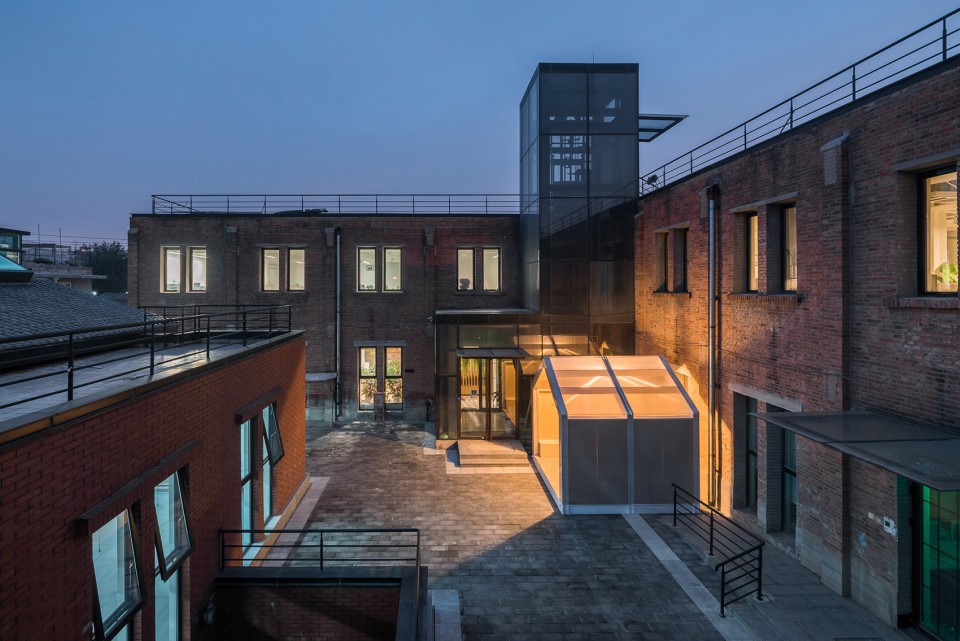
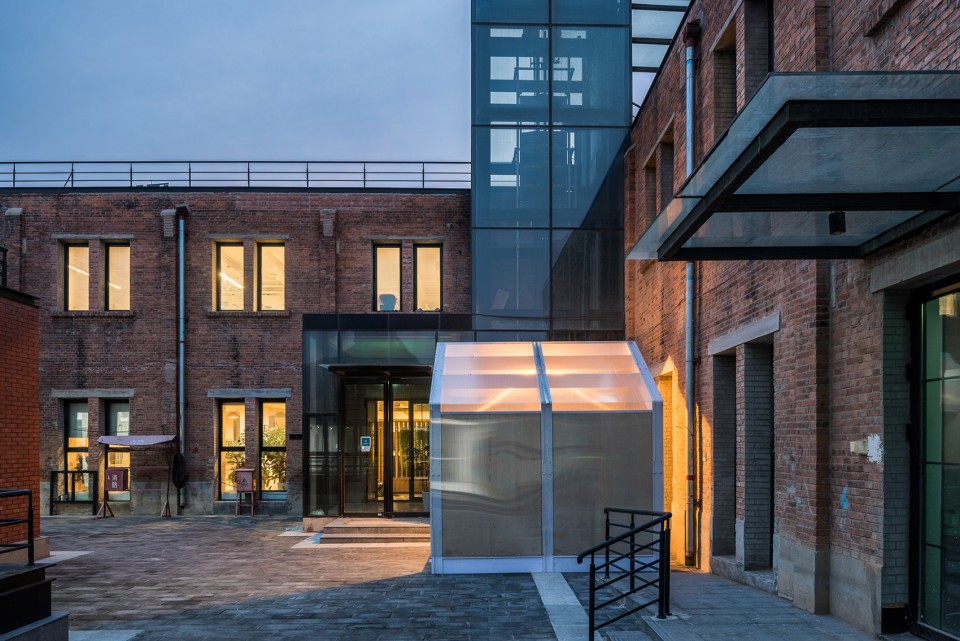
WikiHouse的建造采用了全过程数控加工,就地取材,在地建造,避免了传统建设项目中不同材料从不同产地运输到工地现场加工的流程,提高了效率,降低了碳足迹排放。
The digital fabrication is adopted through the whole manufacturing process. By using local material and being built on site, WikiHouse system changes the traditional construction process, improves the process efficiency and greatly reduces the carbon footprints.
▼建筑内部,interior view
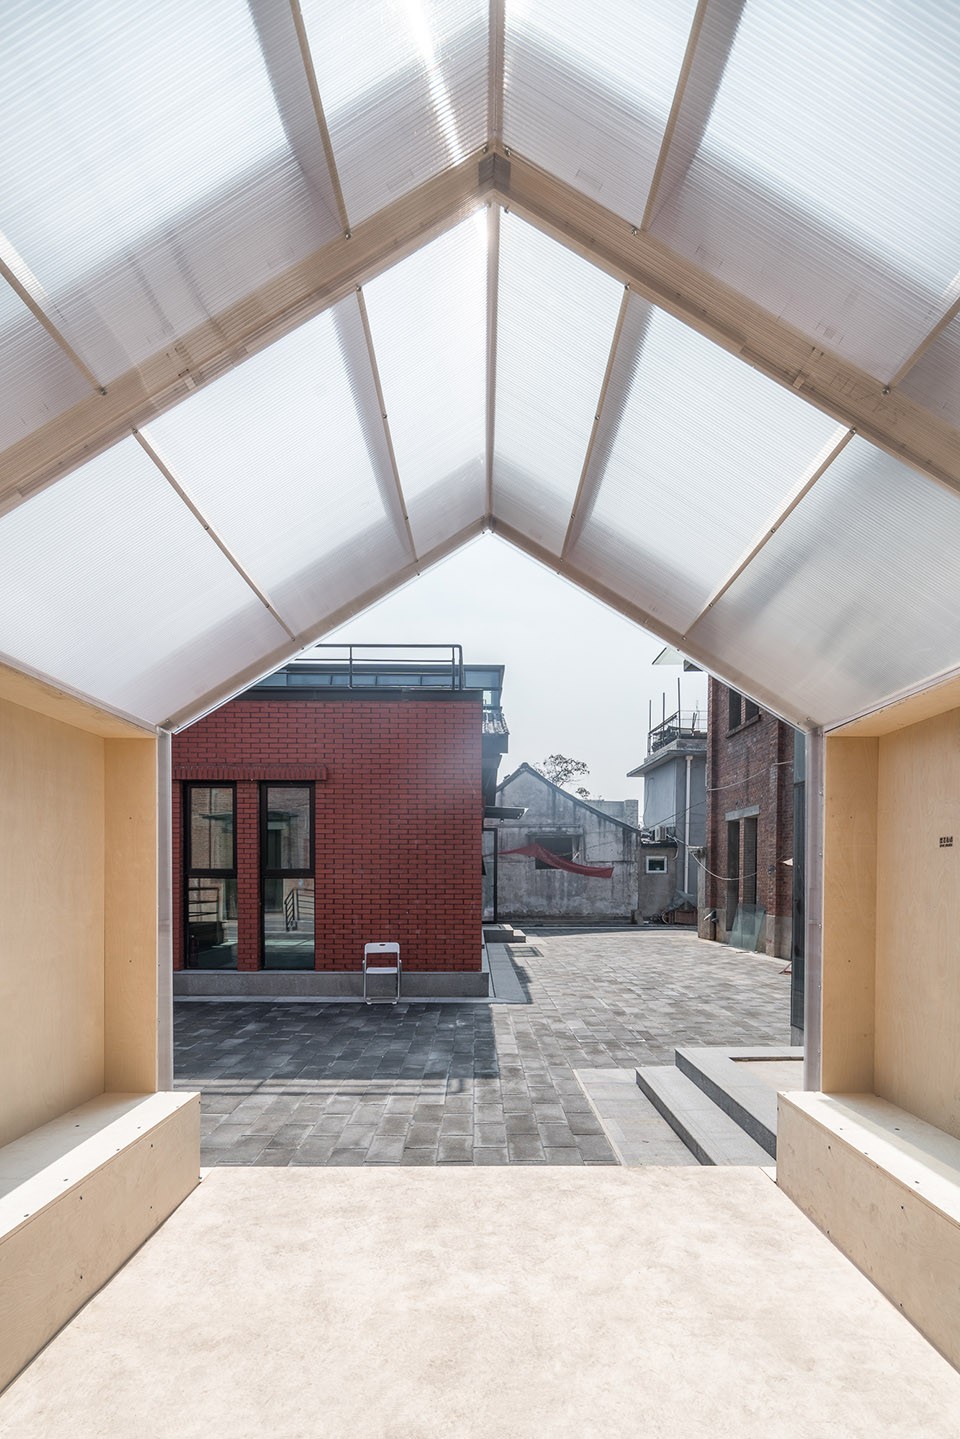
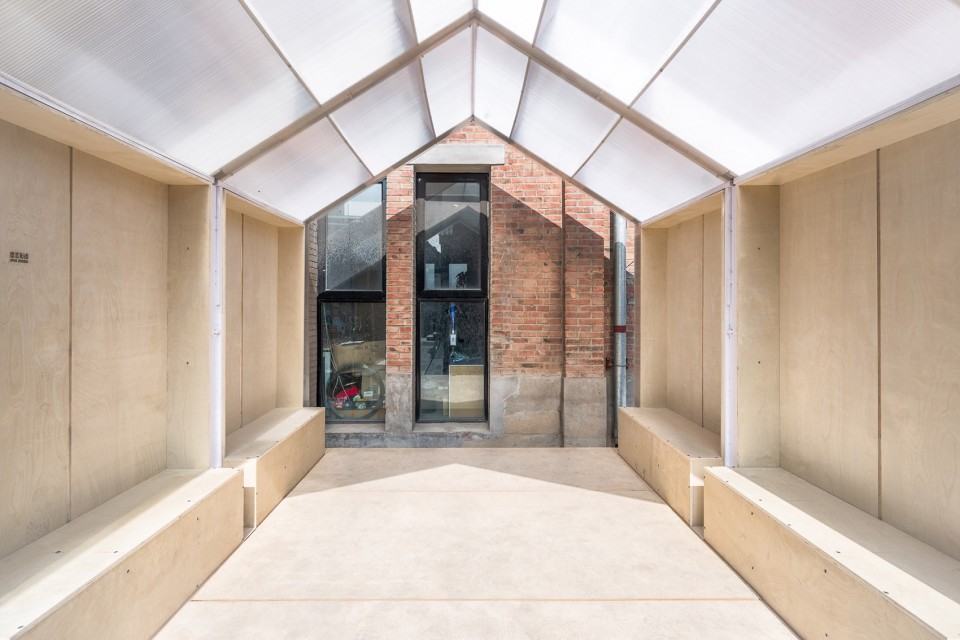
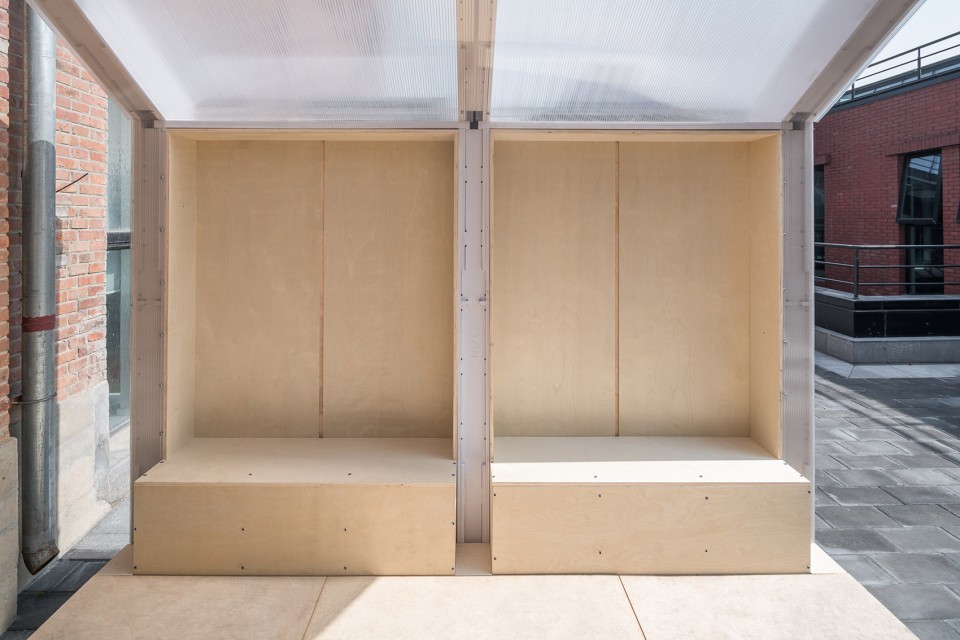
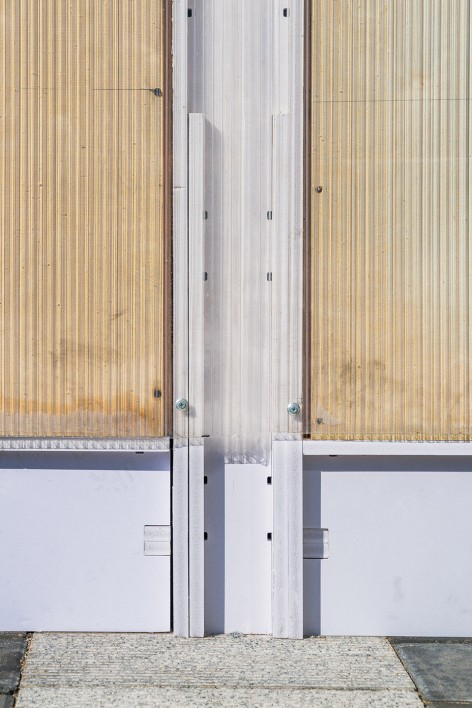
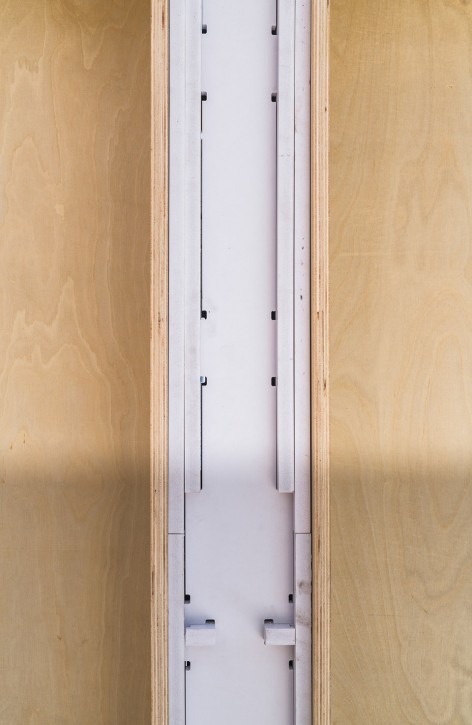
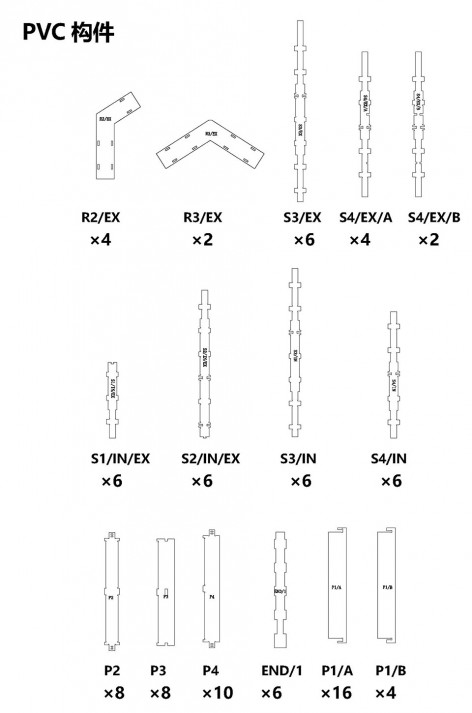
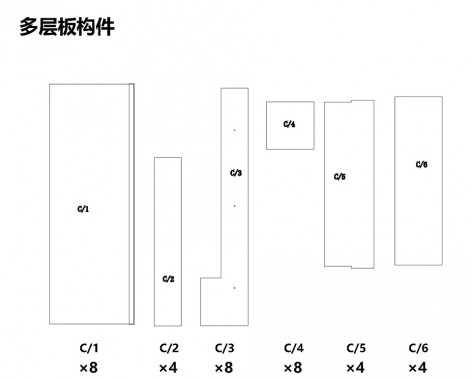
大栅栏WikiHouse展棚的设计过程是典型的利用开源资料的案例。设计资料来自于网络共享文件,度态建筑根据场地修改了展棚的尺寸和高度,并根据临时展览的性质修改了结构的断面尺寸,并取消了保温等居住建筑的构造,室内用整体拼装的座椅填充,室外用半透明阳光板围护,同时展现拼装的结构。考虑到非专业团队的加工,结构材料从工程用多层胶合木板更换为白色高密度PVC板,大大减低了结构重量。所有这些修改都是对原有单一设计的补充和扩展。度态建筑会把这一设计过程的图纸资料和经验教训进一步整理,并增补到原有共享资料中,作为获得WikiHouse开源设计的回馈,并帮助更多的团队发展他们自己的设计方案。
The WikiHouse Dashilar Pavilion is an example of open source design. The original design is published online by WikiHouse foundation. dot Architects modified the size and height of the pavilion according to the site condition. Since the pavilion would be a temporary structure, the sectional size of structural elements were reduced and the thermal insulation was replaced by prefab wood benches. The envelope material is translucent hollow polycarbonate sheets which exposes the inner structure. Considering that the pavilion would be built by volunteers, high density PVC board was used as the structural material instead of the original plywood. This significantly reduced the weight. All these modification was base on the original template. As a contribution to the WikiHouse open source project, dot Architects will upload the drawings and share the experience with the community to help other teams to further develop their own version of WikiHouse projects.
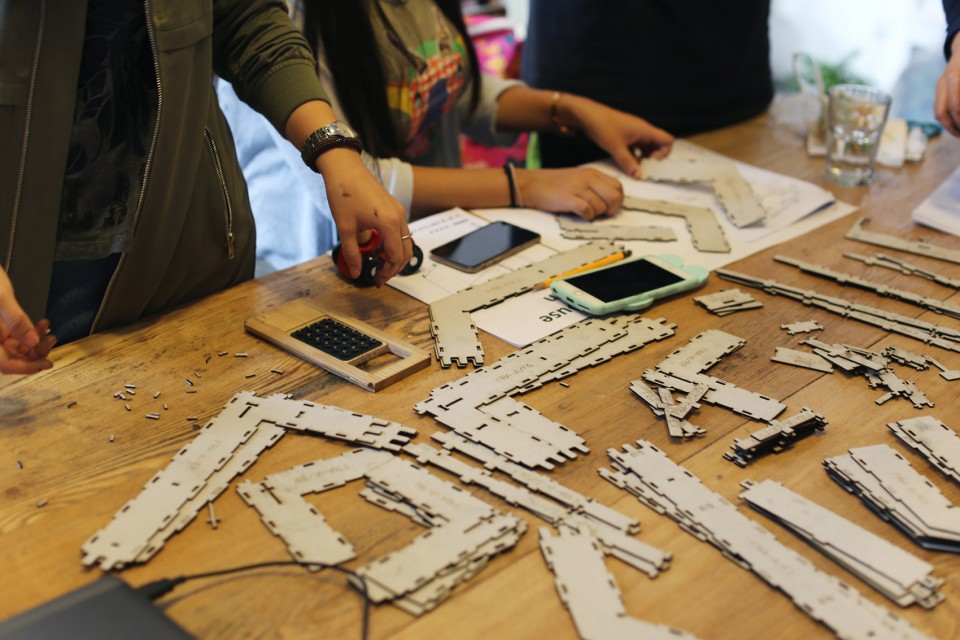
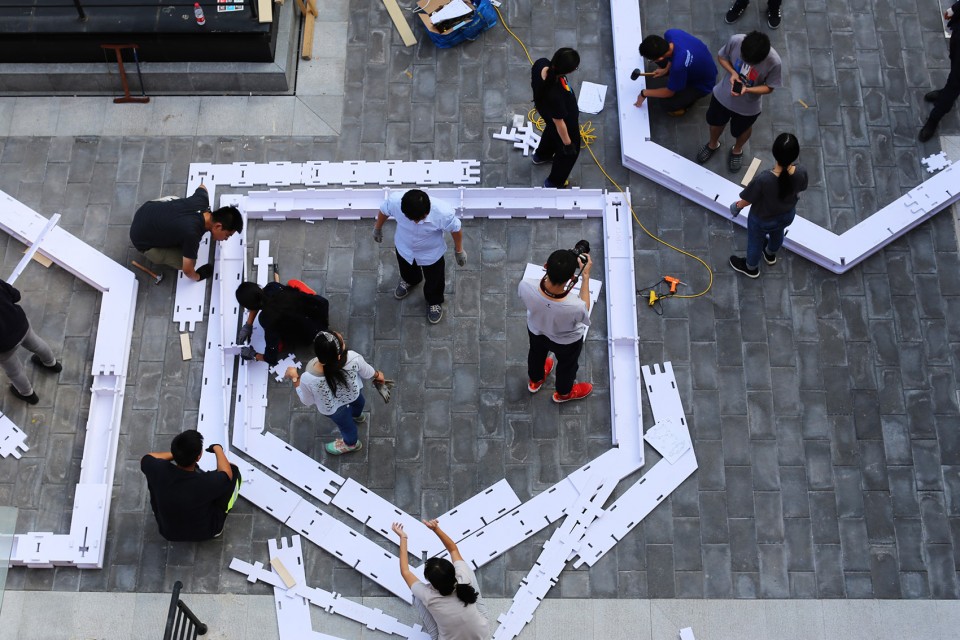
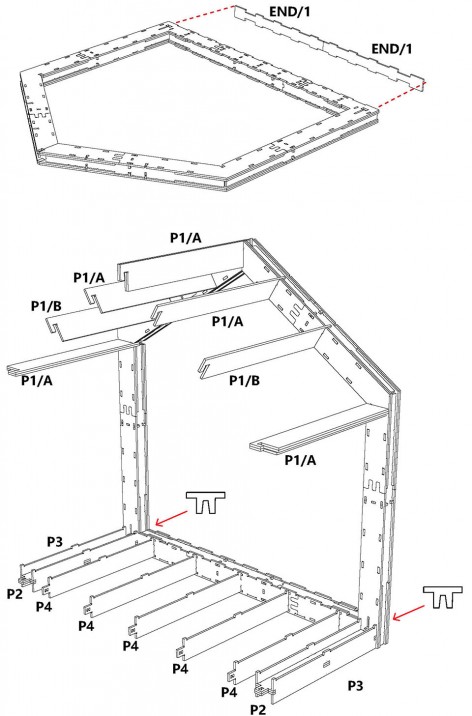
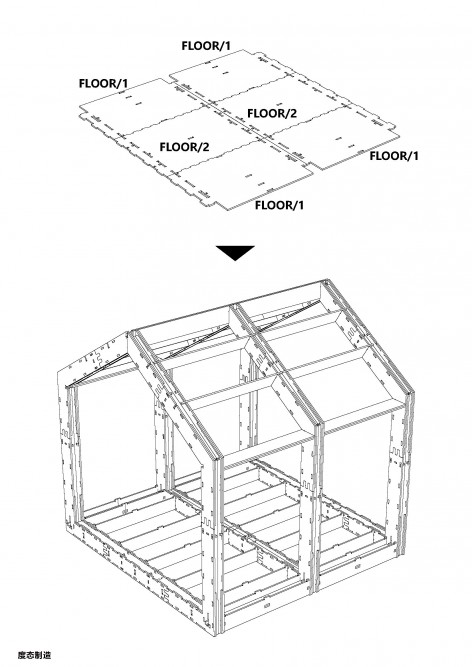
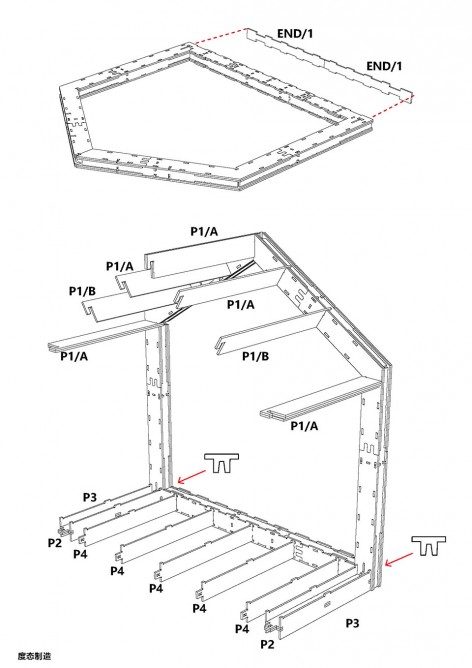
▼ 建造过程,Construction Process
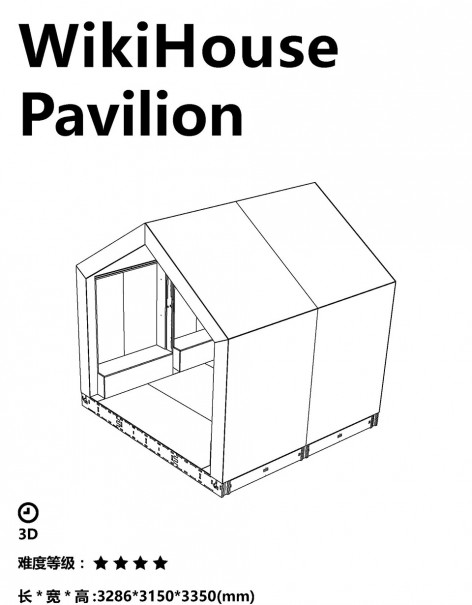
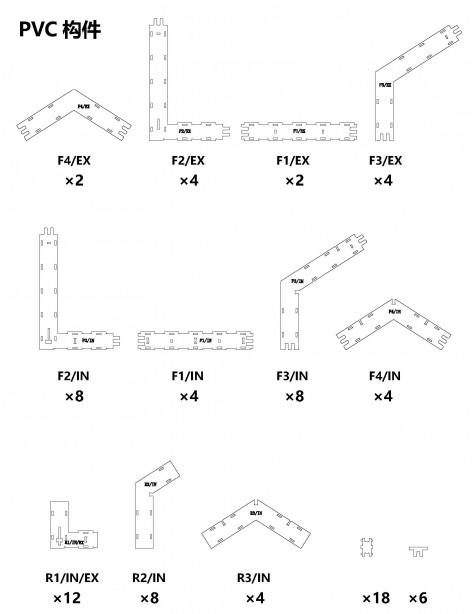
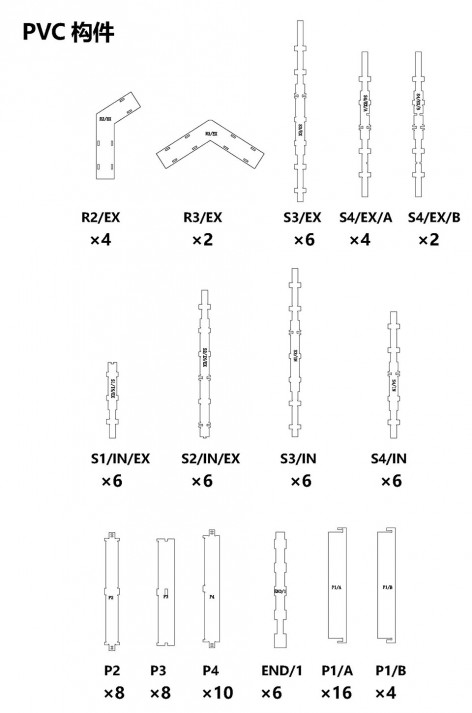
项目地点:北京大栅栏设计社区
项目时间:2016.10
建筑面积:8平米
结构形式:WikiHouse结构体系
建筑设计:度态建筑
建筑咨询:WikiHouse基金会
工程组织:度态制造
知识产权:CC BY-SA 3.0 ,署名和相同方式共享许可协议(https://creativecommons.org/licenses/by-sa/3.0/)
搭建团队:刑若萱,段天智,吕勃辉,吴静,孟慧娟,王豪,孙婷,汪骁琦,刘静姝,徐圣锐,谢成溪,白振
照片拍摄: 吴清山
Location : Dashilar, Beijing
Date : Oct,2016
Project Area : 8 sqm
Structure : WikiHouse structure system
Project Design : dot Architects
Consultants : WikiHouse Foundation
Construction Coordinator : dot Make
Copyright: CC BY-SA 3.0 (https://creativecommons.org/licenses/by-sa/3.0/)
Construction Team: Xing Ruoxuan, Duan Tianzhi, Lv Bohui, Wu Jing, Meng Huijuan, Wang Hao, Sun Ting, Wang xiaoqi, Liu Jingshu, Xu Shengrui, Xie Chengxi, Bai Zhen
Photo by : Wu Qinshan
More:dot Architects ,更多关于他们:dot Architects on gooood.









放哪里不好为什么要堵住残疾人坡道呢
好空虚啊