来自 Berrel Berrel Krautler AG 对gooood的分享。更多关于Berrel Berrel Krautler AG on gooood.
Appreciation towards Berrel Berrel Krautler AG for providing the following description:
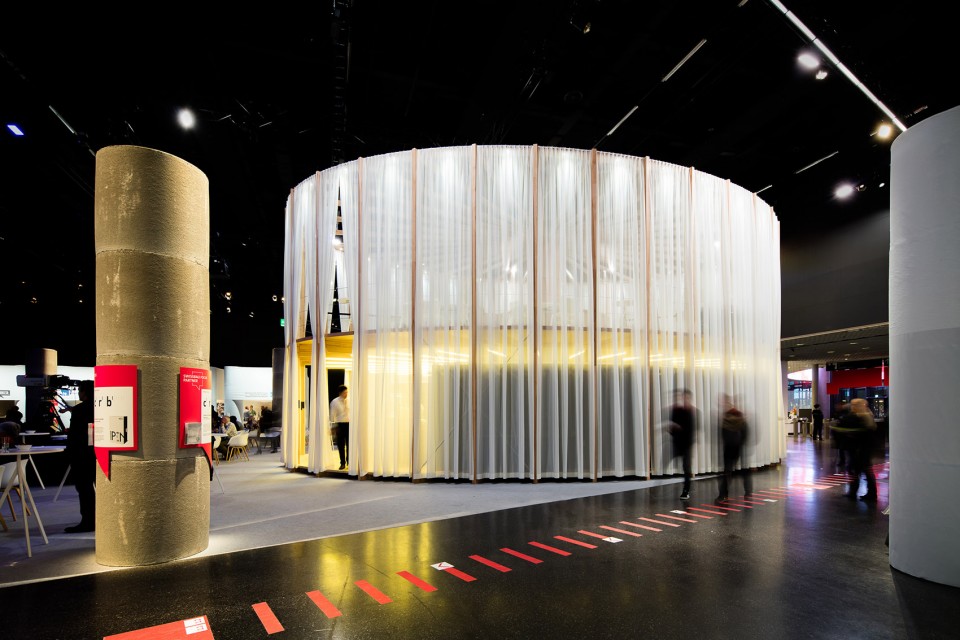
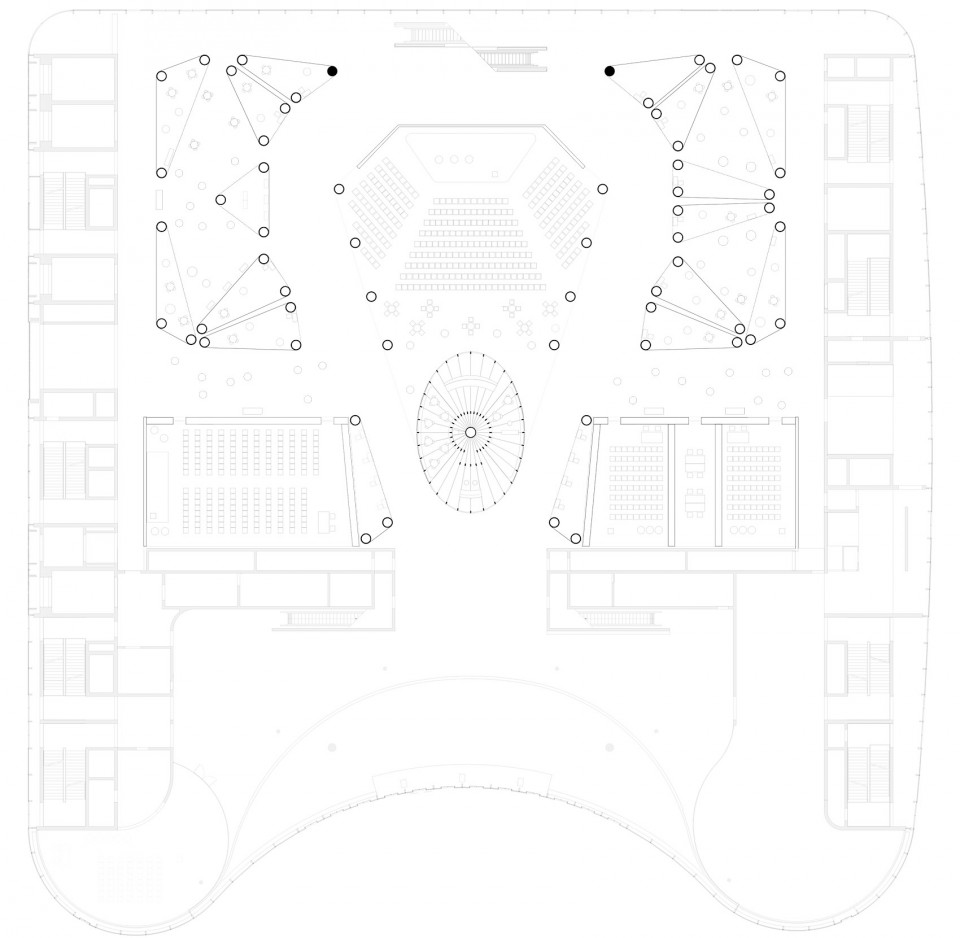
这个展览亭出现在巴塞尔展览中心举办的2016瑞士建筑展上,其概念为建造一个与传统的封闭展亭不同的,开放并且结构清晰的展览空间。展亭位于展览中心入口中央,为一个椭圆形的二层构造物,长15米,高6.8米,全部由435个构件组成,这些构件由木制节点连接,便于安装和拆卸,体现了可持续发展的理念。
The concept of the booth for the fair Swissbau 2016 in the Messe Basel developed from the idea of an open, yet clearly defined structure as opposed to the classical booth design with enclosed spaces. Situated centrally at the entrance, the wooden pavilion is a 15 meters long and 6.80 meters high accessible construction, which brings sustainability to life. The ellipsoidal two-storey pavilion consists out of 435 components and can be assembled and disassembled very quickly by the use of timber joints.
▼展览亭外观,external view of the pavilion

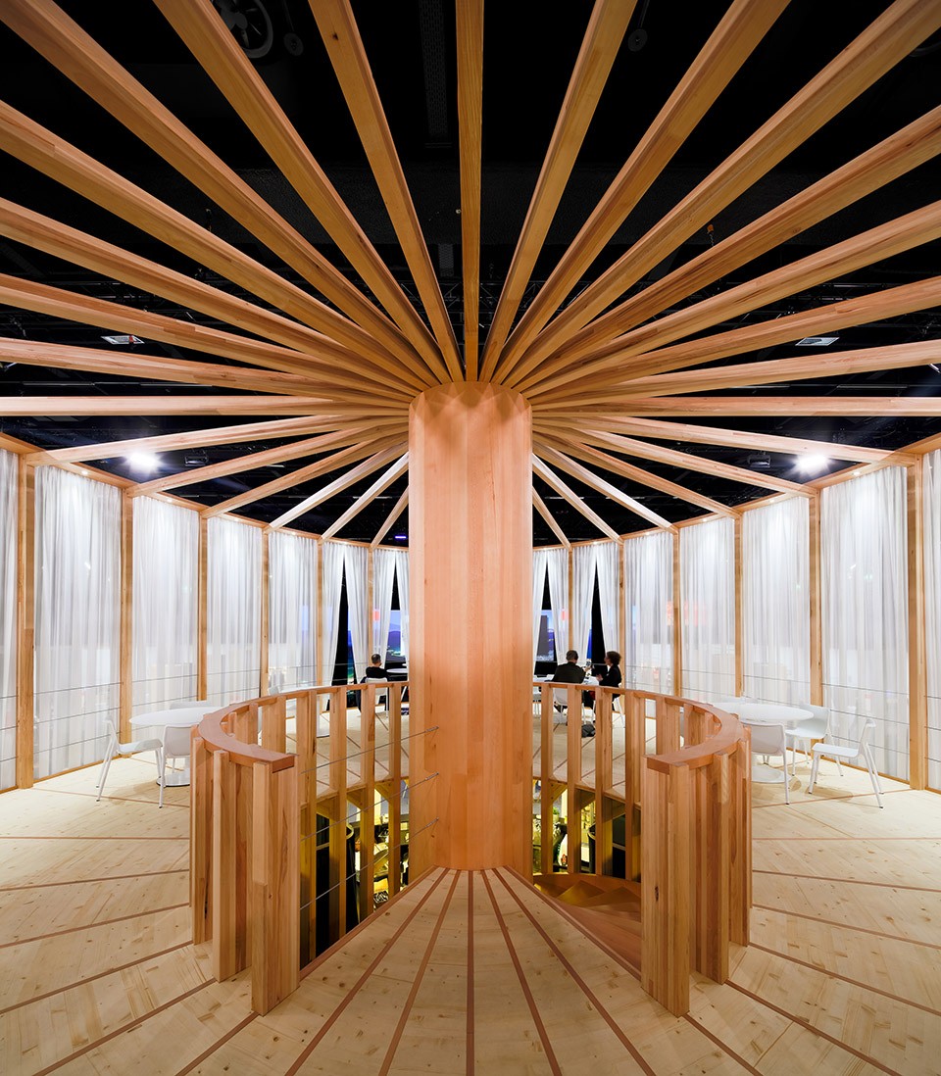
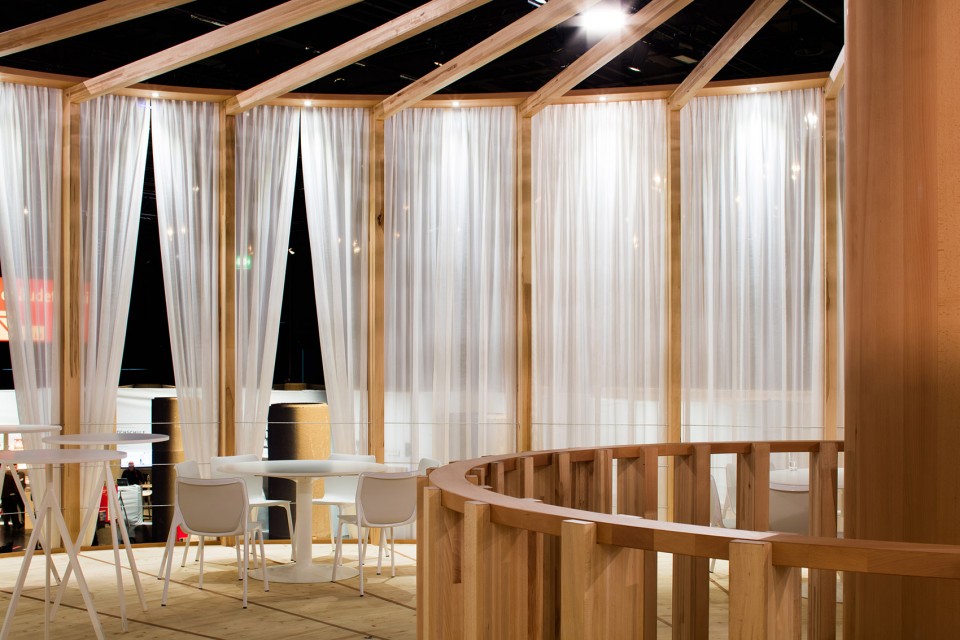
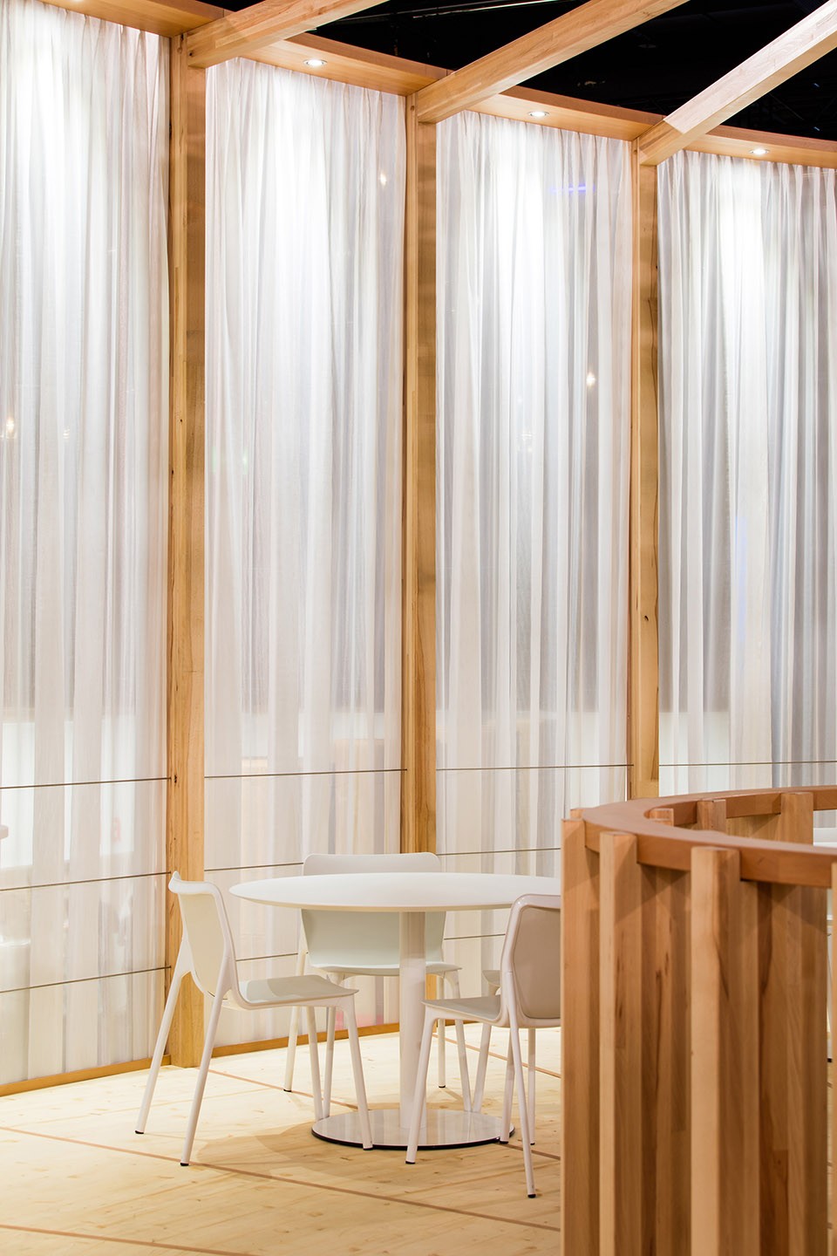
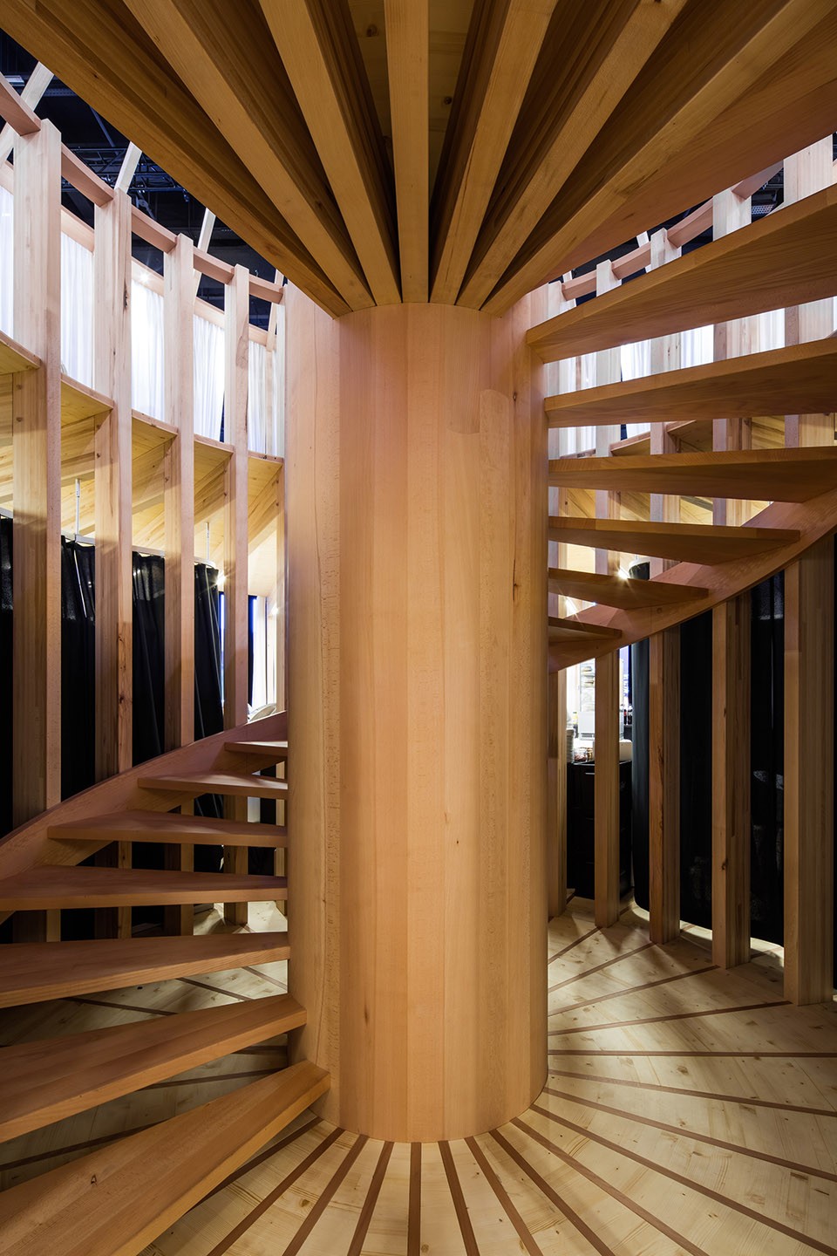
展亭一层设有问讯处和一间小餐厅,后勤空间也设置于此,用黑色不透明幕布和其他空间分开,二层为临时展区和VIP区。建筑的整体结构和楼梯皆由瑞士山毛榉木建造,形态轻盈优雅,向人们展示了这种木材的巨大潜力。由于山毛榉木强度很高,梁和柱的连接构件也是用木材制成,以传统的榫卯形式固定。柱子之间挂有白色半透明幕布,为空间的围合结构,人们可以通过拉合这些幕布创造不同的空间效果,充分体现了建筑的灵活性和轻盈感。山毛榉展览亭因为其对材料的出色运用,获得了Lignum颁发的瑞士原产木材标签。
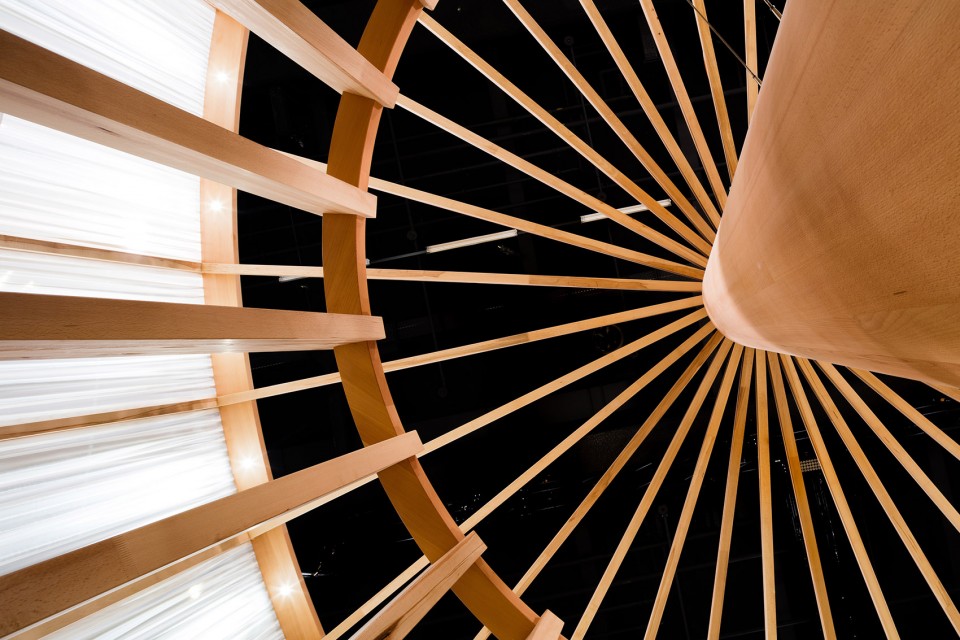
On the basement floor, an information area and a bistro are located as well as backstage areas that are separated by black, opaque curtains. The upper floor provides space for temporary exhibitions and a VIP area. The elegant pavilion with structure and stairs made out of Swiss beech wood fascinates through its slim aesthetics and shows the great potential of this high-performance material. Its wood frame structure is built up of 32 segments. The joining elements connecting the beams with the columns are solely made out of beech wood thanks to its high strength. Traditional mortise and tenon connections are fastened by beech wood dowels. The spaces between the encircling columns are draped with a white, translucent curtain fabric. Variable opening situations and outlooks can be generated by tying the fabric laterally. Flexibility and lightness are thereby evoked. Lignum awarded the label of origin of Swiss woods to the beech wood pavilion.
▼内部空间,inner space
▼开合窗帘形成不同的空间感,create different space by opening and closing the curtains
▼木制楼梯,wooden stairs
▼木结构顶棚,wooden roof
▼平面图,plan
▼结构分析图,structure diagram

Parameters
Project year: 2016
Credits
Management BBK: Bianca Böckle
Client: Fagus Jura SA
Timber construction: Erne AG Holzbau / Neue Holzbau AG / ANW Abbundcenter Nordwestschweiz AG
Photographs: Radek Brunecky
Drawings: Berrel Berrel Krautler AG
English text: Berrel Berrel Krautler AG
Chinese text: gooood
More: Berrel Berrel Krautler AG ,更多关于:Berrel Berrel Krautler AG on gooood.









发表评论
你需要先 才能发表评论
社交登录