非常感谢 POGGI + MORE 予gooood分享以下内容。更多请至:POGGI + MORE on gooood
Appreciations towards POGGI + MORE for providing the following description:
这个位于圣特斯的新住宅项目彻底颠覆了人们对于共同居住的认知。建筑如同一团载着人的云朵,带人进入这片重新修建的七十年代工人阶级社区。项目的建筑设计和景观相互协调,展现了区域发展的新面貌。
A new social housing project in Saintes has totally reinvented what living together means. A seemingly inhabited cloud effortlessly signals the entrance to a recently rehabilitated working-class neighbourhood, known as ‘Les Boiffiers’, dating back to the 1970s. Landscape and architectural design come together in meaningful harmony, showcasing the new development.

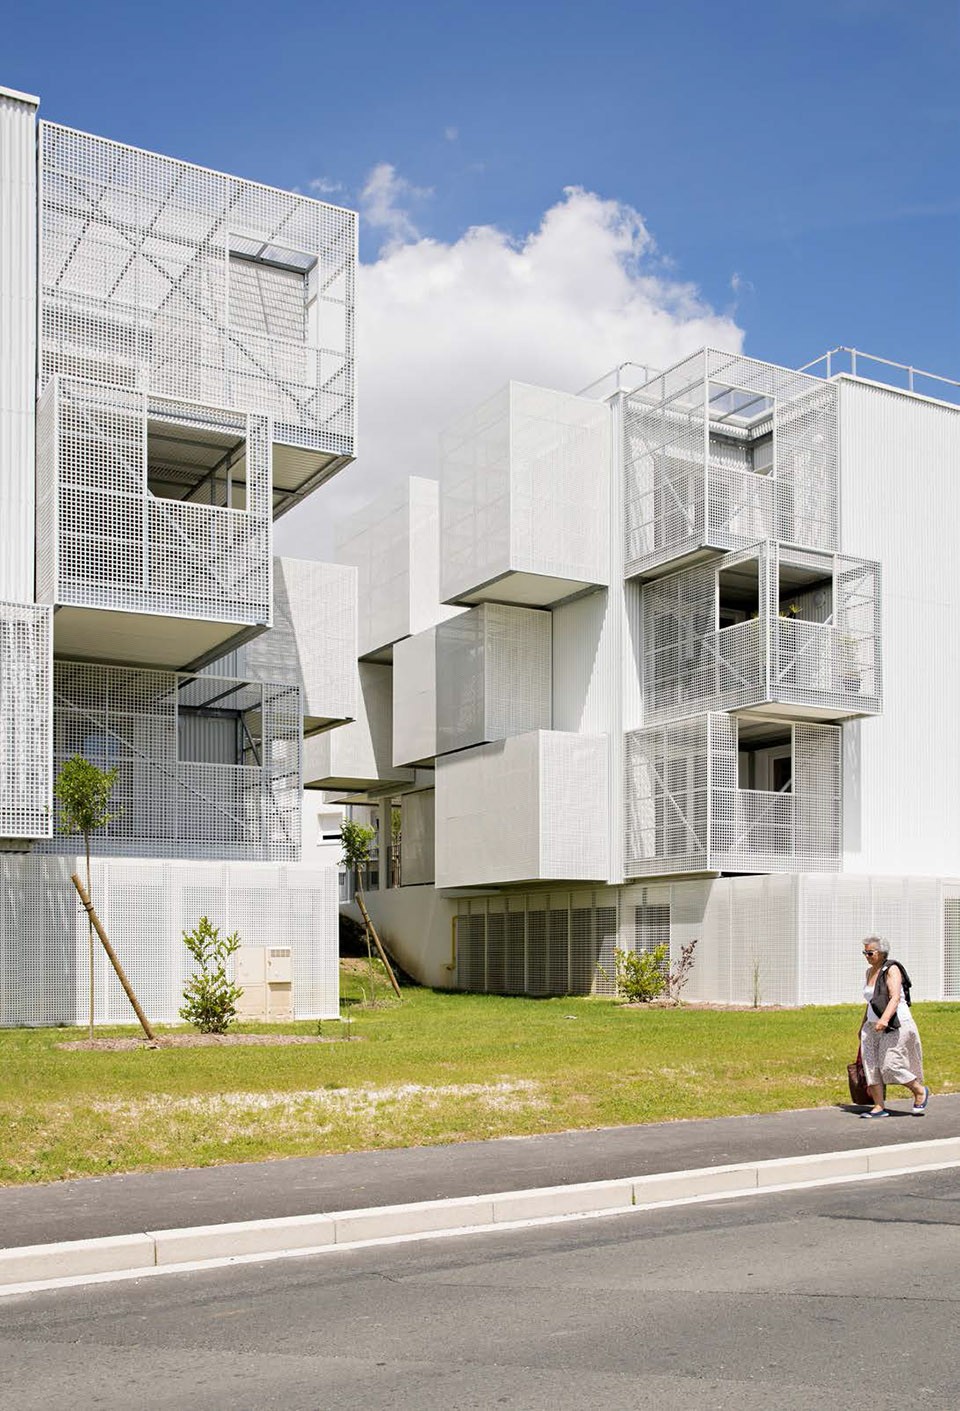
▼建筑外观,与周边环境相融合,external view of the building, being harmonious with the nerghborhood
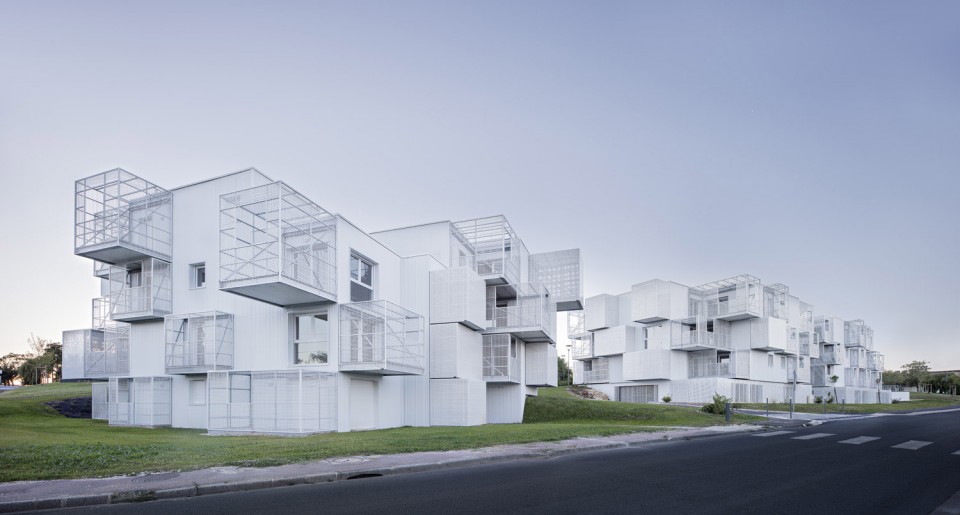
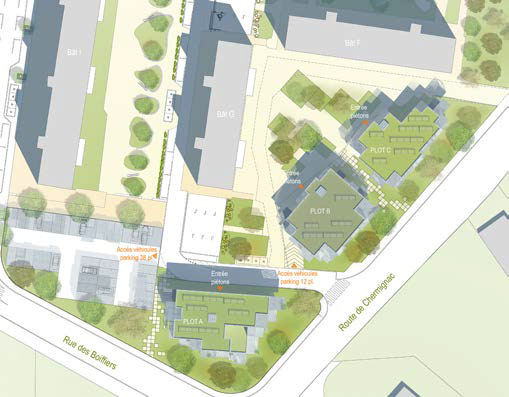
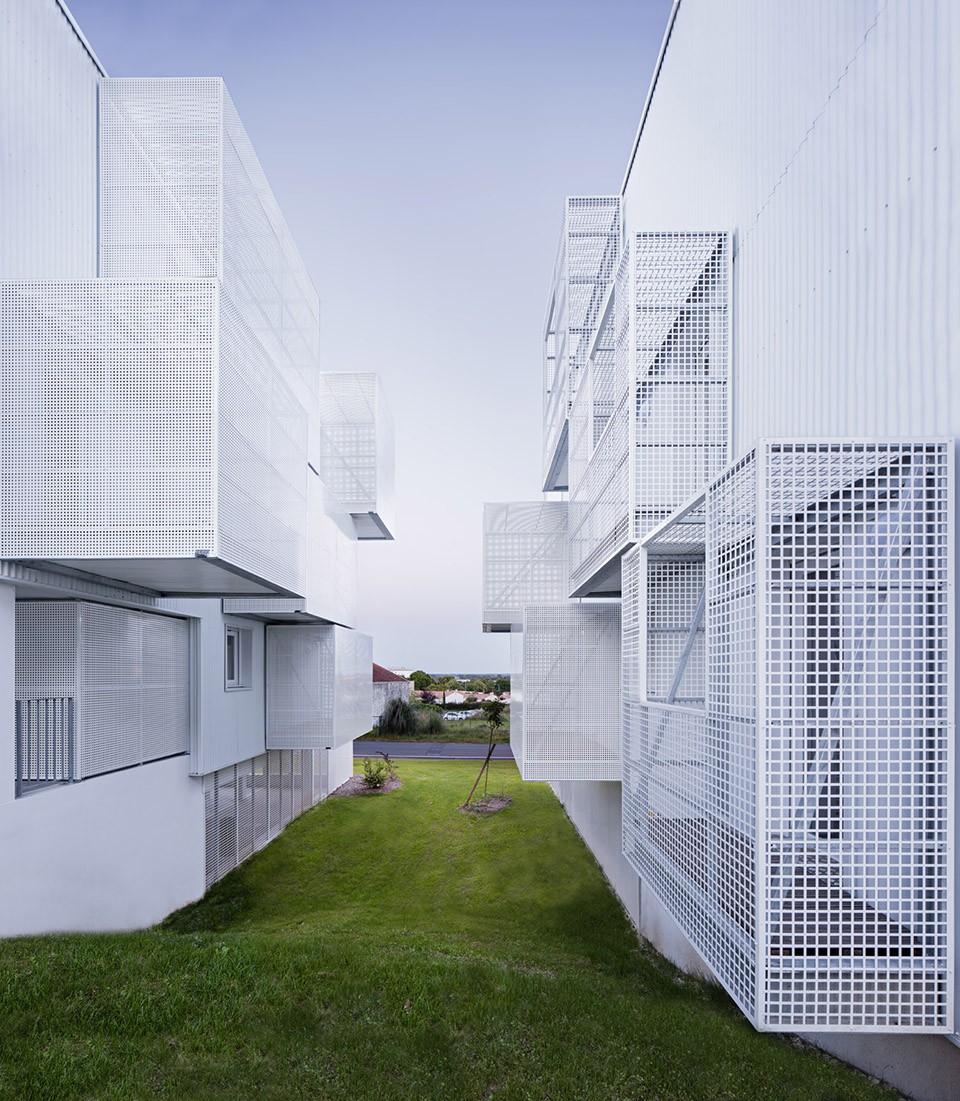
建筑师没有简单地把楼房放在给定的土地上,而是依据基地本身的特性设置建筑,结合人行道和迷人的视觉通道,将景观不着痕迹地引入建筑体量之间,创造了一个具有深度的空间。公寓房间朝向不同,与喧嚣的街道分离的同时享受周边开阔的景观,隐蔽而安静。
The building is positioned in such a way as to respect the site’s quality, rather than merely colonise the given space. A sense of depth has been created, structured by footpaths and enticing visual perspectives, with the landscape slipping effortlessly in and around the architectural volumes, offering multiple orientations for the apartments, all of which are secluded, standing well back from the road and enjoying open vistas over the surrounding spaces.
▼总平面图,建筑与街道以景观隔开,site plan, building separated from the street by landscape
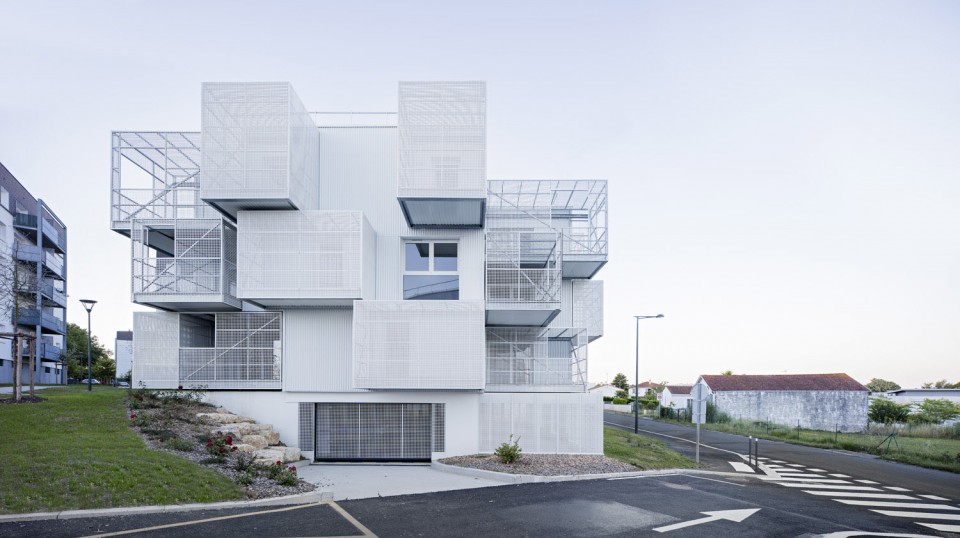
▼突出的小盒子享受优美景观,the little boxes project outwards, embracing the most interesting vistas
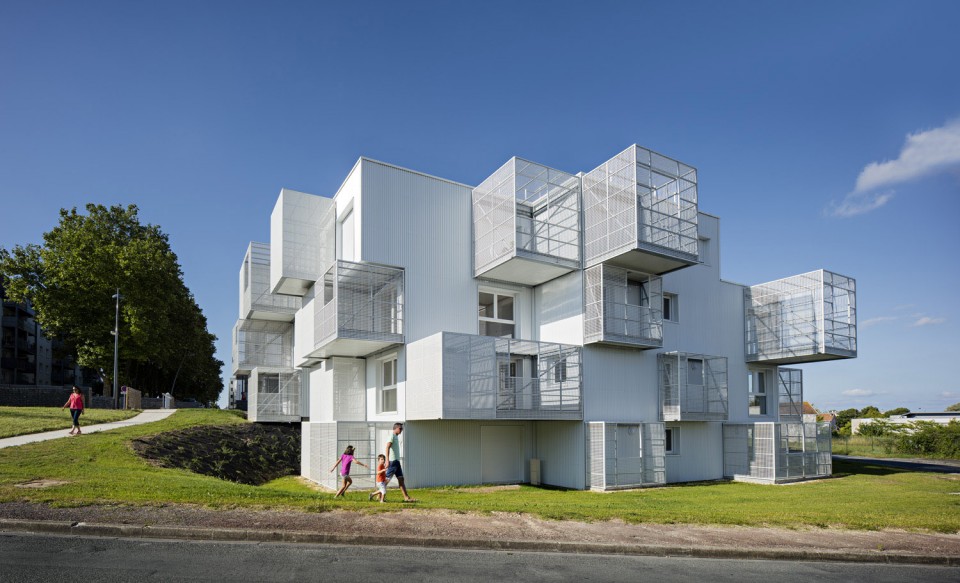
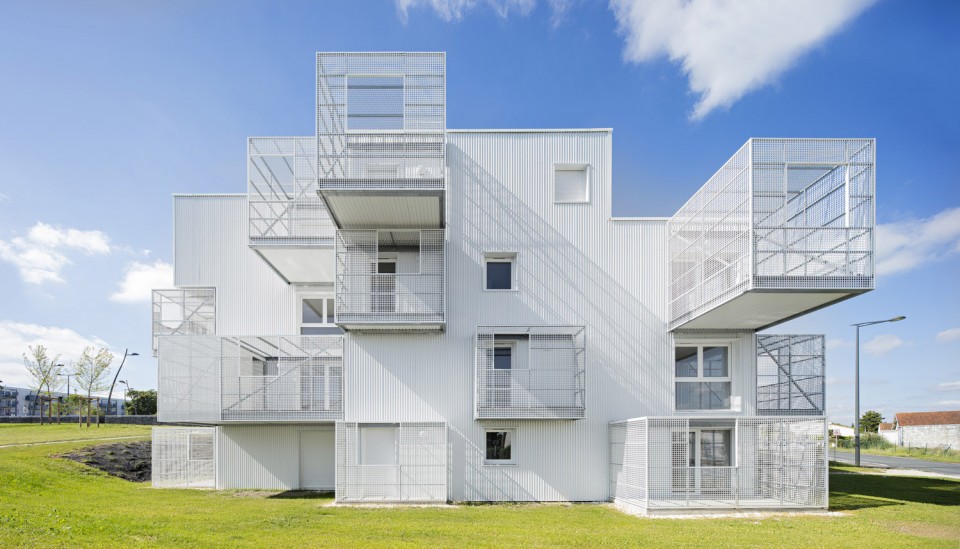
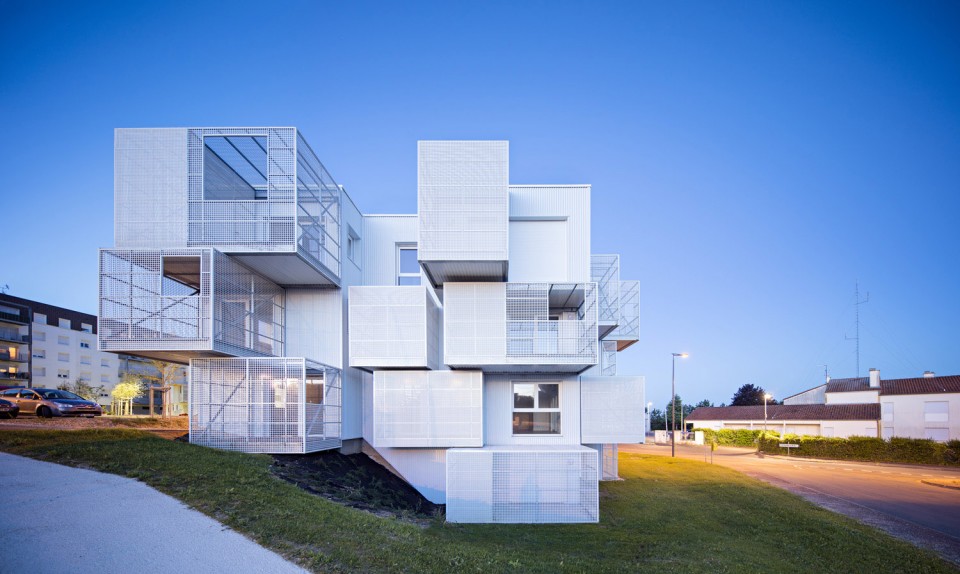
建筑策略性的布局让人们一眼就可以感受到它的存在,使其成为了区域的关键标识。它没有主立面,不分前后,组成建筑的三个体块紧密叠合在一起,上方根据室内平面以及具体需求设置了充足的室外私人空间,为建筑的立面线条增加了几分趣味。
This building functions as a pivotal point and its strategic position means that the eye at once perceives it in its entirety. It has no main façade, and no front or back. The three volumes which compose it are compact and the amply proportioned exterior private spaces are grafted onto them in accordance with their internal spatial arrangement and specific needs, playfully disturbing the line of the building’s façades.
▼建筑没有主立面,突出的体量让立面富有变化并提供充裕的室外空间,the building has no main facade, projecting boxes created various facades while providing amply exterior spaces
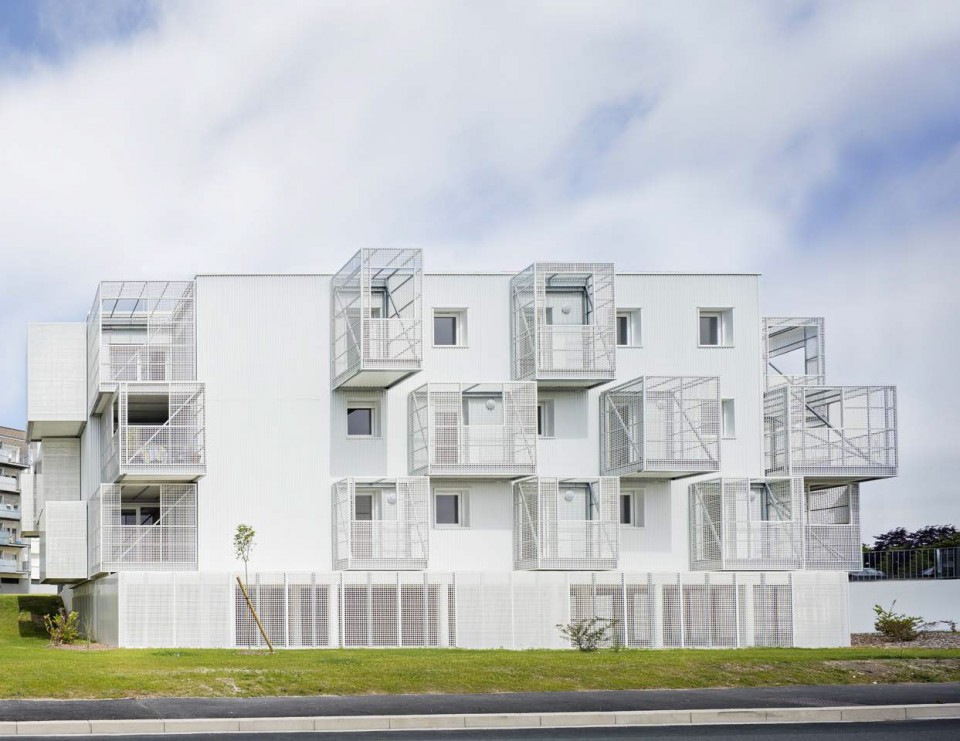
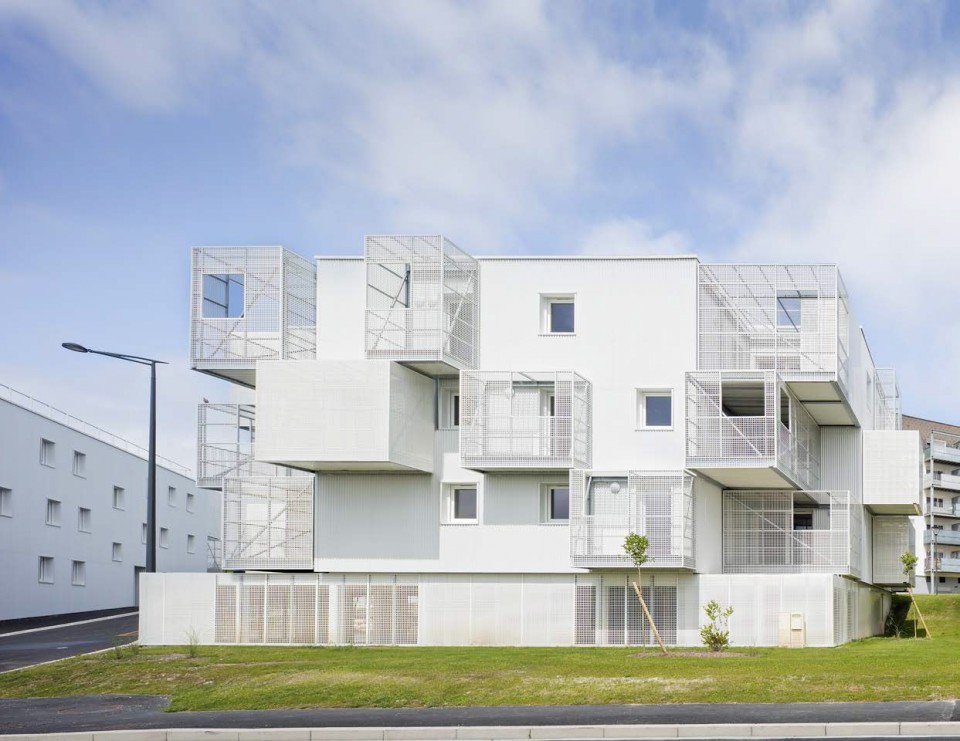
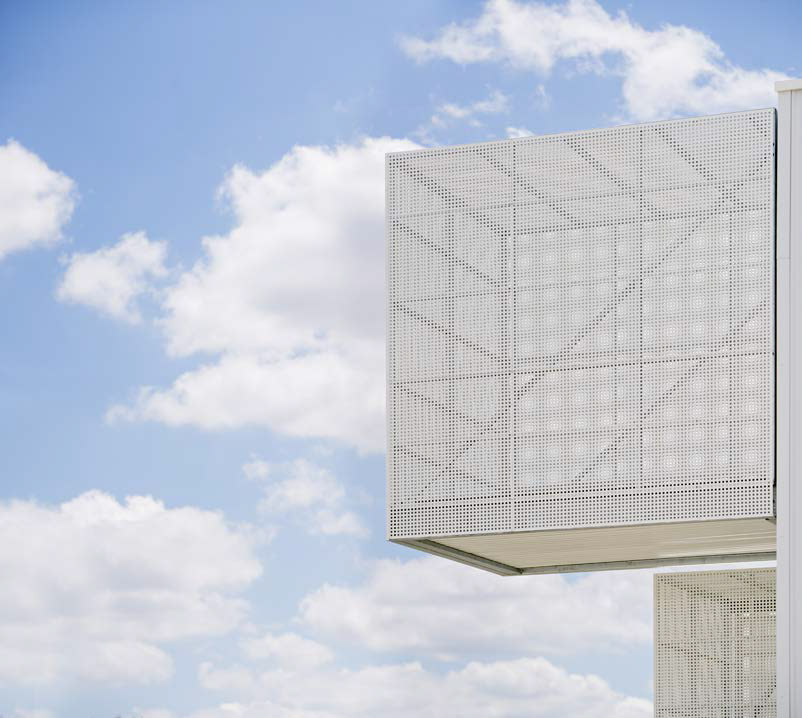
设计没有选择内向封闭的平面形式,而是将建筑和周边设施和谐地连接在一起,在与整个社区成为一个整体的同时通过穿孔面板保护居民不受外界视线和噪音的影响。
The harmonious association of setting and architecture makes way for a design which, rather than closing in on itself and looking inwards, opens out to embrace the neighbourhood as a whole, while still providing protection from direct line of sight and noise thanks to its perforated cladding.
▼景观穿插在建筑之间,landscape is around the buildings
在传统的阳台、露台和凉廊中,通常会采用隔墙和不同透明度的遮盖,以隐藏难看的物件或创造一些私密空间。在该项目中,室外空间极度隐蔽,如同花园中的工具棚,为人们提供了包含设备房、干洗机和大件物品储藏室等功能的附加空间。公寓和室外设施之间形成了宽敞的空间,可以满足人们更多的活动需求。
Exit conventional balconies, terraces and loggias with their separating walls and shields of varying transparency, used to hide unsightly objects or provide a modicum of intimacy. In this design, the outside spaces are extremely secluded and provide genuine additional spaces, equipped with utility rooms for drying washing or storing bulky objects, just like garden sheds. The apartments flow out into these exterior facilities, thereby offering ample extra space.
▼不同透明度的穿孔板划分出不同功能的空间,提高私密性,perforated panels with various transparency providing private spaces for different functions
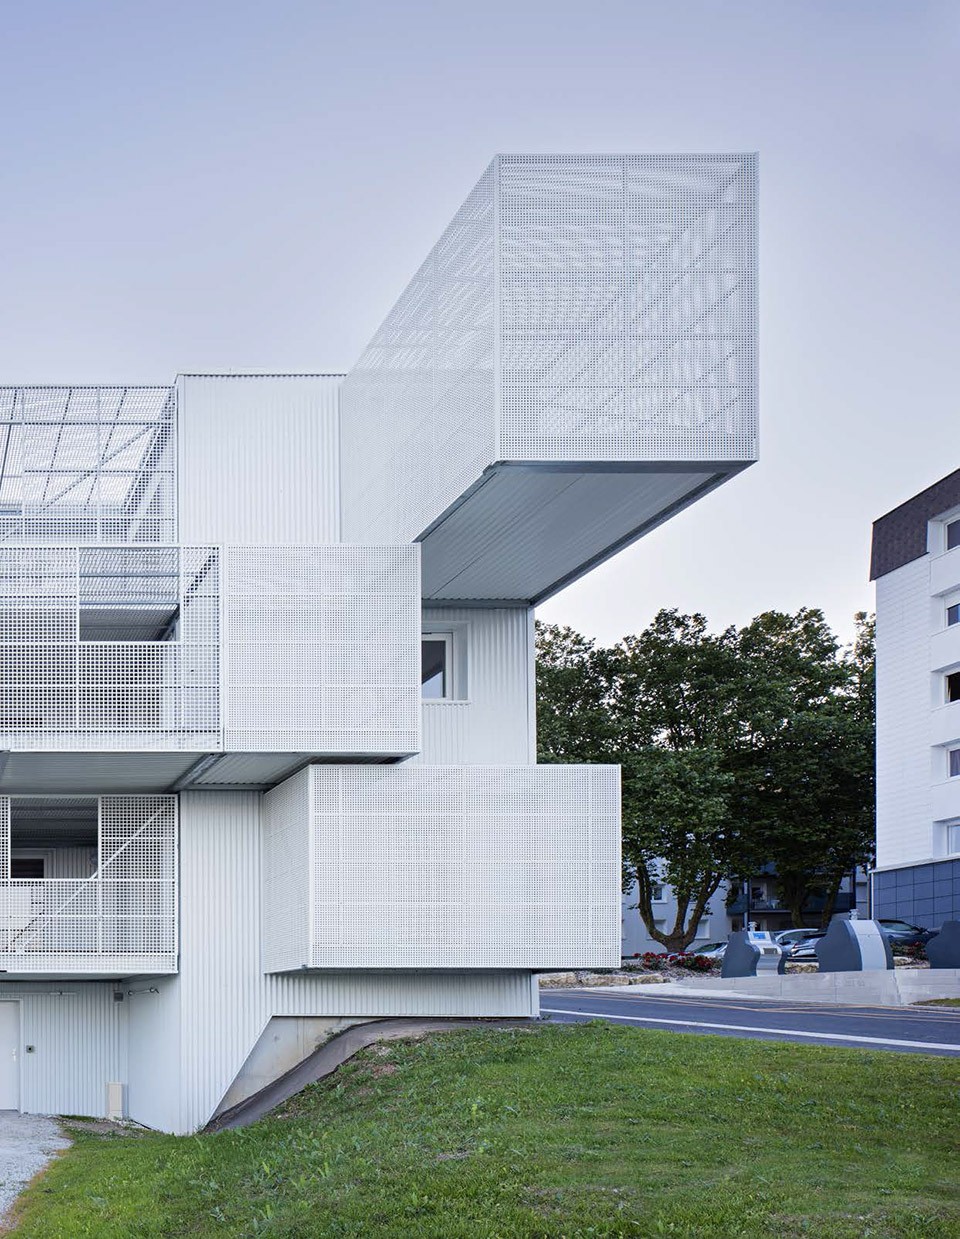
▼由穿孔板遮挡的附加空间,additional spaces with perforated shields
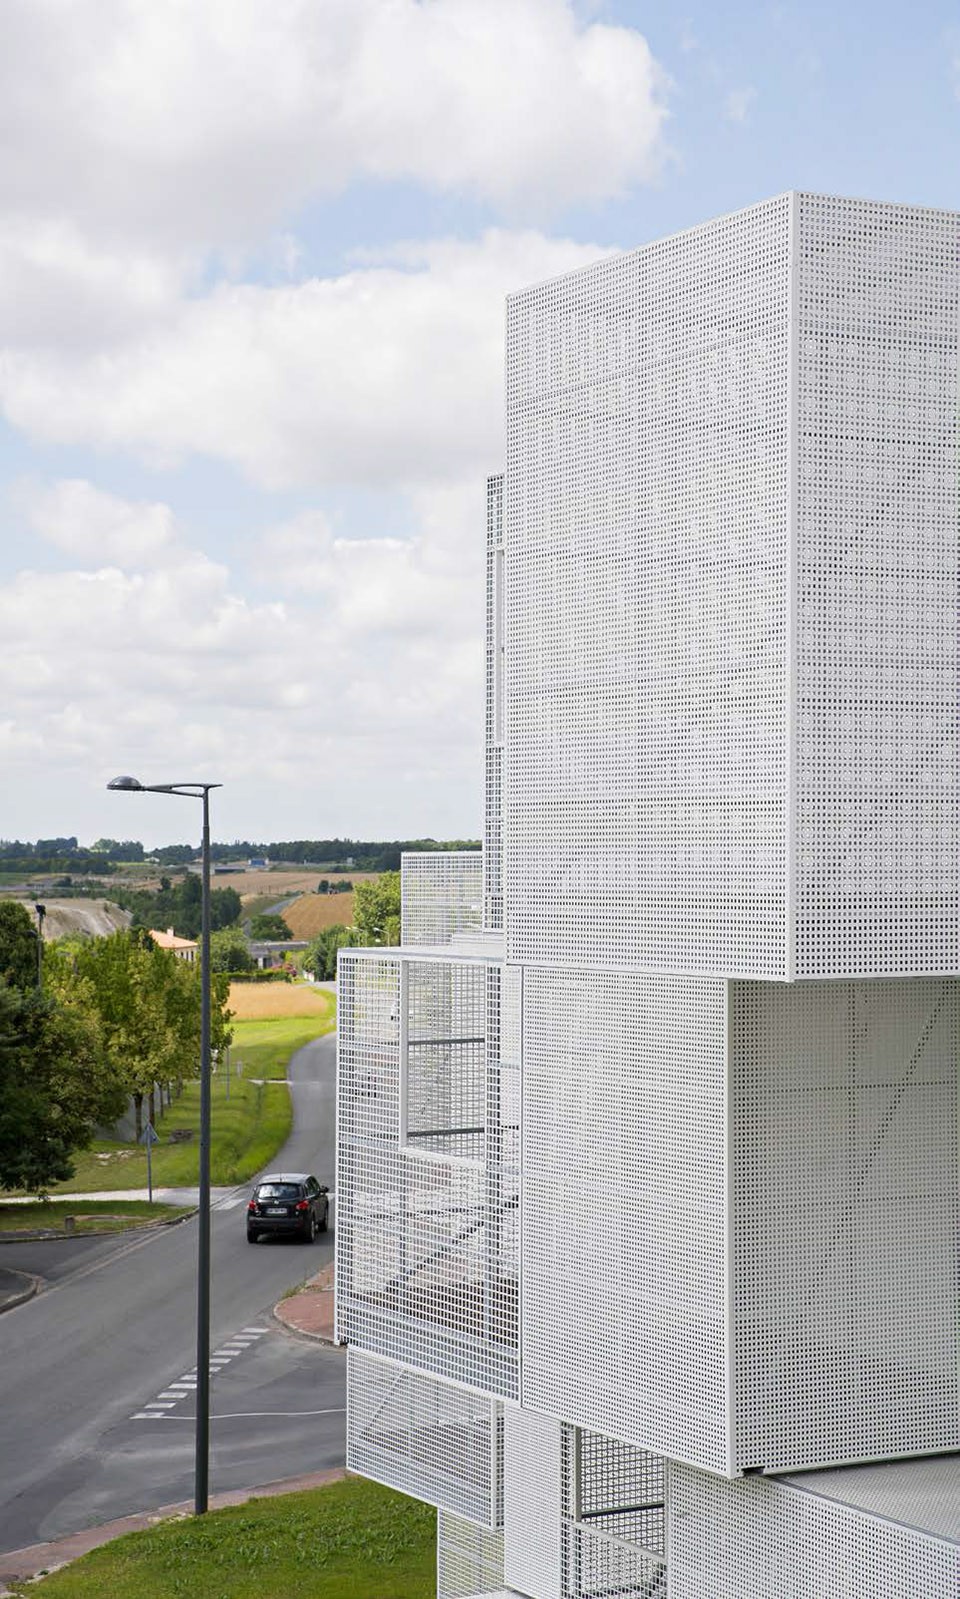
▼穿孔板保证内部的私密性,perforated panels ensure the privacy inside
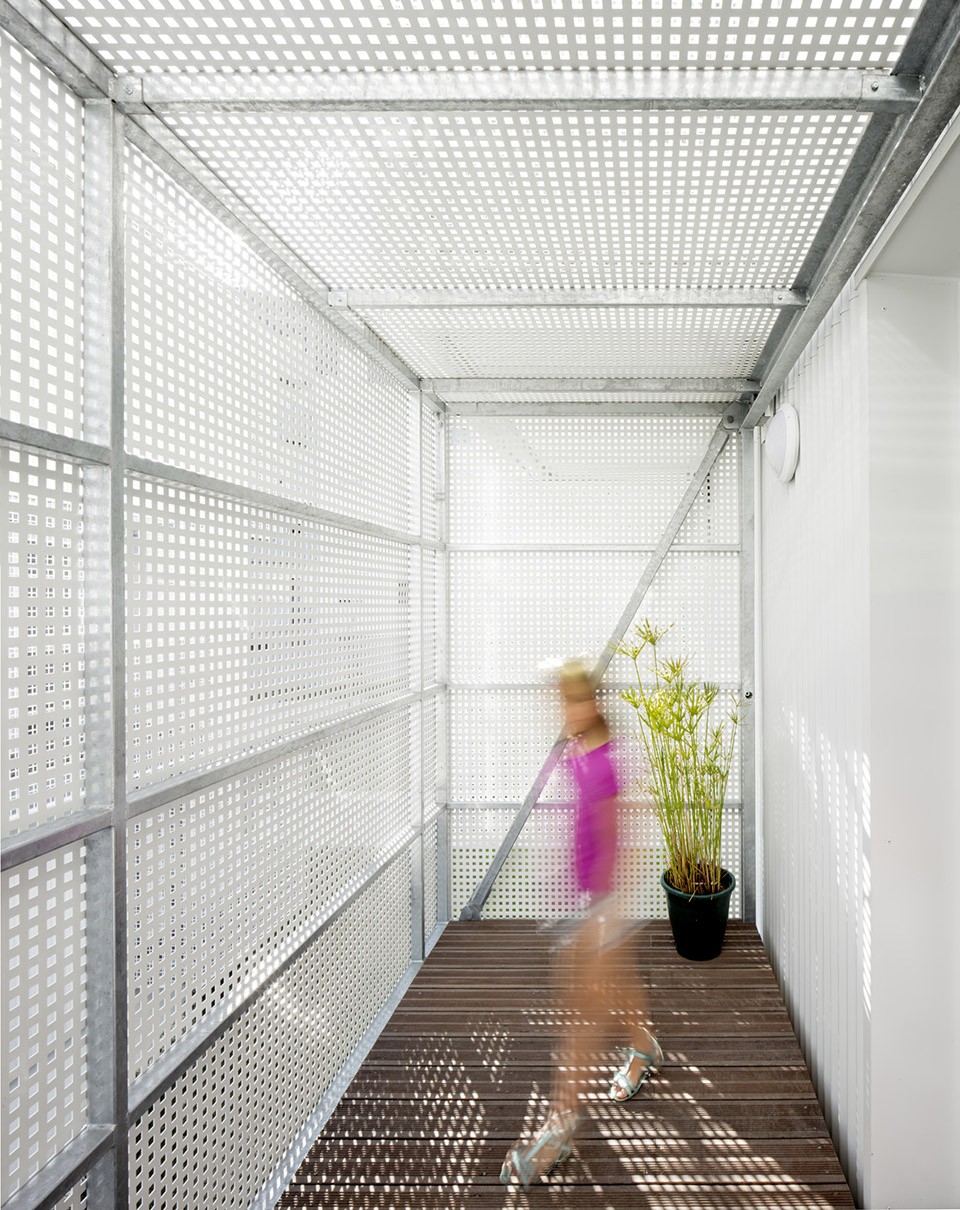
这些“附加房间”是设计最为与众不同之处,为公寓带来了一些独栋住宅才有的品质。
These ‘additional rooms’ are the design’s main distinguishing feature and endow each apartment with some of the qualities inherent to detached homes.
▼夜景,突出的附加房间提升公寓品质,night view, additional rooms improve the quality of life in the apartment
▼地下层平面图,basement floor plan / 一层平面图,ground floor plan
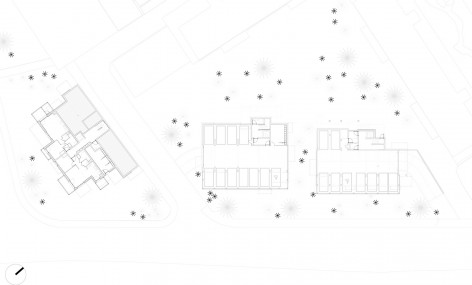
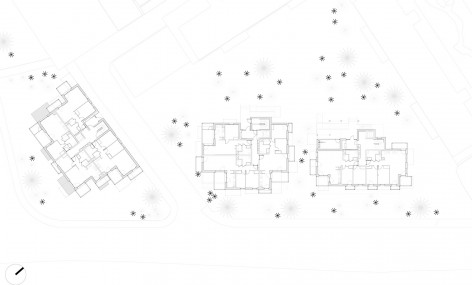
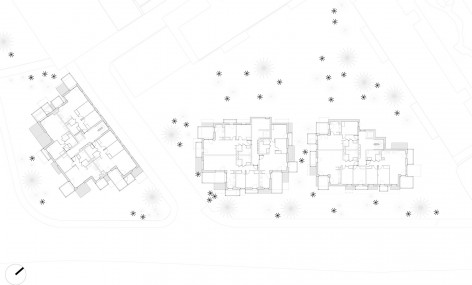
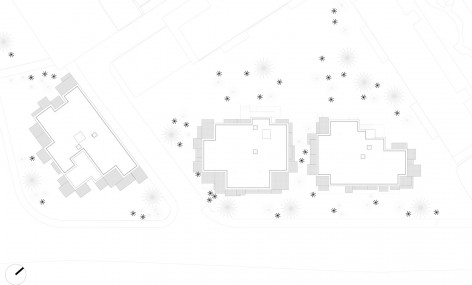
▼上层平面图,upper floor plan / 屋顶平面图,roof plan
Project: to build 30 collective social housing apartments in Saintes (17)
Client: SEMIS Saintes
Architects: POGGI + MORE
Partners: SNC Lavalin + Emacoustic
Missions: BASE + OPC + EXE
Surface: 1,886 m² SHAB
Budget: 2.75 M€ HT
Energy: efficiency Low energy
Phase: Winning project 2013, completed in 2016
Drawings: POGGI + MORE
English text: POGGI + MORE
Chinese text: gooood
More: POGGI + MORE,更多请至:POGGI + MORE on gooood









洁净
很像鸽笼……体验上不知道会不会好。住宅仔细看还是蛮廉价的
视觉效果很美,层次感很丰富,弱弱的问一下有没有人觉得站在半透明的阳台有一种鸟笼的感受
这很藤本壮介…