非常感谢 Graham Baba Architects 予gooood分享以下内容。更多关于他们:Graham Baba Architects on gooood.
Appreciations towards Graham Baba Architects for providing the following description:
部分是艺术主导的,部分是生活延展的,Westlake 325 这个项目保留现有建筑物和现场的特性,同时结合了新的建筑空间以确保其持续的实用性。住宅发展基金会 MadArt 以提出了一项意想不到的将新兴艺术家与社区联系起来的艺术计划。MadArt 运作的位于底层的工作室提供每天与艺术家进行接触的机会,使艺术家和居民有更加丰富的互动性。
Part arts initiative and part residential development, 325 Westlake merges old and new structures to create a building that preserves the character of the existing building and the site, while ensuring its continued usefulness. Rents from the residential development fund MadArt, an arts initiative focused on connecting emerging artists with the community in unexpected ways. MadArt, which runs the studio space occupying the storefront, makes it possible to engage with art and artists every day, making artists and residents richer through their programmatic partnership.
▼ 位于西雅图 Westlake 325 号的工作室和公寓,325 Westlake merges old and new structures to create a building functioned as art studio and accommodation ©Benjamin Benschneider
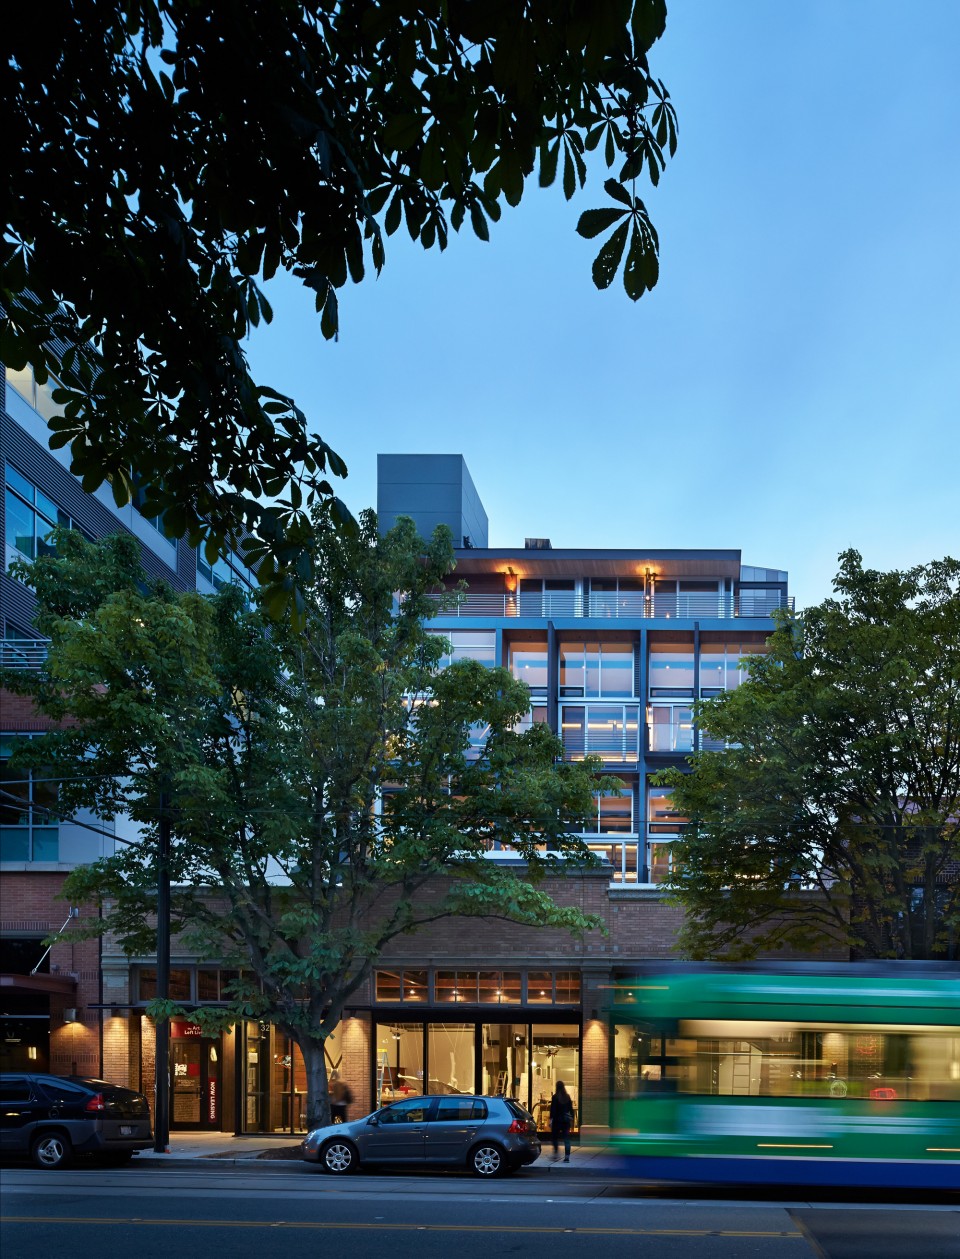
▼ 位于一楼的艺术工作室增加了行人和艺术家的交流,the studio space occupying the storefront creates a richer interact between residents and artists ©Tim Bies
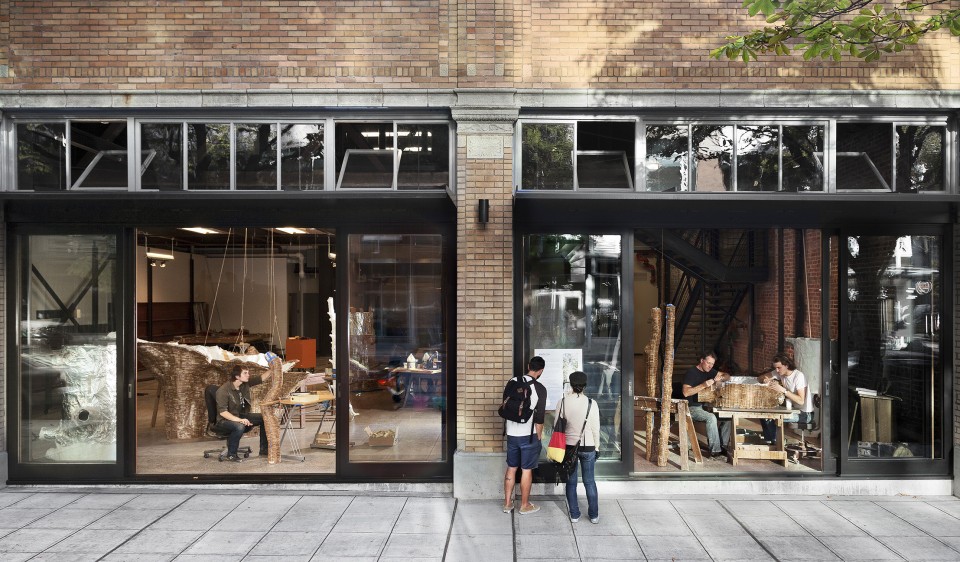
这个设计用玻璃和钢材将一个1927年的单层砖石结构建筑扩建成为一个五层的住宅楼。新建筑占地面积3240平方英尺,旧建筑后半部分因多年来被破坏的结构而拆除。历史悠久的原有建筑,是一家汽车经销商店,被剥离到只剩下原始的结构,创造了一个对邻里开放的艺术创作空间,鼓励艺术家和行人之间的交往。沿着 Westlake 大道设计的全高度滑动的木窗,展示了艺术品制作过程,并邀请行人进入参与。同时增加了遮阳篷,提供了遮蔽,鼓励路人再次驻留。建筑被进行了升级,包括抗震钢框架,新屋顶和增强的机电系统,这些彻底改进了旧建筑。一个夹层,出现在旧建筑的两个大型桁架之间,由一个13×15英尺的大型天窗照亮,同时为 MadArt 提供办公空间。
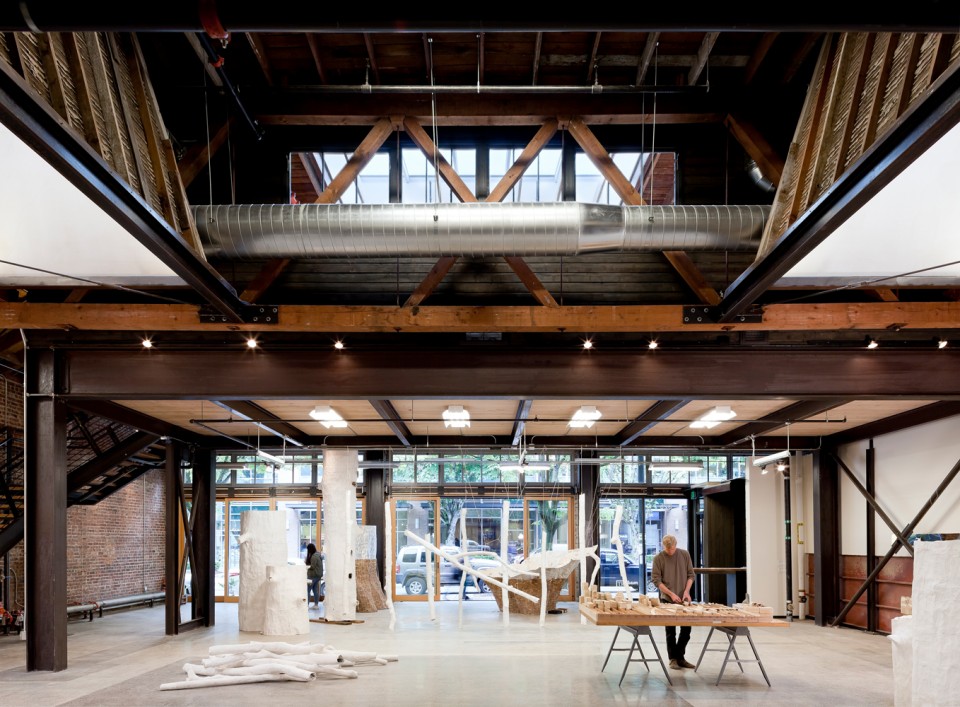
The design pairs a 1927, one-story, masonry-and-wood building with a five-story, steel-and-glass addition. The new structure occupies a narrow, 3,240-square-foot slice of the site created by demolishing the back half of the old structure, which had been structurally compromised over the years. The historic structure, originally a car dealership, is stripped back to its bones, yielding an art-making space that is open to the neighborhood and encourages engagement between artists and pedestrians. Full-height, sliding wood windows along Westlake Avenue reveal the art-making process and invite people in, while the addition of awnings overhead provides protection from the elements and encourages passers-by to linger. Building upgrades—including seismic steel moment frames, a new roof, and enhanced mechanical and electrical systems—round out the improvements to the older building. A mezzanine, inserted between two of the large Howe trusses in the old building, is day lit by a large, 13×15-foot skylight, which opens up views from the street to the apartments above and provides office space for MadArt.
▼ 艺术工作室空间,the studio space on the ground floor ©Tim Bies
▼ 原有大型桁架之间的夹层,the mezzanine is inserted between two of the large Howe trusses in the old building ©Tim Bies
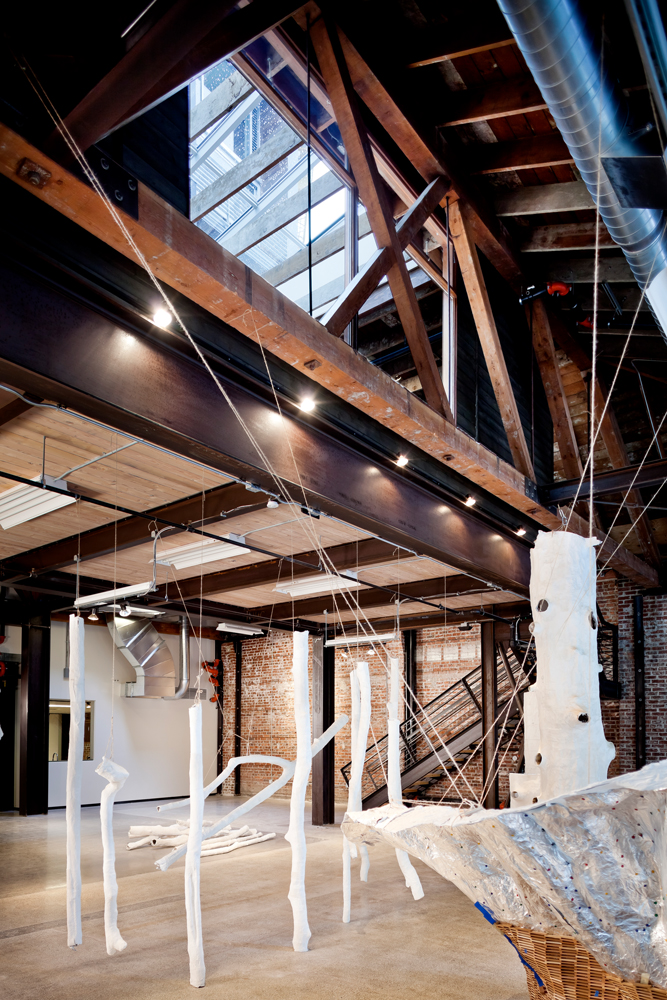
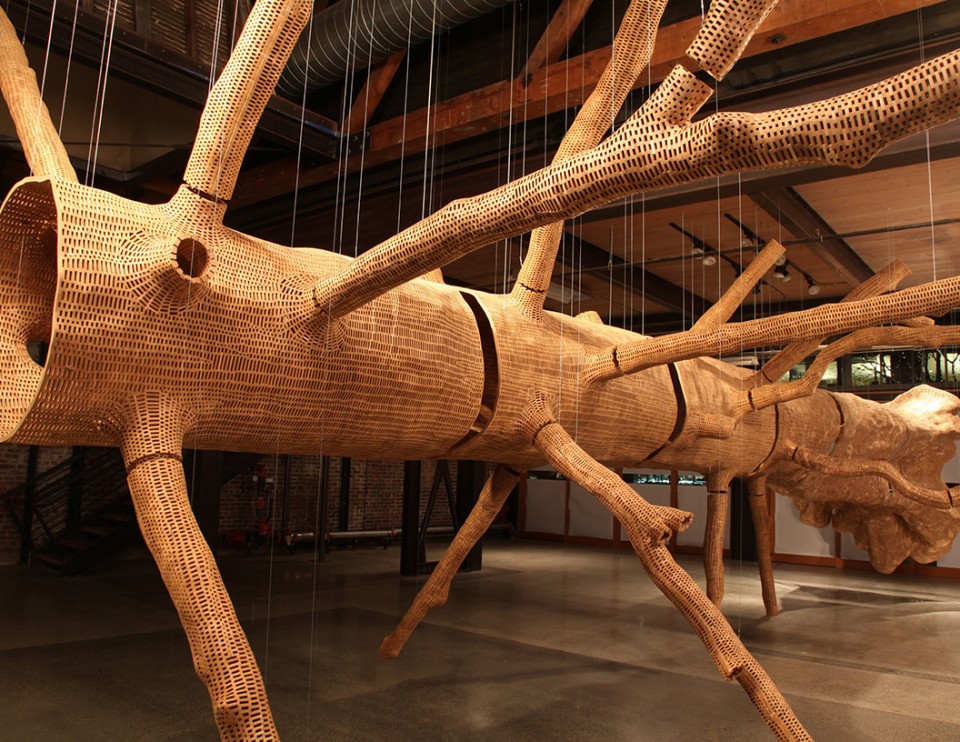
▼ 展出中的艺术装置,the art installations is being exhibited ©Tim Bies
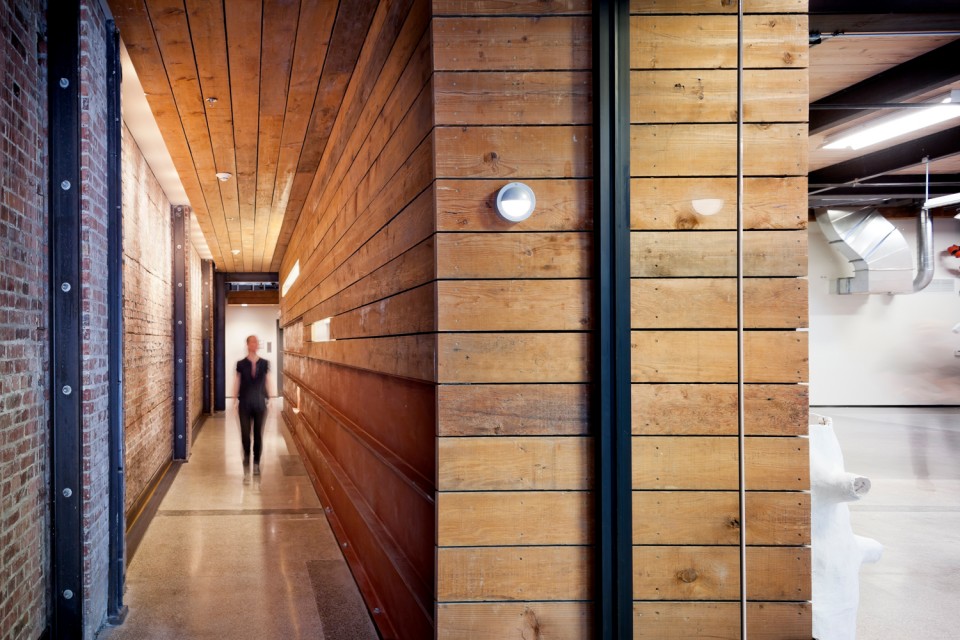
这个19,910平方英尺的建筑物包括十二个住宅单元,十个阁楼,一间卧室和顶层公寓。户外生活在每个单位,包括顶楼的一个环绕的阳台和一个共享的屋顶甲板,提供独特的外观和邻里连接。在其审美中不言而喻,另外分享了旧式结构的功利主义精神。表面处理包括抛光混凝土地板,以及用于包围夹层的抢救和重新利用的木窗,以及用于公共区域壁表面的原始结构回收的木屋顶护套。通过保护邻里的历史性,行人导向型,建筑物提供邻里连续性和激活,以及思考艺术生活的新方式。
The 19,910-square-foot addition houses twelve residential units—ten lofts, a one bedroom flat, and a penthouse apartment. Outdoor living at each unit including a wrap-around balcony for the penthouse, and a shared roof deck, provide unique exterior views and neighborhood connections. No-nonsense in its aesthetic, the addition shares the utilitarian spirit of the older structure. Finishes include polished concrete floors, and salvaged and repurposed wood windows used to enclose the mezzanine and wood roof sheathing reclaimed from the original structure used for common area wall surfaces. By preserving the historic, pedestrian-oriented character of the neighborhood, the building provides neighborhood continuity and activation, and a new way to think about living with art.
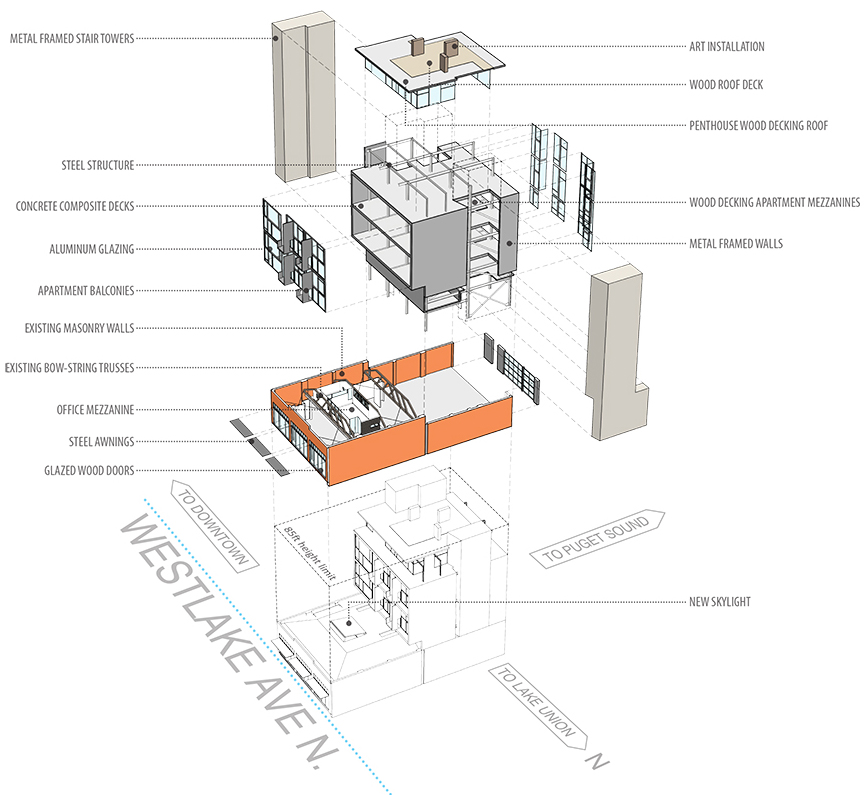
▼ 轴测图,exploded axon
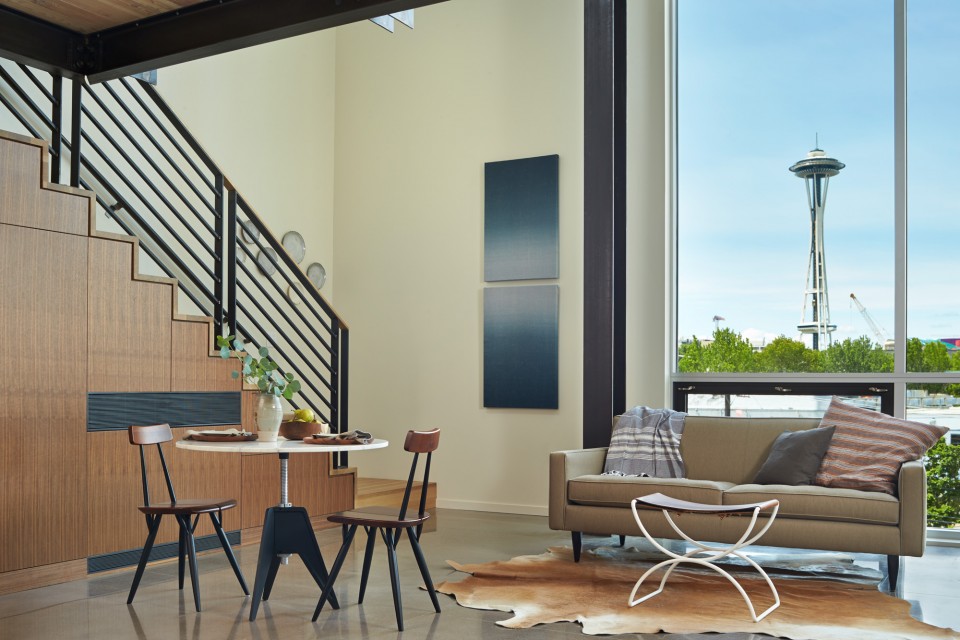
▼ Westlake 325 上层的 Loft 居住空间,the typical apartment in the building ©Benjamin Benschneider
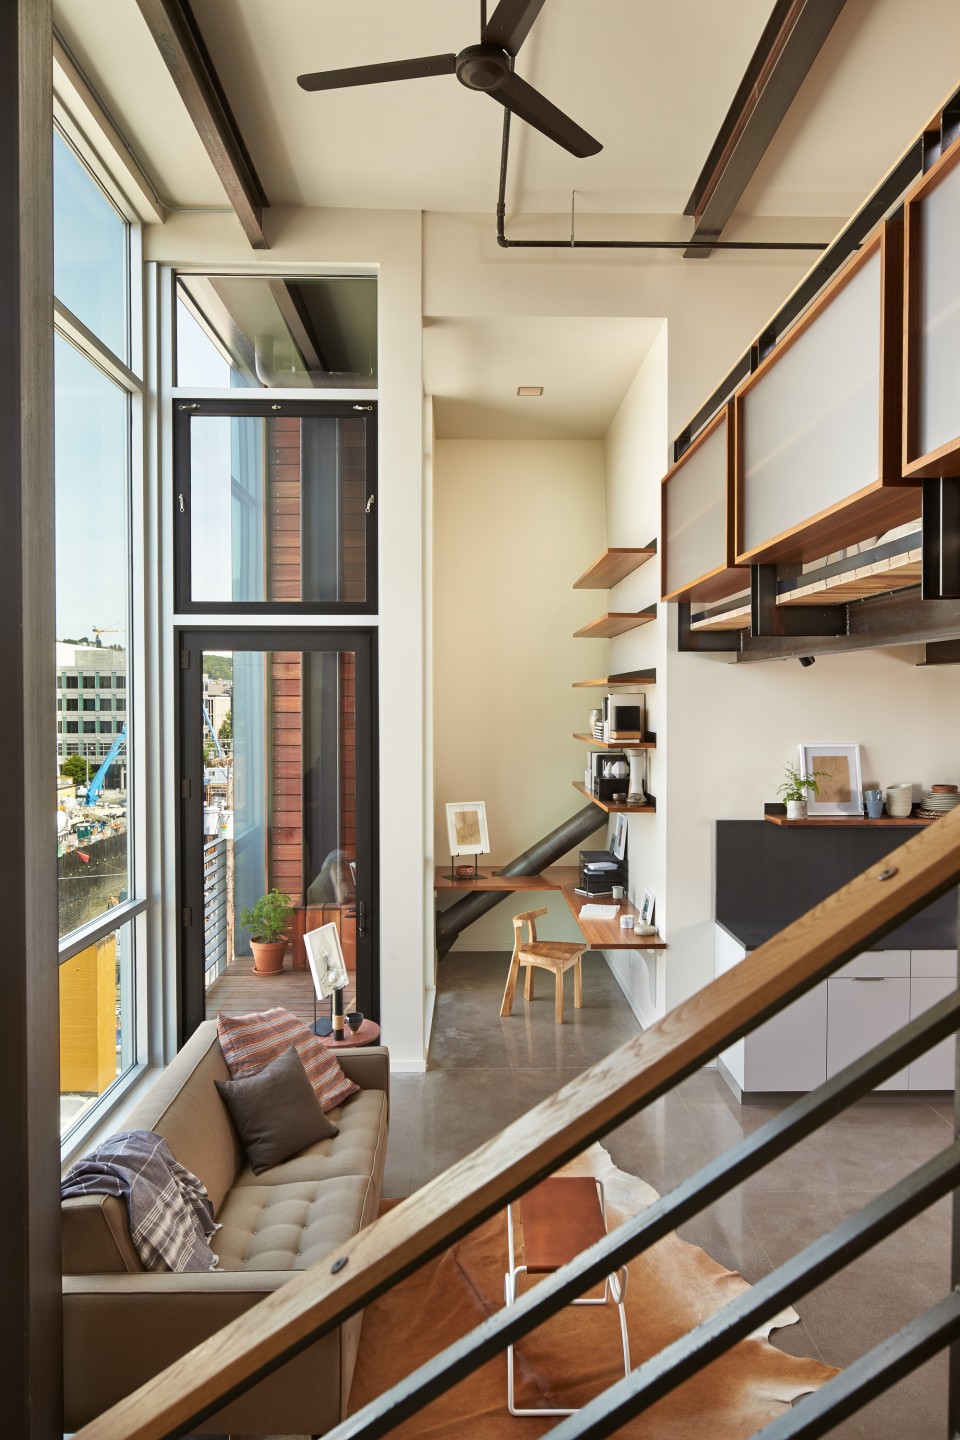
▼ 夹层上的卧室,the bedroom on the loft ©Benjamin Benschneider
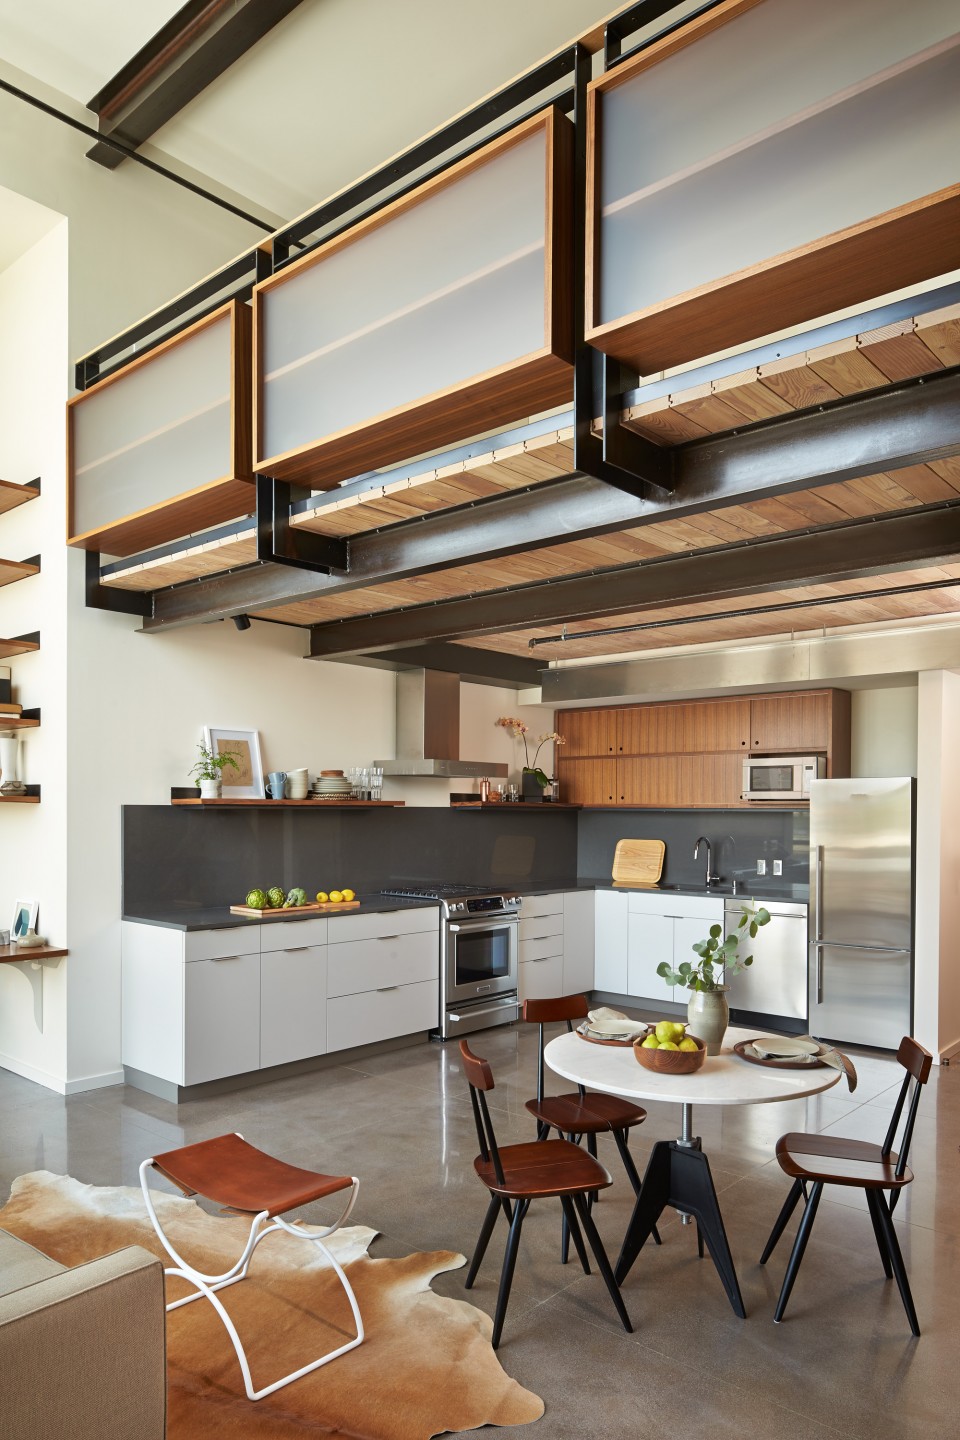
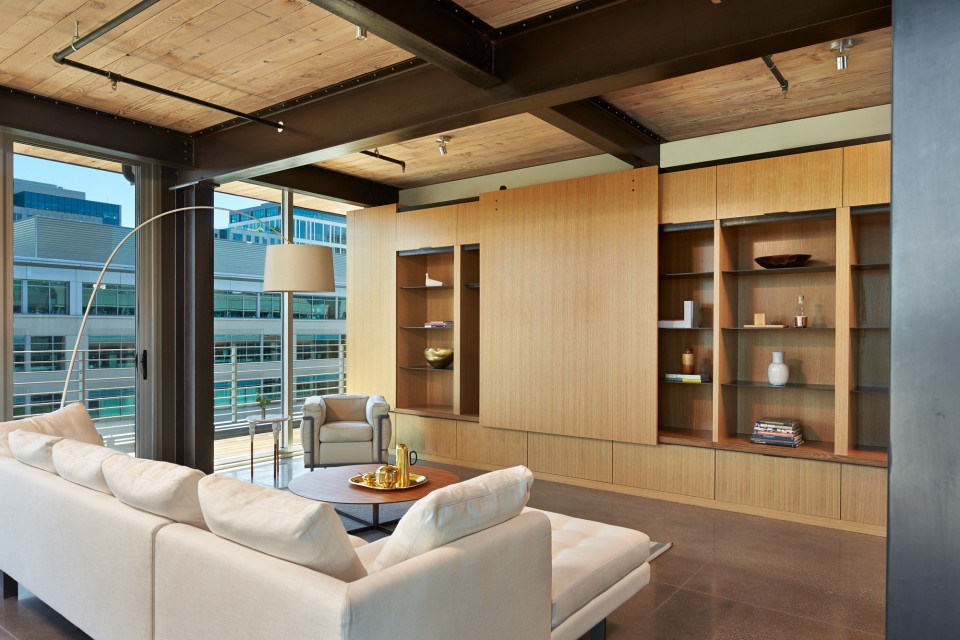
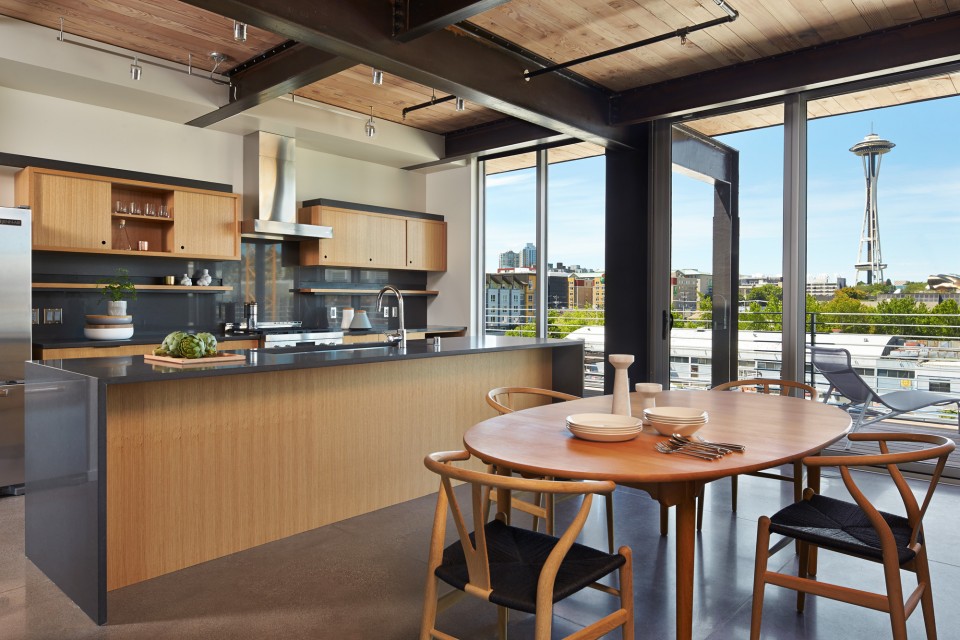
▼ 顶层的住宅,the penthouse ©Benjamin Benschneider
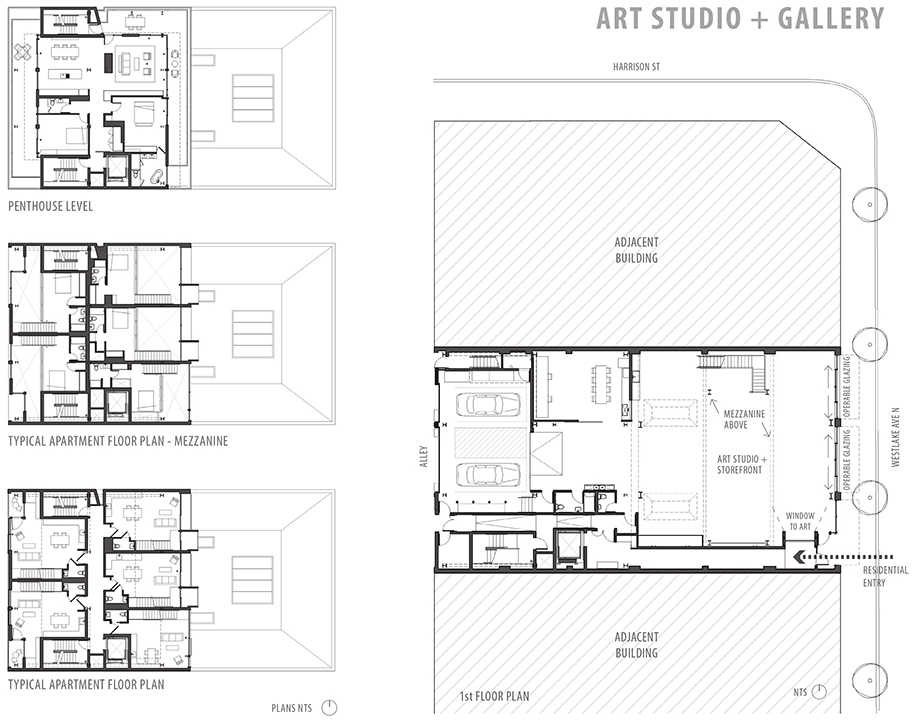
▼ 平面,plan
Photographers:
Benjamin Benschneider: bbenschneider@comcast.net
Tim Bies
More: Graham Baba Architects,更多关于他们:Graham Baba Architects on gooood.








工作室的天窗很棒w