非常感谢 ADR s.r.o. 予gooood分享以下内容。更多请至:ADR s.r.o. on gooood
Appreciations towards ADR s.r.o. for providing the following description:
这座酿酒厂位于南波西米亚的Javornice村庄中,前身为一间十九世纪的农舍,建筑师对它进行了部分重建,赋予了其新的功能。由于项目旁边的农场也属于业主,因此建筑师可以在这里建造所有需要的设施。在项目中,除了新建的小酿酒厂,还有一座改建的酒馆,包含舞厅、马厩和谷仓。此外,建筑师还设计建造了商店、水果店、冷冻发酵车间、地下仓库、木料房、车库和供家庭成员和客人居住的房间,以及延伸出来的果林和花园,这些空间一同组成了Javorník酿酒厂。基地位于Bavorov城和Vlachovo Brezi城之间,海拔480米,四周为绵延的森林、草地和农田,丘陵起伏,风景如画。
At the site of the original farmhouse from the late 19th century, in the village of Javornice in southern Bohemia, there is a new, partially reconstructed area Javorník distillery. Its owners, thanks to the neighboring farm, which has long been their property, could create a farm with all the necessary facilities. It is not only a newly built small fruit distillery, but also other reconstructed building like former pub with a dance hall, stables and a barn. New to the buildings there is a shop, fruit store, refrigerated fermentation plant, a customs warehouse basement, wood house, garage and there is accommodation for family members and guests. There is also an extensive orchard and garden as part of Javorník distillery. Homestead stands under the ruins of Helfenburk in the picturesque hills between the towns Bavorov and Vlachovo Brezi at an altitude of 480 m. The surroundings are mostly forests, grasslands and farm fields.

▼ 酿酒厂外观,建筑采用传统体量形式,external view of the distillery with buildings in traditional form
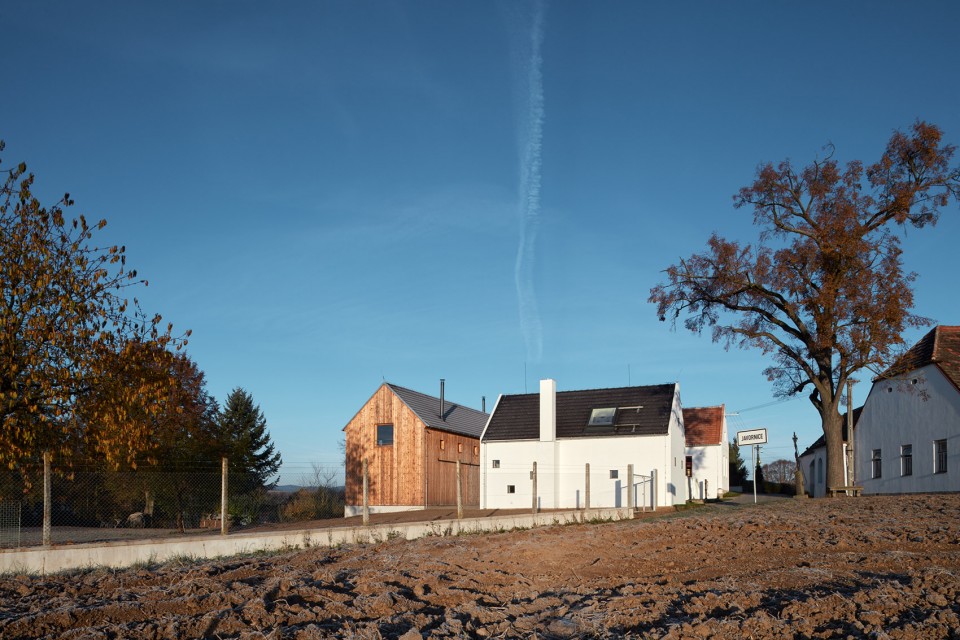
▼ 建筑四周为广袤的自然和农田,vast natural landscape and farmlands around the building
尽管原本的建筑残破不堪,建筑师依然依据原有的平面和建筑布局进行了改造设计,拆除了包括屋顶和桁架在内的所有现代附属建筑,仅保留了基本材料和主要的支撑墙体。在原来是谷仓的位置,建筑师建造了一座新的阁楼为客房的发酵房以及一间带有车库的木屋。蒸馏室是一座全新的独立建筑,和原本的建筑一起形成了一个部分围合的庭院。
Reconstruction proposal came mainly from the original plan and the location of buildings, which were in very poor condition though. This resulted in the demolition of all modern outbuildings, including roofs and trusses. Only the basic materials and some main supporting walls were preserved. Then new fermentation building and accommodation in the attic was built as well as the wood house with a garage in the place of the fallen barn. The distillery is a completely new and detached building, which creates together with the original buildings a partially enclosed and protected courtyard.
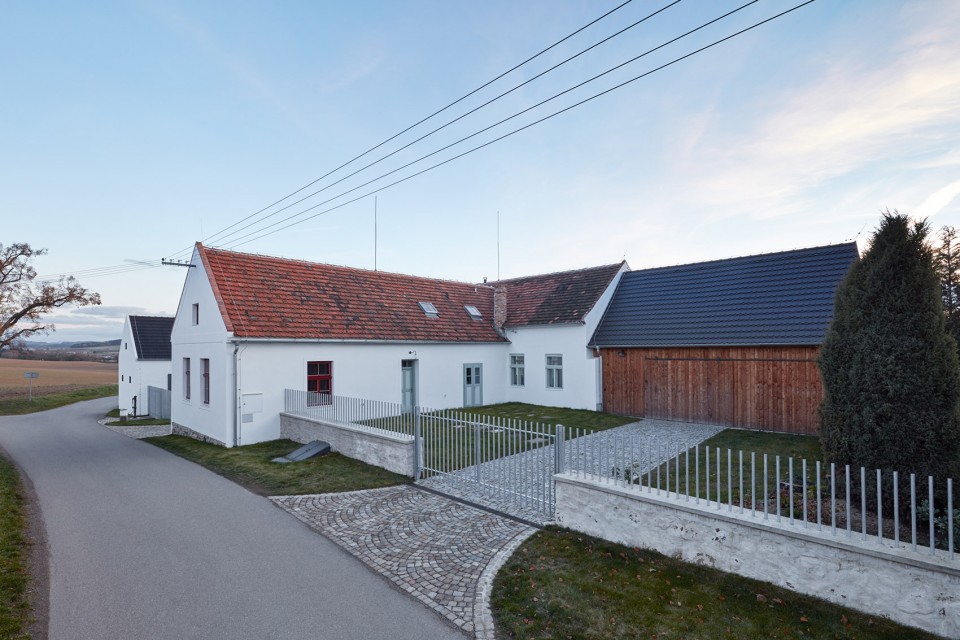
▼ 主要入口之一,连接酒馆、舞厅、商店等功能,one of the main entrance connecting to the pub, dancing hall and store
▼ 几座建筑围合出一个庭院,新建的蒸馏室与其他建筑不相连,buildings create a courtyard while the new distillery is detached with others
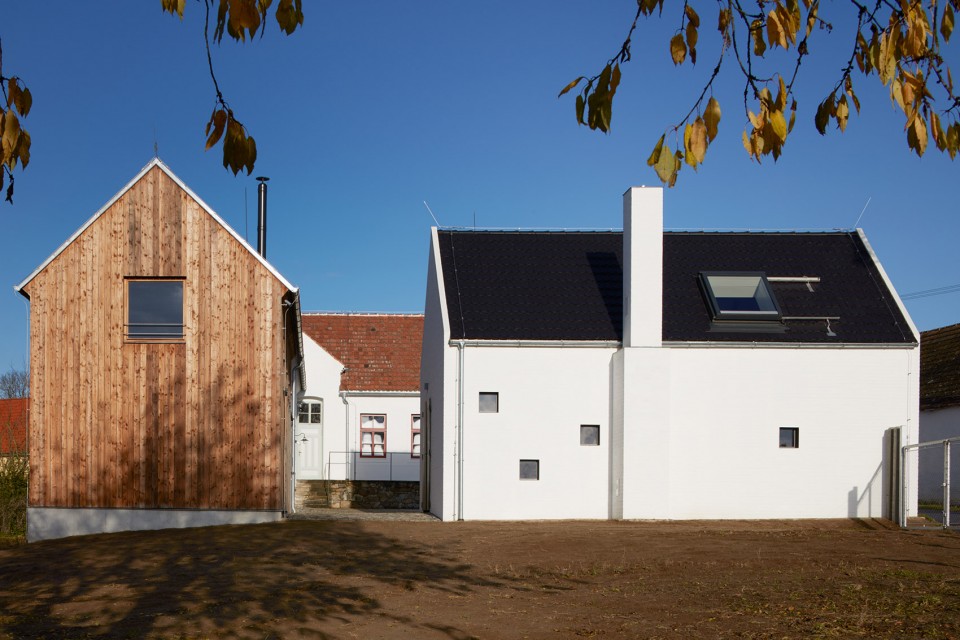
建筑师希望尽可能保留原始的建筑特征,无法修复的地方则从南波西米亚其他建筑中寻找细节元素进行替换。对于新建筑,设计采用的新的材料,现代但不失对原有建筑的尊重。项目中,所有保留建筑的屋顶都铺设红色的瓦片,俗称“海狸毛”;而所有新建建筑的屋顶则使用同样的材料,但为黑色。建筑的立面和屋顶形状很大程度上受到了周边环境的影响,设计也因此在形态和材料上使用了传统的解决方案。大部分立面都采用经典的石灰抹面,建筑由木结构支撑的部分则设置厚木板;只有蒸馏室的表面为漆成白色的砖墙,突显了这座建筑的重要性。庭院中的走廊和其他室外空间采用主要为花岗岩的自然石材铺地。
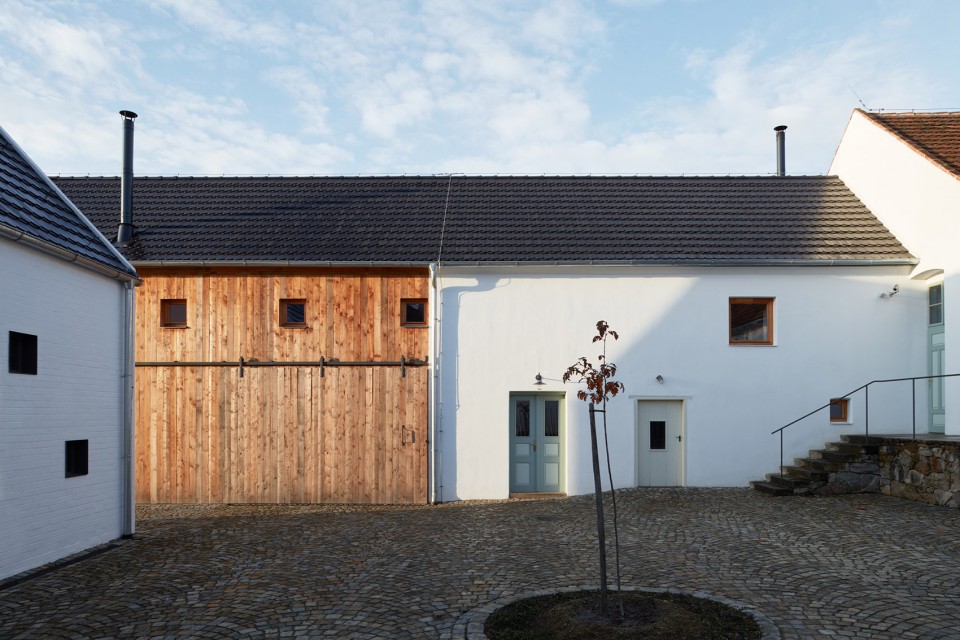
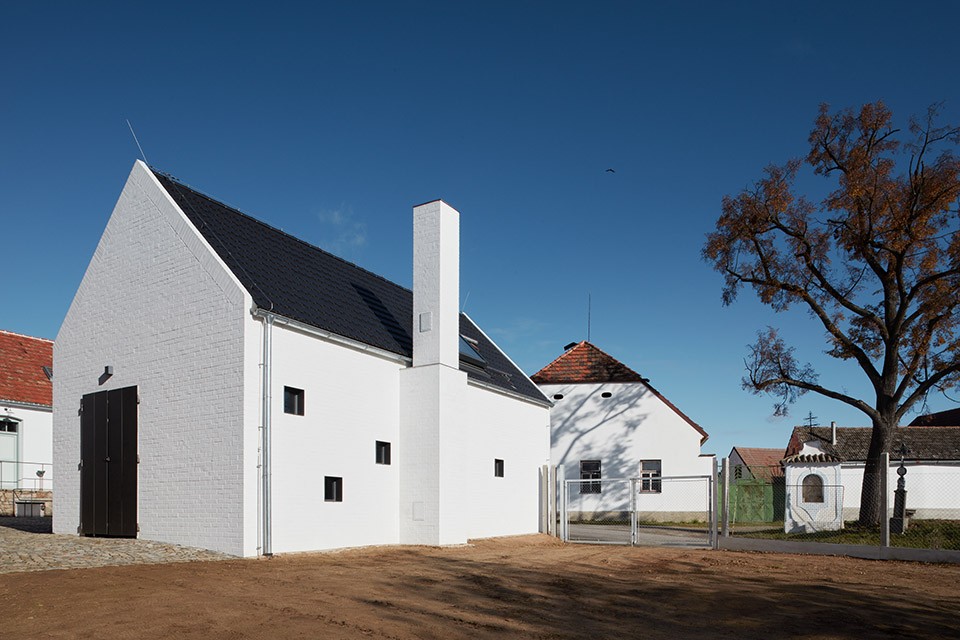
Architects’ effort was to preserve most of the original architectural features of buildings and where it was no longer possible to replace them with similar characteristic details transferred from other buildings in South Bohemia. For new buildings, we chose new materials, contemporary but with respect for the original buildings. So, for example, it resulted in a solution where all the original roofs have red roof tiles, so-called “Beaver”, while all the new buildings have the same roofing material but black. Proposal of the buildings, the facades and shape of the roof, were significantly influenced by the immediate environment, and thus traditional solutions to both shape and material have been used. Most of the facades has a classical lime plaster, parts of buildings with wooden supporting structure are lined with wooden planks, only the distillery itself has surface of solid bricks painted white as an accent of significance of the building. Courtyard areas, porch and other spaces around the building are paved with natural stone, mainly granite.
▼ 酒馆为原有建筑改造,屋顶采用红色瓦片,立面为石灰抹面,the pub reconstructed from the original building with red roof tile and lime plaster facade
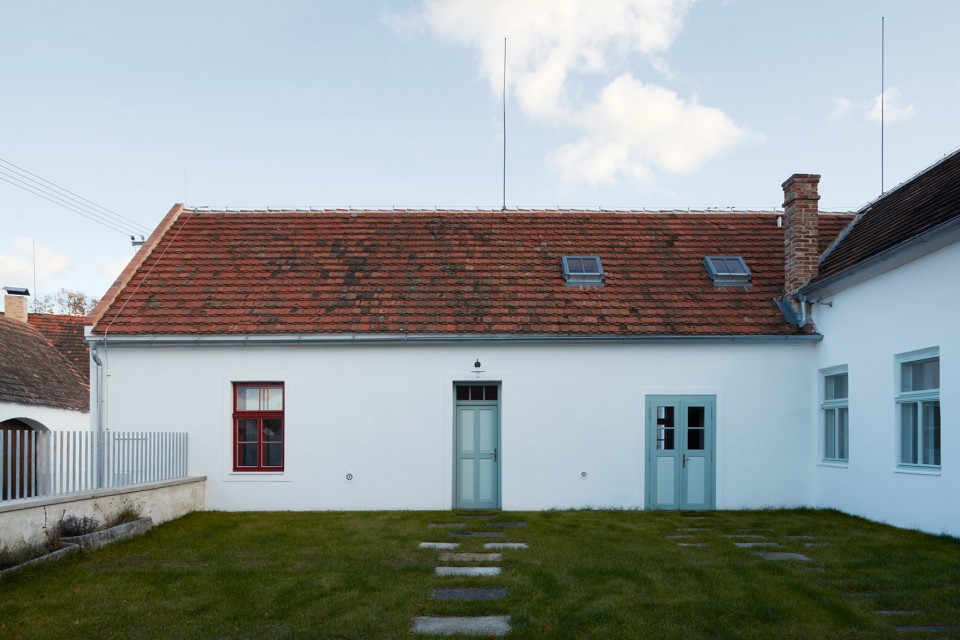
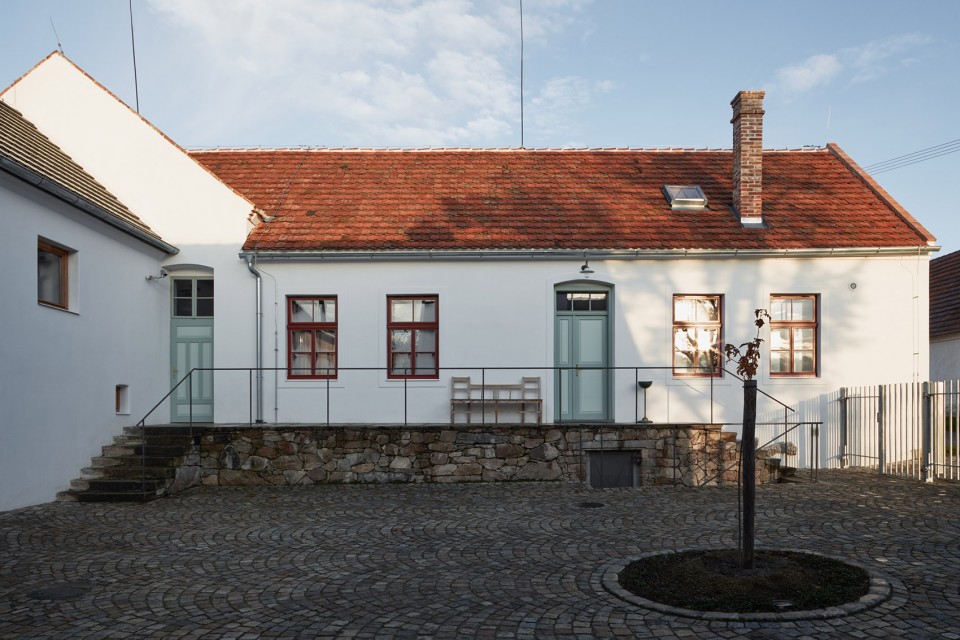
▼ 发酵房为木立面,旁边为楼梯间和盥洗室,均为黑色屋顶,fermentation building with wooden facade, beside with is the stair case and the washing space
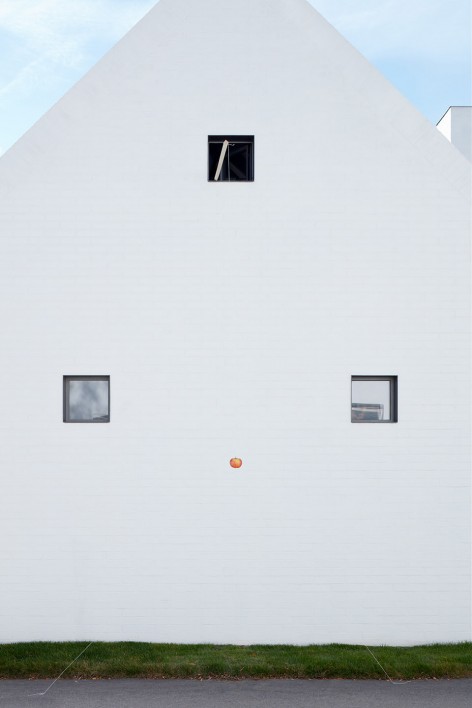
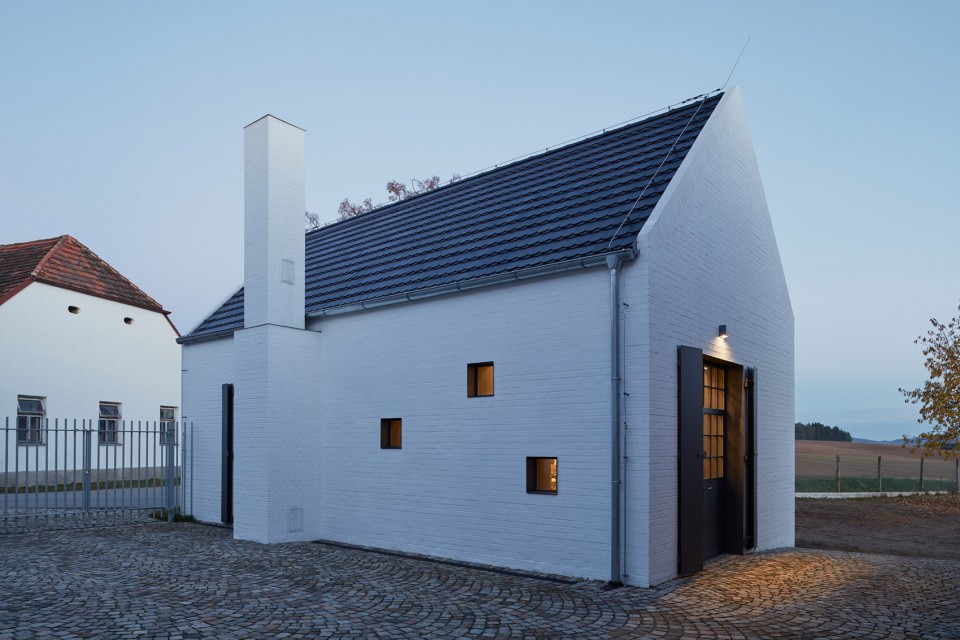
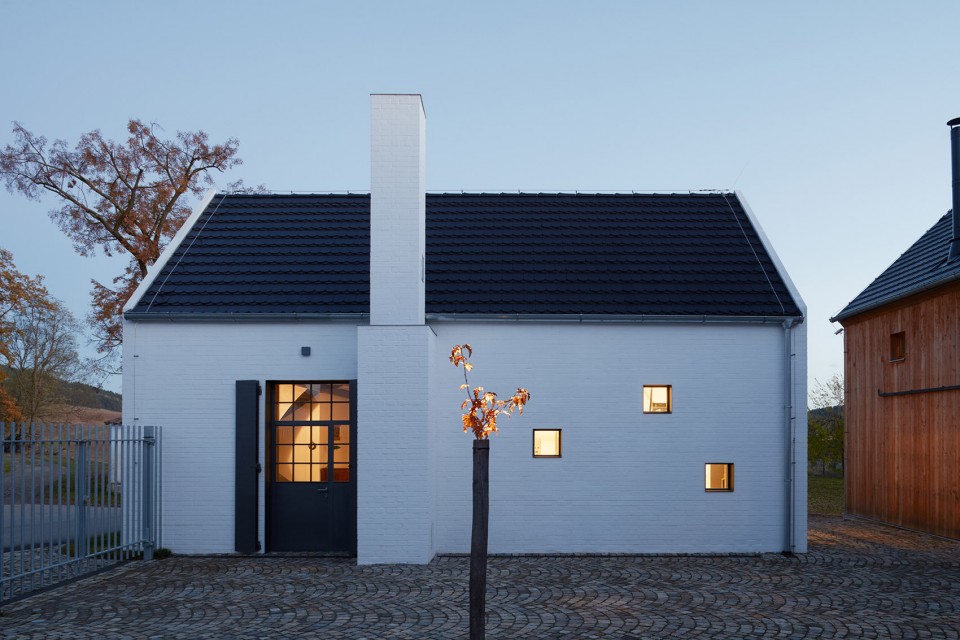
▼ 新建的蒸馏室,屋顶为黑色,立面为漆成白色的砖墙,the new distillery with black roof tile and brick surface painted in white
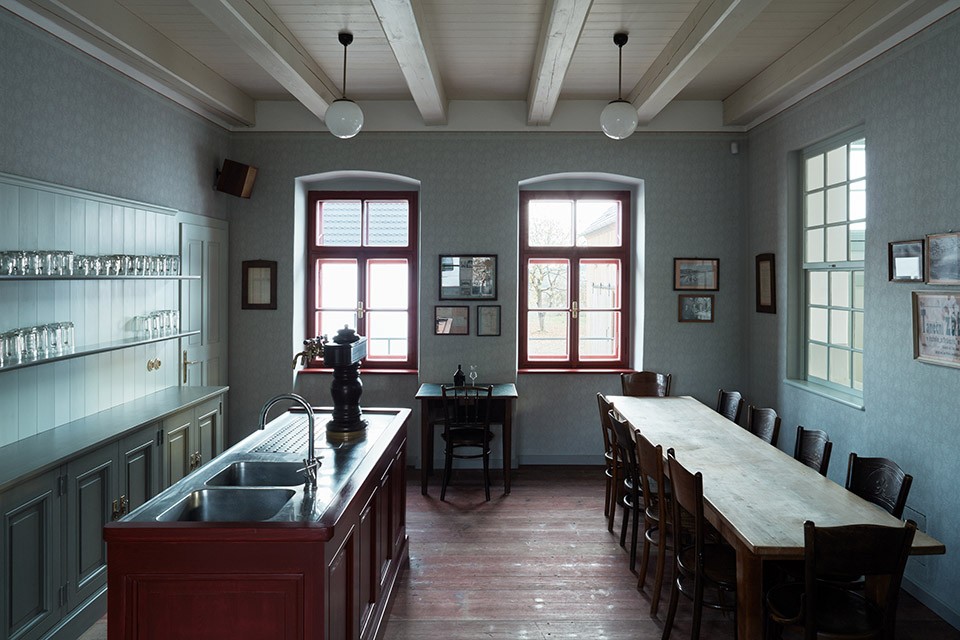
▼ 酒馆室内,木地板和木梁让气氛显得温馨传统,interior of the pub with wooden flooring and beams creating a warm and traditional atmosphere
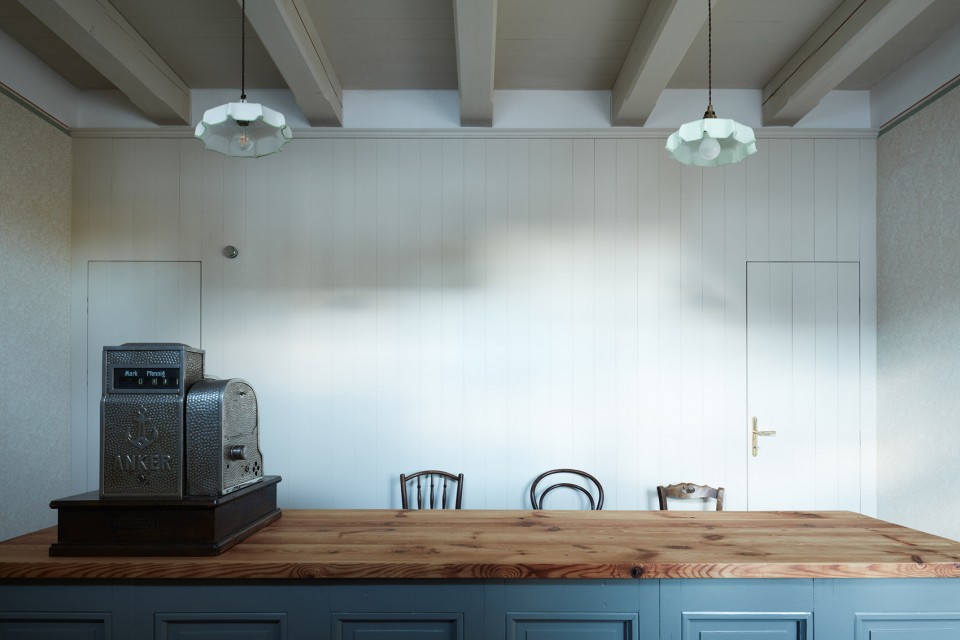
▼ 商店,store
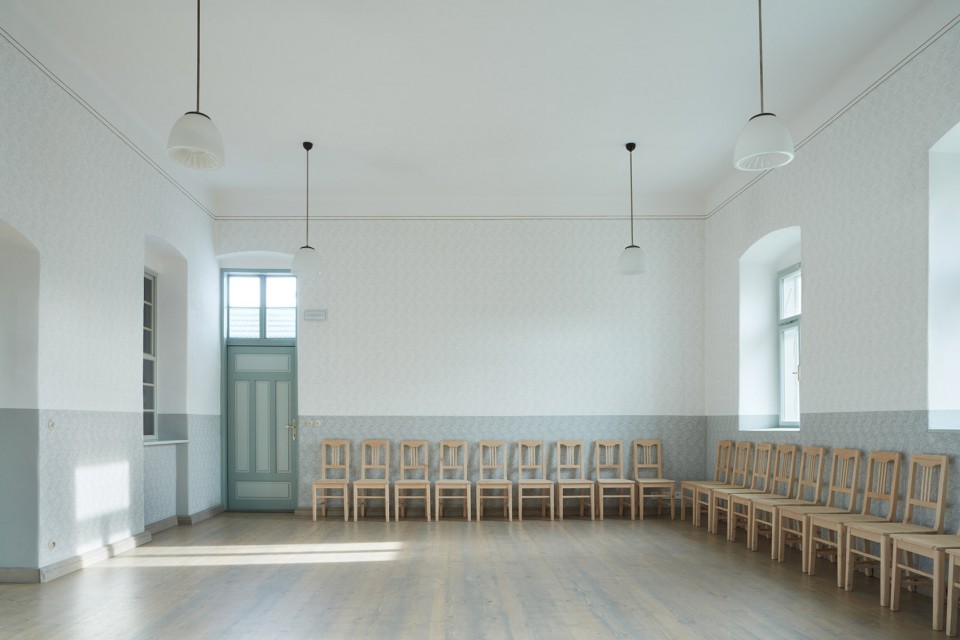
▼ 舞厅,dancing hall
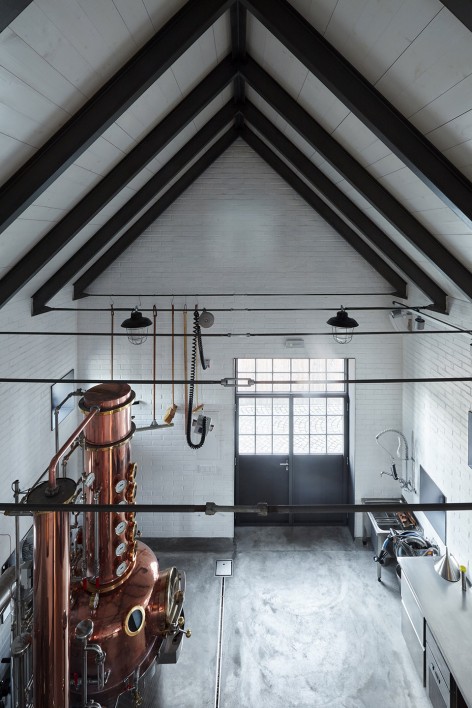
▼ 蒸馏室采用现代的水泥铺地和钢梁,interior of the distillery with cement paving and steel beams creating a relatively modern ambience
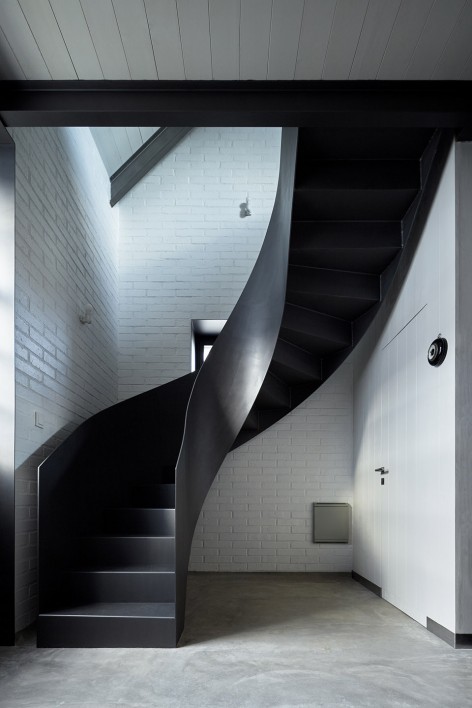
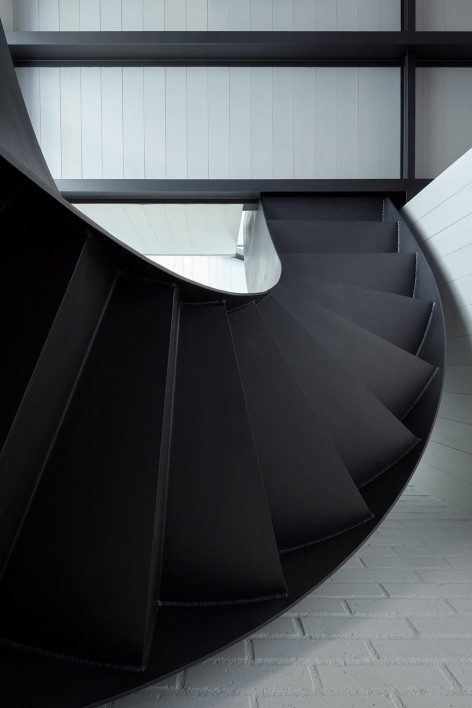
▼ 蒸馏室中的旋转楼梯,spiral stair in the distillery
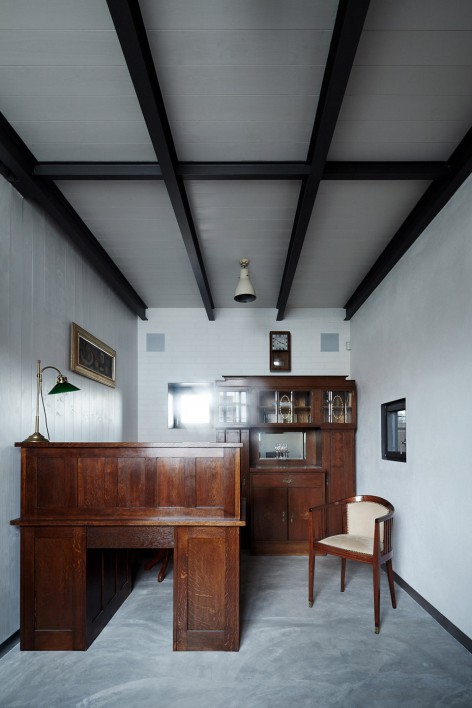
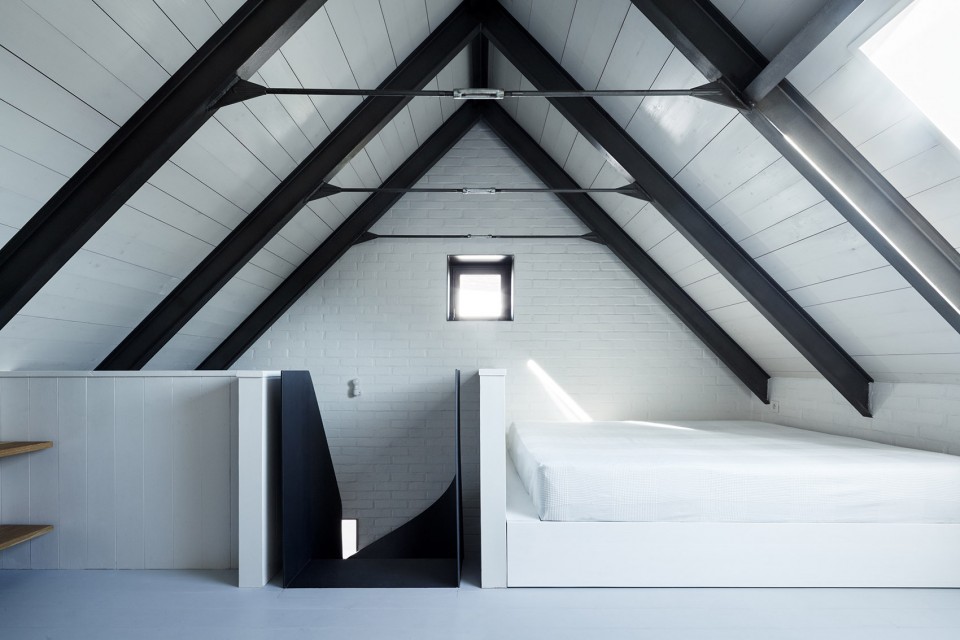
▼ 蒸馏室阁楼中的卧室,attic accommodation in the distillery
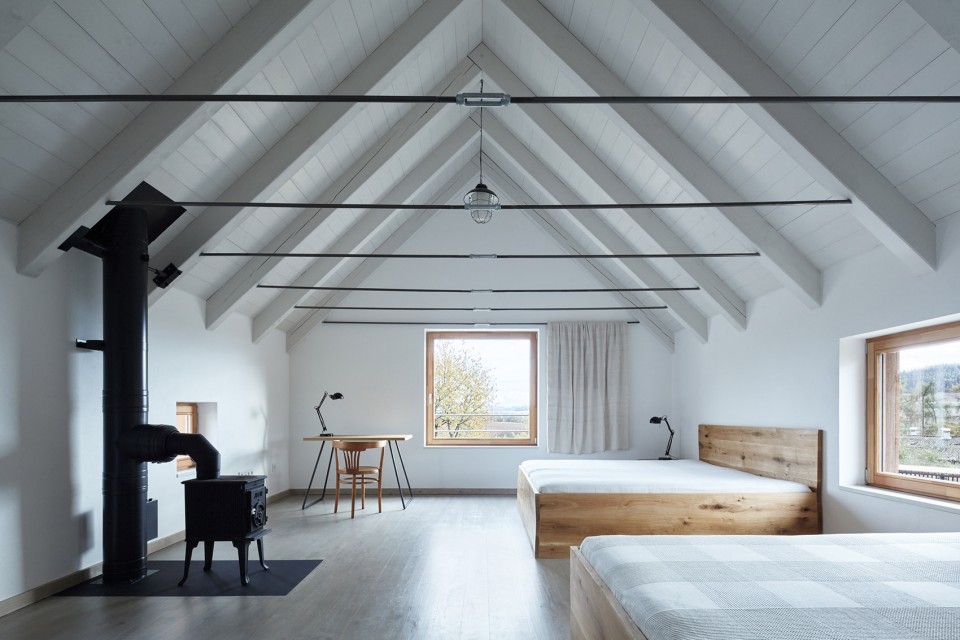
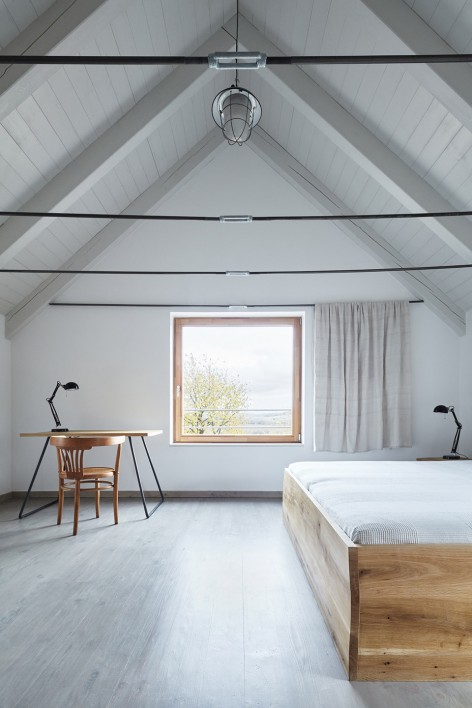

▼ 发酵房阁楼上的卧室,attic accommodation in the fermentation building
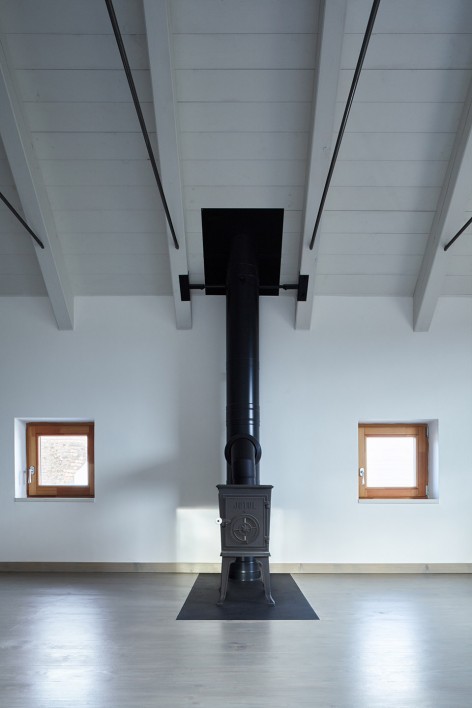
▼ 发酵房卧室边的厕所和楼梯间,washroom space beside the attic accommodation in the fermentation building and the stair case
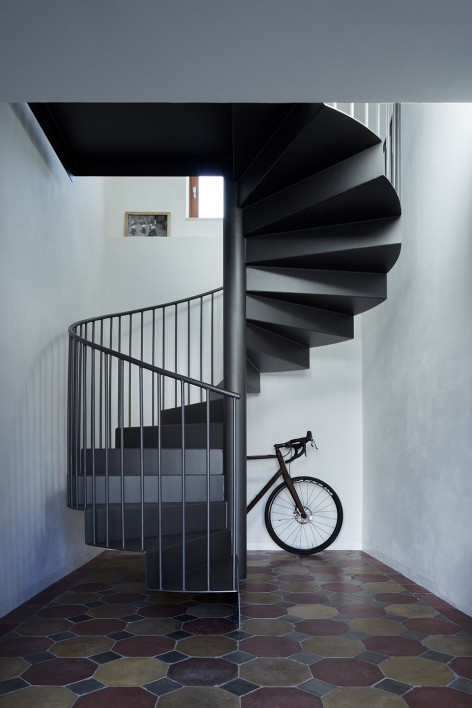
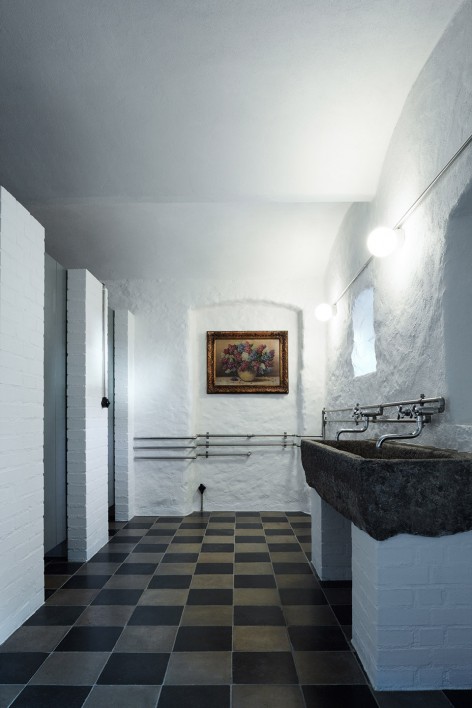
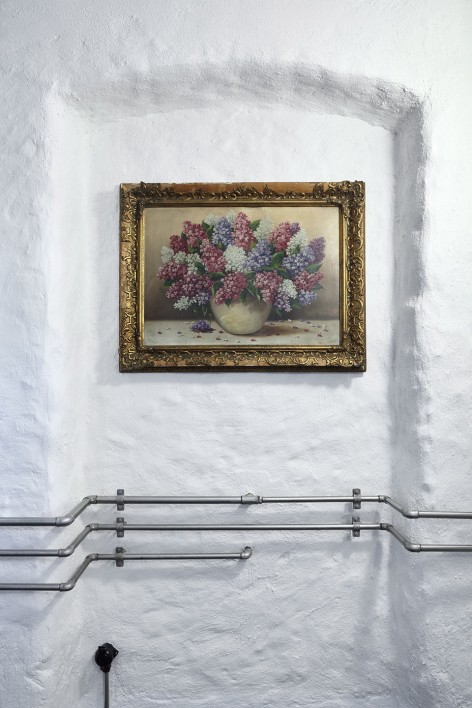
▼ 公共盥洗室,粗糙的墙面和水盆给人以质朴的感觉,public washroom with rough wall finish and basin, giving a sense of unpolished beauty
当人们从远处看Javornice时,并不会立刻发现这座新建筑。但是在经过仔细观察后,便会发现它与众不同。就这样,酿酒厂自然地融入到了村庄之中。
From afar, on arrival to Javornice, it is not apparent at first glance, that it is a new building, on a closer and more detailed examination, however, it is quite obvious. So the Distillery has become a natural part of the village.
▼ 暮色中的蒸馏室,温暖的光线从小小的窗洞溢出,与环境相协调,warm light in the distillery in the dust, being harmony with the surroundings
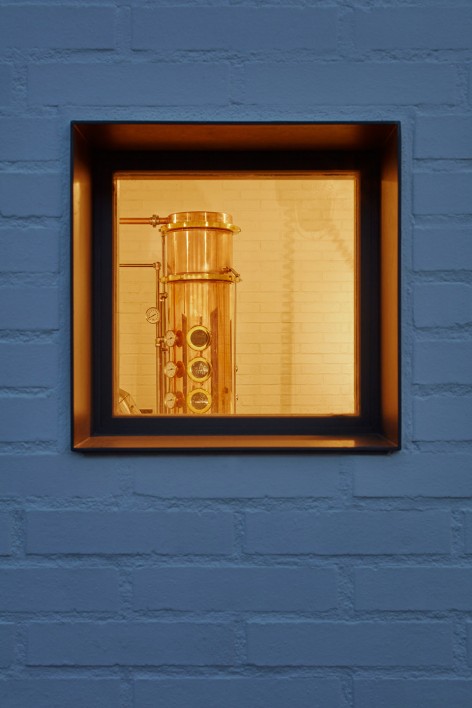
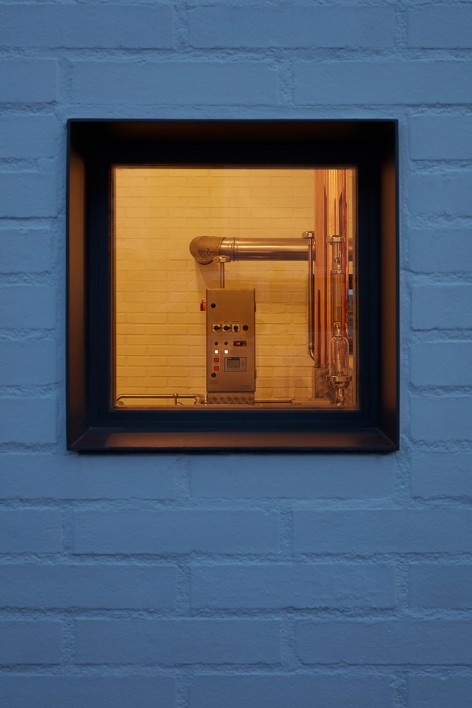
▼ 庭院内的树木被暖光照亮,透过小窗可以窥到蒸馏室一隅,warm light emphasize the tree in the courtyard, through the small windows people could get a glimpse of the distillery interior
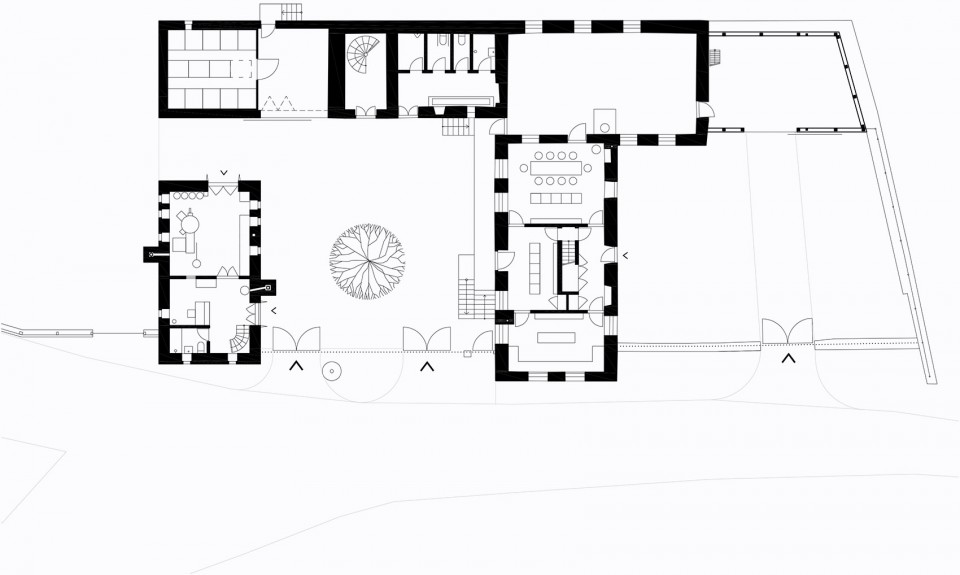
▼ 一层平面图,first floor plan
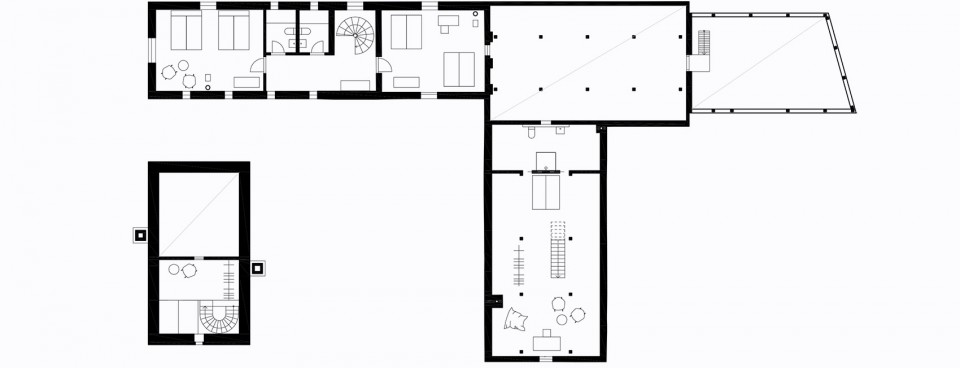
▼ 二层平面图,second floor plan
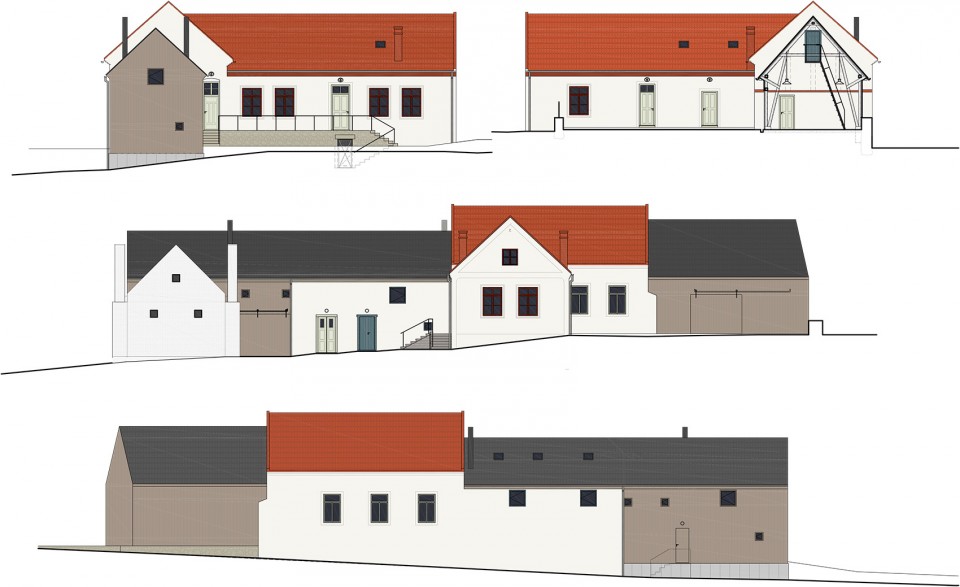
▼ 立面图,elevations
Project name: Javornik Distillery
Total reconstruction and rebuilding of the village buildings, historic pubs with a hall on trade selling local fruit spirit and casual hangout. Outbuilding woodshed and storage leaven, new grower distilleries.
Architect’ Firm: ADR s.r.o.
Lead Architects: Petr Kolář, Aleš Lapka
Project location: Javornice, U Dubu, Czech Republic
Project year: 2013
Completion Year: 2016
Gross Built Area (square meters or square foot): 483,5m2
Photo credits: Jakub Skokan, Martin Tůma / BoysPlayNice
Collaboraters: Jana Zoubková, Markéta Kavalírová
Client: David Voverka
Products / Brands
Stove: Jotul
Window: Solara
Handles: ACT Charlie
Lamp: Ikea Forsa
Baterry: Fonte Quattro
Drawings: ADR s.r.o.
English text: ADR s.r.o.
Chinese text: gooood
More: ADR s.r.o. ,更多请至:ADR s.r.o. on gooood









“当人们从远处看Javornice时,并不会立刻发现这座新建筑。但是在经过仔细观察后,便会发现它与众不同。就这样,酿酒厂自然地融入到了村庄之中。”这个改造态度值得借鉴。
安 静