非常感谢 PES-Architects 予gooood分享以下内容。更多关于他们:PES-Architects on gooood.
Appreciation towards PES-Architects for providing the following description:

由PES-Architects设计的赫尔辛基西港2号码头于2017年2月完工。该建筑坐落于赫尔辛基西港口的一片填海陆地,即Jätkäsaari新区的南端,这里曾经作为货运码头使用。新码头旨在满足赫尔辛基-塔林航线日益增长的轮渡交通需求。其目的是提高旅客的登船和下船速度,同时将轮船的周转时间缩短至一个小时。每年,码头将为从西港口往返赫尔辛基和塔林的600-700万旅客提供服务。
PES-Architects’ West Terminal 2 (Länsiterminaali 2), completed in February 2017, is situated in Helsinki’s West Harbour on a narrow plot of reclaimed land at the southern tip of the new Jätkäsaari neighbourhood, a former freight port area. The new terminal was built to meet the needs of the growing ferry traffic on the Helsinki-Tallinn route. The goal was to enable faster embarkation and disembarkation of passengers and reduce the turnaround times of ferries in port to just one hour. The terminal will serve the majority of the 6-7 million passengers travelling between Helsinki and Tallinn via West Harbour each year.
▼建筑外观,exterior view
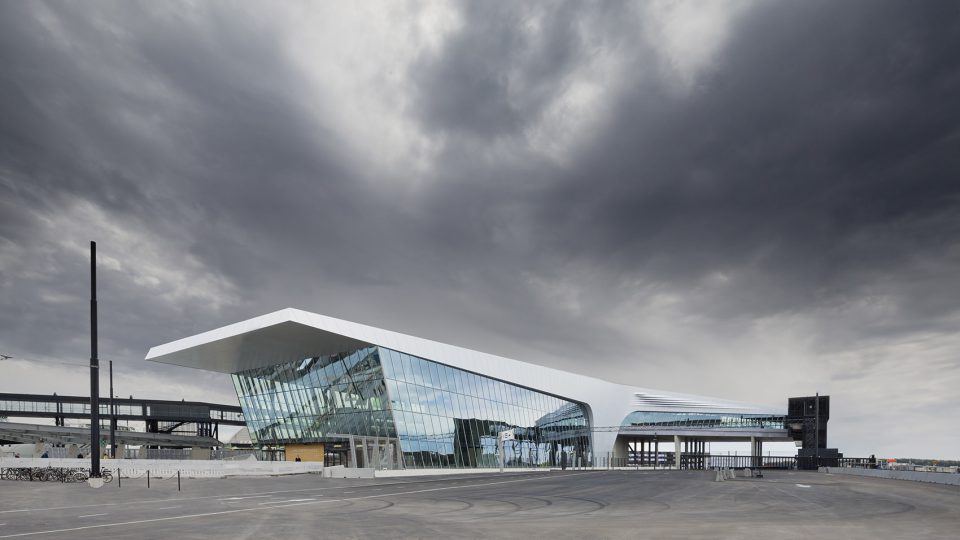
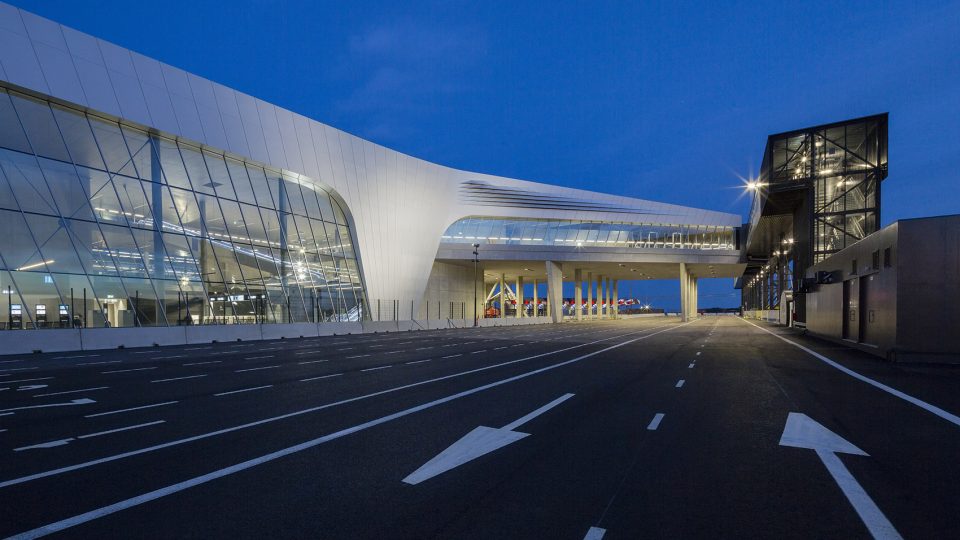
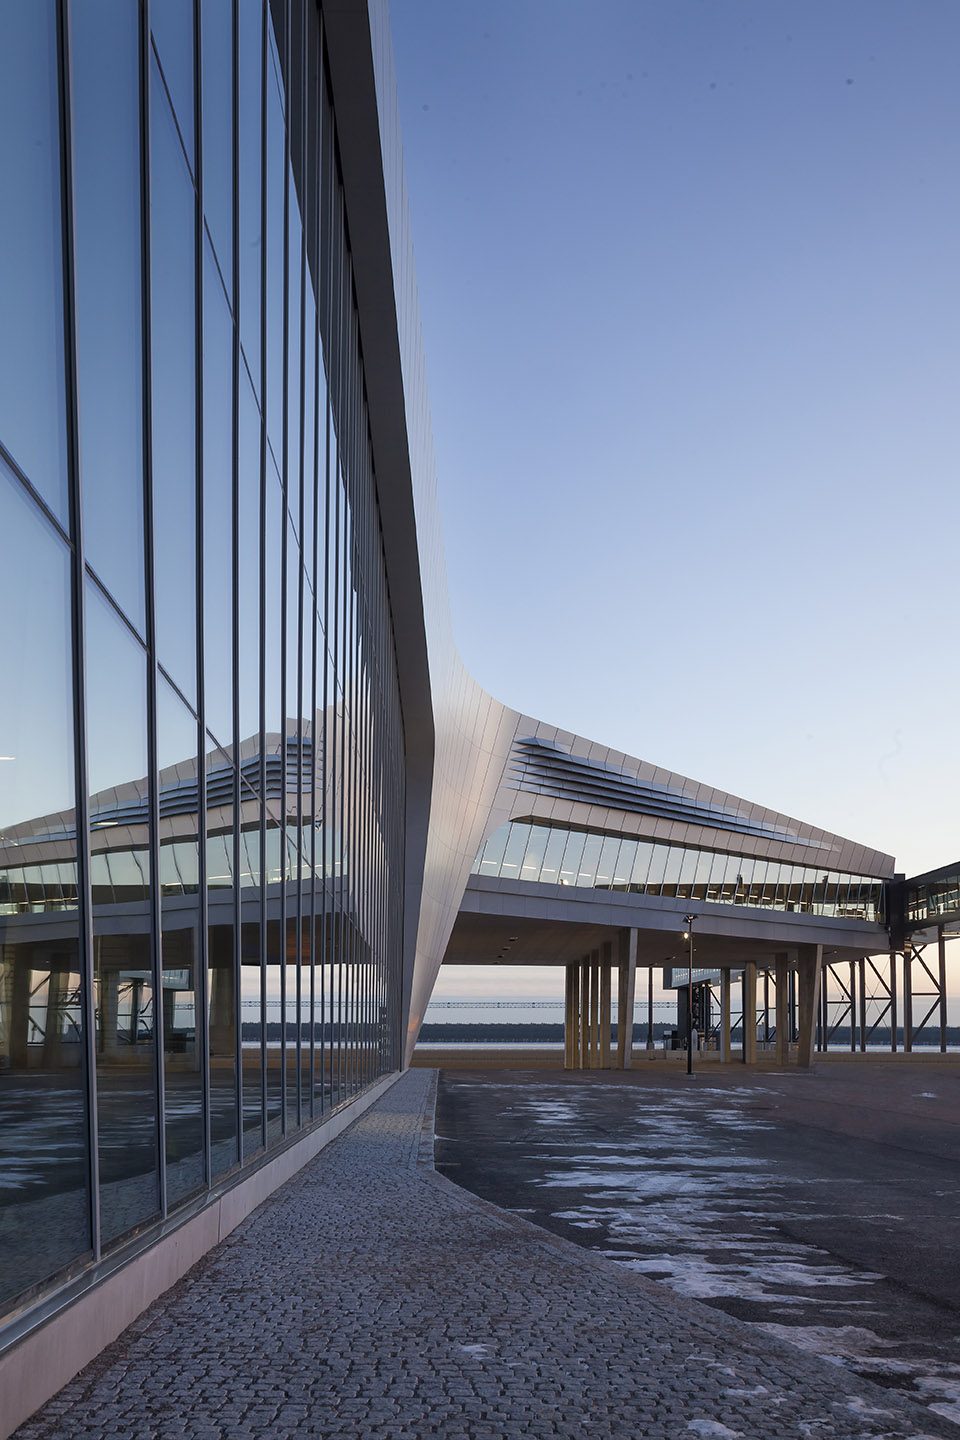
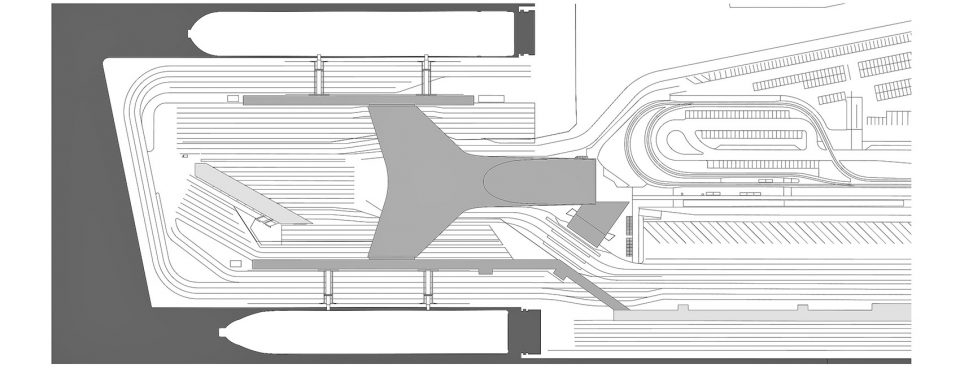
新的建筑位于两处船岸之间,从而使狭小的场地得到充分利用。由于船岸的大部分区域需要用来停放车辆,因此建筑首层采用了尽可能紧凑的设计。二层的离港大厅抬升于地面10米,使建筑下方的交通更加顺畅。大厅的中心地位和抬升的体量还最大程度地缩短了乘客的步行距离,使其能够更为迅速地经由桥和走廊登上码头任何一侧的船只。
The terminal building is located between two quays to make the most of the relatively small plot. As most of the dock area is required for the vehicles queuing to board the ferries, the ground level was designed to be as compact as possible. The second-level departure lounge was raised 10 metres off the ground, allowing traffic to flow smoothly under the building. The central, raised location of the lounge also minimises passengers’ walking distances along the corridors and bridges to the ships on either side of the terminal.
▼建筑首层采用了尽可能紧凑的设计,the ground level was designed to be as compact as possible
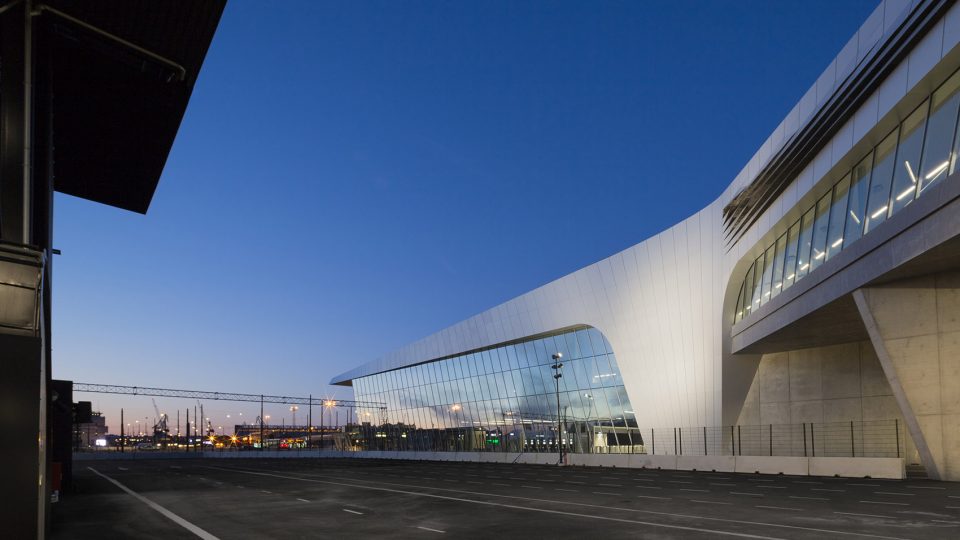
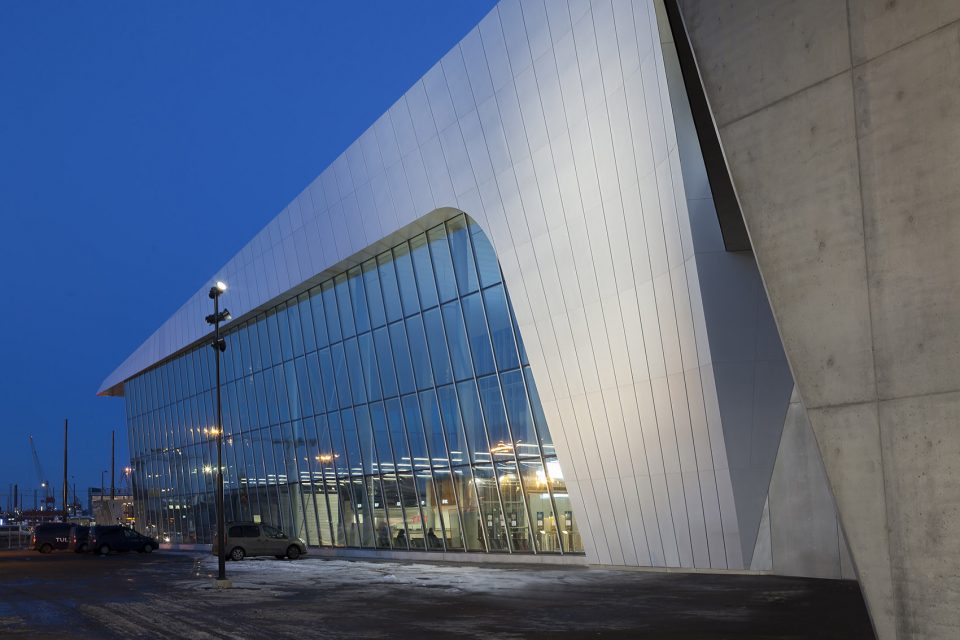
▼抬升于地面10米的离港大厅使建筑下方的交通更加顺畅,the departure lounge was raised 10 metres off the ground, allowing traffic to flow smoothly under the building
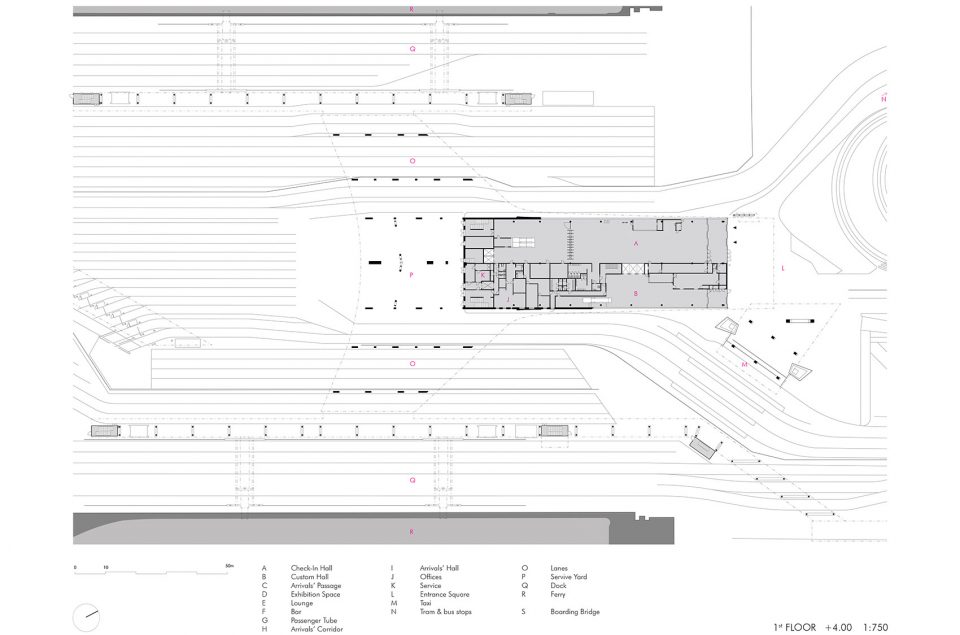
建筑首层主要用作通行区域,分有多个出口和入口大厅。乘客首先从十五米高的、以玻璃墙围合的检票区域进入大楼,随后乘坐扶手电梯和升降机迅速地到达离港大厅。
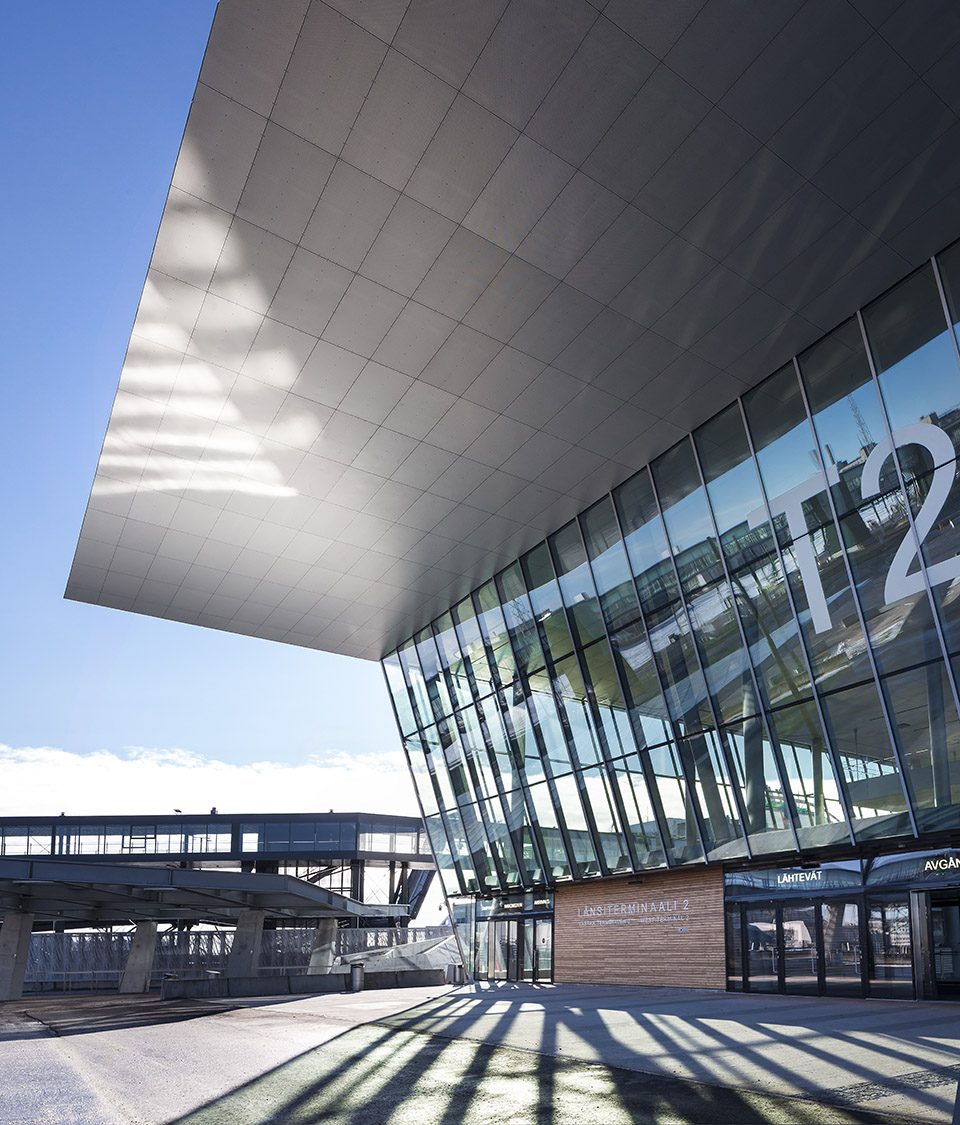
The ground floor is mainly a pass-through area with separate exit and entrance lobbies. Passengers enter the terminal through a check-in area with glass walls 15 metres high and then quickly progress to the departure lounge on escalators and lifts.
▼主入口,main entrance
▼检票区域,check-in area
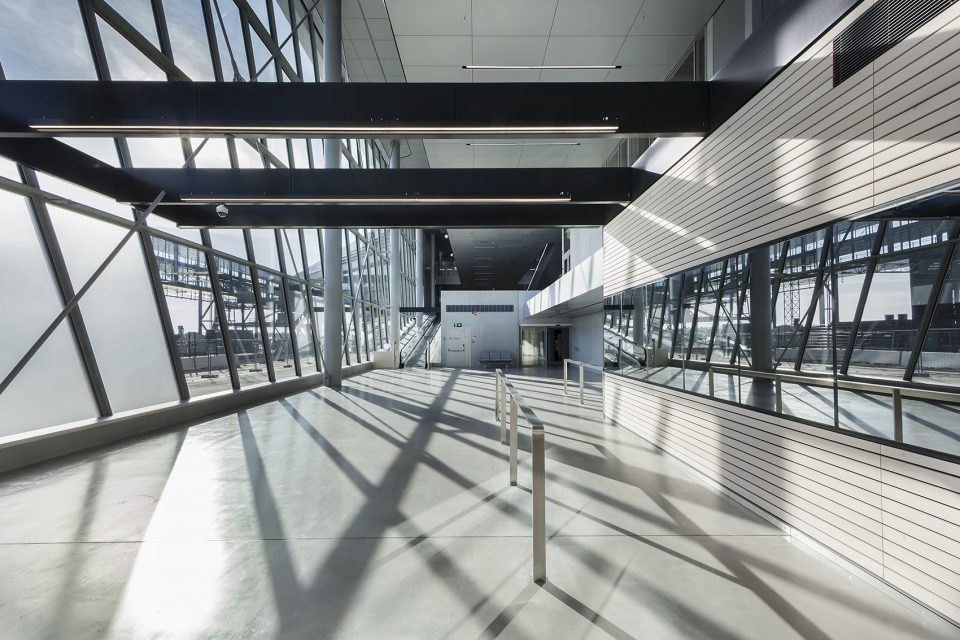
▼乘客可经由扶手电梯和升降机迅速到达二层离港大厅,passengers can quickly progress to the departure lounge on escalators and lifts
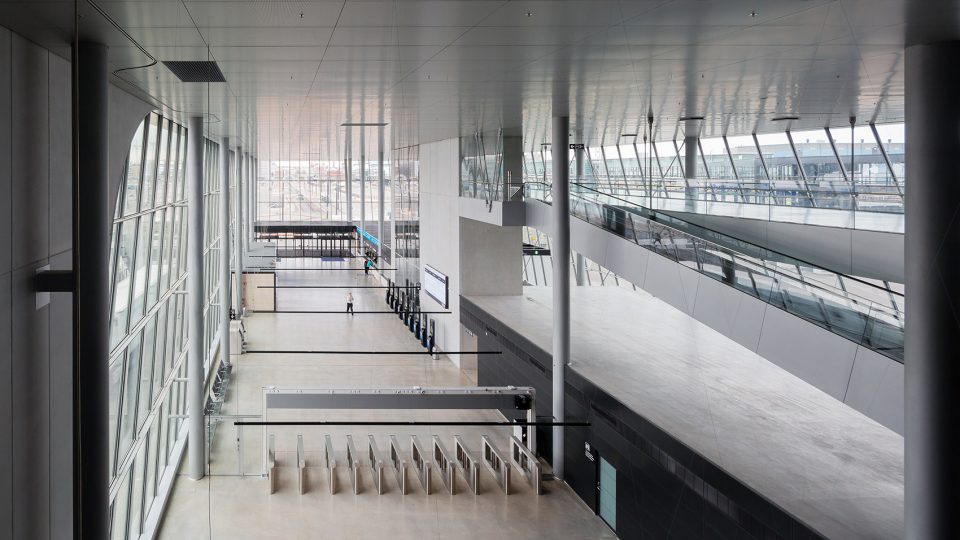
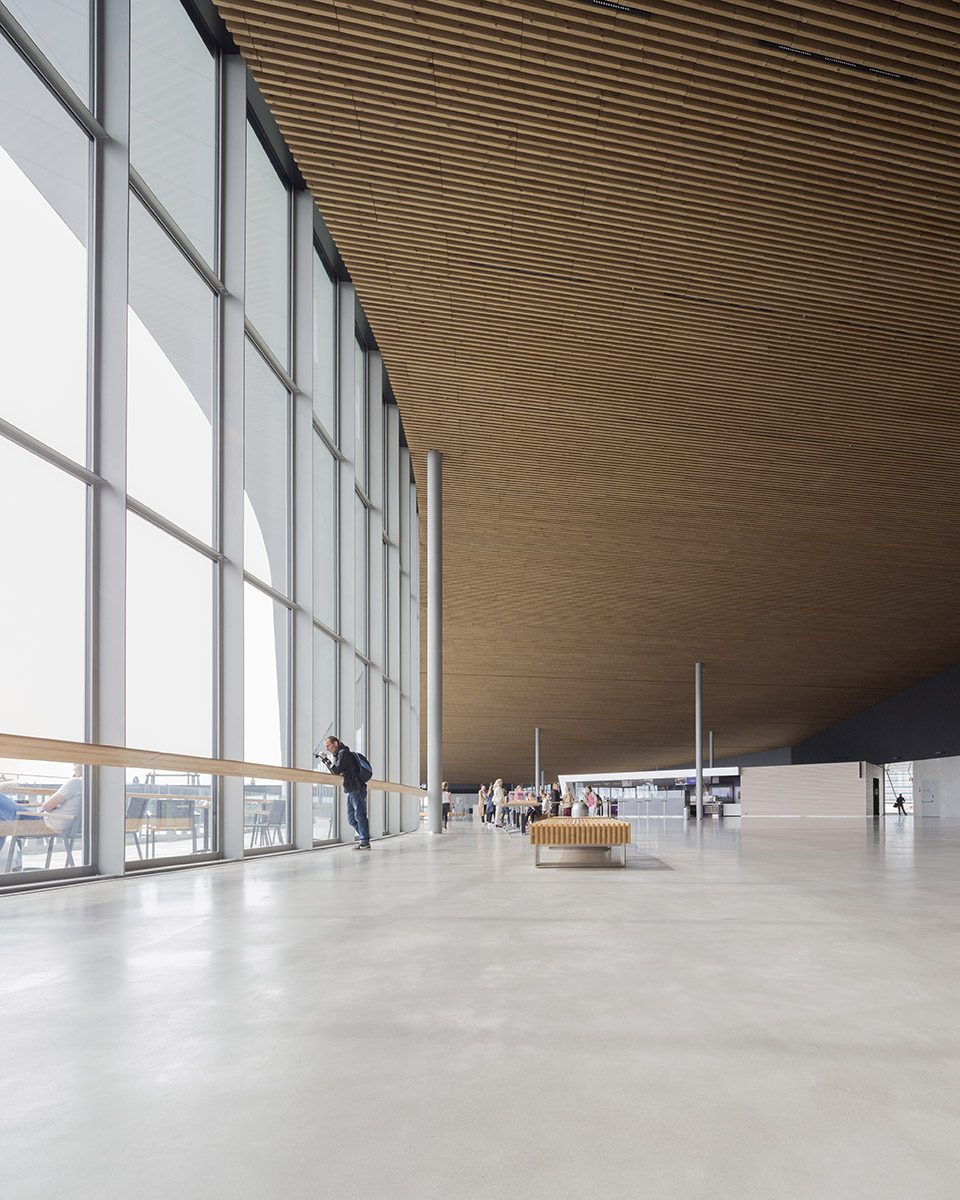
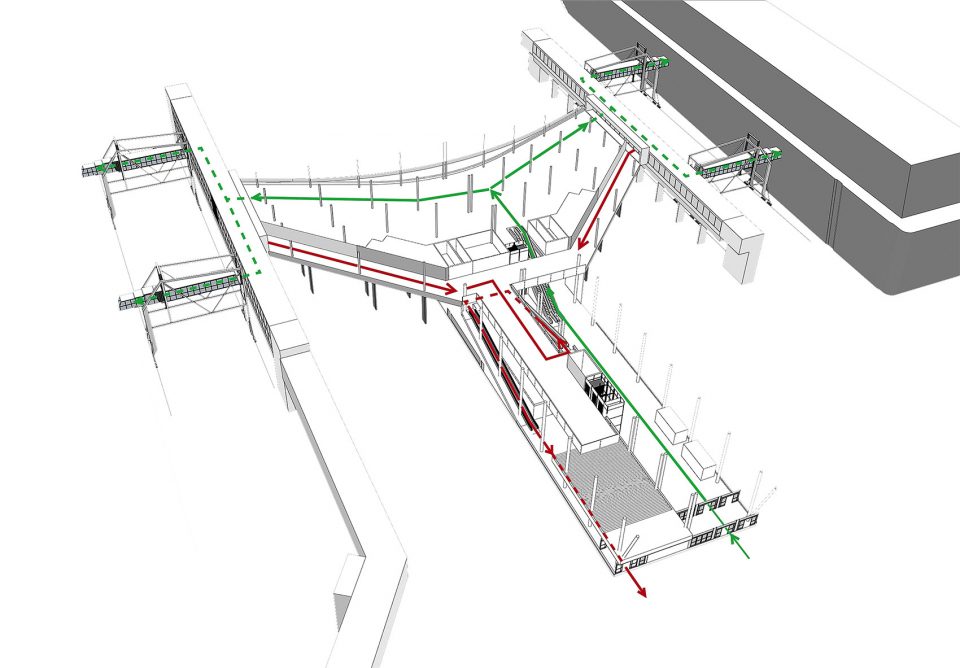
离港大厅是一个形似飞机棚的宽阔区域,并包含餐厅、咖啡厅和就座区。高大的玻璃墙朝向海面,能够将来往的船只尽收眼底。旅客们可以倚靠在窗边的橡木台面,或者于夏季在临海的露台上享受美景。高度为9米的广阔天花板由经过热处理的松木板条构成,其中容纳了照明、通风和消防喷洒装置。天花从中部向两侧缓缓降低,将乘客引致登船桥的方向。玻璃墙面和照明方案共同确保了乘客路径的清晰与安全。离港和到港旅客的交通路径相互分离,到港旅客直接被引至手扶电梯,经由首层的海关大厅走出码头。建筑框架有着复杂的几何形态,尤其是从屋脊处双向弯曲的屋顶。该结构通过钢制框架结构得以实现。
The departure lounge is a spacious, hangar-like space with a restaurant, café and seating. High glass walls open to a sweeping view of the sea and incoming and departing ships. The view can be enjoyed from the oak counter running along the full width of the window wall or, in summer, from the seaside terrace. The expansive wooden ceiling, made from heat-treated pine slats, rises up to a height of nine metres. Lighting, ventilation and sprinklers are integrated discretely into the ceiling. From the middle, the ceiling slopes down towards the sides, directing passengers to the boarding bridges. Glass surfaces and lighting solutions play an important role in keeping the passenger route clear and safe. The departing and arriving passenger flows are separated, with arriving passengers being guided directly onto escalators and out of the terminal through customs on the ground floor. The geometry of the terminal frame is complex, particularly the roof that curves bi-directionally from the ridge. This was implemented with a steel frame structure.
▼离港大厅,the departure lounge
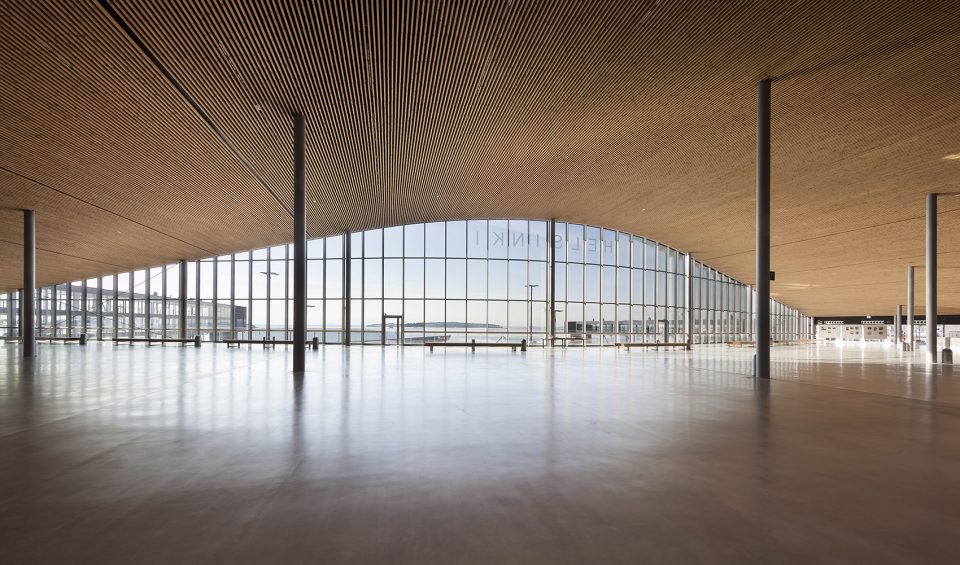
▼高大的玻璃墙朝向海面,high glass walls open to a sweeping view of the sea
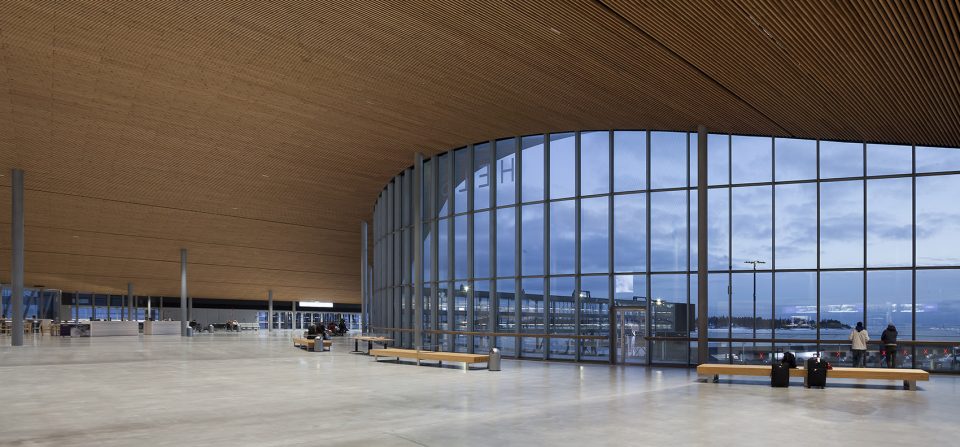
▼离港大厅包含了餐厅、咖啡厅和就座区,the departure lounge includes a restaurant, café and seating
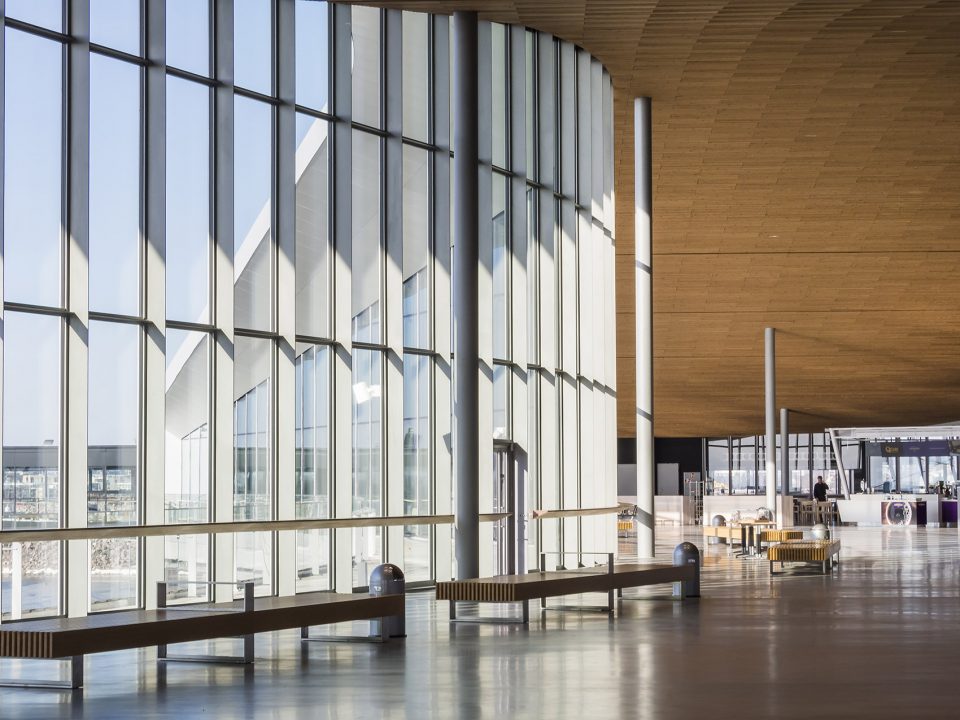
▼旅客们可以倚靠在窗边的橡木台面享受美景,the view can be enjoyed from the oak counter running along the full width of the window wall
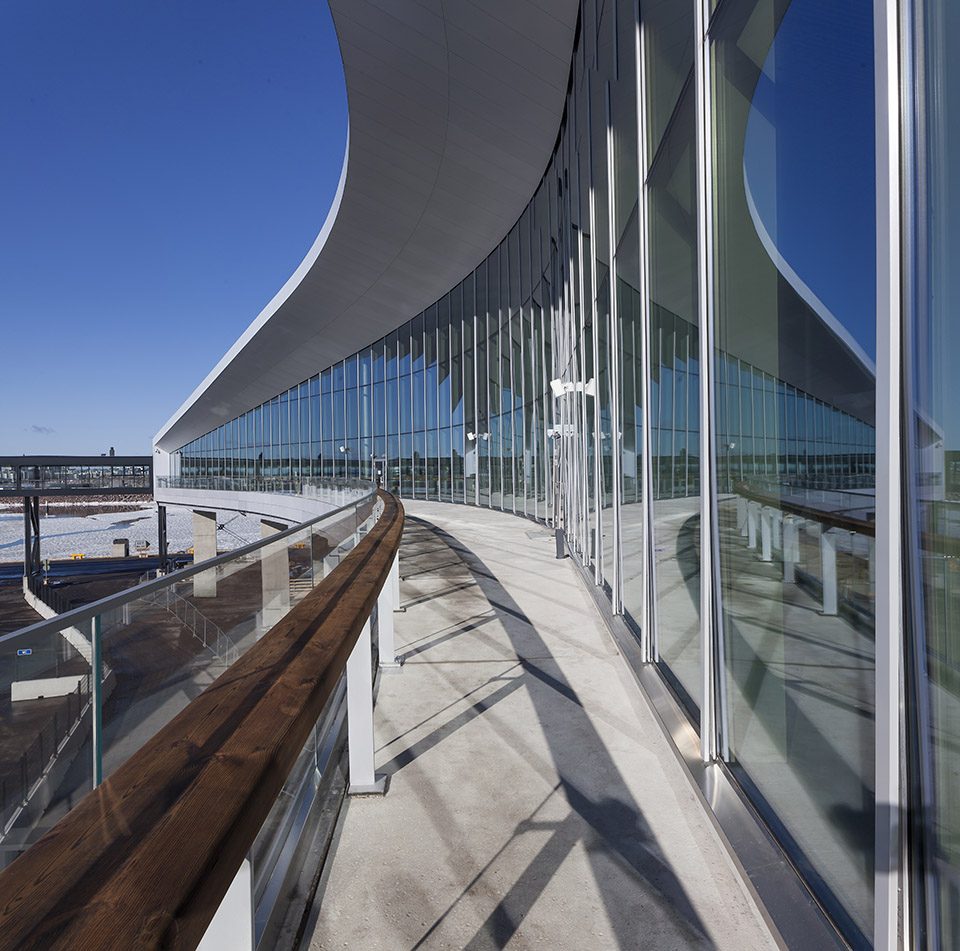
除了满足高效性之外,设计还致力于实现高标准的质量、美观以及舒适度。这座码头在Jätkäsaari开发区已然成为一座标志性的重要公共建筑。建造中使用的抗磨蚀材料使码头能够在未来至少几百年间保持自身魅力。从外部看,流线型的轮廓使建筑如同一只被冲上岸的海洋生物,玻璃、混凝土和铝材构成的立面在阳光下闪闪发光。主入口附近的松木墙面纪念了以木造船的时代。公共交通使码头变得更加便捷,出租车站就位于主入口旁由钢材和玻璃搭建的顶棚之下。
In addition to the requirement for efficiency, the design aimed at a high standard of elegance, quality and comfort. The terminal is a landmark and significant public building in the developing urban environment of Jätkäsaari. Materials were chosen for wear resistance so as to retain their attractiveness throughout the lifespan of the building, at least for the next hundred years. From outside, the sleek, flowing lines of the building resemble a sea creature washed ashore, with glass, concrete and sea aluminium facades that gleam in the sun. Near the main entrance, the pine boards of the facade commemorate the time when ships were still made of wood. The terminal is well served by public transportation, and next to the main entrance, a large canopy of steel and glass shelters a taxi station.
▼室外露台,the terrace
▼主入口附近的松木墙面纪念了以木造船的时代,the pine boards of the facade commemorate the time when ships were still made of wood
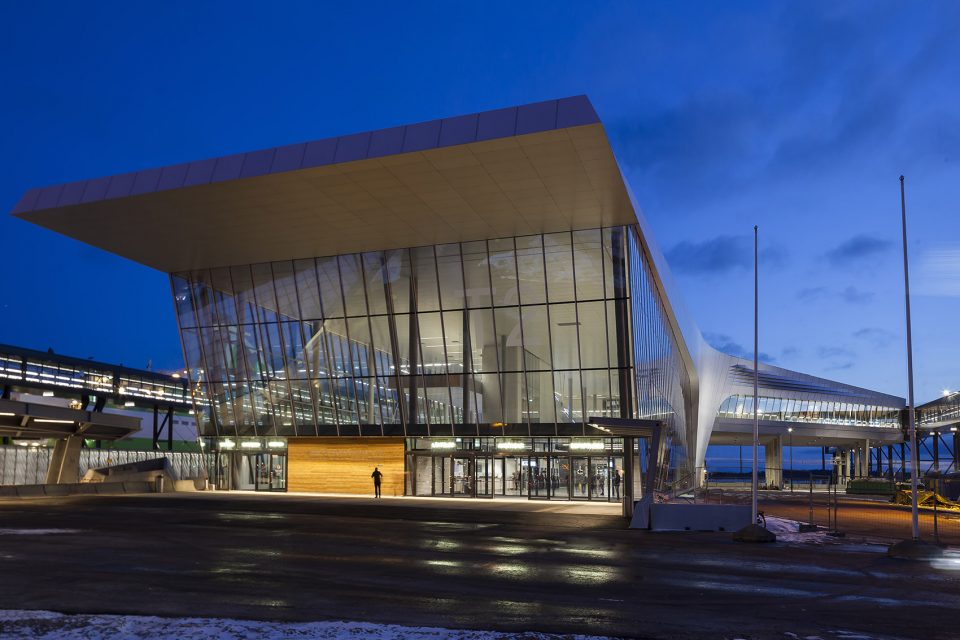
▼夜景,night view
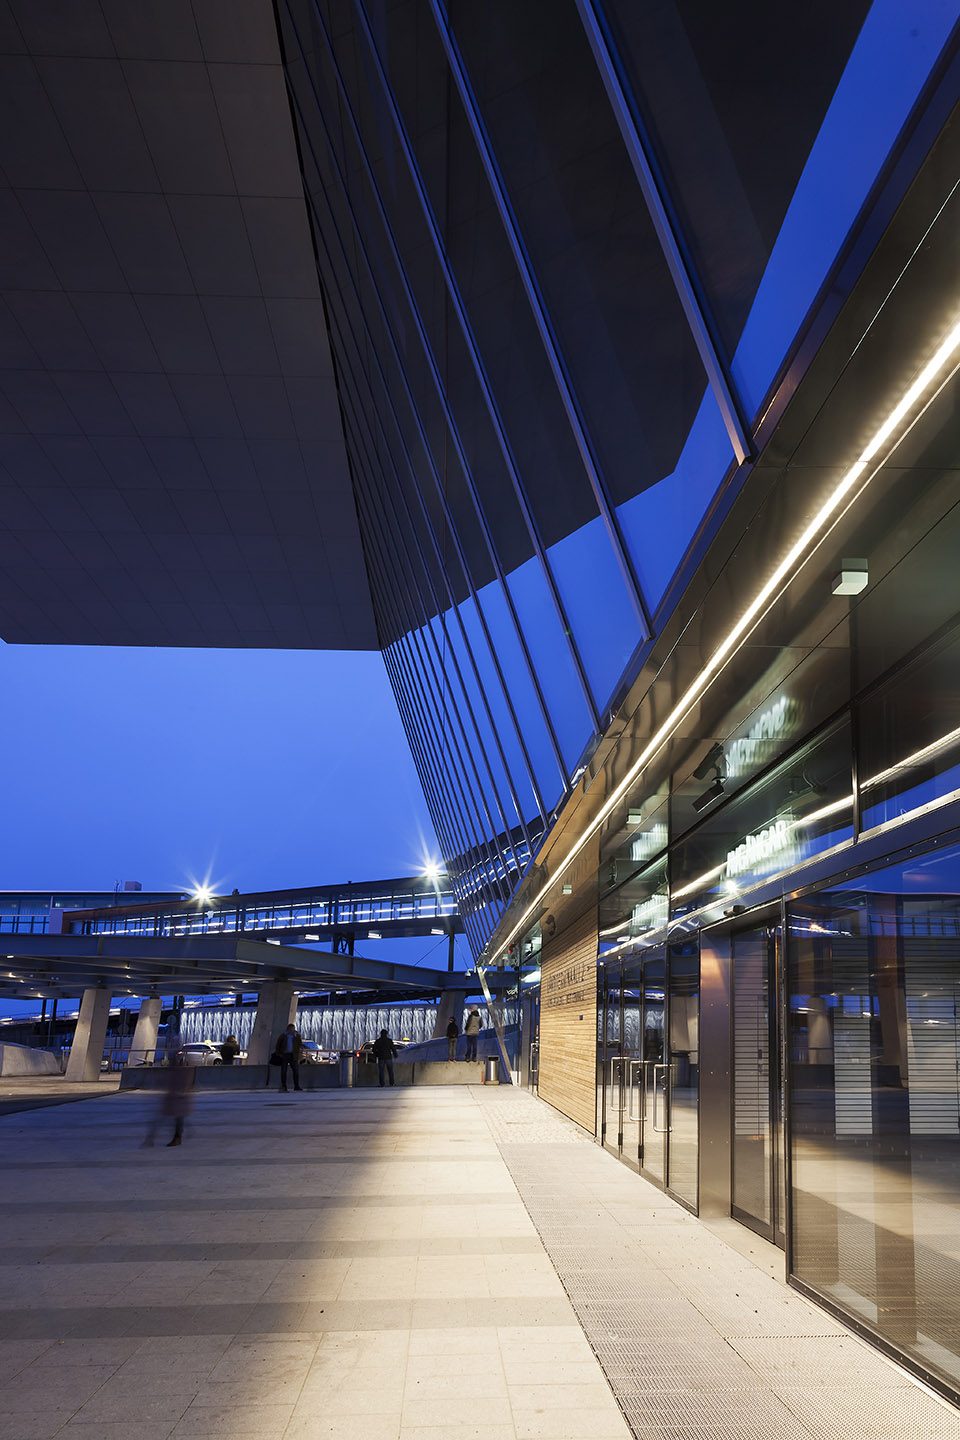
▼抗磨蚀材料使码头能够在未来至少几百年间保持自身魅力,materials were chosen for wear resistance so as to retain their attractiveness throughout the lifespan of the building
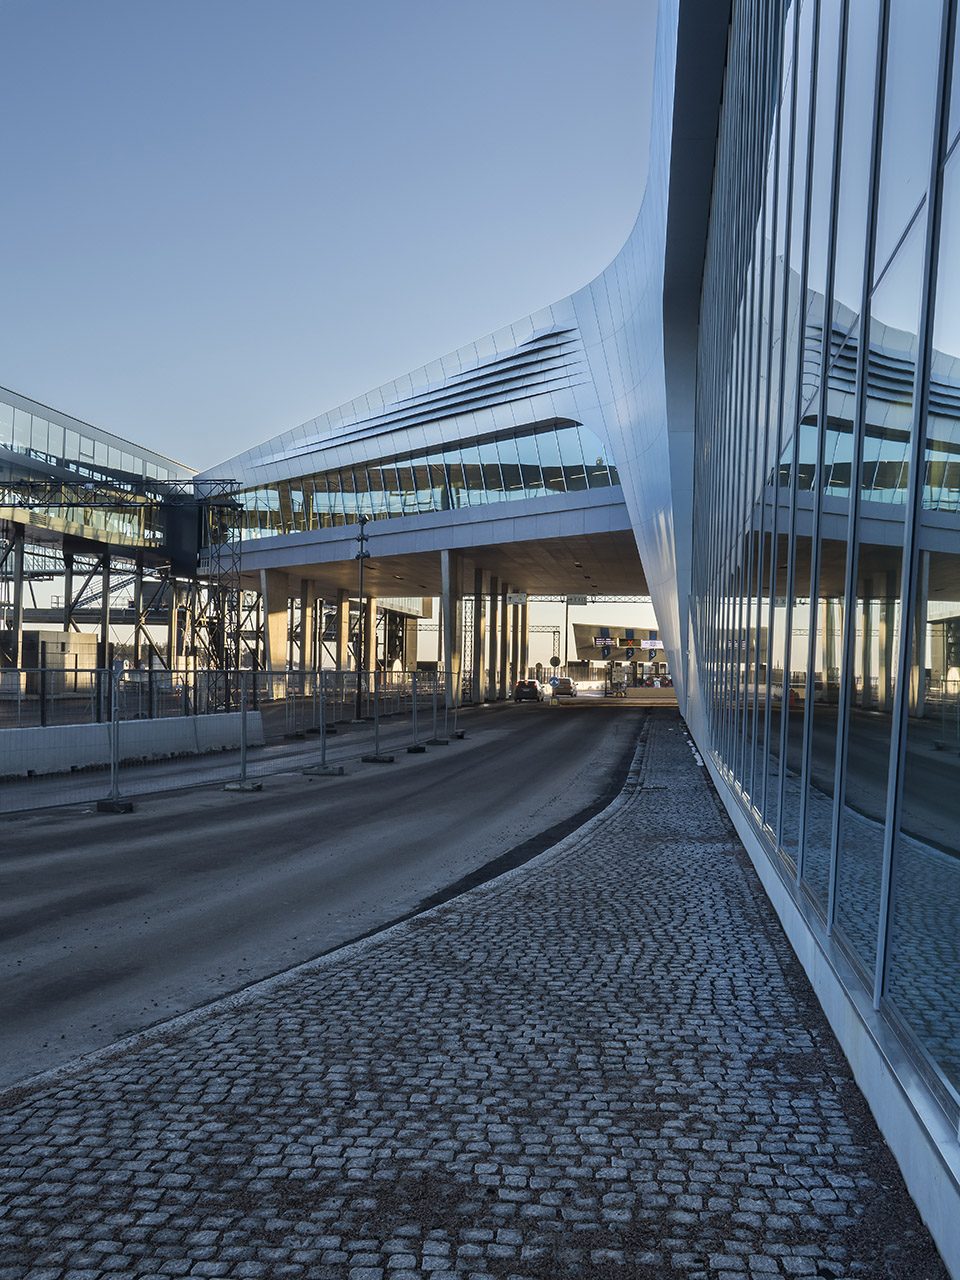
▼交通分析图,circulation diagram
▼场地平面图,site plan
▼一层平面图,1st floor plan
▼二层平面图,2nd floor plan
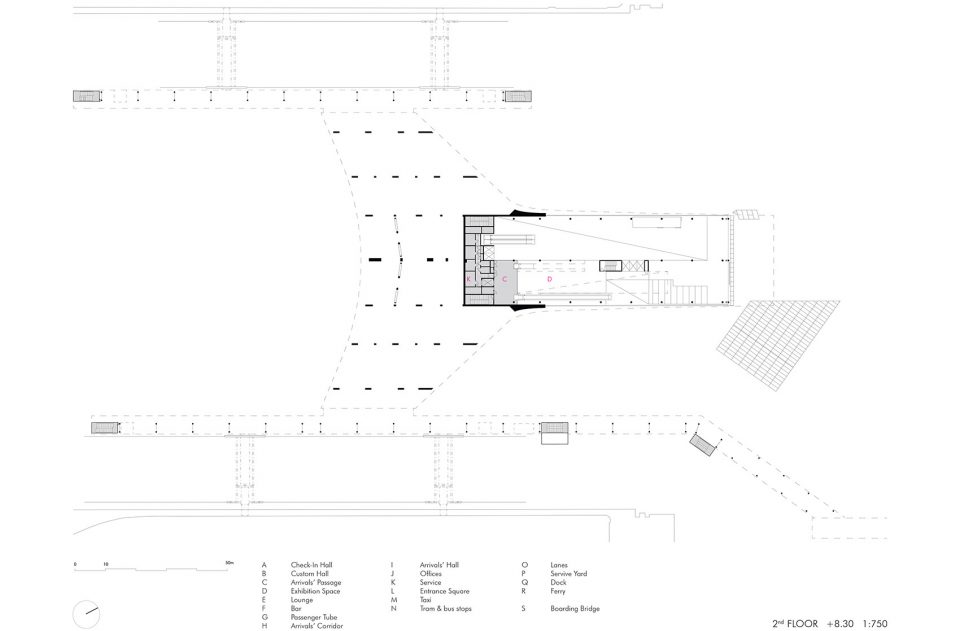
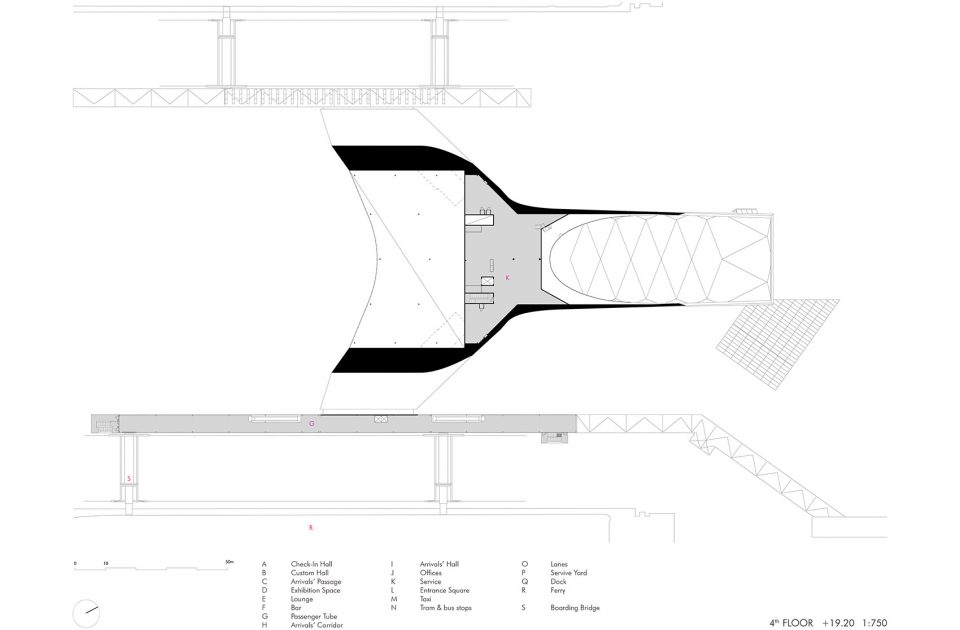
▼三层平面图,3rd floor plan
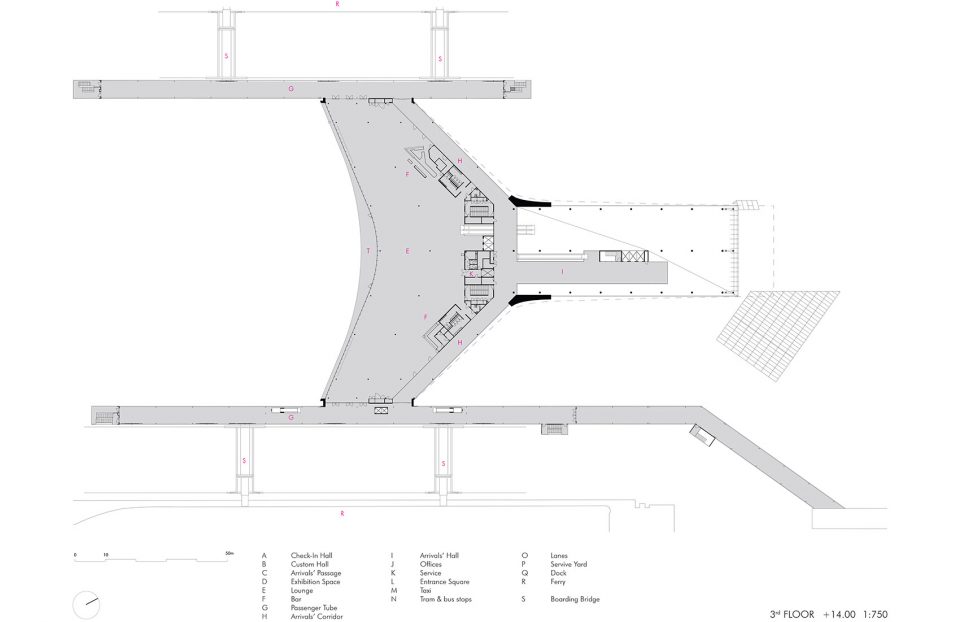
▼四层平面图,4th floor plan
▼东北立面图,northeast elevation

▼东南立面图,southeast elevation

▼西南立面图,southwest elevation

▼西北立面图,northwest elevation

▼剖面图,sections


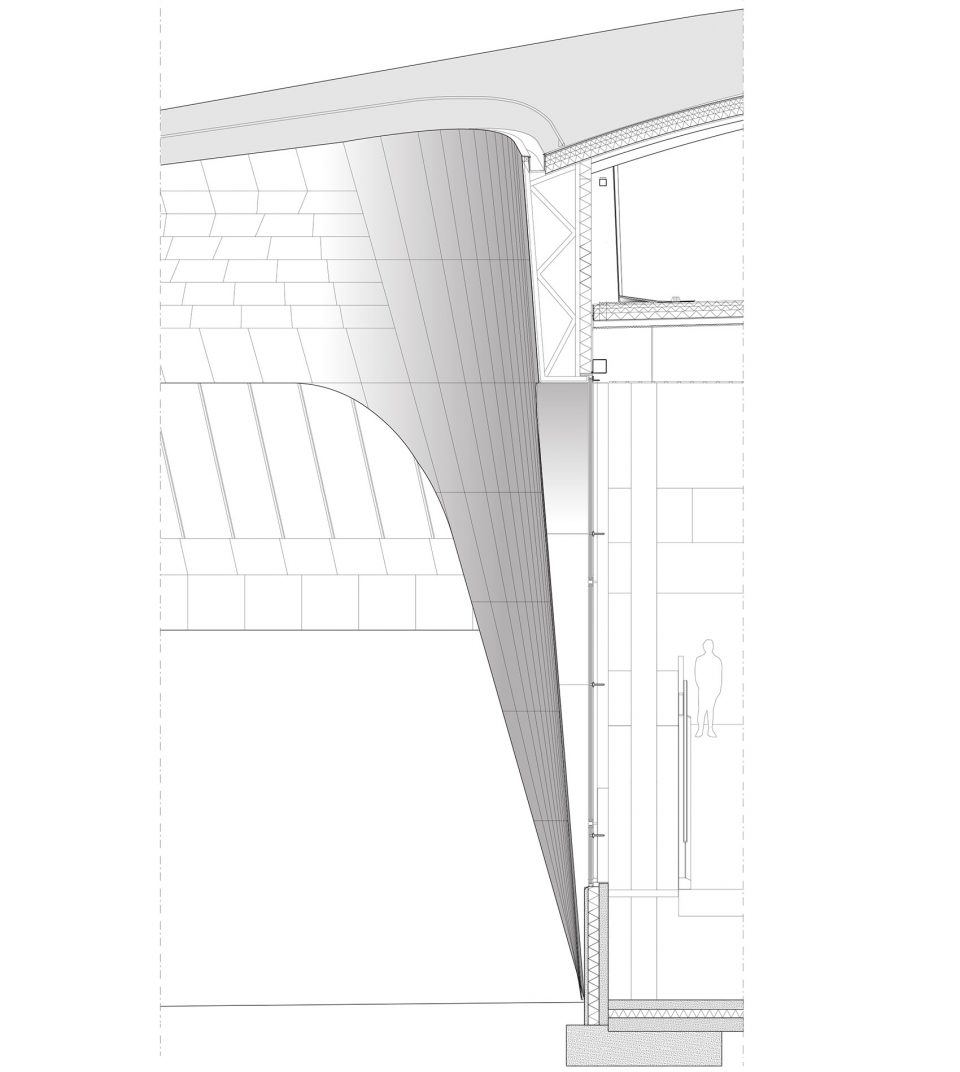
▼墙体剖面图,wall section
Architects: PES-Architects Ltd (www.pesark.com)
Project: www.pesark.com/westterminal2.html
Further information: Tuomas Silvennoinen, Architect SAFA, Partner
tuomas.silvennoinen@pesark.com | tel. +358 40 56 52 745
Project address: Tyynenmerenkatu 14, Helsinki, Finland / https://goo.gl/maps/kSH7oH3wKfz
Completion year: 2017
Gross area: 12,900 square metres
Client: Port of Helsinki
Architectural and interior design: Tuomas Silvennoinen, Architect SAFA (chief designer); Pekka Mäkelä, Architect (project manager); Emmanuel Lopes, Architect; Hanna Eskelinen, Architect SAFA
Collaborators:
Main contractor: YIT Rakennus Oy
Structural design: Sweco Rakennetekniikka Oy
Developer consultant: Viator Oy, Indepro Oy
Wood supplier: Inlook Oy
HVAC: Ramboll Finland Oy
Lighting and electrical design: Granlund Oy
Element supplier: Betonimestarit Oy
Concrete supplier: Rudus Oy
Steel frame and glass facades: Normek Oy
Photos: Kari Palsila (www.karipalsila.fi), Marc Goodwin(www.marc-goodwin.com)
More: PES-Architects,更多关于他们:PES-Architects on gooood









新的建筑位于两处船岸之间,从而使狭小的场地得到充分利用。由于船岸的大部分区域需要用来停放车辆,因此建筑首层采用了尽可能紧凑的设计。二层的离港大厅抬升于地面10米,使建筑下方的交通更加顺畅。大厅的中心地位和抬升的体量还最大程度地缩短了乘客的步行距离,使其能够更为迅速地经由桥和走廊登上码头任何一侧的船只。