感谢 Wutopia Lab 予gooood的分享。更多关于他们:Wutopia Lab on gooood
Appreciation towards Wutopia Lab for providing the following description:
“他站在世界的骸骨上追忆,却不知道,另外一个世界正在诞生。”
“He stands upon the bones of the world in reminiscence, unaware that another world is being born.”
—— 俞挺,Yu Ting
Wutopia Lab 担任室内总设计的西岸漩心于2023年10月正式落成。
West Bund Orbit, with Wutopia Lab as the overall interior designer, was officially completed in October 2023.
▼项目视频,video © CreatAR Images
邀约
Invitation
我接到漩心这个项目的时候并不知道建筑师是谁。发展商希望建筑师和室内设计师背靠背地创作然后结合起来互相激发灵感而创作出一个精彩的作品。这绝对是一次冒险,我当然接受了。
I had no idea who the architect was when I first received the design invitation. The client hoped for the architect and interior designer to work creatively back-to-back and then combine their creations, sparking inspiration for each other and producing a brilliant piece of work. This sounded undoubtedly like an adventure, and I, of course, accepted.
▼外立面,Facade © CreatAR Images
漩涡
Vortex
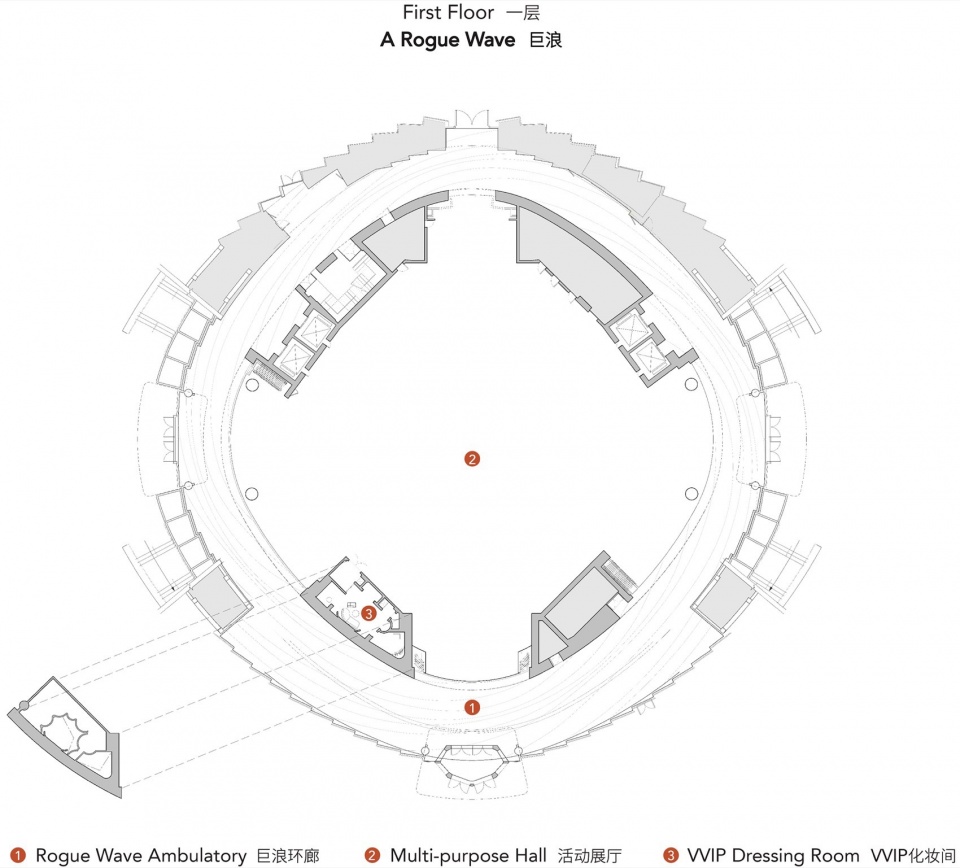
我拿到的第一份资料是被运管部门确认的首层平面,菱形的环廊廊包围着菱形的展厅。我被告知设计要体现上海精神。当时我正好看完了《深时之旅》【1】,书中有一章是关于漩涡的描写,这让我把上海联系起来了。上海,总是处在舆论的漩涡中,但总是能创造令人惊讶的成绩。我想,漩涡是个多么好的主题。我转动了一下菱形平面。就决定把展厅的外墙设计成漩涡。它会成为玻璃立面后的第二层次的立面。
▼概念动图,Concept animation © Wutopia Lab
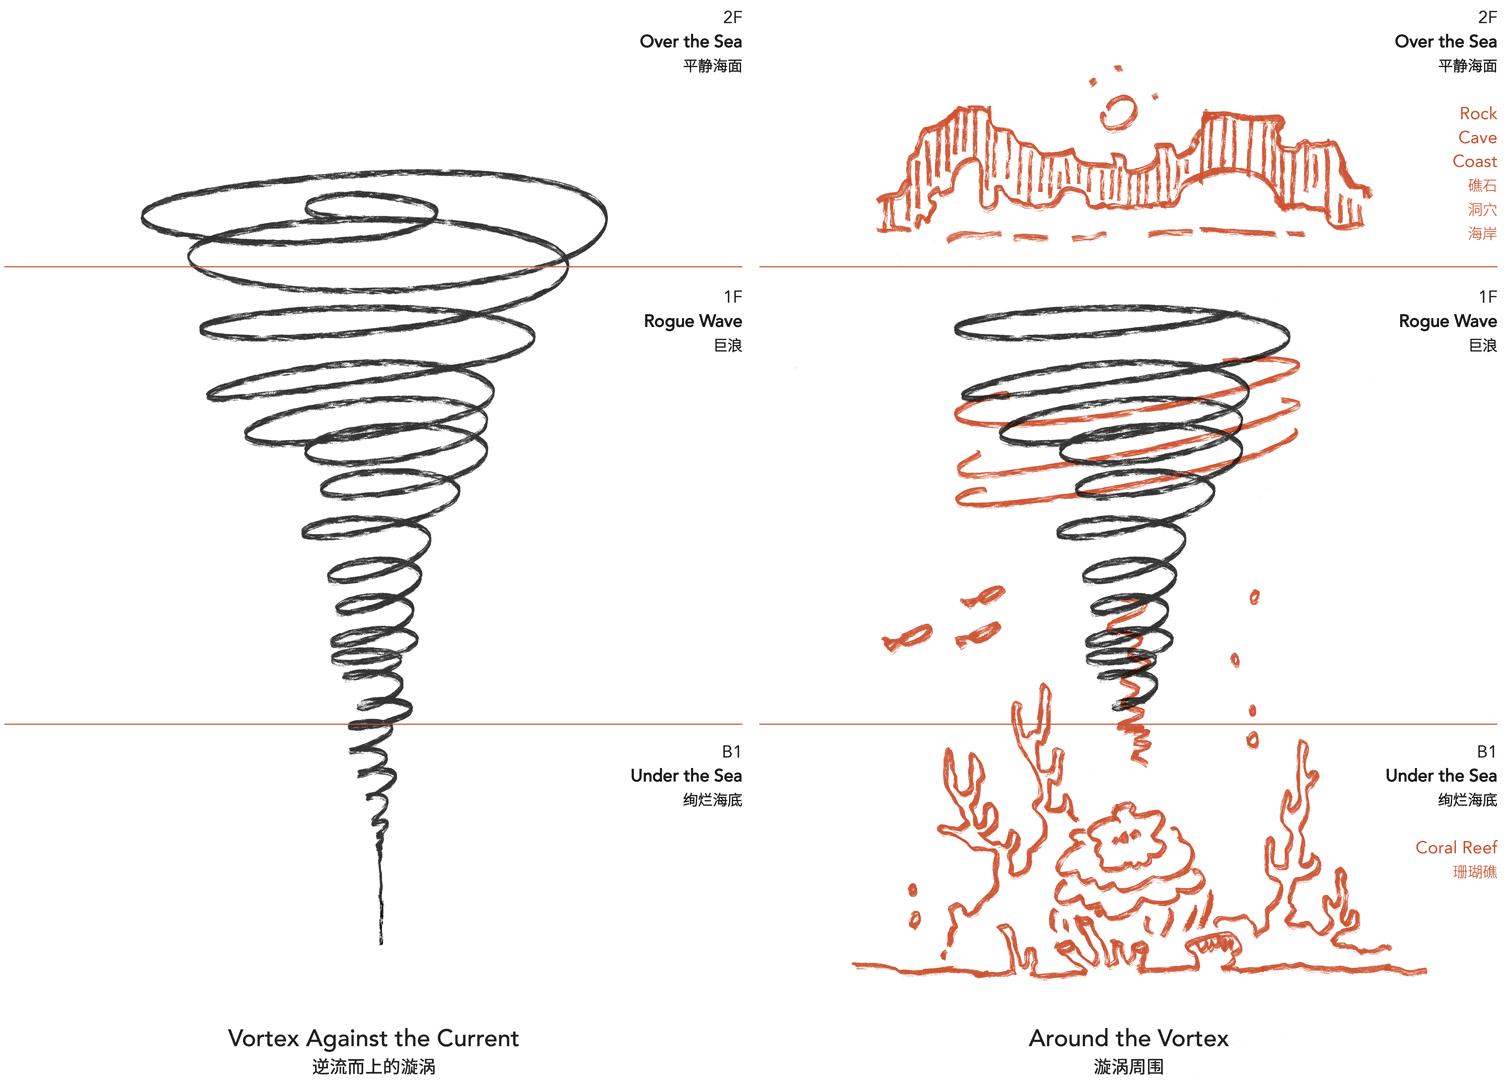
The first set of documents I received was the ground plan confirmed by the transportation authority, with a diamond-shaped circular corridor surrounding a diamond-shaped exhibition hall. I was informed that the design should embody the spirit of Shanghai. At that time, I had just finished reading Underland: A Deep Time Journey【1】, and there was a chapter about vortex which made me connect it to Shanghai. Shanghai has always been in the vortex of public opinion but always manages to create surprising achievements. I thought, what a great theme a vortex would be. I rotated the diamond plan and decided to design the exterior walls of the exhibition hall as a vortex. It would become the second layer of facade behind the glass curtain wall.
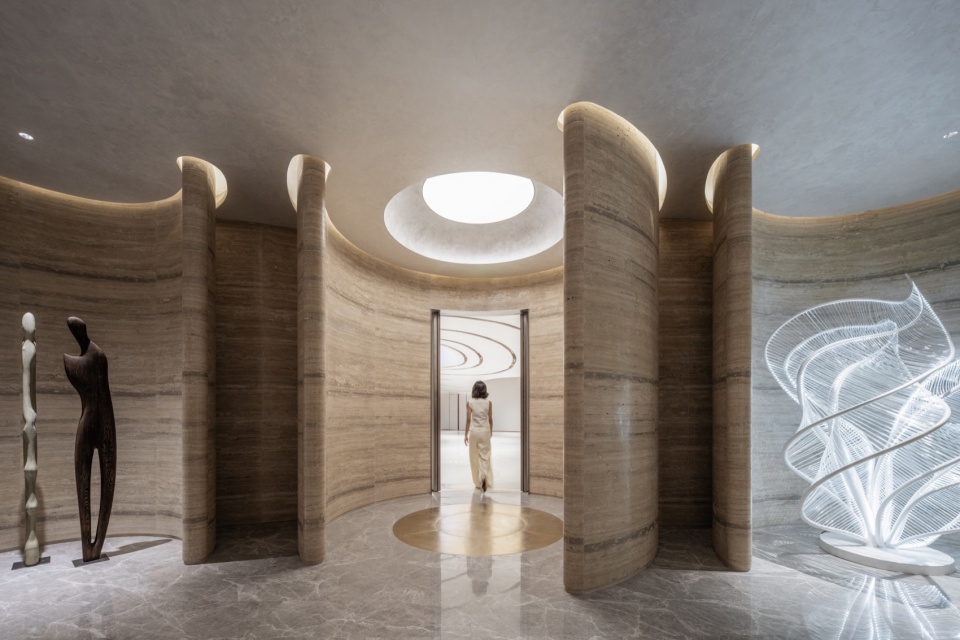
▼1F环廊,Ambulatory © CreatAR Images
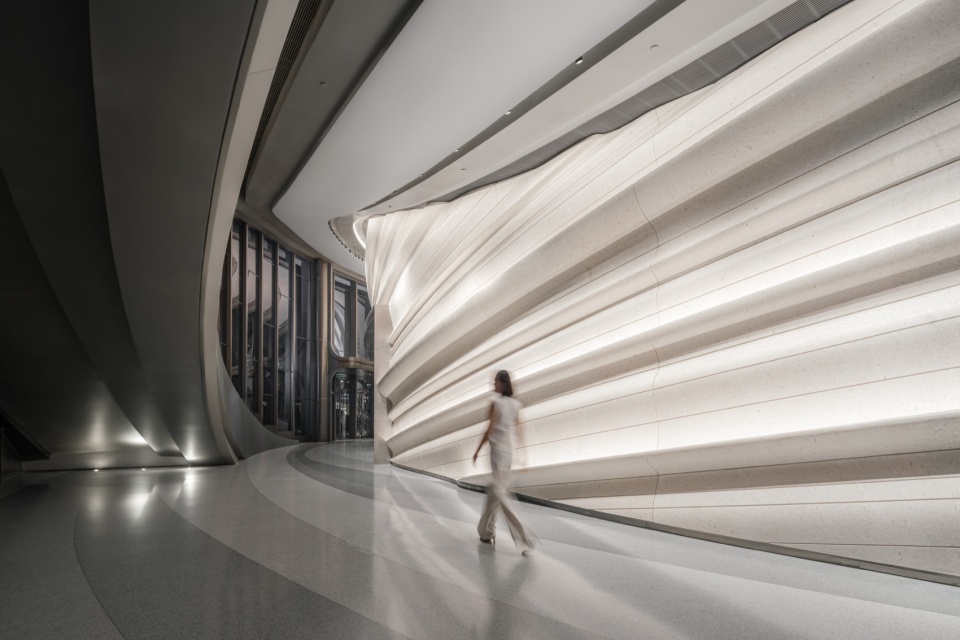
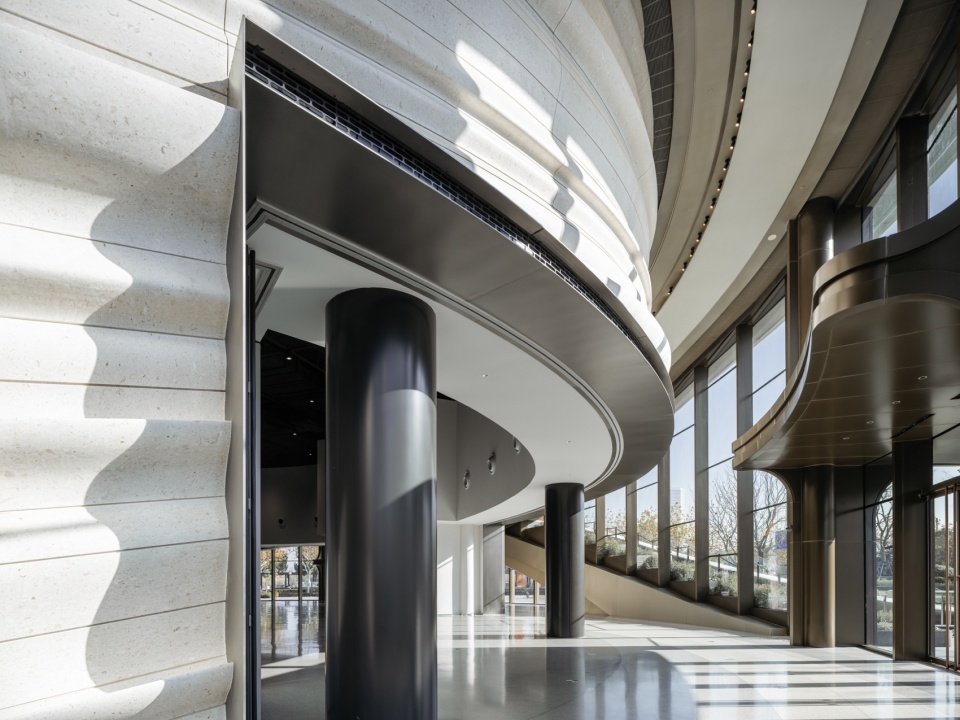
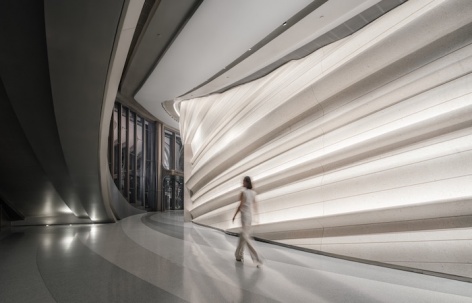
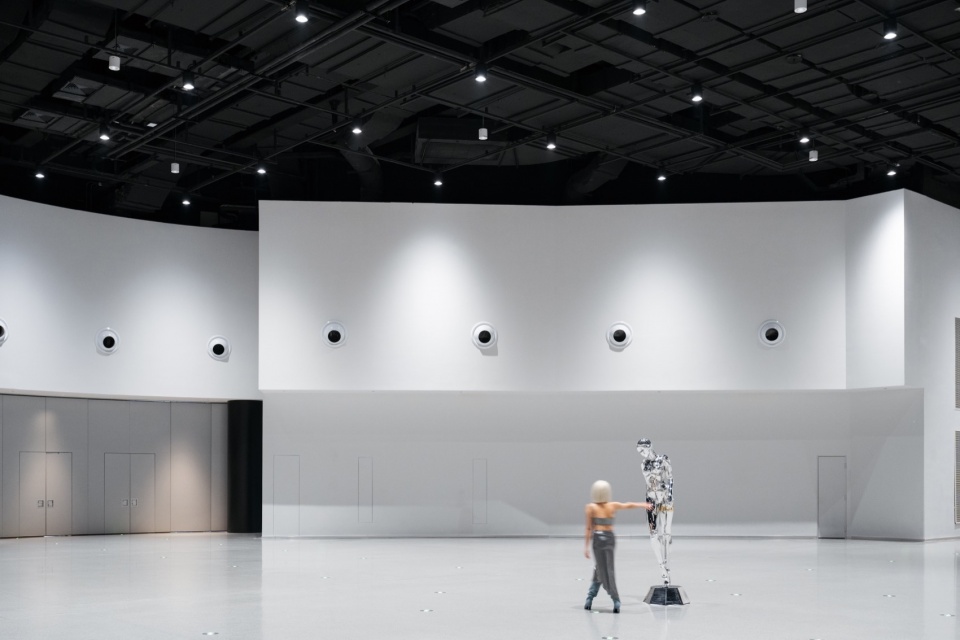
我依据漩涡这个主题架构了整个室内设计的PLOT。高达10米的一层墙体是振奋人心的漩涡主体,大理石漩涡的里面则是一个简洁的多功能用来设展,秀场和发布会的大活动展厅。漩涡的花纹体现在环廊地坪划分,也形成了层次丰富的天花。不同层次的花纹极好隐藏了外立面和展厅外墙之间的结构和设备管线,让漩涡在视觉上和外立面独立出来而不粘连。漩涡成为视觉的主宰要素,把象征意义在视觉上的张力最大化表现出来了。
▼石材生成,Stone generation © Wutopia Lab
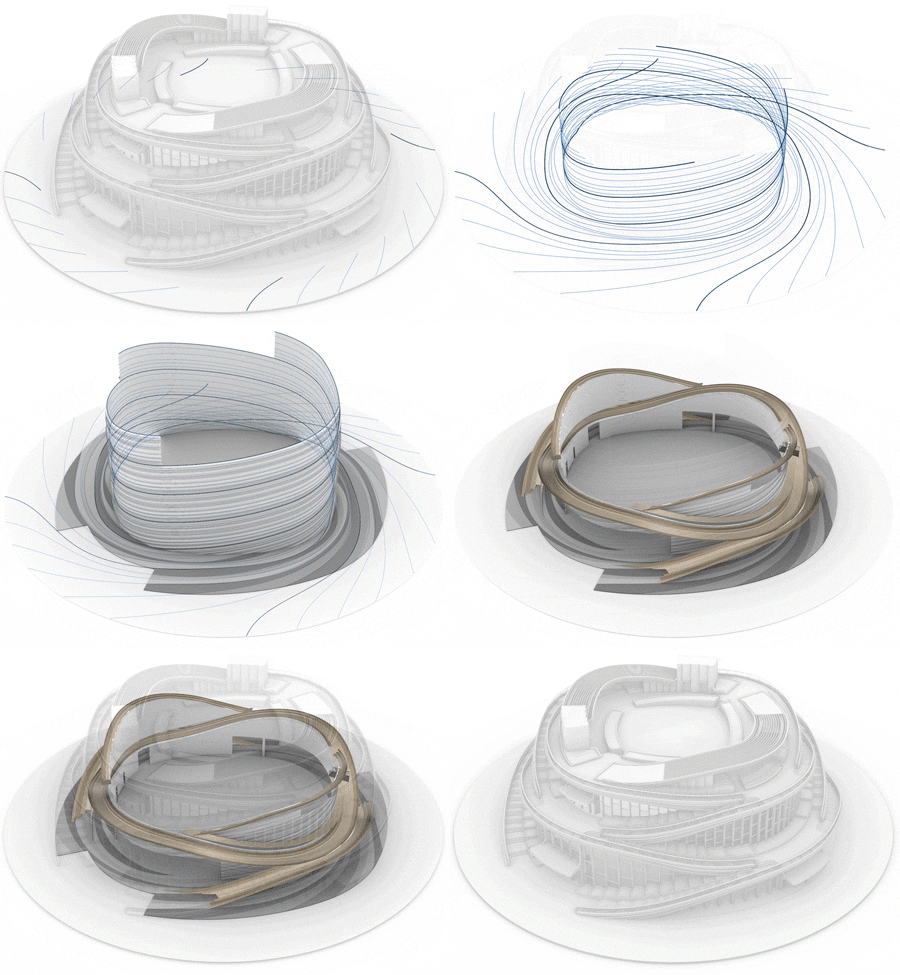
I structured the entire interior design PLOT based on the theme of the vortex. The exhilarating vortex dominates the first-storey, one that has a luxurious height of 10m. Inside the marble vortex is a clean and multifunctional grand event hall used for exhibitions, fashion shows, and conferences. The vortex pattern is reflected in the division of the circular corridor flooring, and at the same time creating a richly layered ceiling. Different levels of patterns effectively conceal the structure and equipment pipelines between the facade and the exterior walls of the exhibition hall, allowing the vortex to stand out visually without being cluttered. The vortex becomes the dominant visual element, maximizing the tension of symbolic significance in a visual sense.
▼1F中心展厅,Center hall © CreatAR Images
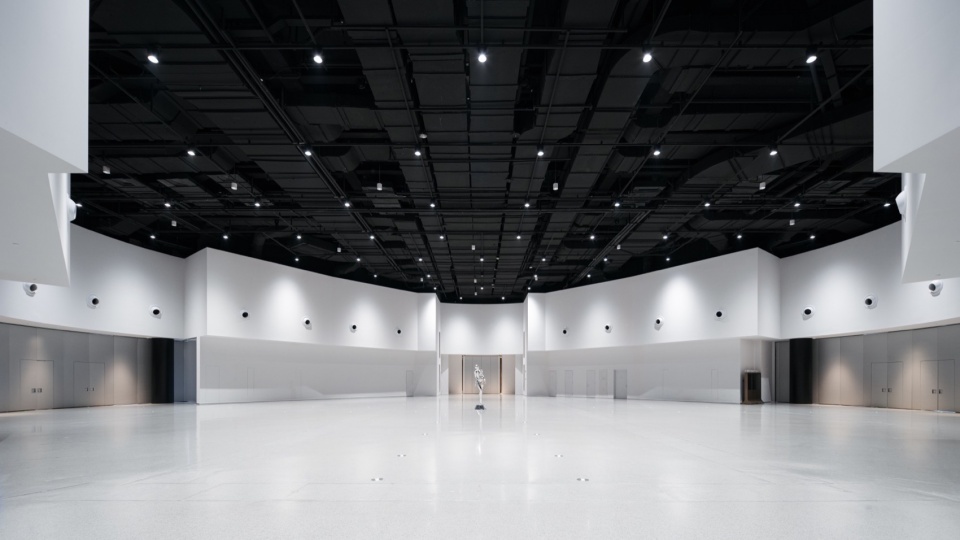
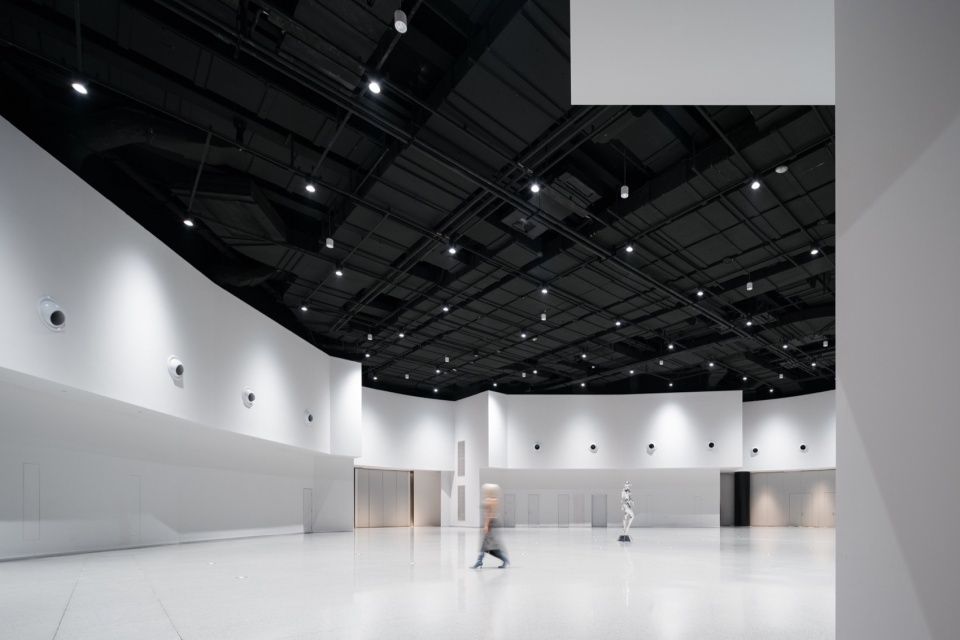
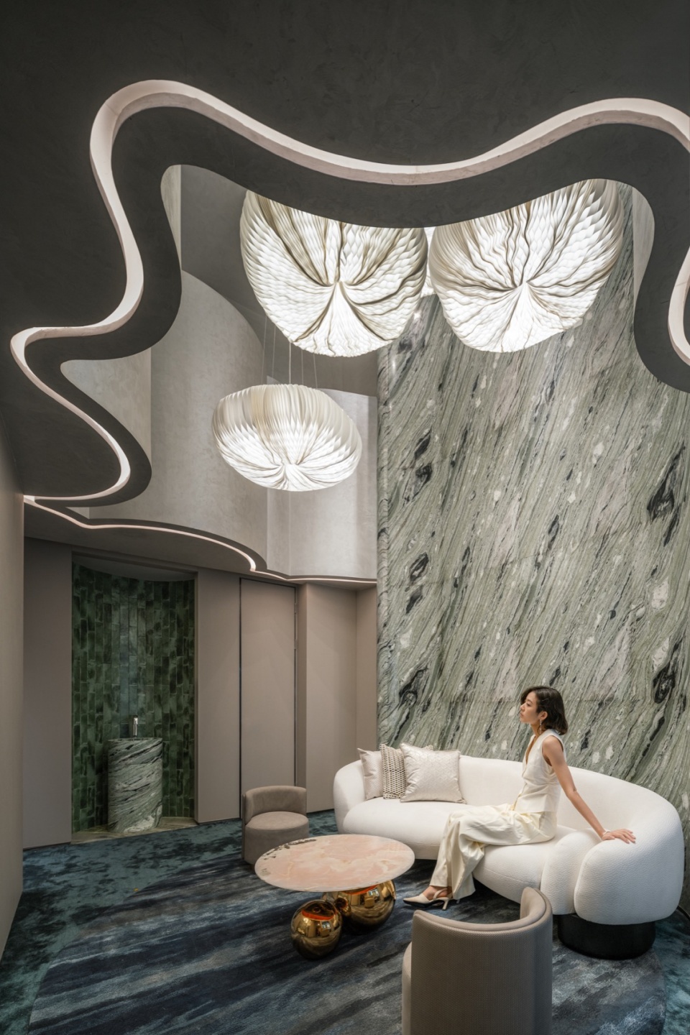
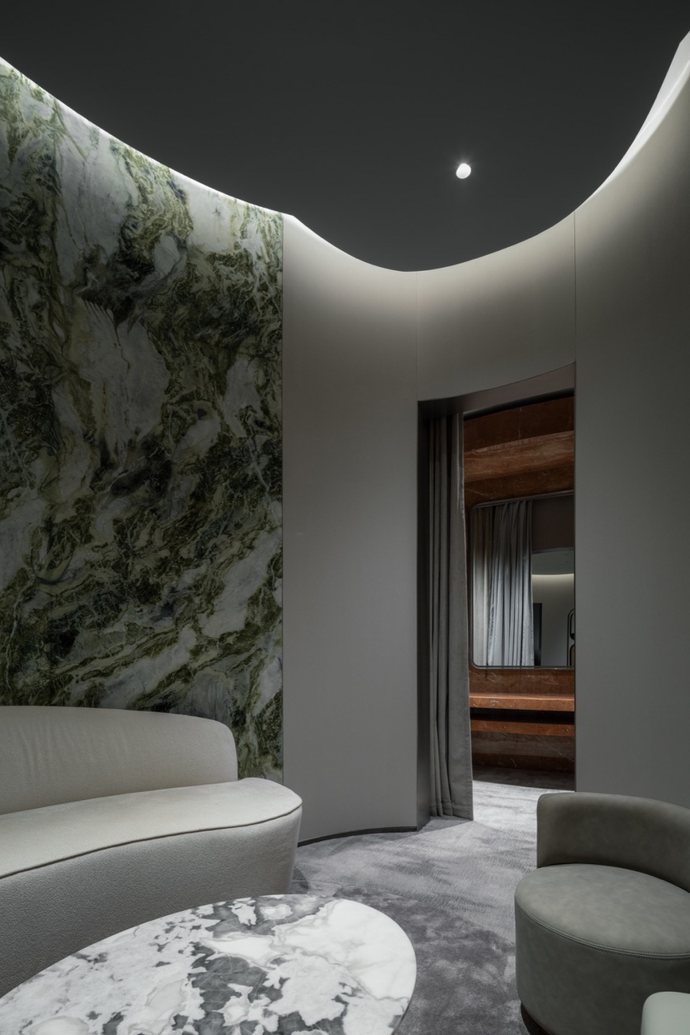
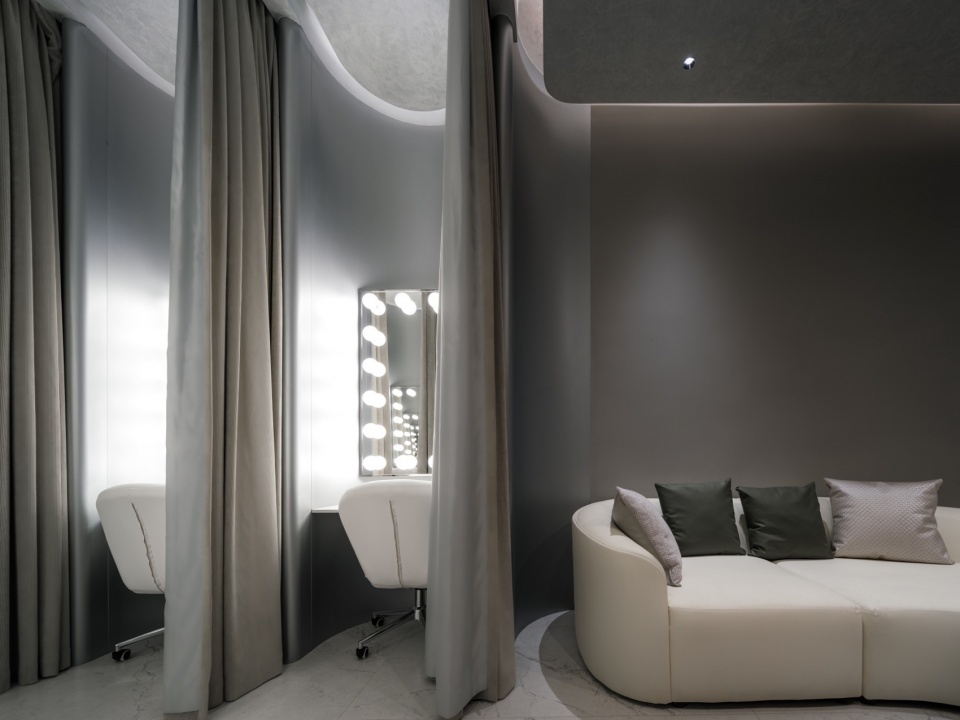
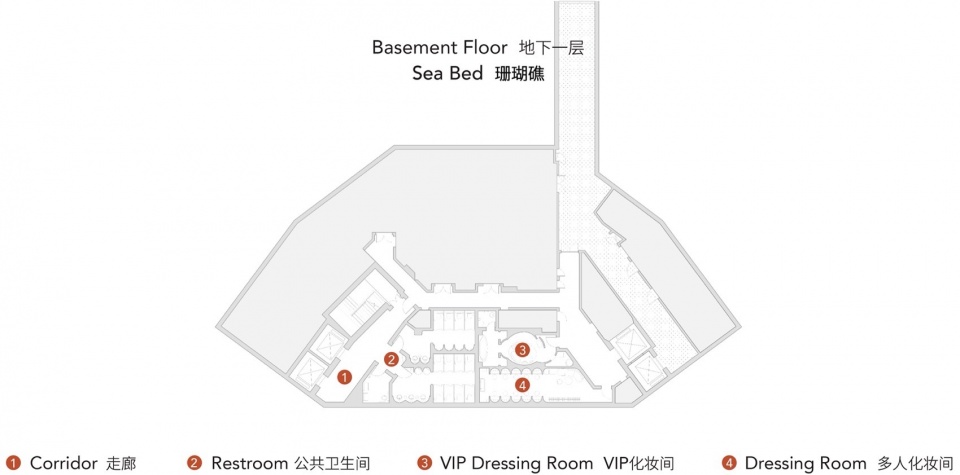
西岸漩心地下室是服务功能,安排了公共走廊,公共卫生间和多人化妆间和Vip化妆间。它们是漩涡之下的水底世界。建筑师在走廊营建了海底光线的体验同时,用三种不同颜色的电镀石,以及珊瑚红石材分别塑造了卫生间和化妆间的珊瑚意向而构建了地下一层珊瑚礁的象征意义。我们太喜欢珊瑚这个主题,就用绿翡翠大理石塑造了一楼的VVip化妆间。摄影师在化妆间夹层上俯拍化妆间,会发现主角仿佛在一个真实又迷幻的神话之中。
The basement of Orbit serves functional purposes, housing public corridors, communal restrooms, communal dressing rooms and VIP dressing rooms. They represent the underwater world beneath the vortex. The architect created an underwater lighting experience in the corridors, and using three different colors of electroplated stone, along with coral-colored stone materials, he simultaneously constructed the symbolic meaning of an underwater coral reef on the basement level. We were so enamored with the coral theme that we used green jade marble to craft the VVIP dressing room on the first floor. When the photographer captures an overhead shot of the dressing rooms from the mezzanine, it creates the illusion that the protagonists are in both a real and surreal myth.
▼1FVVIP化妆间,Dressing room © CreatAR Images
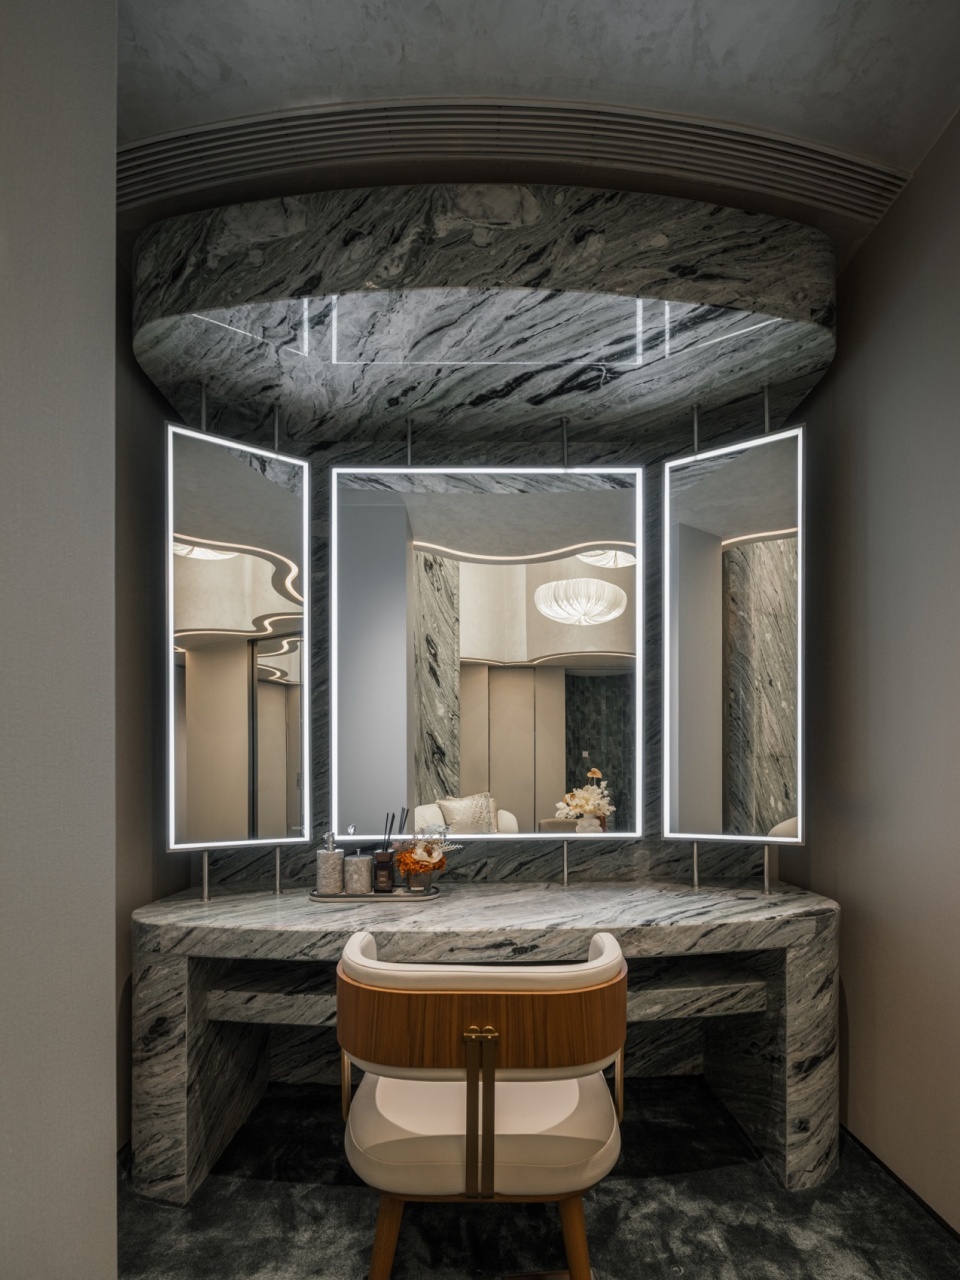
▼B1VIP化妆间,Dressing room © CreatAR Images
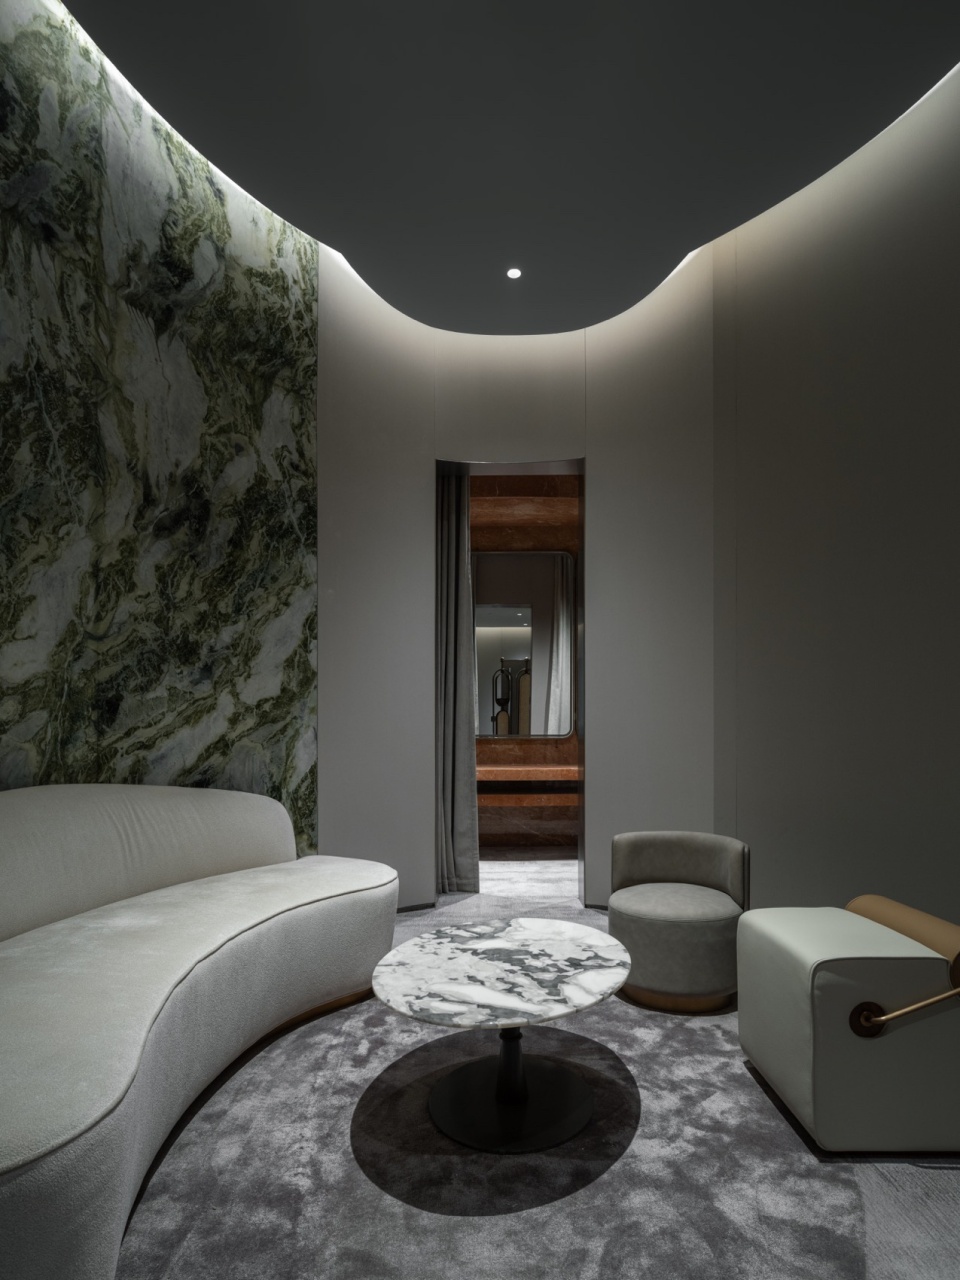
▼B1多人化妆间,Dressing room © CreatAR Images
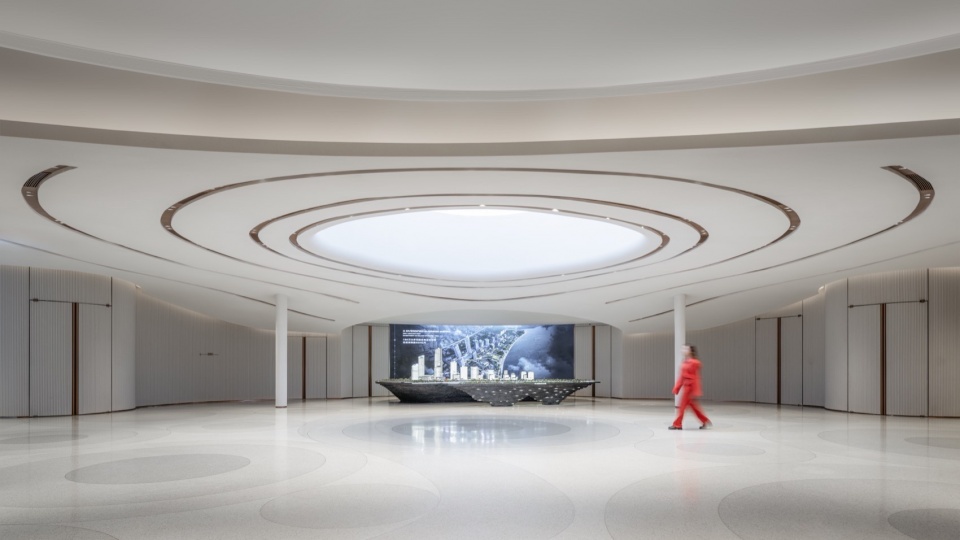
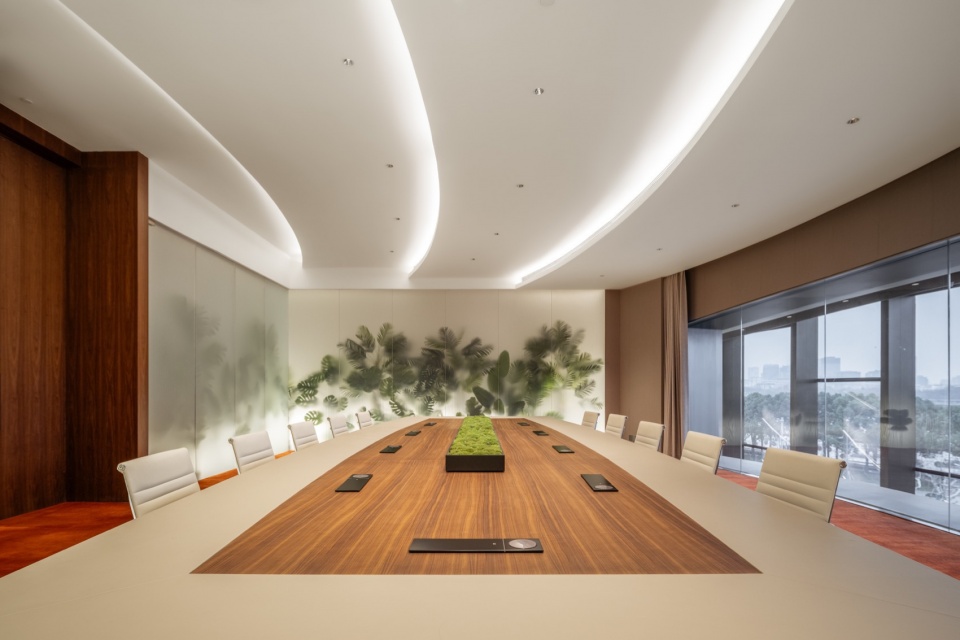
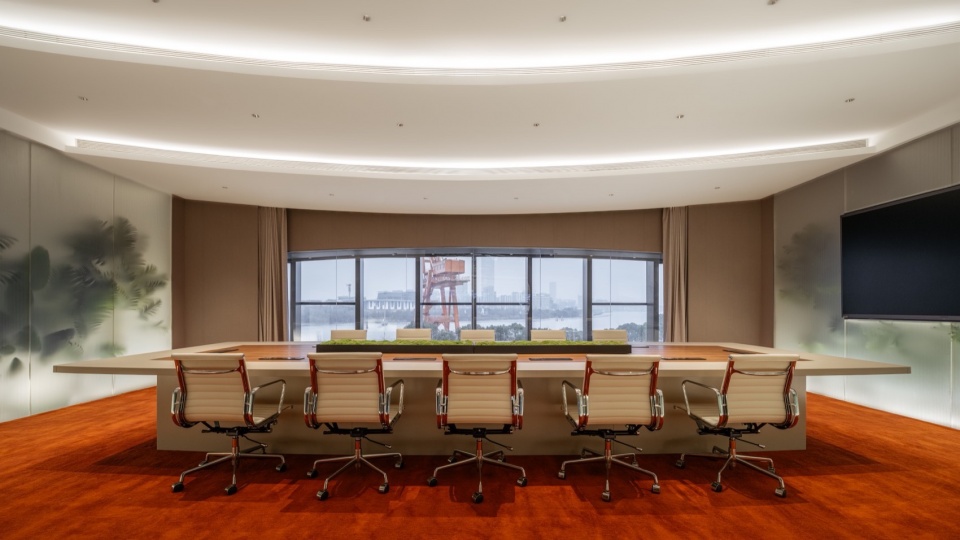
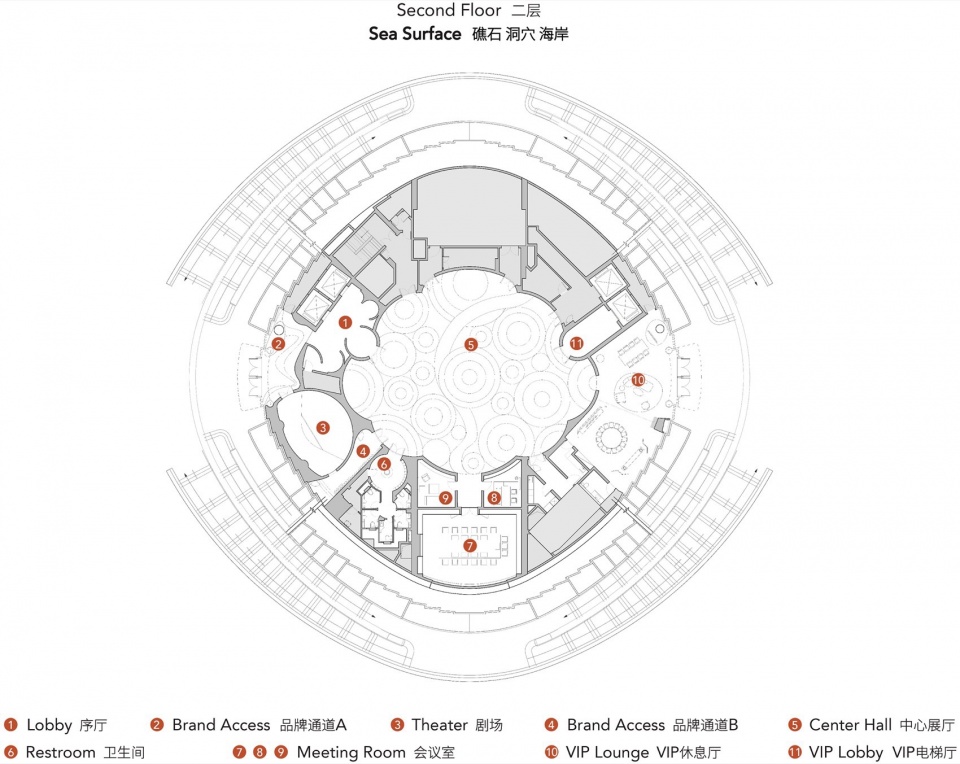
二楼是项目展厅,它是漩涡褪去的平静有着涟漪的水面以及礁岸。二楼所有的辅助功能比如门厅,放映厅,会客厅,厕所,贵宾休息室,大小会议室都藏在礁岸后面,它们是抽象的洞穴,装着各种各样的需求。从被称为白崖的序厅进入二楼,可以沿着表达徐光启光辉一生的时刻长卷,也可以直接进入水光潋滟的主体空间。广阔的水面就是展示模型的大厅。我依据变截面结构而把屋面天花设计成一个微微弯曲的穹窿,利用最大净高结合天窗的光线创造了一个天空。天空之下有着一条黄浦江图案,穿过岛屿般的模型台,蜿蜒指向隐隐有土山湾牌楼轮廓大门,后面是绿色葱郁包裹的仿佛林间的大会议室,它面对的正是缓慢东去的真实的黄浦江。现实和想象在这个时刻和地点交汇。
The second floor is the exhibition hall, representing the calm water surface with ripples and shores left after the vortex. Behind the scenes on the second floor, all auxiliary functions such as the entrance hall, projection room, restrooms, VIP lounge, and various meeting rooms are hidden behind the shores – abstracted caves accommodating diverse needs. Upon entering the second floor through the hall known as the ‘White Cliff,’ one can follow the scroll expressing the glorious moments of Xu Guangqi’s life or directly enter the main space filled with shimmering water reflections. The expansive water surface serves as the hall for showcasing models. Based on the variable cross-section structure, I designed the roof ceiling as a slightly curved dome, creating a skylight that utilizes maximum net height to simulate the sky. Below the sky, there is a pattern of the Huangpu River, winding through island-like model platforms, leading to the subtly outlined gate of Tushan Bay. Behind it is a large conference room, surrounded by lush greenery, resembling a forest, facing the slowly eastward-flowing Huangpu River. Reality and imagination converge at this moment, in this space.
▼2F序厅,Lobby © CreatAR Images
▼2F中心展厅,Center hall © CreatAR Images
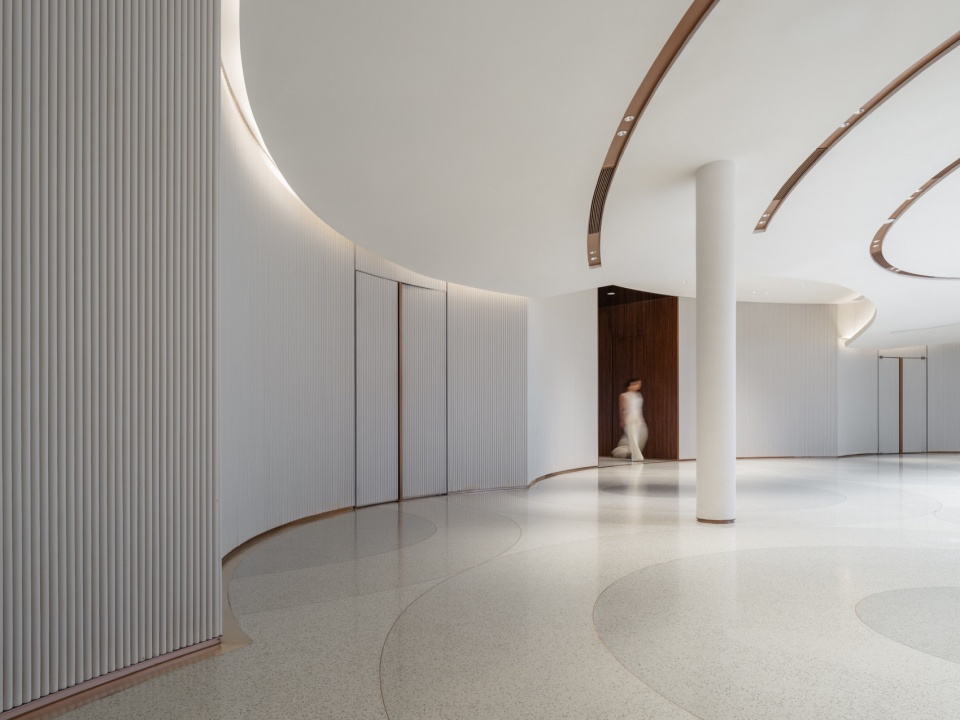
▼2F源头,The fountainhead © CreatAR Images
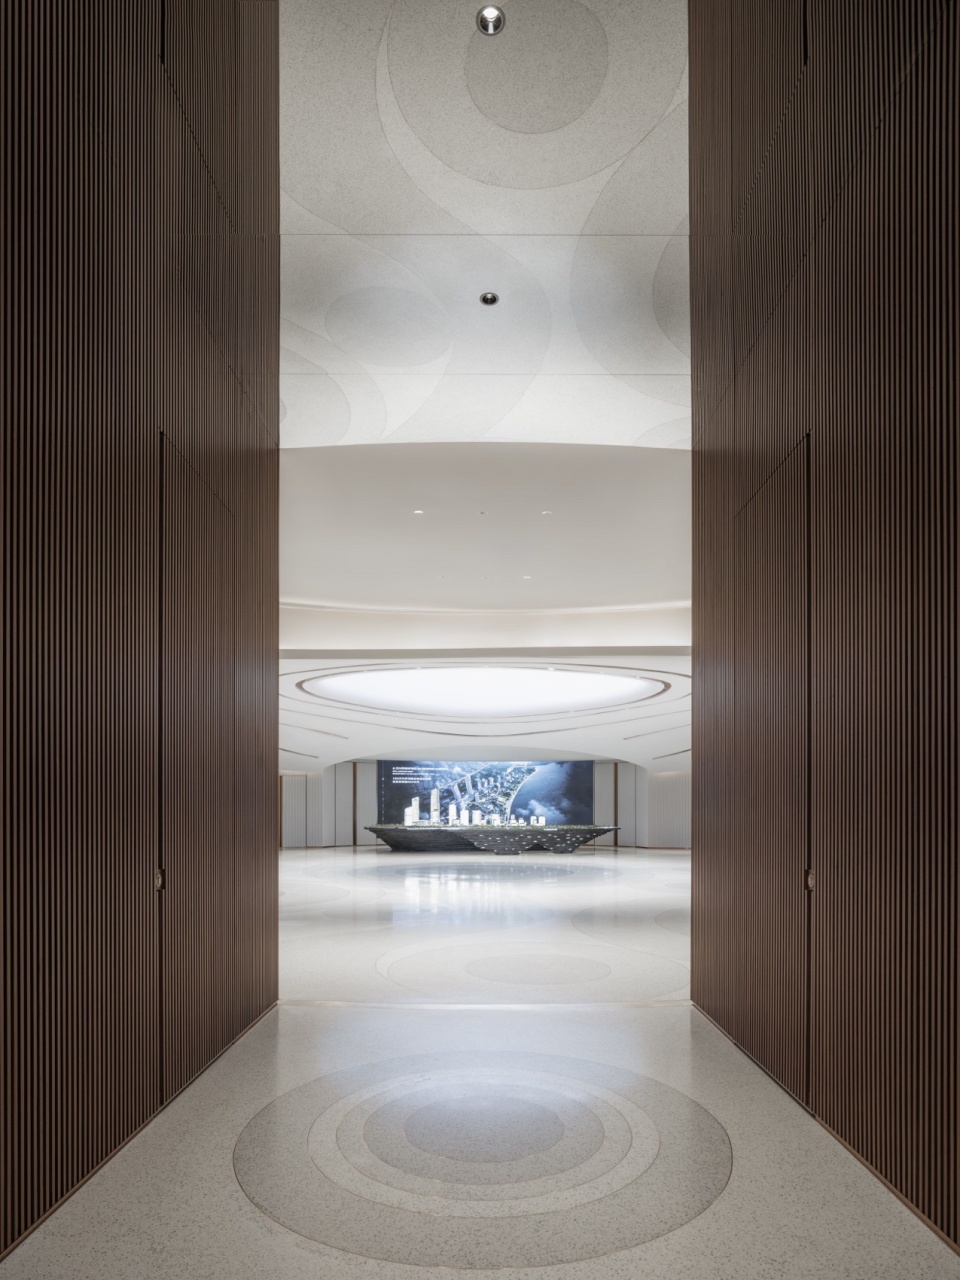
▼2F品牌通道A,Brand acess A © CreatAR Images
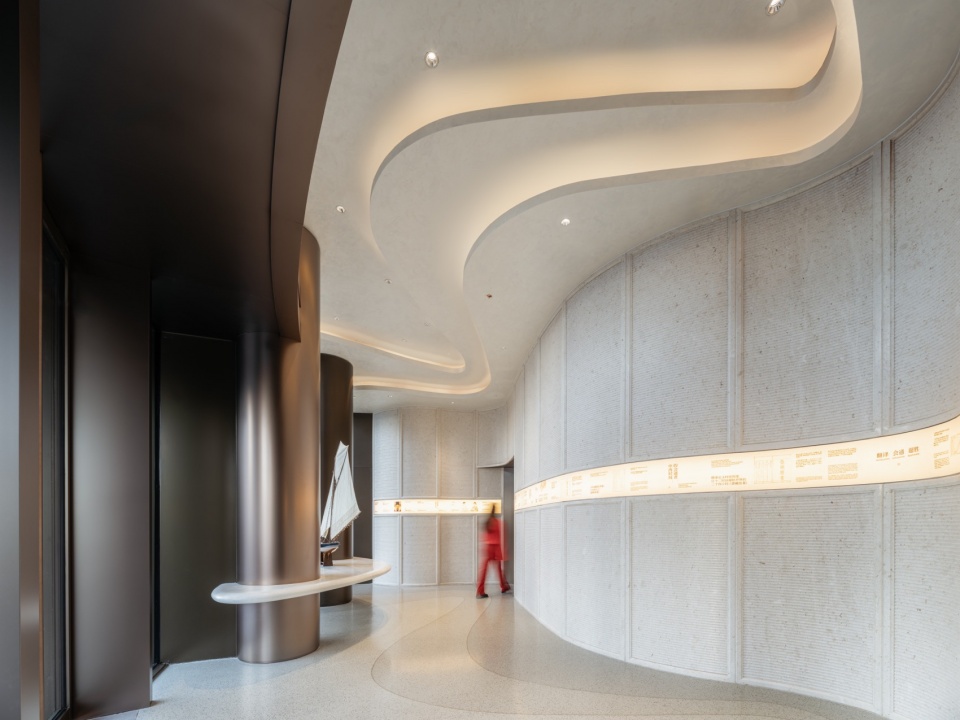
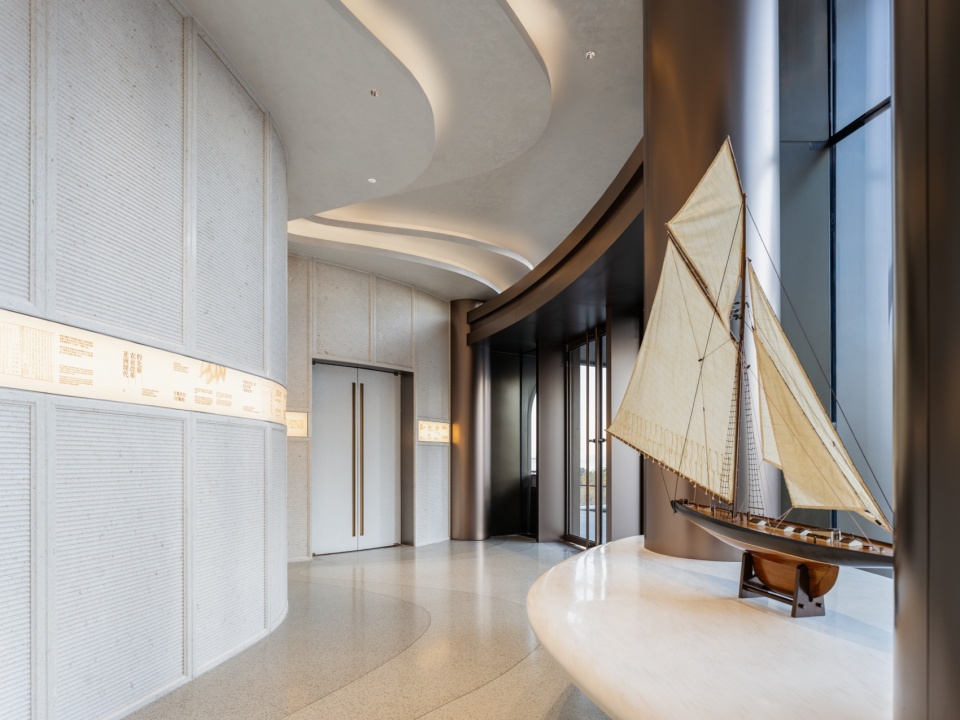
▼2F大会议室,Meeting room © CreatAR Images
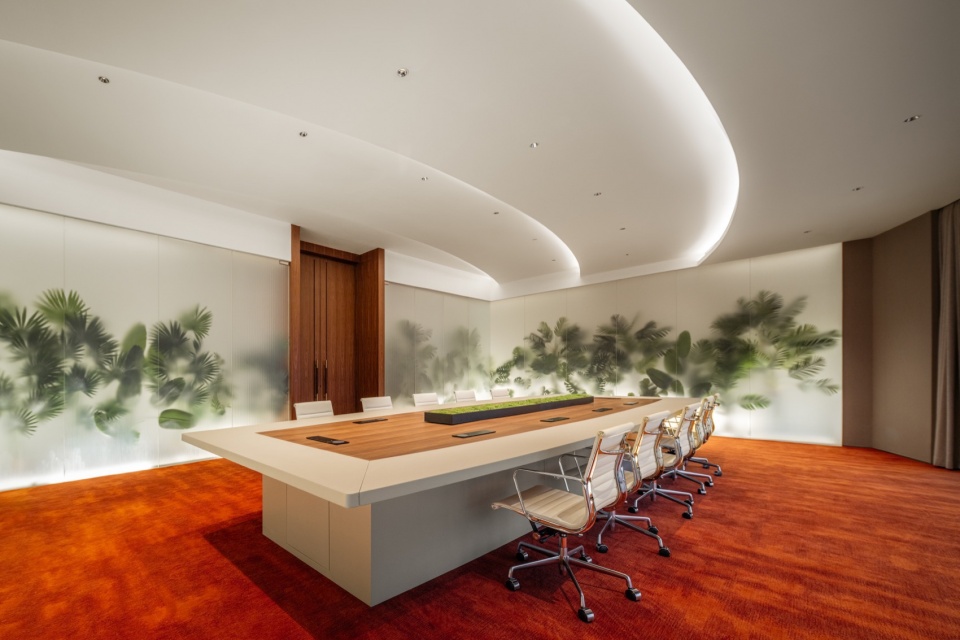
▼2F VIP接待室,Meeting room © CreatAR Images
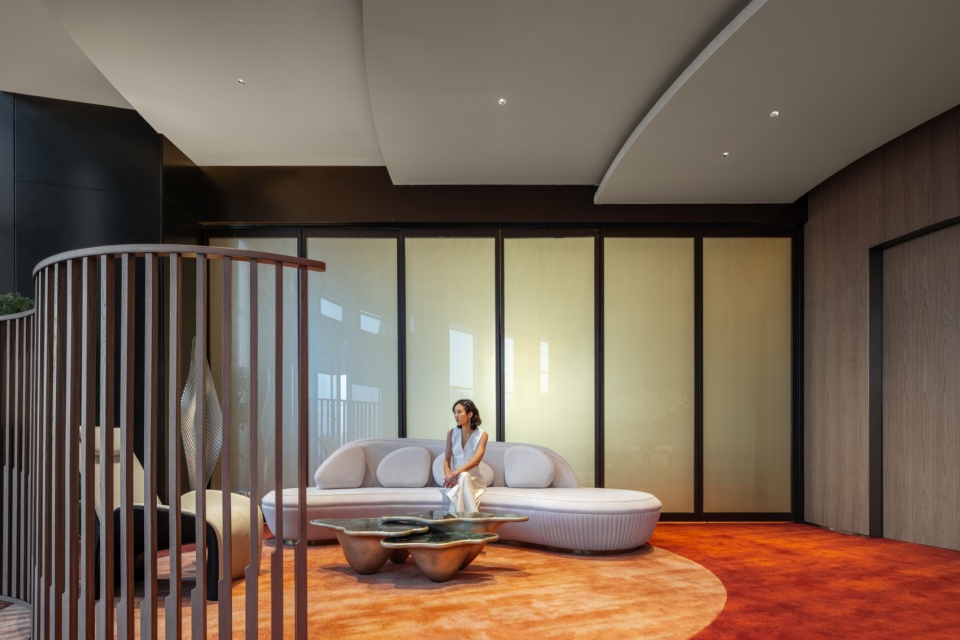
出于对称以及象征痴迷,也是对曲折礁岸的提炼,大厅呈现一个海棠如意的形状,如意的一个缺口,就是卫生间的前厅,建筑师在这个面对大厅敞开的空间中央设置有一个大理石台盆,里面水浪翻滚,这个造景就是缩小的漩涡。对的,建筑就这样在每个细节创造着充满隐喻的欢愉。
Out of my fascination for symmetry and symbolism, as well as the refinement of the winding shores, the hall takes on the shape of a Begonia Ruyi, with a missing piece that serves as the anteroom to the restroom. In the central open space facing the hall, the architect placed a marble basin with rolling waves inside, creating a miniature vortex. Yes, the architecture thus creates joy infused with metaphor in every detail.
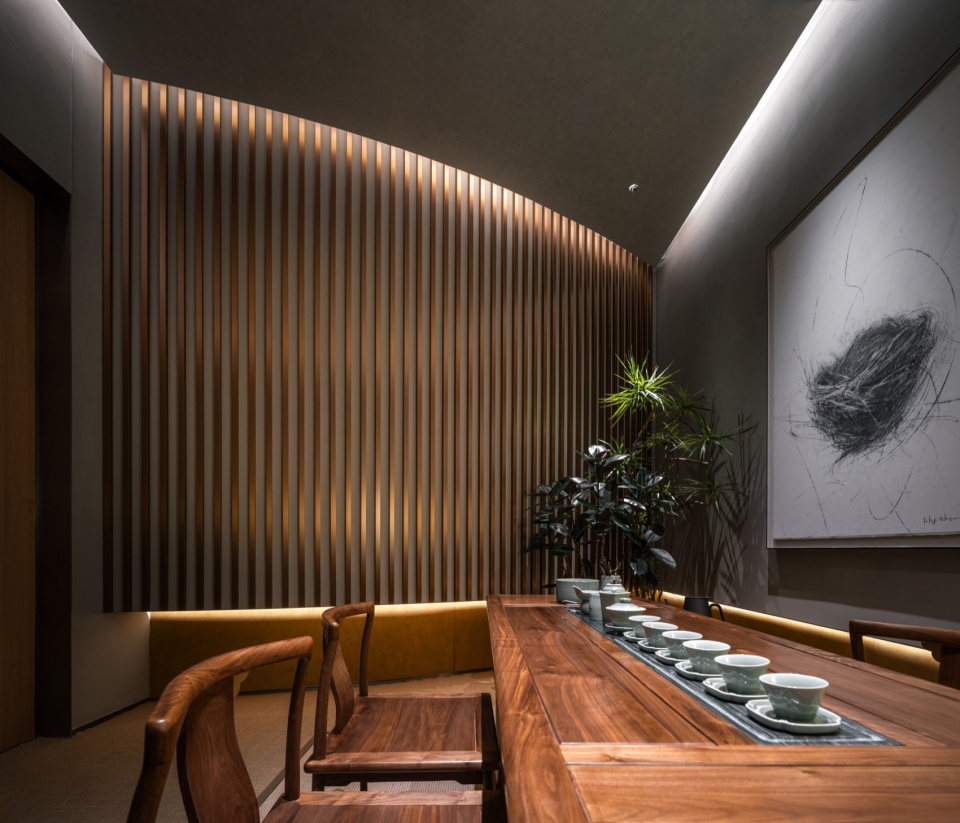
▼2F小会议室(茶),Meeting room(tea) © CreatAR Images
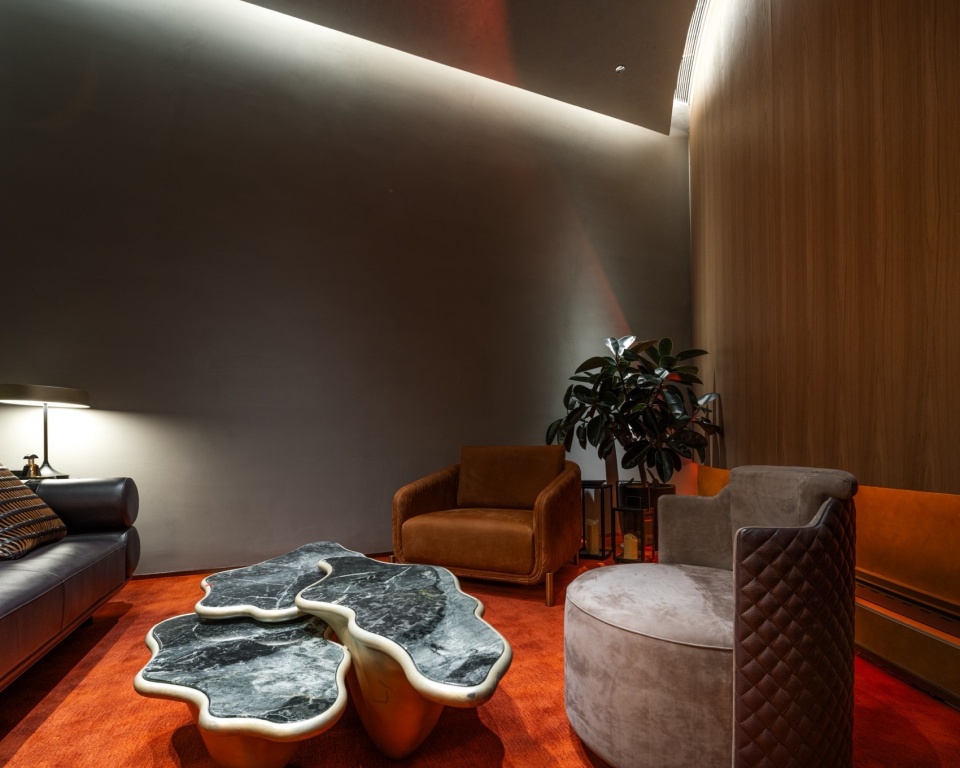
▼2F小会议室(酒),Meeting room(alcohol) © CreatAR Images
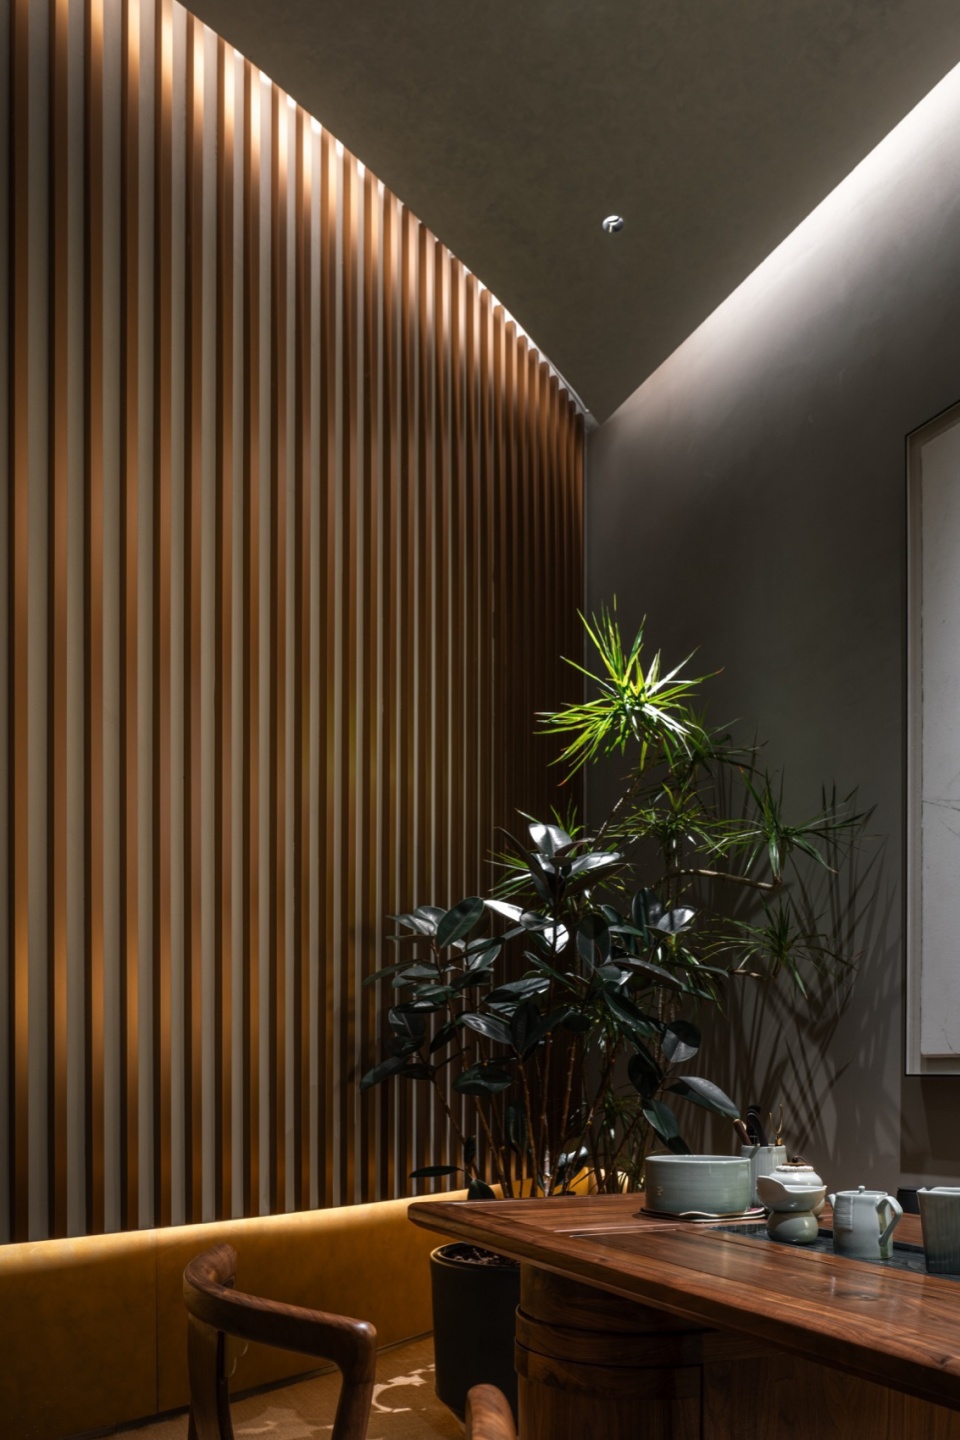
▼2F小会议室(茶)细部,Meeting room(tea) © CreatAR Images
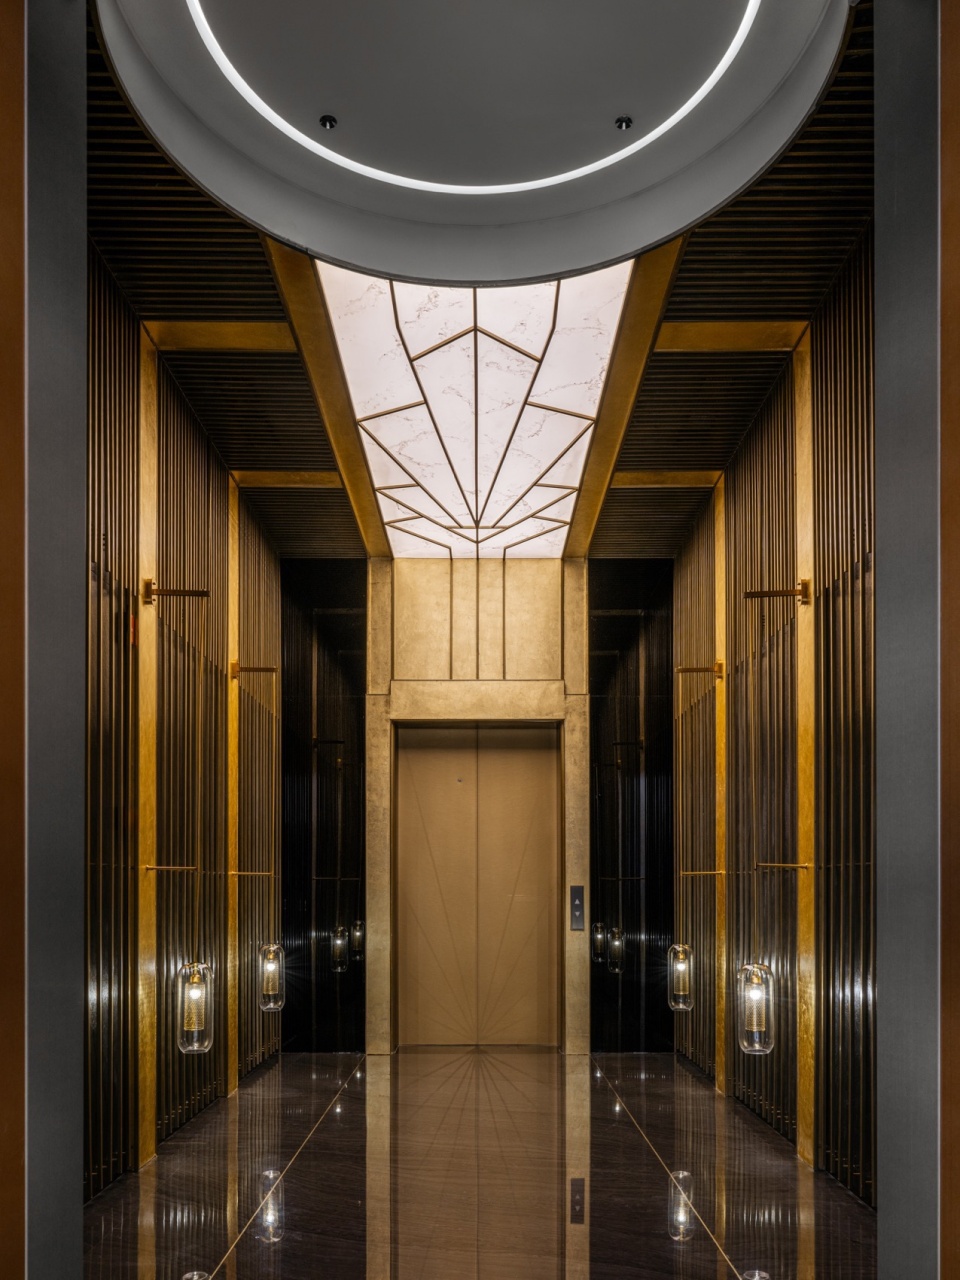
▼2F Vip电梯厅,Elevator © CreatAR Images
▼2F公共卫生间,Restroom © CreatAR Images
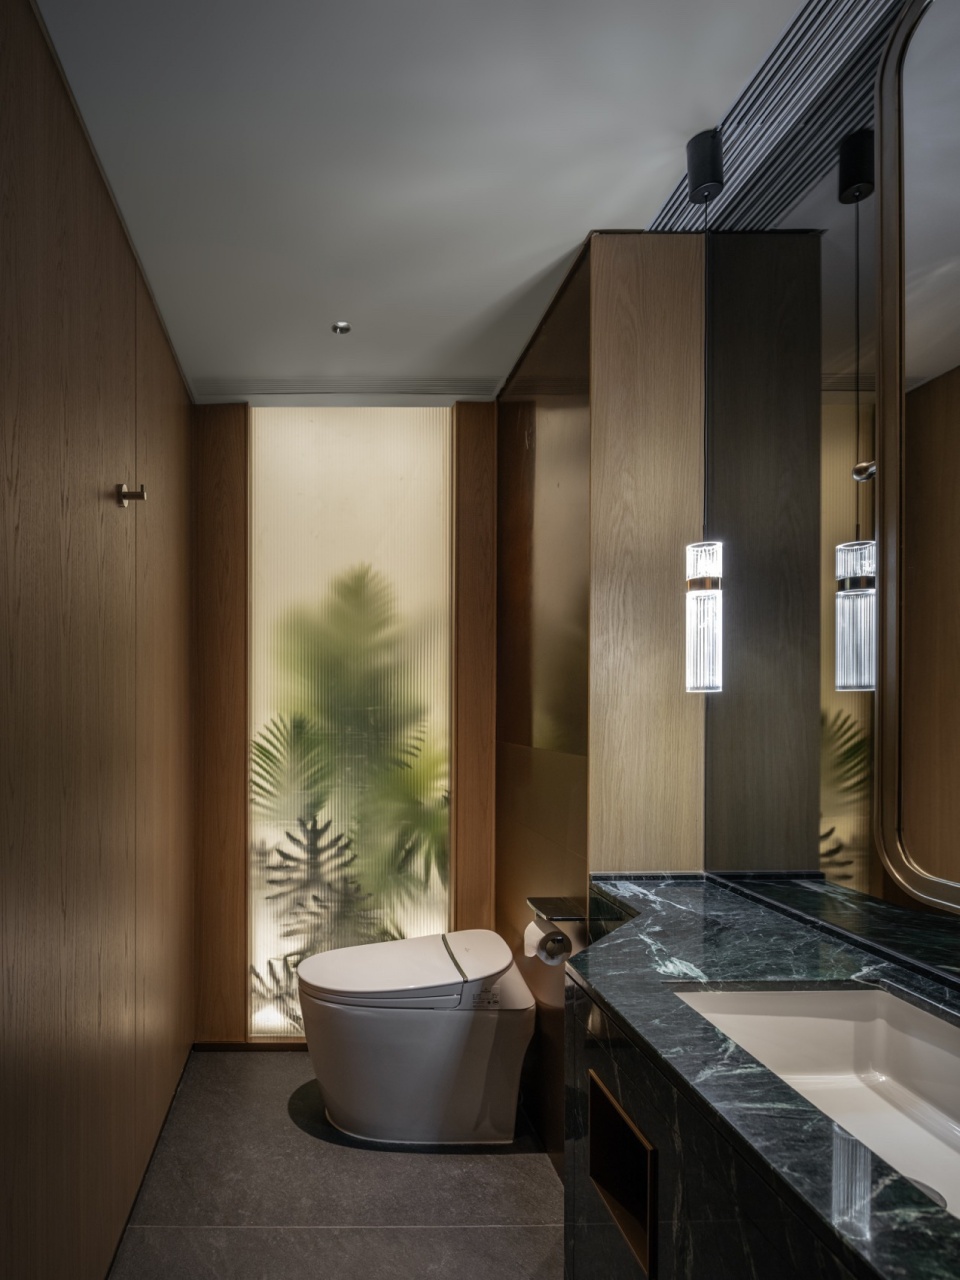
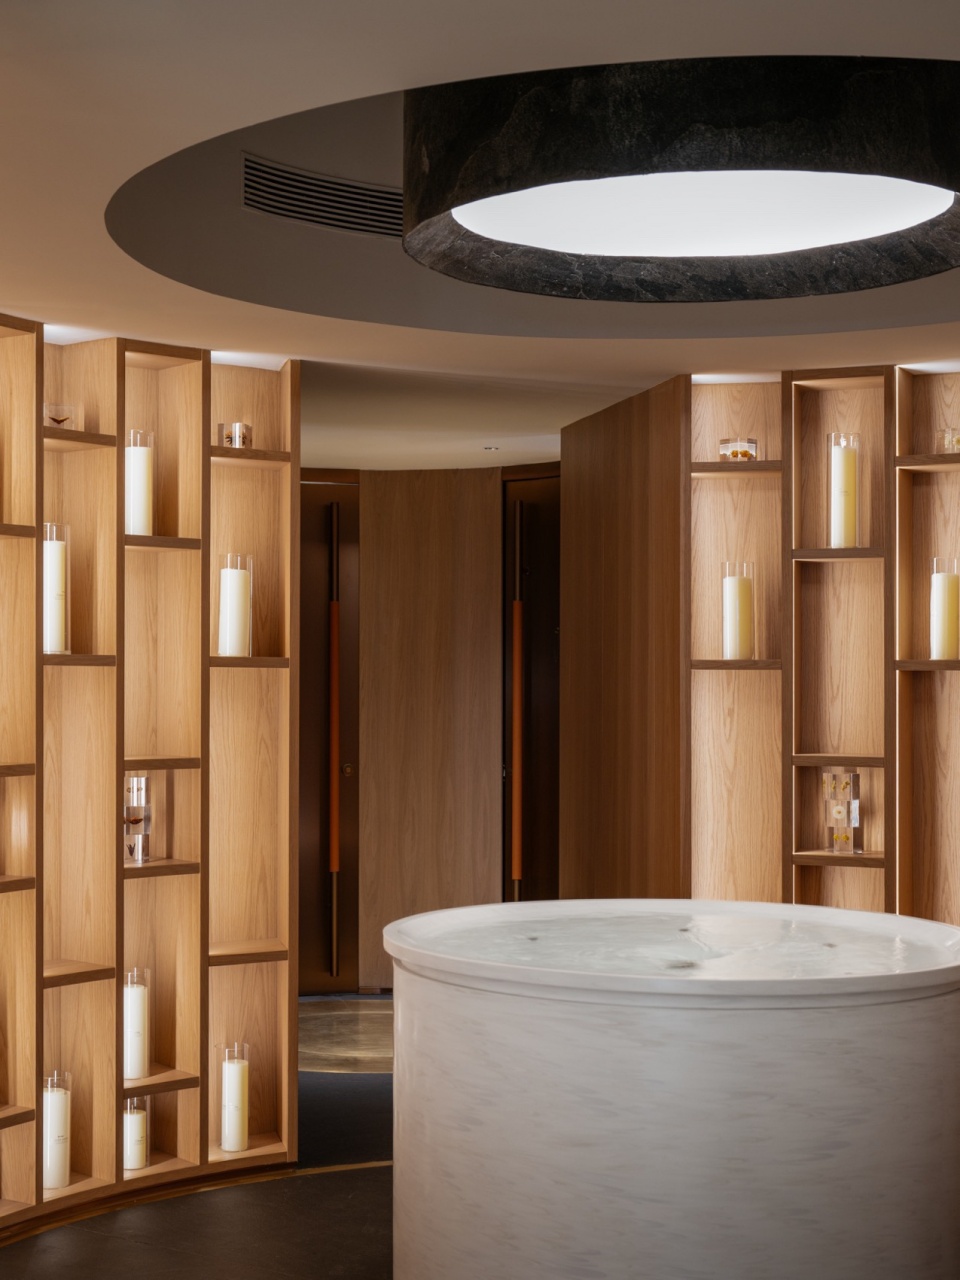
巨浪
Rogue Wave
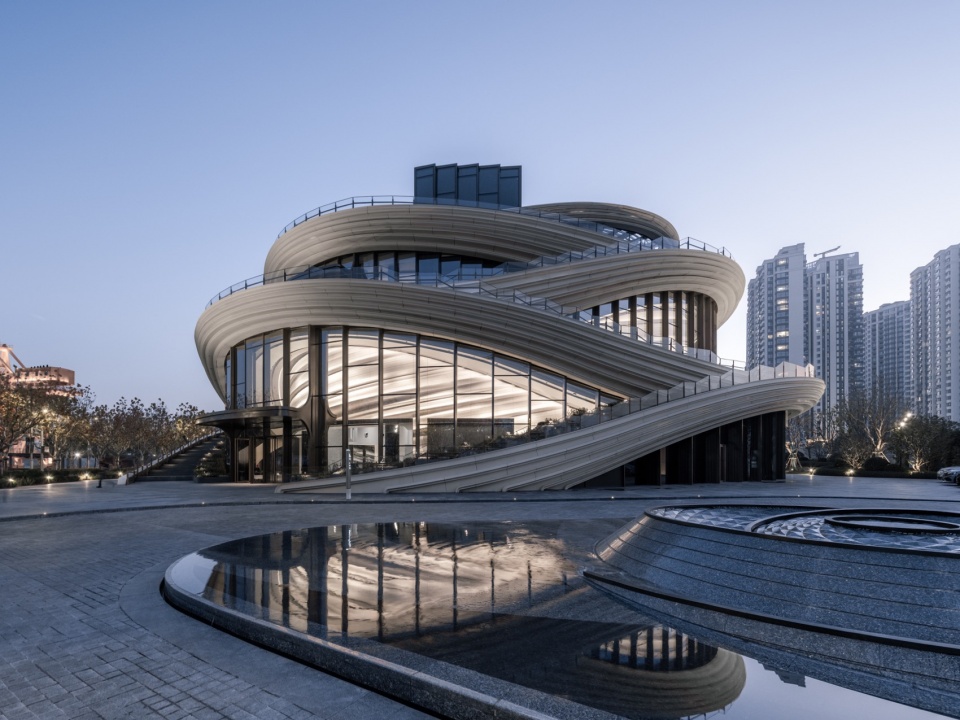
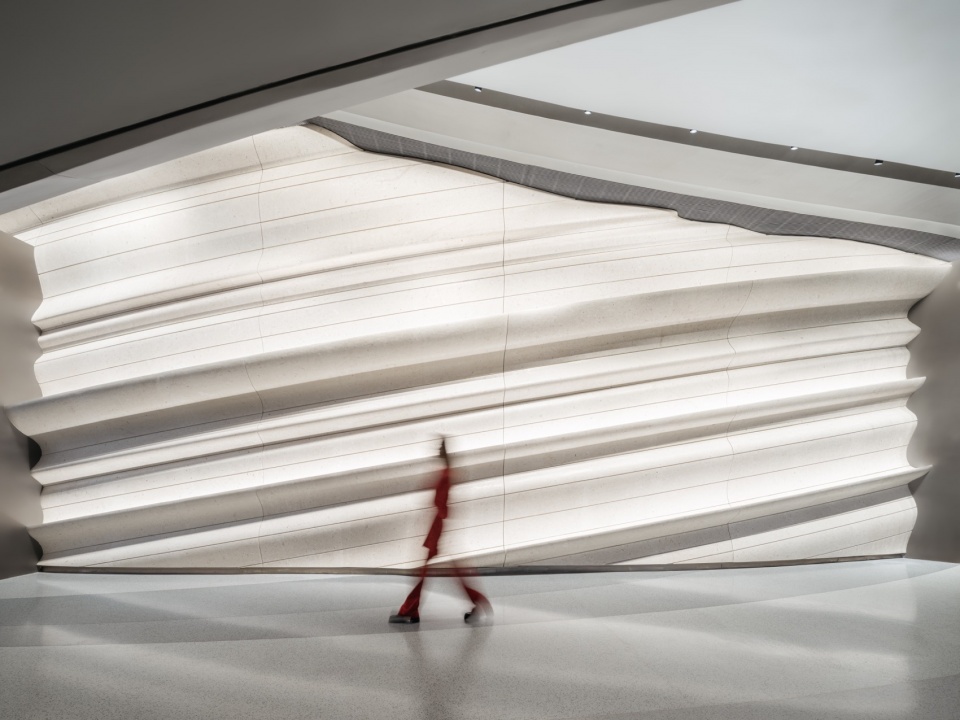
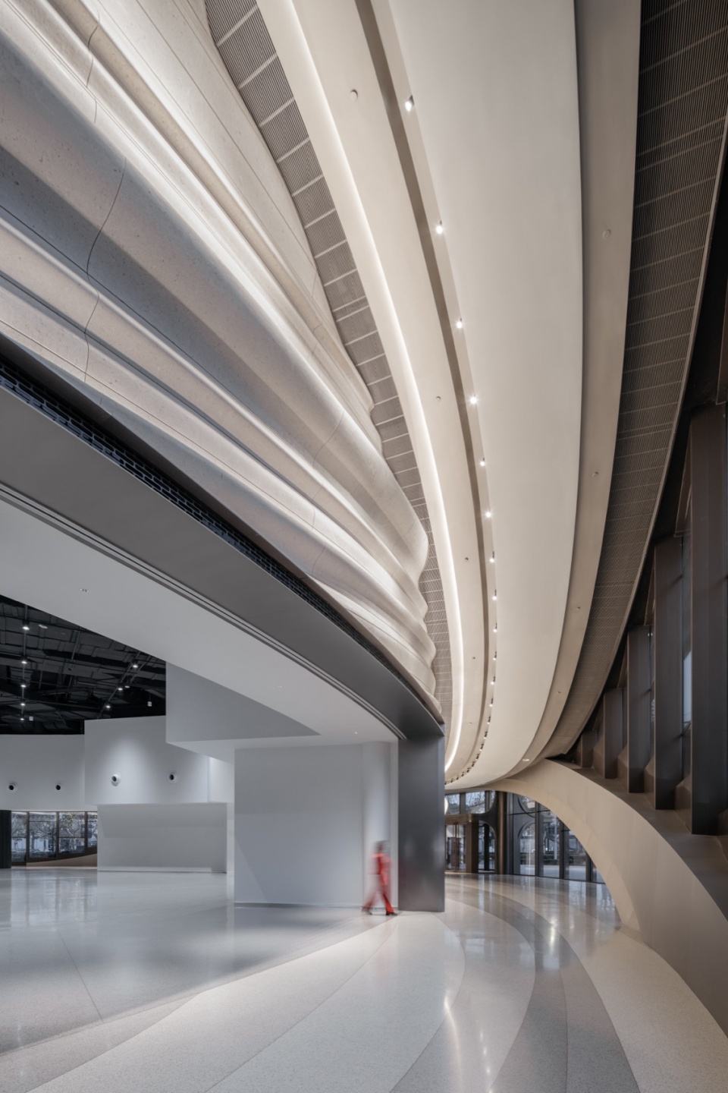
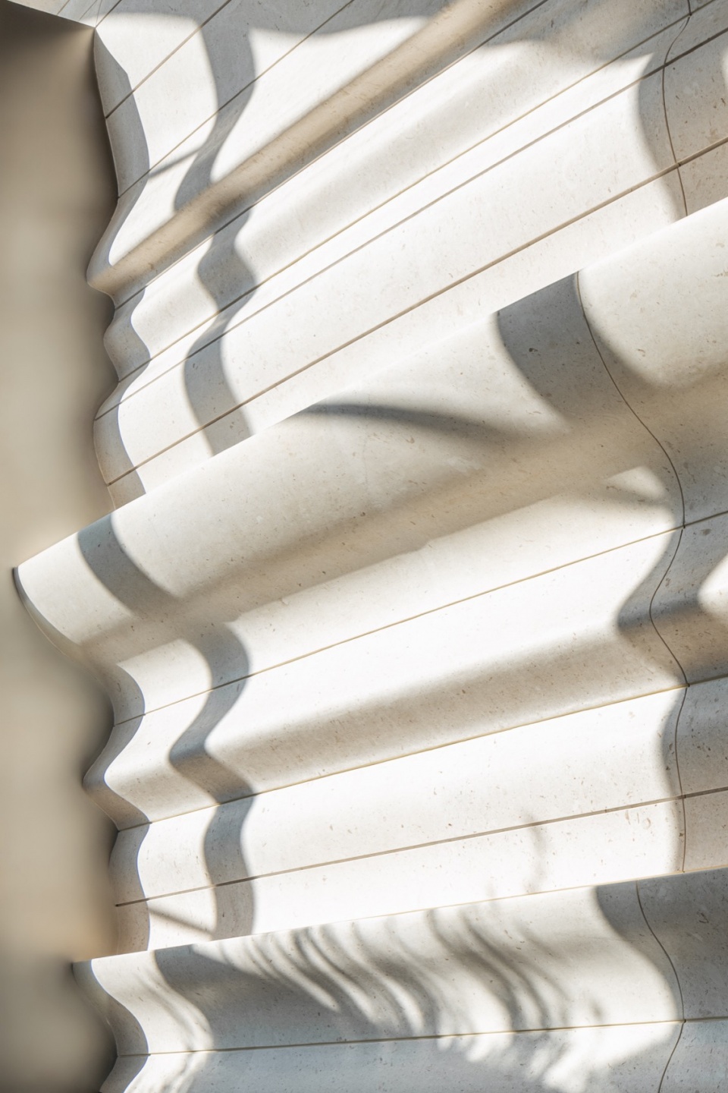
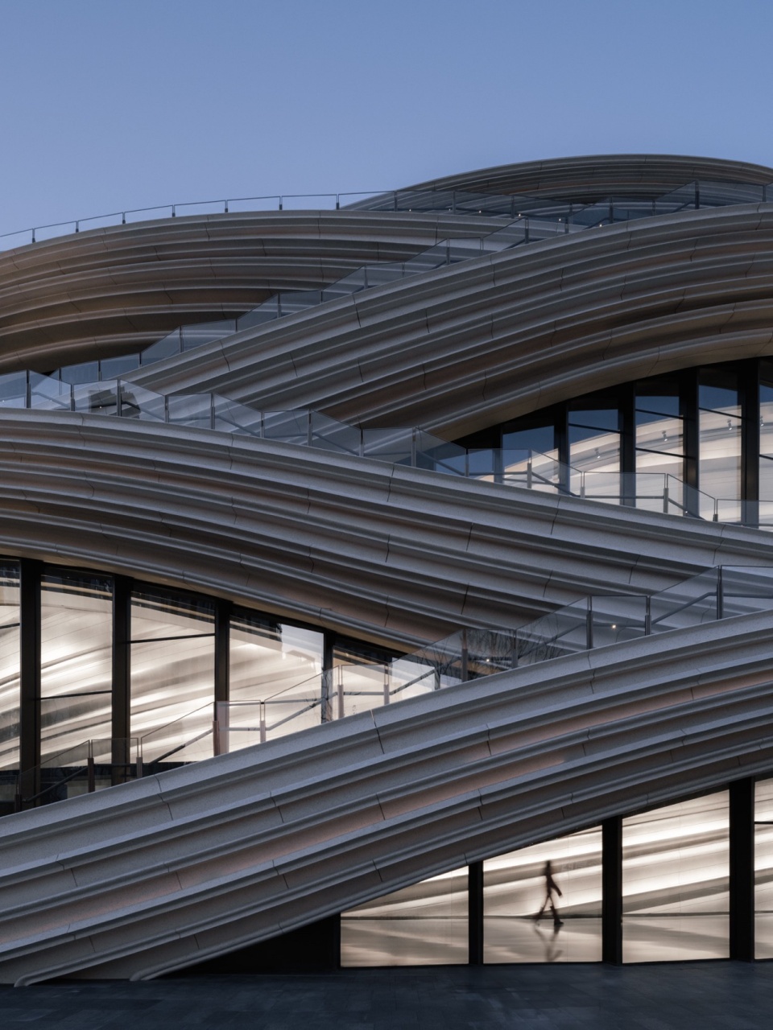
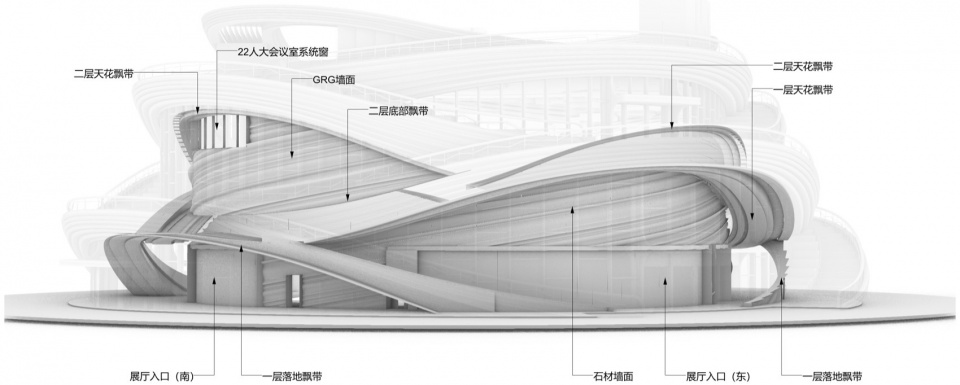
室内概念方案被业主认可的同时,业主也揭晓了建筑立面方案,就是现在看到的两条交织盘旋的彩带。建筑师把漩涡作为第二立面放在飘带立面后面,发展商惊喜地说那就是巨浪。作为巨浪的漩涡最后是用五轴机床立体雕刻大理石然后拼装形成。它的确创造了一种巴洛克的视觉,大理石以固体却表达出了一种动态流体的力量。你站在建筑外可以看到它似乎一直在旋转,和立面的飘带形成一种奇妙的平衡。尤其在晚上,它成为上海最生机勃勃的滨江地带的引人注目的新地标,一个中心。
While the interior concept proposal was approved by the owner, they also unveiled the facade design, which is the intertwined and spiraling ribbons seen now. The architect placed the vortex as the second facade behind the ribbon facade, and the developer exclaimed that it looked like a rogue wave. The vortex as a giant wave was ultimately created by three-dimensional carving marble using a five-axis machine and then assembled on site. It indeed creates a Baroque perception, with the marble appearing solid yet expressing the dynamic force of fluid. When you stand outside the building, it seems to be continuously rotating, forming a marvelous balance with the ribbon facade. Especially at night, it becomes a striking new landmark, a center, in the vibrant waterfront area of Shanghai.
▼1F巨浪墙面,Rouge wave wall © CreatAR Images
▼1F巨浪与飘带,Rouge wave&ribbon © CreatAR Images
▼1F巨浪墙面细节,Rouge wave wall © CreatAR Images
Orbit和漩心
Orbit and “西岸漩心”
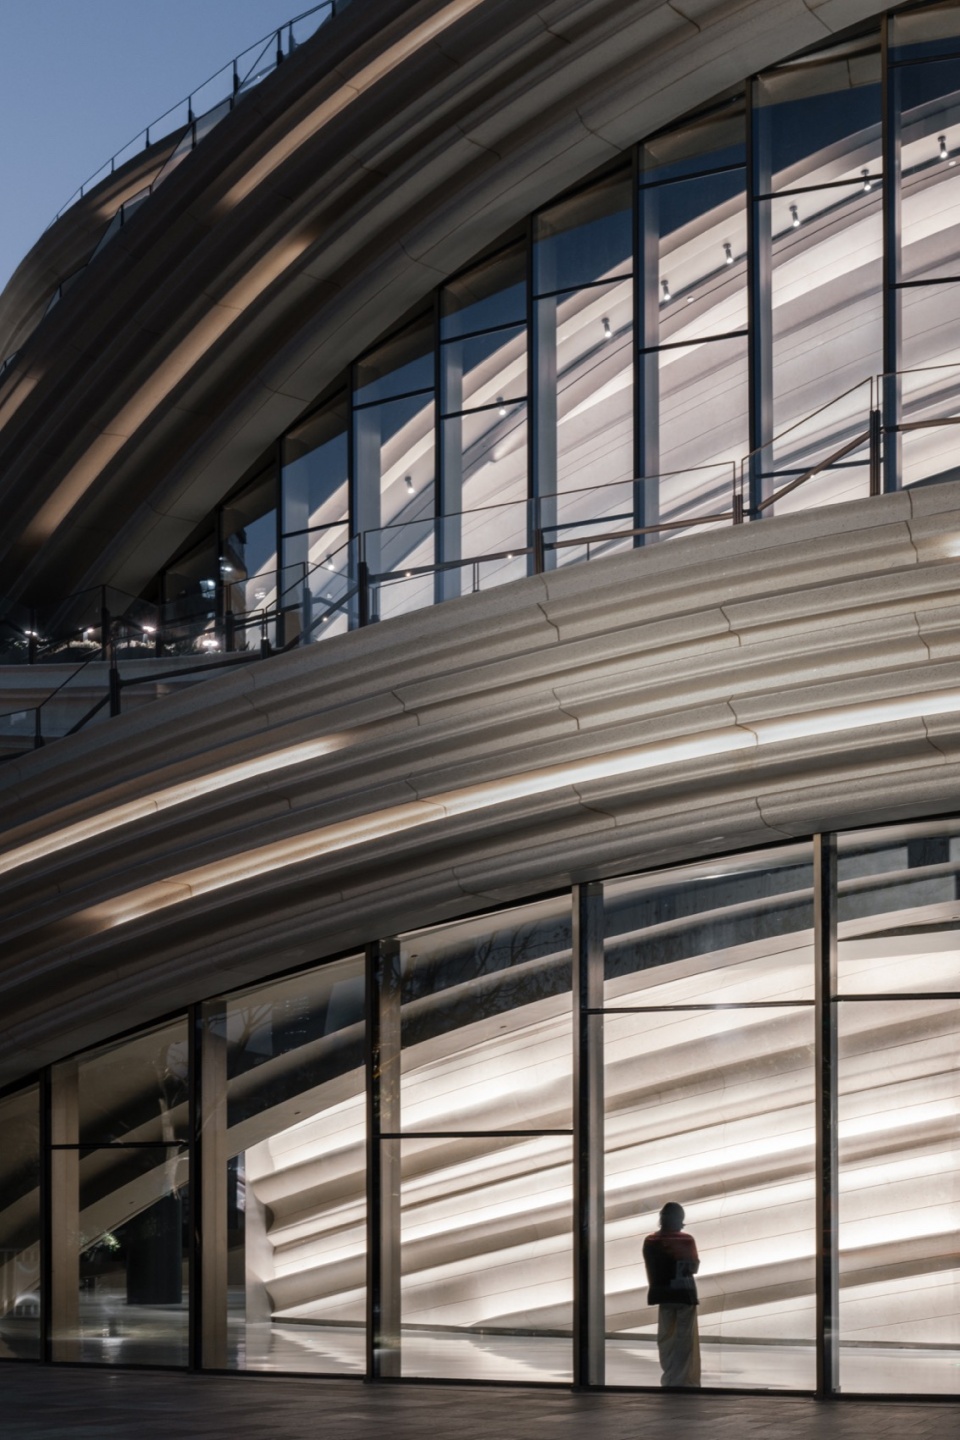
展厅的中文名“西岸漩心”出自诗句“水理漩洑,鹏风翱翔”【2】,这充满力量与动态的文字帮助观众结合建筑与室内设计所呈现的水浪、漩涡、飘带、星辰与轨道等自然形态,理解了人就像是星辰,可以围绕轨道在建筑外上下环行。于是Orbit应运而生。
The Chinese name for the exhibition hall, ‘西岸漩心’ (West Bund Orbit), derives from the poetic line ‘水理漩洑,鹏风翱翔’ (‘Water swirls and soars with the wind’)【2】. This powerful and dynamic phrase helps the audience connect the natural forms presented in the architecture and interior design, such as waves, vortex, ribbons, stars, and orbits. It aids in understanding that people are like stars, able to orbit outside the building along trajectories. Hence, the name ‘Orbit’ emerged.
▼从室外看室内,From outside to inside view © CreatAR Images
PS
当然,是在揭晓立面的那个时刻我才知道建筑师是托马斯。“每个人都有一个属于自己隐秘的上海,彼此之间看上去并没有联系。它们镶嵌在那个巨大闪闪发光的大上海里,沉默,或者消亡。终有一个人把这些碎片的隐秘的上海联系起来,才猛然发现这才是活着的上海。它们定义了我们所见的那个大上海。”
Of course, it was only during the unveiling of the facade that I came to know the architect is Thomas.
“Each person harbors a secret Shanghai of their own, seemingly disconnected from others. These fragments are embedded within the vast and glittering metropolis, silent, or perhaps fading away. It takes someone to interconnect these fragmented, hidden Shanghais to suddenly realize that this is the living Shanghai. These fragments, then define the grand Shanghai we perceive.”
—— 俞挺,Yu Ting
▼一层平面图,First floor plan © Wutopia Lab
▼地下一层平面图,Basement floor plan © Wutopia Lab
▼二层平面图,Second floor plan © Wutopia Lab
▼东南立面,Facade © Wutopia Lab
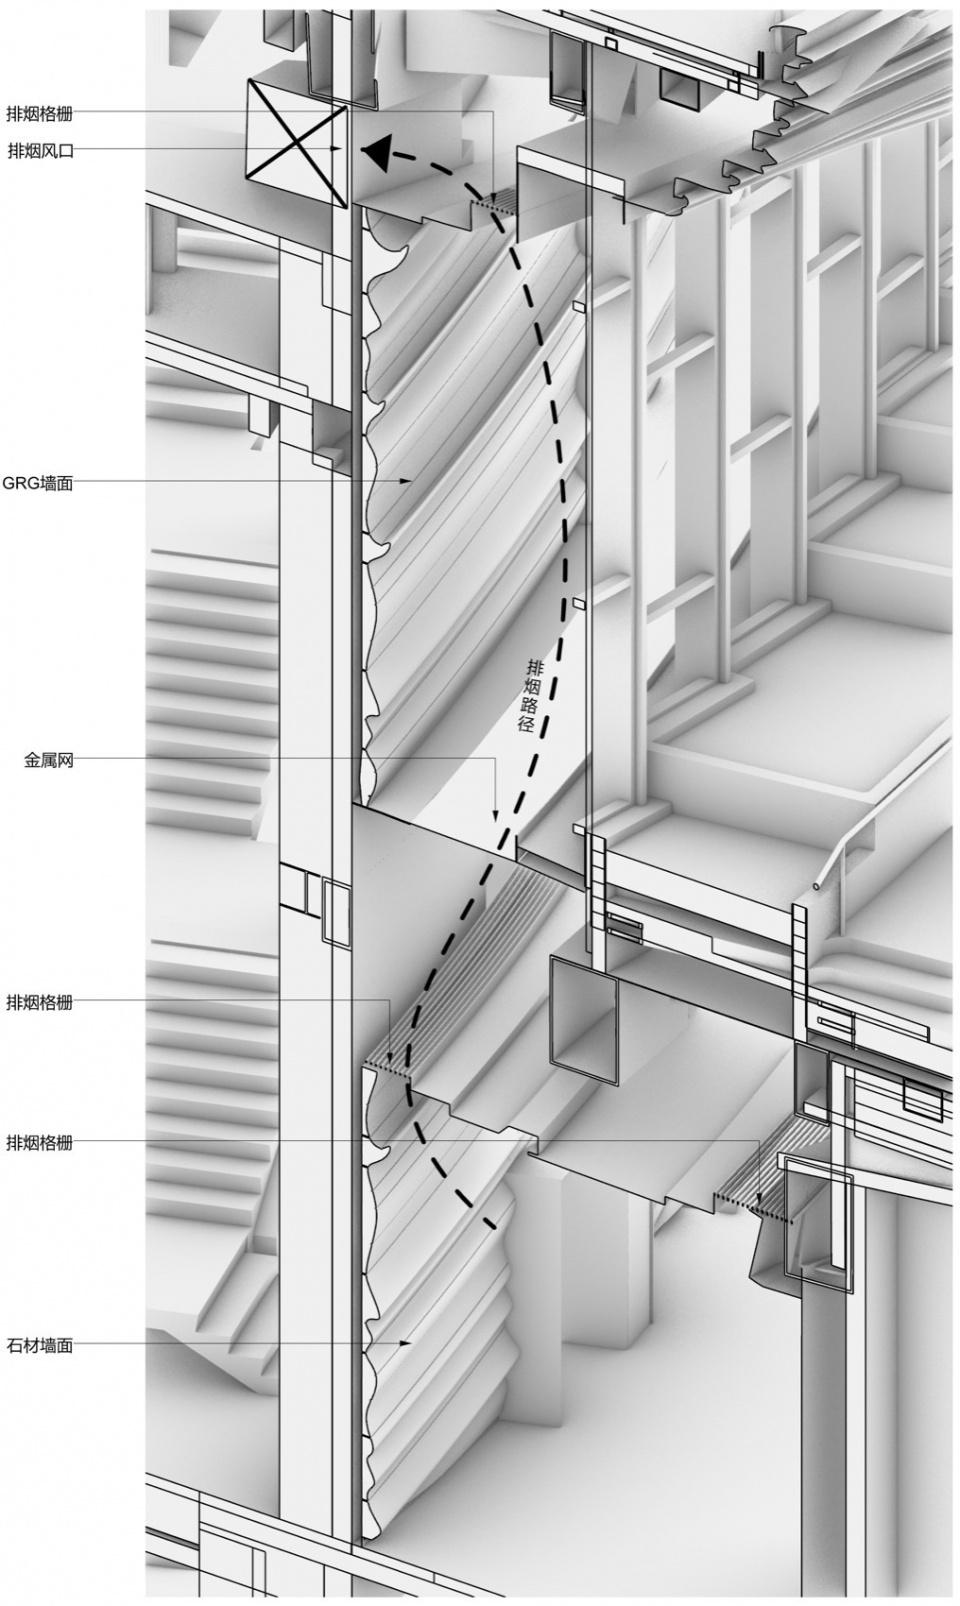
▼结构细部,Structure details © Wutopia Lab
【1】Macfarlane, Robert. Underland: A Deep Time Journey. Penguin UK, 2019.
【2】司空图. 二十四诗品. 艺术中国网, 2019.
项目名称:西岸漩心
室内设计:Wutopia Lab
主持建筑师:俞挺
项目建筑师:孙丽然
设计团队:潘大力,况舟,熊佳幸,王思哲(实习),张乃越(实习),陈一苇(实习),顾緗(实习),曾芮(实习),高伯龙(实习)
深化单位:墨观(上海)建筑装饰设计咨询事务所
深化团队:李乙元,张子青,张凯,沈思霞,高雨凡
业主单位:上海怡滨置业有限公司:
建筑设计:Heatherwick Studio
施工图单位:上海天华建筑设计有限公司
摄影:CreatAR Images
地址:上海,中国
时间:2020.10~2023.11
面积:5500平方米
材料:大理石,有机磨石,GRG
Project name: Orbit
Interior Design: Wutopia Lab
Chief architect: YU Ting
Project architect: Liran SUN
Design team: PAN Dali, KUANG zhou, XIONG Jiaxing, WANG Sizhe(Intern),ZHANG Naiyue(Intern),Vi CHEN(Intern), GU Xiang(Intern), ZENG Rui(Intern), GAO Bolong(Intern)
Construction drawing design consultant:Moguan (Shanghai) Architectural decoration design consulting office
Construction drawing design consultant team: LI Yiyuan, ZHANG Ziqing, ZHANG Kai, SHEN Sixia, GAO Yufan
Client: Shanghai Yibin Real Estate Co., Ltd.
Architects: Heatherwick Studio
Construction Drawing Design: Shanghai Tianhua architectural design co. LTD
Photography: CreatAR Images
Video: CreatAR Images
Location: Shanghai, China
Project time: 2020.10~2023.11
Area:4500 sqm
Material: Marble, Grind stone, GRG
More: Wutopia Lab。更多关于他们:Wutopia Lab on gooood









天华做的景观加上鱼大师的室内 这项目除了幕墙还有看的必要吗?浓浓的地产售楼处
抛开别的不说,挺的文字真的不错,虽然都是废话但是我感觉很好,读写文字至少比什么都不读强。
“ 我接到漩心这个项目的时候并不知道建筑师是谁。”
俞大师真实内心活动“md,Heatherwick你小子给我蹭到了,看我不把你蹭黑,嘿嘿嘿”
磨砂玻璃后的绿植叶子好像恐怖片里人在浴室里挣扎着按在玻璃上的手掌…
确实是好像一群趴在玻璃后窥视的花花草草hhhh
去过一次,巨浪墙面坚硬而柔美
内部不协调啊
DK
Thomas Heatherwick 造外壳也不包室内装潢 估计价格没谈拢
逆流而上的寓意很棒
有些室内真的是挺丑的
以后发表项目也要学习俞老师,多引用自己说过的话
这个文案的意思是不是说,我什么都不知道,只是刚好我室内的想法和托马斯的建筑完美结合了,完全没有借鉴
否认三连
会议室将绿植围在玻璃墙里,光看着就有种窒息的感觉
好奇俞大师的模特每次都是自己精挑细选的嘛
环廊的墙面有种“空穴来风”的感觉
大会议室的ceiling和家具地毯材质像是个人民大会堂青春版
问AI:“他站在世界的骸骨上追忆,却不知道,另外一个世界正在诞生。”出自哪儿
AI回答:这句话的出处暂时不详,这句话的表达方式与作家余华的作品《活着》中的句子有相似之处,但并非直接出自该作品。这句话可能是一位网络作家或文学爱好者创作的,也可能在流传过程中被赋予了新的含义。
继续问AI:与作家余华的作品《活着》中的哪句有相似之处
AI回答:与《活着》中的这句话“我知道我将生活在废墟上,但我不明白,新的生活在哪里。”在表达意境和情感上有一定的相似之处。
隈研吾澳大利亚交易大楼的翻版
可以的
建筑外侧看到的室内部分不错
前几天还看到俞大师在小红书上批评普奖是由伪知识分子,颁给那些没有建树、意识形态不够的建筑师
他是恨不得自己每年蝉联才是普奖唯一的ZZZQ~
我在想,如果俞老师当时没有看《深时之旅》,或者说如果看完《深时之旅》没有把漩涡和上海联系起来,会设计成什么样子呢?
应该庆幸看的不是《上海堡垒》(doge
当网红遇上网红