感谢 Pavel Míček Architects 予gooood分享以下内容。
Appreciation towards Pavel Míček Architects for providing the following description:
该住宅位于莫拉维-西里西亚贝斯基迪南部的一个独特场地:除了零星的几处宅基地外,四周几乎没有其他建筑。由野生山地草甸构成的地块,向上与公路接壤,向下延伸至树木繁茂的溪谷。设计的灵感来自原始的山地氛围。由于受到Beskydy保护区景观管理局及当地严格的建筑法规的影响,项目的探索过程、创造性想法的提出都变得更为严苛和复杂。
An extraordinary place in the southern part of the Moravian-Silesian Beskydy. Mountain landscape with almost no other buildings nearby – with the exception of just few scattered homesteads. The plot borders on the road from the upper part and is formed by a wild mountain meadow sloping down to a wooded shadowy gully with a flowing brook. Centre of the design was searched in the primordial mountain atmosphere. The process was none too easy, being significantly influenced by the Beskydy Protected Landscape Area Administration and its rigid building regulations, which much complicate the creative or innovative approach.
▼项目概览,overview ©BoysPlayNice
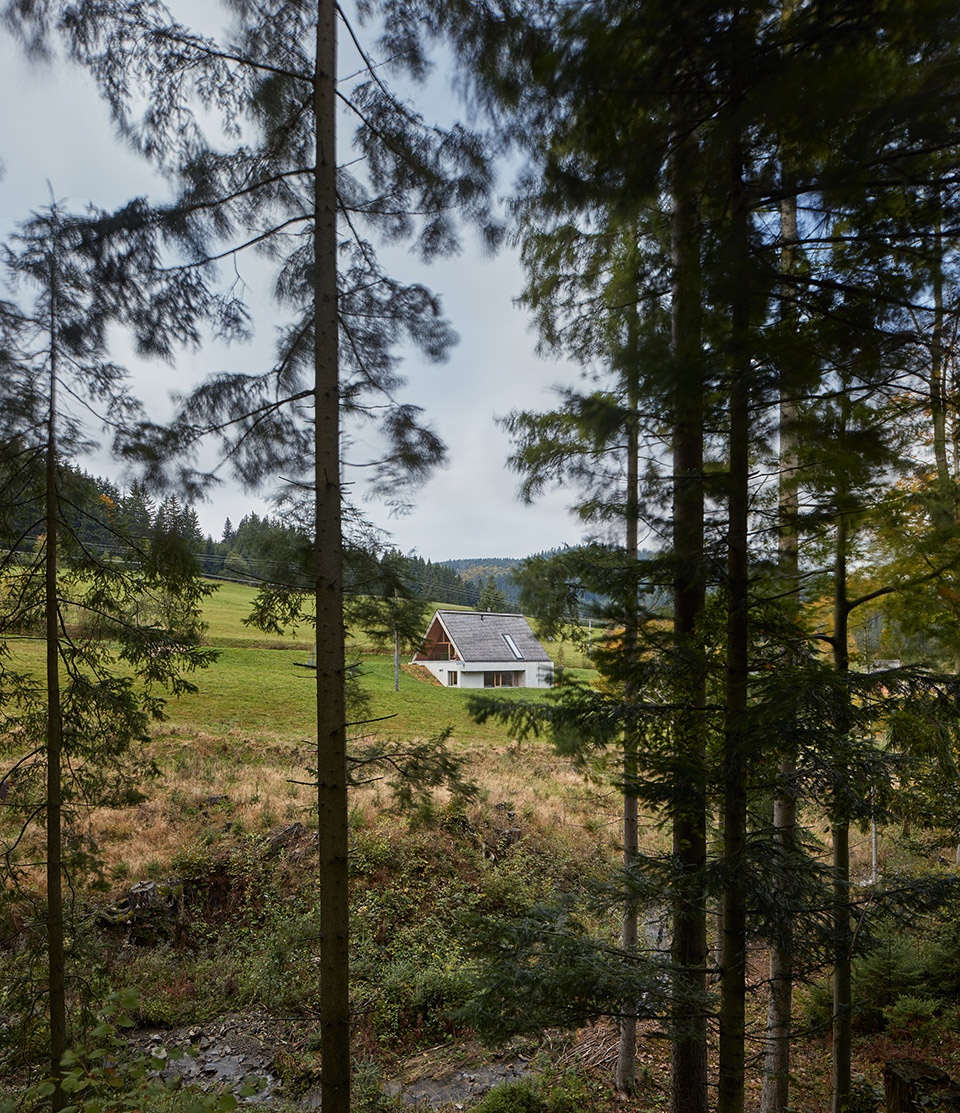
最初的设计思路与空间和体积无关。项目团队将重心放在了能展现周围环境、且具有概念指向性的混凝土和落叶松木等材料上。而如何以最好的方式和最简单的处理手段来充分利用这些材料的特征,使它们成鲜明的对比,是团队所面临的重大挑战。
The first ideas were not related to space and volume. They aimed to the material which could express the context and serve as a pivotal conceptual guideline. Concrete and larch wood. How can characteristic features of these materials, contrasting to a large degree, be used in the best way and with minimal means?
▼住宅与周围环境和谐相融,the house is in harmony with its surroundings ©BoysPlayNice
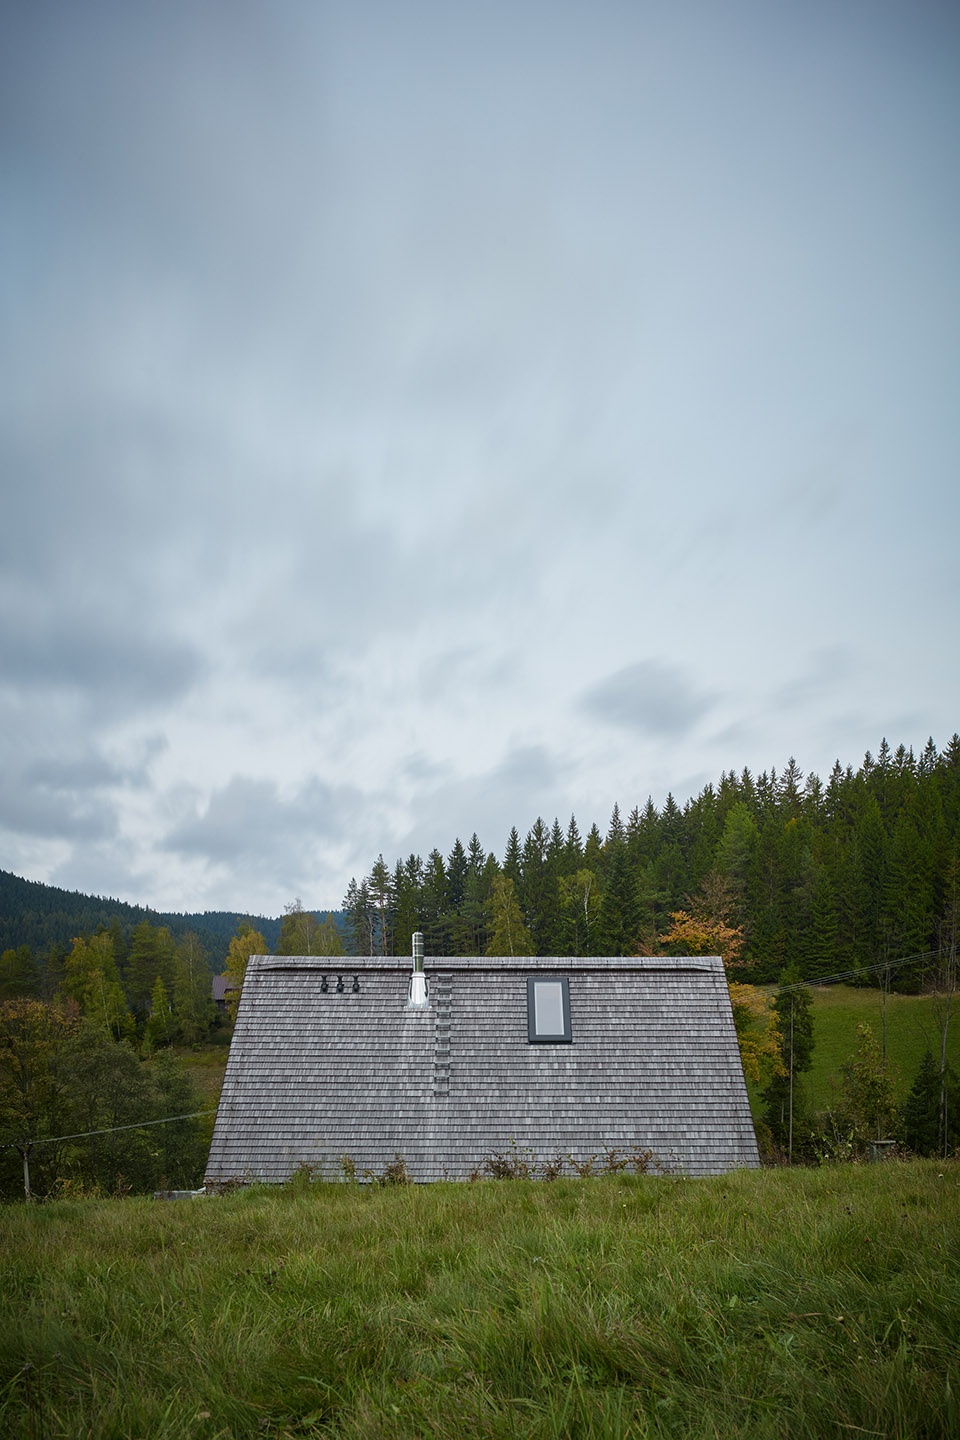
▼从公路看向住宅,view from the road towards the house ©BoysPlayNice
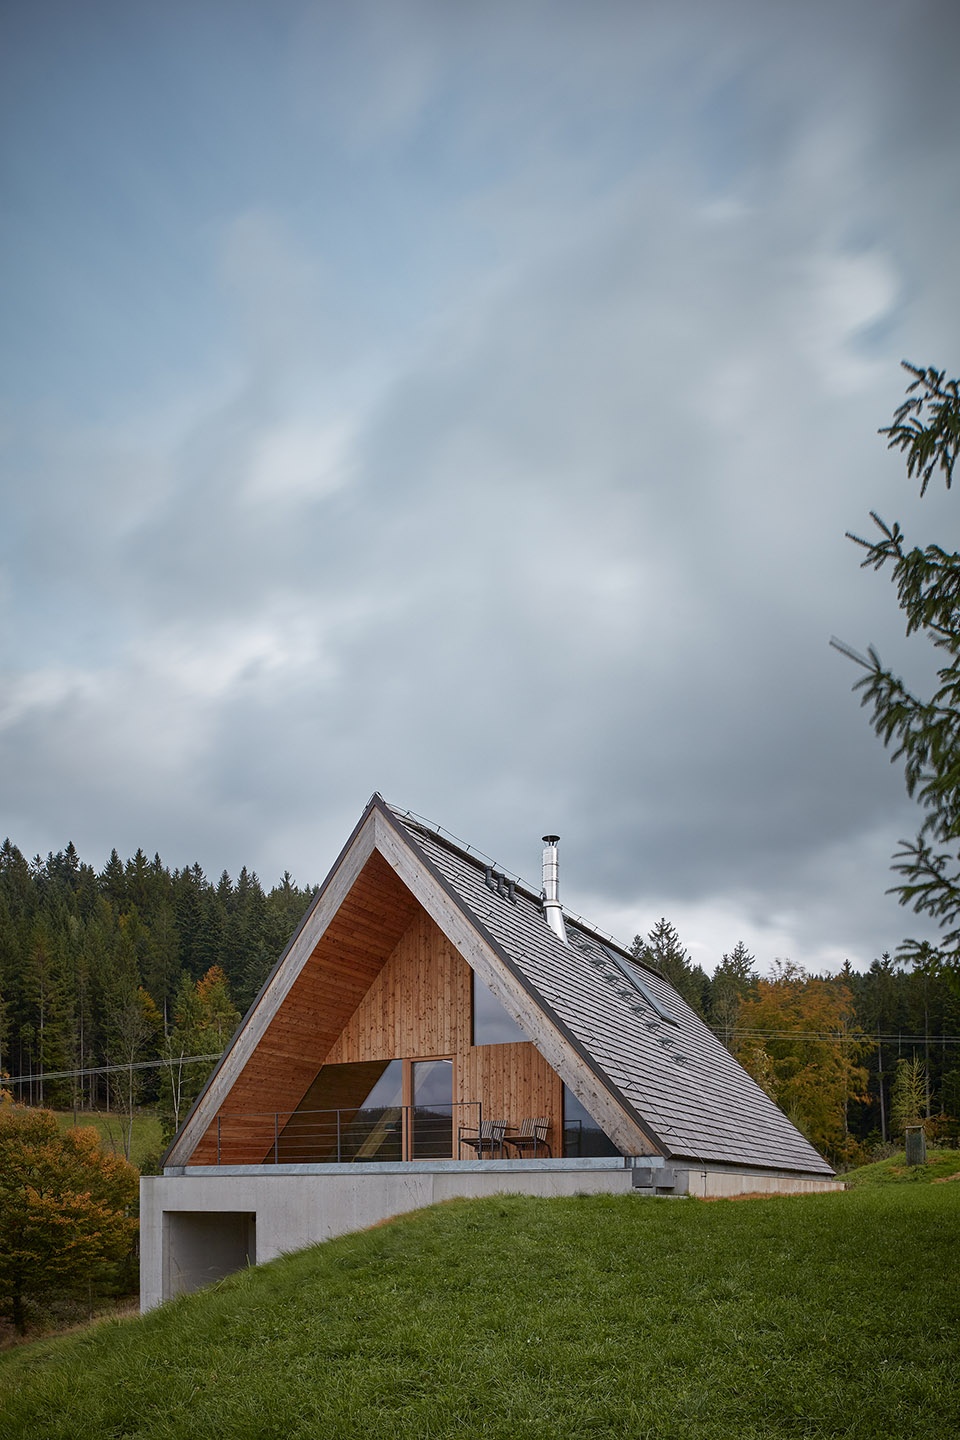
沉重与轻盈是混凝土与落叶松木的对比特征。混凝土空心平台部分暴露在地表,形成一种近乎洞穴式的构造,同时也将落叶松的卧室小屋和功能空间隐藏于其中。两块立于岩石之上的轻薄落叶松木板,支撑着享有开阔山脉风光的流畅空间。
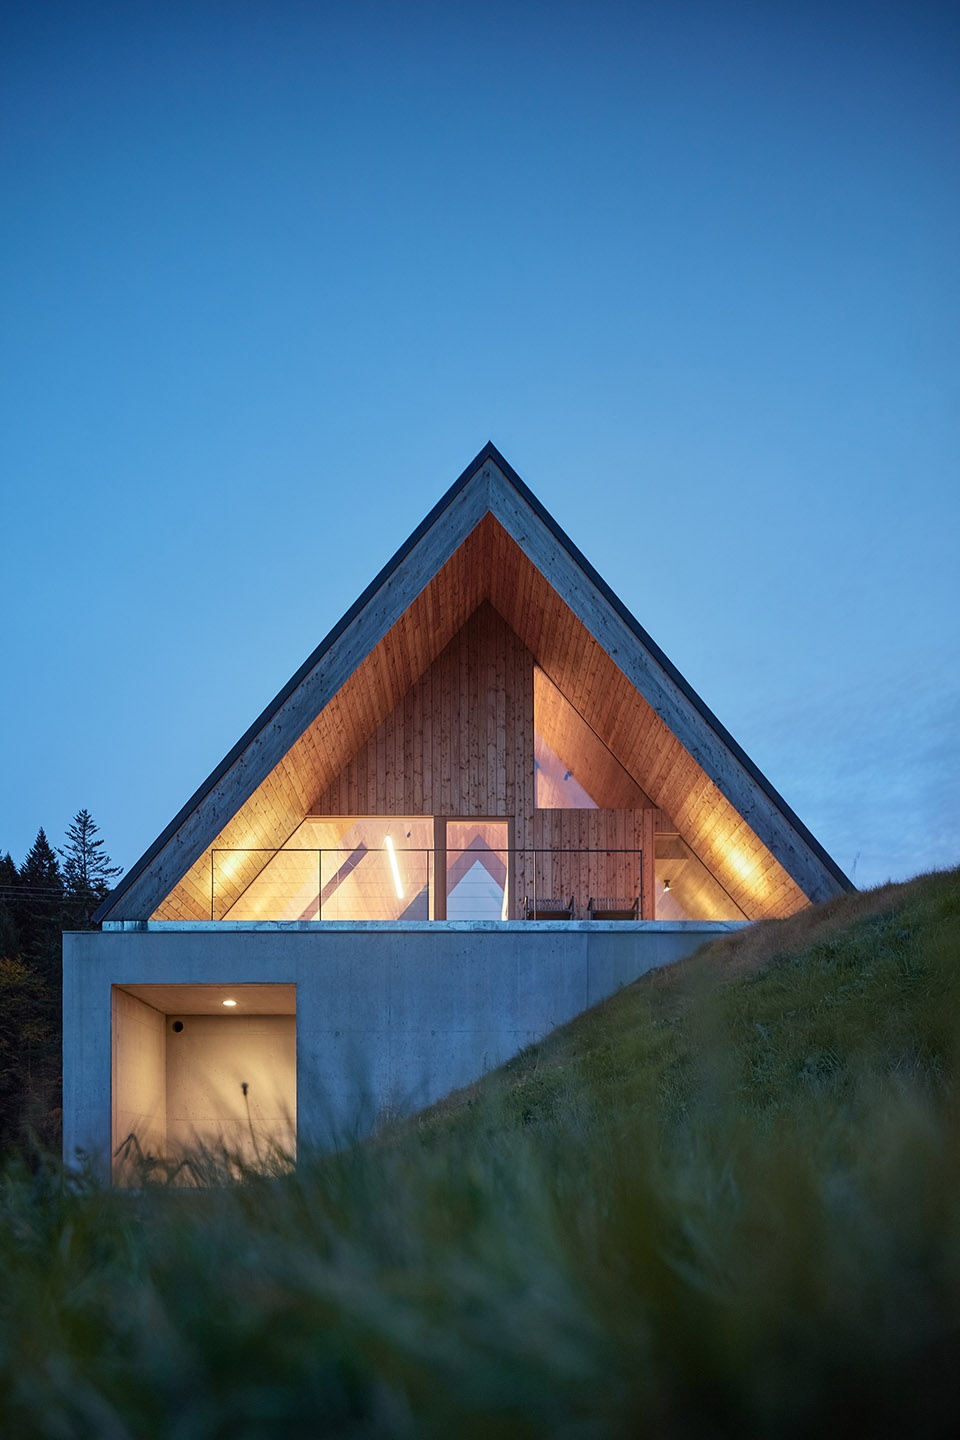
Heaviness and lightness. Concrete embodies the heavy hollow platform, partially burrowed into the earth surface, with almost cave atmosphere. It hides larch bedroom cabins and service house spaces. Two light larch boards, holding the free-flowing space with open views into mountain scenery, were then supported against each other on this piece of rock.
▼开放式厨房,open kitchen ©BoysPlayNice
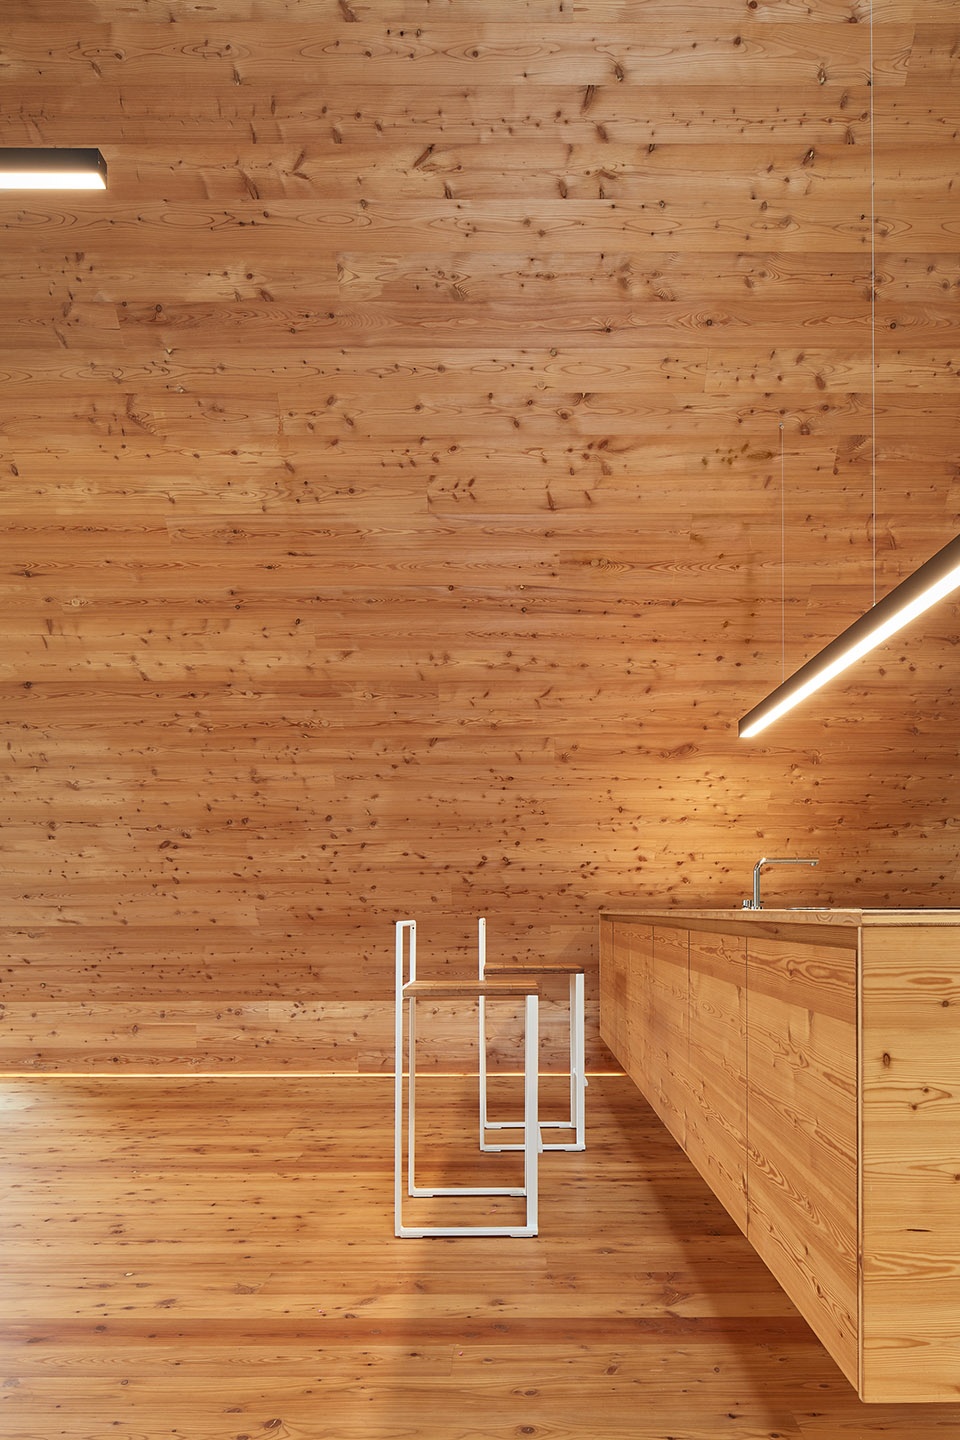
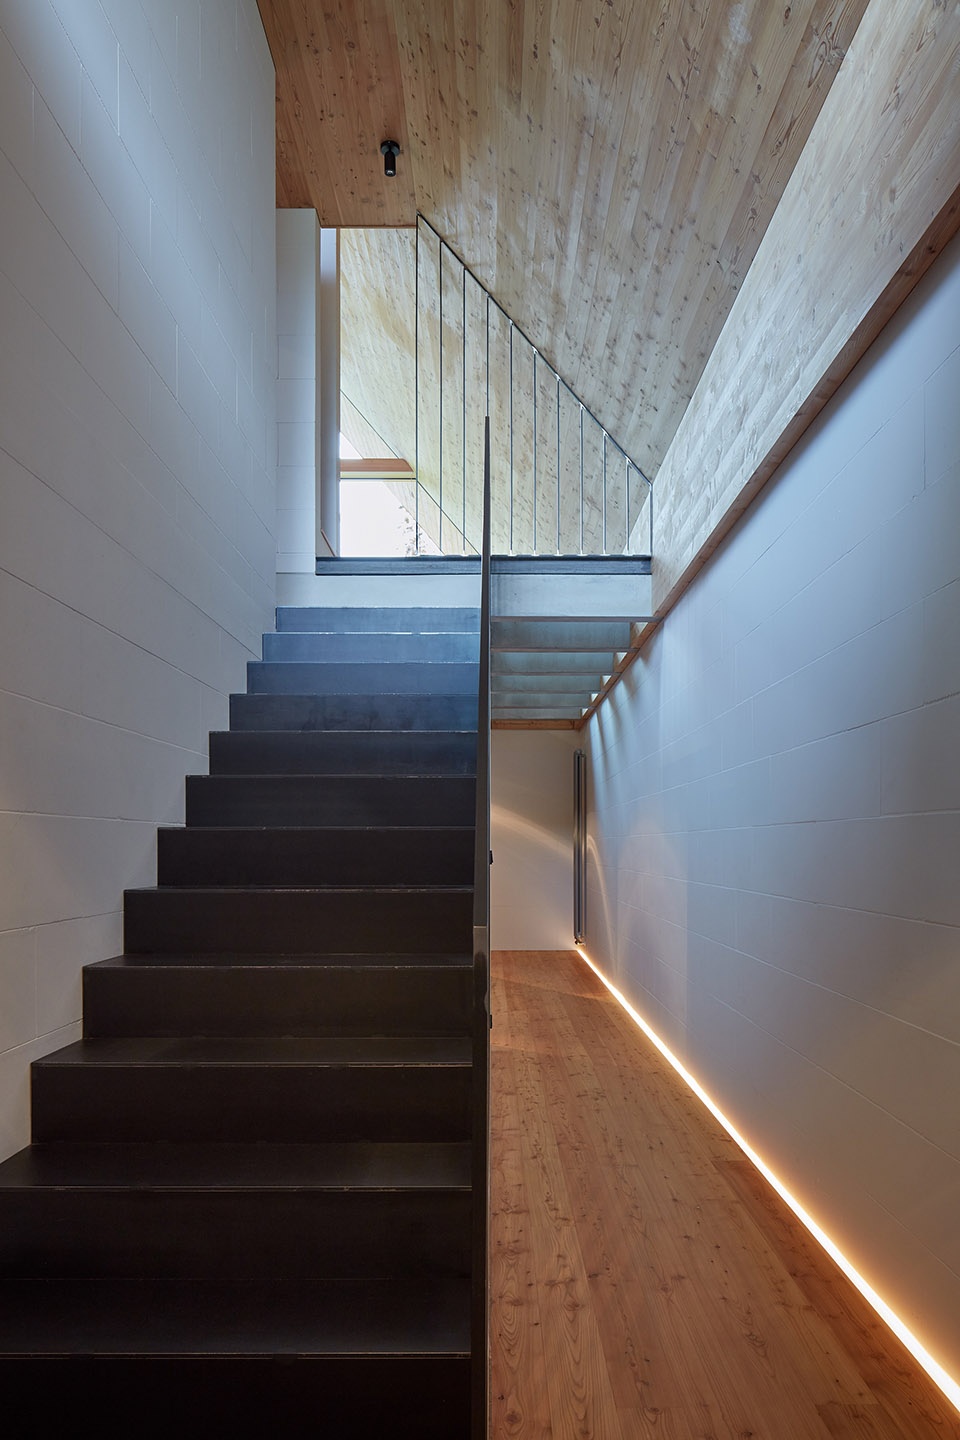
▼通往二层的楼梯间,the stairwell leads to the second floor ©BoysPlayNice
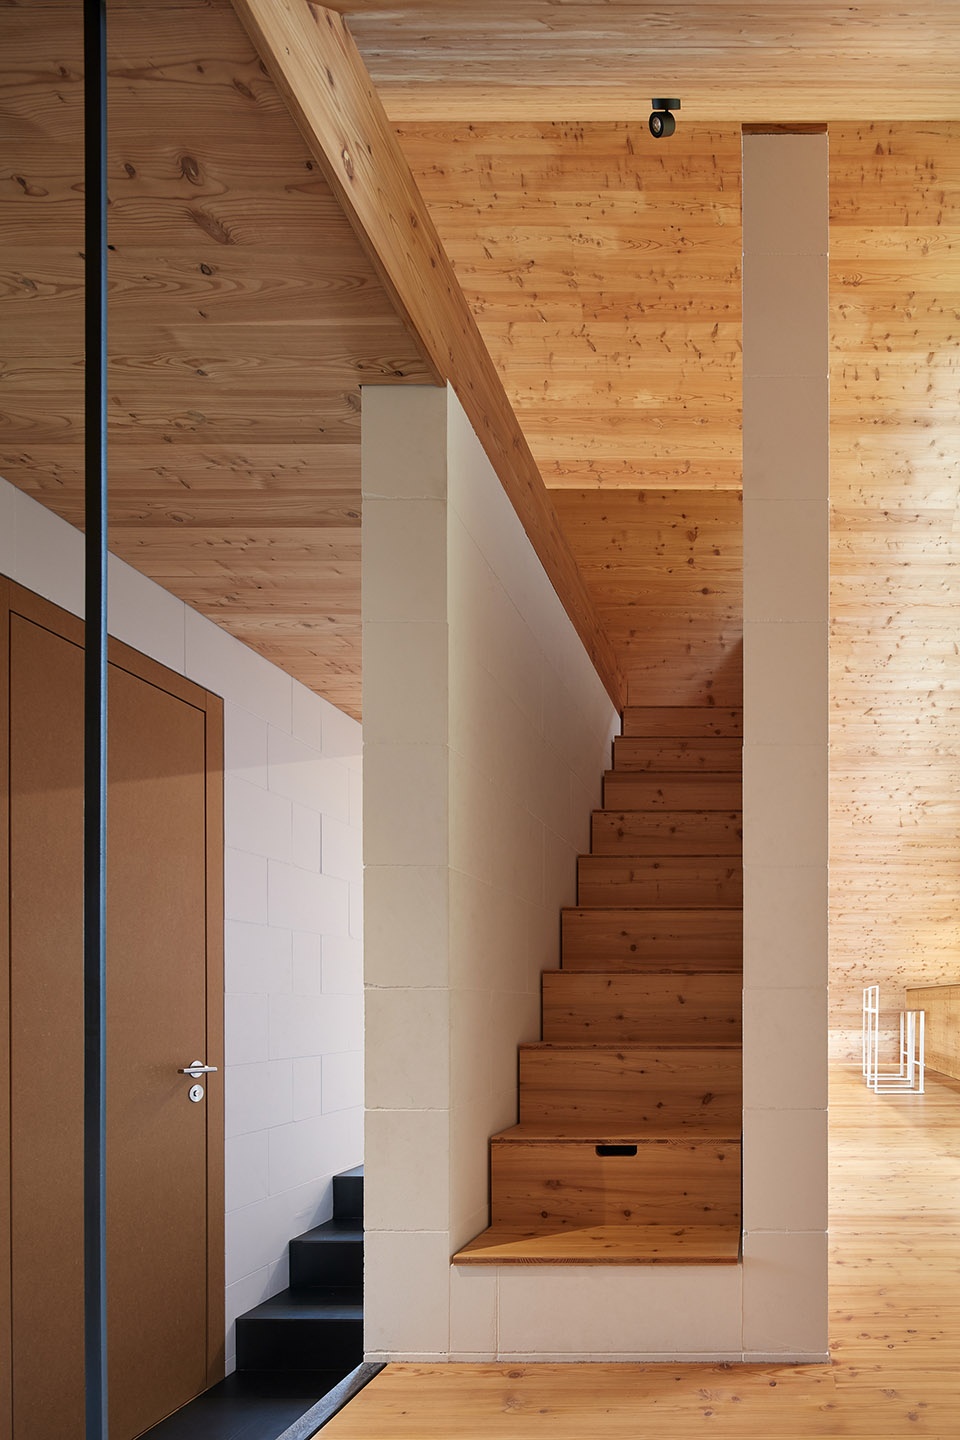
▼通往阁楼的楼梯间,the stairwell to the attic ©BoysPlayNice
▼起居空间,living area ©BoysPlayNice
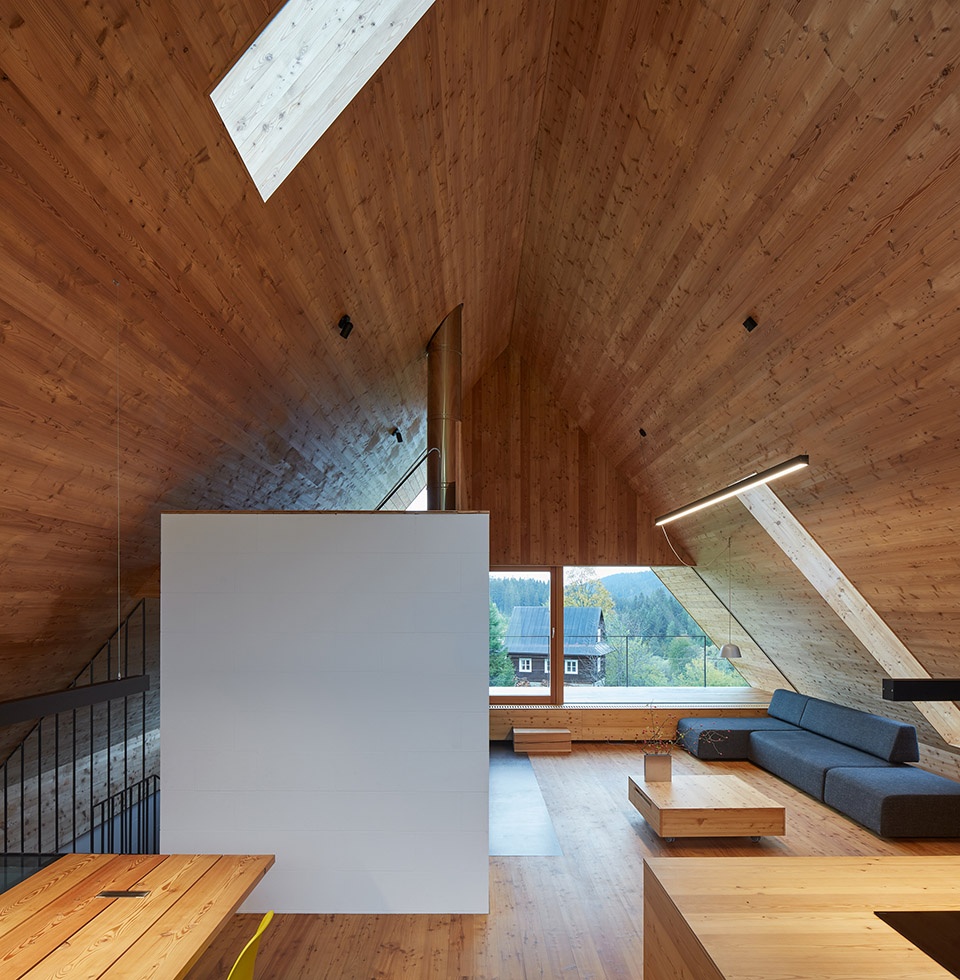
▼从客厅看向厨房区域,view the kitchen area from the living room ©BoysPlayNice
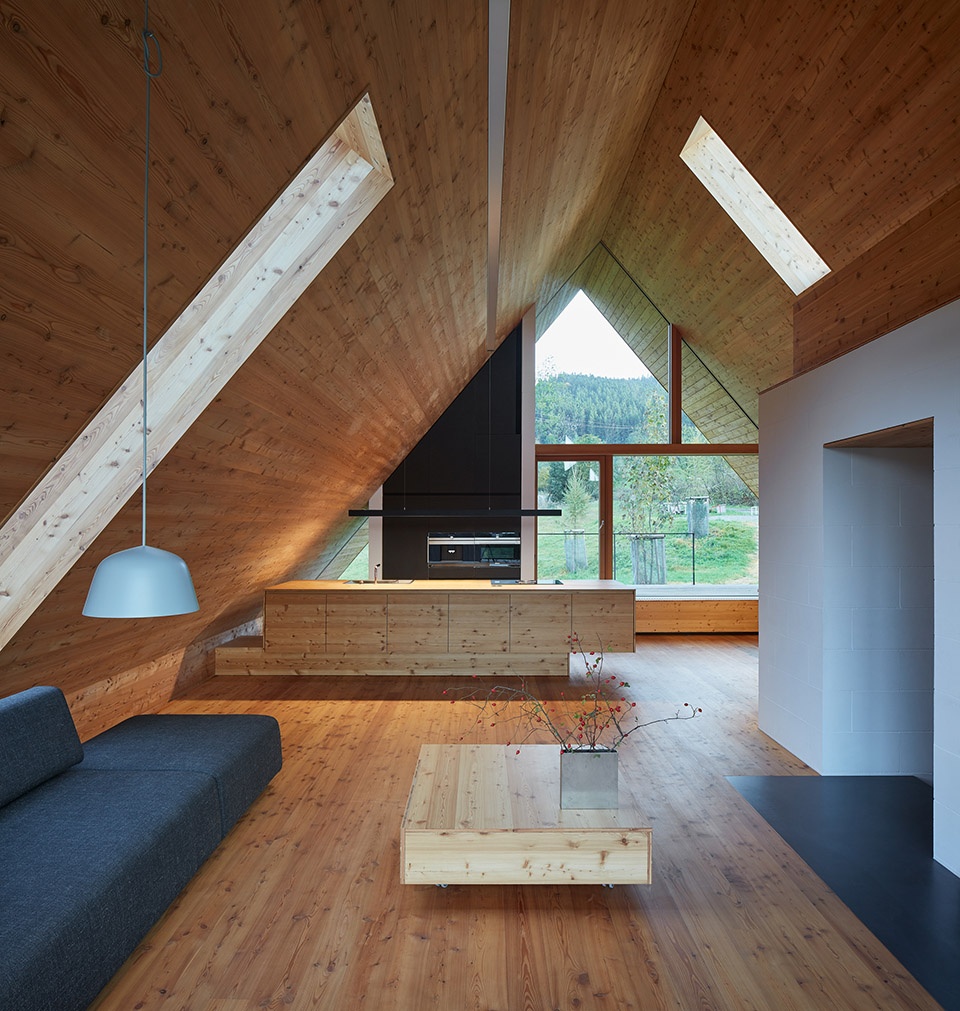
▼厨房细部,details in the kitchen ©BoysPlayNice
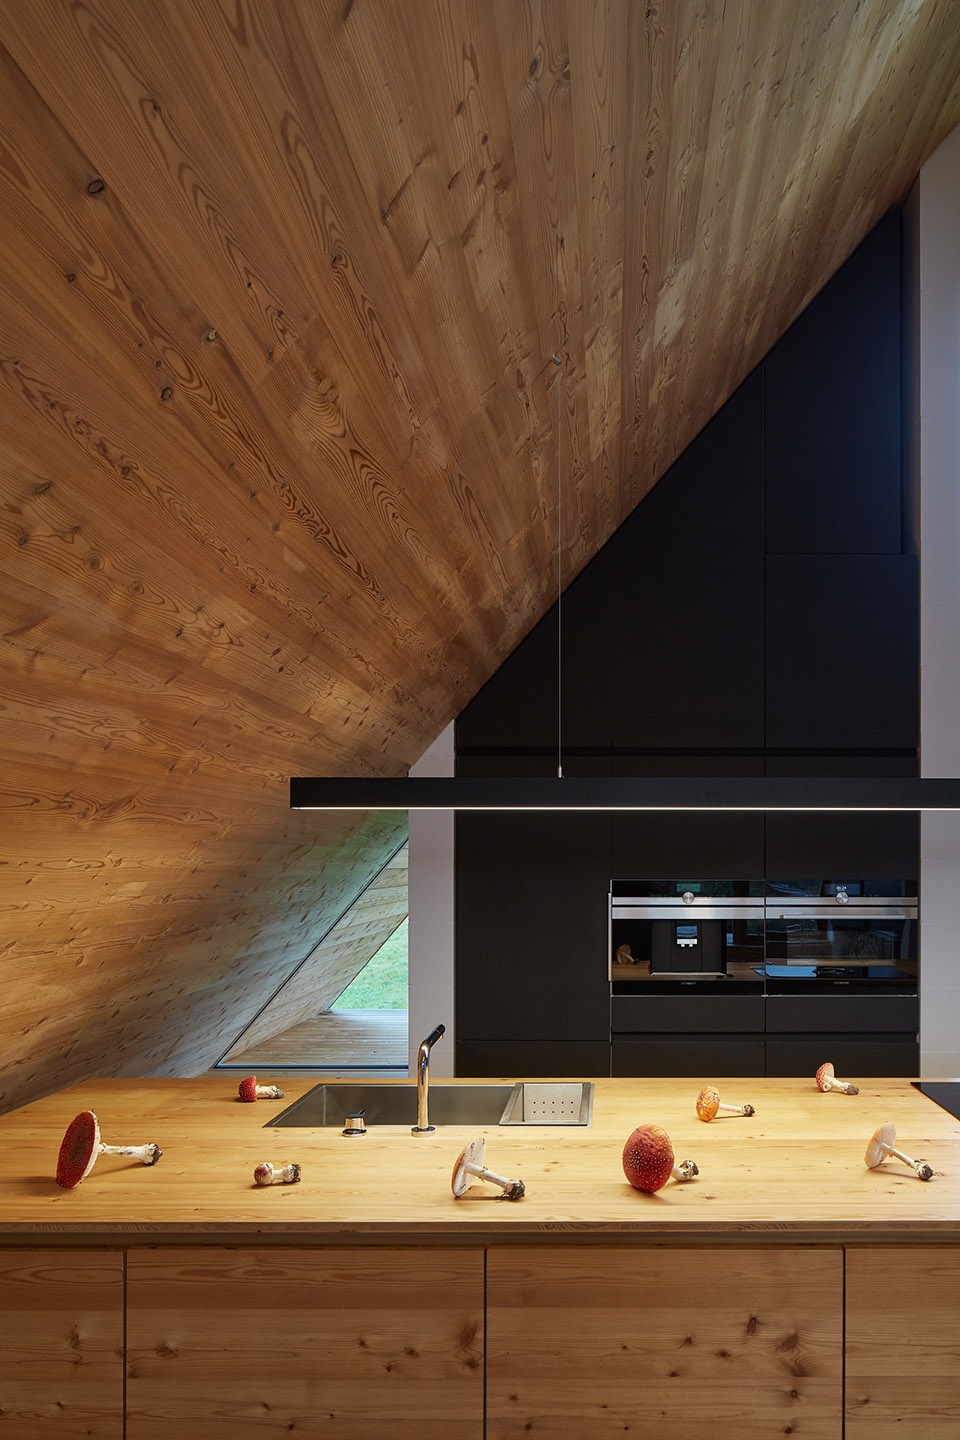
▼客厅细部,details in the living room ©BoysPlayNice
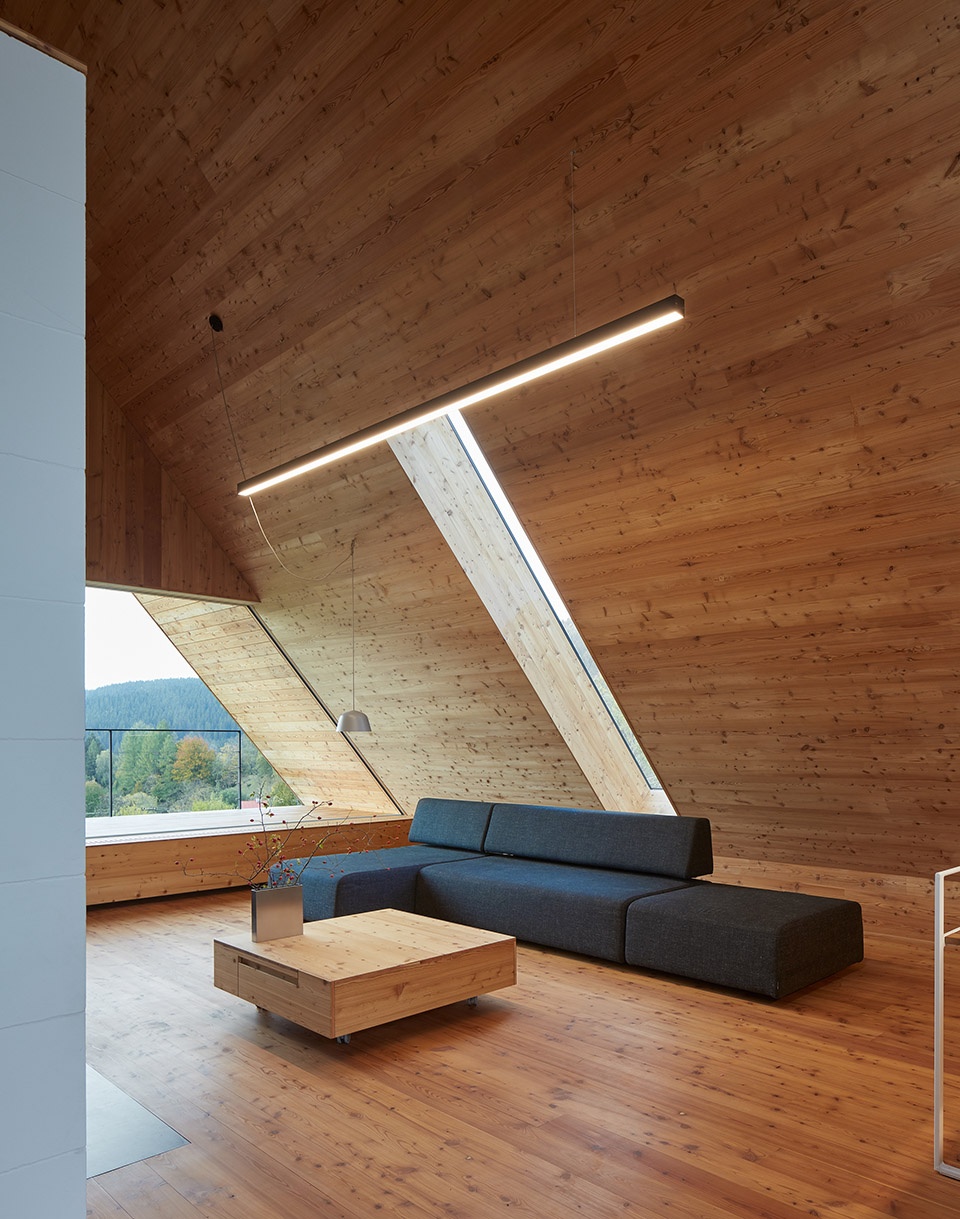
▼从一楼起居空间看向入口走廊,view from the living space on the ground floor to the entrance corridor ©BoysPlayNice
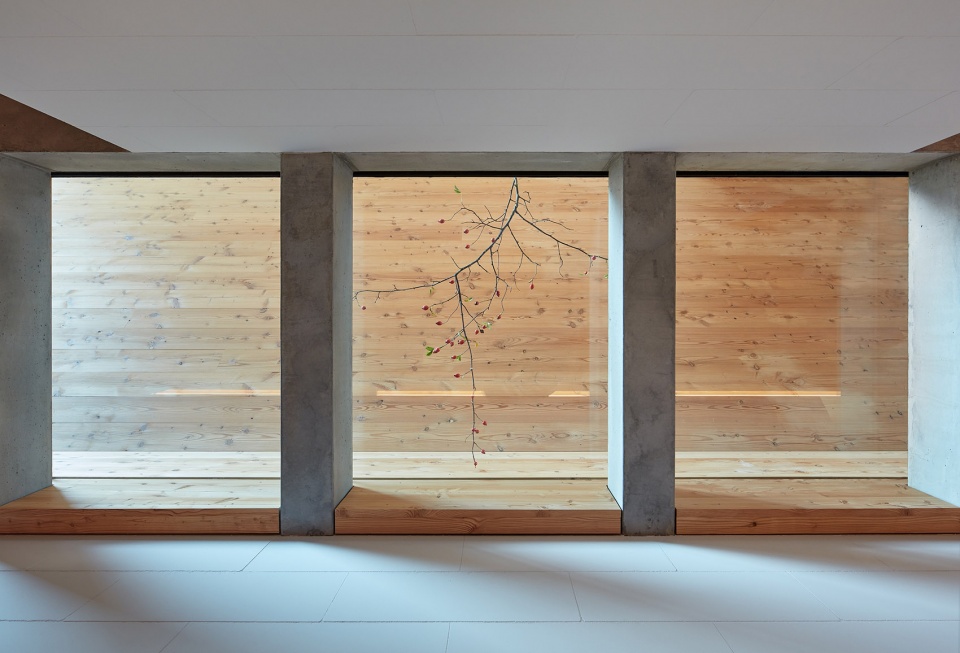
▼从卧室向窗外看去,view from the bedroom to the outside ©BoysPlayNice
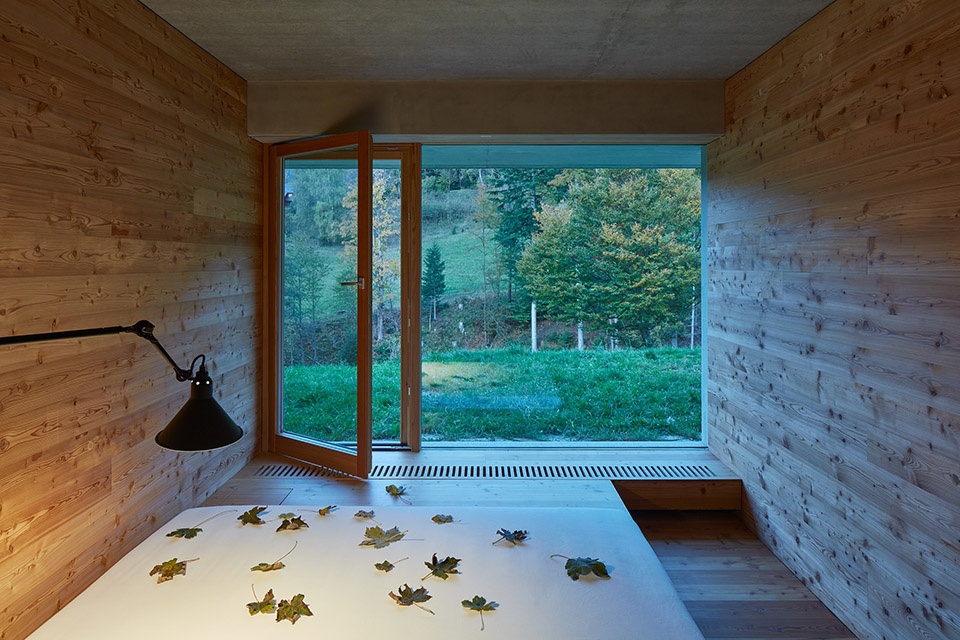
随着时间的流逝,混凝土体量会变成灰色,长满苔藓;落叶松木则会泛出银灰色泽。房子附近未被破坏的景观,以及草甸中的砂岩小径都静静地隐于周围环境之中。
The undisrupted surrounding landscape around the house continues to flow almost unnoticed. The concrete shall turn grey and overgrow with moss, the larch wood shall gain greyish-silver patina, and the access path from sandstone stones shall be barely seen in the meadow grass.

▼住宅正立面,the front facade ©BoysPlayNice
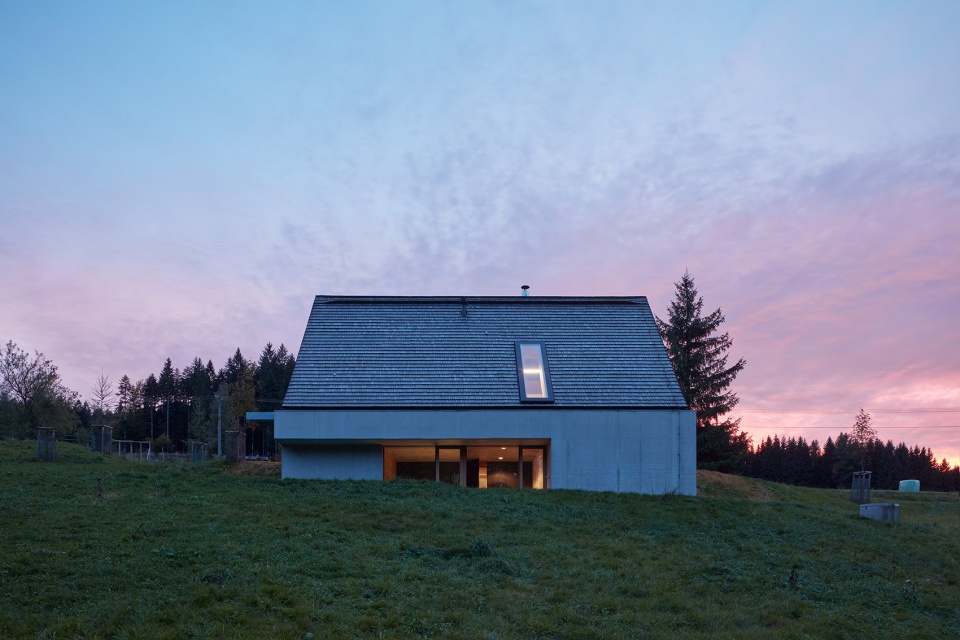
▼夕阳下的住宅一侧,at the sunset ©BoysPlayNice
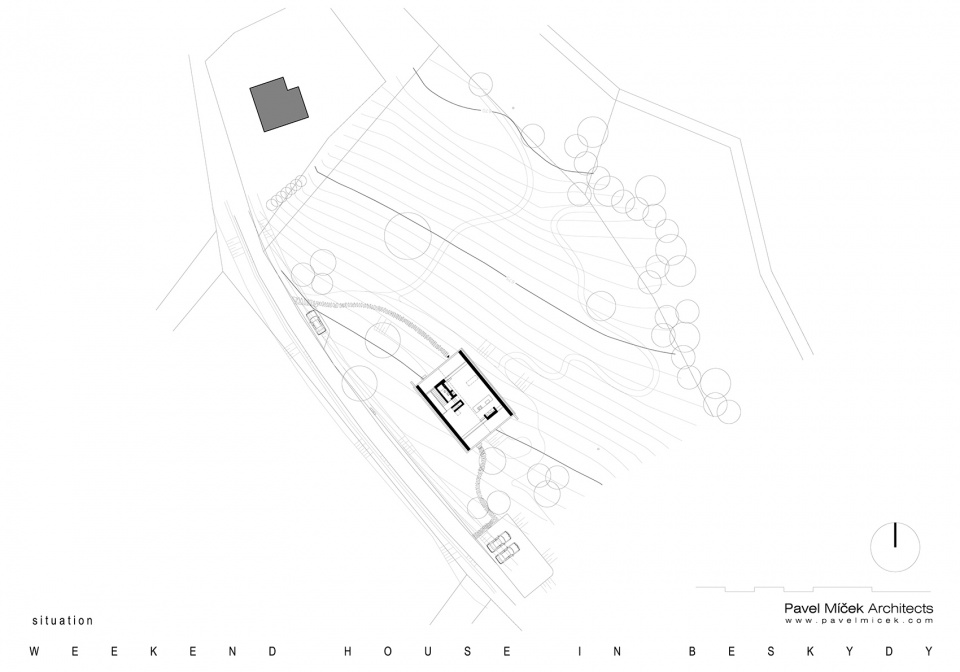
▼场地平面,site plan ©Pavel Míček Architects
▼底层平面,ground floor plan ©Pavel Míček Architects
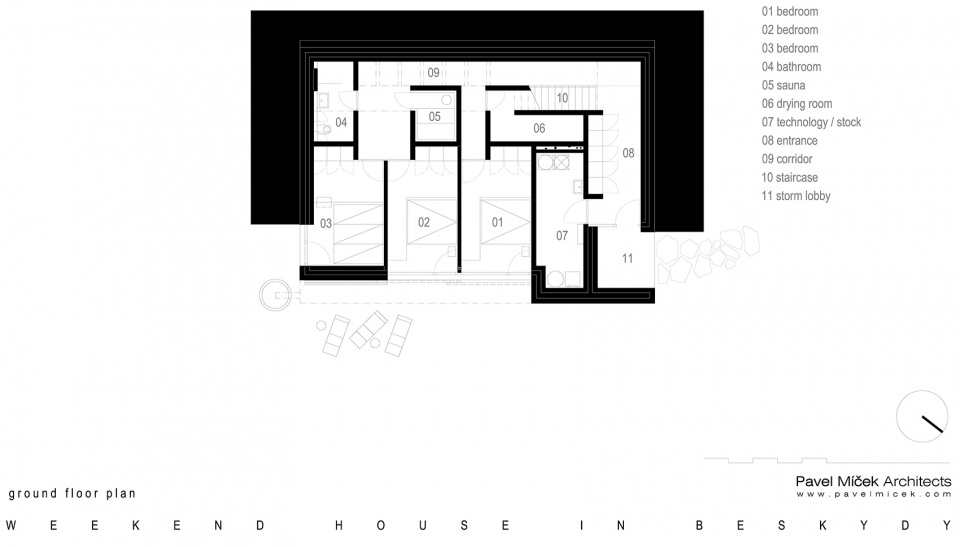
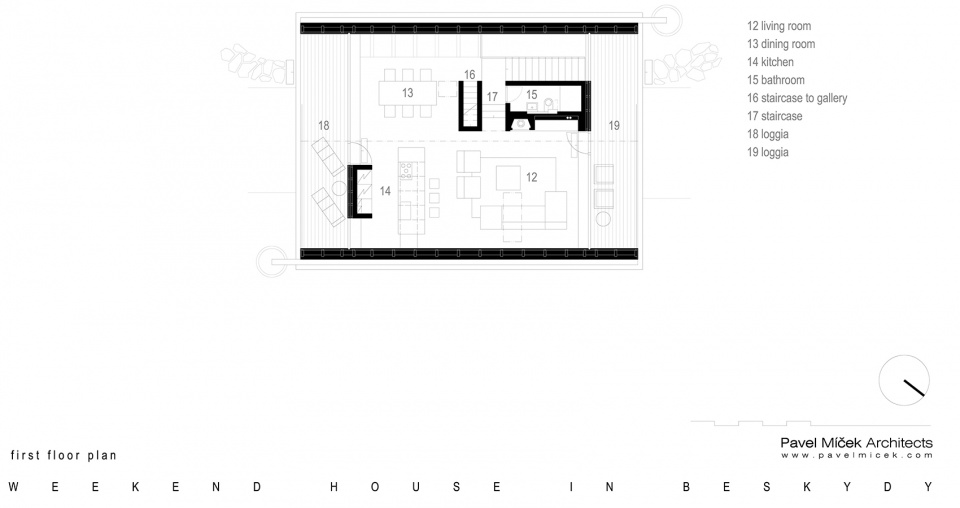
▼一层平面,first floor plan ©Pavel Míček Architects
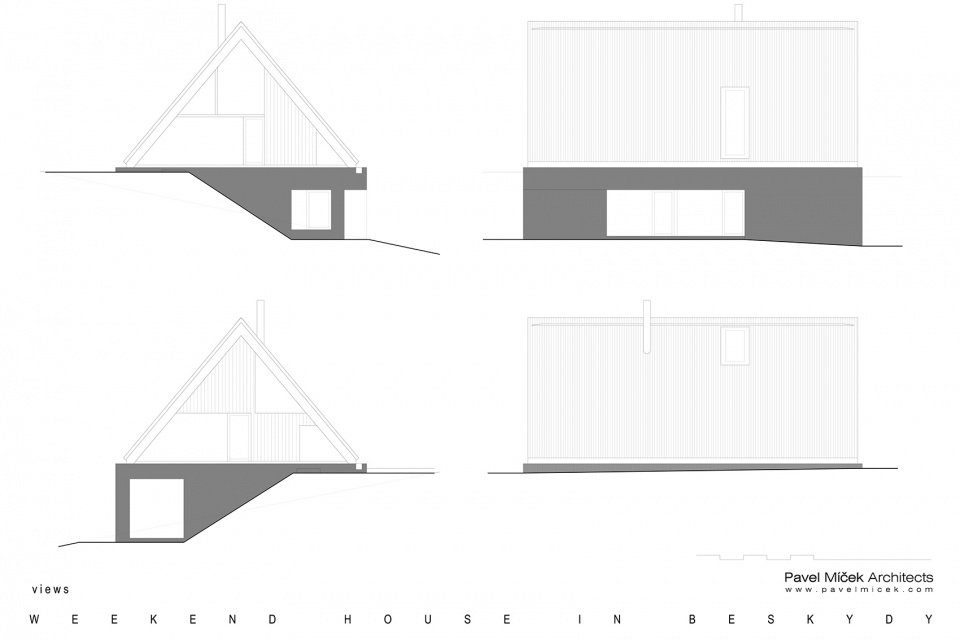
▼不同视角下的立面,elevations ©Pavel Míček Architects
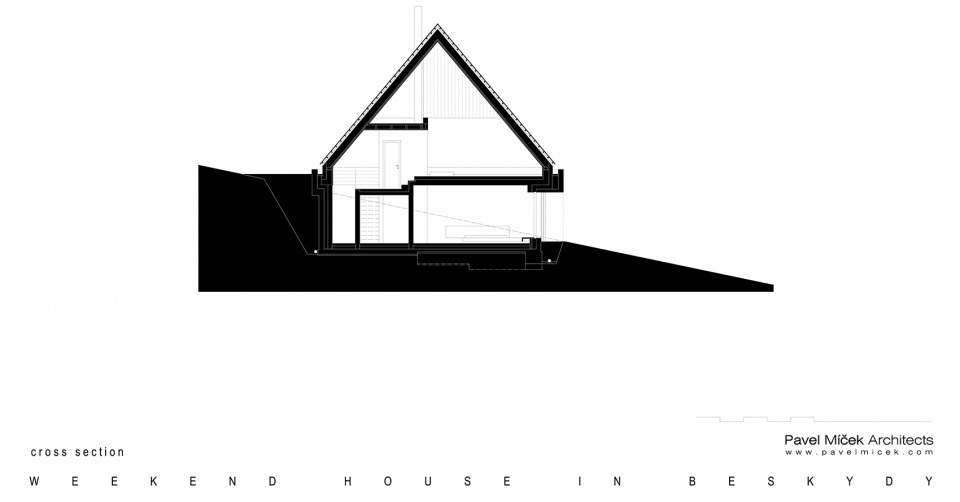
▼剖面图,section ©Pavel Míček Architects
Project location:Beskydy Mountains, Czech Republic
Project year:2011 – 2013
Completion year:2014 – 2019
Built-up area:154 sq.m.
Usable floor area:185 sq.m.
Volume:937 sq.m.
Photo credits:BoysPlayNice | www.boysplaynice.com |
Structural Engineering:Vladimír Uchytil
Mechanical Engineering:Oto Nový
Building Physics:Milan Farář
Electrical Engineering:Jaroslav Tesař








发表评论
你需要先 才能发表评论
社交登录