感谢 PPAA 对gooood的分享。更多请至:PPAA on gooood.
Appreciation towards PPAA for providing the following description:
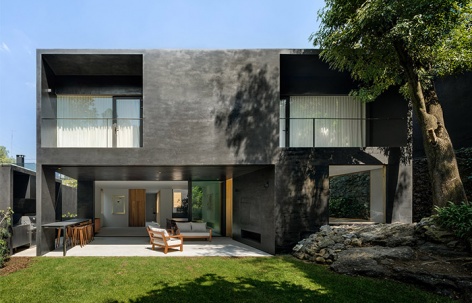
Lluvia独栋住宅位于墨西哥城南部的Jardines del Pedregal的一个住宅区内,周围环绕着数座建筑。项目基地的后侧有一个天然植被区。设计团队便从此处着手,致力于打造一个以自然环境为特色的舒适的居住空间。
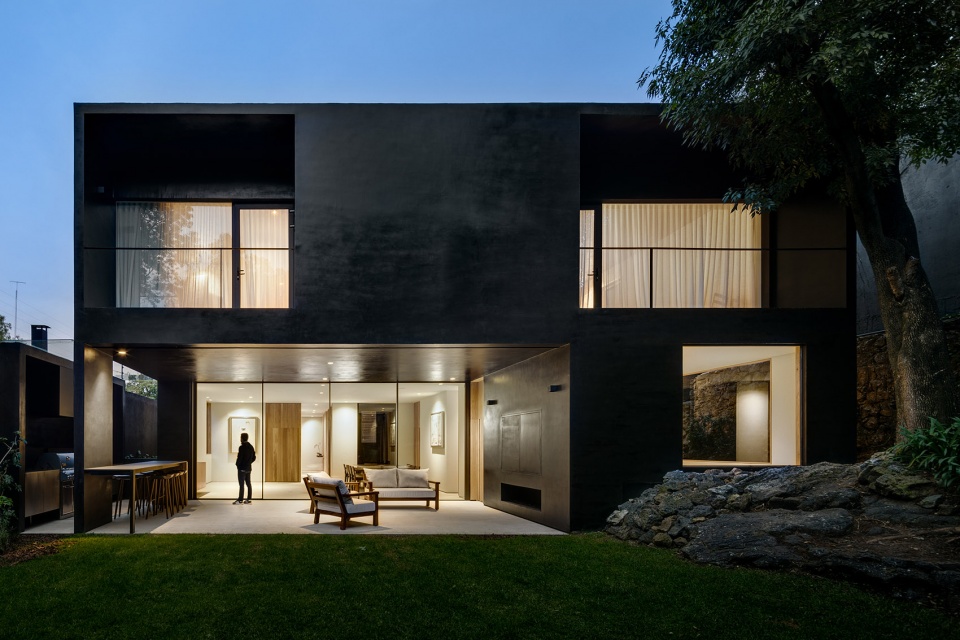
▼住宅外观,exterior view of the house ©Rafael Gamo
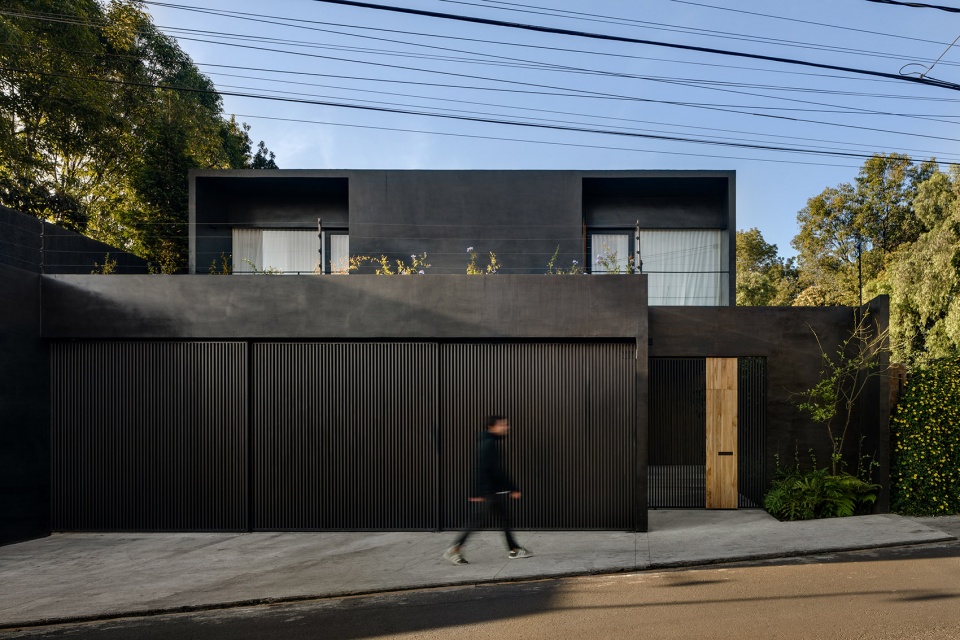
Lluvia is a single-family residence located in Jardines del Pedregal, southern Mexico City. It is located in a residential area, and the site has neighboring constructions. One of its main qualities is the natural vegetation found at the back, which became an important asset in the architectural scheme.
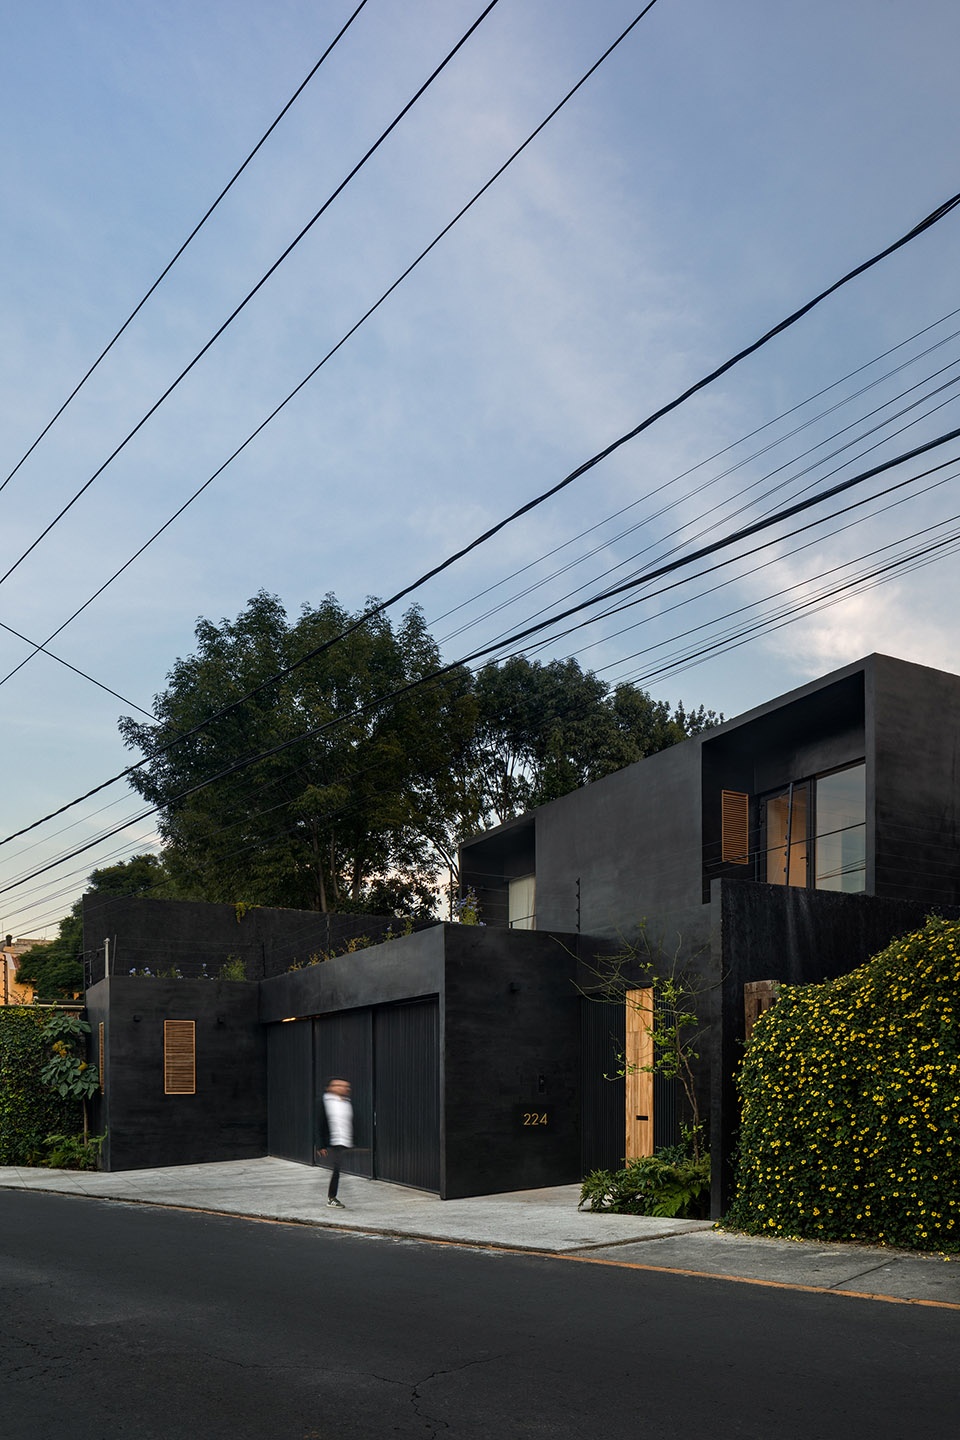
▼住宅街景,street view of the house ©Rafael Gamo
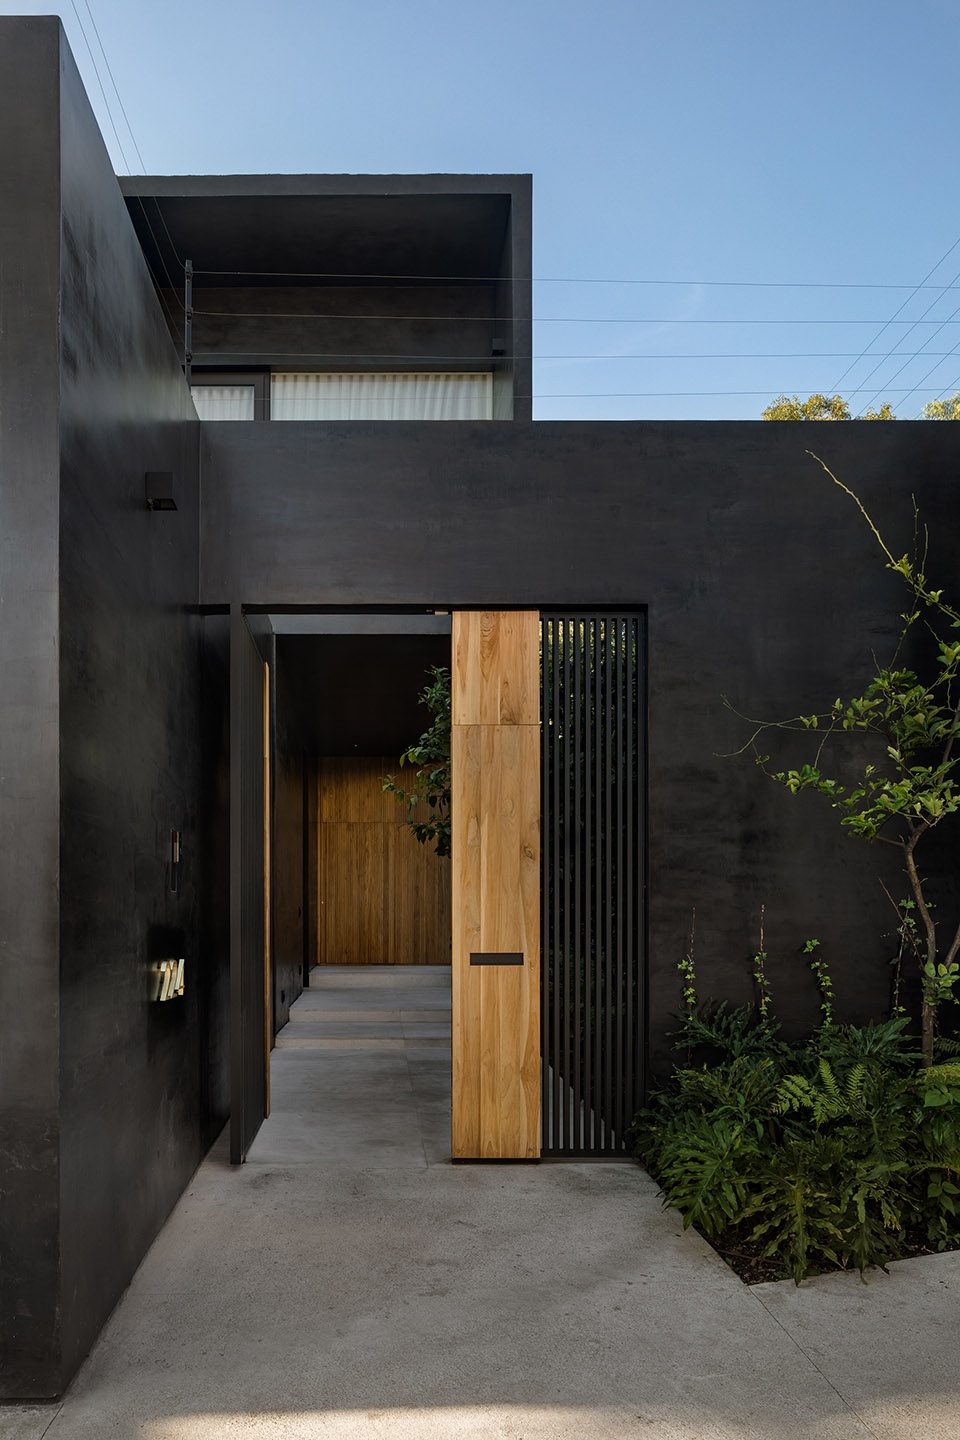
▼住宅入口,the entrance of the house ©Rafael Gamo
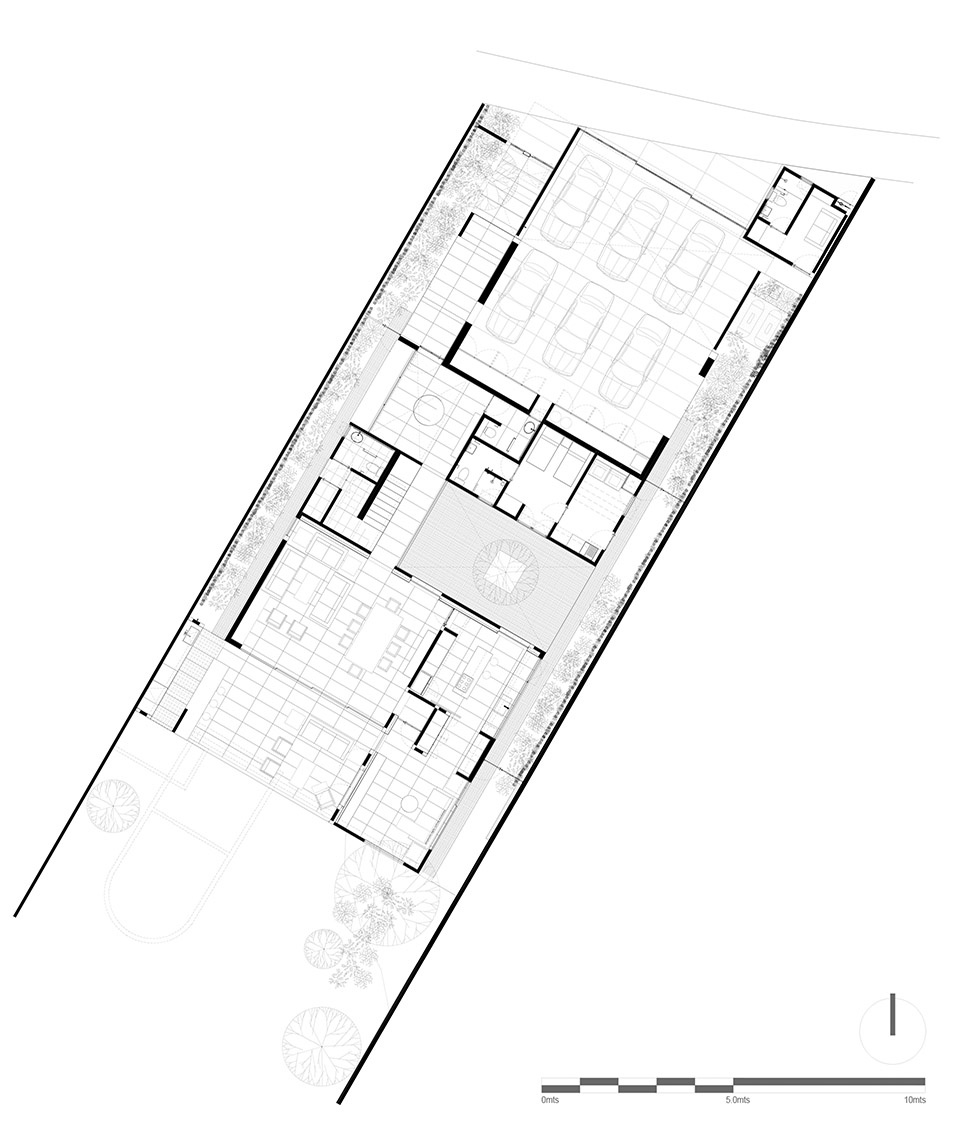
沿着空间的主轴线在实心的建筑体量上做减法,根据功能的需求创造出一系列小庭院和双层通高空间。设计团队将室内空间与森林般的主花园融合在一起,不仅满足了自然采光的需求,更创造出一个宜人的生活环境。
▼住宅庭院,the courtyard of the house ©Rafael Gamo
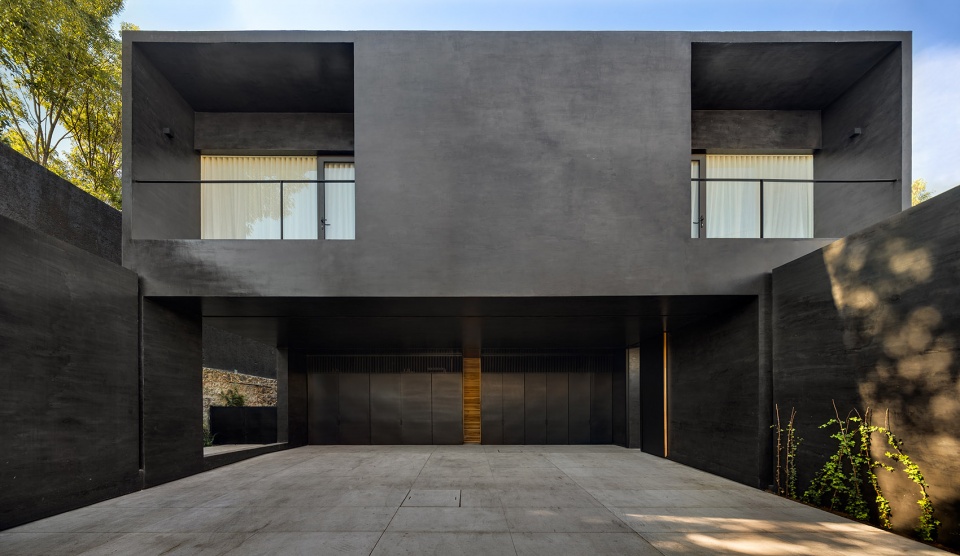
▼基地中的自然植被空间,the natural vegetation area of the site ©Rafael Gamo
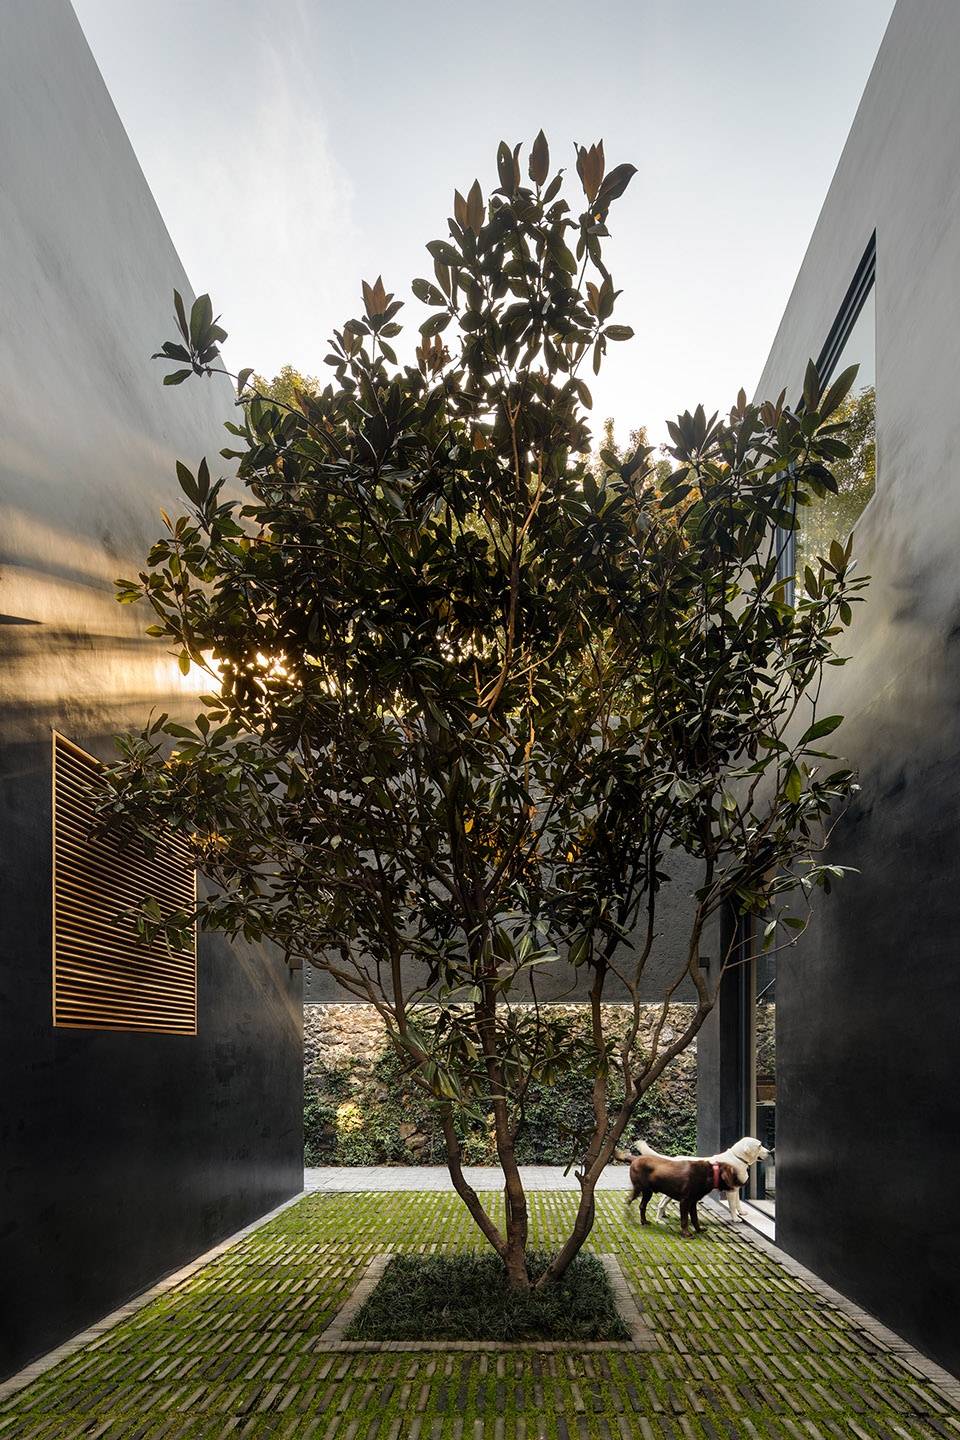
▼住宅与自然植被空间相结合,the house combines with the natural vegetation ©Rafael Gamo
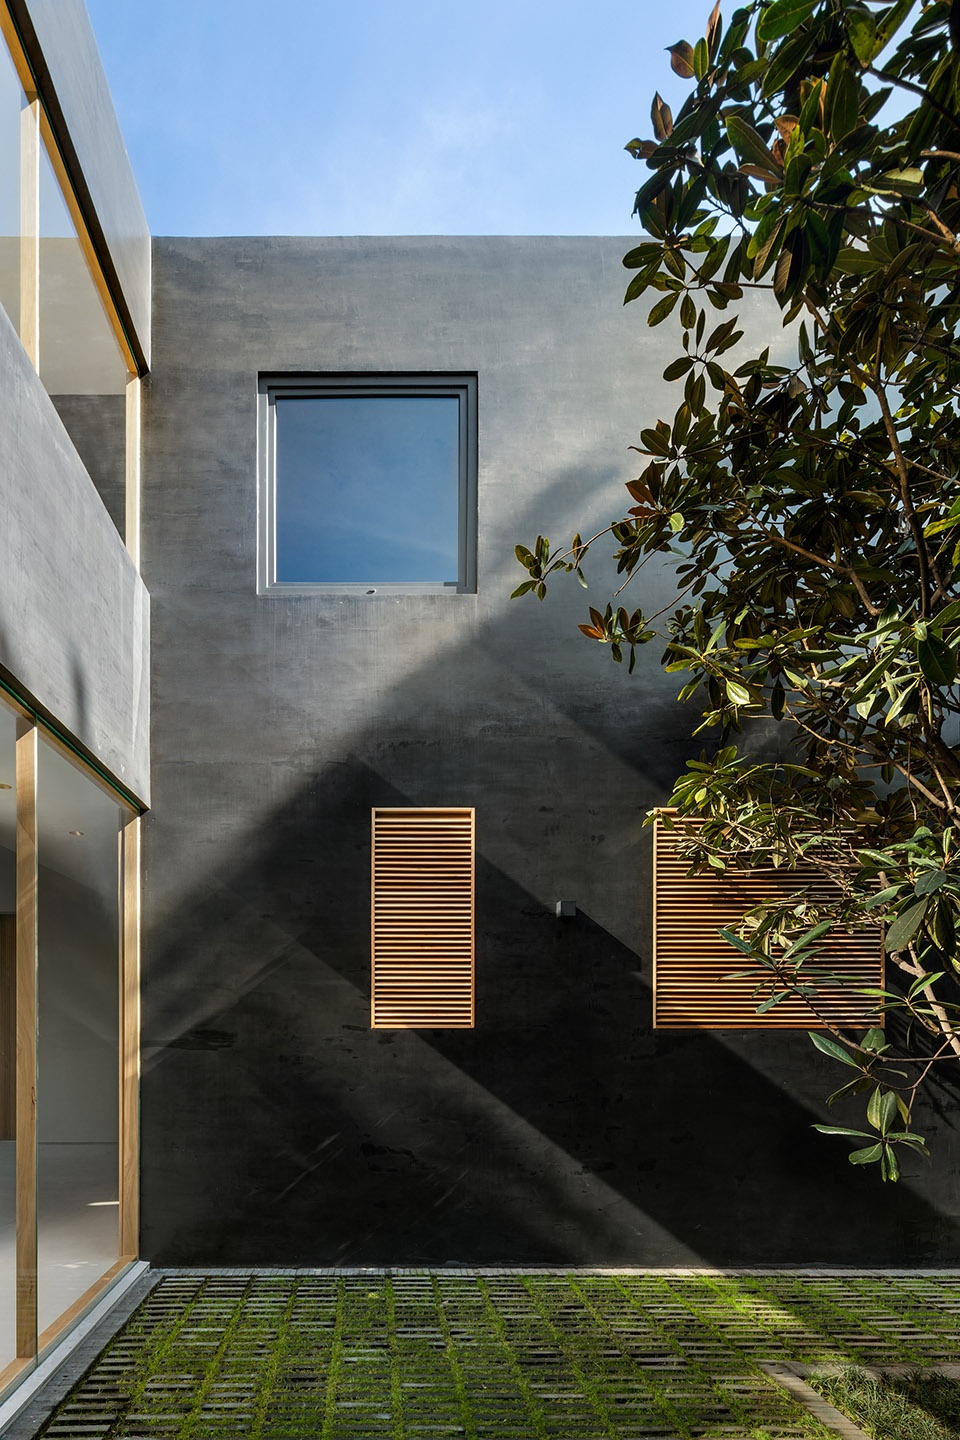
▼将住宅空间与森林般的主花园融合在一起,merging sections of the main forest-like garden with the interior of the house ©Rafael Gamo
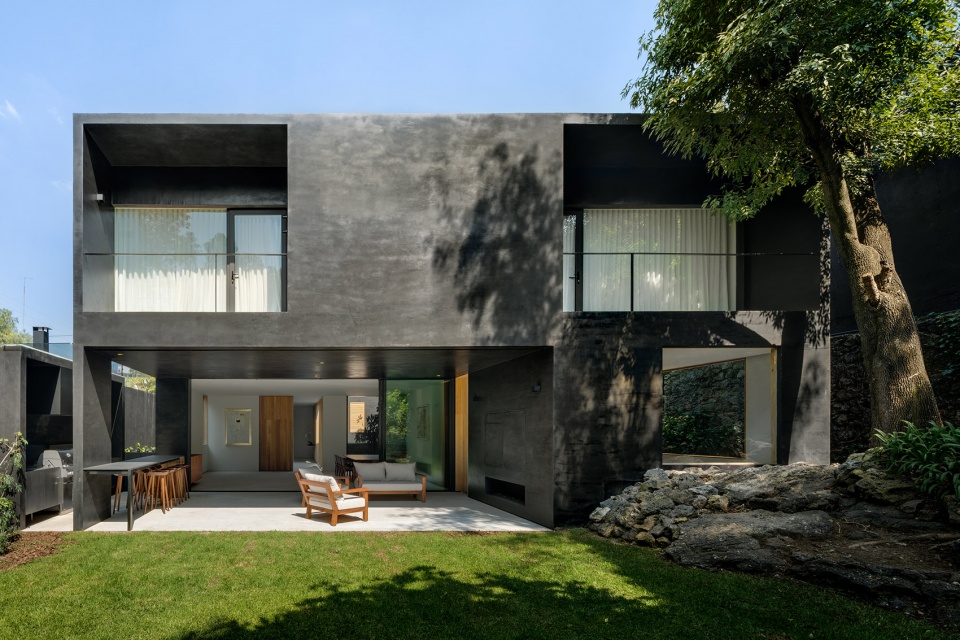
▼花园与居住空间,the garden and the house ©Rafael Gamo
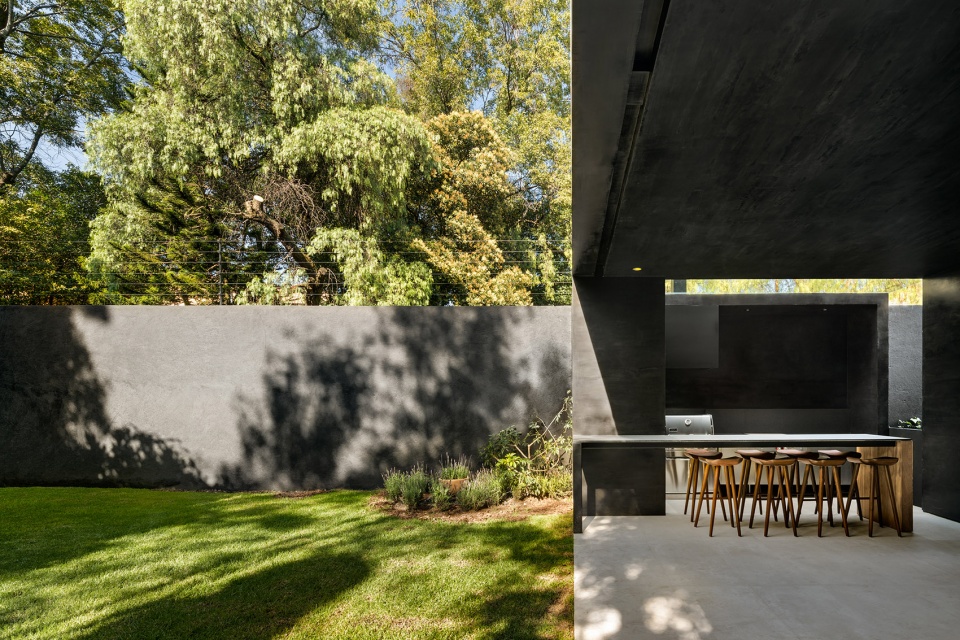
▼半室外起居室和厨房,the semi-outside living area and kitchen ©Rafael Gamo
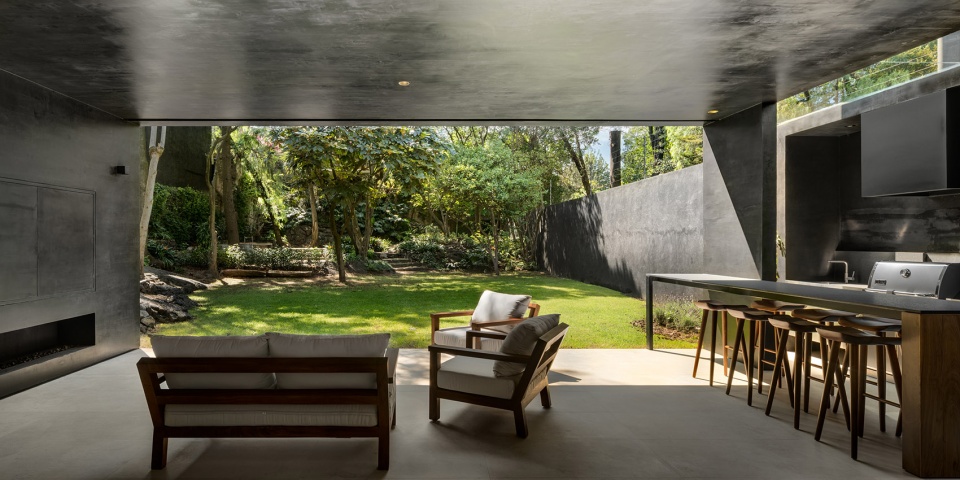
▼半室外起居室,the semi-outside living area ©Rafael Gamo
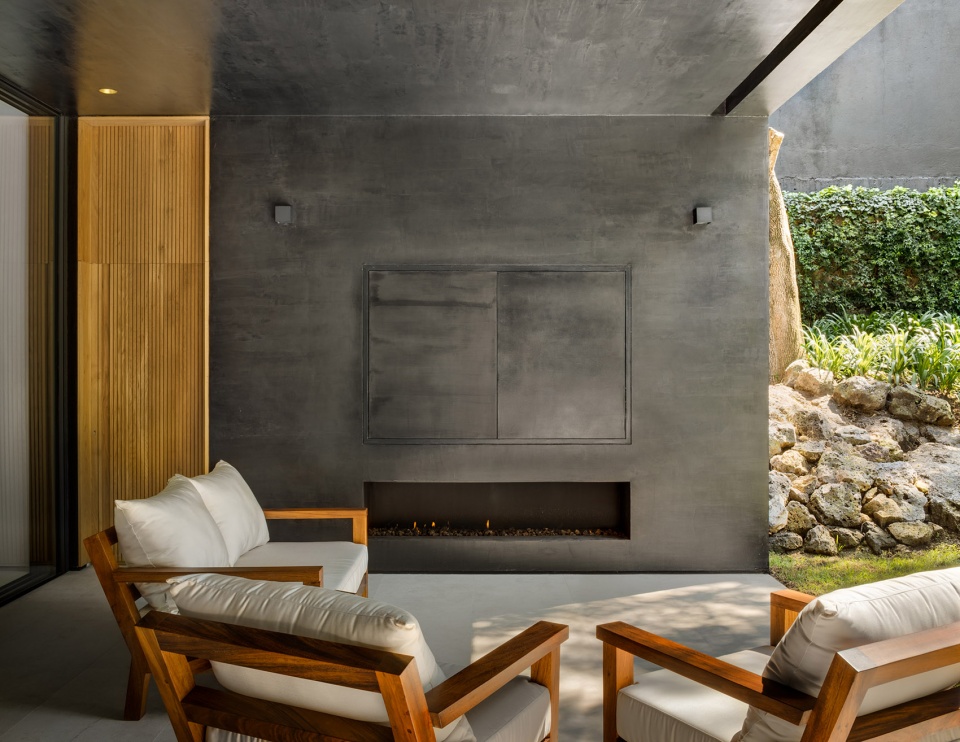
▼起居室,花园和大面积的窗户确保自然采光,the living room, the garden and large windows can let in natural light ©Rafael Gamo
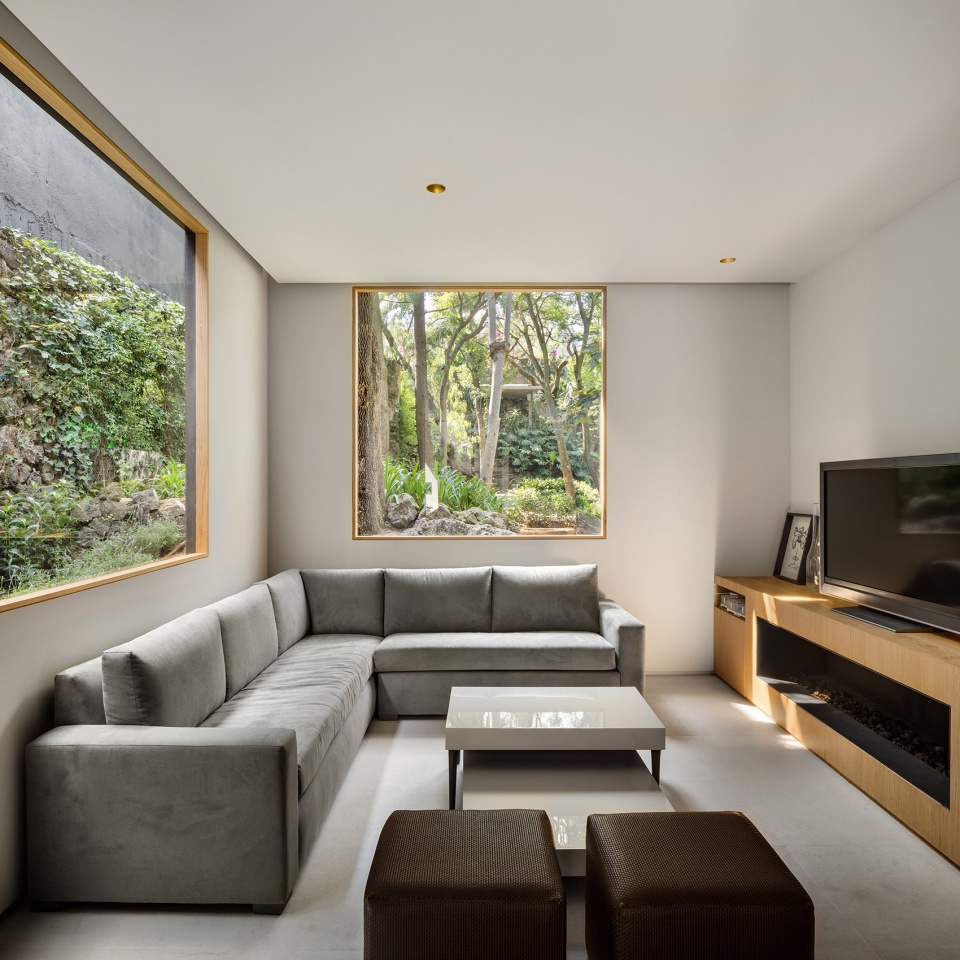
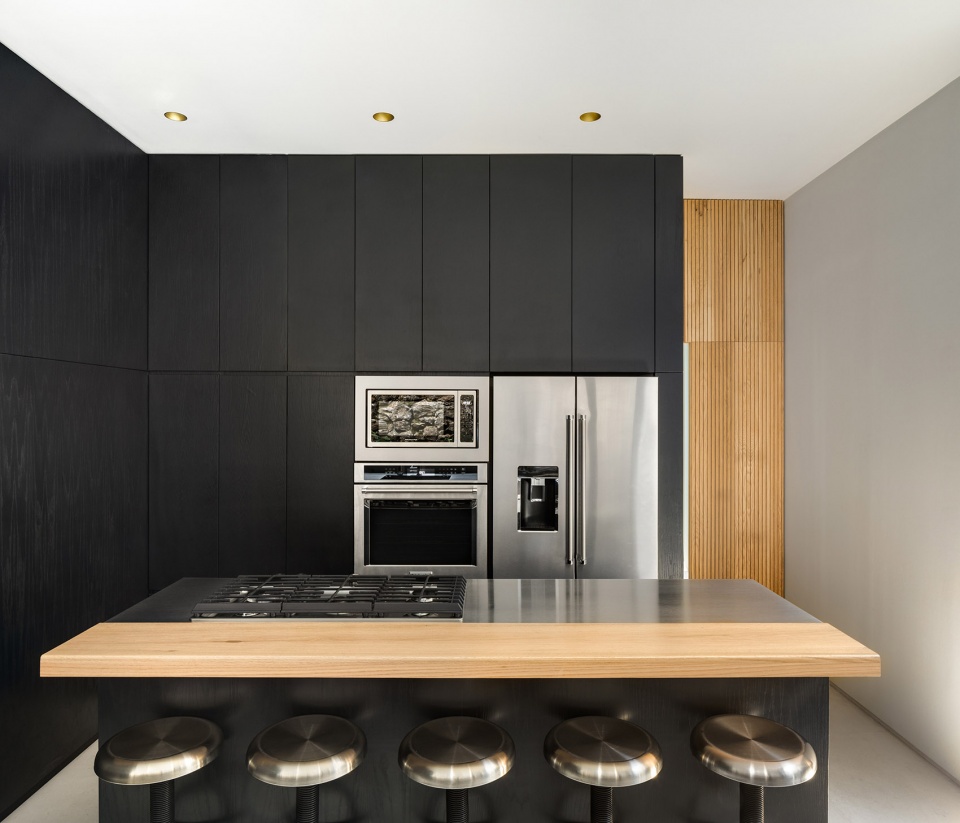
▼厨房,the kitchen ©Rafael Gamo
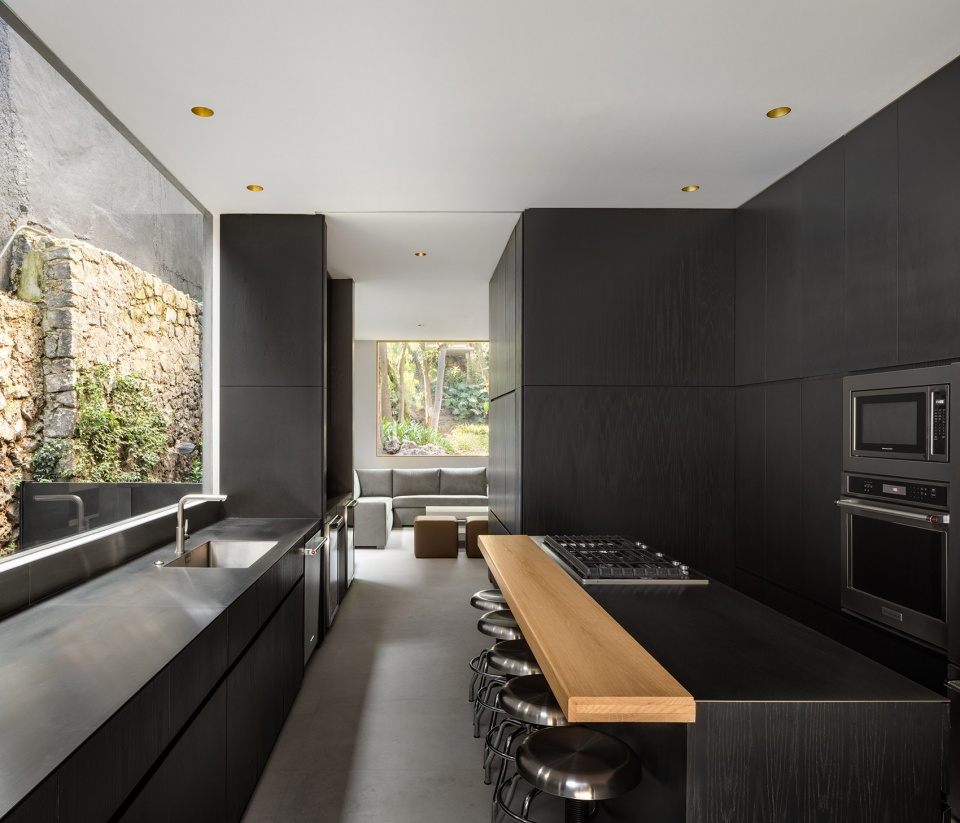
▼厨房局部,partial view of the kitchen ©Rafael Gamo
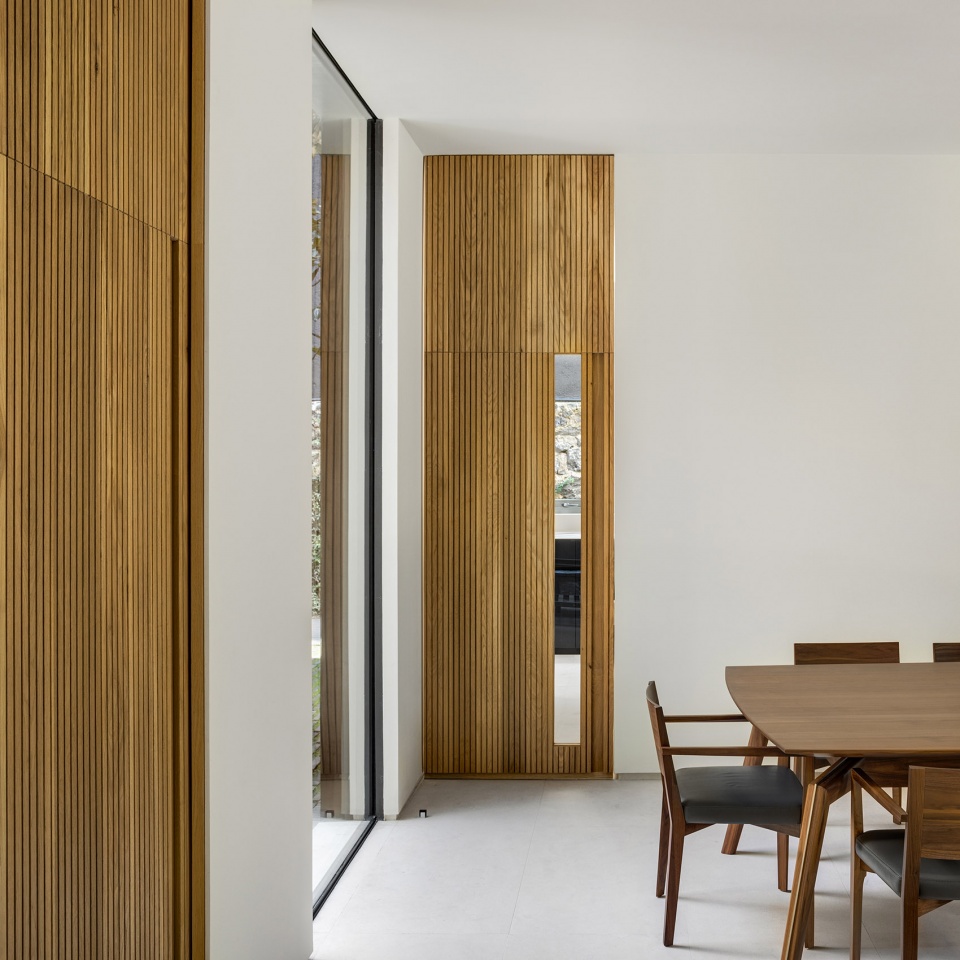
▼餐厅,the dining room ©Rafael Gamo
▼一层空间局部,partial view of the first floor ©Rafael Gamo
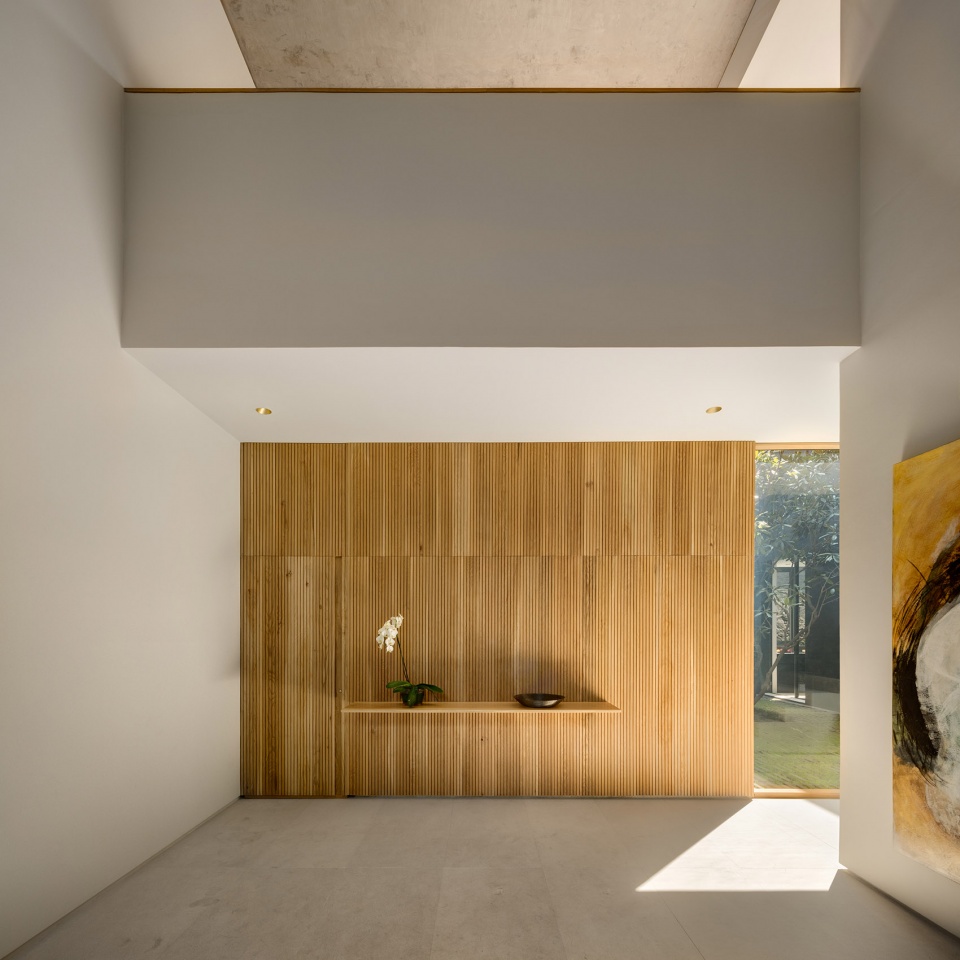
The house is conceived as a solid volume that incorporates subtractions along the main axis; these are formed as small courtyards and double heights depending on the program. Our main intention was to merge sections of the main forest-like garden with the interior of the house and let in natural light.
▼二层空间局部,partial view of the second floor ©Rafael Gamo
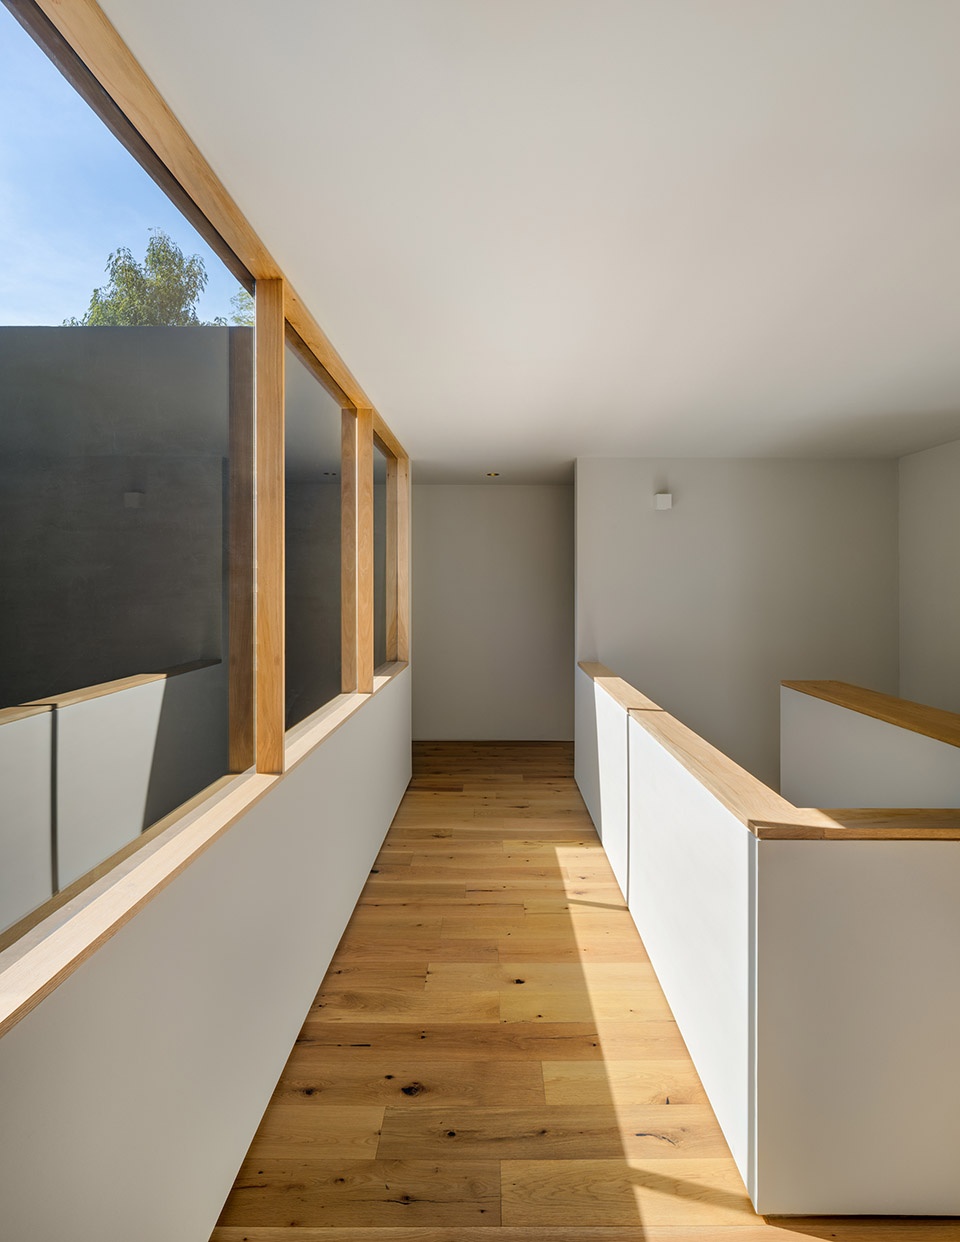
▼连接一二层空间的楼梯,the stairs connecting floors ©Rafael Gamo
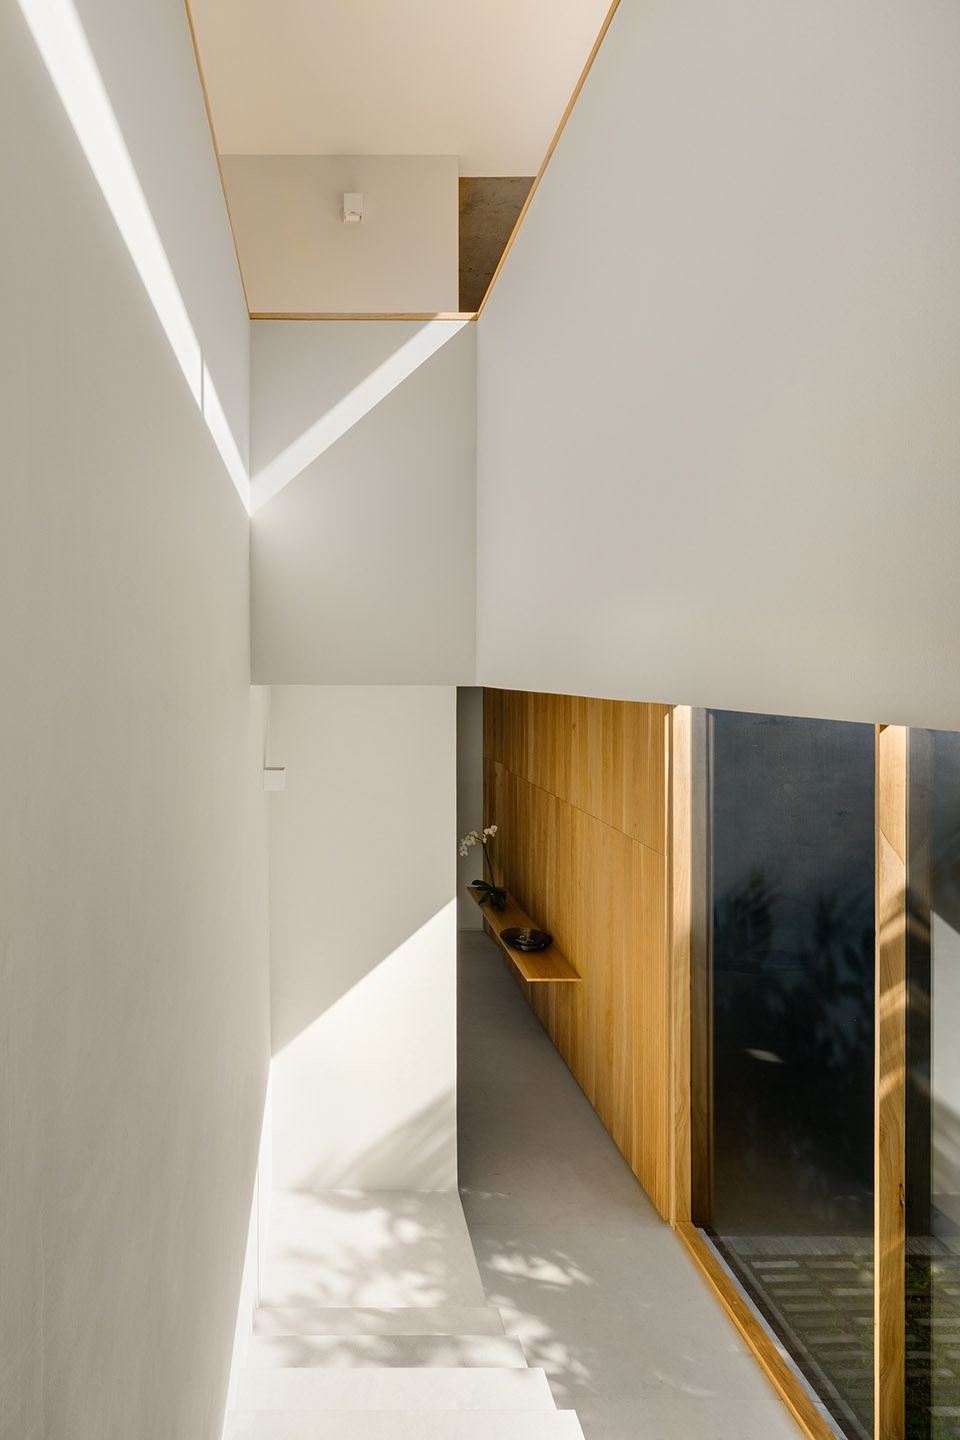
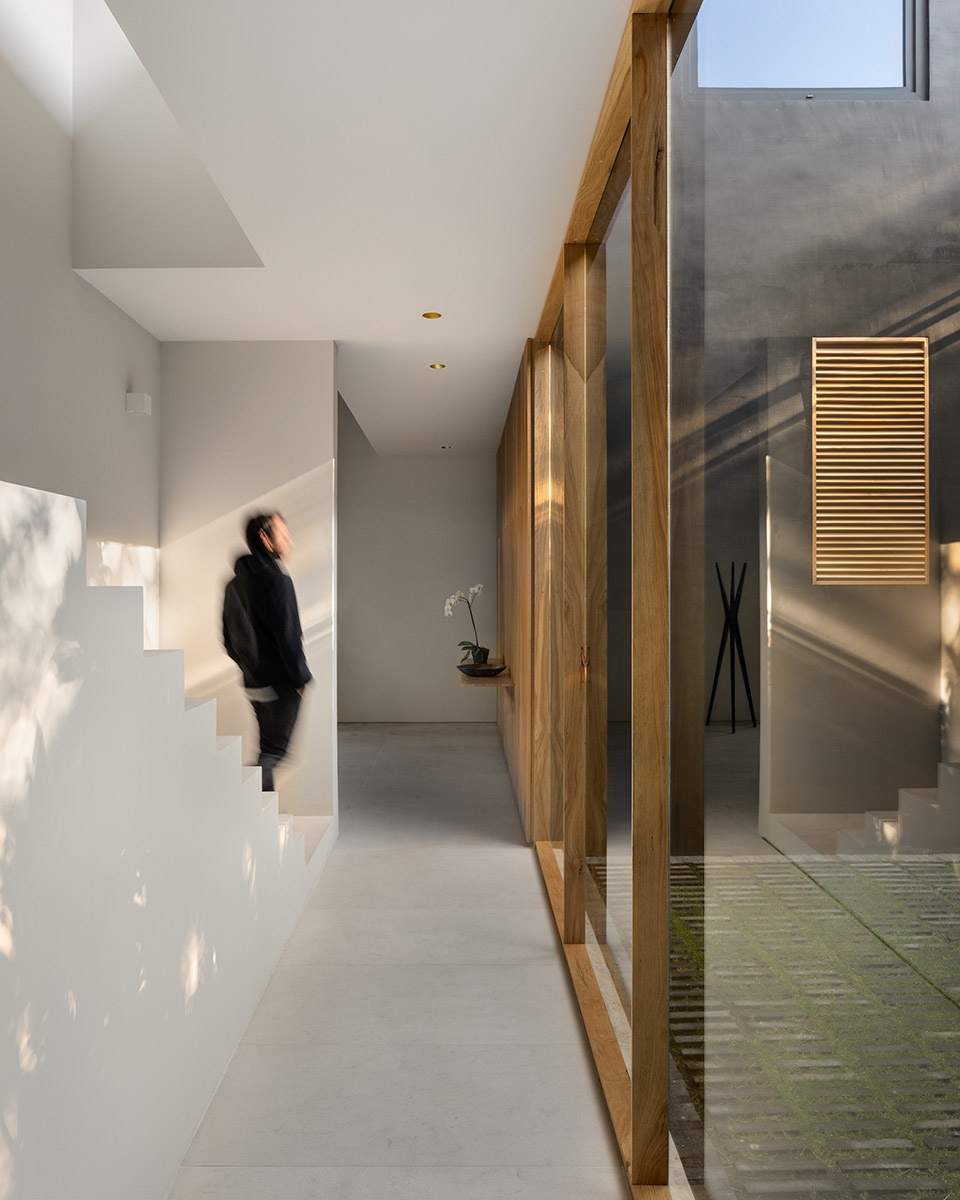
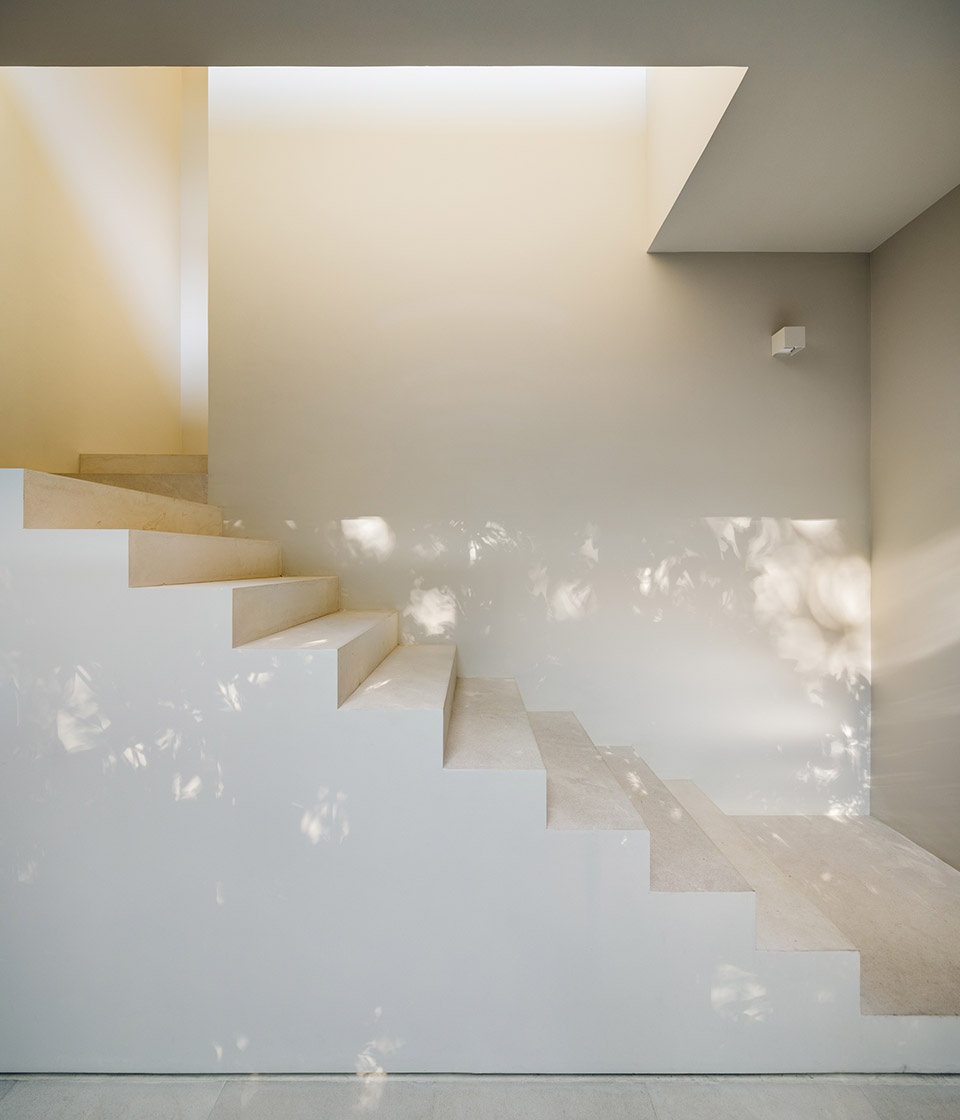
▼树影投射在白色的楼梯上,the shadows of trees project on the surface of stairs ©Rafael Gamo
▼住宅及其花园夜景,night view of the house and its garden ©Rafael Gamo
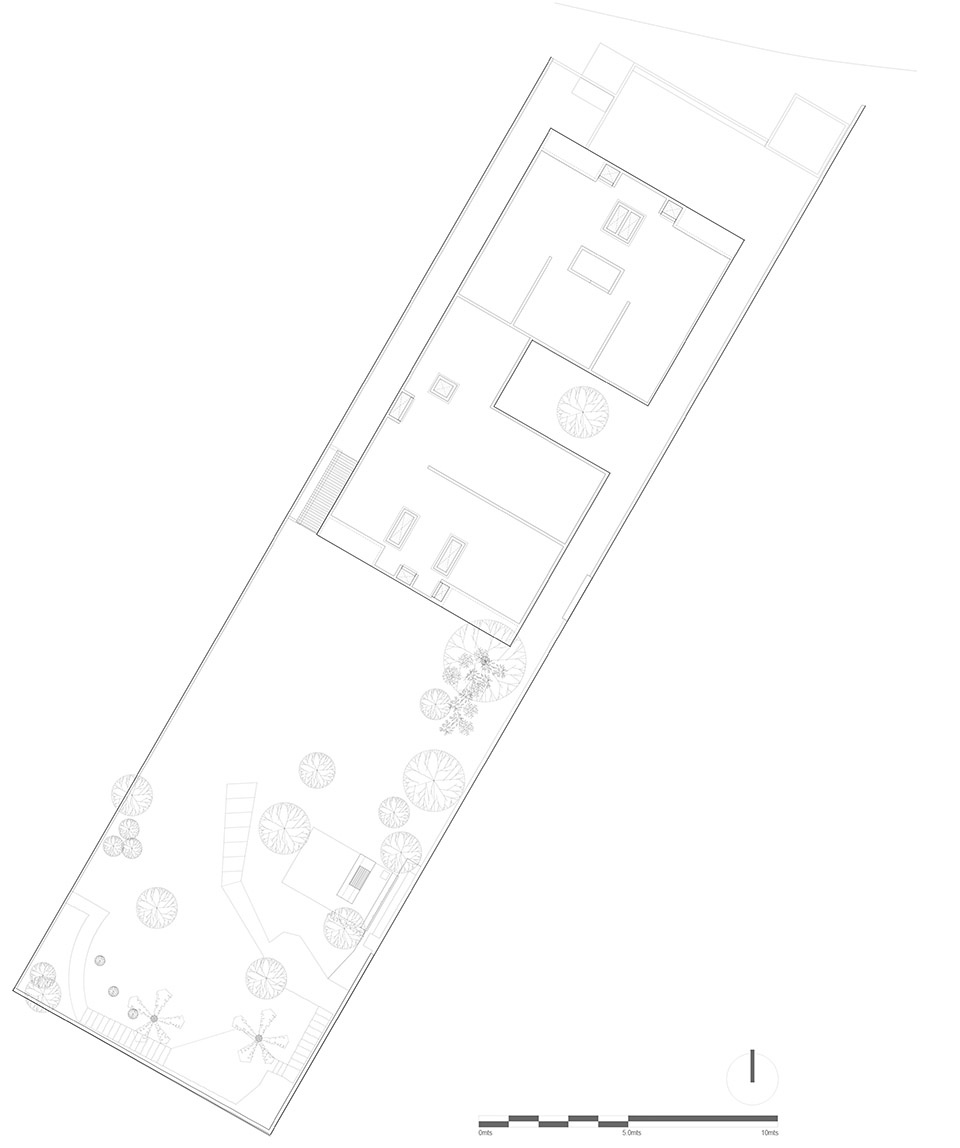
▼总平面图,site plan ©PPAA
▼一层平面图,1F plan ©PPAA
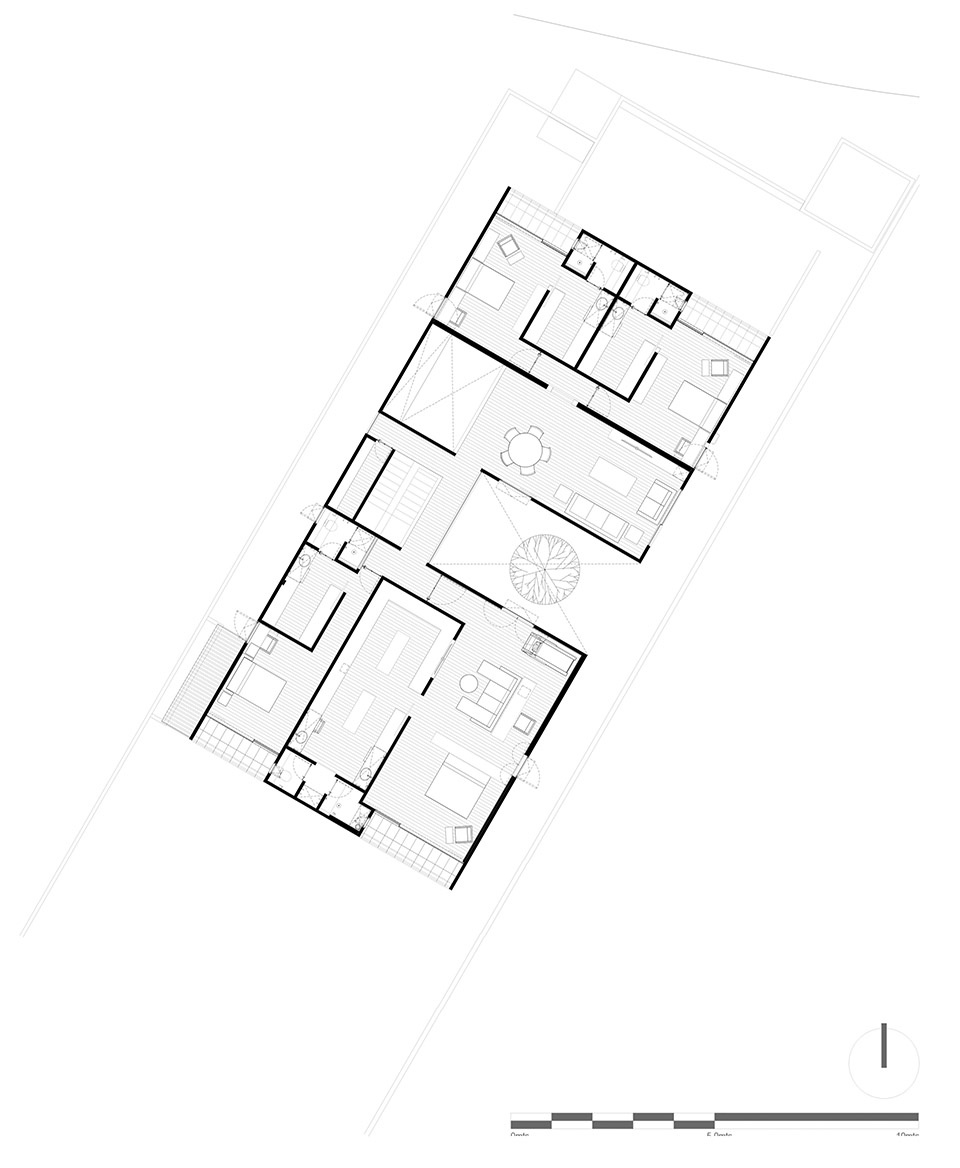
▼二层平面图,2F plan ©PPAA
Location: Jardines del Pedregal, CDMX
Year: 2018
Construction: 600 m2
Team: Pablo Pérez Palacios + Alfonso de la Concha Rojas, Miguel Vargas, José Hadad, Ignacio Rodríguez, Armando Rosas, Fabián Arellano
Photography: Rafael Gamo
More: PPAA 更多请至:PPAA on gooood









方寸之间,别出心裁。
为什么没有睡睡的评论啊