感谢 Zaha Hadid Architects 予gooood分享以下内容。更多关于:Zaha Hadid Architects on gooood。
Appreciation towards Zaha Hadid Architects for providing the following description:
经过激烈的角逐,由扎哈事务所设计的OPPO公司新总部项目在国际竞赛中摘得桂冠。该总部大楼即将在中国深圳破土动工。
Following the international competition, Zaha Hadid Architects (ZHA) has been selected to build OPPO’s new headquarters in Shenzhen, China.
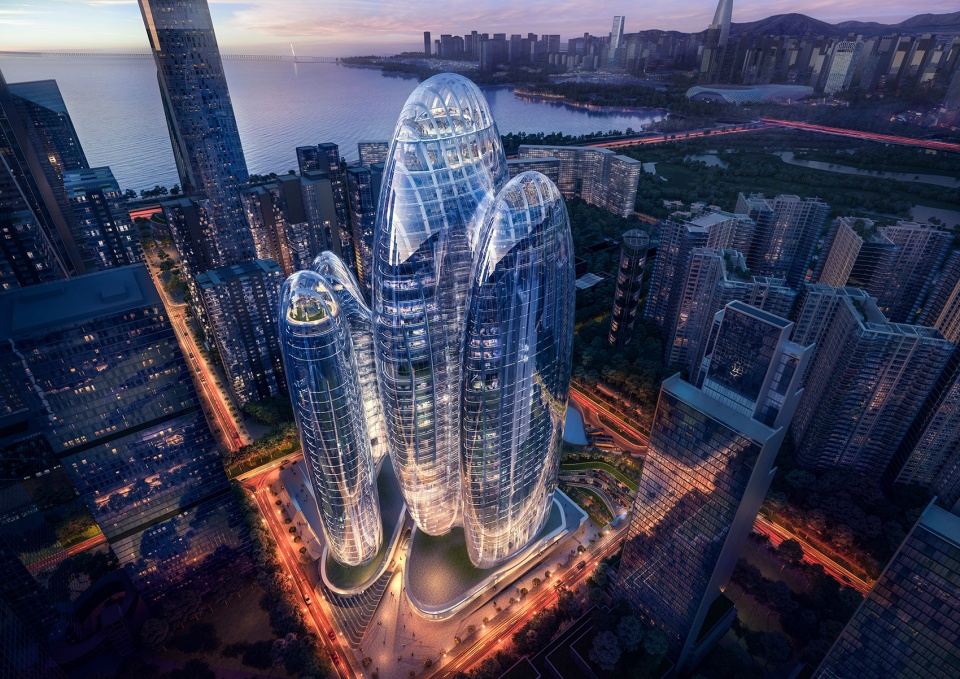
▼总部大楼鸟瞰,bird-eye’s view of the headquarters ©Zaha Hadid Architects
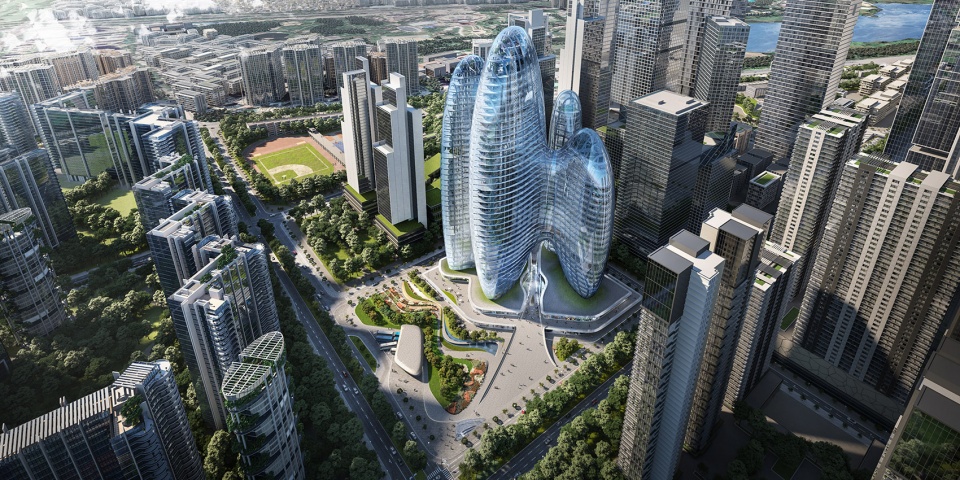
2008年,OPPO公司推出了他们的第一款手机,开启了他们成长为中国领先的智能手机制造商之路。至今,OPPO公司拥有40,000多名员工,在40多个国家/地区内都设有办公基地,在行业内名列全球第五。OPPO公司引领了智能设备和互联网服务领域的新通信技术的发展,截至目前已经建立了六个研究所、四个研发中心和一个全球设计工作室。为了配合和适应不断扩大的公司规模,OPPO公司位于深圳的新总部将继续致力于通过设计来实现连通性。
新总部大楼面积为185,000平方米,共42层,建筑高度高达200米。从空间上看,本项目由四座彼此联通的塔楼组成:其中两座塔楼采用灵活的开放式布局,并通过一个20层高的竖向中庭式大堂联系起来;另外两座塔楼作为服务空间,提供了竖向的交通流线。为了能够最大限度地利用深圳湾的景观,塔楼下部逐渐向内缩小,从而在街道平面上创造出一系列城市空间。
OPPO launched their first phone in 2008, growing to become China’s leading smartphone manufacturer and the fifth largest worldwide with over 40,000 employees in more than 40 countries. Pioneering new communication technology in smart devices and internet services, OPPO has established six research institutes, four research & development centres, and a global design studio. Accommodating this growth, OPPO’s new headquarters will continue their commitment to connectivity through design.
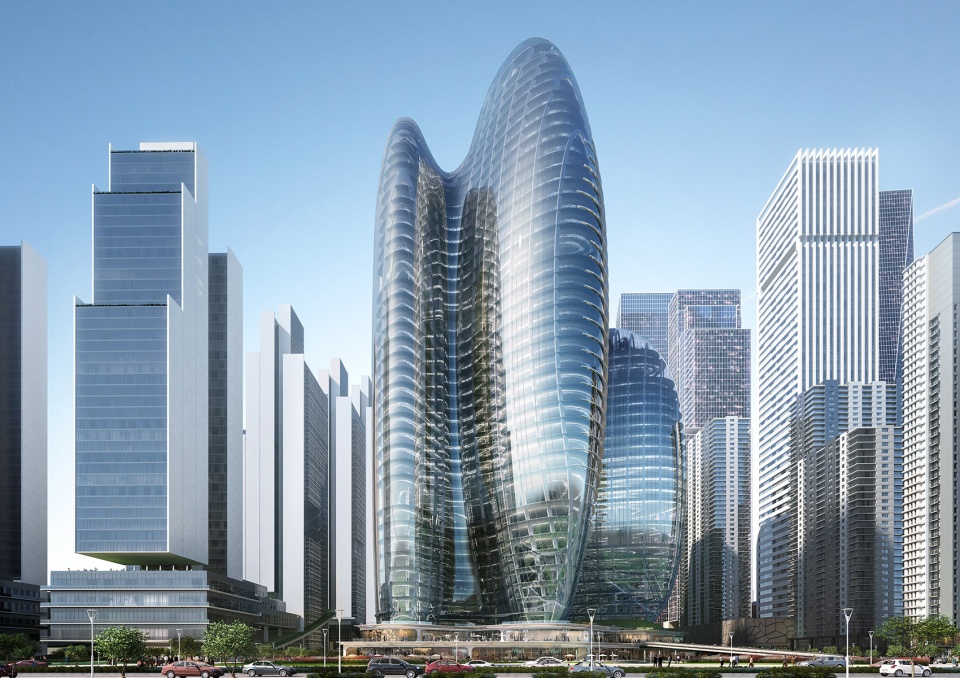
Conceived as four interconnected towers reaching a height of 200m (42 floors), the 185,000 sq.m design incorporates two towers of flexible, open-plan spaces linked by a 20-storey vertical lobby, and two external service towers providing vertical circulation. Orientated to maximize the views over Shenzhen Bay, the towers taper inwards at lower levels creating large civic spaces at street level.
▼总部大楼由四座彼此联通的塔楼组成,塔楼下部逐渐向内缩小以实现深圳湾景观的最大化,the headquarters consists of four interconnected towers, and the towers taper inwards at lower levels to maximize the views over Shenzhen Bay ©Zaha Hadid Architects
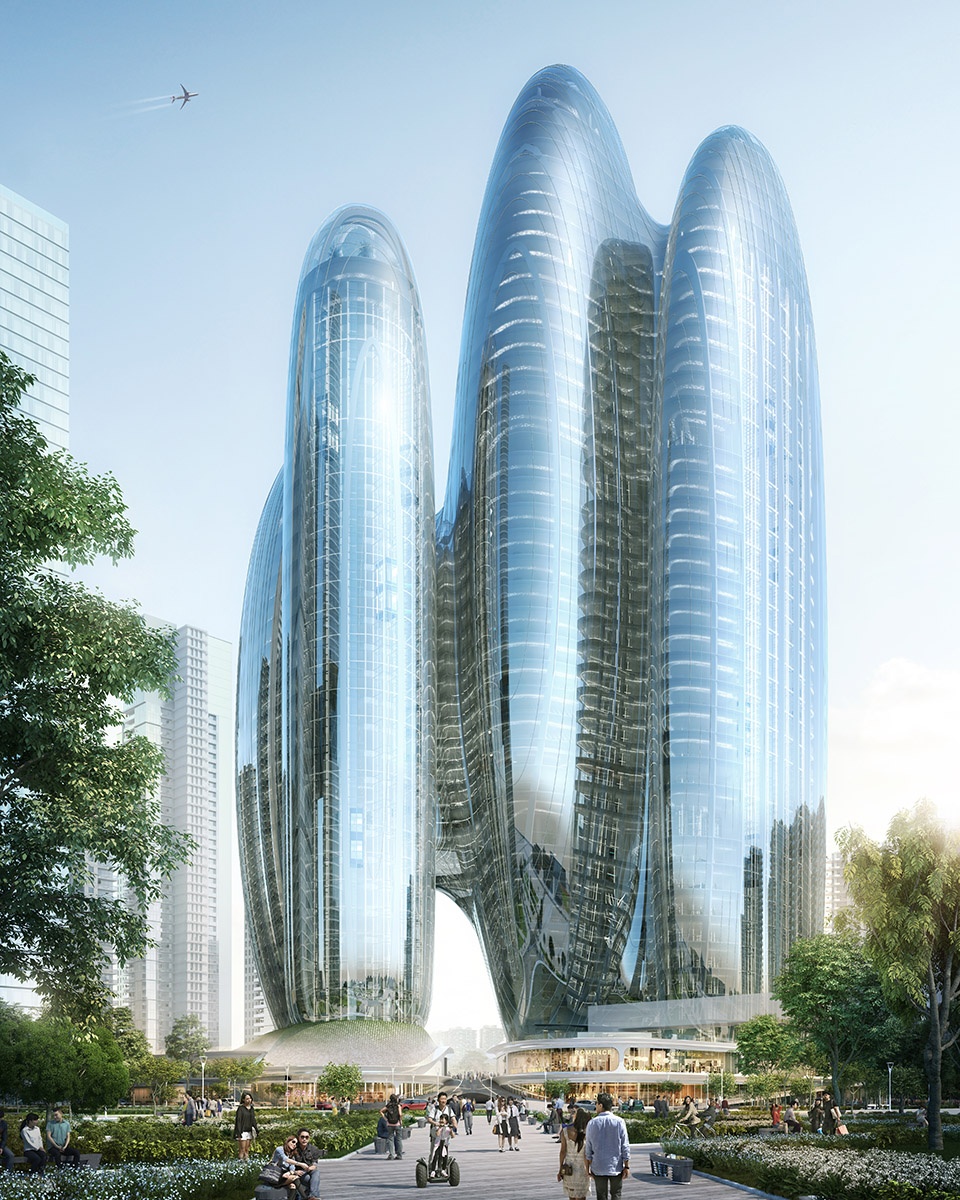
一条城市步道从基地的对角线贯穿了总部大楼。同时作为新的城市空间,OPPO公司的新总部也将包括一个景观广场、一个美术馆、一系列商店和餐厅等,并直接与附近的深圳地铁站系统连通。
Developed as a new civic space for the city with a public walkway diagonally traversing its centre, OPPO’s headquarters will include a landscaped plaza, art gallery, shops, restaurants and a direct link to the adjacent station of Shenzhen’s subway network.
▼一条城市步道从基地的对角线贯穿了总部大楼,a public walkway diagonally traverses headquarters’ center ©Zaha Hadid Architects
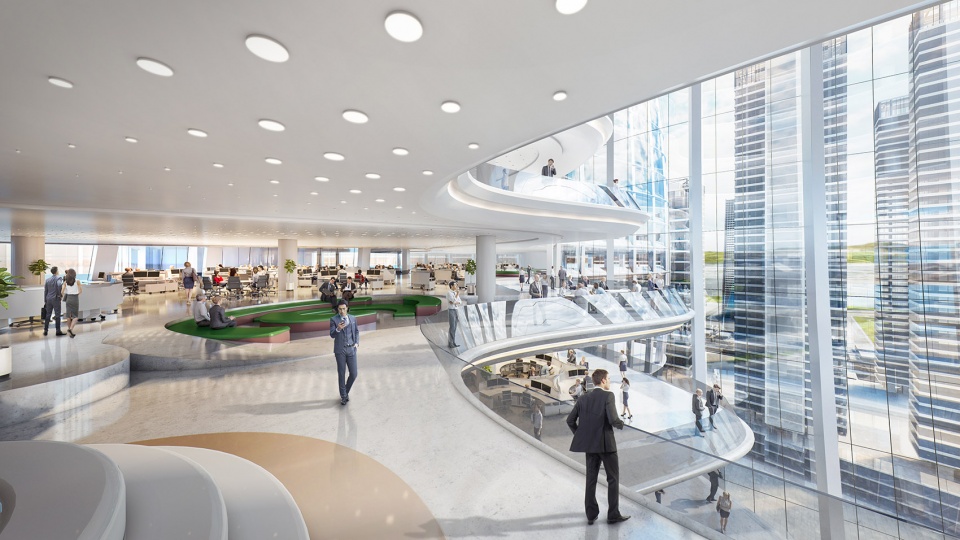
大型中庭在视觉上将大楼内的所有人员联系了起来,有助于公司不同部门之间的协作。此外,无论是充足的自然光线、还是各式各样的办公环境,以及多样化的员工流线和参观流线,都有助于激发人们的自发性,鼓励他们参与到创新性的工作中去。塔楼的服务空间靠外布置,不仅提高了各层空间的使用率和灵活性,更确保了空间内各处的视觉联系,从而增强员工之间的互动。
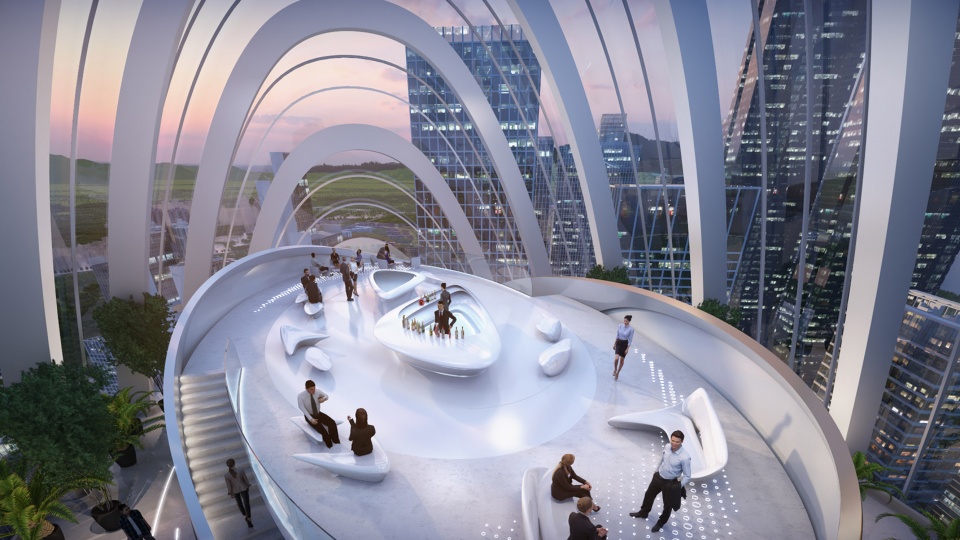
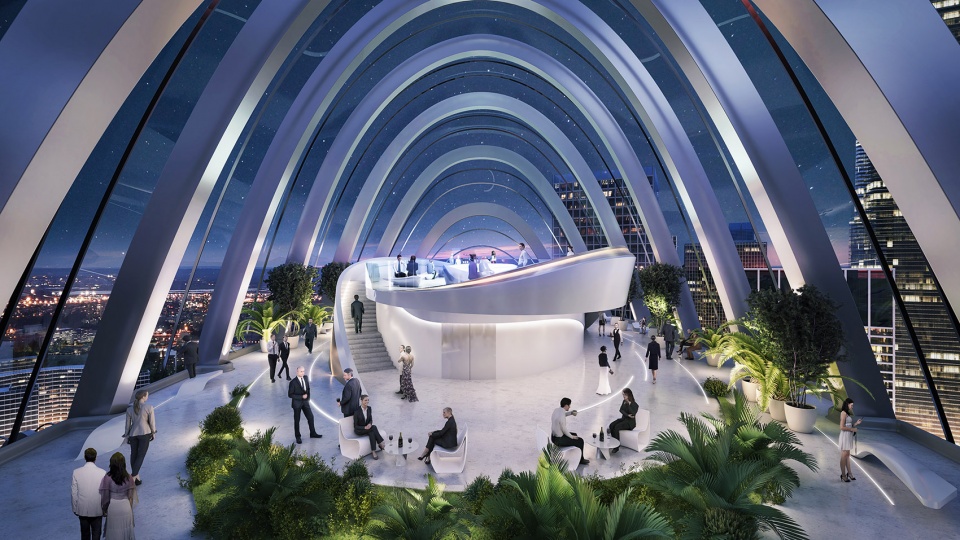
位于10层的空中广场(Sky Plaza)将为当地的居民、参观者和OPPO公司的员工们提供各式各样的餐饮、休闲和娱乐设施。屋顶上的空中实验室(Sky Lab)则作为一个熙熙攘攘的公共空间,为人们提供能够俯瞰城市壮丽景色的场所。
▼灵活的开放式空间布局,具有极佳的空间视觉联系,interior view of the headquarters with flexible open plan and uninterrupted visual connection ©Zaha Hadid Architects
▼中庭在视觉上将大楼内的所有人员联系了起来,atrium spaces unite all occupants through visual connectivity ©Zaha Hadid Architects
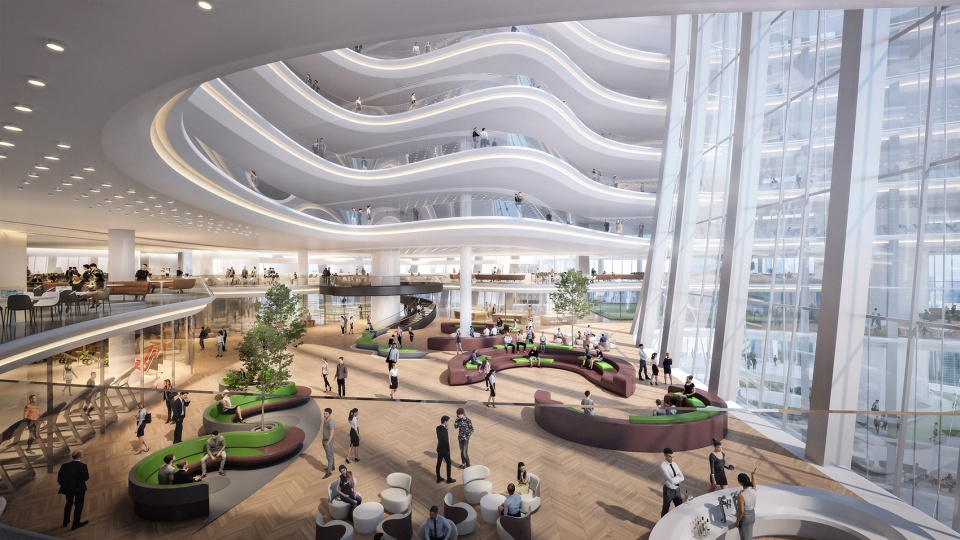
Large atrium spaces unite all occupants through visual connectivity, helping to foster collaboration between different departments of the company. The abundance of natural light, varied working environments and diversity of routes for staff and visitors to move through the building are all conducive to creative engagement and spontaneity. Locating the towers’ service cores externally frees the centre of each floor from obstructions; providing uninterrupted views throughout the building that will enhance interaction between employees.
The 10th floor Sky Plaza will provide local residents, visitors and OPPO employees with varied dining, leisure and entertainment facilities, while the rooftop Sky Lab will be a popular public space with spectacular views over one of the world’s most dynamic cities.
▼空中公共休息区,the public sky leisure space ©Zaha Hadid Architects
▼在空中休息区内欣赏城市夜景,enjoying the night views of the city at the sky leisure space ©Zaha Hadid Architects
继北京丽泽SOHO(点击查看项目详情)和米兰Generali大厦获得LEED金级认证后,OPPO公司总部大楼也致力于获得由美国绿色建筑委员会(US Green Building Council)所颁发的LEED金级认证。为了实现这个目标,设计团队将3D建筑信息模型和能源管理系统应用在了项目中以优化建筑效率。OPPO公司的新总部将于今年下半年破土动工,计划于2025年初完工。
Following LEED Gold certification of ZHA’s Leeza SOHO tower in Beijing (click here for more information) and Generali Tower in Milan, the new OPPO headquarters has been designed to target LEED Gold from the US Green Building Council; developed with 3D Building Information Modelling and energy management systems to optimise efficiencies. Breaking ground later this year, OPPO’s new headquarters is planned to complete in early 2025.
▼总部大楼夜景鸟瞰,bird-eye’s view of the headquarters at night ©Zaha Hadid Architects
Project team
Architect: Zaha Hadid Architects (ZHA)
Design: Patrik Schumacher and Christos Passas
ZHA Project Directors: Charles Walker (Commercial Director), Christos Passas (Design Director), Satoshi Ohashi (ZHA China Director)
ZHA Project Associates: Hussam Chakouf (Competition Lead), Juan Liu, Yang Jingwen
ZHA Project Designers: Melhem Sfeir (Competition Lead), Duo Chen, Katerina Smirnova
ZHA Project Team: Massimo Napoleoni (Facade Specialist), Aleksander Bursac, Mihai Dragos-Porta, Vera Kichanova, Ying Xia, Che-Hung Chien, Meng Zhao, Qi Cao, Alex Turner (Graphic Designer)
ZHA Workspace Analysts: Uli Bloom, Philip Siedler, Lorena Espaillat Bencosme
ZHA Project Support: Tatiana Chembereva, Camille Kelly
Design competition shortlist (stage 2):
Zaha Hadid Architects (ZHA)
Bjarke Ingels Group (BIG)
Skidmore, Owings & Merrill (SOM)
Rogers Stirk Harbour + Partners (RSHP)
Henning Larsen Architects HK
More: Zaha Hadid Architects 更多关于:Zaha Hadid Architects on gooood









充值土地财政 空置百分之40 打造一个国际无名的丑陋大城市 盖那么多超高层 没有几个有质感的 商业不密集 居住不松散 背世界发达国家之道而驰! 中国北上广深加一起也打不过一个纽约!
膝盖彻底跪下来的废物
好像电暖壶内胆。。。。。
以国内的的施工水平,保守估计建成效果打个7折。
你可以说中国芯片造不好,但真不能说中国施工不行,港珠澳大桥,三峡大坝随便一大堆领先的
国内建不成,那没人能建成,去了解了解再来喷,跪久了对膝盖不好
这个施工只对第三世界国家可以 其他一塌糊涂 你看中国一线城市 哪有几个像样的高质量超高层
我觉得也要打折,中国基建牛B,但不代表能做出这种效果!
北京大兴机场,建设效果挺不错的!还是要看团队的
对比一下苹果总部和这个oppo总部,就可以看出来oppo注定是个二三流公司
扎哈二三流?神经病吧你
还他妈B注定?注定你妈逼呀,小B崽子
我不想多说,我觉得你他妈就是个大傻逼
这个总部是一流设计事务所设计的
扎婶儿的作品可定是最棒的,但不是所有作品都是设计的当初设想的那样,如北京大兴机场还不是顺着甲方的意思改来改去,最后的效果没有当初第一版方案震撼好看,OPPO的水平在哪儿,
哈哈哈,好优美的中国话
你代表了中国基本盘 低素质人群
这个建筑好像不是地球上的建筑,有种未来设计的建筑,未来科技这不正是一家科技公司所想表达的吗!可以好看,问题是这个评论评论了不能删除,这个不好
效果图是哪个公司做的,太漂亮了
你这是只看图片 不看文章啊 文章里写了 扎哈设计。
效果图一般都是外包啊同志。。。
您不说还真不知道…………..
不清楚方案在施工图阶段会不会大幅调整,目前裙房和高层一点关系都没有。
内部空间效果还是很不错的。