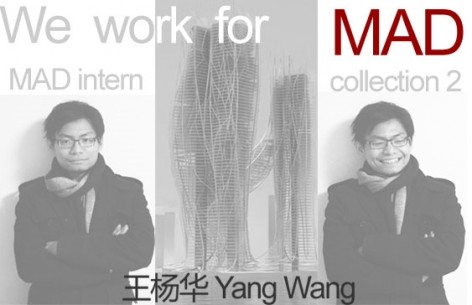
MAD无疑是中国最受瞩目的建筑师事务所,同时在世界范围内也受到极高的关注。MAD每年都收到来自全世界不计其数的工作申请和实习申请。能够进入MAD学习和工作一段时间,职业生涯无疑会变得精彩丰富,在这里的人们,也许是幸运的,但肯定是优秀的。那些还没迈出学校门槛,在MAD工作的实习生们,他们脑子里天马星空的想法是什么样的 ?
MAD no doubt is one of the most recognized architectural practices in China and worldwide. Every year, MAD receives countless job and internship applications. To be able to work at MAD will definitely enrich your career as even though the people working here might have been lucky, but are undeniably outstanding. What could possibly be on the minds of the MAD interns?
Name: Yanghua Wang
Educational Institution: cal poly,SLO
Year:Graduated
Nationality: china
Email:yangwang.arch@gmail.com
Who is your favorite architect and why?
Frank Gehry is one of my favorite architects – I’m always fascinated with his design process. You can see how the project develops and evolves over the course of the design. Gehry has the one of the best computer teams, but he’s clear about what the computer can and can’t do, and what kind of role digital tools play in the process of design.
What is the characteristic of the institute you attend?
Cal Poly San Luis Obispo: a school which has always promoted the idea of “learning by doing”. It allowed me to explore new techniques and to combine digital and physical methods in the design process.
What have you gained during the MAD internship?
I met a lot of friends, and it was my pleasure to work with them.
You lived in China for 15 years and spent 11 years living in the States. What do you think about architecture in China? What is your suggestion?
I want to tell all of my architectural friends this: our passion is the engine of our design, but design is not about one person’s interest. It is our responsibility to change our society and the city for the better. I believe that architecture is also about the memory, social interaction and long-term improvement of the site – it’s from here that space unfolds, defining form and style.
Throughout your projects, what is your favorite and why?
They are all “trash” in a way, but they have been parts of my learning process in my architecture career. Every time I look at my projects, they always remind me what I learned and what I should improve. The’re all unique to me, so I like them all.
What is your dream?
I want to open a book store when I am old. I want to use what I’ve learned and create a better space and environment for people to enjoy their books.
What is your dream project?
Any scale, from large to small – I like them all.
姓名:王杨华
学校:加州州立理工大学,圣路易斯欧比斯普
年级:本科应届毕业生
国籍:中国
最喜欢的建筑师是谁?为什么?
弗兰克盖里。我喜欢他设计的过程。过程中非常有规律,创意在其中也得到最佳的表达。在哪个 阶段该做什么样的工作,非常清晰。盖里的事务所有全世界最好的电脑系统,但是他们并没有迷失其中。很清楚工具和大脑之间的区别。从概念初始,到最后项目结 束,整个工作流程都很迷人。我喜欢这样的工作进程。
你所在学校的教育特点?
我的学校总是推崇在实践中学习。鼓励我们在设计的过程中探索新的技术,同时结合使用电脑和手工模型等不同的方法做设计。
你在MAD实习最大的收获是什么?
认识MAD很多的朋友,觉得很开心。
你在中国成长15年,国外呆了11年,你对中国建筑以及环境有怎样的感触?建议是什么?
告诉中国所有学建筑的朋友:设计是充满激情的,但设计不单单是追求自己的喜好和自我,反而 应该更多的去担当这个社会的责任。我们是改变这个世界的人。建筑不是单体,也是城市尺度一个重要的部分,建筑会影响城市,即便只是微弱的影响,也不要放 弃。哪怕是一点点的改变,我们也应该去做。
在自己的作品集中,你最喜欢的作品是什么?为什么?
没有最喜欢的,认为都是垃圾,这些都是自己认识建筑的一个过程,充满检讨性,让自己反省。所以,我也很喜欢他们。
你的梦想是什么?
希望老年的时候开个书店,书店的重点不在于书,而在于空间和氛围,让更多的人来这里体会书,能安心享受书。
你梦想的项目是什么?
只要是建筑设计,都喜欢!
SPIDER TOWERS
HONG KONG, CHINA
MIXED USE TOWERS
AIA CCC STUDENT’S AWARD– MERIT AWARD
蜘蛛塔
香港,中国
综合功能塔楼
美国建筑师协会ccc学生奖 — 优异奖
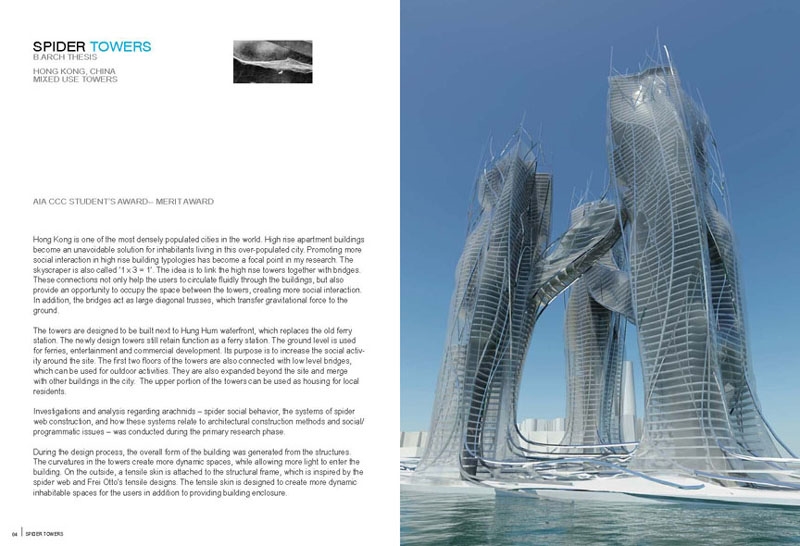
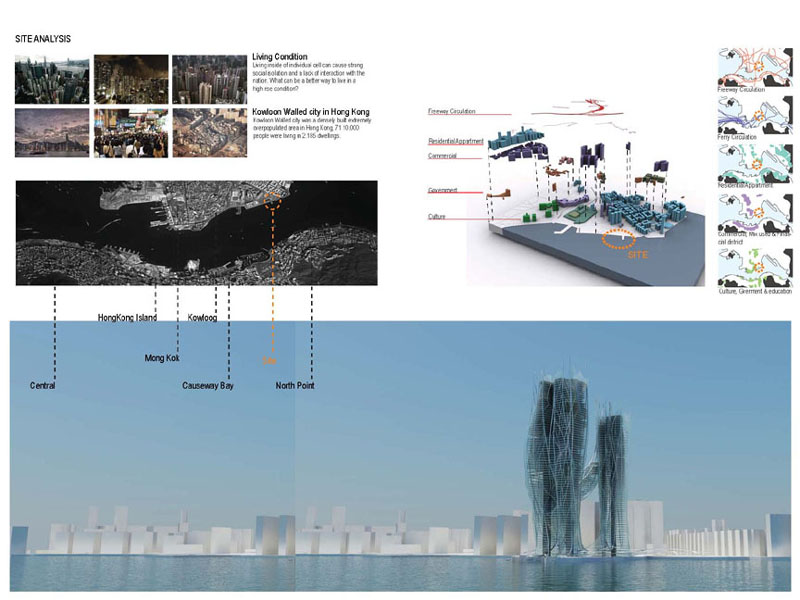
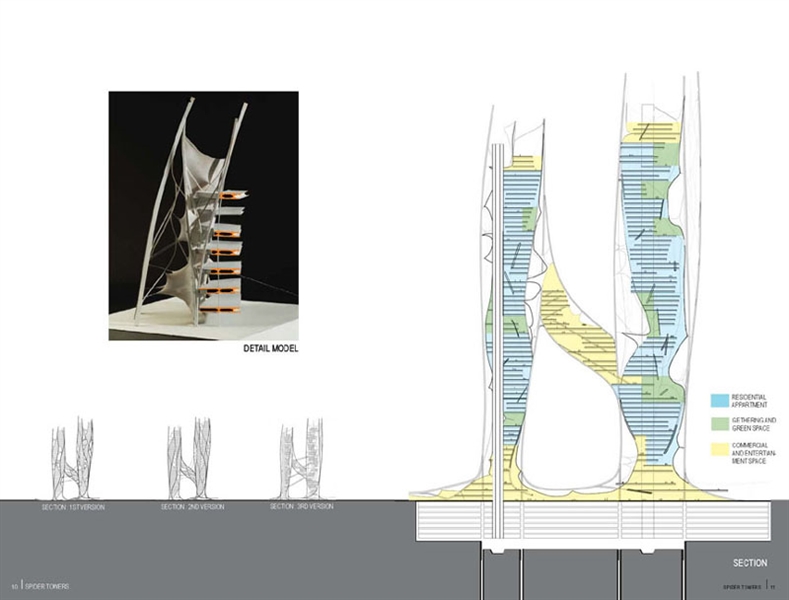
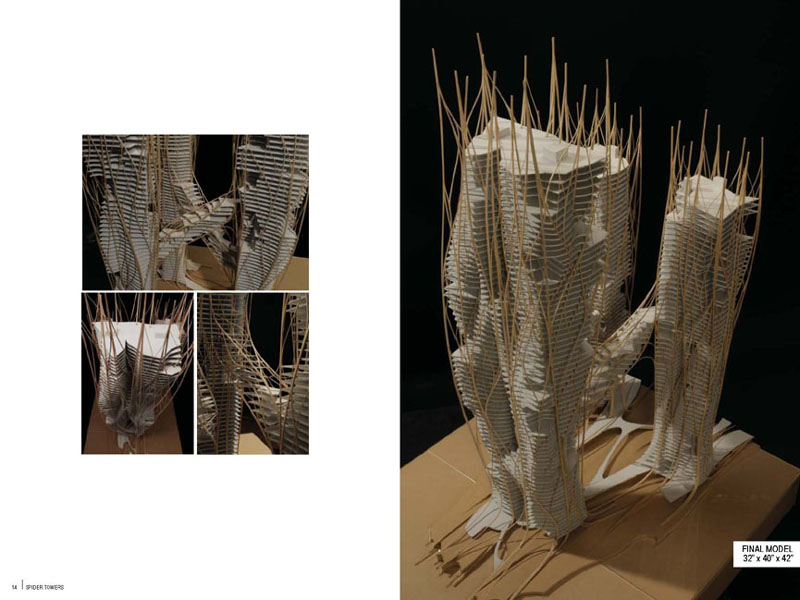
Hong Kong is one of the most densely populated cities in the world. High rise apartment buildings become an unavoidable solution for inhabitants living in this over-populated city. Promoting more social interaction in high rise building typologies has become a focal point in my research. The skyscraper is also called ‘1 x 3 = 1’. The idea is to link the high rise towers together with bridges. These connections not only help the users to circulate fluidly through the buildings, but also provide an opportunity to occupy the space between the towers, creating more social interaction.In addition, the bridges act as large diagonal trusses, which transfer gravitational force to the ground. The towers are designed to be built next to Hung Hum waterfront, which replaces the old ferry station. The newly design towers still retain function as a ferry station. The ground level is used for ferries, entertainment and commercial development. Its purpose is to increase the social activity around the site. The first two floors of the towers are also connected with low level bridges,which can be used for outdoor activities.
They are also expanded beyond the site and merge with other buildings in the city. The upper portion of the towers can be used as housing for local residents.
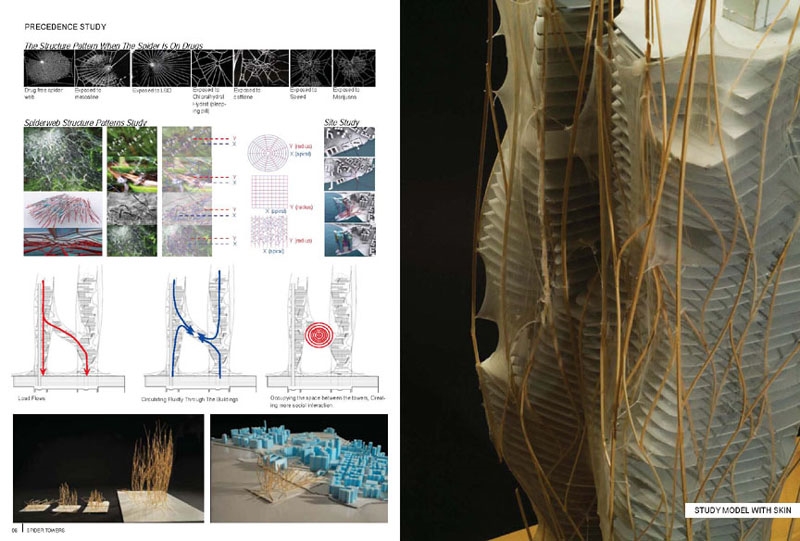
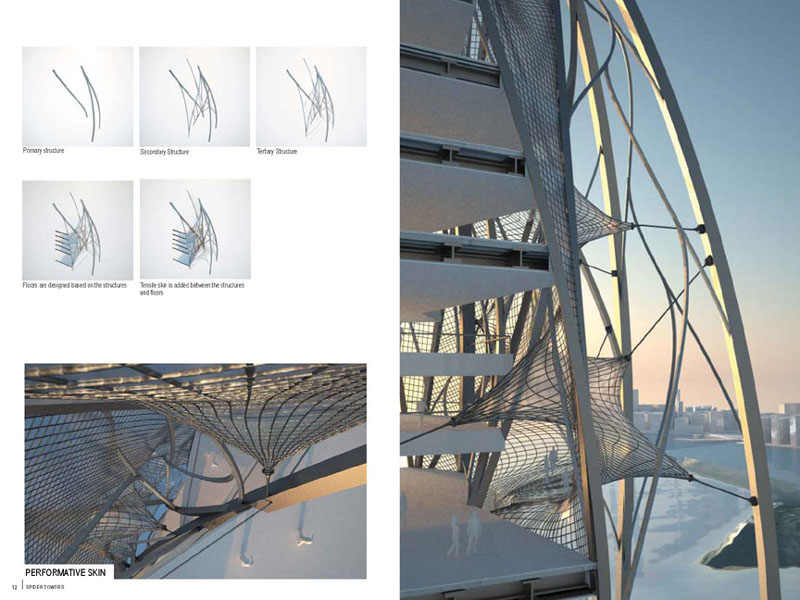
Investigations and analysis regarding arachnids – spider social behavior, the systems of spider web construction, and how these systems relate to architectural construction methods and social/programmatic issues – was conducted during the primary research phase.During the design process, the overall form of the building was generated from the structures.The curvatures in the towers create more dynamic spaces, while allowing more light to enter the building. On the outside, a tensile skin is attached to the structural frame, which is inspired by the spider web and Frei Otto’s tensile designs. The tensile skin is designed to create more dynamic inhabitable spaces for the users in addition to providing building enclosure.
香港是世界上人口最稠密的城市之一。高层公寓楼不可避免地成为了解决这种城市人口过度密集的方案之一。我的研究重点是在高层建筑中促进更多的社会互动。这座摩天大楼也叫做“1 × 3 = 1”。这个想法是把高层塔楼用桥梁连接在一起。这些连接型桥梁不仅帮助使用者在建筑物里的交通更加流畅,而且还在两塔之间提供了一个机会,一个创造更多的社会交往互动的机会。此外,桥梁也作为一个大的交叉桁架,将受力传送到地面。塔楼位于红磡海滨旁,取代了原址上的旧轮渡站。当然,新塔中仍保留作为轮渡站的功能。地面层用于渡轮,娱乐和商业的发展。其目的是增加场地附近的社会活动。塔楼底部几层用桥梁联通,并可用于户外活动。同时扩展了底部层楼, 跨出了场地界线与周边的建筑融合在一起。塔楼的上半部分可用作当地居民的住宅。
关于蛛形纲的调查及研究: 包括了蜘蛛的社会行为,蜘蛛网结构以及这些系统涉及到建筑构造方法和社交/功能问题。在设计过程中,建筑的形体是来源于结构的。塔楼的曲线形成了更流动的空间,并让更多的光线进入大楼。在外围,从结构框架上伸展出伸展型表皮,这是从蜘蛛网和Frei Otto的伸展型设计获得灵感。伸展型表皮不光创建了外围护结构,同时也为用户提供了更多的动态可居住空间。
SCION CAR SHOWROOM
SAN LUIS OBISPO, CA
丰田接穗可汽车展厅
圣路易斯奥比斯波,加州
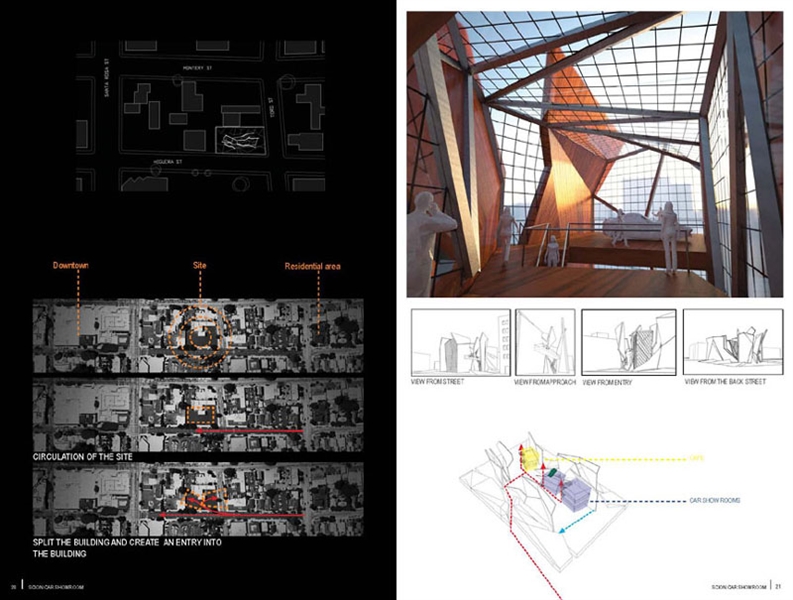
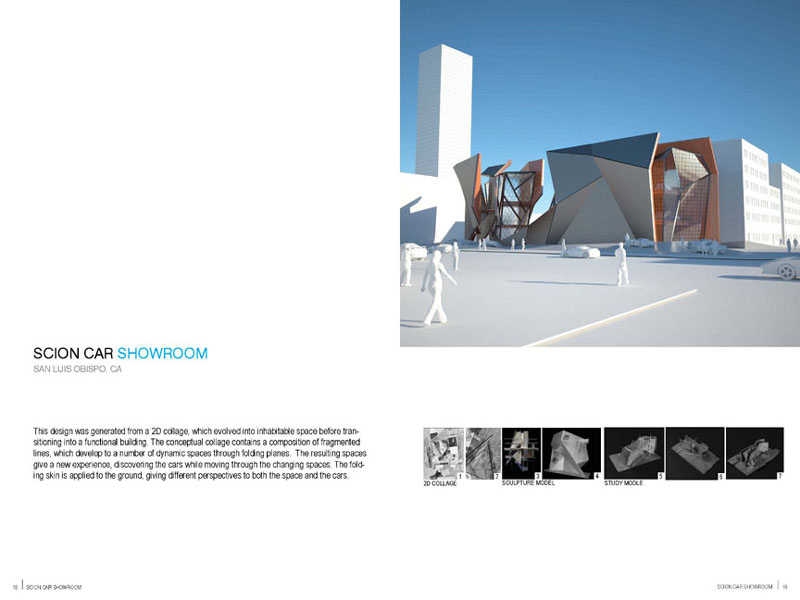
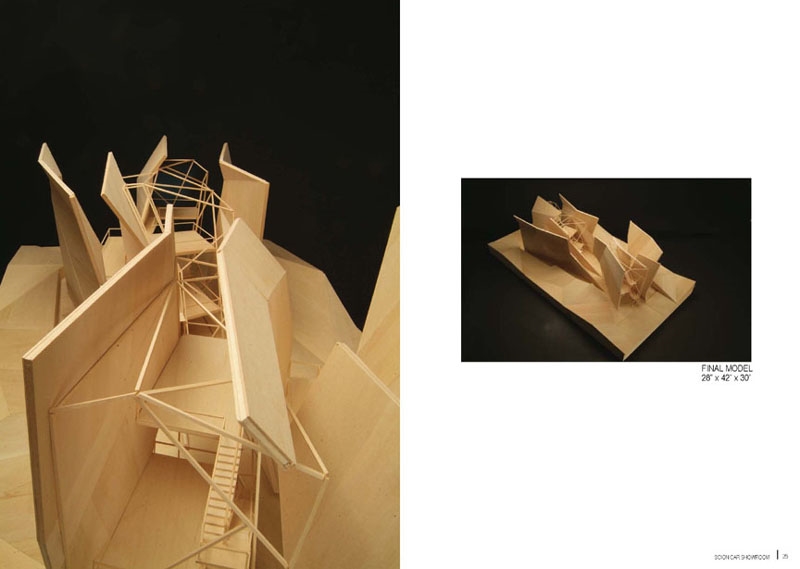
This design was generated from a 2D collage, which evolved into inhabitable space before transitioning into a functional building. The conceptual collage contains a composition of fragmented lines, which develop to a number of dynamic spaces through folding planes. The resulting spaces give a new experience, discovering the cars while moving through the changing spaces. The folding skin is applied to the ground, giving different perspectives to both the space and the cars.
此设计从二维拼贴的概念开始,并能由一个可居住的空间转换成为一个功能性建筑。 抽象的拼贴由一些破碎的线条开始,通过折叠面域发展成为一系列动态空间。由此产生的空间形成新的空间经验,人们通过在空间中游走,到达不同的空间并发现放 置其中的汽车。地面形态也使用折叠表皮这一形式,因此,在这样的设计中人们会对展出车辆,以及空间都有全新的视点和体验。
BIOMORPHOLOGY LAB
CALIFORNIA INSTITUTE OF TECHNOLOGY
LOS ANGELES, CA
BIOMORPHOLOGY实验室
加州理工学院
加利福尼亚州洛杉矶
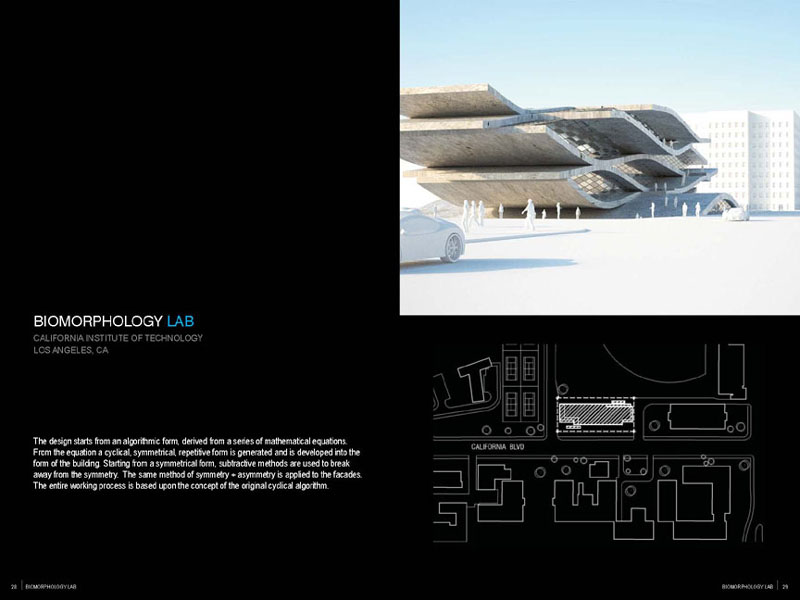
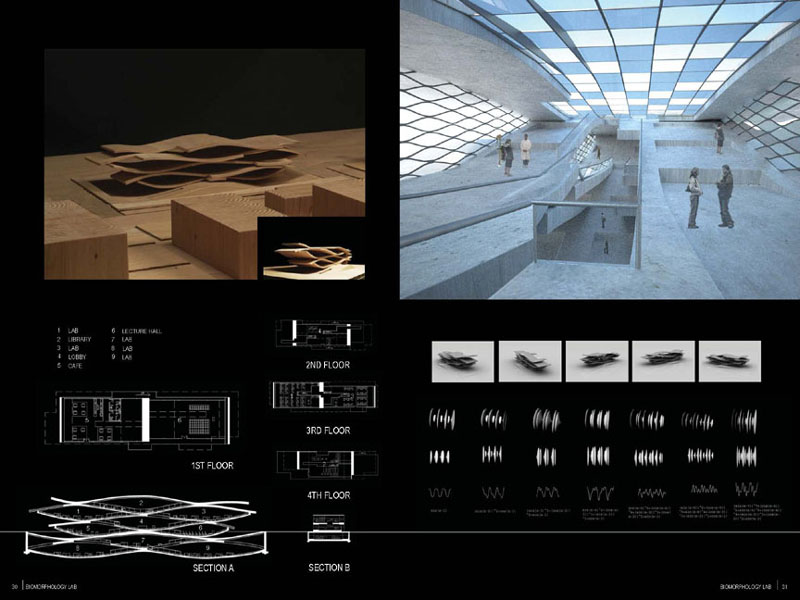
The design starts from an algorithmic form, derived from a series of mathematical equations.From the equation a cyclical, symmetrical, repetitive form is generated and is developed into the form of the building. Starting from a symmetrical form, subtractive methods are used to break away from the symmetry. The same method of symmetry + asymmetry is applied to the facades.The entire working process is based upon the concept of the original cyclical algorithm.
设计始于一系列数学公式的数学算法。由方程产生了一种周期,对称,重复的建筑形式。由最初的对称形体开始,通过消减的手法打破对称。同样的方法(对称+不对称)应用于整个表面。整个工作过程都是基于原始周期性算法的概念。
SQUASH COURT CENTER
COPENHAGEN, DENMARK
壁球中心
丹麦哥本哈根
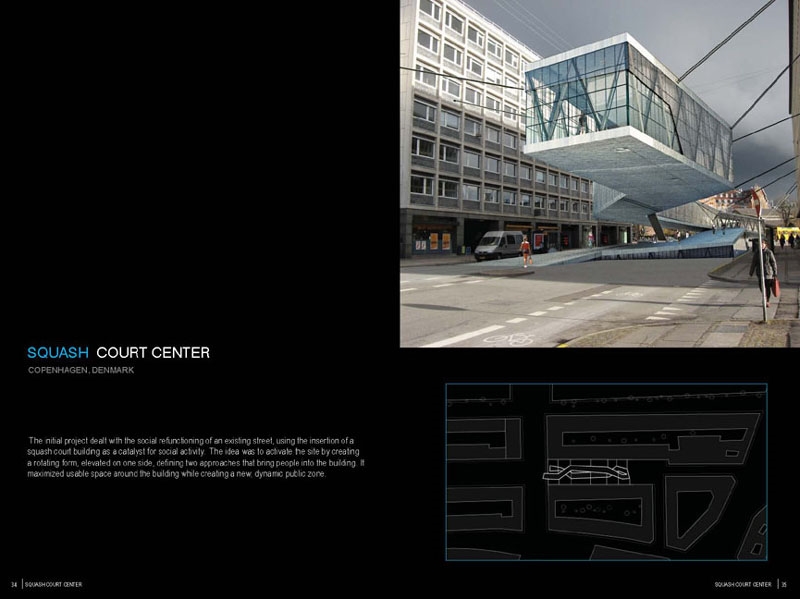
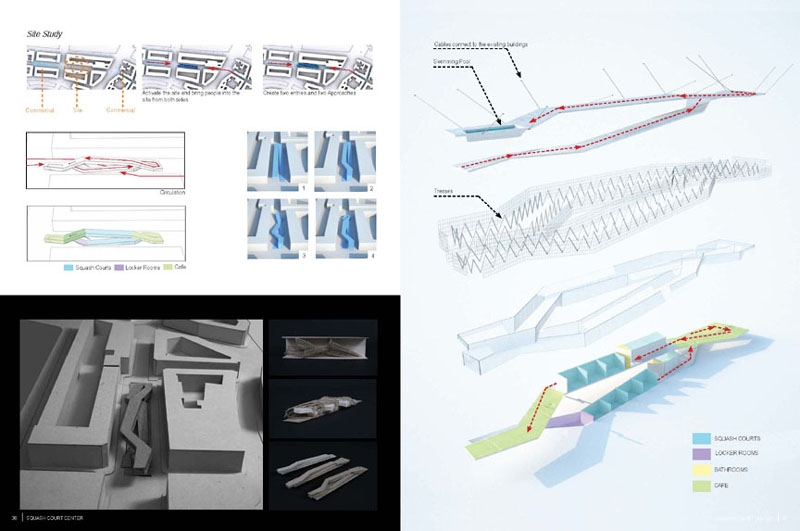
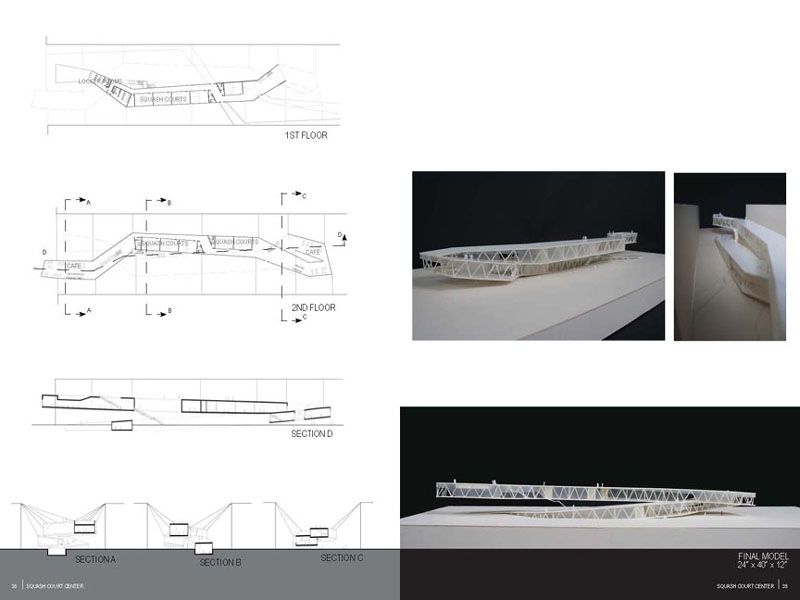
The initial project dealt with the social re-functioning of an existing street, using the insertion of a squash court building as a catalyst for social activity. The idea was to activate the site by creating a rotating form, elevated on one side, defining two approaches that bring people into the building. It maximized usable space around the building while creating a new, dynamic public zone.
项目期望通过在街道中插入一个壁球中心,将街道功能重组,以此催化社会活动。希望创造一个旋转的高架形式,将两侧的人们都引入建筑,达到场地的激活。这不仅仅最大化了建筑周边的可用空间,还创造一个新的动态的公共区域。
MUSCULAR TOWER
MIXED USE IN DOWNTOWN LOS ANGELES,CA
[ PARTNER WITH STEPHEN SILVA ]
肌肉塔
综合功能,洛杉矶市区,
加利福尼亚
[合作伙伴:STEPHEN SILVA]
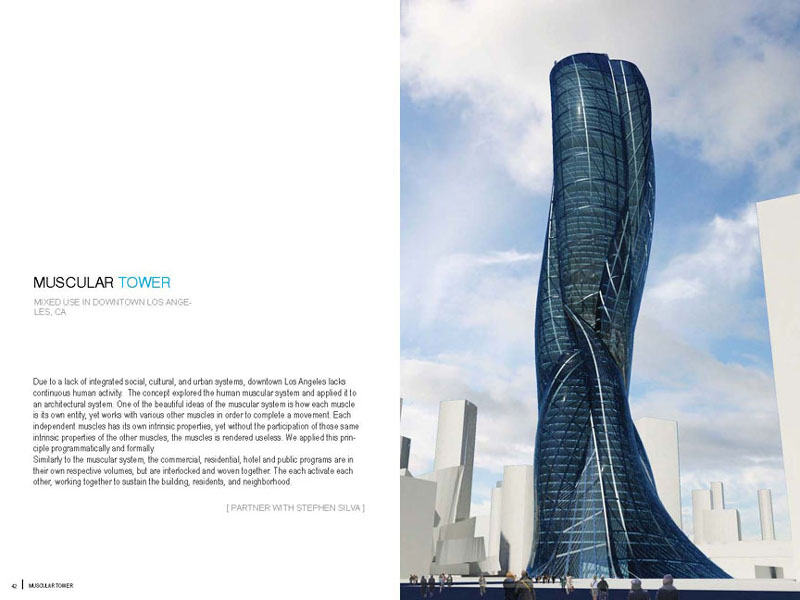
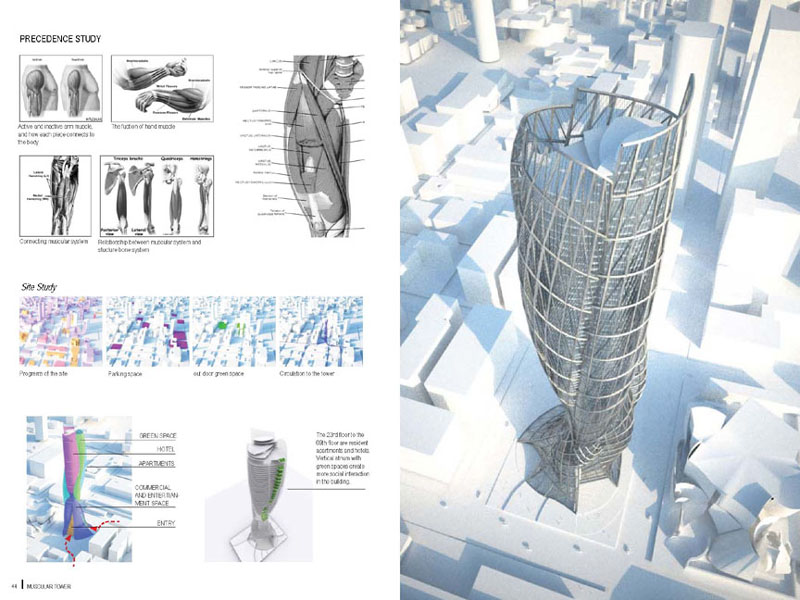
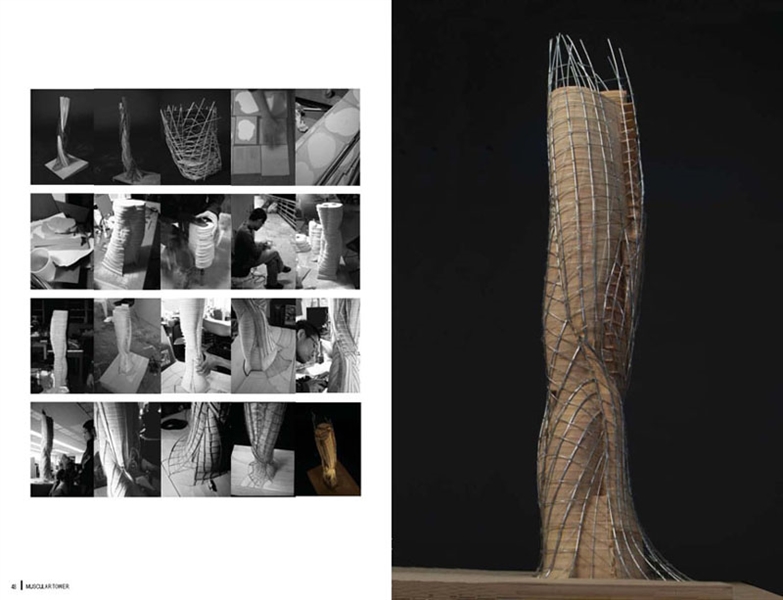
Due to a lack of integrated social, cultural, and urban systems, downtown Los Angeles lacks continuous human activity. The concept explored the human muscular system and applied it to an architectural system. One of the beautiful ideas of the muscular system is how each muscle is its own entity, yet works with various other muscles in order to complete a movement. Each independent muscles has its own intrinsic properties, yet without the participation of those same intrinsic properties of the other muscles, the muscles is rendered useless. We applied this principle programmatically and formally.
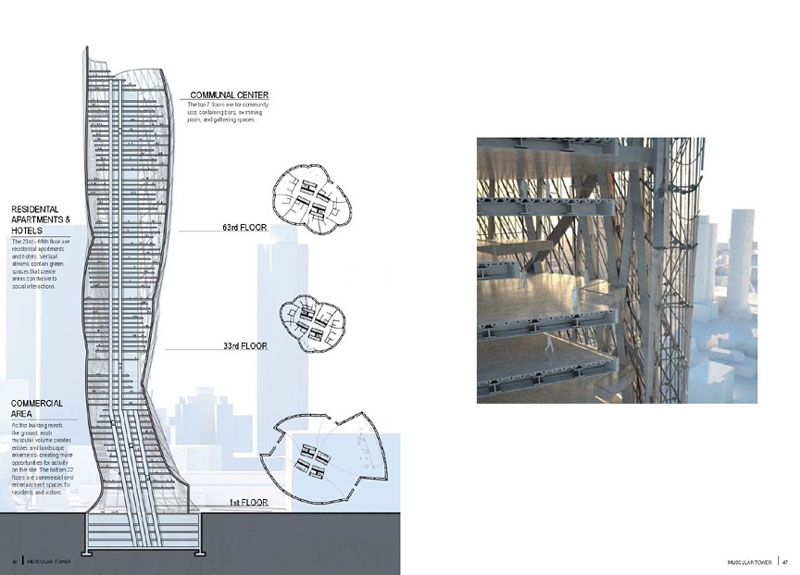
Similarly to the muscular system, the commercial, residential, hotel and public programs are in their own respective volumes, but are interlocked and woven together. The each activate each other, working together to sustain the building, residents, and neighborhood.
由于社会,文化和城市系统的匮乏,洛杉矶市中心缺乏连续的人类活动。这个概念探讨 人类肌肉系统,并将其应用到建筑体系。一个迷人的想法:在肌肉系统中,每块肌肉都是独立的实体,但他们与其它肌肉一起完成各种运动,这是怎么办到的?每个 独立的肌肉都有自己的内在属性,然而,如果没有其他肌肉一样的固有内在属性共同参与,单块肌肉则毫无用处。此建筑的机能与形态也依照这原则进行。
就像肌肉系统一样,商业,住宅,酒店及公共项目都有各自相应的数量。不过他们关联交错在一起。相互激发,共同协作,以维持建筑,居民和邻里。
Email:yangwang.arch@gmail.com








学废了
不切实际 毫无美感
如果你这些作品都叫垃圾的话,那我真不知道自己该被怎么分类。。。
强大!!
不错~!
学习了。。。
好棒!应该会成为高手吧!