非常感谢建筑师李晓东将项目介绍和项目图片授权gooood发行。更多请至:Li Xiaodong Atelier on gooood
Appreciation towards Li Xiaodong for providing the following description:
它不是在那山上,它是属于那山。没有建筑,没有设计,只有风景,春夏秋冬,风雪晴晦。
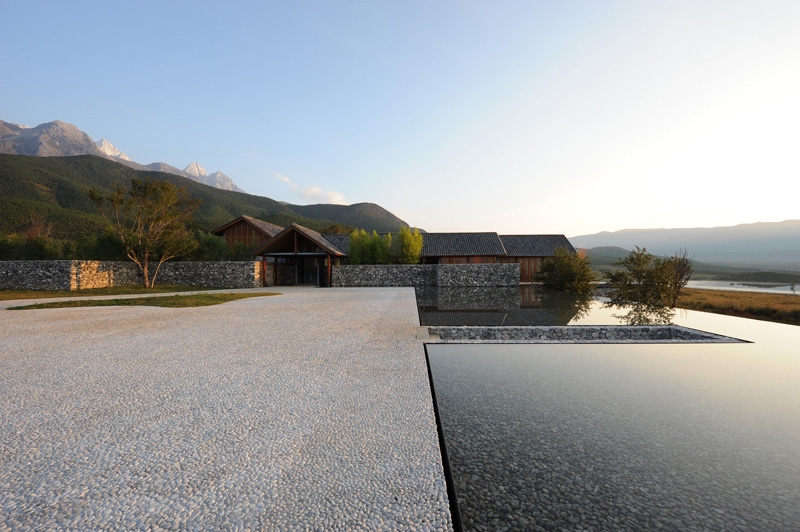
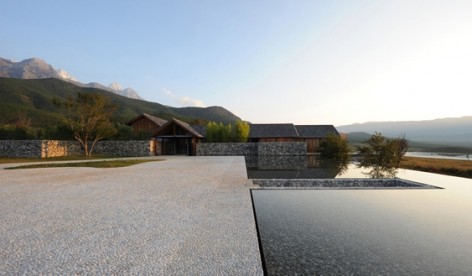
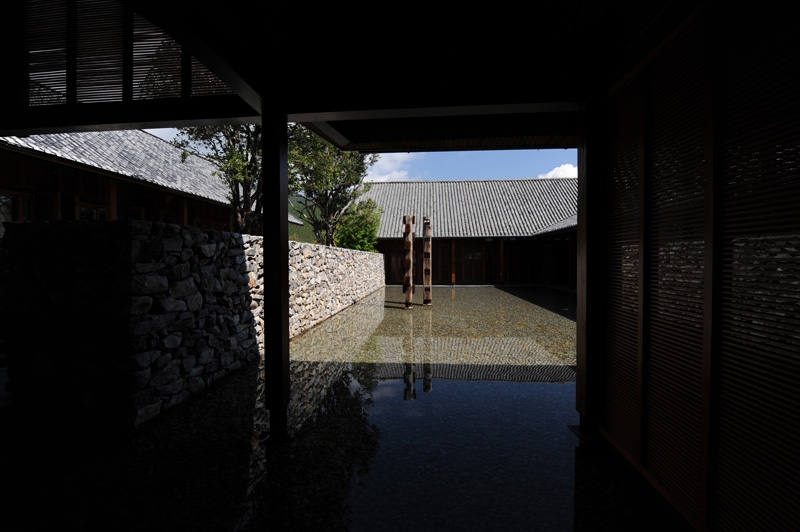
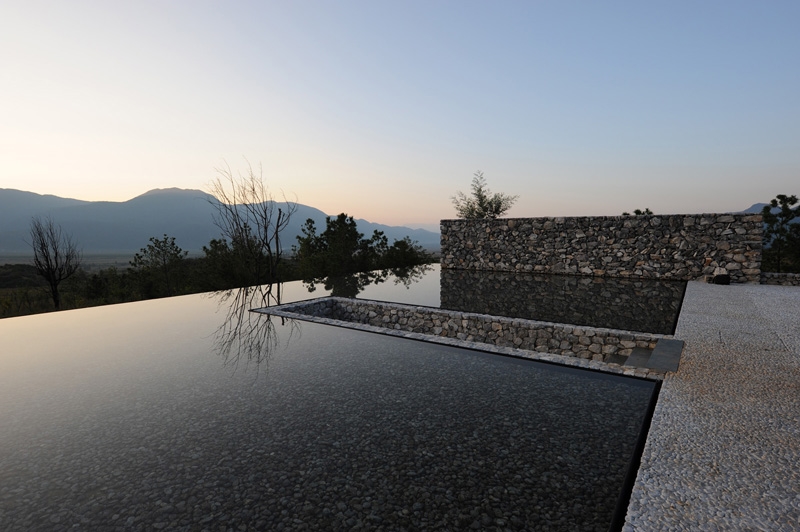
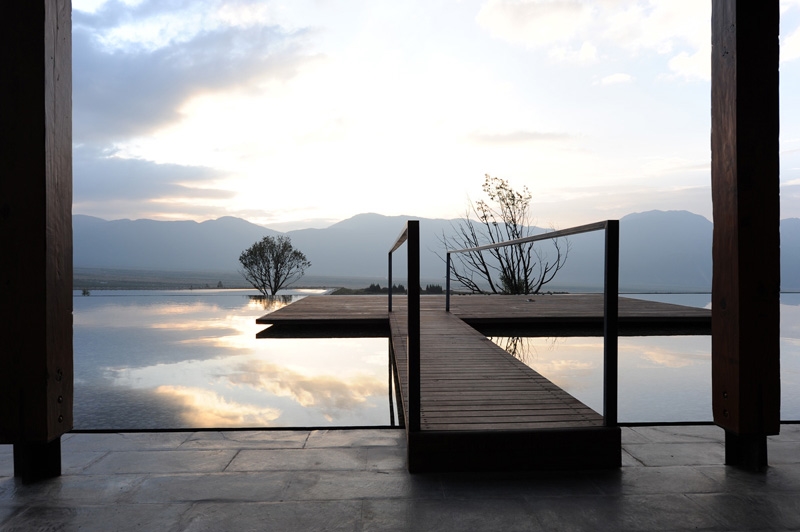
The water house is a private house, located at the foot of snow mountain Yulong in Lijiang. Sitting on a wide open sloping site, which has a panoramic view towards Lijing ancient town and the surrounding landscape, the house has an open yet closed courtyard space. Closed in the sense, it is “secured” and “separated” physically from the ‘outside world” by design elements such as stone wall, reflective pool and leveling; yet it is open visually towards the outside environment.
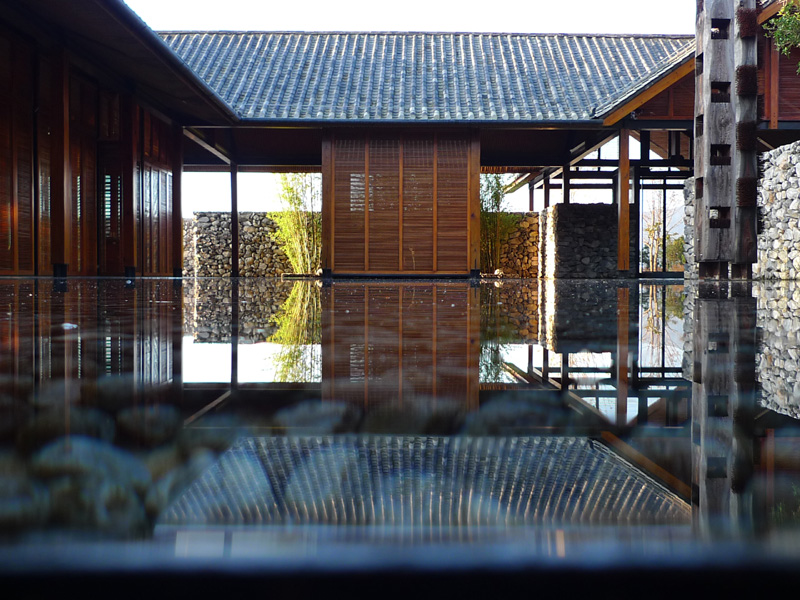
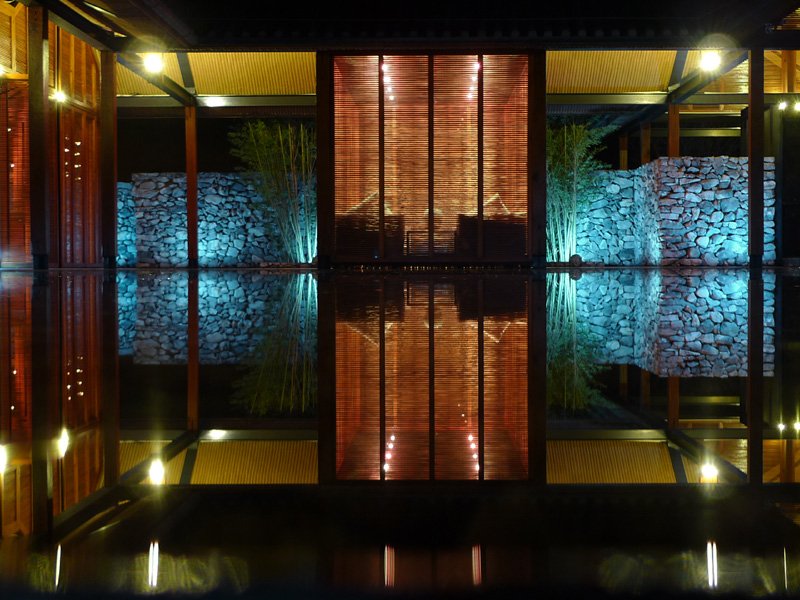
The low profile architectural language by using local material and simple “non-experimental” tectonic skill is meant to blend the “artificial” into the nature and local culture. Here, focus is given to space and atmosphere. Emphasis is on local-texture and non-decorative detailing, the idea is to make the house a background, from which, nature could be appreciated to its extreme.
Besides the steel structure which was contracted to a professional team, the rest of the construction was done by local villagers, this is not simply to reduce the cost, but a clear message of regional engagement with architecture practice in the local context.
淼庐是一个私人会所,座落在云南丽江郊外,雪山脚下,房子在山坡之上,坐山拥水而建。建筑的坡屋顶与山势相和,中有水院,外有水池环绕,三块水面像盘子一样将建筑托起,和四面的山景一齐,从内到外为建筑创造了全角度的视野。
玉龙雪山脚下是一片开阔的平野,四周有山环绕,前有玉湖水库。斑驳的火成岩和绿树清水相映,为这一块地区提供了丰富的颜色和质感。附近的村落建筑受传统影响,大多数是传统院落式布局,一般是封闭内向的。回顾中国的传统院落,无论是北方的四合院还是南方的天井式住宅,建筑边界几乎皆是墙壁,景色藏于院中。这种内敛,含蓄的建筑法则专注于营造建筑内部的空间关系,却与外界的山水天际保持对立。在此地,建筑则必须回答环境提出的特殊挑战:如何在平野之处能够安然独立,更与周围景色相和并纳之以为己用。
Architect : Li, xiaodong/Atelier 李晓东工作室
Project construction supervisor: He Yaoquan
Contractor: Yuhu Village
Client: Xu
Design period: 2004-05
Construction period: 2006-2009
Site area: 3000m2
Total built area: 1200m2
Material: wood, stone, concrete, steel
Structure: steel frame.
More: 李晓东工作室,更多请至:Li Xiaodong Atelier on gooood









无水不景真好
风雪晴晦。第一句有错别字
李晓东老师玩形式有一套,实用性就不好说了。。。
很喜欢啊!要多发点图片共享啊!
图少了些,看得不够完整啊
图少啊
材料用的不错
好
这不是《春娇与志明》里的场景么
不是呢
这不是安藤忠雄的真言宗本福寺水御堂吗。。。。
那个水中的台阶特别像
第一时间也是想到
漂亮
好美。超有意境
看到有人被拒之门外?我在想,谁给的权利让私人在那地方建私邸,害不让参观了?查查肯定有猫腻,GCD天下土地国有(公有)。。。
死脑筋