非常感谢Felipe Hess将项目介绍和项目图片授权gooood发行。更多请至:Felipe Hess on gooood
Appreciation towards Felipe Hess for providing the following description:
We Hostel对设计师Felipe Hess来讲真的是一件非常特别的设计作品。

他15年的密友有天给他电话说要放弃自己的演唱事业,想有一个全新的开始,比如在圣保罗创建第一家设计型酒店。不过他的这位朋友没有具体的计划。在一年国外旅居后,他确定了什么是他要的。因此他在维拉马尼亚附近寻找了一个传统的“圣保罗”地点。当这位朋友再次向建筑师提起时,这个想法已经变成了一个现实,现在建筑师要做的是在有限的预算之下做出有质的设计。
房子是一栋20世纪初建成的白房子,这决定了项目的很多特点,比如有着大面积的白色背景,因此建筑师决定添加大量黑色和灰色的元素。这也促成了项目的概念:非常黑白城。黑色的元素出现在窗户,围栏,搂入,金属节后,演播室的天花。
床和储藏柜经过了长时间的选择。所有的指示系统来自平面设计师Rodrigo Marangoni,在建筑师Felipe Hess的示意下,简洁的黑色字幕跳跃在了白色的墙壁上。所有的家具都从跳蚤市场淘来,再重新图上不同色彩的涂料。迷人的红色接待台出自建筑师之手。入口附近的阅读室里黑色的书架上放置着关于城市的书籍,纪念品甚至两台电脑。这里也有建筑师收集来的各种心仪椅子,沙发,咖啡桌,古董灯,气氛十分宜人。舒适简单的卧室每床都有自己的阅读灯。浴室保持原有装修,只是用了不同的颜色:红,绿,黄,蓝以进行区分。厨房超有工业感,黑白灰色系。用餐区在户外安静的小庭院。二层是酒店的主要功能区,有卧室和浴室,还有一个彩绘玻璃窗。而在侧楼的玻璃房内,二层是一个演播室,低矮的天花板是黑板,旅客能在上面留下自己的信息。
建筑师将这个项目看成一个非常独特的,可遇不可求的机会,因此没有收取任何费用。而这也的确是一个有价值的,具有挑战性的独特经验。在几个月的辛勤劳动后,建筑师朋友事业的蒸蒸日上让他感到了十分开怀。而就在刚才,建筑师在黑板上还涂鸦了一下。

We Hostel Design:
This Project was something really special to design … One of my best friends, for more than 15 years, one day called me and said that he was giving up his business carrer and wanted to star something new. He wanted to create a new hostel in São Paulo. The first design hostel of the city. In the begging he didn`t have the place or the idea of what it should look like. After traveling and spending one year living abroad he decided that this was what he wanted to do for living.
He started looking for some places at Vila Mariana neighborhood, a very “paulista” and traditional one. The main points. Time and money. I had to do something quiclky and with a limited budget When he said to me that he had found the house, things started to became reality…
The house is an old all white mansion from early 1900s. That determined my project and what caracteristics it should follow. Since we had and beaultiful white background I have decided to apply a lot of black and grey. This is the main idea of the project. The black and white is very urban. The black brought made the elements appear. Windows, fence, stairs, a metallic structure that houses the playing room, etc…. where painted black.
The beds and lockers were choosen after a long search. Metalic grey and black. All the graphic design was designed by the designer Rodrigo Marangoni, under my supervision, to be harmonic with the project. A clean design with black letters over white walls. The furniture, piece by piece were choosen from flea markets all over the town. Restored, some of then had its fabric changed…. Most of the colour where applied I this pieces…
The red desk at the entranced was designed by me. It has the needed information by guests. That’s where, Guilherme, sints on his Bertoia bench and wait for the guests. By the entrance we find the reading room. A long black bookshelf was designed to houses guides, books and some memorabilia collected around the city. The 2 computers are located there. Chairs, sofas, coffee tables, vintage lamps… all those elements brings confort to this room, which is my favourite.
The bedrooms are simple and confortable. Each bed with its own reading light. The bathrooms where the existing ones, only with color applied. Red, green, yellow and blue. Each one with a different color. The kitchen is a bit industrial. Black white and grey all over it. Outside and eat and drink are had received a new floor. Some bedrooms and bathrooms open for this calm patio… has the aspect of an old little village.
Upstairs in the main house, there are bedrooms, bathrooms and a beautiful original vitral. On the side house, after crossing the outside area, you reach the TV room and playing room, called the glass room. The low ceiling was transformed into a blackboard where travelers leave their messages.
No money was charged in this project. This is a unique, one in only opportunity! How many architects ( specialy me that have graduated 4 years ago) have the opportunity to design such a special project?
This was a very unique experience. Extremely challenging and pleaserous. To create its identity and bring it to life after some months of hard work with a dear friend. Watching him and his business growing is priceless! In the just, I Painted it black!!
▼迷人的红色接待台出自建筑师之手。所有的家具都从跳蚤市场淘来,再重新图上不同色彩的涂料。
The red desk at the entranced was designed by Felipe Hess. The furniture, piece by piece were choosen from flea markets all over the town. Restored, some of then had its fabric changed…. Most of the colour where applied I this pieces…


▼入口附近的阅读室里黑色的书架上放置着关于城市的书籍,纪念品甚至两台电脑。这里也有建筑师收集来的各种心仪椅子,沙发,咖啡桌,古董灯,气氛十分宜人。
By the entrance we find the reading room. A long black bookshelf was designed to houses guides, books and some memorabilia collected around the city. The 2 computers are located there. Chairs, sofas, coffee tables, vintage lamps… all those elements brings confort to this room.


▼二层是酒店的主要功能区,有卧室和浴室,还有一个彩绘玻璃窗。Upstairs in the main house, there are bedrooms, bathrooms and a beaultiful original vitral.

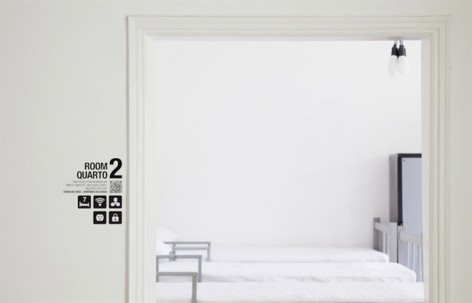
▼所有的指示系统来自平面设计师Rodrigo Marangoni, 在建筑师Felipe Hess的示意下,简洁的黑色字幕跳跃在了白色的墙壁上。
All the graphic design was designed by the designer Rodrigo Marangoni, under Felipe Hess supervision, to be harmonic with the project. A clean design with black letters overwhite walls.

▼床和储藏柜经过了长时间的选择。The beds and lockers were choosen after a long search.

▼舒适简单的卧室每床都有自己的阅读灯。The bedrooms are simple and confortable. Each bed with its own reading light.

▼厨房超有工业感,黑白灰色系。The kitchen is a bit industrial. Black white and grey all over it.


▼浴室保持原有装修,只是用了不同的颜色:红,绿,黄,蓝以进行区分。The bathrooms where the existing ones, only with color applied. Red, green, yellow and blue. Each one with a different color.


▼用餐区在户外安静的小庭院。Outside and eat and drink are had received a new floor. Some bedrooms and bathrooms open for this calm patio… has the aspect of an old little village.

▼侧楼的玻璃房内,二层是一个演播室,低矮的天花板是黑板,旅客能在上面留下自己的信息。On the side house, after crossing the outside area, you reach the TV room and playing room, called the glass room. The low ceiling was transformed into a blackboard where travelers leave their messages.


MORE: Felipe Hess,更多请至:Felipe Hess on gooood









When you look back after 8 years, It still so great! I love it.
喜欢房间的指示标示设计
喜欢它的顶棚!
细节太迷人
细节取胜