非常感谢 Alberto Campo Baeza 予gooood分享以下内容。更多关于他们:Alberto Campo Baeza on gooood.
Appreciation towards Alberto Campo Baeza for providing the following description:

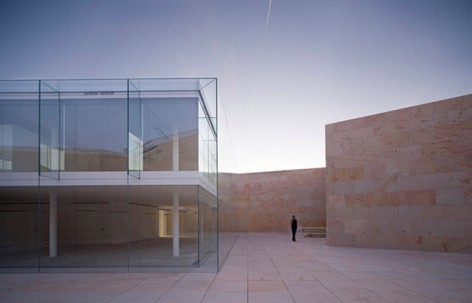
这栋位于萨莫拉的建筑是Castilla León Junta的办公室。修建一座与空气交融的清澈建筑,算得上是每一位建筑师的梦想。这座清透的建筑外面有一圈向天空无限开放的坚固石墙与附近的教堂呼应。地面同样采用石材。临靠教堂的一侧,在一块250x150x50cm的巨石上雕刻上HIC LAPIS ANGULARIS MAIO MMXII POSITO。在这层石盒的内部,是一个玻璃盒子,就像是温室。双层的玻璃表皮间隔较大,玻璃的基本尺寸是600x300x1.2cm。仅仅用硅胶连接,看上去宛若消失在空气里。支撑玻璃的肋也采用的是玻璃肋,这进一步让透明的效果完美。这个名副其实的玻璃盒子上刻着:HOC VITRUM ANGULARIS MAIO MMXII POSITO。石盒子从过去的记忆而来,扎根于深深的土地之中。玻璃盒子为未来而建,玻璃的棱角指向遥远的天际。Building with air,建筑师永恒之梦。

BUILDING WITH AIR
The offices of the Castilla León Junta in Zamora In collaboration with Pablo Fernández Lorenzo, Pablo Redondo Díez, Alfonso González Gaisán and Francisco Blanco Velasco To build with air, the abiding dream of every architect:
Facing the cathedral and following the outline of the former convent’s kitchen garden,we erect a strong stone wall box open to the sky. Its walls and floors entirely made of stone. The very same stone as the Cathedral. A real Hortus Conclusus. In the corner facing the cathedral, a massive stone measuring 250x150x50, a veritable Cornerstone. And chiselled on that stone: HIC LAPIS ANGULARIS MAIO MMXII POSITO
Within the stone box, a glass box, only glass. Like a greenhouse. With a double facade similar to a Trombe wall. The external skin of the facade is made of glass, each single sheet measuring 600x300x1,2 and all joined together simply with structural silicone and hardly anything else. As if entirely made of air.
The trihedral upper angles of the box are made completely with glass, thus even further accentuating the effect of transparency. Precisely what Mies was looking for in his Friedrichstrasse tower. The trihedron built with air, a true Glass Corner. And engraved in acid on the glass: HOC VITRUM ANGULARIS MAIO MMXII POSITO
The stone box made from Memory. With its Cornerstone deeply rooted in the soil. The glass box made for the Future. With its Glass Corner blending into the sky. To build with air, the abiding dream of every architect.


OFFICES FOR JUNTA DE CASTILLA Y LEÓN IN ZAMORA
Technical data:
Architects: Alberto Campo Baeza
Pablo Fernández Lorenzo
Pablo Redondo Díez
Alfonso González Gaisán
Francisco Blanco Velasco
Location: Obispo Manso, 1. ZAMORA
Client: Junta de Castilla y León. Consejería de Hacienda
Timing:
competition 2004
project 2006
construction 2008-2012Area: 12.100 m2
Architects collaborators:
Ignacio Aguirre López
Miguel Ciria Hernández
Other collaborators:
Alejandro Cervilla García
Emilio Delgado Martos
Petter Palander
Sergio Sánchez Muñoz
Structural engineer: Eduardo Díez – IDEEE
Mechanical engineer: Úrculo Ingenieros
Cuantity surveyor: Juan José Bueno Crespo
Glass consultant: José Pablo Calvo Busello
Construction:
Contractor: UTE Edificio Consejo Consultivo: Dragados – San Gregorio
Stone work: Areniscas de los Pinares
Glass curtain: PROINLLER
Roofing installation: Intemper
Stainless steel work: DACIN
Concrete paving: ARGAPREF
Painted resin paving: Rinol Rocland Suesco, S.L.
Gypsum board work: Zamorana de Aislamientos Termo-acústicos
Wood work: Hnos. García Santiago, S.A.
Elevators: Schindler
HVAC: Atil Cobra
Lighting: Agosa
Furnitures: NUAR (Sellex), DACIN, Ciprés (Formica)
Gardening: Viveros Gimeno Salamanca S.l.
Awning/curtains: Ladis Protección Solar S.l.
Photografy: Javier Callejas Sevilla
More: Alberto Campo Baeza.,更多关于他们:Alberto Campo Baeza on gooood









让我想起一句歌词,外面西装,里面蕾丝……
与中国“外圆内方”的思想有共通之处,不知道建筑的通风问题是怎样解决的