感谢 UNStudio 对gooood的分享。更多关于:UNStudio on gooood
Appreciation towards UNStudio for providing the following description:
洞见:超越常规的设计
方案:通向未来的垂直大道
Insight: Design beyond convention
Solution: A vertical boulevard to the future
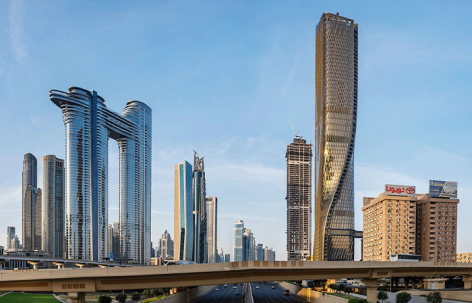
位于迪拜市中心的Wasl Tower现已全面落成。该项目由 UNS与首席工程顾问Werner Sobek携手打造。自2013年起,设计团队便与开发商Wasl集团紧密合作,致力于在迪拜创造一座超高层建筑,以助力阿联酋实现全球可持续转型先锋的雄心,同时为这座城市未来百年的世界级建筑愿景书写新篇章。如今,Wasl Tower 以其创新、灵活且可持续的姿态,成为迪拜天际线中一座核心地标。它不仅是一栋建筑,更是对流动性、可持续性与未来无限可能的生动诠释。
Wasl Tower, located in downtown Dubai and designed by partnership with lead engineering consultant Werner Sobek, has been completed. Since 2013, the teams have worked with Wasl Group to create a high-rise in Dubai that supports the UAE’s ambition to be a key player in sustainable transformation worldwide, while contributing to the city’s drive for world-renowned architecture over the next 100 years. Today, Wasl Tower stands out within the city skyline as an innovative, adaptable, and sustainable landmark in the heart of the city. The building goes beyond architecture: a bold expression of mobility, sustainability, and possibility.
▼塔楼与城市界面,Tower and urban interface © Ahmad Alnaji – SARAB
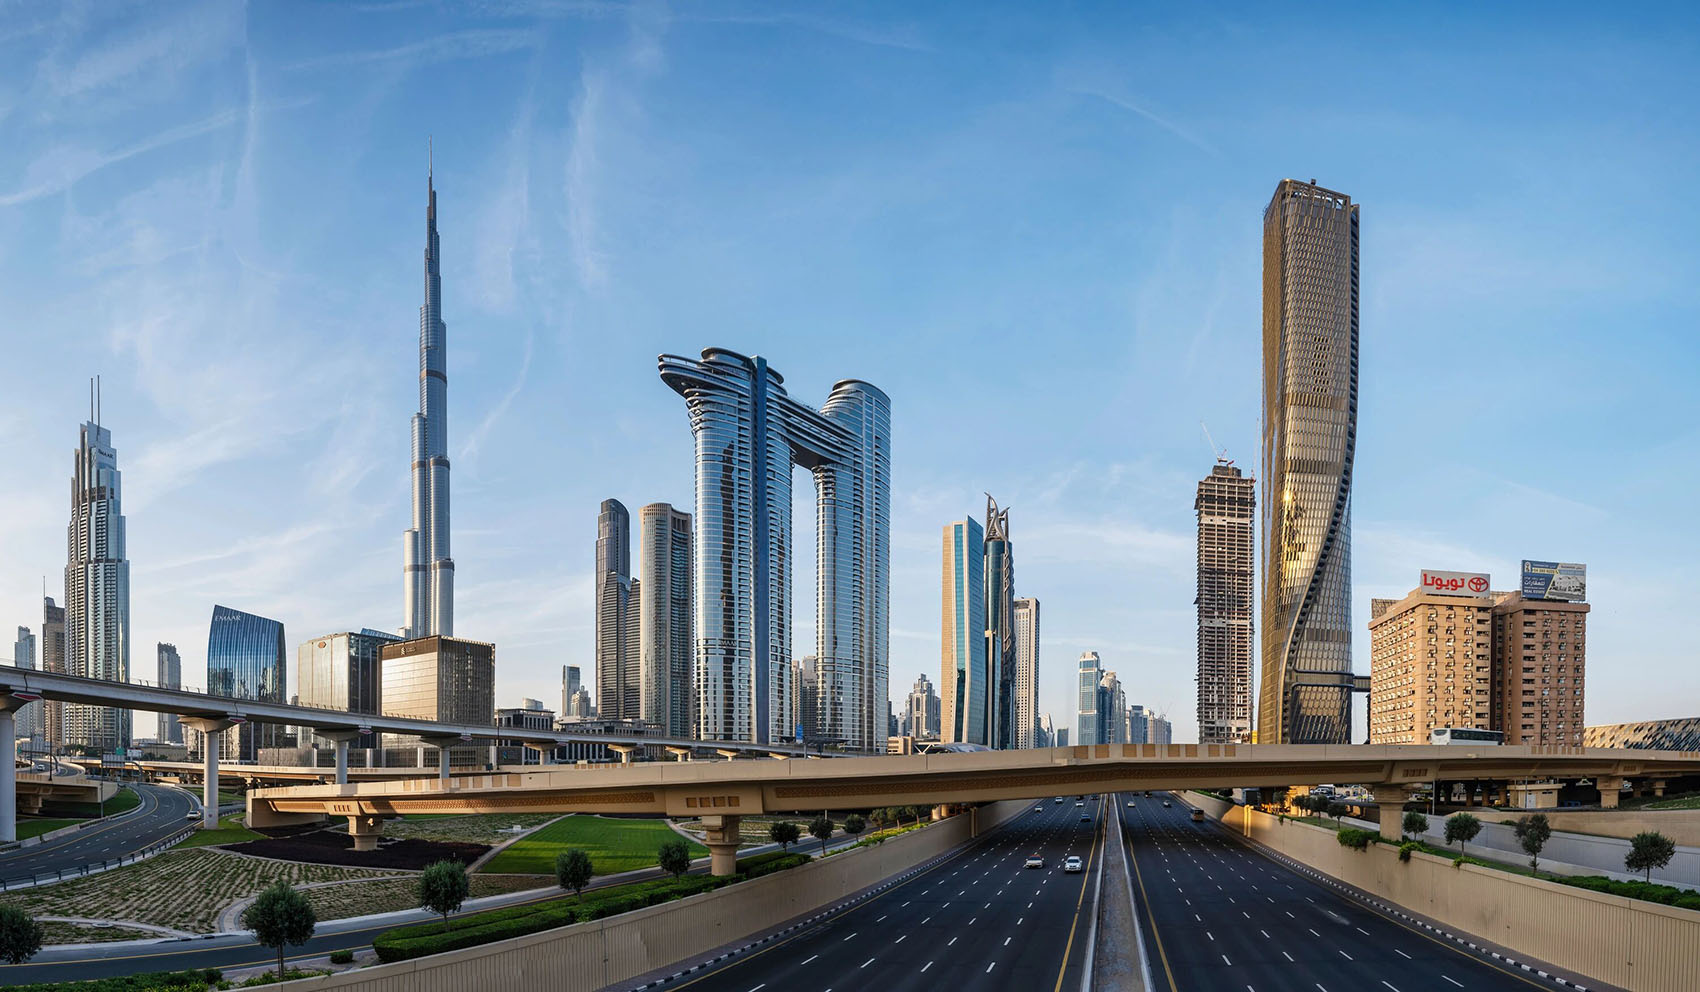
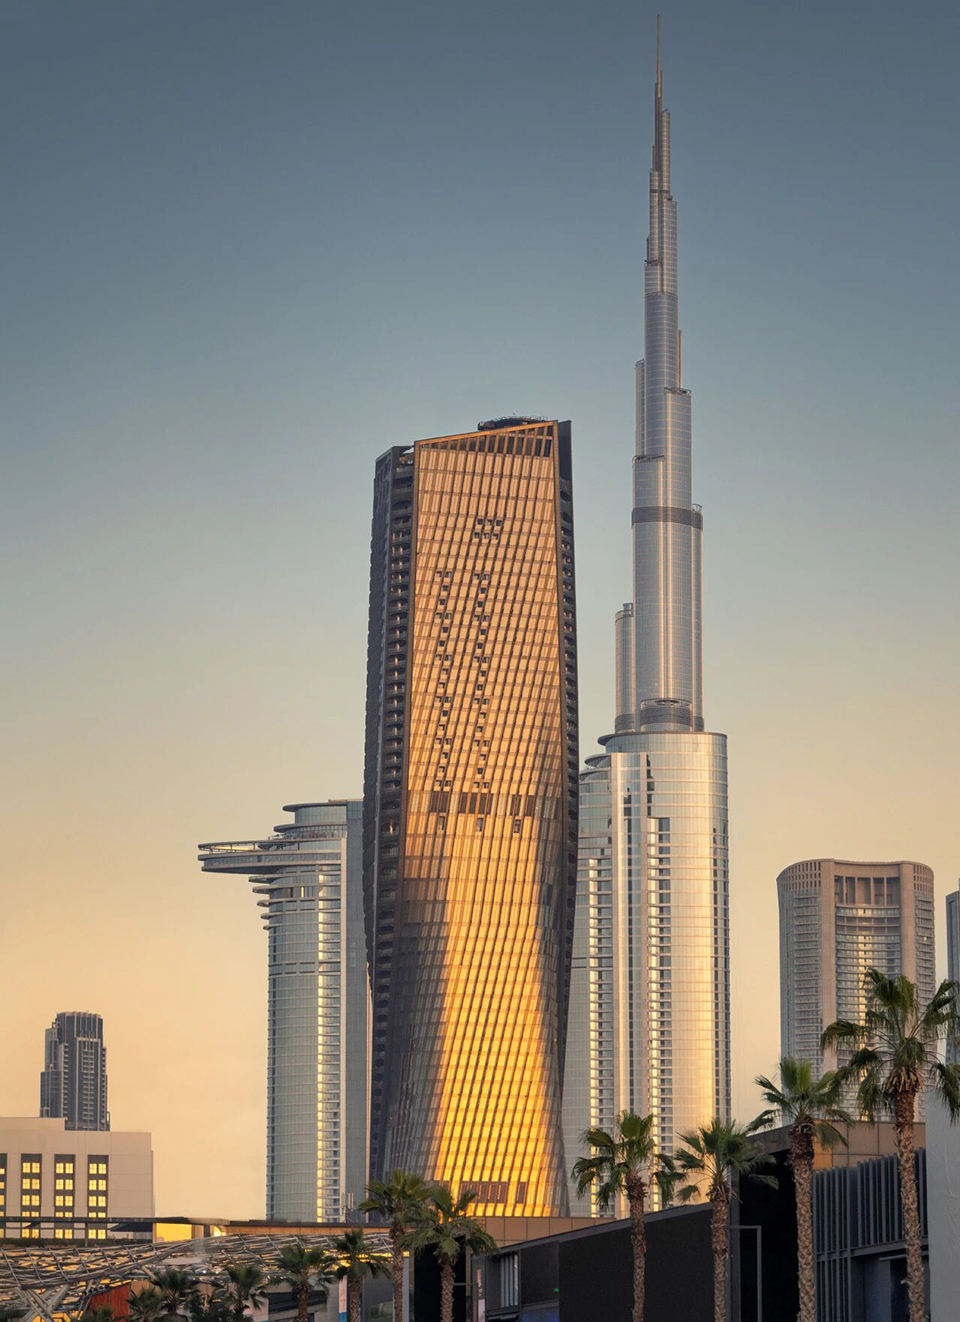
高达302米的Wasl Tower毗邻谢赫·扎耶德路,坐落于哈利法塔所在的迪拜市中心腹地。项目已于2025年底竣工,是拥有全球最高的陶土陶瓷立面的塔楼之一。这一设计确立了该地区的建筑新标准,并将陶瓷这一经典材质的可持续优势发挥到了极致。
The Wasl Tower is a 302-metre-tall high-rise structure located off Sheikh Zayed road and adjacent the Burj Khalifa in the heart of Dubai’s city centre. Completed in late 2025, Wasl Tower has one of the world’s tallest terracotta ceramic facades, setting a regional standard for the use of this timeless material and its inherent sustainable properties.
▼城市天际线中的塔楼,Tower in skyline © Ahmad Alnaji – SARAB
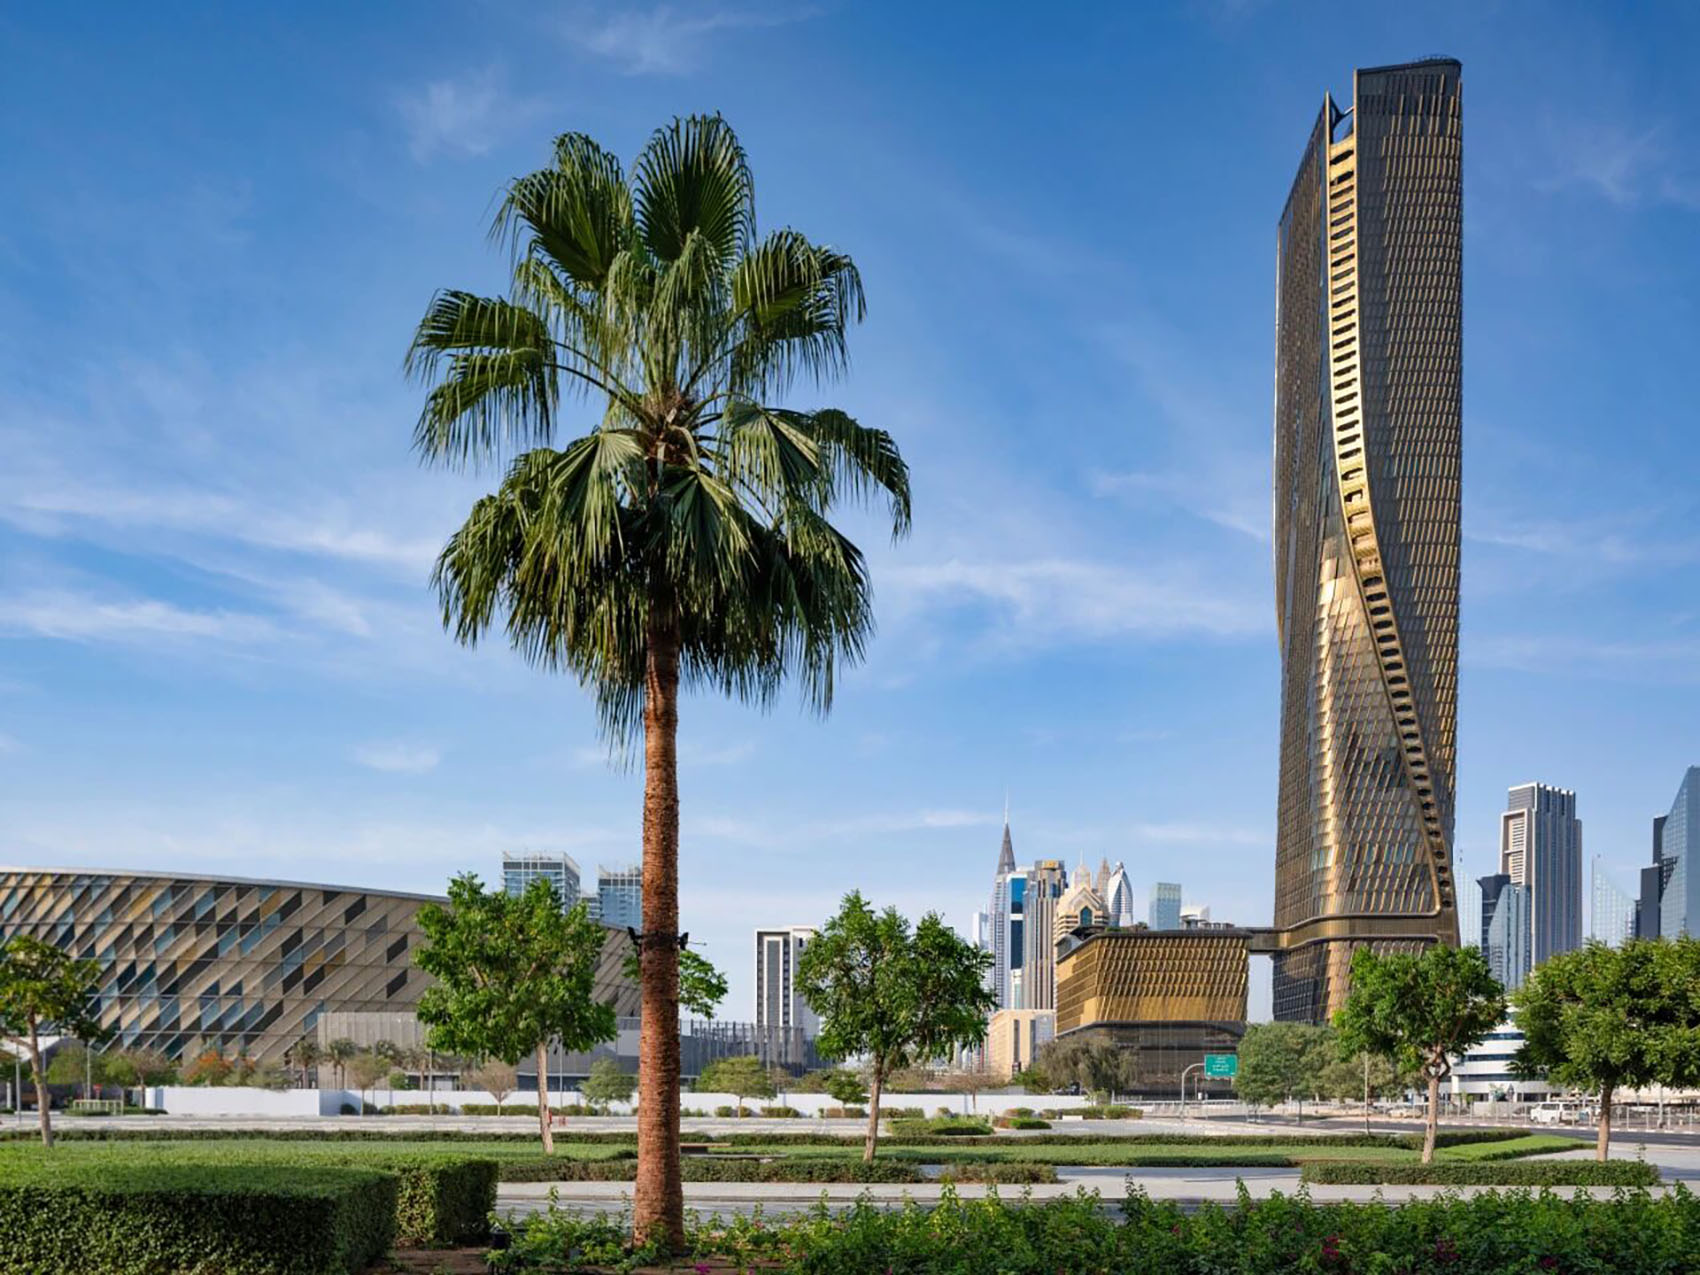
这座塔楼在应对当地严酷气候时表现卓越。通过在立面巧妙应用被动式遮阳与冷却技术,Wasl Tower在迪拜天际线中独树一帜。建筑形态经过折叠与扭转,最大程度地减少了太阳热辐射,同时将耐磨、耐热陶瓷外皮的遮蔽效能最大化。建筑与周边基础设施的动态联系、丰富的综合业态组合,以及对可持续发展的不懈追求,共同构成了这一设计的核心驱动力。
The Tower’s responsiveness and ability to acclimatise to harsh climatic conditions by way of passive shading and cooling techniques that are articulated throughout the facade, set this building apart in the Dubai skyline. The building’s form morphs and folds to minimise solar incident heat exposure while maximsing the shielding effect of its abrasion and heat-resistant ceramic cloak. The design’s dynamic proximity to infrastructure, varying mix of programmatic typologies, and ambition towards sustainability all provided the catalyst for a solution driven design process.
▼塔楼外观,Tower exterior © Ahmad Alnaji – SARAB
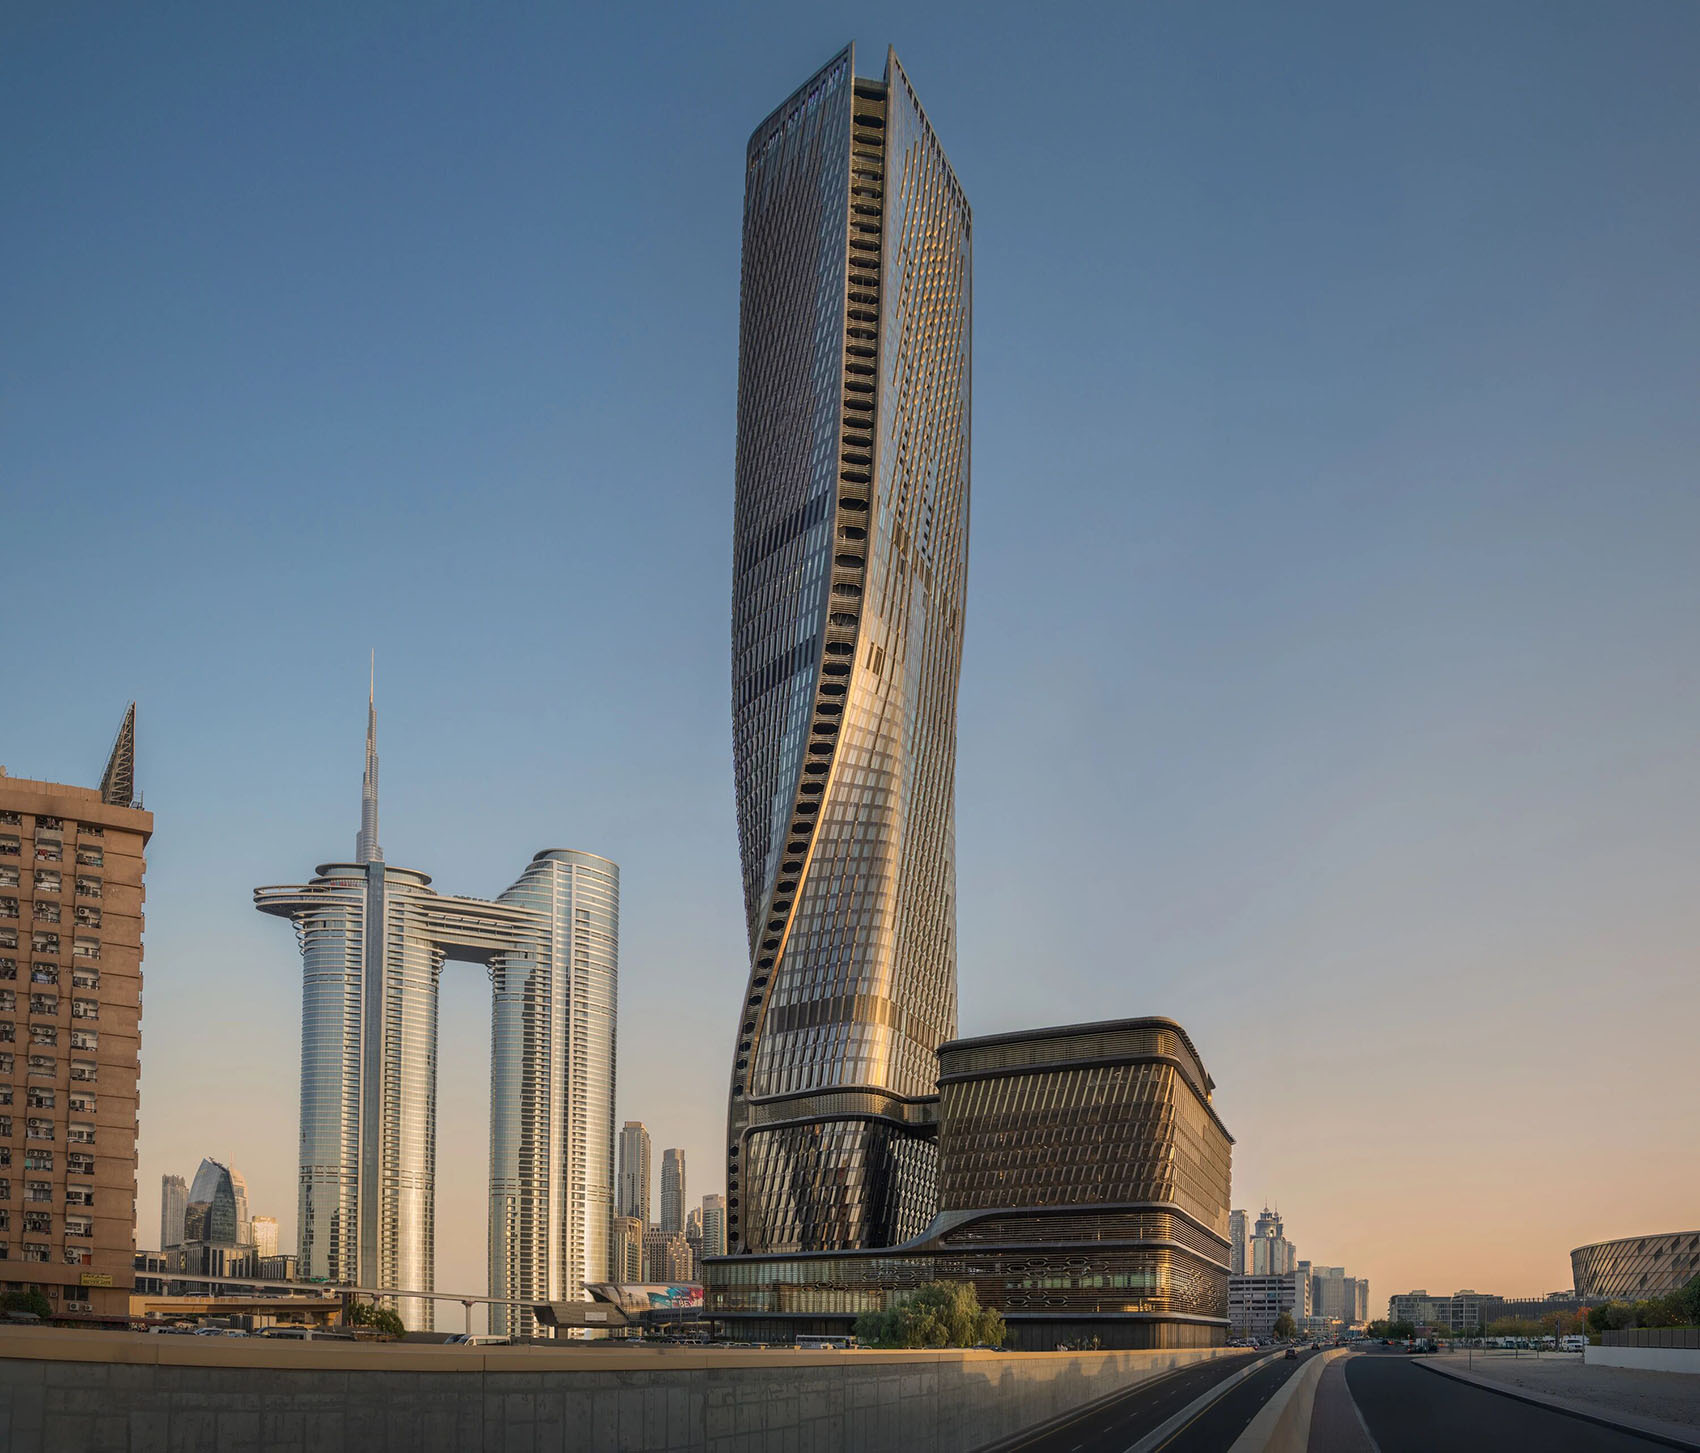
UNS的设计理念深刻呼应了建筑所在地的交通优势:地铁、人行步道与主要城市干道在此交汇。设计引入了古典雕塑中的“对立式平衡”姿态,使这座综合体塔楼能够面向多个方向,为城市呈现出不断变幻的动感轮廓。Wasl Tower总建筑面积达167,733平方米,内部业态丰富多元,包括迪拜市中心文华东方酒店、豪华住宅、办公空间,以及多层健康水疗中心、大型宴会厅与会议中心等公共设施,构筑起一个服务于各类人群的垂直社区。设计还巧妙融入了挑高的公共区域,在城市高空创造出用于社交、餐饮、康养以及不期而遇的独特空间。
UNS’s design concept reflects the building’s connection to its unique location which enjoys access to the metro, pedestrian walkways, and major roadways. The design adopts a ‘contrapposto’ movement, allowing the mixed-used tower to face in multiple directions and offer a constantly changing profile across the city. Covering 167,733 m2, Wasl Tower houses a diverse mixed-use programme that includes the Mandarin Oriental Downtown hotel, residential units, offices, and amenity spaces such as the hotel’s multi-story health and wellness centre and a convention hall for ceremonies, weddings and conferences, creating a vertical community that caters to a variety of user groups. The design also incorporates elevated public areas, offering unique spaces for socialising, dining, wellness and chance encounters high above the city.
▼塔楼外观,Tower exterior © Ahmad Alnaji – SARAB
UNS创始人兼首席建筑师Ben van Berkel表示:“我们的目标是让造访Wasl Tower的体验兼具吸引力与现代感。为此,我们将健康、舒适与身心福祉的核心理念,贯穿于整栋建筑的设计之中。”
Ben van Berkel: “The aim was to make a visit to Wasl Tower as attractive and contemporary as possible. As such a dedicated concept of health, comfort and wellbeing throughout was developed for the building.”
▼塔楼外观近景,Tower exterior close view © Ahmad Alnaji – SARAB
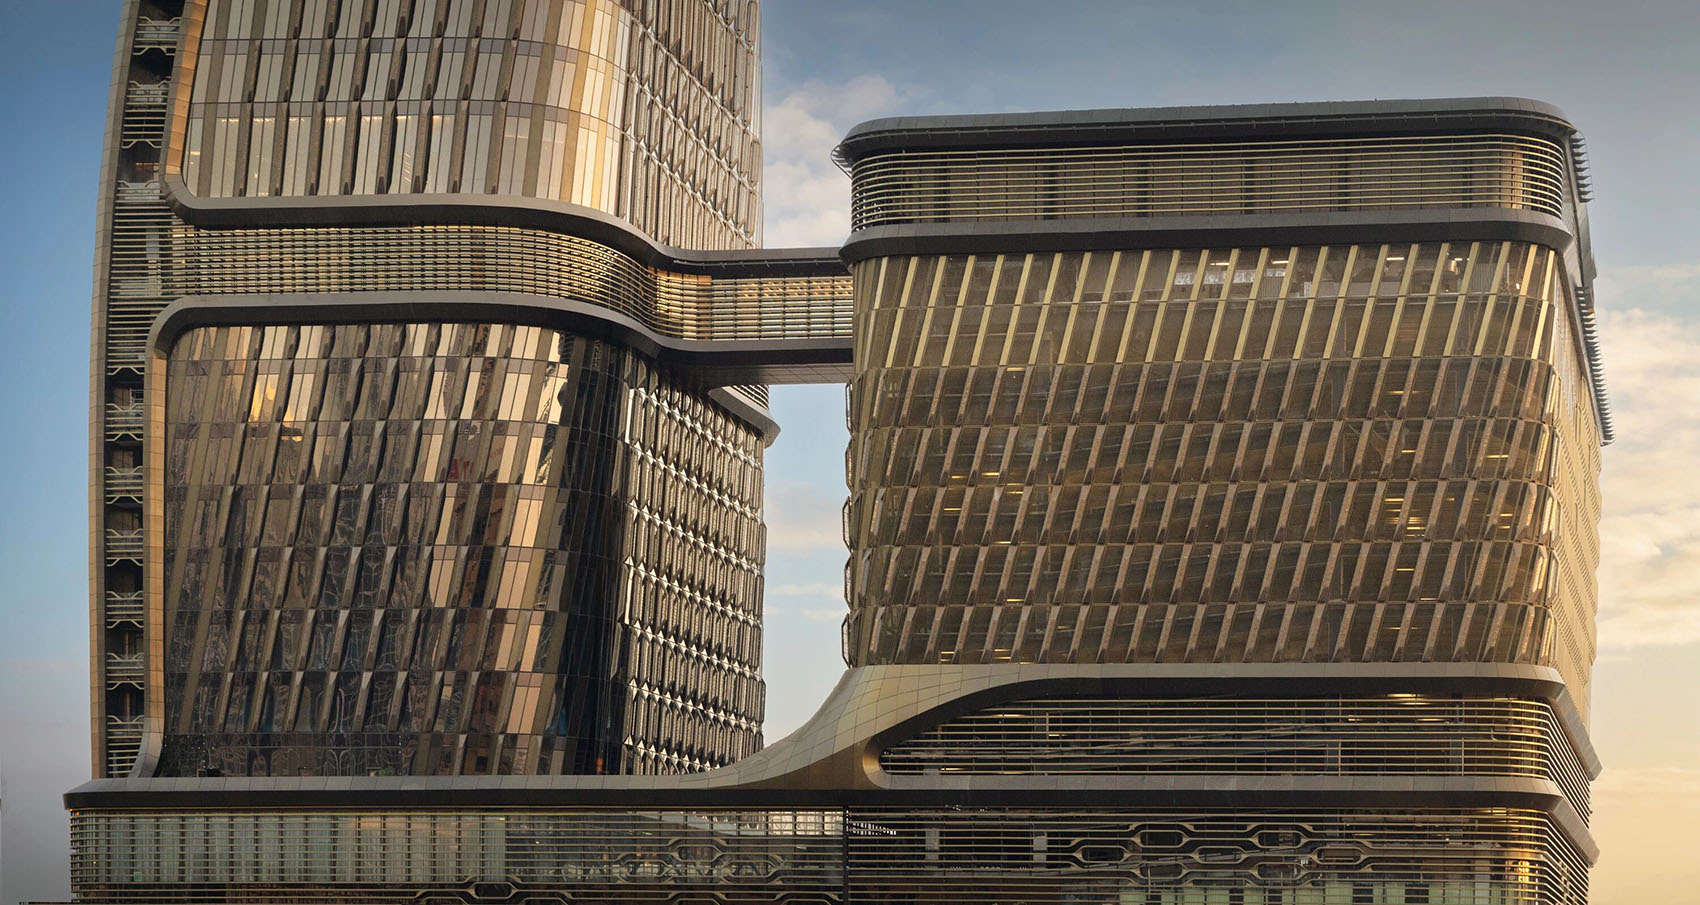
变革性立面
A transformative facade
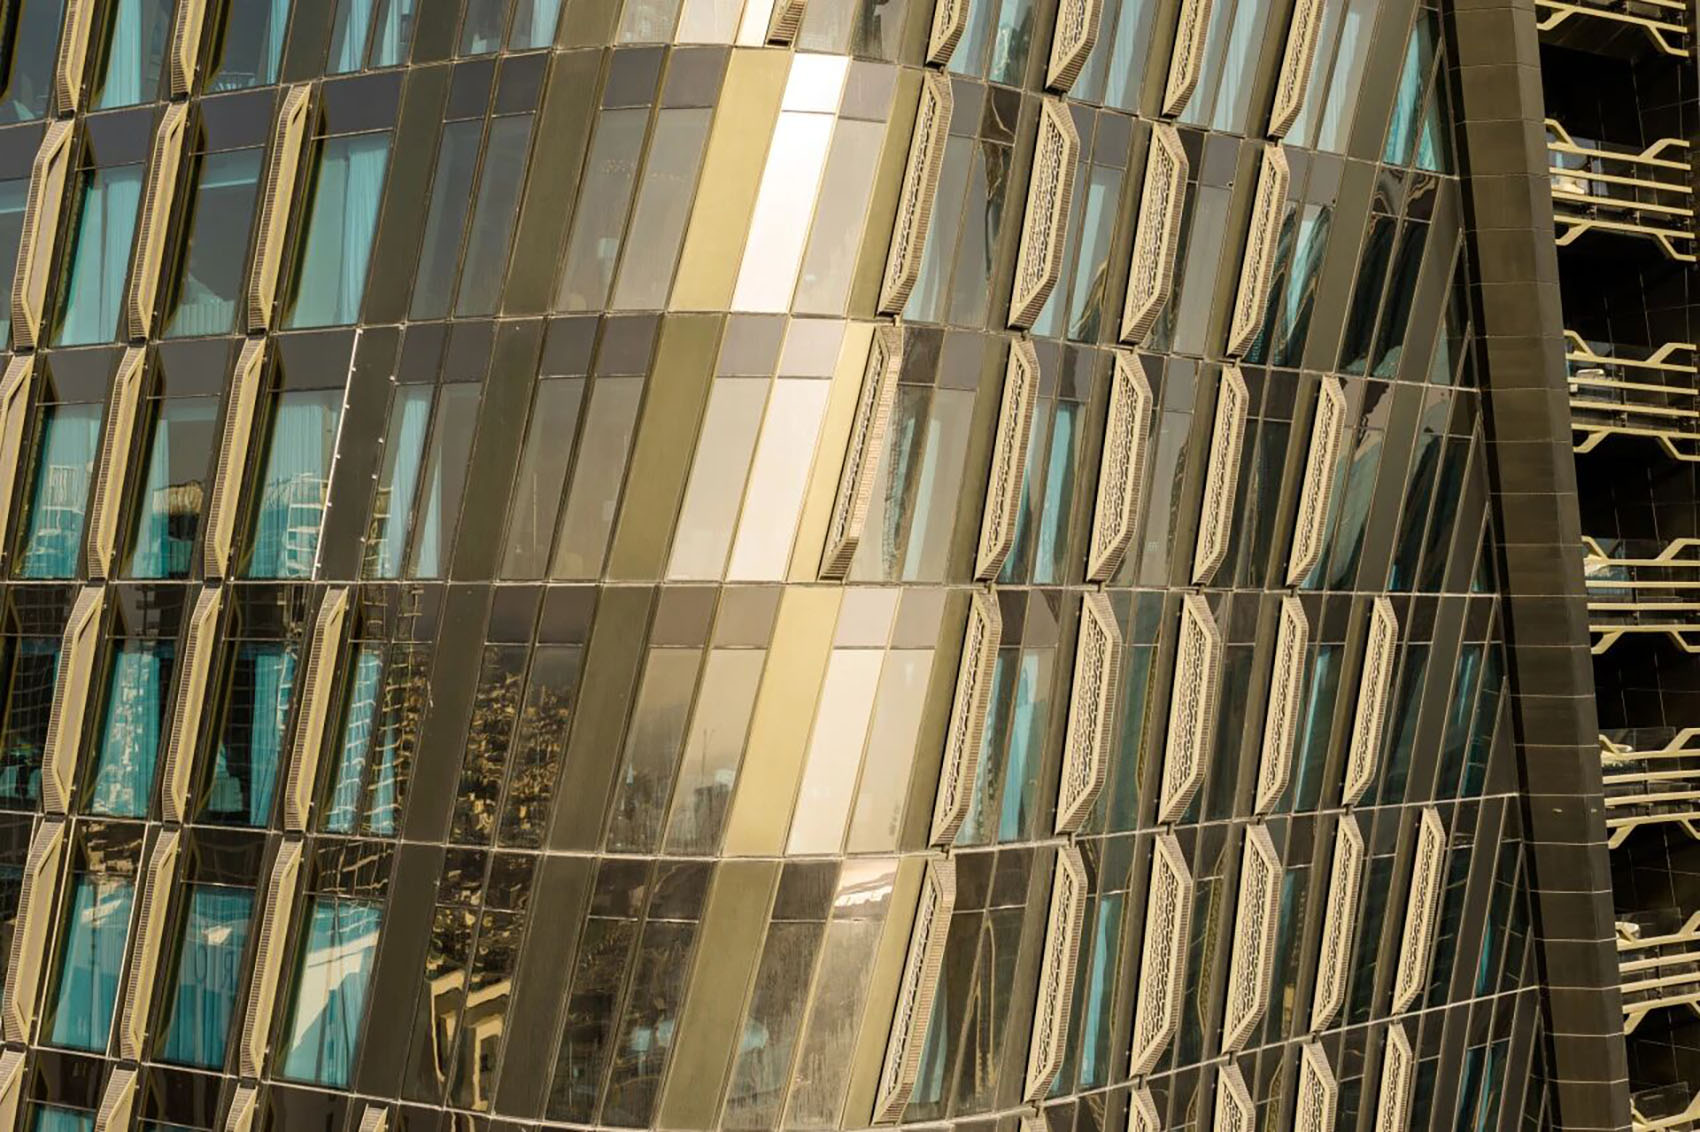
随着项目的落成,Wasl Tower成为该地区采用陶瓷立面的最高建筑。选择这一坚固耐用的材料,不仅因为其深厚的文化内涵,更在于其实用的物理属性。成千上万片陶瓷百叶提供了高效的遮阳,降低了热辐射并有效捕捉高空风流。它在适应沙漠气候的同时,将制冷负荷较市内老式塔楼降低了约10%。UNS将这种区域传统材料重新应用于超高层建筑,结合低技术制造与先进的设计技术,实现了传统材料与现代创新的完美结合。该立面作为一个360度全方位系统,根据建筑的日照朝向进行精准的分层布置。陶瓷百叶宛如一件保护外衣包裹着塔楼,充当被动式环境过滤器。它们的布局与形态在环境性能与建筑美学之间取得了平衡:在阻挡阳光直射热量的同时,允许自然光深入室内,兼顾了能源效率与空间舒适度。
▼环境性能分析,Environmental analysis © UNS
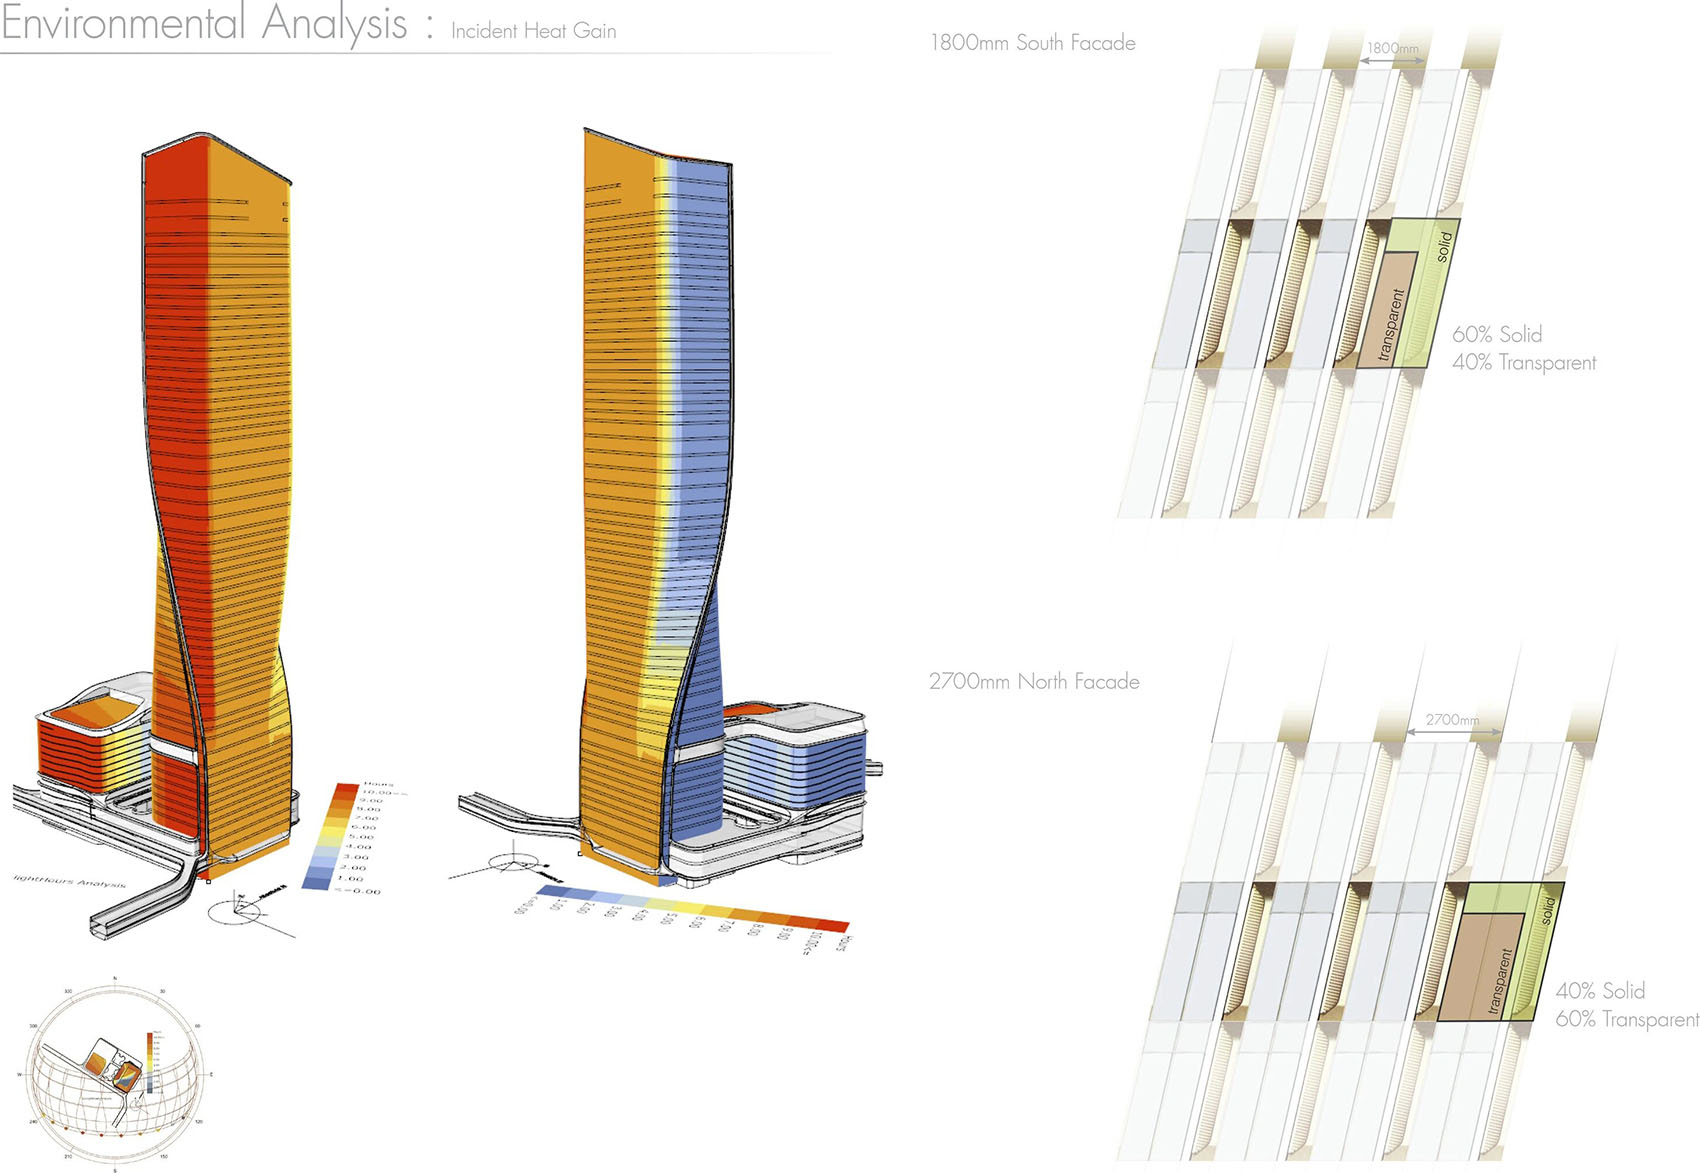
With its completion, Wasl Tower now hosts the region’s tallest building to feature a ceramic facade, a robust material chosen for its cultural significance and durability. Thousands of ceramic fins provide shading, reduce heat radiation and capture high winds, adapting to the desert climate while reducing cooling loads by approximately 10% compared to older towers in the city. Ceramics, a traditional material in the region, were reimagined by UNS for high-rise application, combining low-tech manufacturing methods with advanced design techniques. Its reinvention at scale signals a continuity between material heritage and modern innovation. The facade operates as a 360-degree system, layered in response to the building’s solar orientation. The ceramic fins form a protective cloak that wraps around the tower, acting as a passive environmental filter. Their placement and configuration on the facade, developed through parametric modelling, balances environmental performance with aesthetics. The fins allow daylight to penetrate deep into the interior while shielding incident solar heat gain, supporting both energy efficiency and occupant comfort.
▼建筑立面,Building facade© Ahmad Alnaji – SARAB
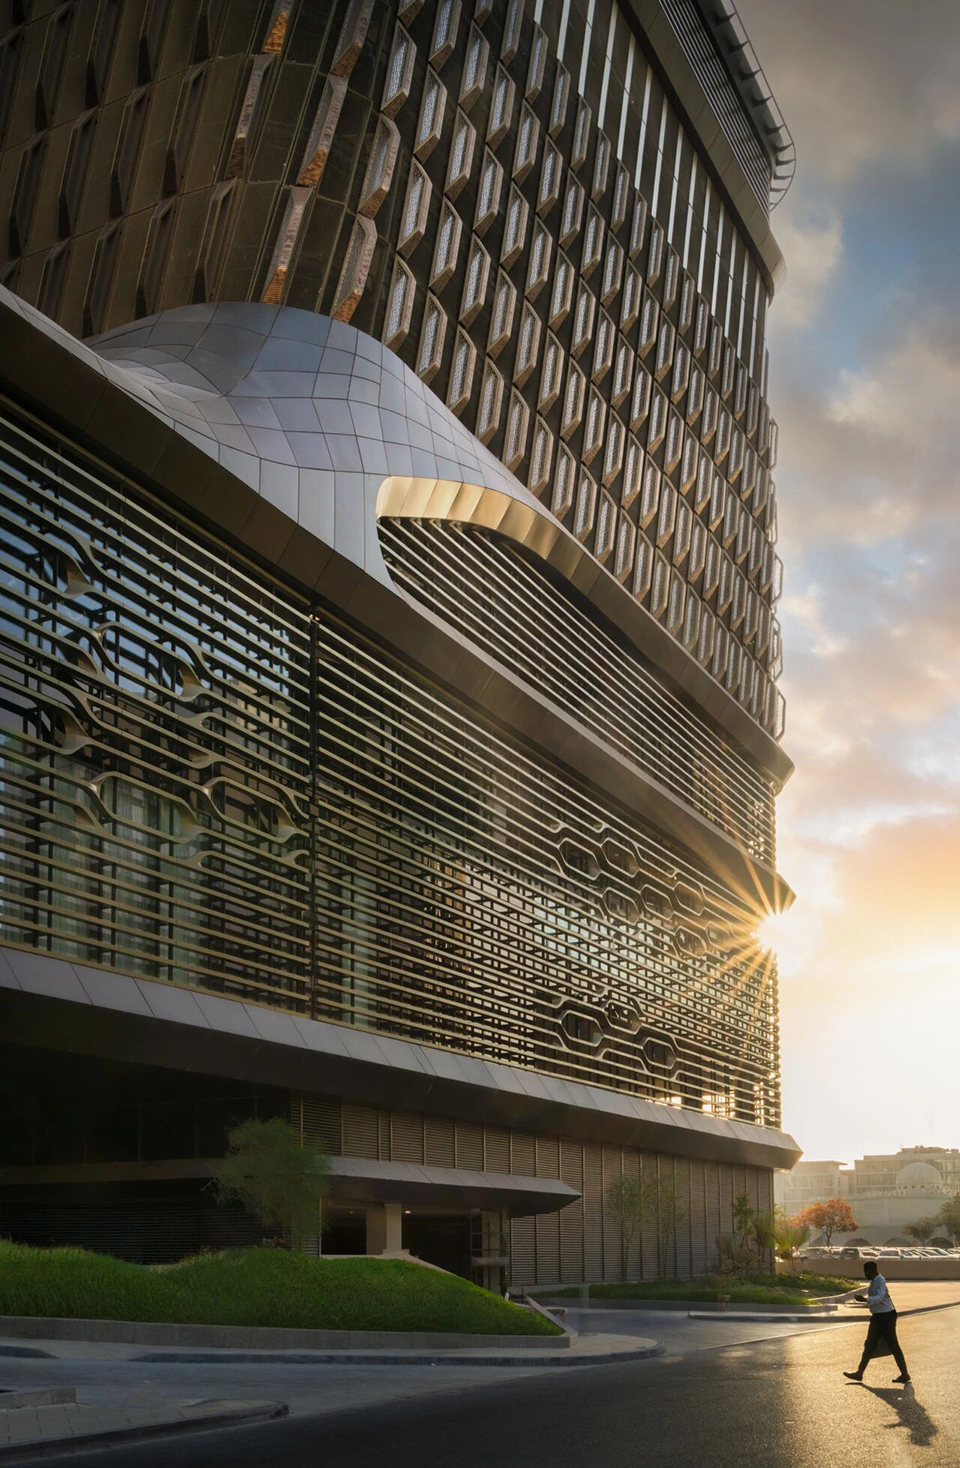
▼立面近景,Facade close view © JohnseyePhotography
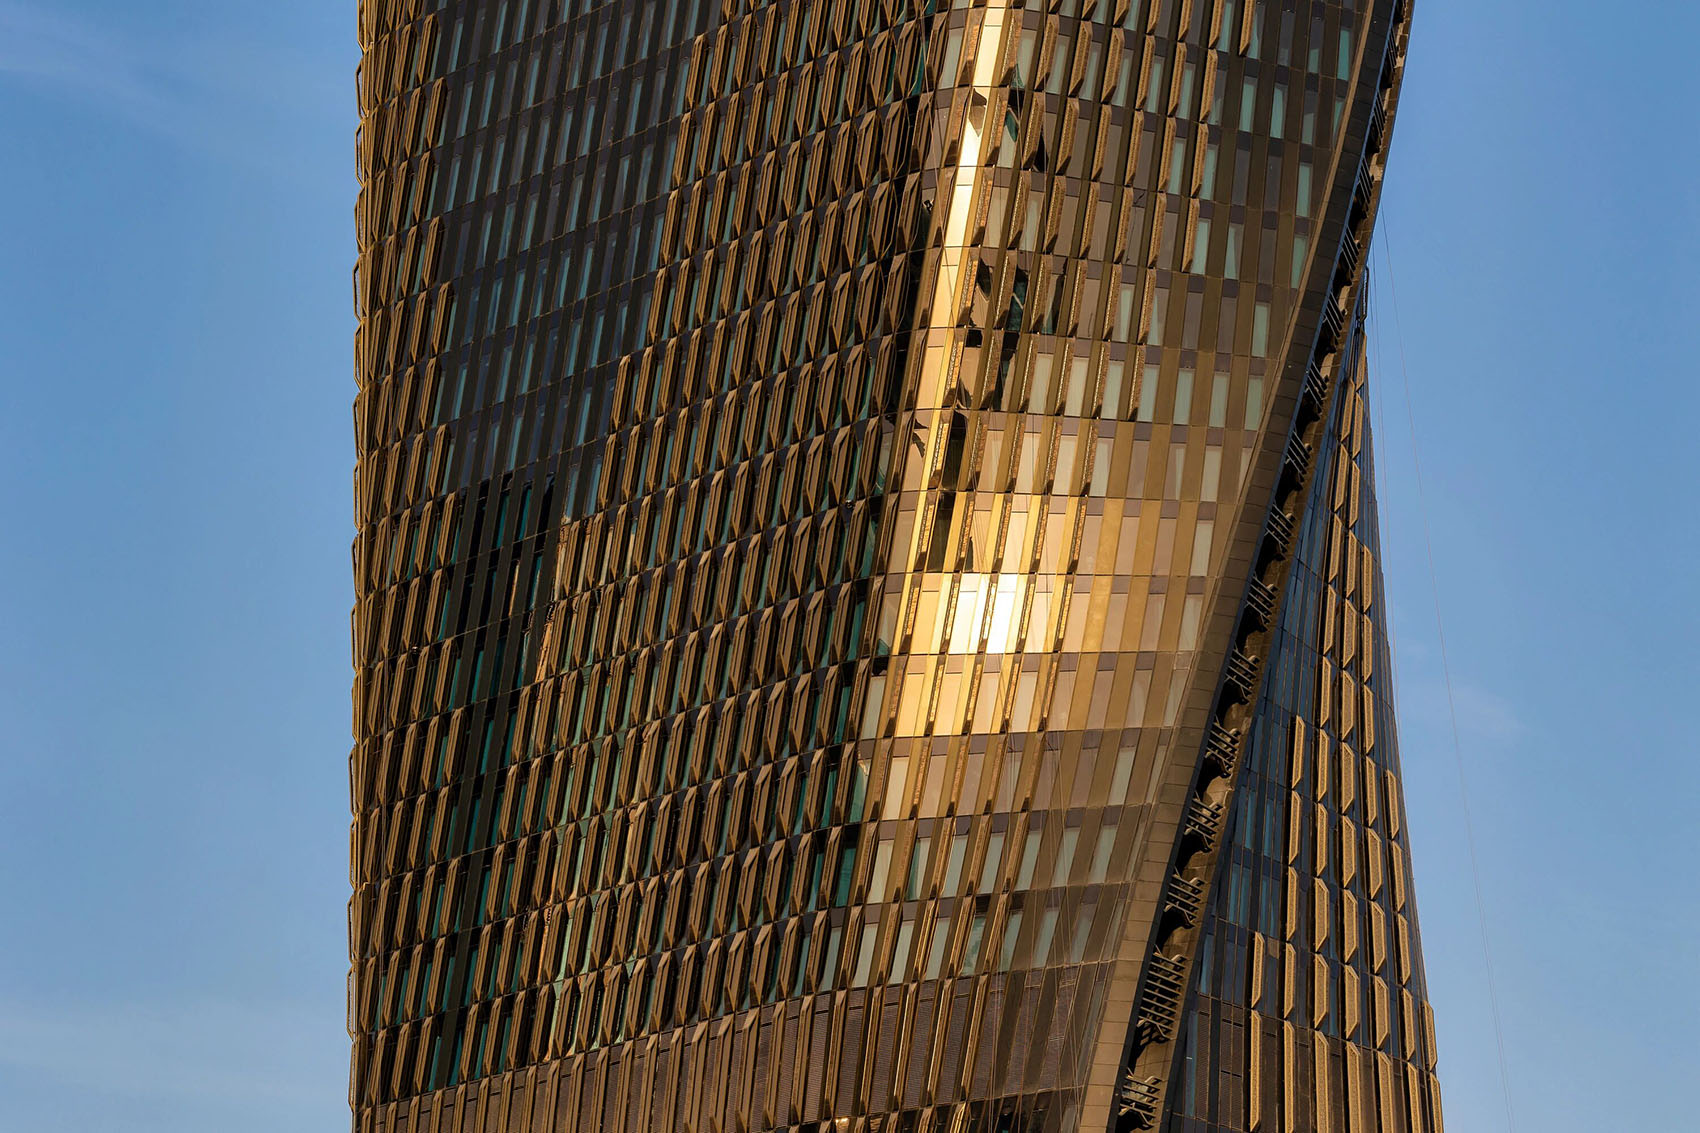
每一片复合陶瓷百叶均采用定制的陶土型材,表面烘烤的金属釉面使其在不同的时间与季节中呈现出丰富的视觉变化。当百叶引导气流环绕建筑时,内置的铝制格栅可利用气流冷却陶瓷模块吸收的热量;此外,百叶与内部幕墙系统之间的空腔进一步增强了被动式降温效果。这种表皮结构既具备强大的环保功能,又极具艺术表现力。这层表皮内还配备着与奥雅纳照明团队合作设计的定制灯光系统。该系统经过编程,能够呼应这座不夜城的全天候节奏。夜幕降临后,色调与强度的微妙变化为立面注入生机,使建筑成为城市夜景中活跃的参与者。通过将传统材料与前沿工程技术相结合,Wasl Tower 提供了一种具备高度可扩展性的立面解决方案,将设计品质、卓越性能与环境责任融为一体,为全球未来的可持续超高层项目树立了典范。
▼立面构造分析,Facade system analysis © UNS
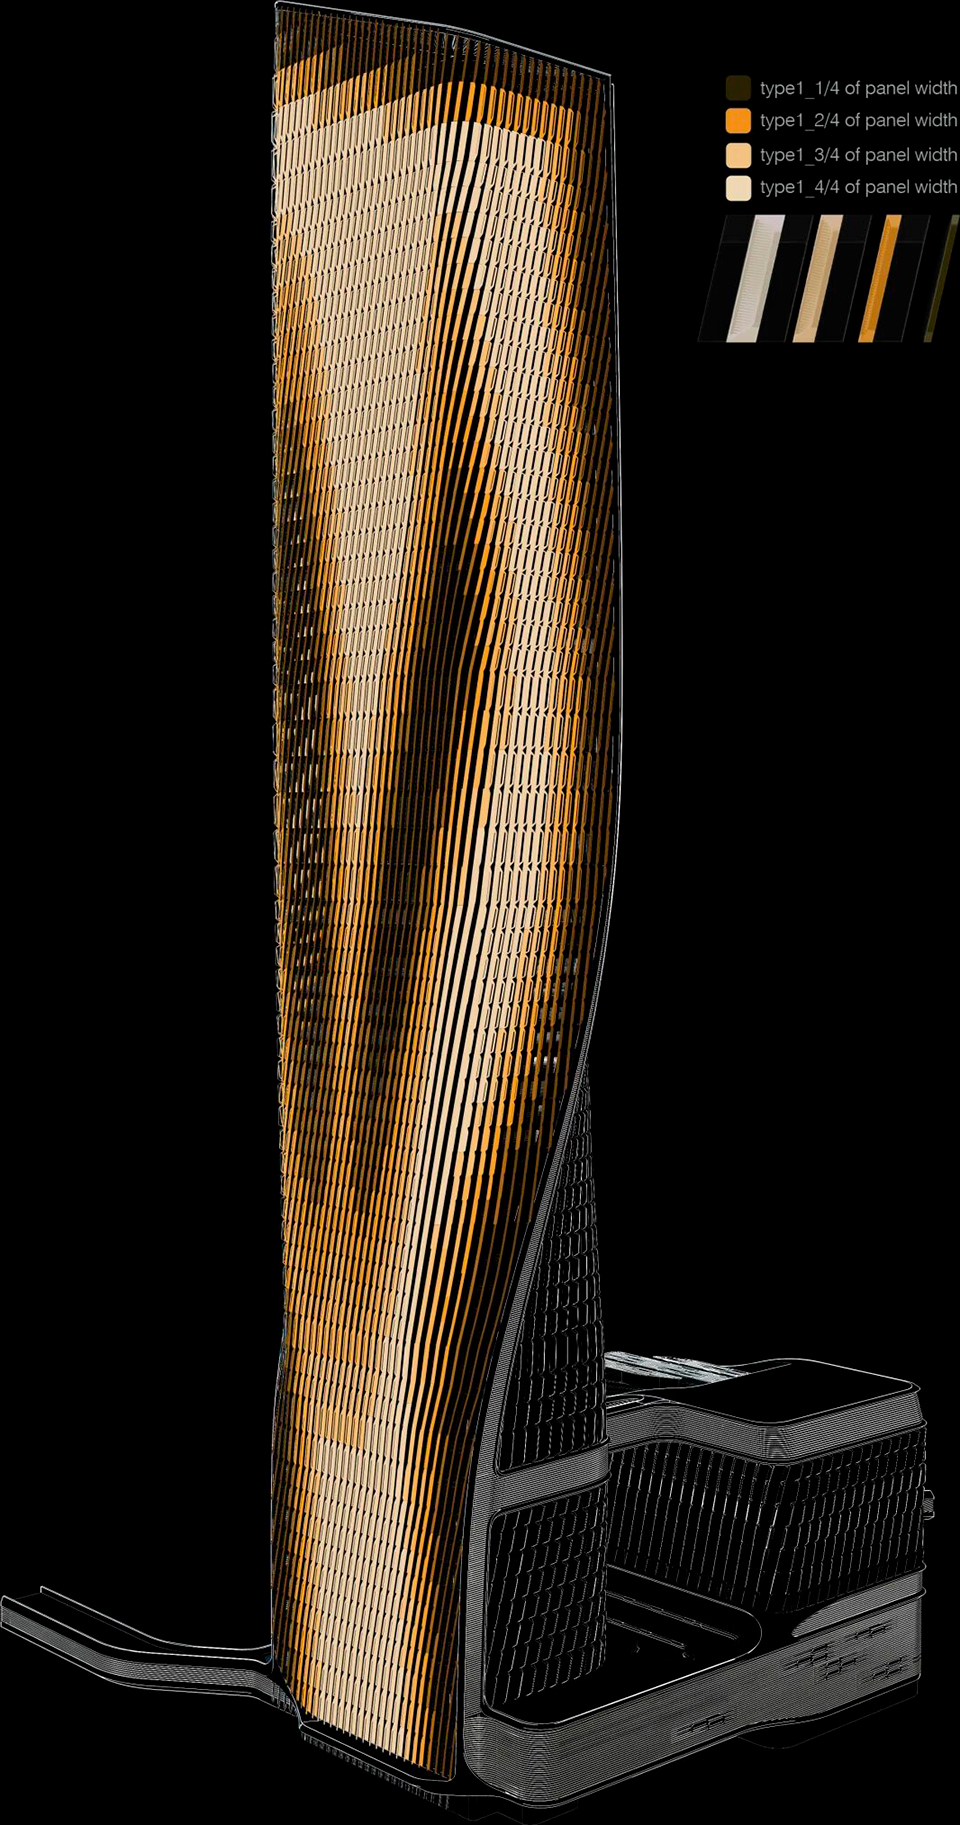
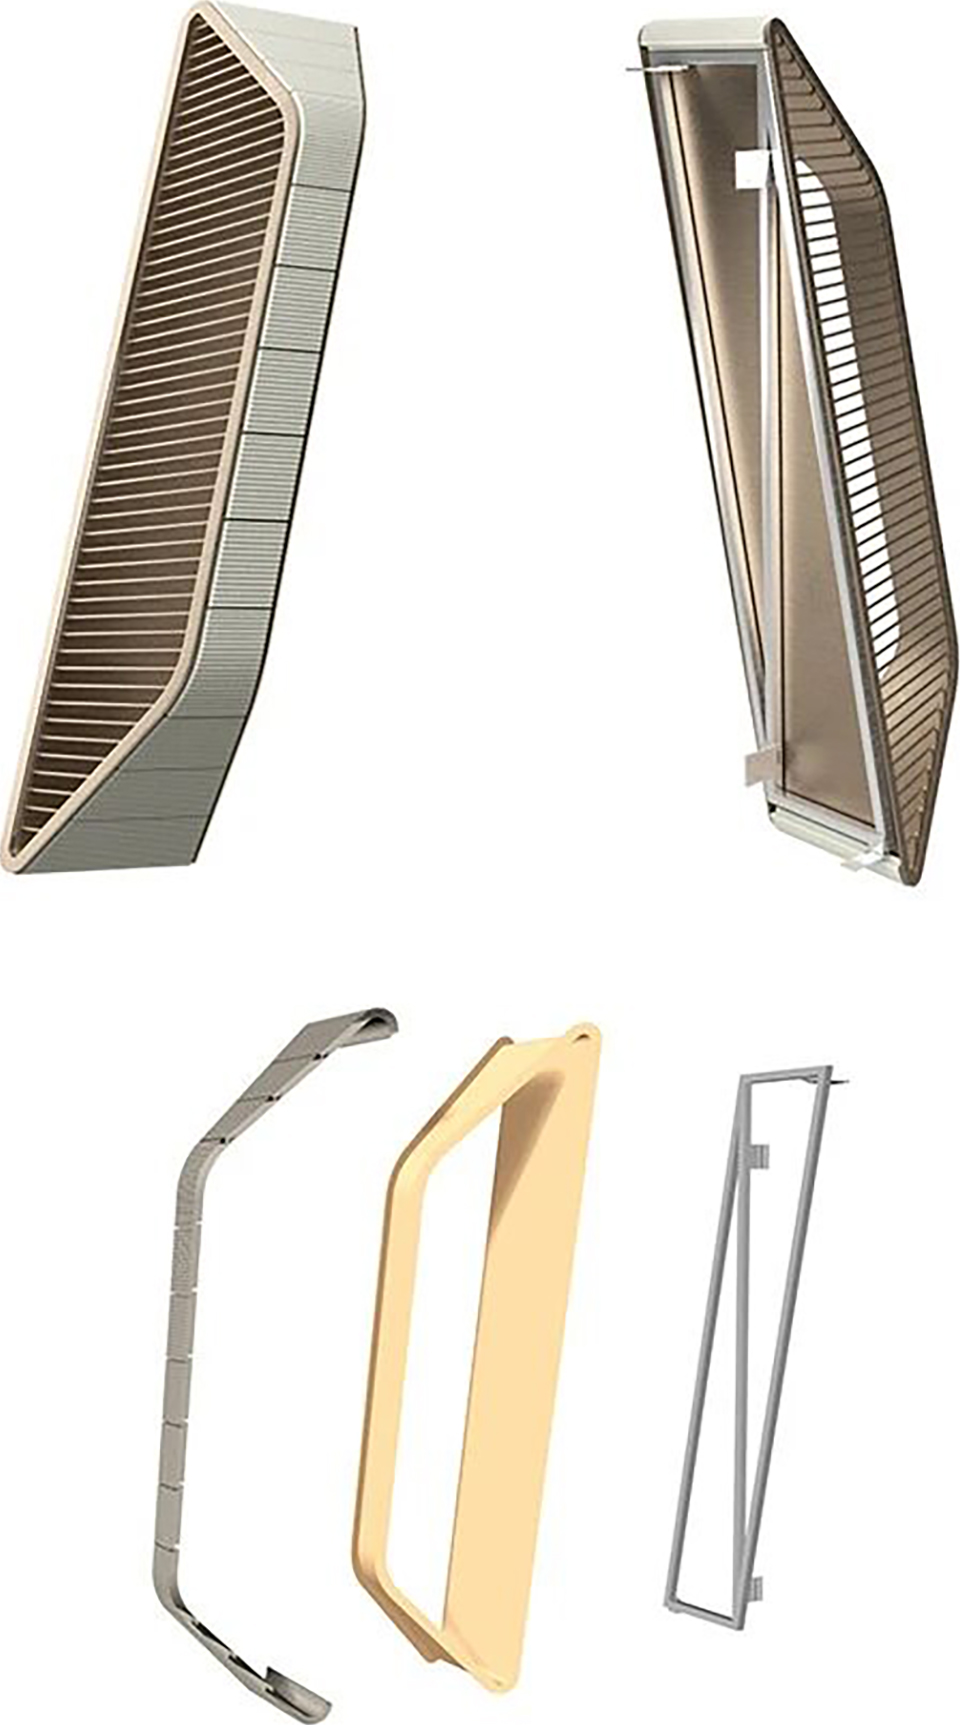
Each composite ceramic fin features a custom terracotta profile, baked with a metallic glaze that enables it to transform visually throughout the day and seasons. As the fins channel wind around the building, integrated aluminum grills enable the airflow to cool the heat absorbed by the ceramic modules, while the cavity between the fins and the tower’s interior curtainwall system further supports passive cooling. This dual-purpose envelope combines functionality with expressive design, creating a facade that is both energy efficient and visually striking. This veil also houses a custom lighting system, designed in partnership with Arup Lighting, that is programmed to reflect the ever-changing rhythm of the 24-hour city. Subtle shifts in tone and intensity animate the facade after dark, turning the building into an active participant in the urban landscape. By pairing traditional materials with advanced engineering, the Wasl Tower facade offers a scalable approach that brings design quality, high performance, and environmental responsibility together, setting out a model that can be applied to more sustainable high-rise projects worldwide.
▼立面细部,Facade detail © Ahmad Alnaji – SARAB
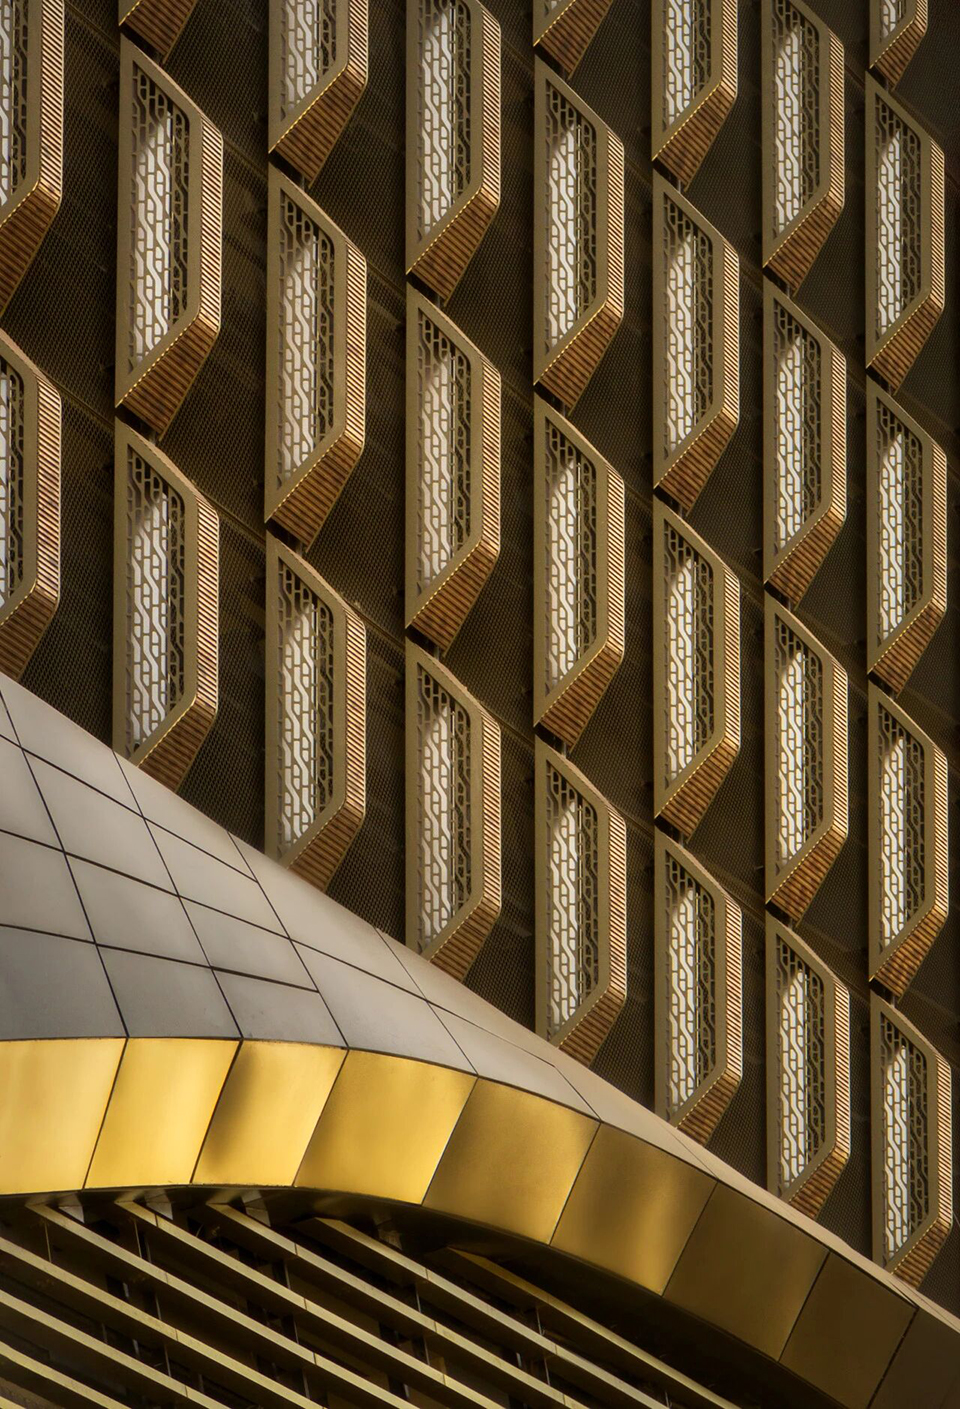
▼立面细部,Facade detail © Ahmad Alnaji – SARAB
穿行城市之间
A walk in the city
Wasl Tower并非一座孤立的建筑,而是连接基础设施、城市功能与人群的核心枢纽。作为谢赫·扎耶德路西侧首座同等规模的超高层建筑,Wasl Tower巧妙连接了迪拜两大特色区域:哈利法塔周边的商业群落与 City Walk 的街区式商业。为回应这一特殊地段,设计规划了半公共区域、共享设施与架高的聚会空间,以创造更多互动机会。除了大楼的居民、酒店住客和员工,包括7家餐厅和酒吧在内的诸多设施也向广大公众开放。
▼总体连接网络分析,Networked connectivity © UNS
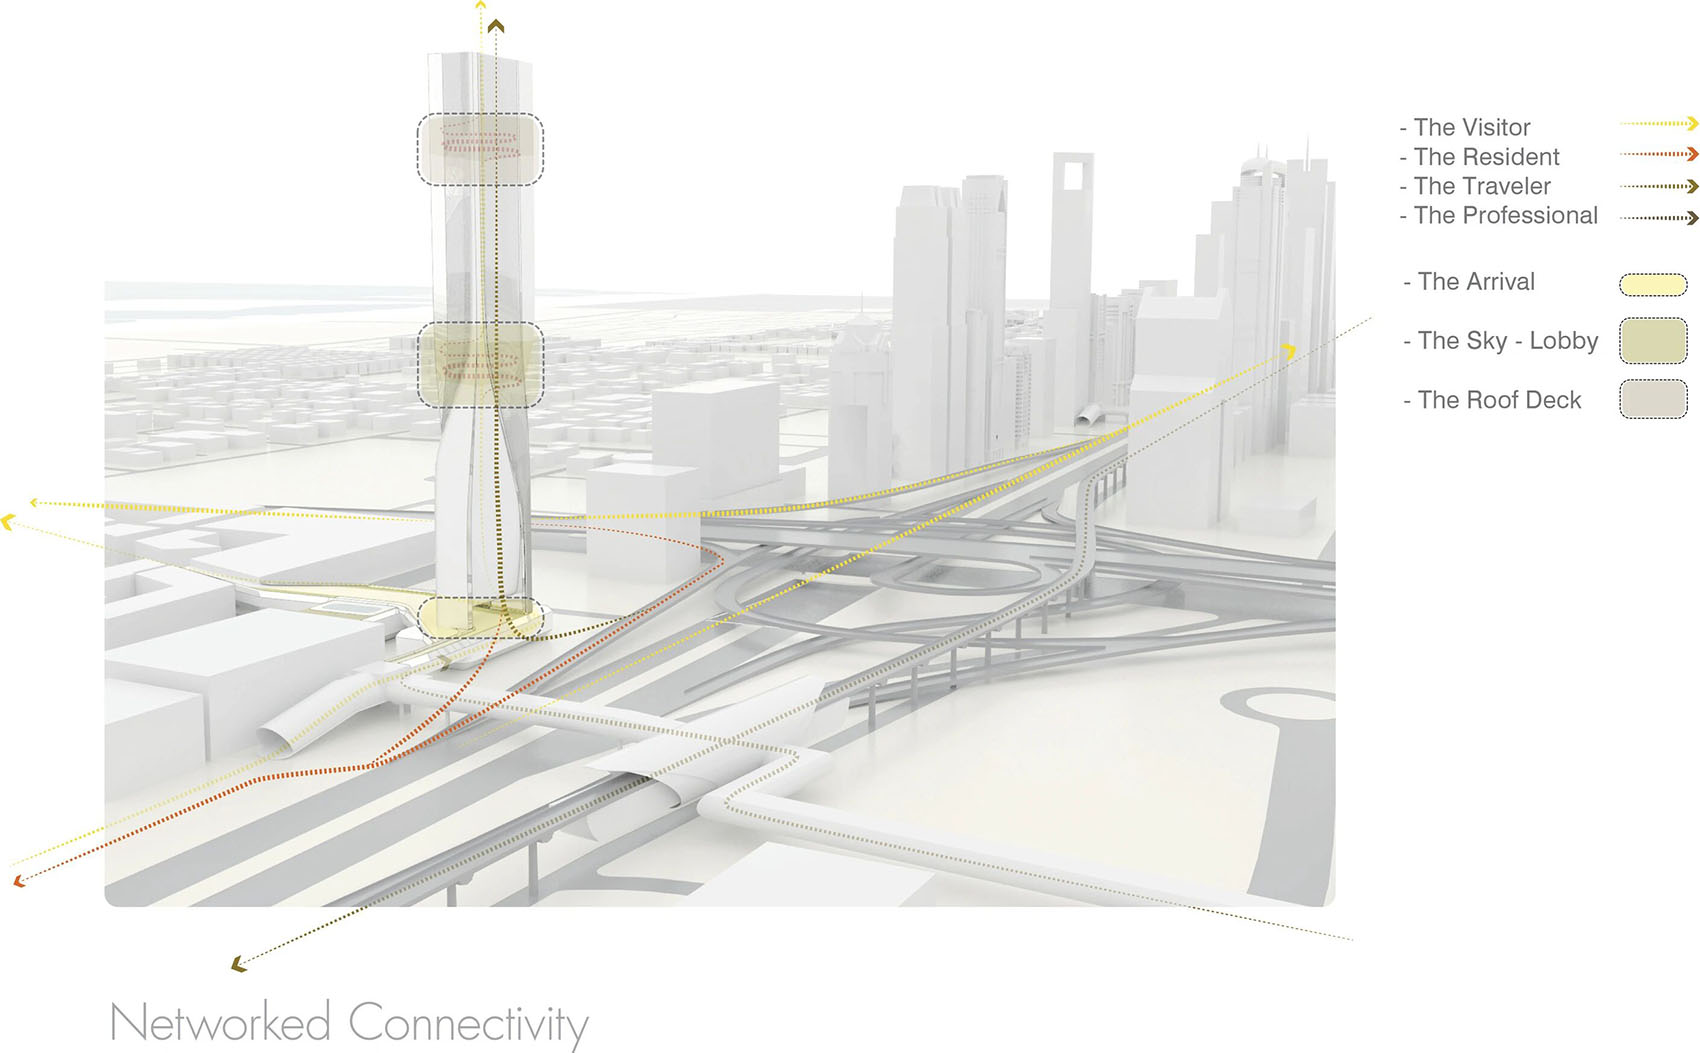
Wasl Tower functions not as a standalone object, but as an urban node connecting infrastructure, programme, and people. As the first high-rise of its scale on the west side of Sheikh Zayed Road, Wasl Tower bridges two distinct areas of Dubai: the commercial cluster around Burj Khalifa and the street-based development of City Walk. As a response to this distinctive location, the design features semi-public zones, shared amenities, and elevated gathering spaces to create opportunities for interaction and engagement. As such, the tower was designed to welcome not only residents, hotel guests, and employees, but the wider public can also enjoy its seven restaurants and bars.
▼多层共享空间与中庭,Multi-level shared space and atrium © Ahmad Alnaji – SARAB
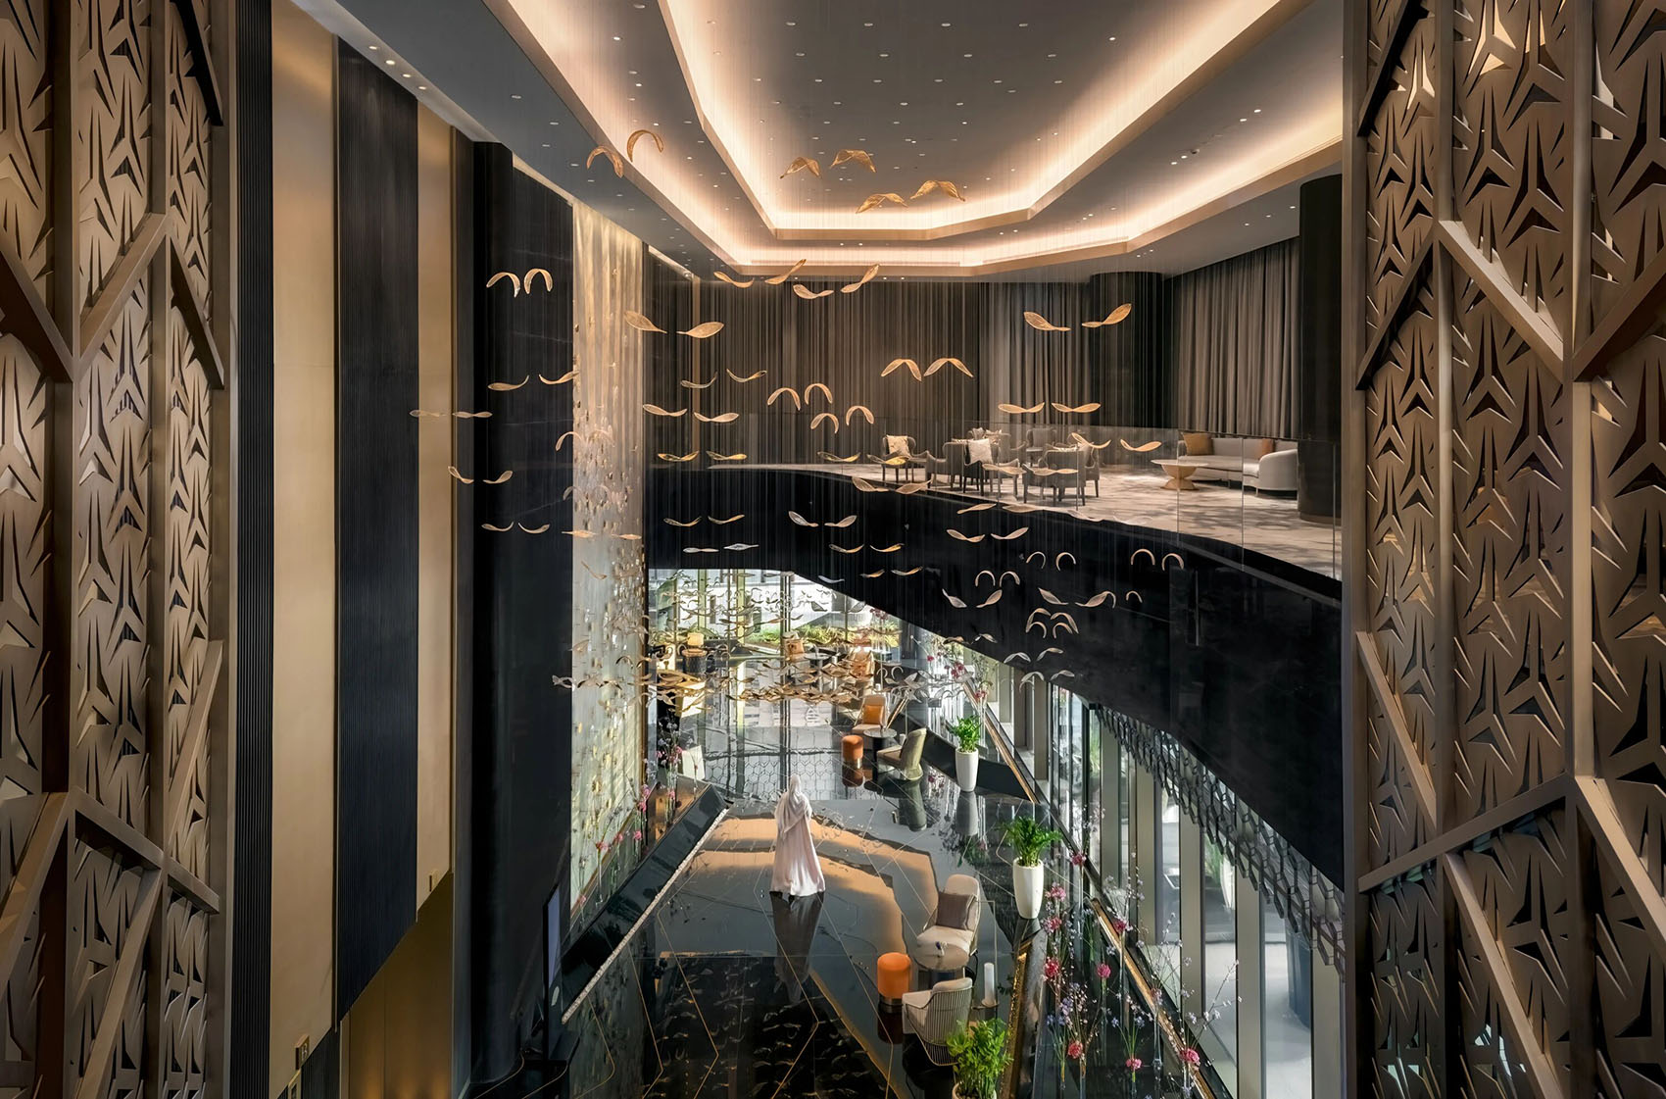
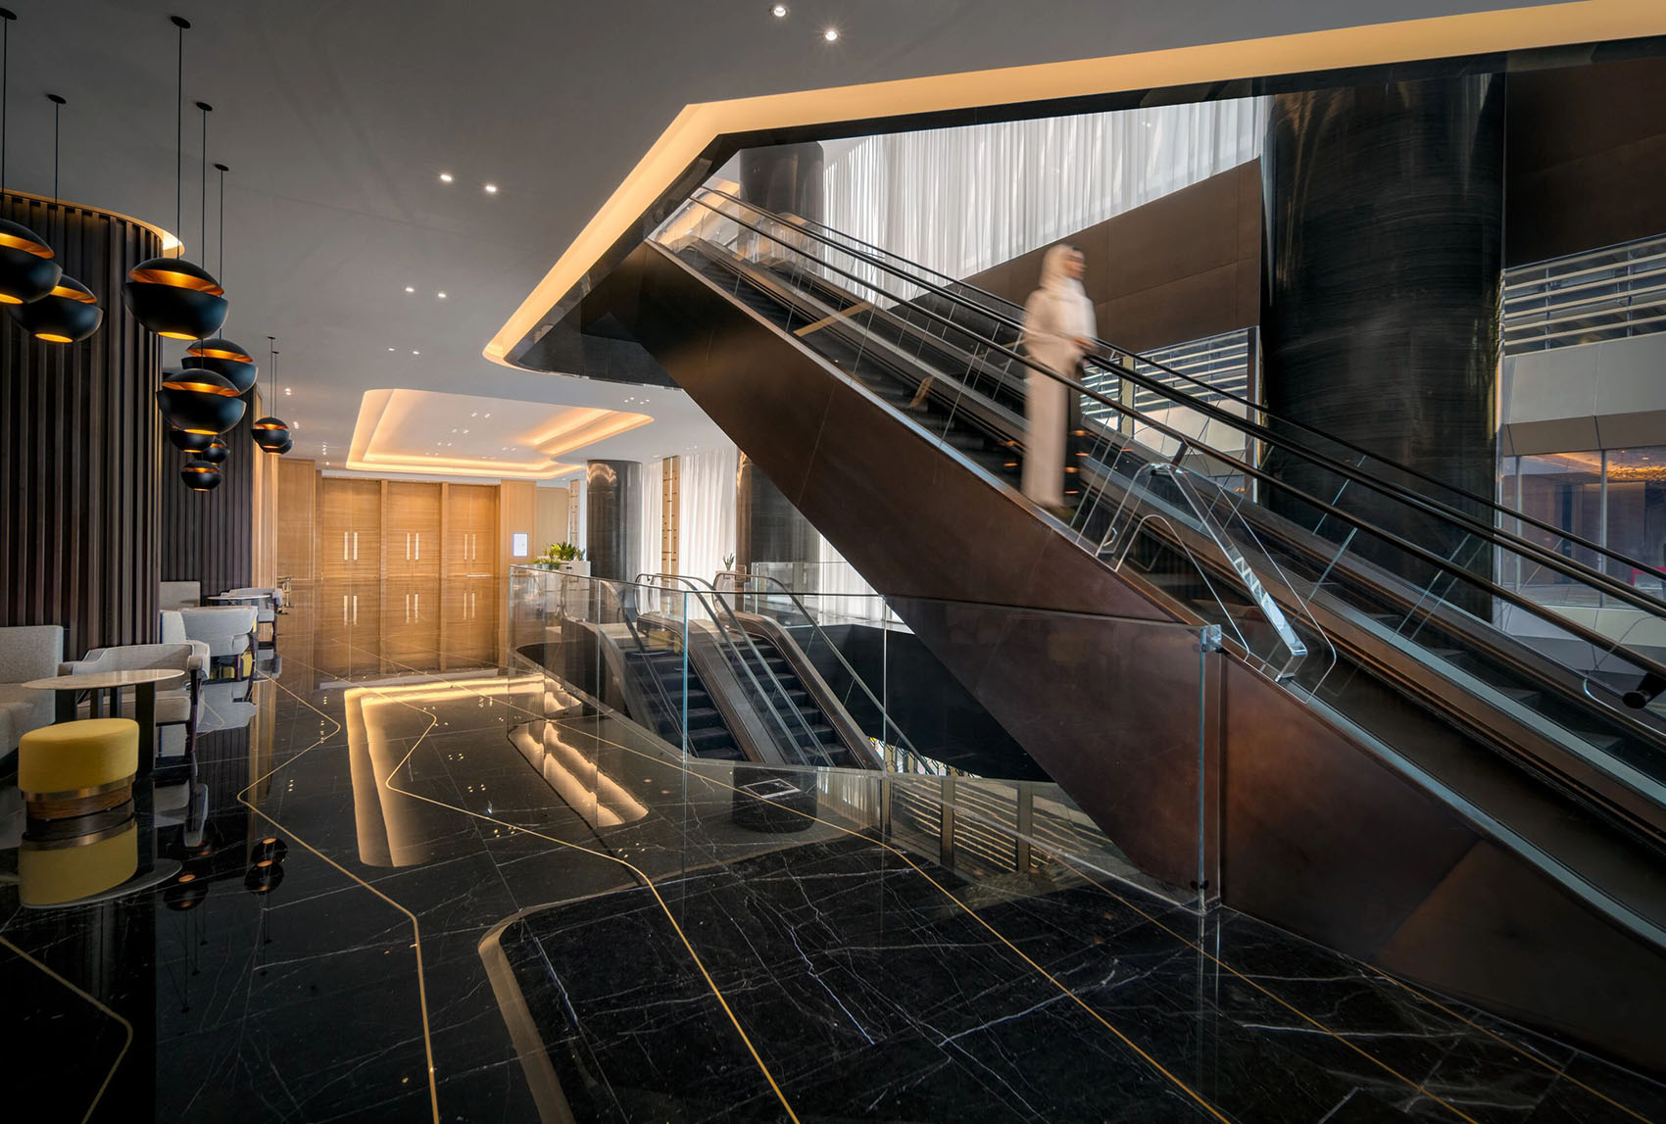
核心筒的垂直动线系统确保了不同业态之间的顺畅过渡与高效运营,同时隐蔽地整合了后勤功能,将其与公共区域完全隔离。精心编排的电梯策略为不同空间规划了清晰、独立的动线。3部高速直达电梯串联起首层、水疗中心、空中大堂和屋顶4个主要区域,在150米的高空汇集了公共业态与酒店入口。核心筒内设有4部办公电梯与4部客房电梯,高层住宅则拥有直达地下室的专属电梯组。大楼共计配备17部电梯,其中5部为服务电梯。停车楼内还包含一个1,500平方米的无柱宴会厅及绿色庭院,通过连廊与主塔楼相连,进一步提升了可达性与整体的城市体验。依托Werner Sobek绿色科技公司制定的“益于人类,益于环境”框架,健康、舒适和优异的运营性能被深植于项目之中。这座建筑不仅服务于各类人群的日常生活,更积极推动着迪拜地面层城市体验的持续优化。
A central vertical circulation system ensures smooth transitions between programmes while maintaining operational efficiency, and discreetly incorporates back-of-house functions that ensure separation from the public areas of the building. The lift strategy choreographs clear, separate journeys for each programme. Three highspeed express lifts stitch together the four primary lobbies – ground, spa, sky, and rooftop – convening the public programme and the hotel arrival at 150 metres. A shared bank of four office and four guestroom lifts occupy a central shaft, while upperlevel residences use a dedicated group with direct basement access; in total, 17 lifts operate throughout, five of them for service. The parking structure also includes a 1,500 m2 column-free ballroom with a green courtyard that connects directly to the tower via a bridge, enhancing connectivity and creating a cohesive urban experience. Health, comfort, and operational performance were embedded into the project through a ‘Good for the People, Good for the Environment’ framework, developed by Werner Sobek Green Technologies. The result is a building that supports daily life across different user groups and contributes to the ongoing transformation of Dubai’s ground-level urban experience.
▼交通空间,Circulation space © Ahmad Alnaji – SARAB
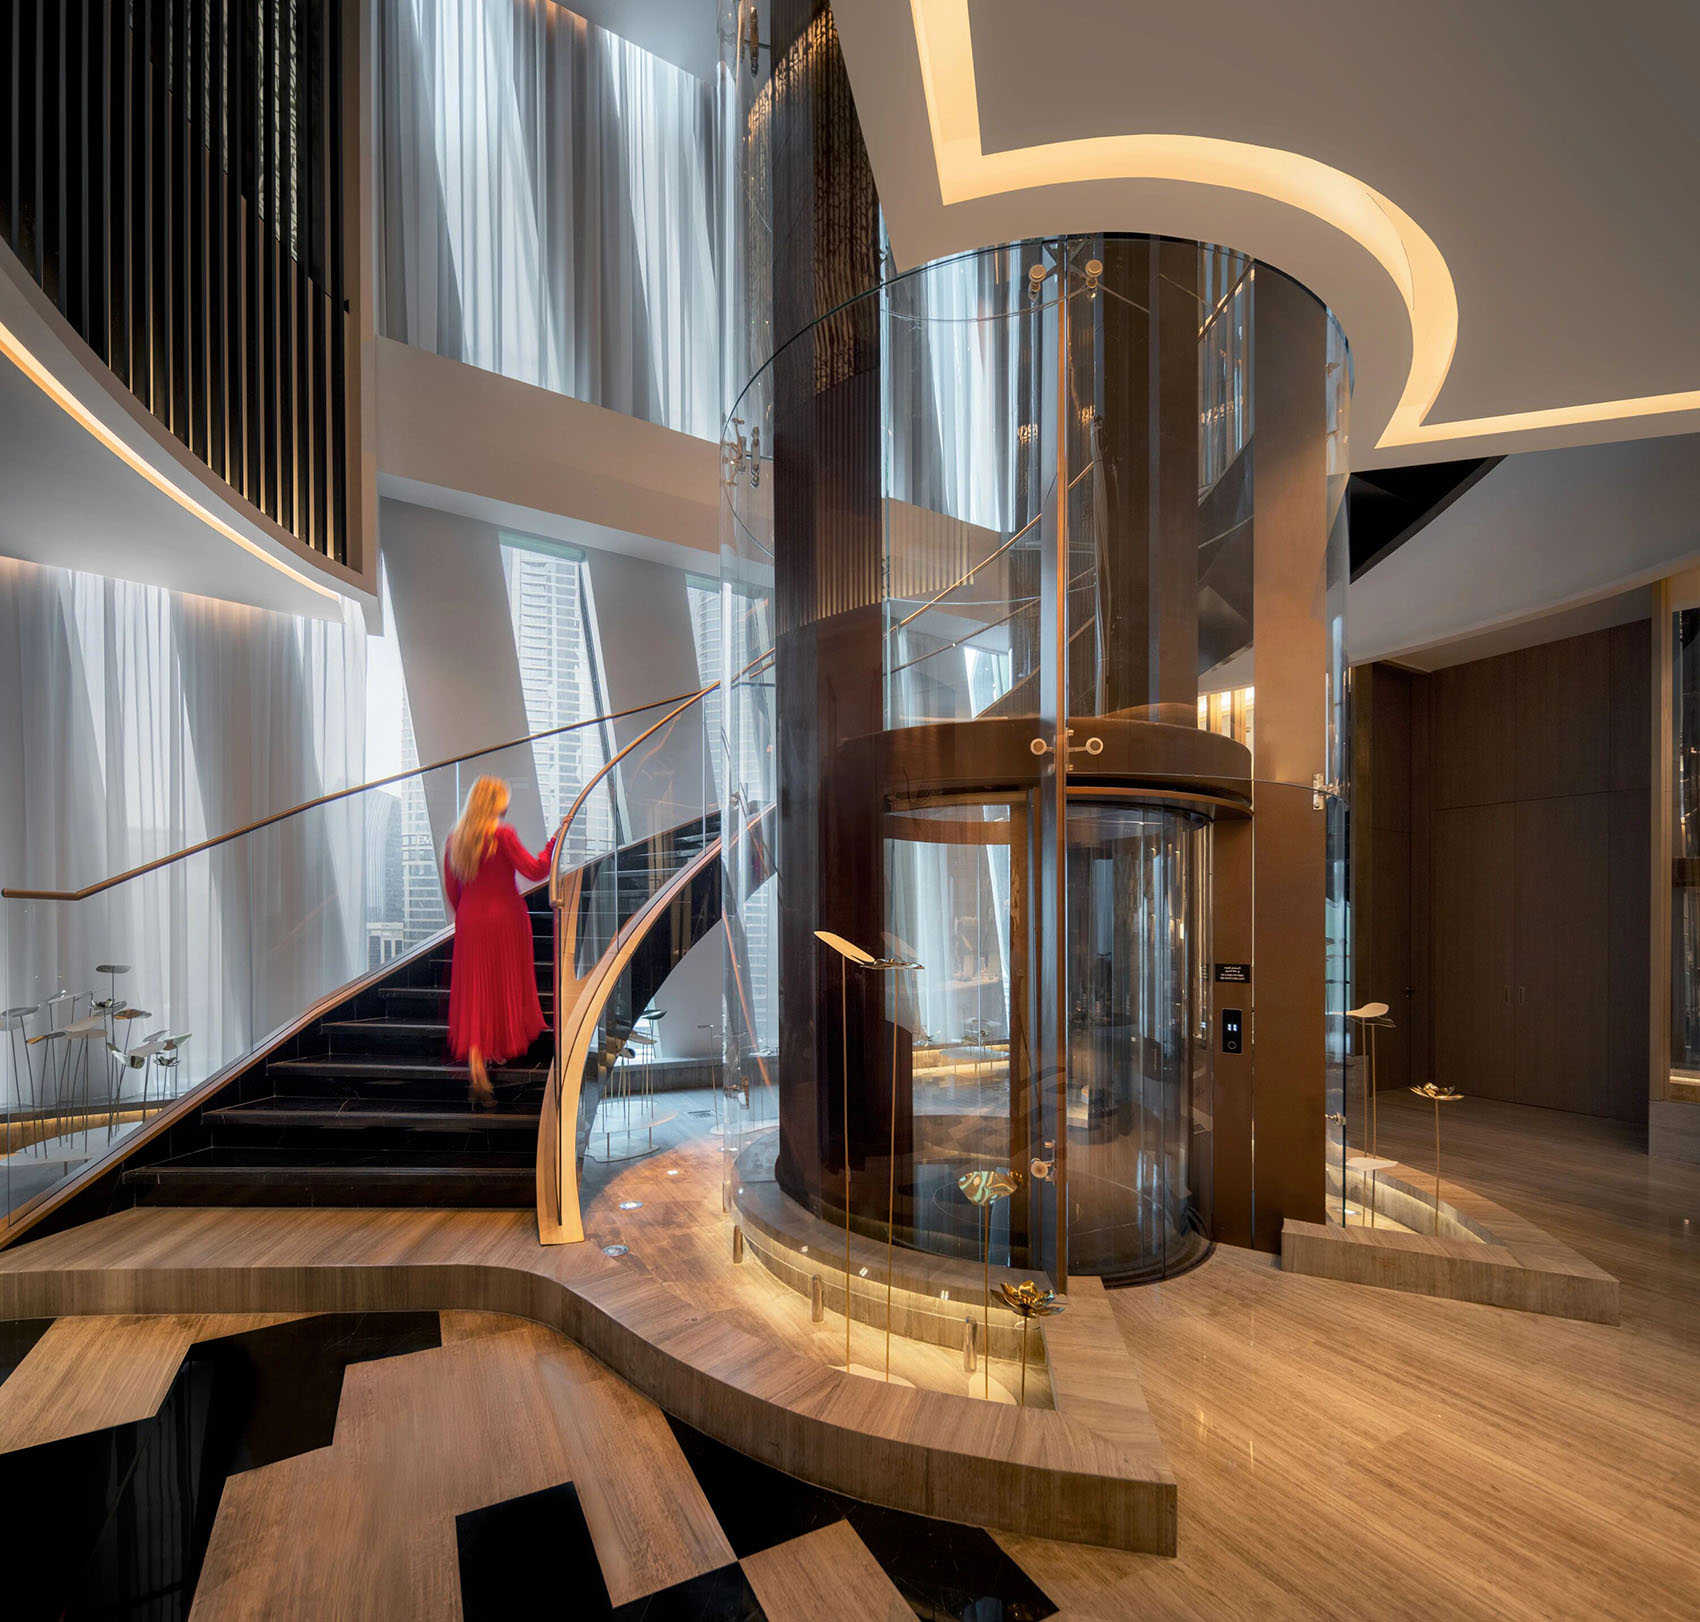
以可持续、科技与健康为核心
Sustainability, technology, and health to the core
Wasl Tower 的设计与建造采用了一系列创新技术,旨在提升效率并降低对环境的影响。立面的陶瓷百叶显著减少了热量吸收与制冷需求,太阳能光热板和反射玻璃则进一步提升了能源效率。塔楼的照明系统配备了日光响应调节功能,配合LED照明,使涉及周边区域的能耗降低了高达20%。集成热泵系统与区域集中供冷大幅缩减了碳足迹。材料选择方面,建筑广泛使用了环保的当地花岗岩和铝材、再生 PET 声学板以及低挥发性有机化合物的饰面。室外区域则通过被动式冷却设计与茂密的植被,营造出宜人的微气候。
The design and construction of Wasl Tower incorporated a range of innovations to improve efficiency and reduce environmental impact. The ceramic fins on the facade reduce solar gain and cooling demand, while solar thermal panels and reflective glazing improve energy efficiency. The tower’s lighting is also managed through daylight-responsive systems, and LED lighting reduces perimeter-zone energy use by up to 20%. An integrated heat pump system and district cooling further reduce the carbon footprint. Materials were selected for their environmental performance, with regionally sourced granite and aluminum, recycled PET acoustic panels, and low-VOC finishes used throughout. Outdoor areas feature passive cooling and planting to create comfortable microclimates.
▼庭院与公共空间,Courtyard and public space © Ahmad Alnaji – SARAB
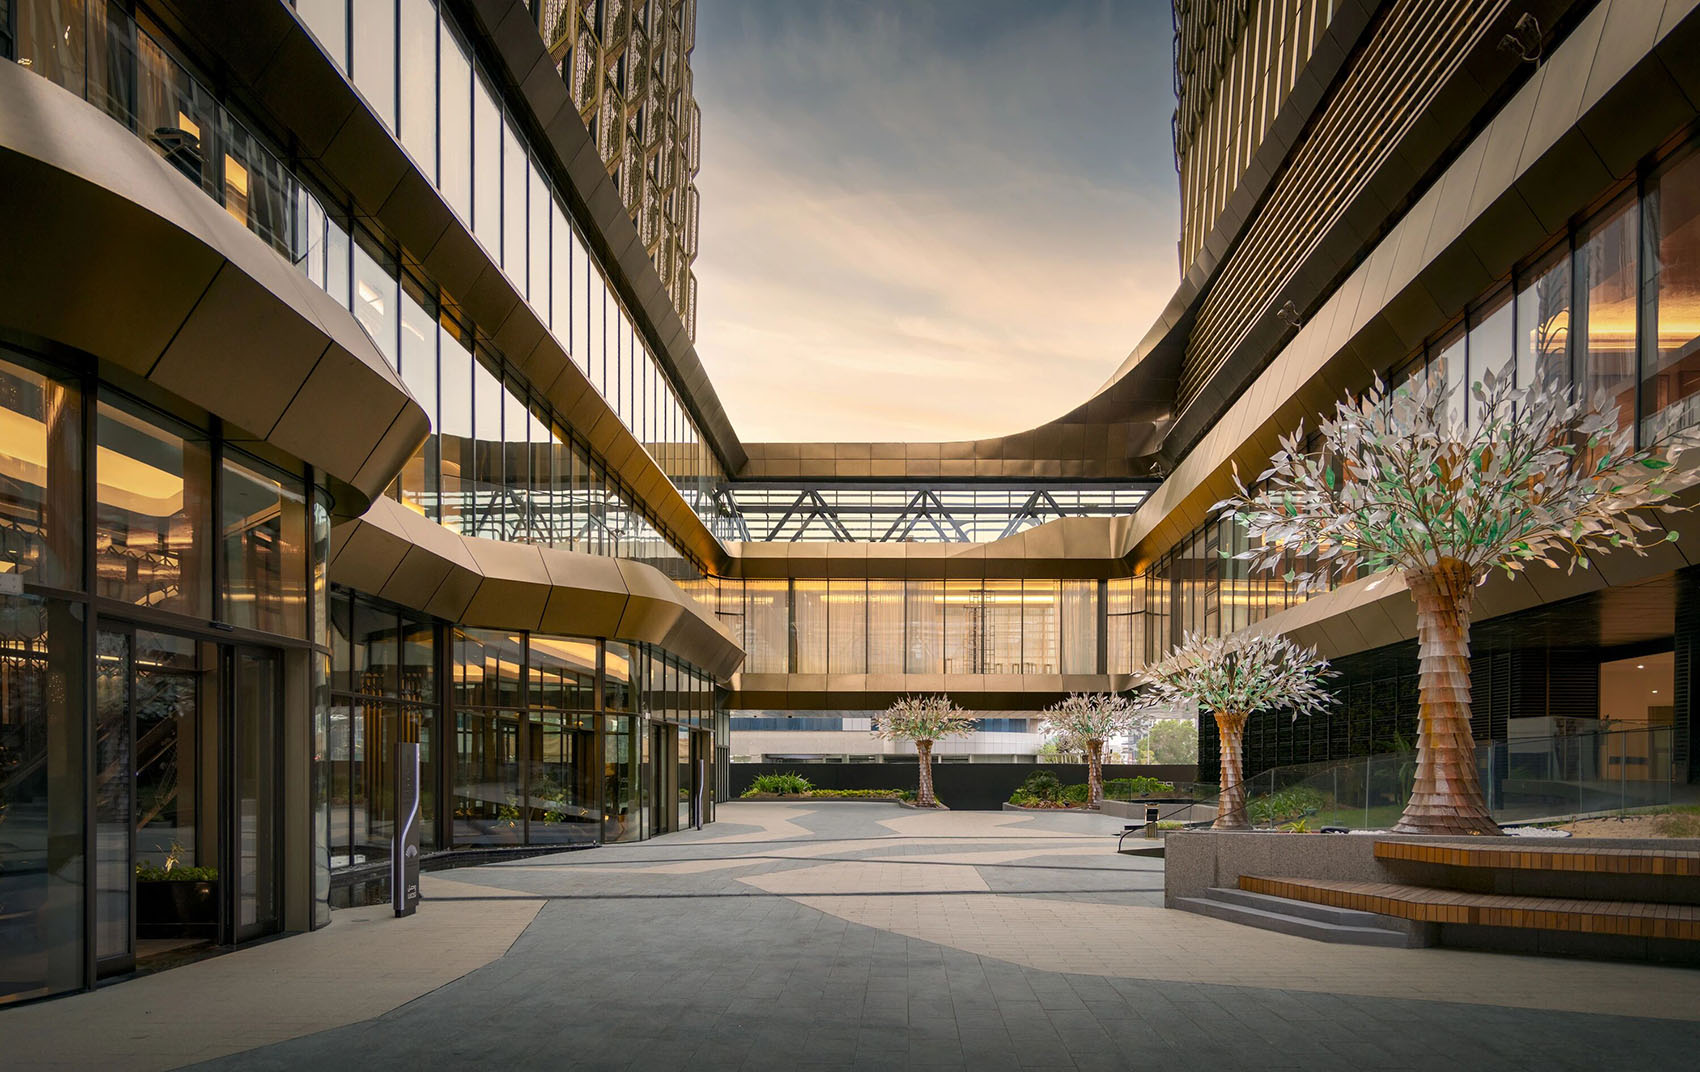
塔楼的结构系统兼顾了高效与灵活。后张法楼板、混合混凝土柱和机电层的外伸桁架,共同打造了内部少柱的高效平面布局。这是在迪拜首开先河的工程策略创举;它使得混凝土总用量减少了3,000立方米。此外,设计高度重视健康与舒适度,通过基于二氧化碳浓度的通风控制系统、充足的自然采光、开放式楼面以及清晰的空间导向,全面提升了使用者的身心健康。Wasl Tower是UNS持续创新的有力证明。在积极响应阿联酋气候议程的同时,成功打造了一个以人为本的高性能空间。
The tower’s structural system was designed for efficiency and flexibility. Post-tensed floor slabs, hybrid concrete columns, and mechanical-level outriggers enabled an efficient floorplate with minimal internal columns. This approach, which had never been used before in Dubai, resulted in 3,000 cubic metres less concrete used in total. Additionally, health and user-comfort were prioritised, with CO2-based ventilation controls, natural daylight access, open floorplates, and clear spatial orientation promoting user wellbeing. Wasl Tower stands as a testament to UNS’s continuous drive for innovation – creating people-centered, high-performance environments in step with the UAE’s climate agenda.
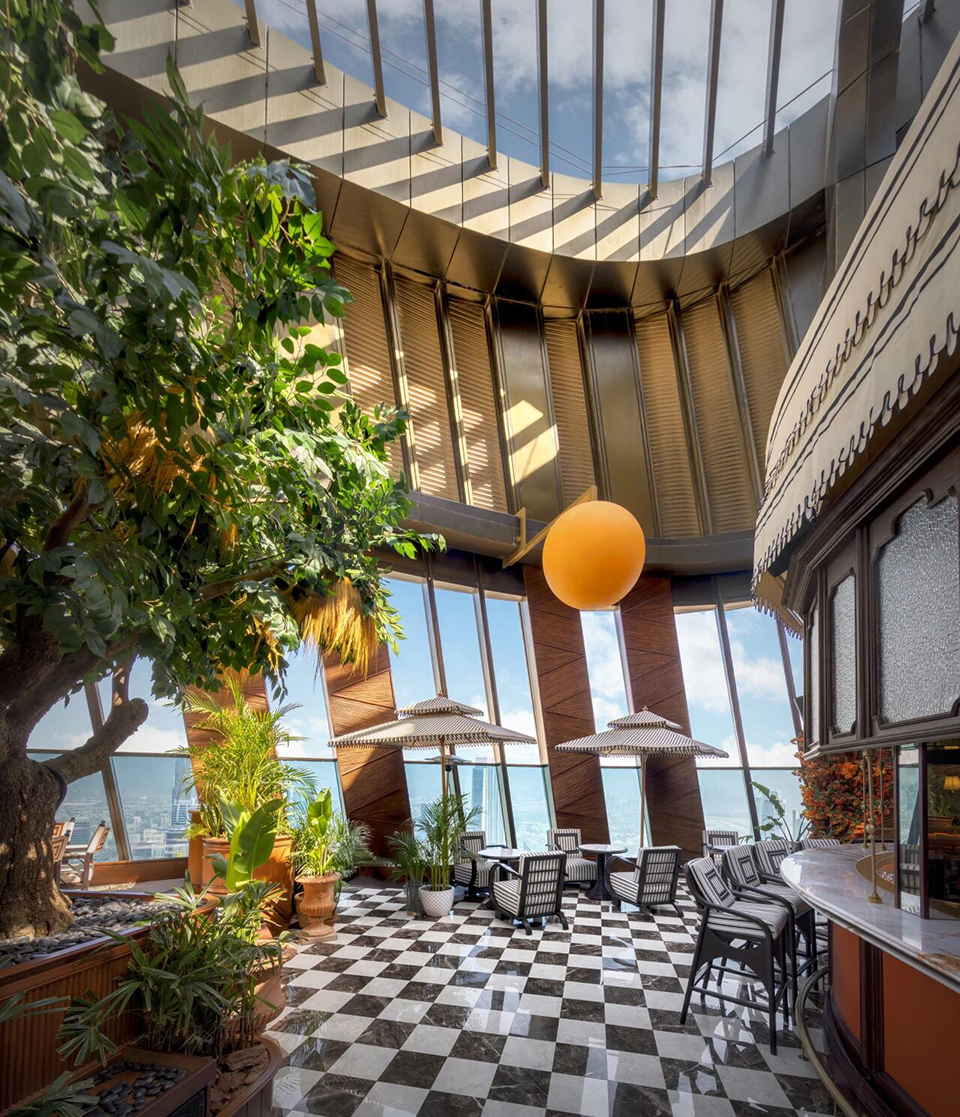
▼高层餐厅与城市景观,Restaurant with city view © Ahmad Alnaji – SARAB
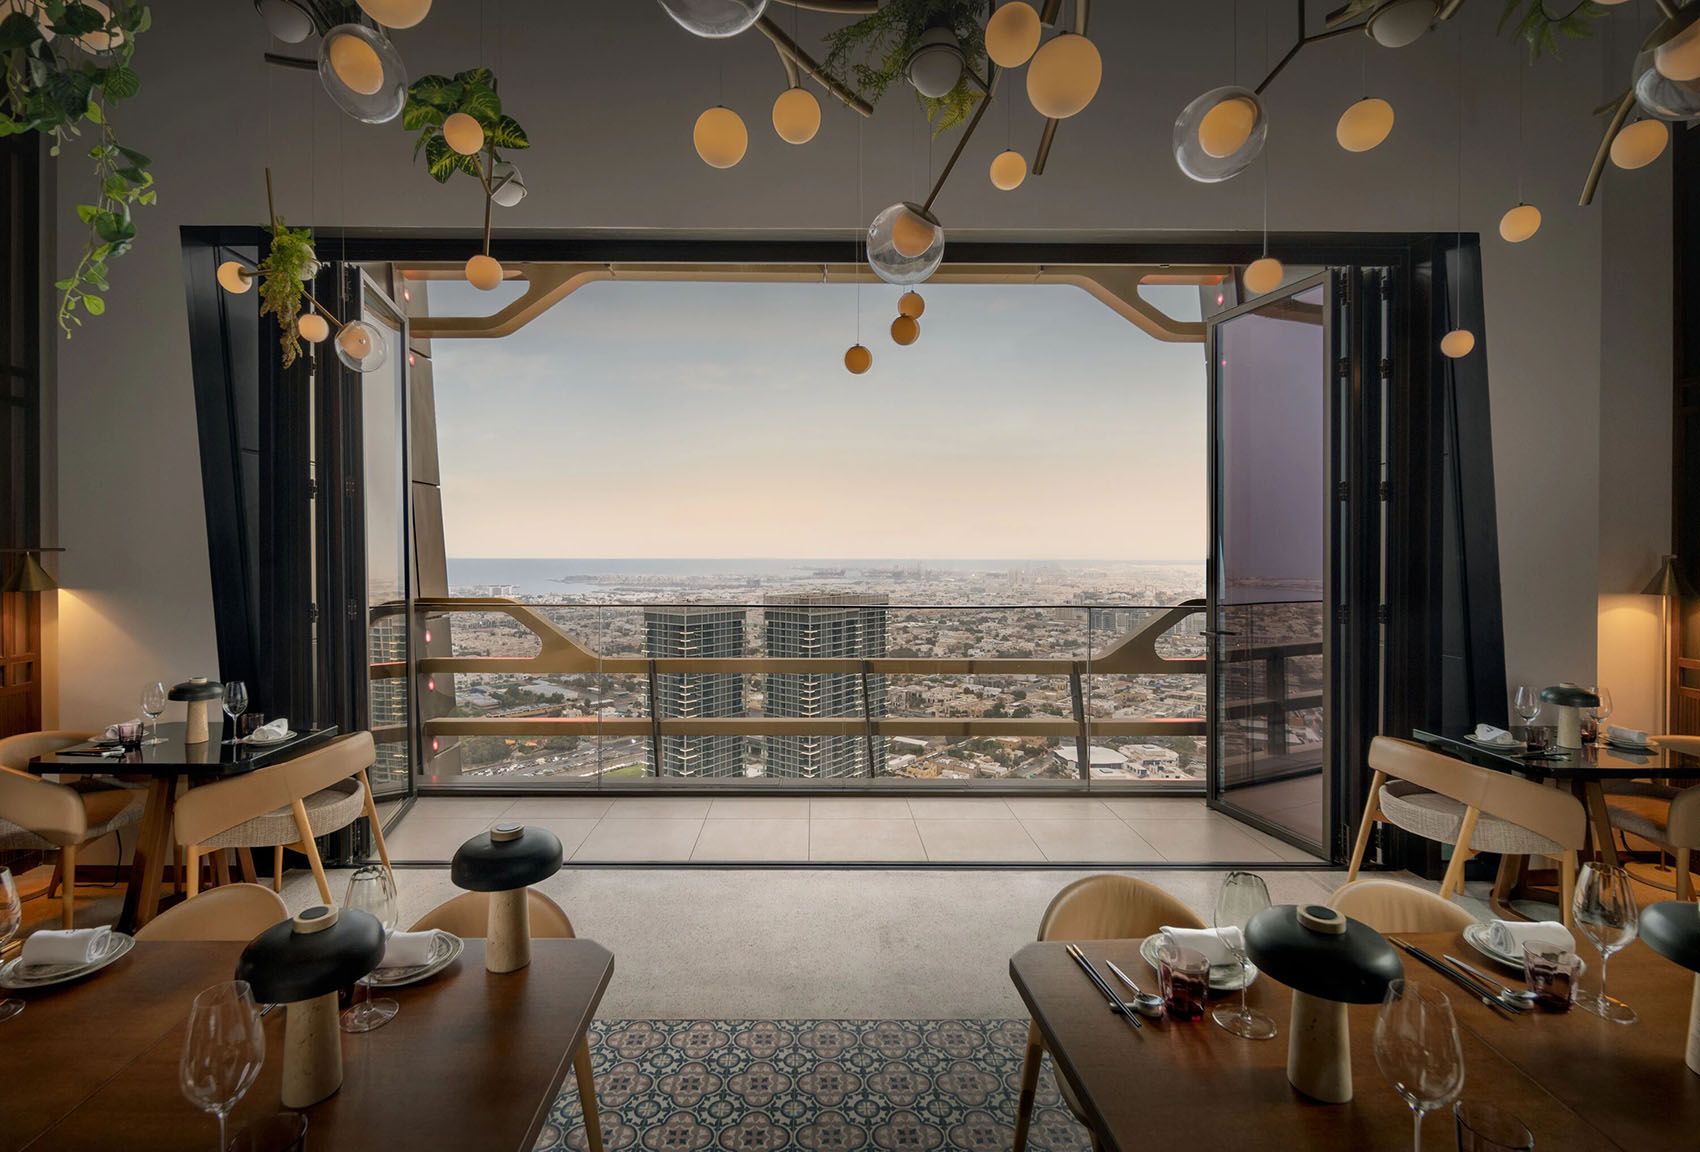
独一无二的酒店体验
One-of-a-kind hotel
位于大楼内的迪拜市中心文华东方酒店,是设计团队与酒店运营商及负责室内设计的GA Design紧密合作的结晶。这种合作为建筑概念与奢华的酒店体验带来了高度的统一。酒店空间被划分为多个“垂直街区”,康养设施、餐饮区及活动空间错落有致地分布在不同楼层。设计清晰梳理了公共到达区、私人服务区与共享设施之间的动线。会议室与庆典空间等公共活动场所设置在较低楼层,从首层即可直接步入,并与景观庭院相连,确保了空间的通透感与连贯性。
The Mandarin Oriental Downtown hotel within Wasl Tower was developed in close collaboration with the hotel operator and GA Design – who were responsible for the interior design concept of the hotel areas. This ensured alignment between the architectural concept and the hotel’s specific requirements. As such, the organisation is divided into vertical neighbourhoods, with wellness facilities, dining areas, and event spaces distributed across several levels. The design supports a clear relationship between public arrival, private services, and shared amenities. Public event spaces, such as meeting rooms and celebration areas, are located on the lower levels and remain fully accessible from the ground floor. These spaces open directly onto the ground floor and landscaped courtyard, ensuring transparency and connectivity.
▼酒店大堂空间,Hotel lobby © Ahmad Alnaji – SARAB
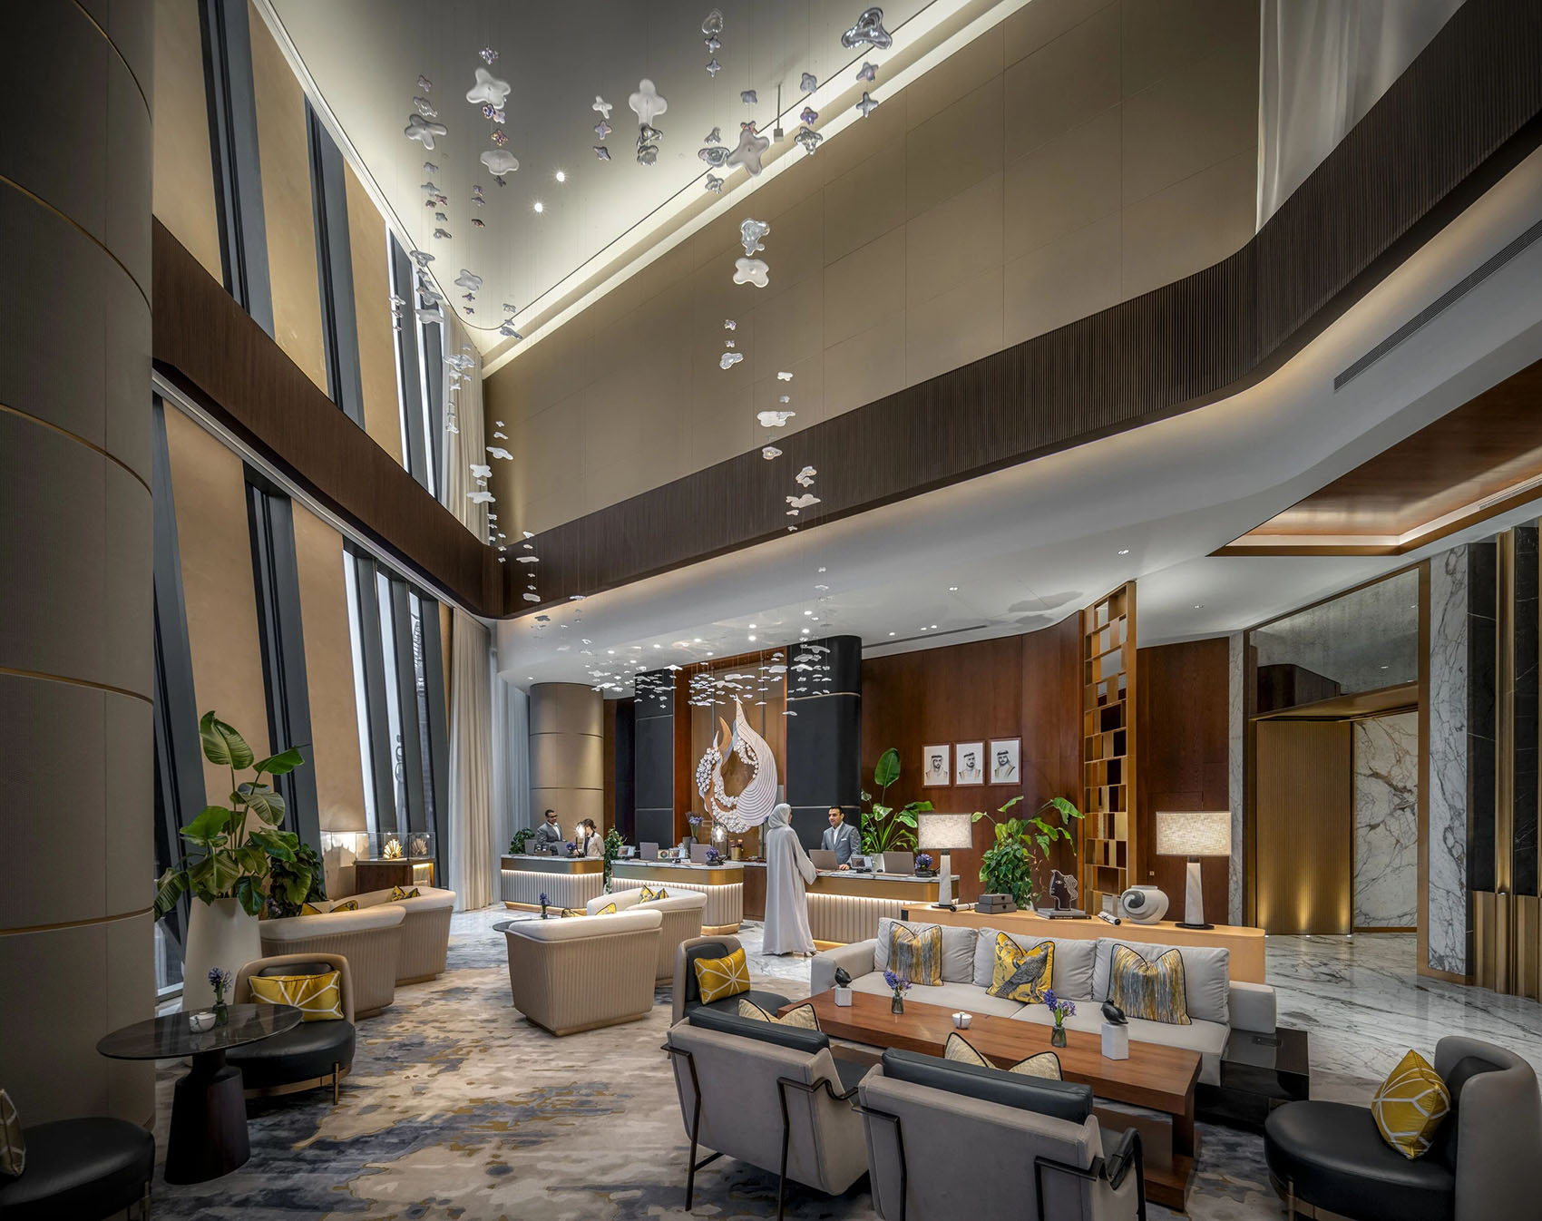
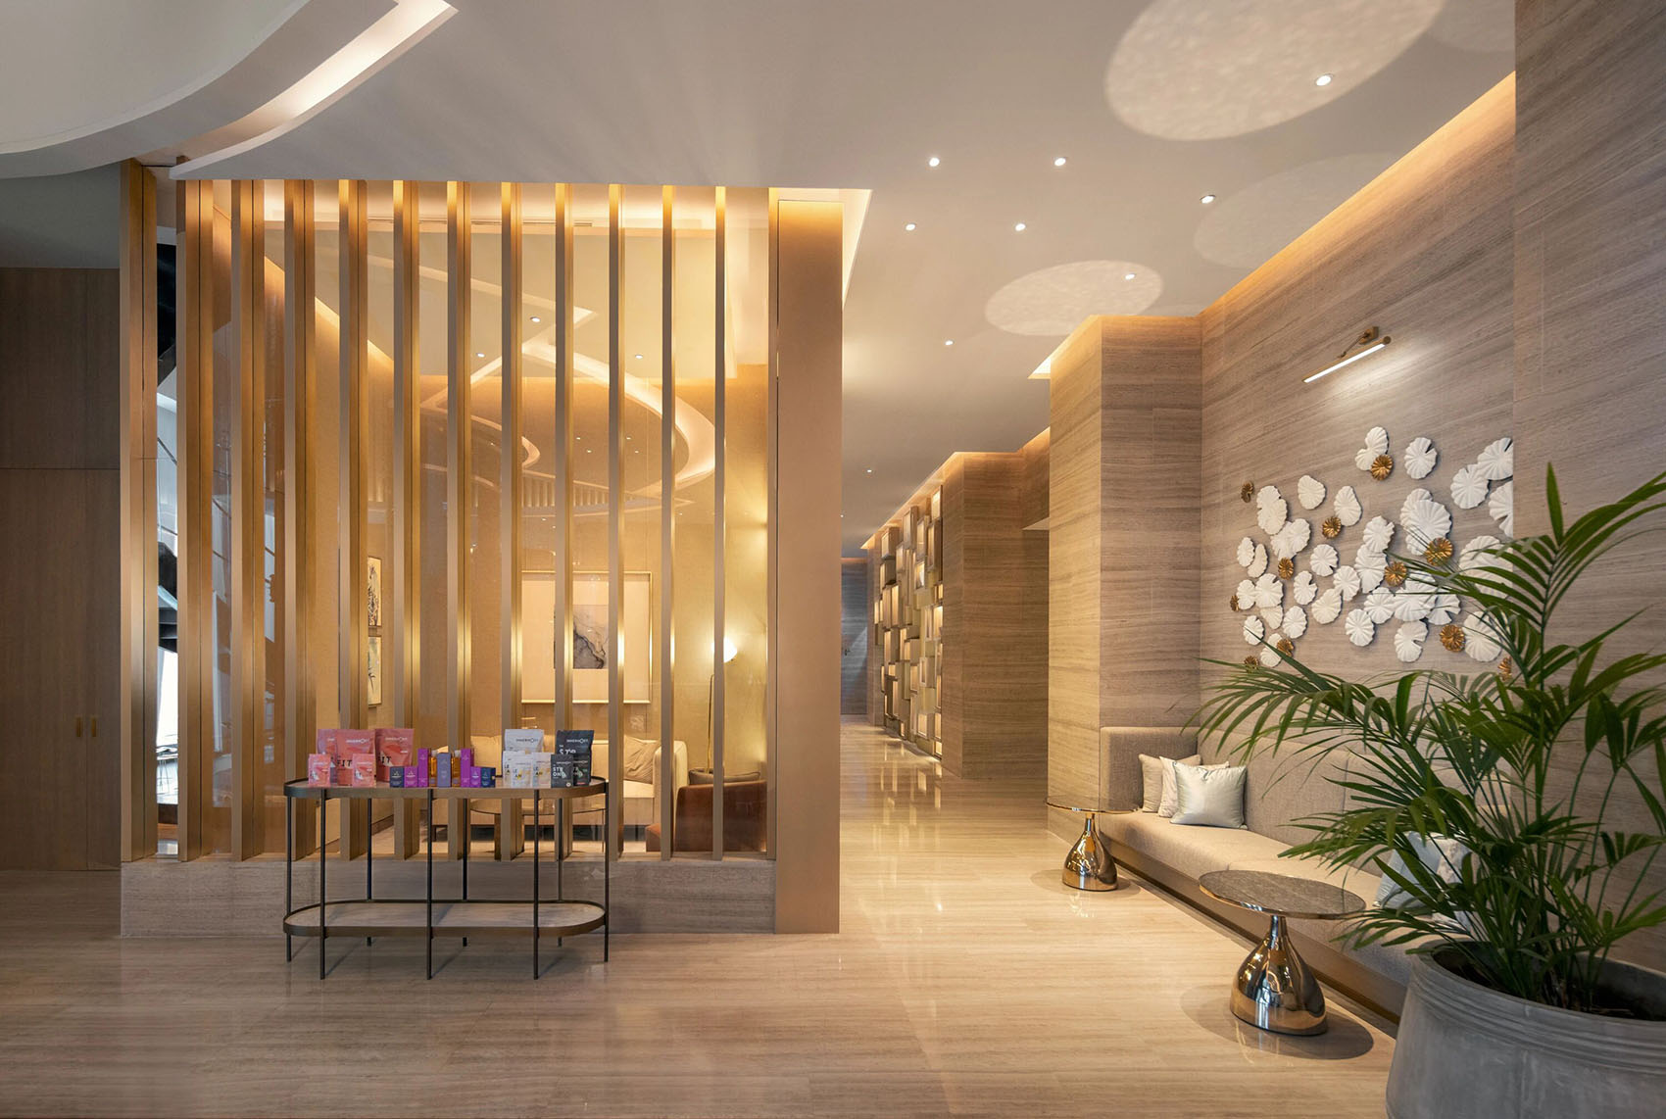
位于35至37层的酒店空中大堂为宾客带来了独特的抵达体验。61和62层的深夜社交场所提供了俯瞰城市的绝佳视野,而11和12层的康养设施则是一处远离都市喧嚣的静谧之所。这种空间布局生动体现了塔楼的宏观设计目标,将高端酒店体验嵌入到了这座综合体的每一个维度。凭借建筑与室内体验深度融合的卓越理念,迪拜市中心文华东方酒店荣获了中东地区知名设计大奖,即2025年Identity设计大奖中的“酒店类建筑大奖”。
The hotel lobby, located on Levels 35 to 37, offers a unique arrival experience. Late-evening venues on Levels 61 and 62 provide elevated views of the city, while wellness facilities on Levels 11 and 12 offer a retreat from the urban environment. This spatial arrangement reflects the tower’s broader design goals, integrating hospitality with the building’s mixed-use programme and embedding a hospitality experience throughout the entire structure. Reflecting the project’s integrated approach to architecture and interior experience, Mandarin Oriental Downtown Dubai was recognised with the Architecture: Hotel award at the 2025 Identity Design Awards, which celebrate excellence in design across the Middle East.
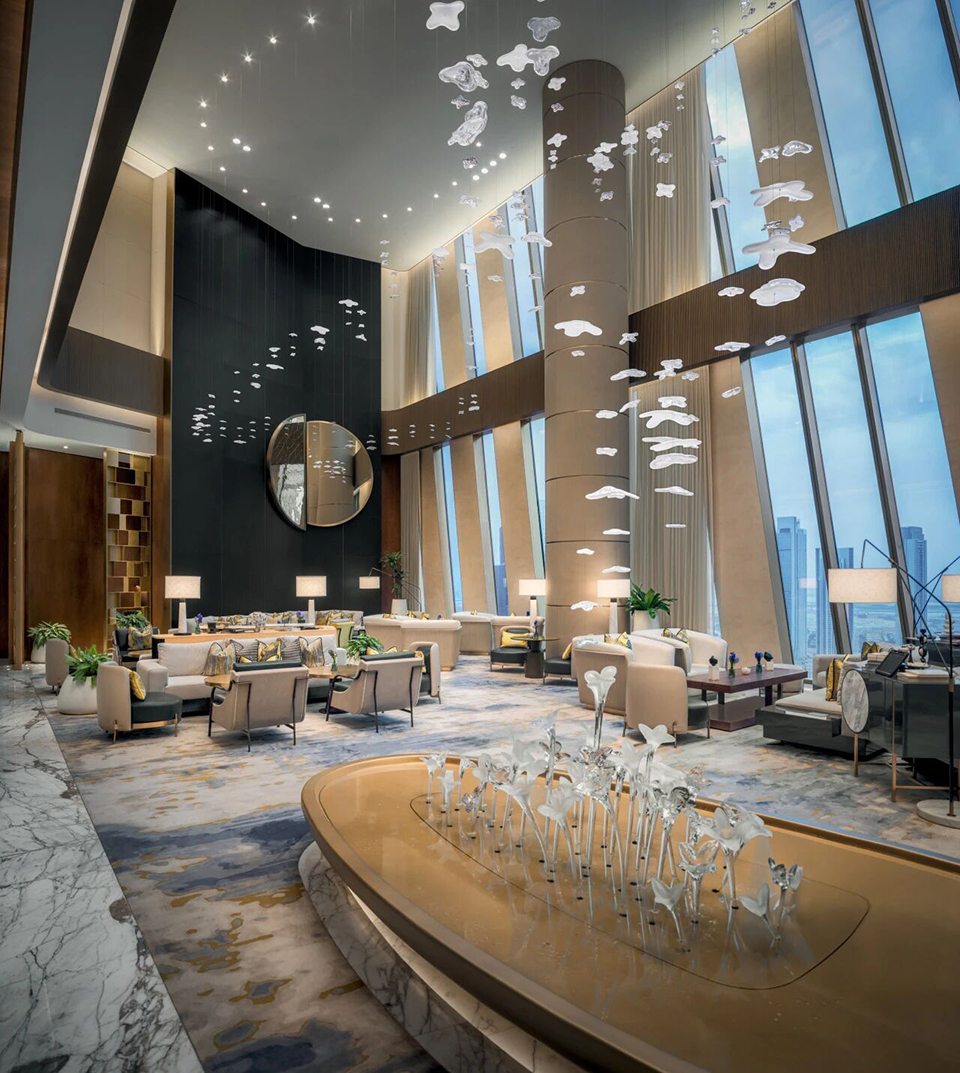
▼室内休闲空间,Interior lounge space © Ahmad Alnaji – SARAB
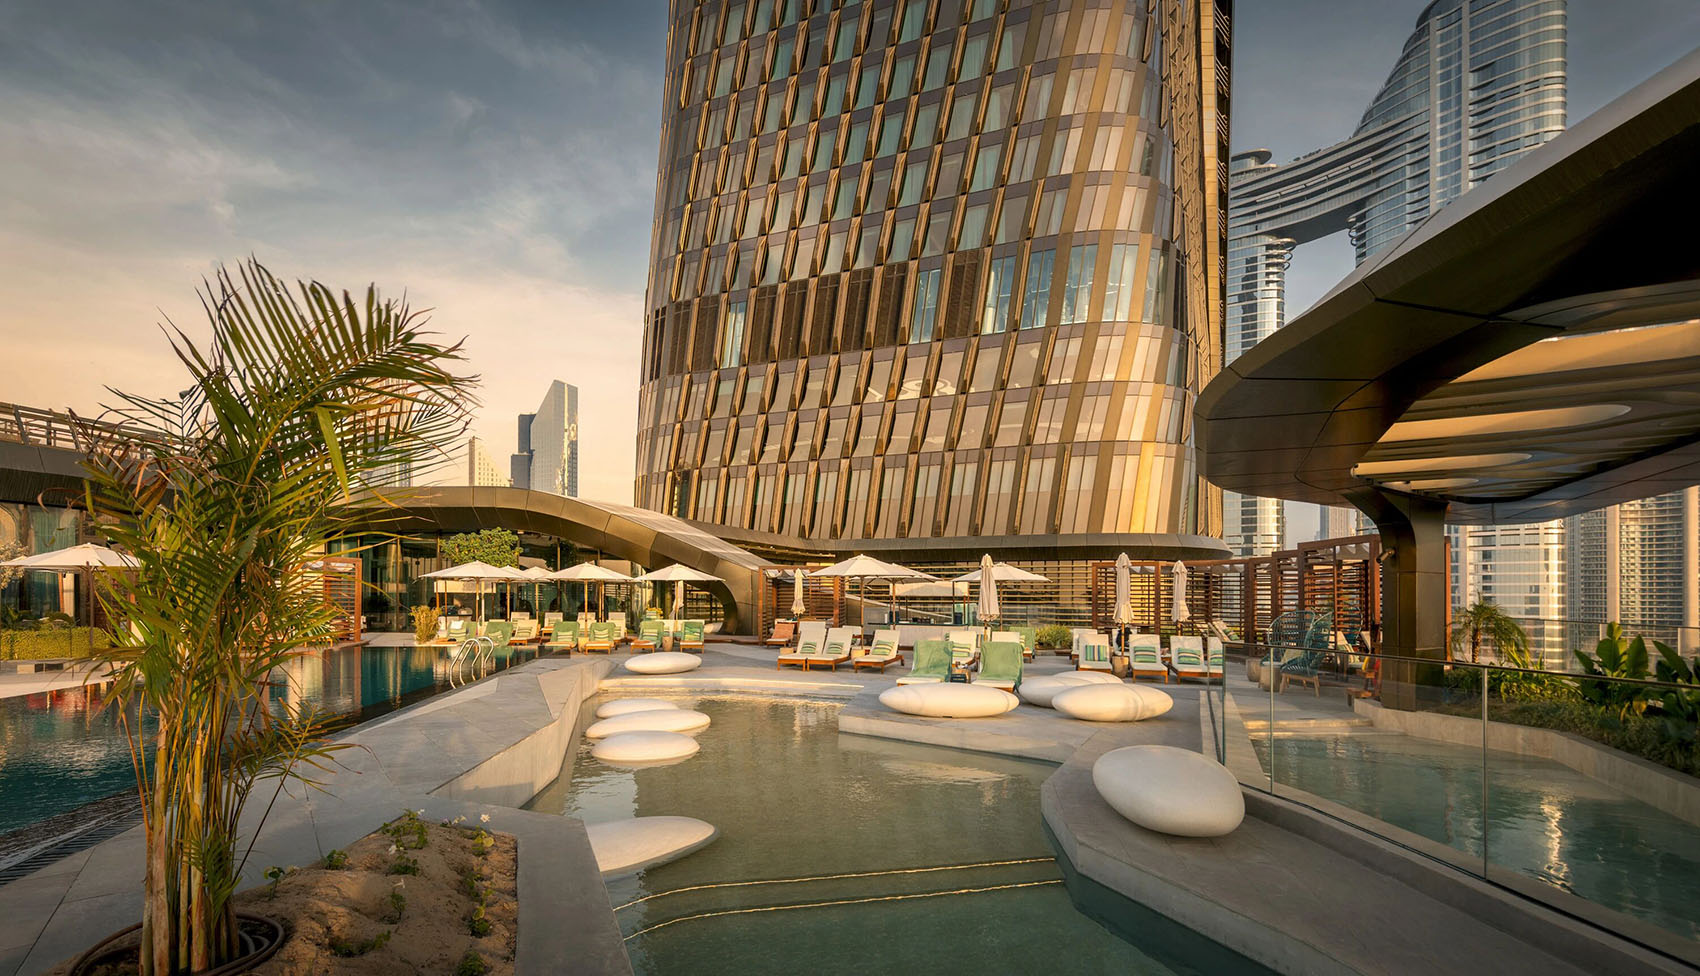
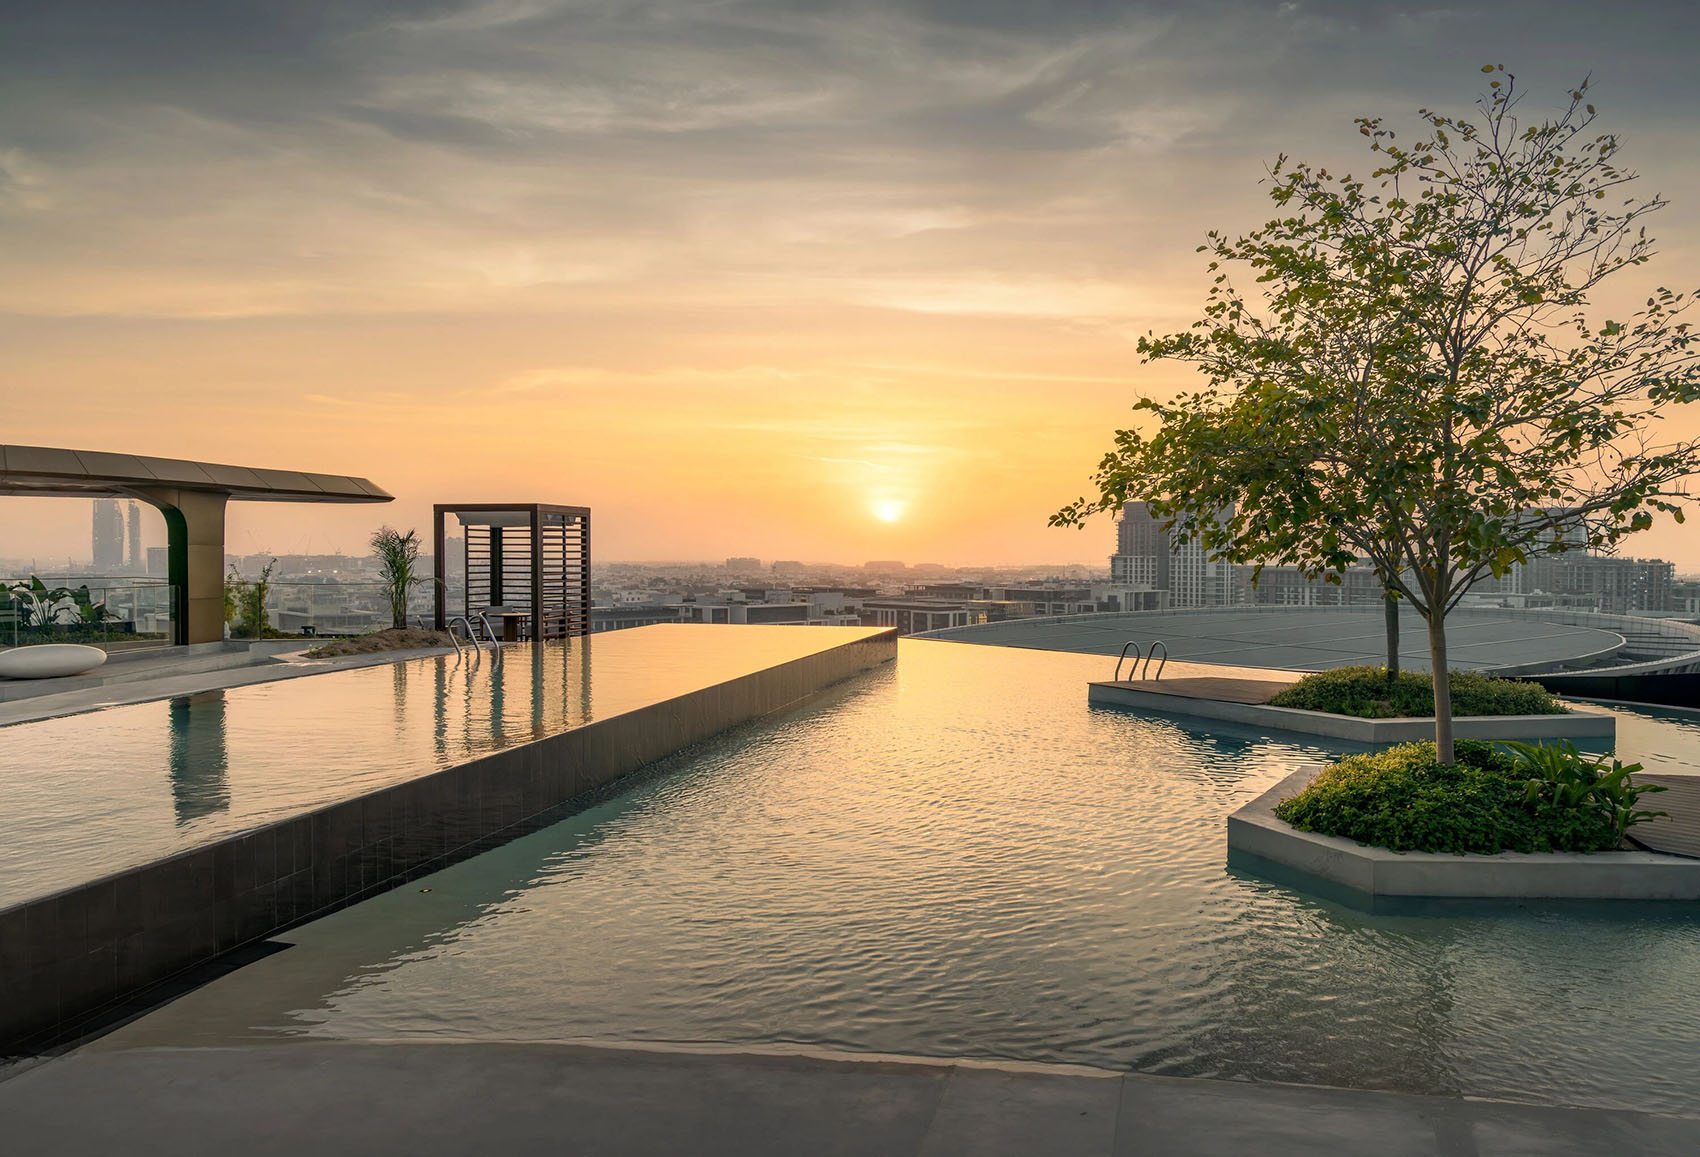
▼屋顶泳池,Rooftop pool © Ahmad Alnaji – SARAB
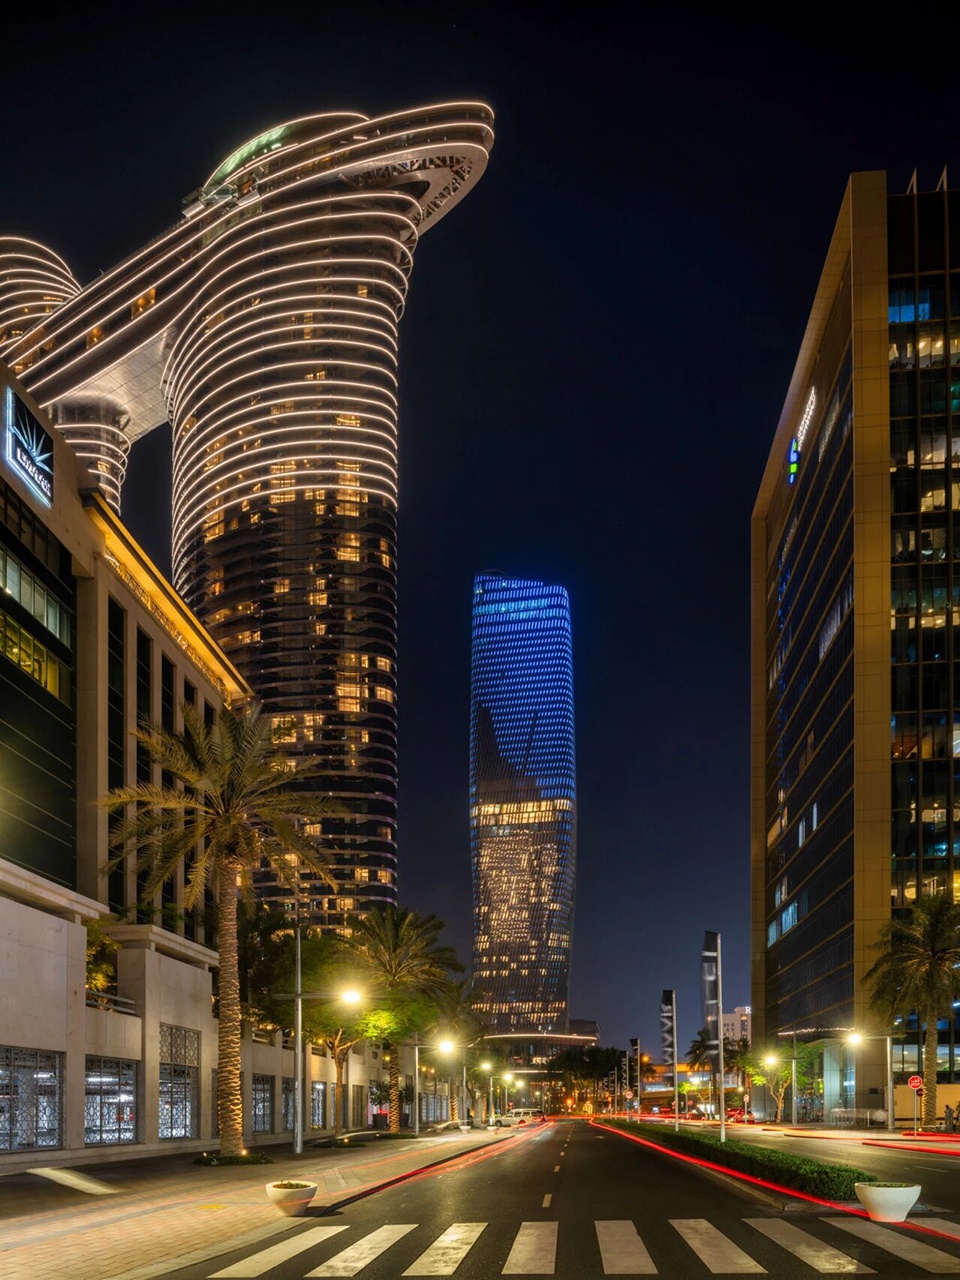
▼夜景,Night view © Ahmad Alnaji – SARAB
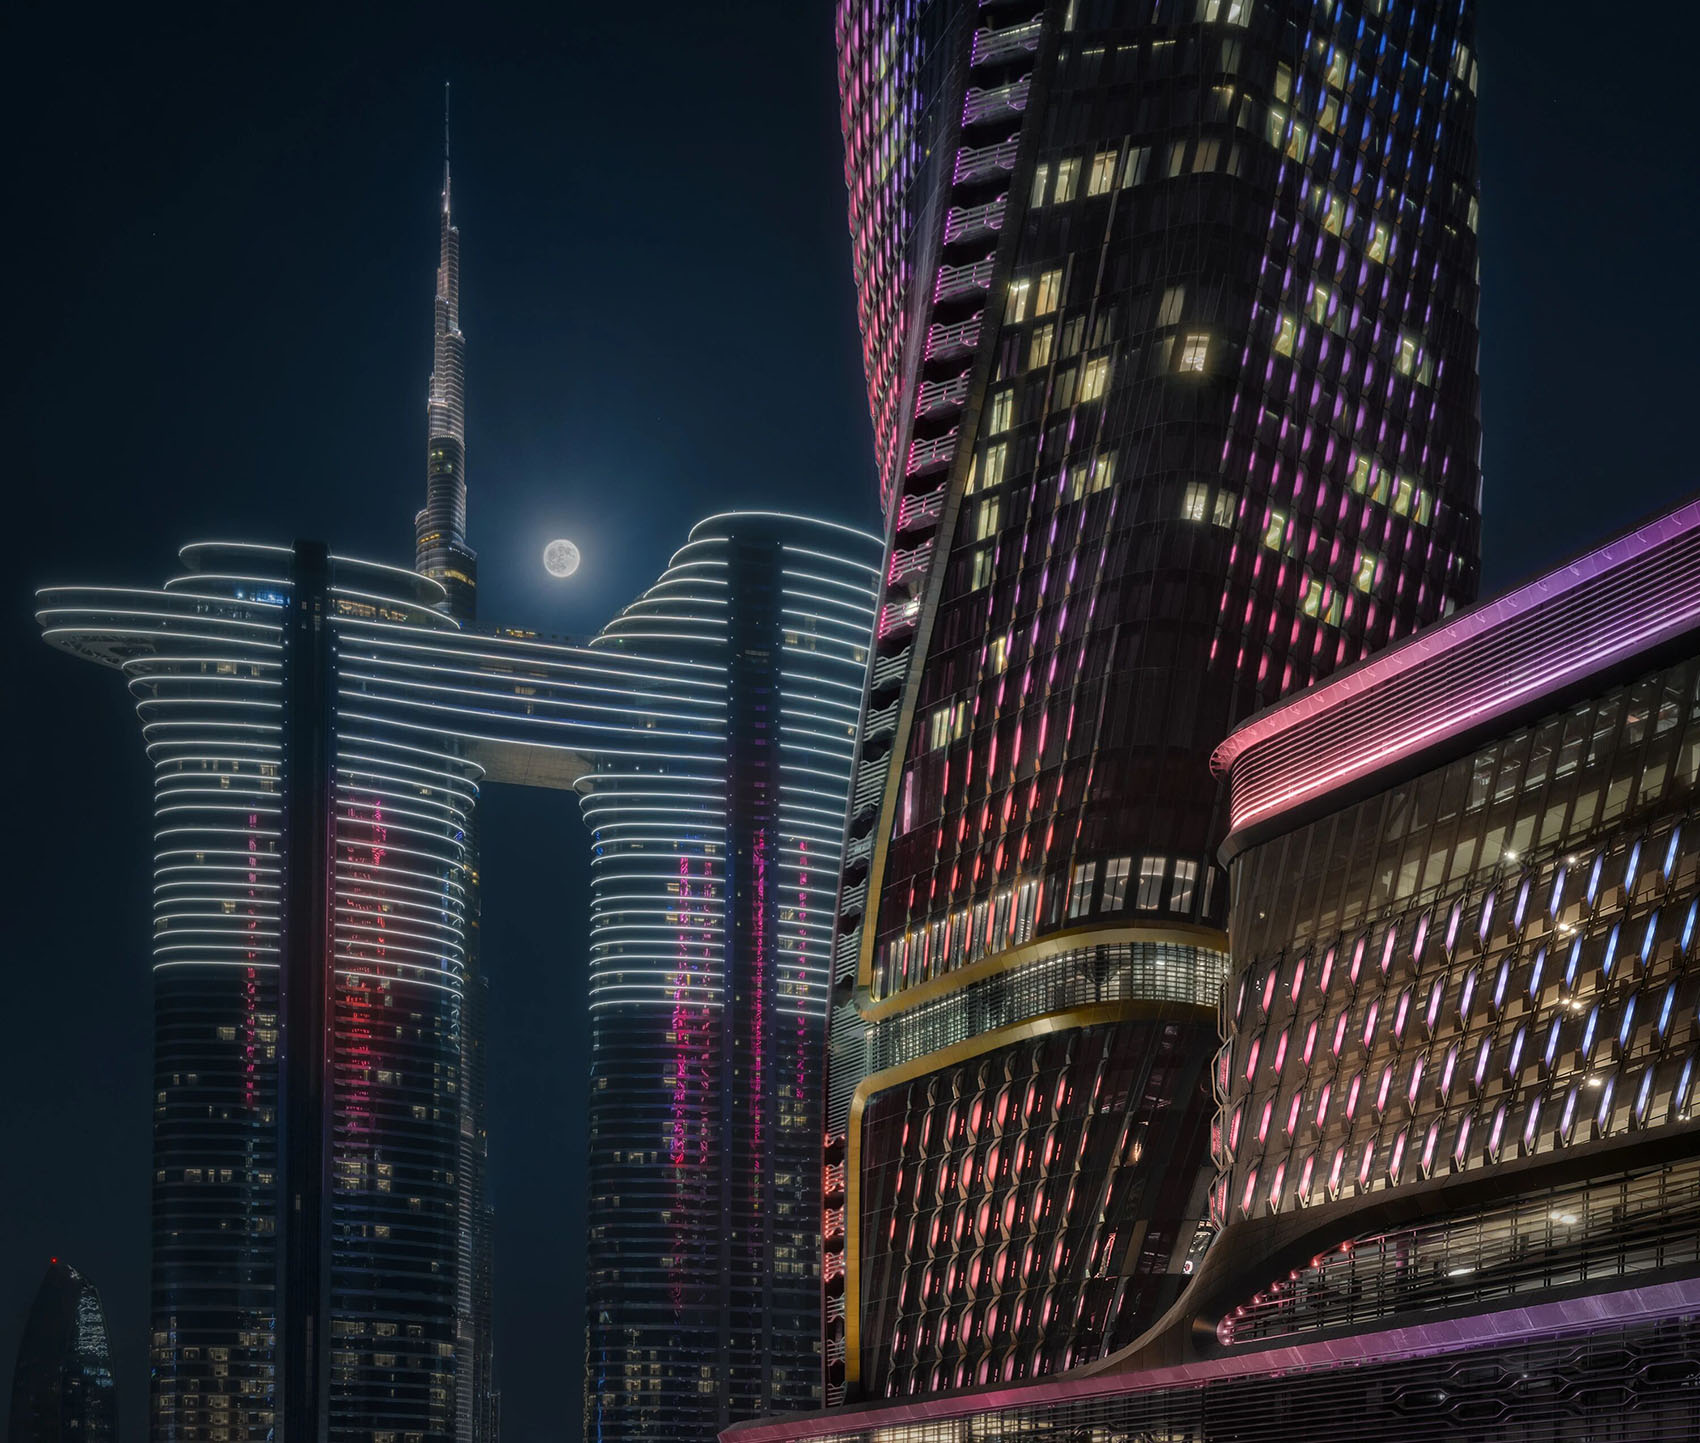
▼夜晚近景,Night view © Ahmad Alnaji – SARAB
项目信息
客户:Wasl集团
UNS 团队: Ben van Berkel, Gerard Loozekoot 与 Frans van Vuure, Nick Marks, Harlen Miller, Crystal Tang, Derrick Diporedjo, Machiel Wafelbakker, Dana Behrman, Roman Kristesiashvili, Filippo Lodi, Rene Wysk, Hans Kooij, Patrik Noome, Megan Hurford, Elizabeth White, Fernando Herrera, Aleksandra Sliwinska, Pietro Scarpa, Mihai Soltuz, Philip Wilck, Rutger Stefan Oor, Bao An Nguyen Phuoc, Nanang Santoso, Thomas van Bekhoven, Ka Shin Lu, Henk van Schuppen, Matthew Harrison, Jung Jae Suh, Jae Geun Ahn, Pieter Doets, Shankar Ramakrishan, Meng Zhang
Werner Sobek AG 合同伙伴, 首席工程顾问
其负责服务范围: 总规划、结构工程、立面工程、可持续性咨询、声学工程、机电(MEP)工程、现场监理、BIM协同统筹(需求规划、可视化、分析模拟与验证、工程量计算与成本估算)
专业顾问:
立面照明设计:Arup, 阿姆斯特丹
记录建筑师 (AoR):U+A Architects, 迪拜
结构工程施工模型:DeSimone Consulting Engineering, 迪拜
本地机电(MEP)工程:Seed, 迪拜
景观建筑设计:Green4Cities, 维也纳 / Terra Firma Landscape, 迪拜
成本造价顾问:Kulkarni Quantity Surveyors, 迪拜
消防与生命安全顾问:Aecom, 迪拜
垂直交通:Dunbar & Boardman / TUV Sud, 伦敦
视听与IT顾问:Shen Milson Wilke
厨房顾问:Sefton Horn Winch
泳池工程:Barr & Wray, 迪拜
酒店室内设计:GA Design, 英国伦敦
餐饮室内设计:LWD, 迪拜
室内照明设计:DPA, 伦敦/迪拜
风工程测试:Wacker Ingenieure
摄影: Ahmad Alnaji – SARAB / JohnseyePhotography
Client: Wasl Group
Location: Dubai – U.A.E.
Building surface: 107,539 sq. meters
Programme: Mixed-use; hotel, residential, offices, meeting centre, ballroom, spa and pools, F&B.
Height: 302m.
Status: completed 2025
Credits
UNS: Ben van Berkel, Gerard Loozekoot with Frans van Vuure and Nick Marks, Harlen Miller, Crystal Tang and Derrick Diporedjo, Machiel Wafelbakker, Dana Behrman, Roman Kristesiashvili, Filippo Lodi, Rene Wysk, Hans Kooij, Patrik Noome, Megan Hurford, Elizabeth White, Fernando Herrera and Aleksandra Sliwinska, Pietro Scarpa, Mihai Soltuz, Philip Wilck, Rutger Stefan Oor, Bao An Nguyen Phuoc, Nanang Santoso, Thomas van Bekhoven, Ka Shin Lu, Henk van Schuppen, Matthew Harrison, Jung Jae Suh, Jae Geun Ahn, Pieter Doets, Shankar Ramakrishan, Meng Zhang.
Werner Sobek AG: Contractual Partner, Lead Consultant Engineering
Services by Werner Sobek AG
General Planning
Structural Engineering
Facade Engineering
Sustainability consultancy
Acoustic Engineering
MEP Engineering
Site supervision
BIM discipline coordination (demand planning; Visualisation; Analysis, simulation and verification; Quantity take off and cost analysis/estimation)
Advisors
Facade light Design: Arup, Amsterdam
Architect of Record: U+A Architects, Dubai
Structural Engineering Construction Model: DeSimone Consulting Engineering, Dubai
Local MEP Engineering: Seed, Dubai
Landscape Architect: Green4Cities, Vienna / Terra Firma Landscape, Dubai
Cost Consultant: Kulkarni Quantity Surveyors, Dubai
FLS Consultant: Aecom, Dubai
Vertical Transportation: Dunbar & Boardman / TUV Sud, London
AV/IT Consultant: Shen Milson Wilke
Kitchen Consultant: Sefton Horn Winch
Pool Engineering: Barr & Wray, Dubai
Interior Design Hotel: GA Design, London UK
Interior Design F&B: LWD, Dubai
Interior Light Design: DPA, London/Dubai
Wind Engineering: Wacker Ingenieure
More: UNStudio。更多关于:UNStudio on gooood








迪拜这天际线有点乱
DK
拿钱砸就行了