非常感谢 本埠設計 B+P Architects予gooood的分享。更多请至:B+P Architects on gooood
Appreciation towards B+P Architects for providing the following description:
这是一个老医院空间活化与协助弱势青少年再生的计画。70年医院是老三峡人重要的回春据点,而未来成为在地弱势及高关怀学生的职能培育空间,同时也是观光工厂和实习商店,空间策略思索未来使用与空间架构的彼此关系,尊重老空间的再生概念,如老骨新干般回应老医院病房空间的特质。
This is a project to reinvigorate the space of an old hospital and assist the vulnerable teenagers to regrow. This old hospital with 70 years of history is now the important rejuvenating base for the old residents in Sanxia and it will become the life skills training venue for local vulnerable and highly attention-required students in the future. Meanwhile, it will also be a place for factory tours and as the internship store. The strategy for its space development is based on how to connect the future applications and the framework of the building. We tried to show our respect to the old but reborn space to make it with new leaves on an old tree so the features of the original ward rooms are kept and maximized.
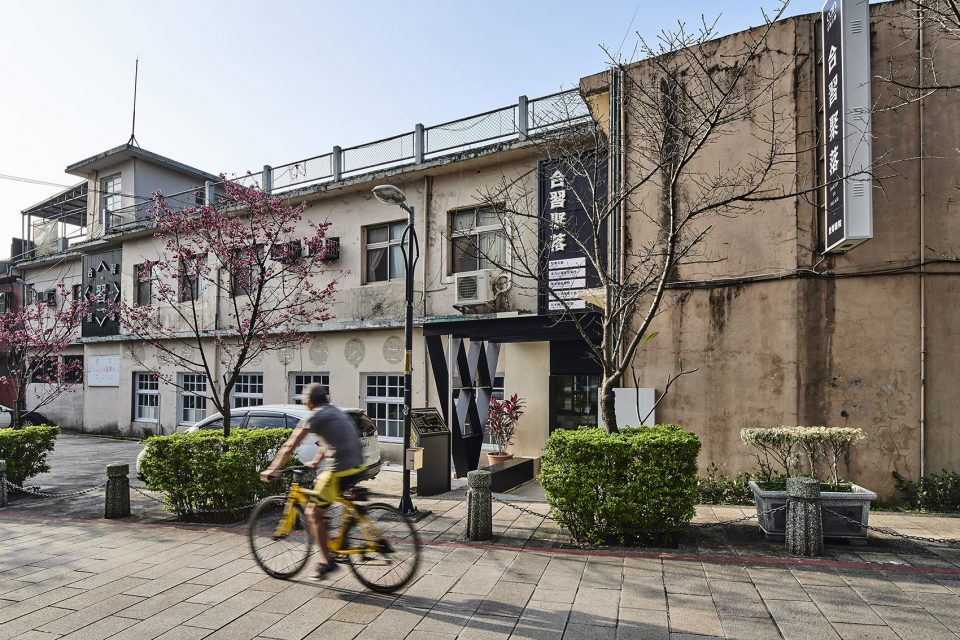
▼外貌,exterior view
空间之点
dots in a room
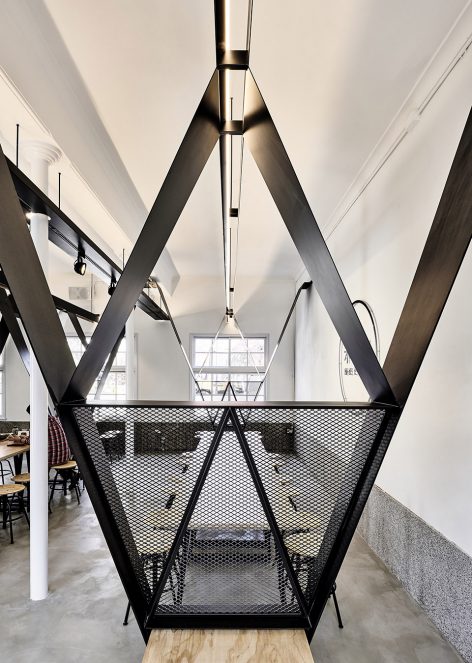
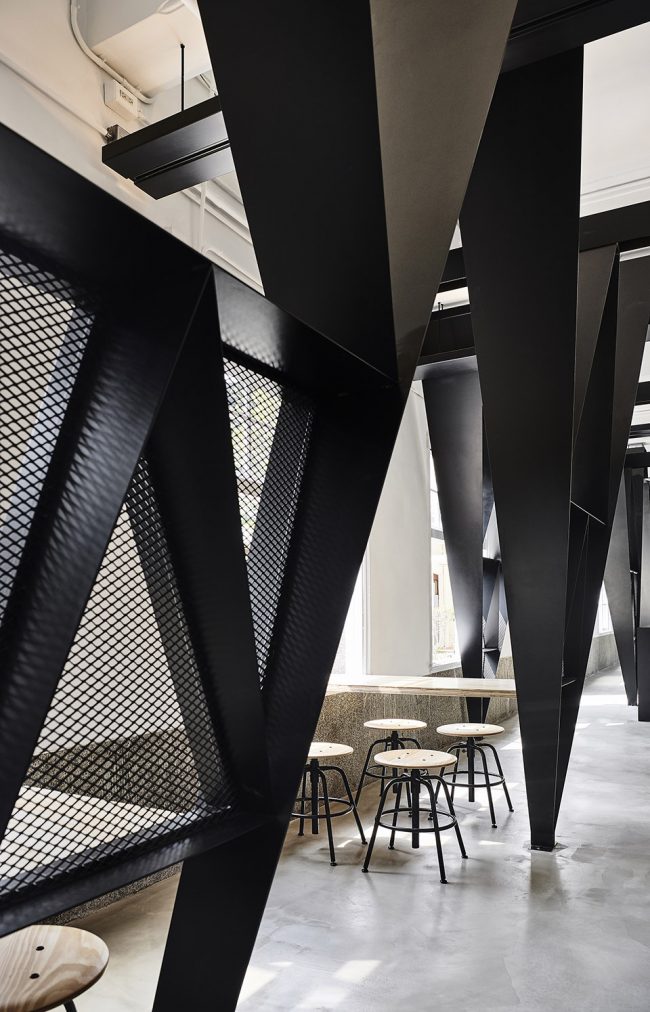
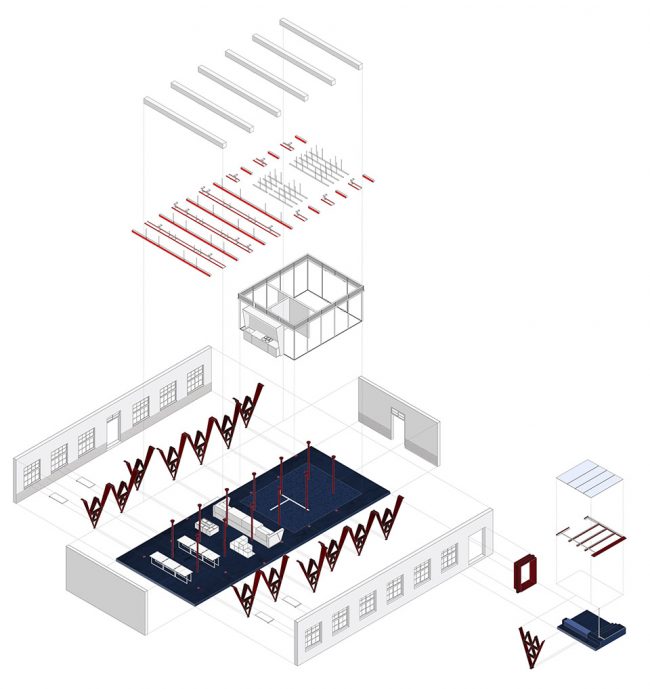
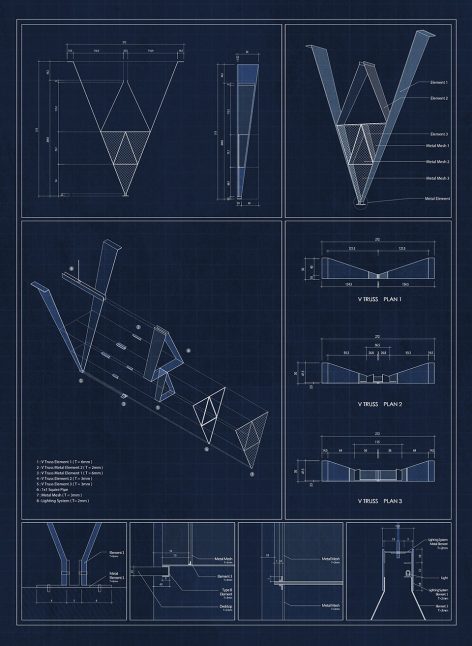
病房空间原始的柱式作为结构支撑,柱如同空间中点状的边界;原始病房连排的柱列成为一种向性与面向,界定了空间的使用状态,做为老空间的重要纹理,设计置入一组新的结构系统V dots对映原始结构之点,是结构、是隔间、是内窗、是家具、是展架、也是灯具系统,界定新空间状态,重新整理新的系统进入空间,也作为新的生活延伸,让医院病房变为公益店铺;让病房的中央走道服务,反转为中央使用与制造性空间,环绕面内的参与关怀。

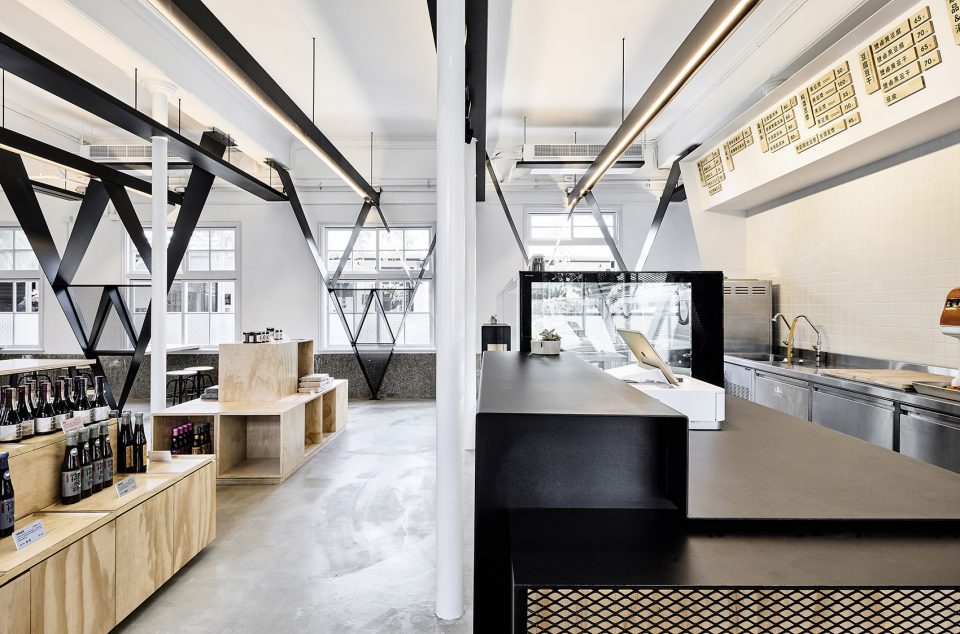
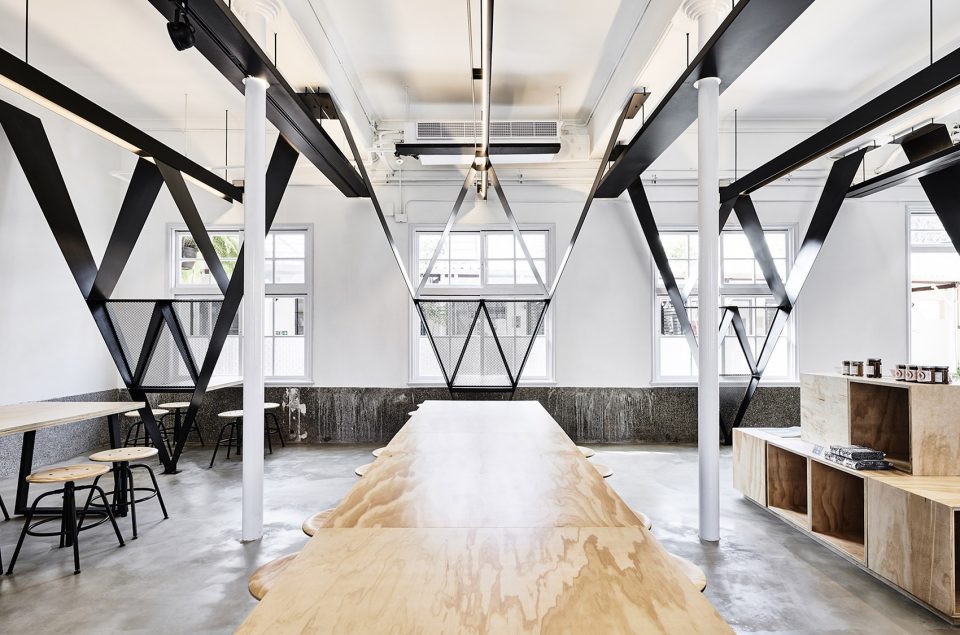
The original columns of the ward rooms were also the supports of the framework now. Columns are just like the lining points of the space. The original ward room columns arrayed to form a trend and a dimension so the application of the space was well defined and became the important flow of an old space. The design was embedded with a new structural system, V dots, to reflect the lining points of the primary structure. It’s the structure, it’s the partition, it’s the inner window, it’s the furniture, it’s the exhibition booth and light fixture. The newly defined space will bring new systems in and expand for new lives to transform the hospital ward rooms to be the charity shops. The central walkway of the ward rooms now become the central service station and production rooms to take care everyone surrounded.
▼原始病房连排的柱列界定了空间的使用状态, columns are just like the lining points of the space
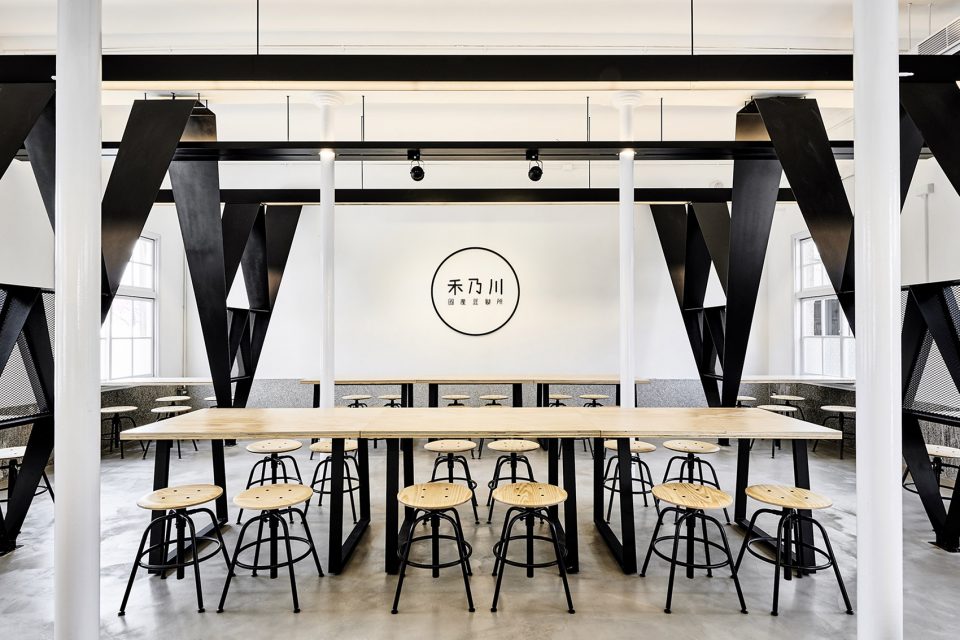
▼设计置入一组新的结构系统V dots对映原始结构之点,the design was embedded with a new structural system, V dots, to reflect the lining points of the primary structure
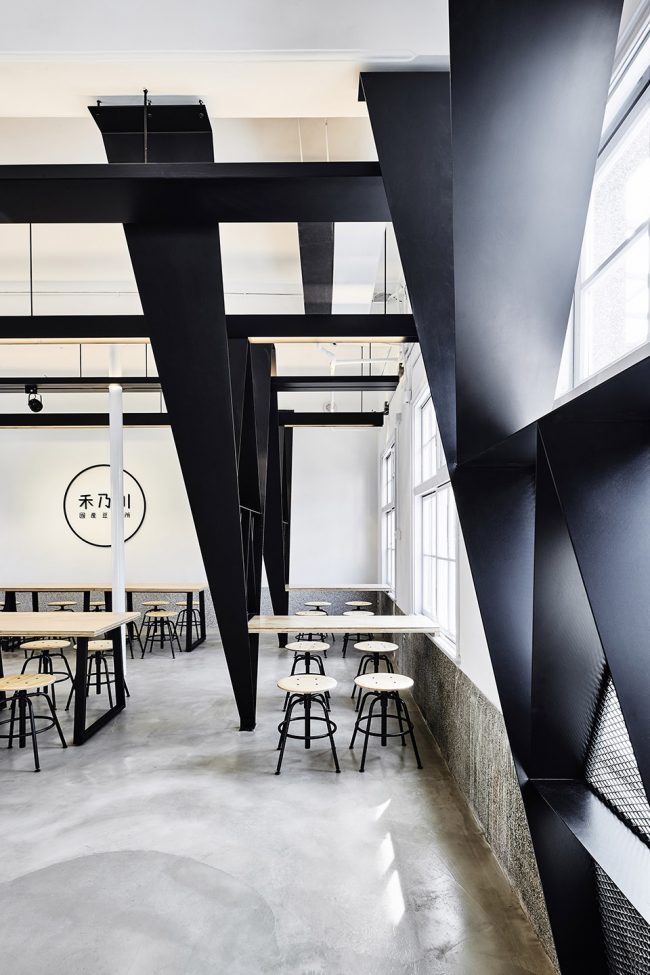
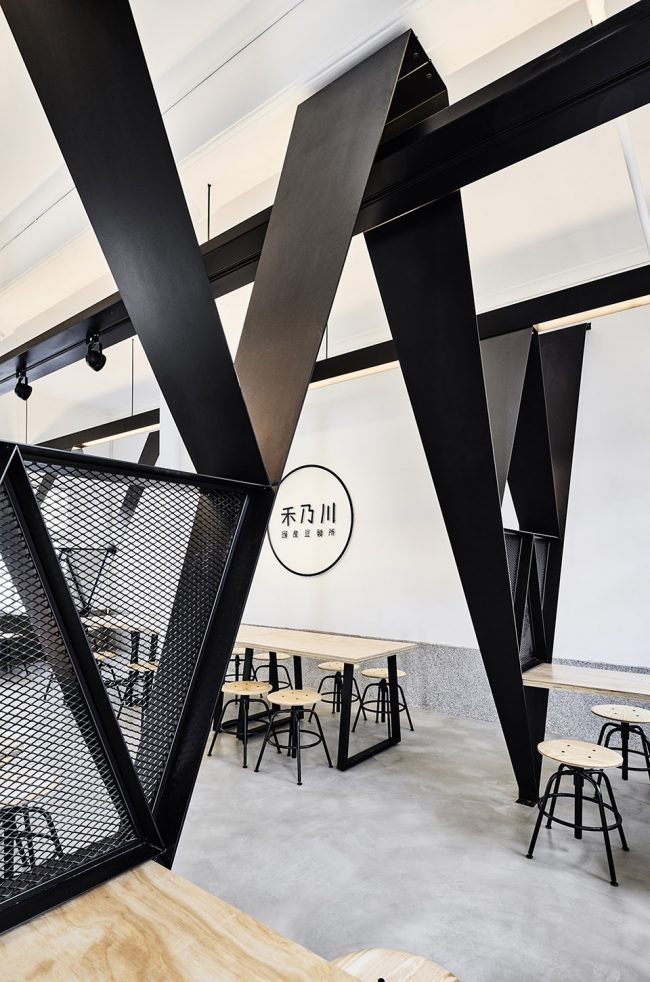
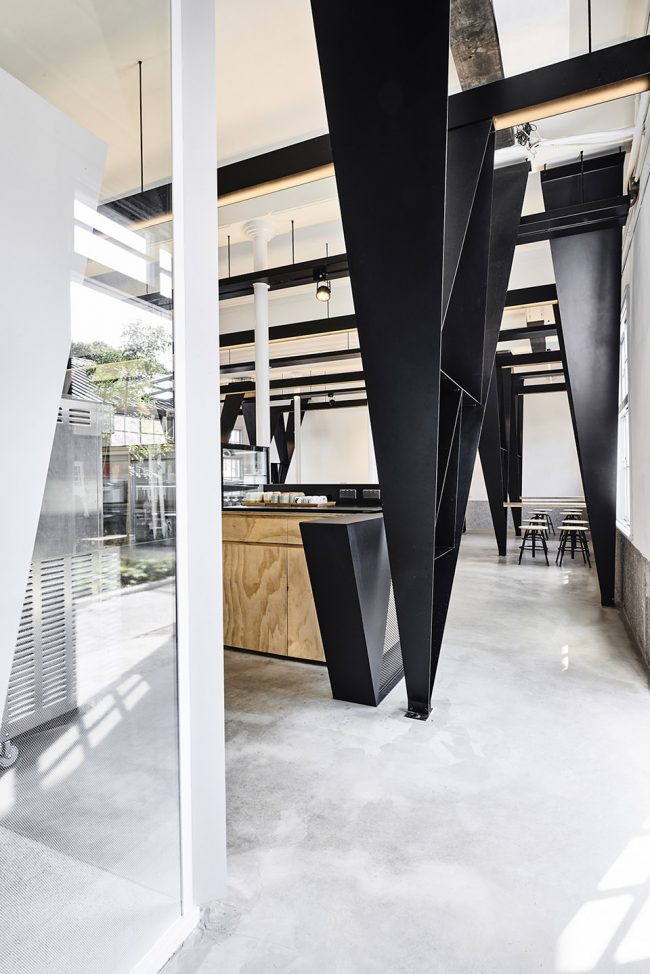
▼V dots是结构、是隔间、是内窗、是家具、是展架、也是灯具系统,V dots act as the structure, partition, inner window, furniture, exhibition booth and light fixture
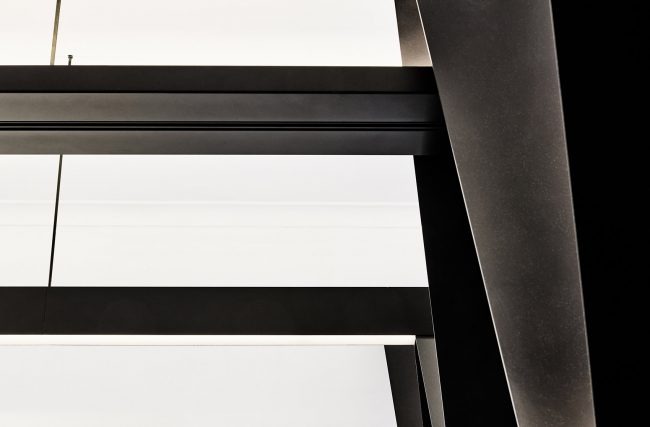
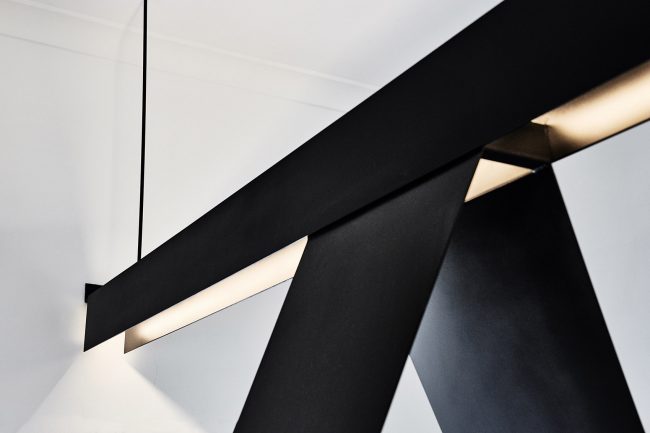
V与盒
V and Box
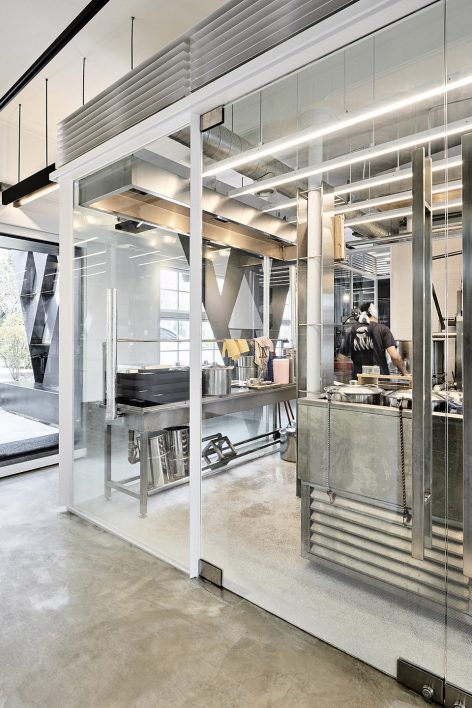
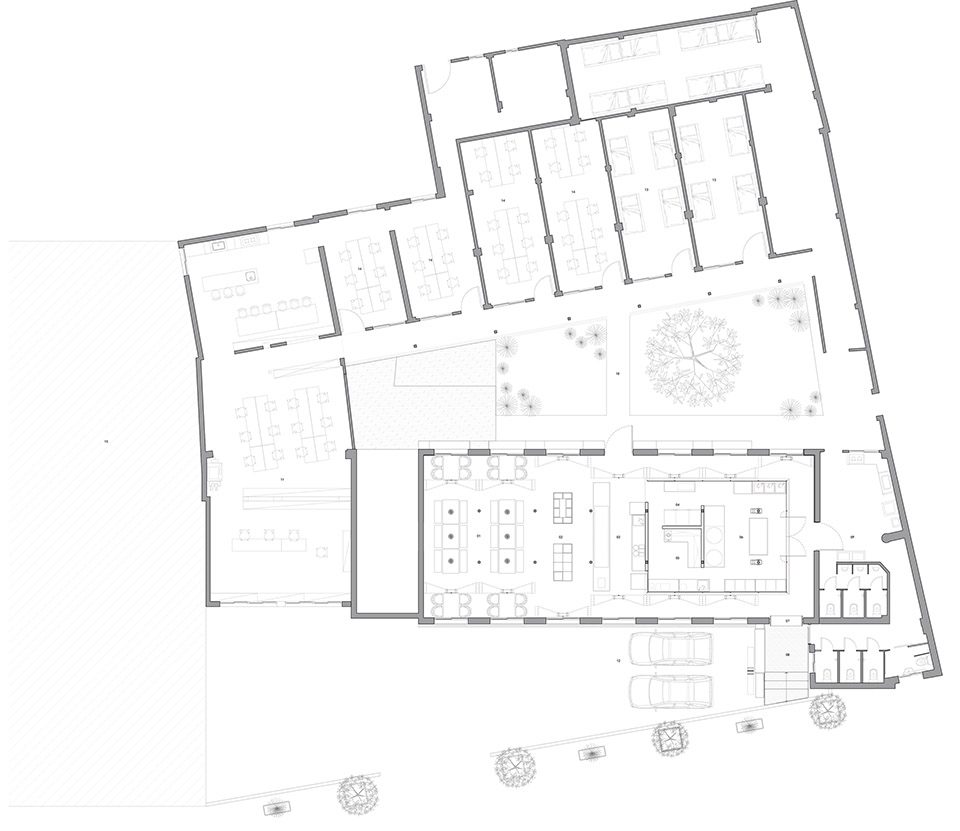
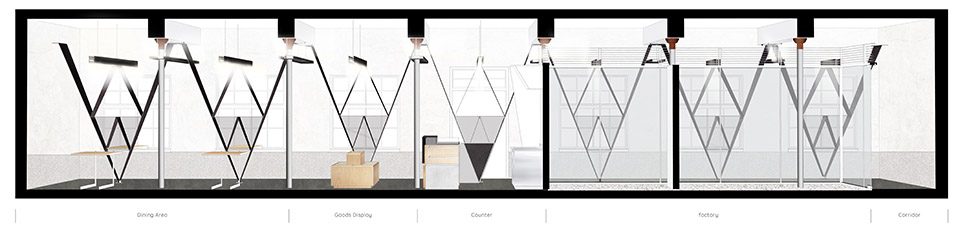
保有原有病房空间特质,借白的盒与黑的V置入于老病房中将空间区分,空间分两大区-豆制所与餐厅区,白色的盒是为豆制所工厂,及一组黑色V构架搭起新的空间样貌,透过V与盒探看白盒内的制作,透过V让餐厅座位与服务区分。
The features of the ward room space were kept through the white box and black V placed in the old ward rooms. The space is split into two areas, one is the bean product factory and the other is restaurant. The white box is the factory and a set of black V framework builds up a new space. People may see through the V and box to observe the production status in the white box. And the V can separate the seats in the restaurant from the service area.
▼空间分两大区-豆制所与餐厅区,the space is split into two areas, one is the bean product factory and the other is restaurant
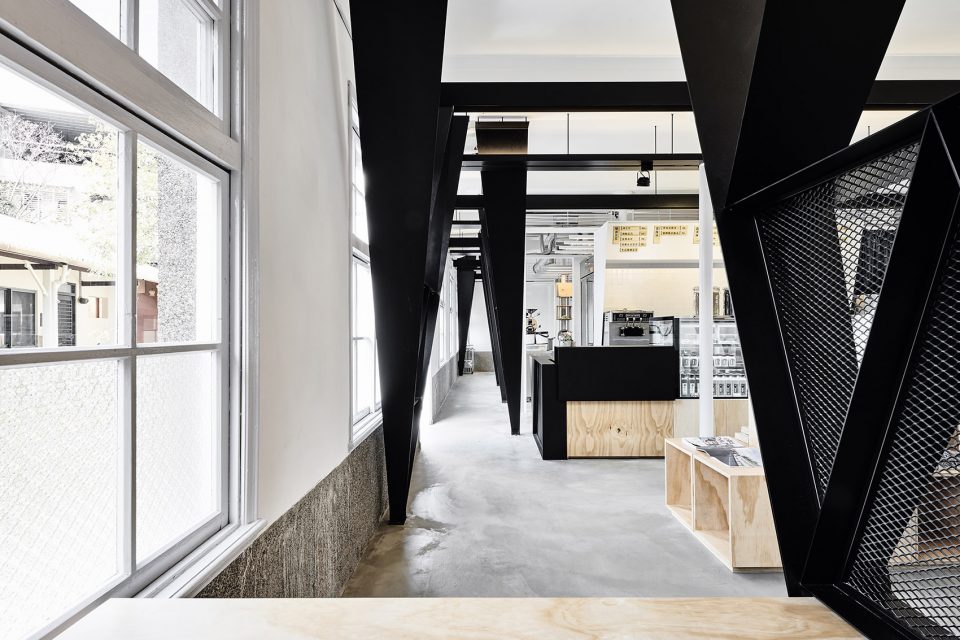
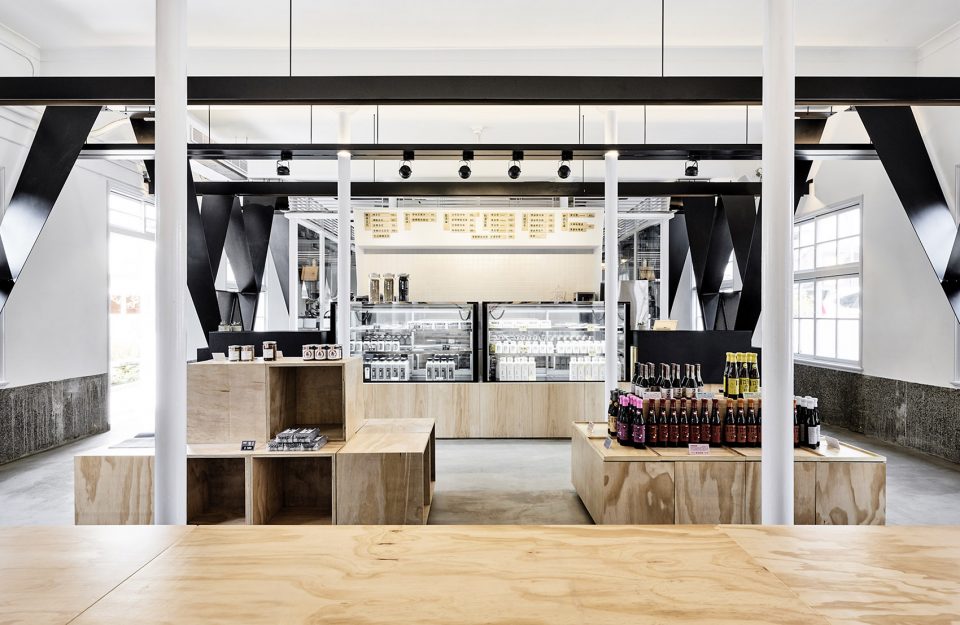
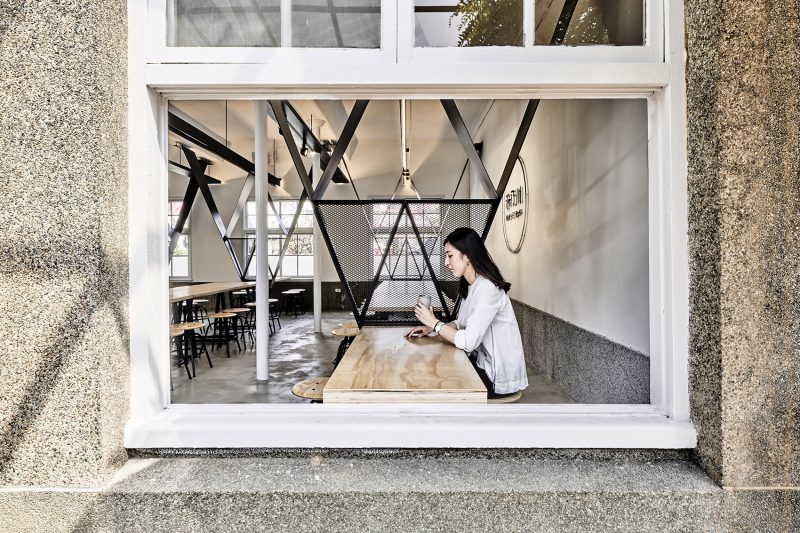
▼透过V让餐厅座位与服务区分,the V can separate the seats in the restaurant from the service area
窗景与新口
Window view and New entrance
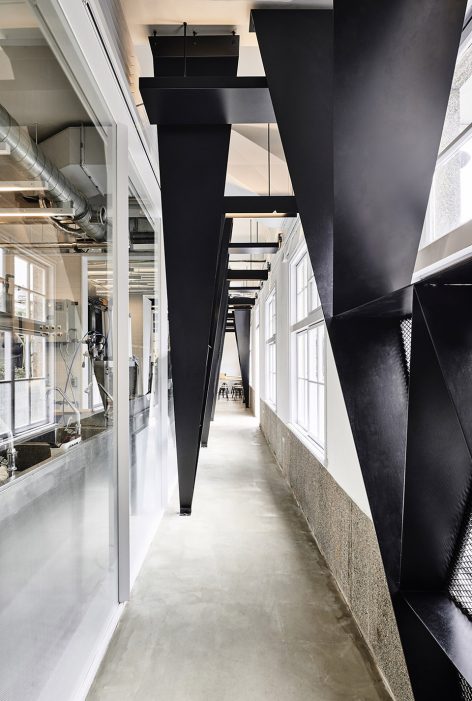
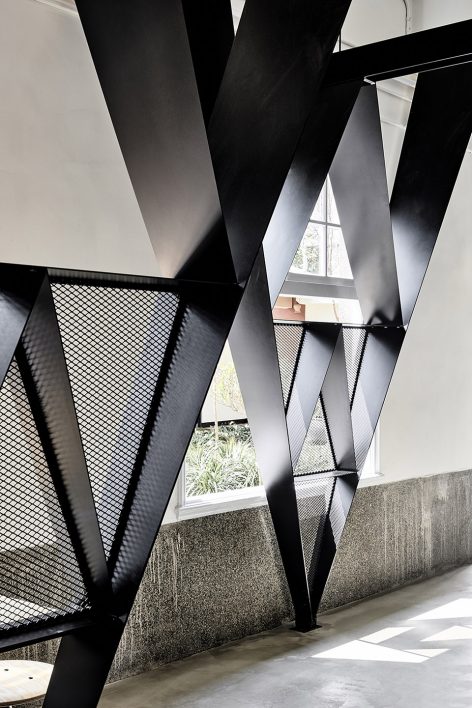
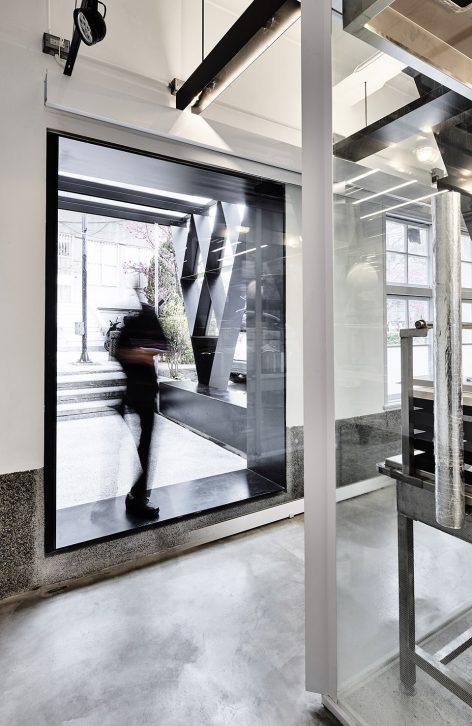
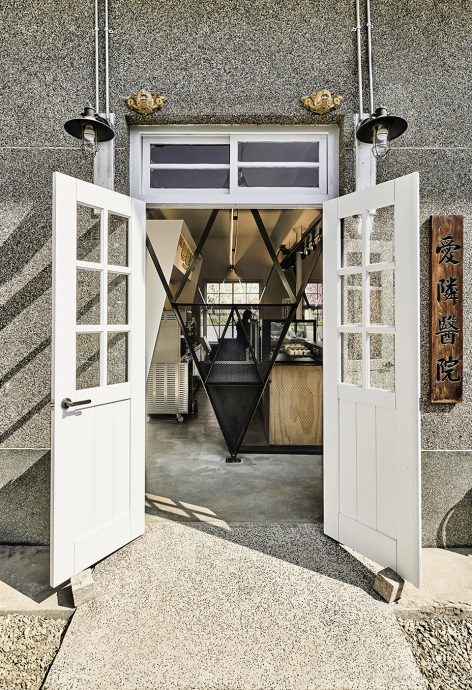
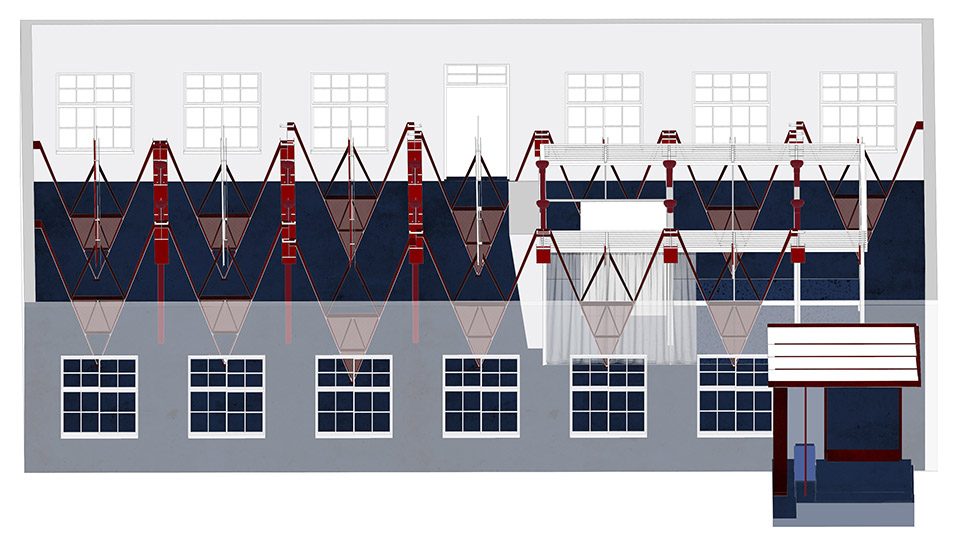
窗与口也为此设计重要元素,原空间的窗与柱划定出了床位空间,也是空间层次,连结医院中庭、走道,打开窗创造新的聚落入口,面对街道也迎向群众,保留老窗的分割与整理玻璃纹理,V也作为空间室内之窗的创造,网架的比例分割对映窗户分割,老窗、走道、蓝染窗帘、白盒,由外而内又由内而外,活动与窗景间产生层次。
Windows and the entrance are also the other key elements of the design. The original windows and columns line out the beds which represents the layers of space to connect the courtyard with the walkway of the hospital. When the windows are opened, a new entrance of the village is formed to welcome the people on the street. While the original windows proportion and glasses grains remained, V becomes the first part of the inner window in the space. The proportions of the net framework are reflecting the windows frame so the old windows, walkway, blue dye curtains and white box form many layers of the space between the activities inside and the window views outside.
▼V也作为空间室内之窗的创造,V becomes the first part of the inner window in the space
▼入口与制作室,entrance and the producing space
▼保留老窗, preserve the old windows
▼结构解析,structure
▼平面图,plan
▼剖面,section
▼细部,detail
More: 本埠設計 B+P Architects,更多请至:B+P Architects on gooood








学生作业
棒棒哒