感谢 U / U studio 和 Re_place予gooood分享以下内容。更多关于他们,请至:U / U studio on gooood 和 Re_place on gooood
Appreciation towards U / U studio and Re_place for providing the following description:
“我们骄傲地邀请人们来到河岸的晚间聚会。” 由于Vltavska地下通道不再用做Hlavkuv桥之间的过境通道,因此成为了布拉格市民在途径Vltavska交通路口时常常绕行的地方。该项目旨在为Vltavska地下通道重新注入活力。设计分成两个阶段,用自由开放的活动场所取代原本空缺和黑暗的空间。
We proudly invite you to the public space/night club on the river. We are injecting life into the Vltavska underpass, which lost its transit purpose between Hlavkuv bridge and became a place that citizens of Prague try to avoid while visiting the transport intersection at Vltavska. We replaced the vacancy and darkness with freestyle activities’ spots in two stages.
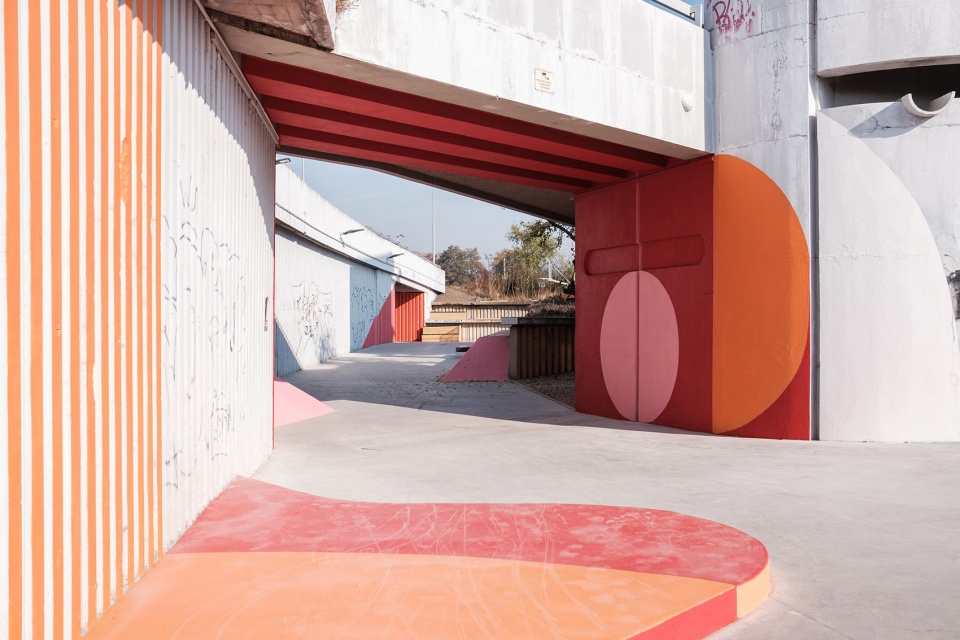
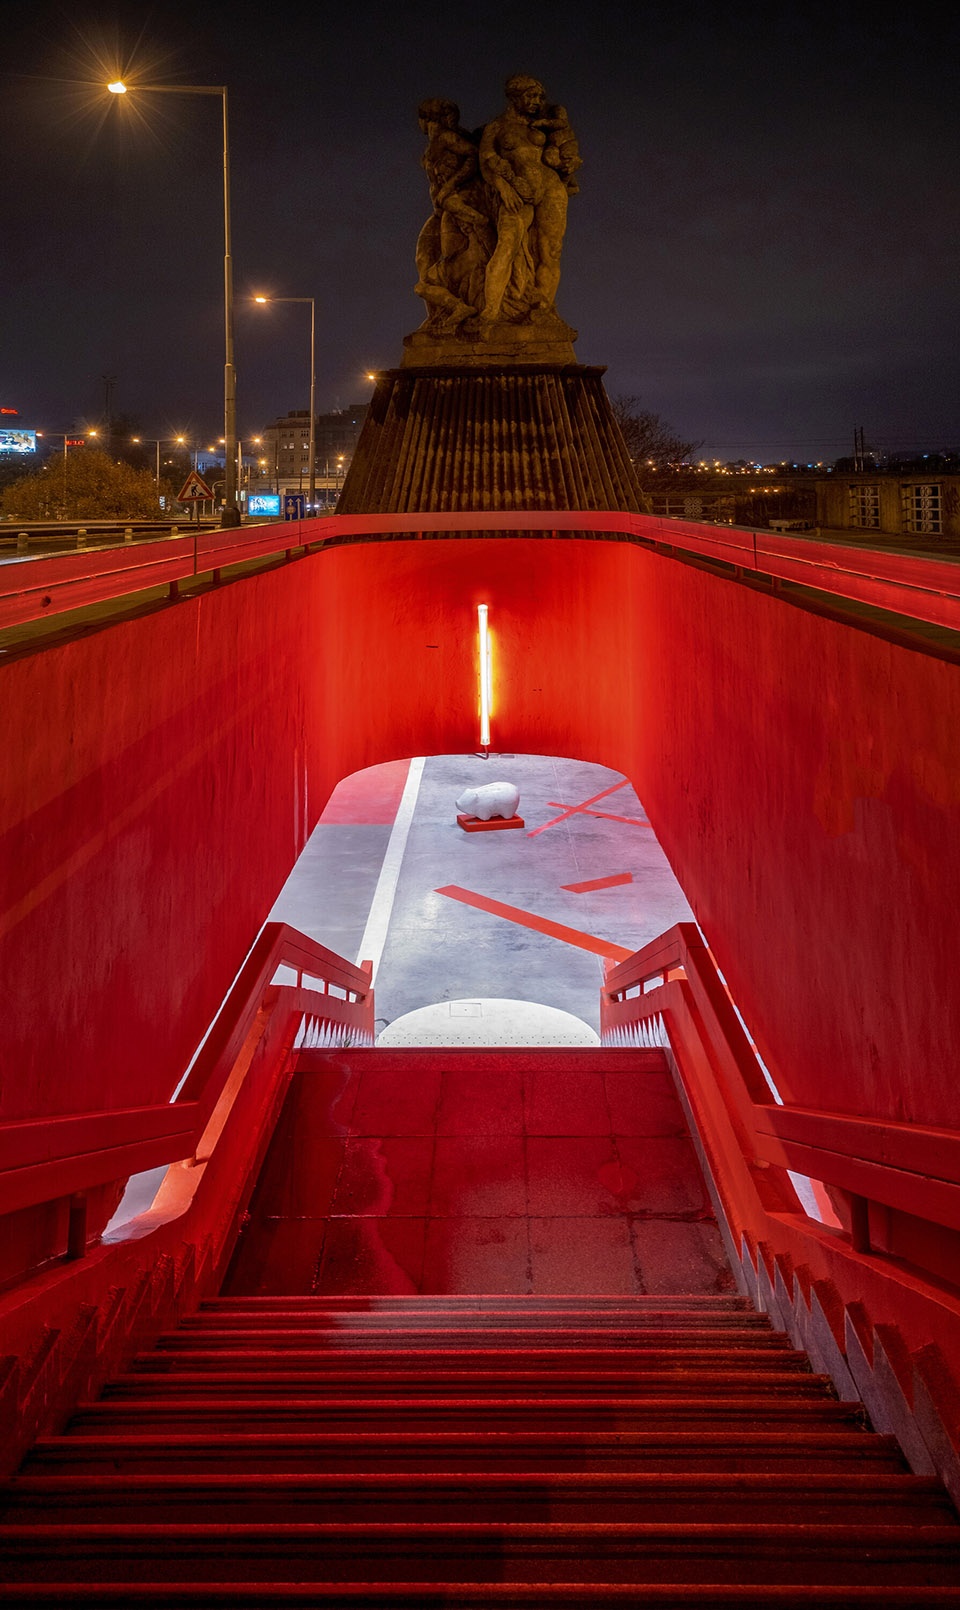
▼从桥上看向地下通道,View from bridge towards underground © Jiří Kotal
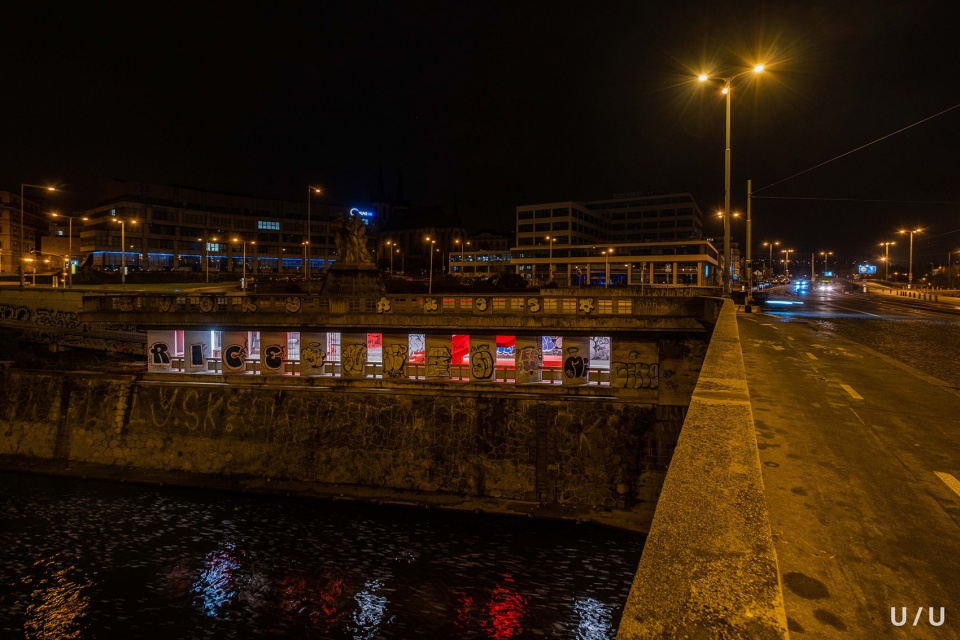
▼从桥上看向地下通道入口处,View from bridge towards the entrance of underground © Jiří Kotal
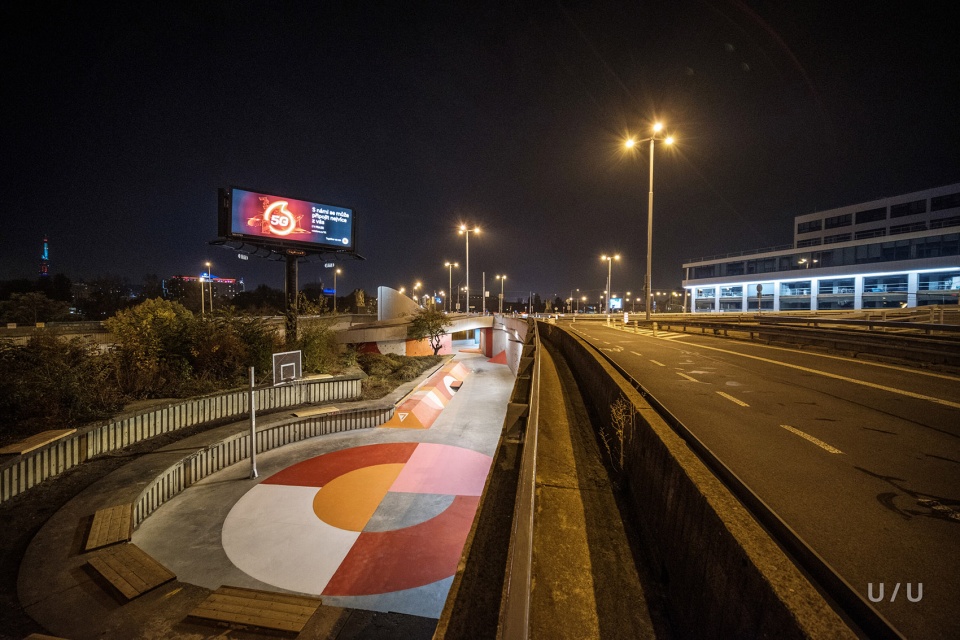
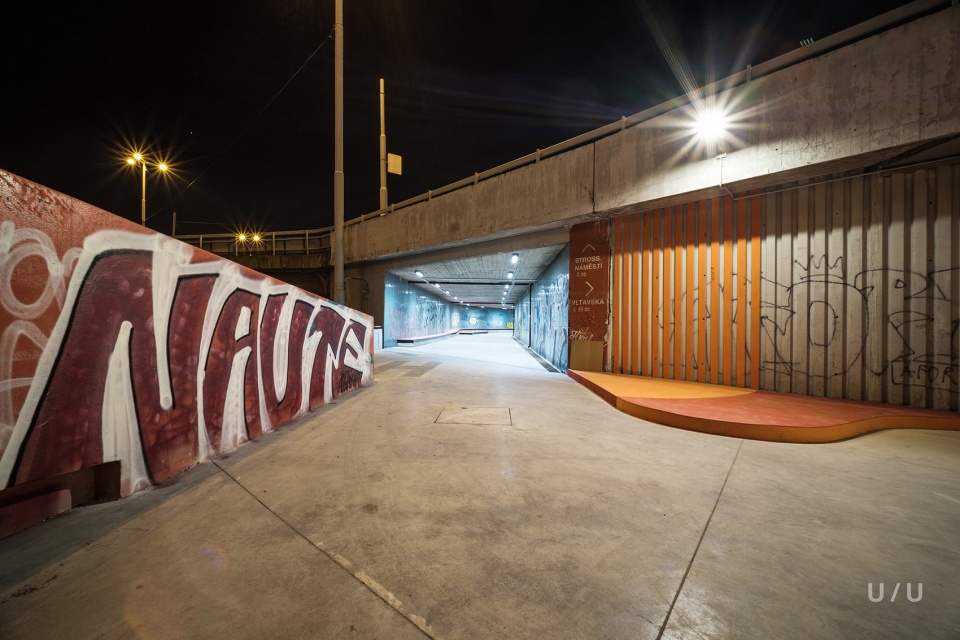
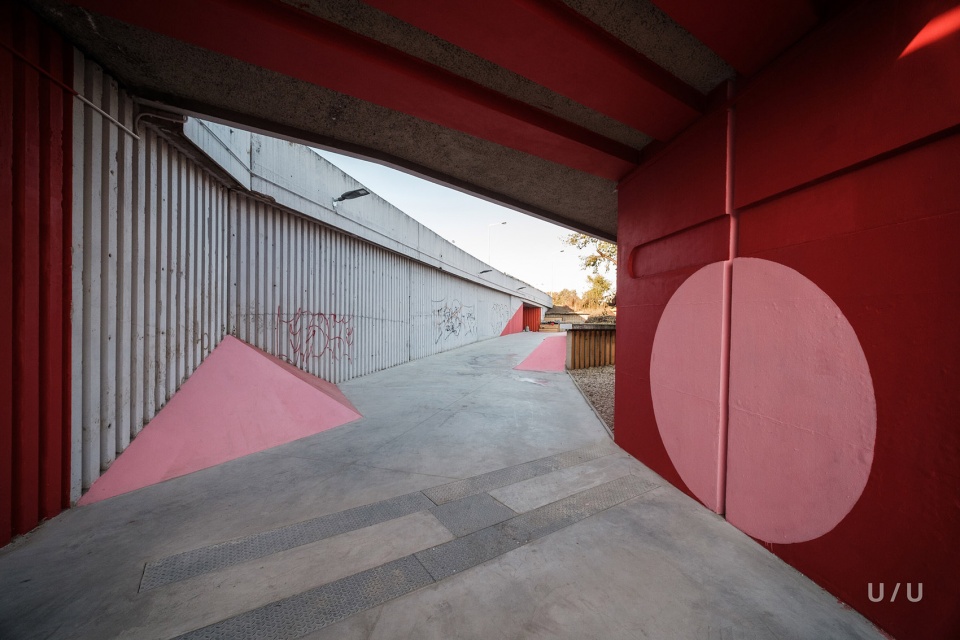
▼地下通道入口处,Entrance © Jiří Kotal

在每天的活动列表中,人们可以找到街头篮球区、配有镜子的舞池、钢管舞、自由式运动和相关障碍物、健身、石头攀岩墙面和公共艺术画廊。设计重点服务于滑板,BMX和自由式滑板车项目,这些项目都需要使用人工照明。关于水的元素,Vltava河线性的形状成为了设计的关键,其夜间的水流不依赖于季节、天气和时间的因素。该地下通道的设计意在为使用者、行人和骑行者提供安全的共享空间。
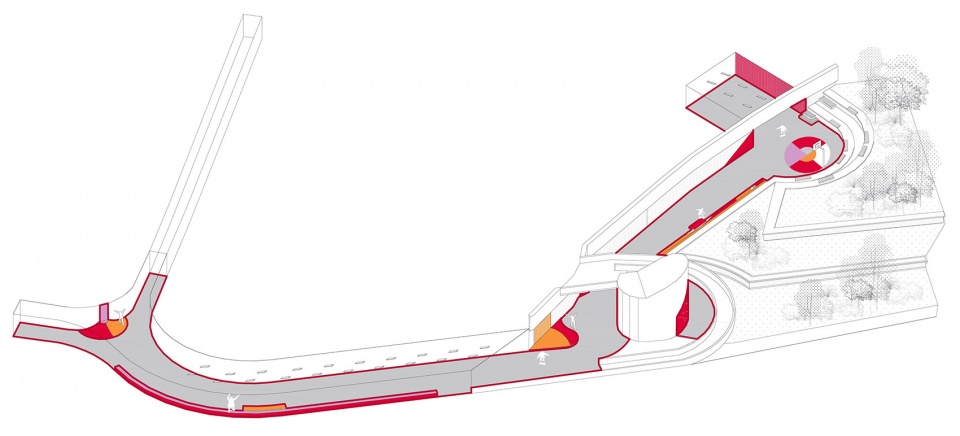
▼轴测分析图,axonometry © U / U studio & Re_place
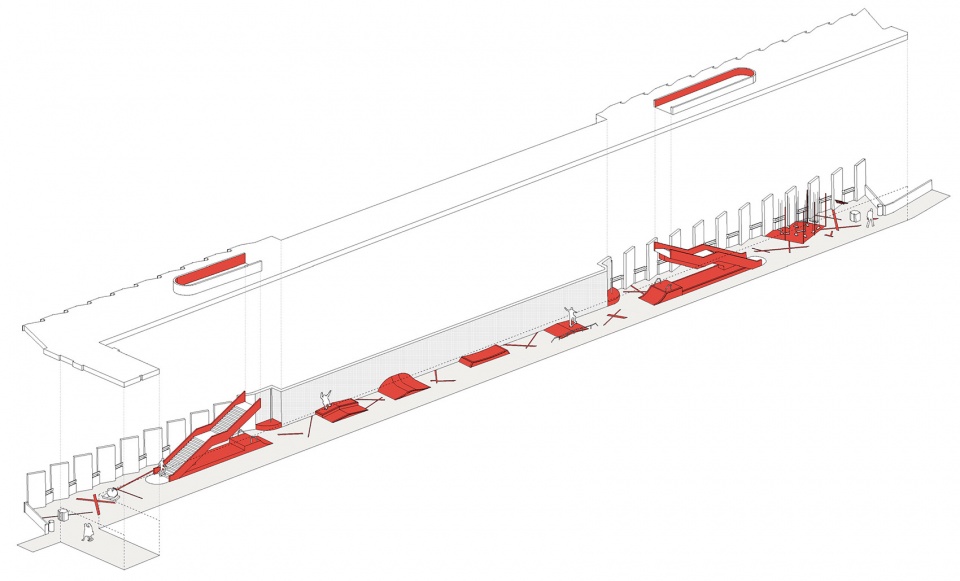
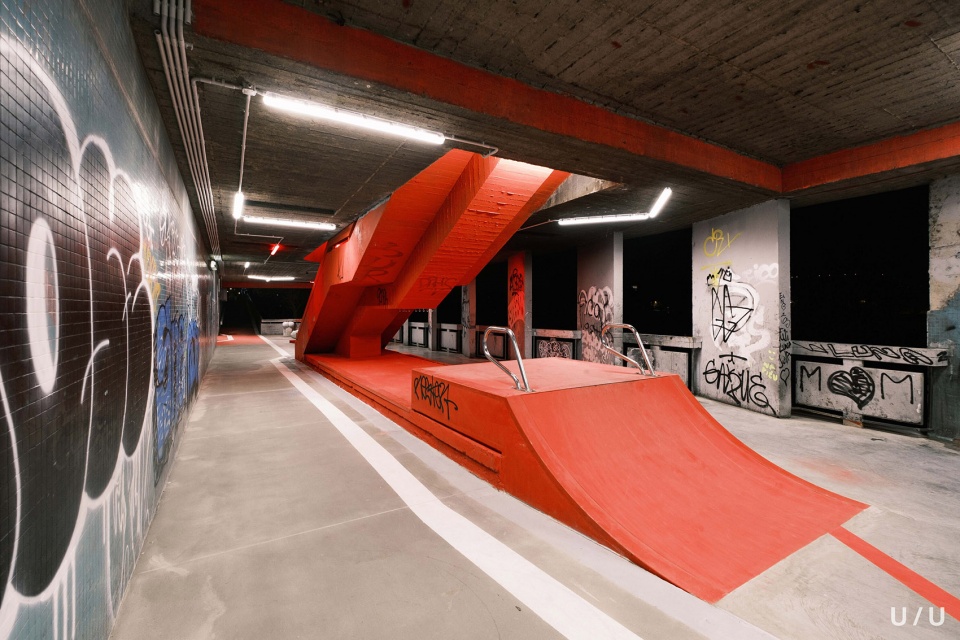
On the daily menu, you can find a streetball area, dance floor with mirrors, pole dance, obstacles for freestyle sports, workout, bouldering wall and public art gallery. Design is more focused on skateboard, BMX and freestyle scooter riders, for those in need of covered areas with artificial light. The water element, the linear stream of the Vltava River, became the key aspect of our design. Night spa is not dependent on the season, weather nor time of the day. Underpass is proposed to create safe shared space for its users, pedestrians and cyclists.
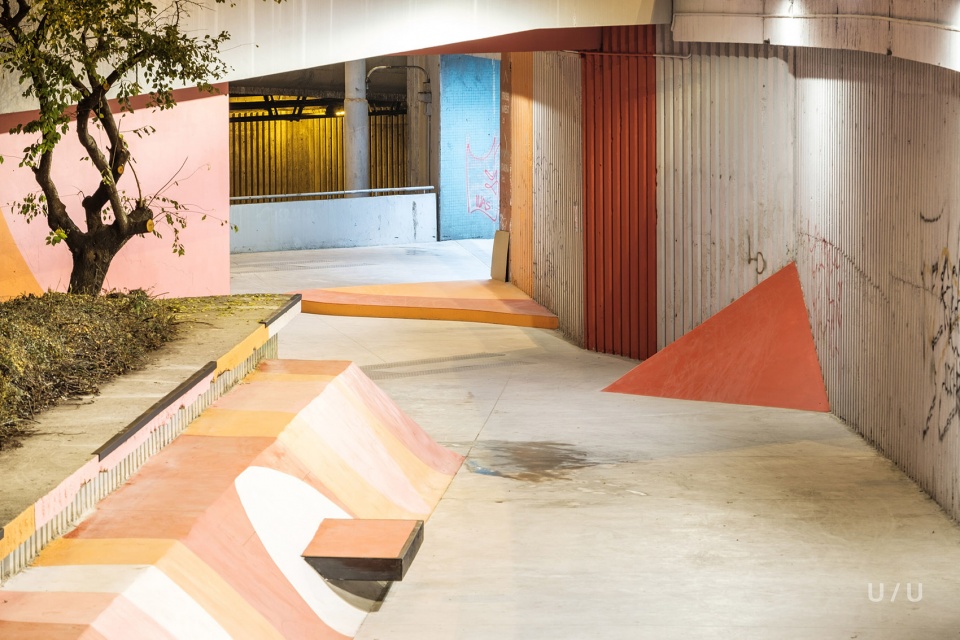
▼滑板区,Skateboard area © Jiří Kotal
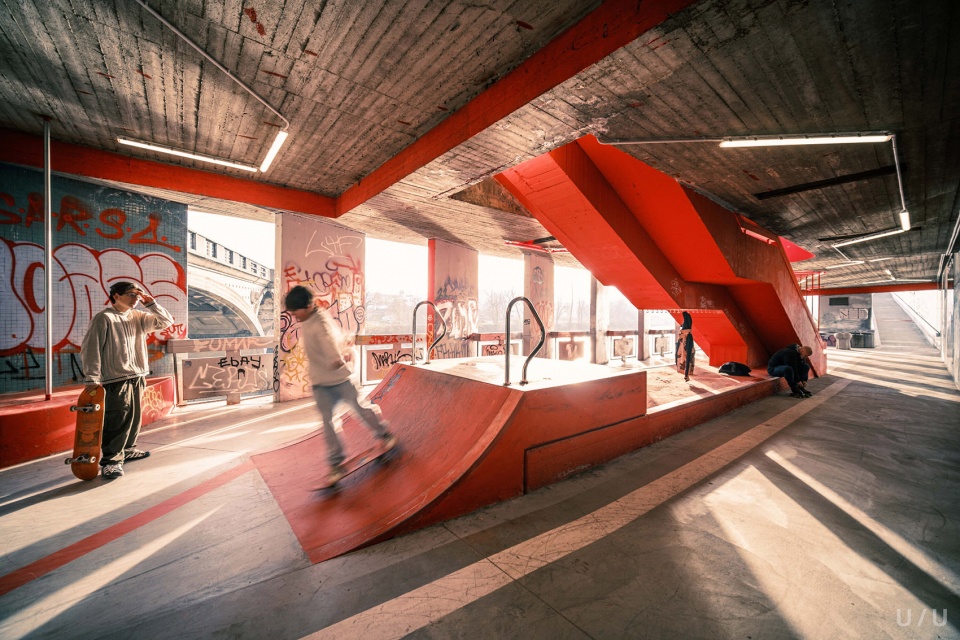
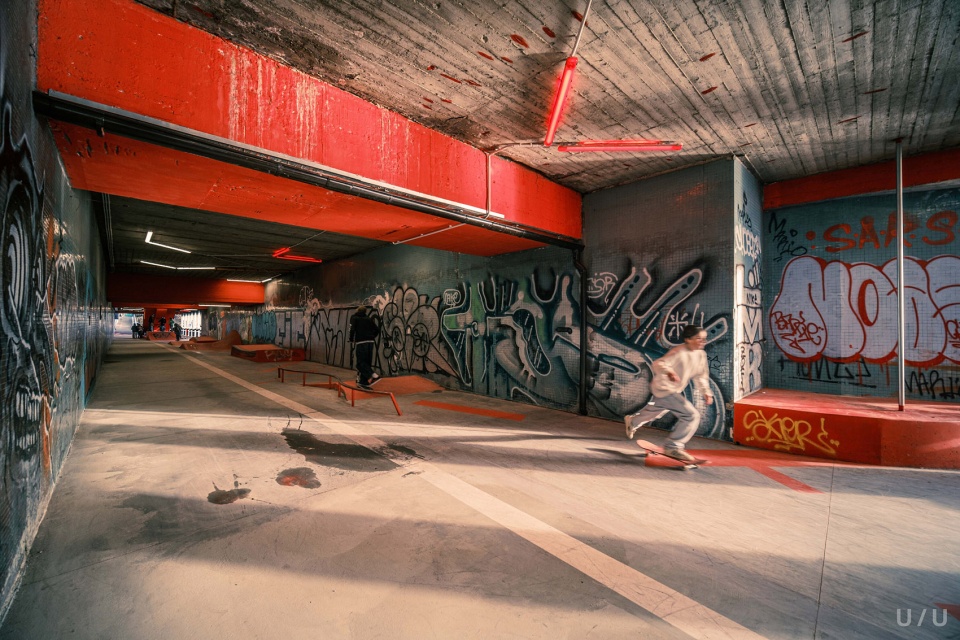
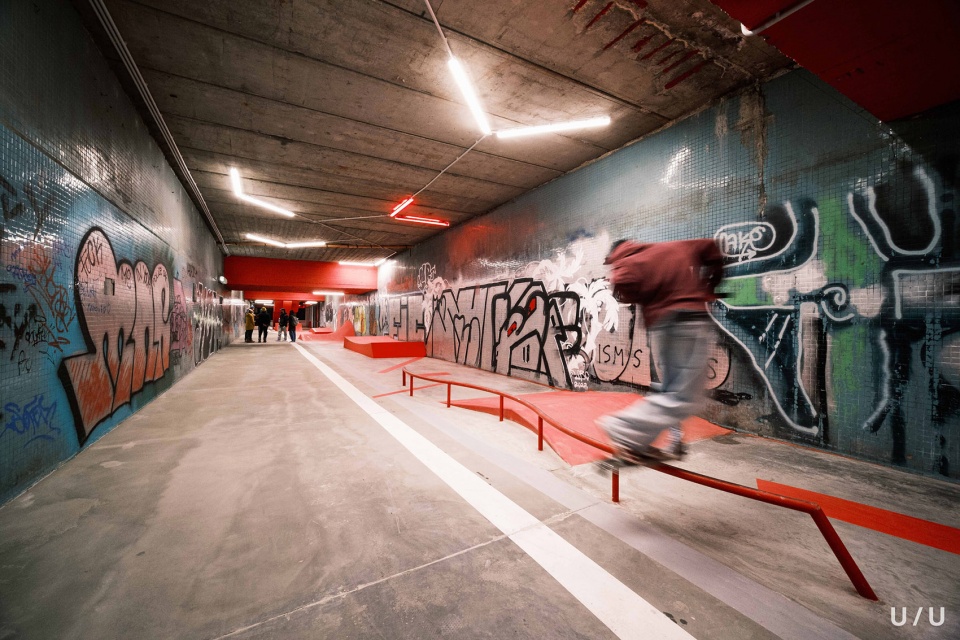
▼滑板车BMX,BMX and freestyle scooter © Jiří Kotal
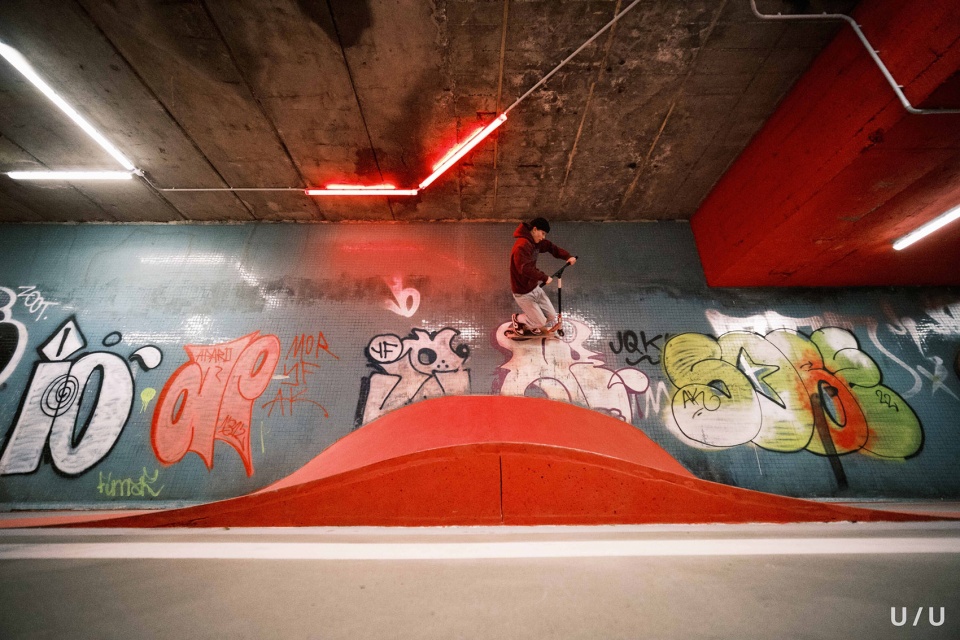
▼自由式活动区,freestyle activities area © Jiří Kotal
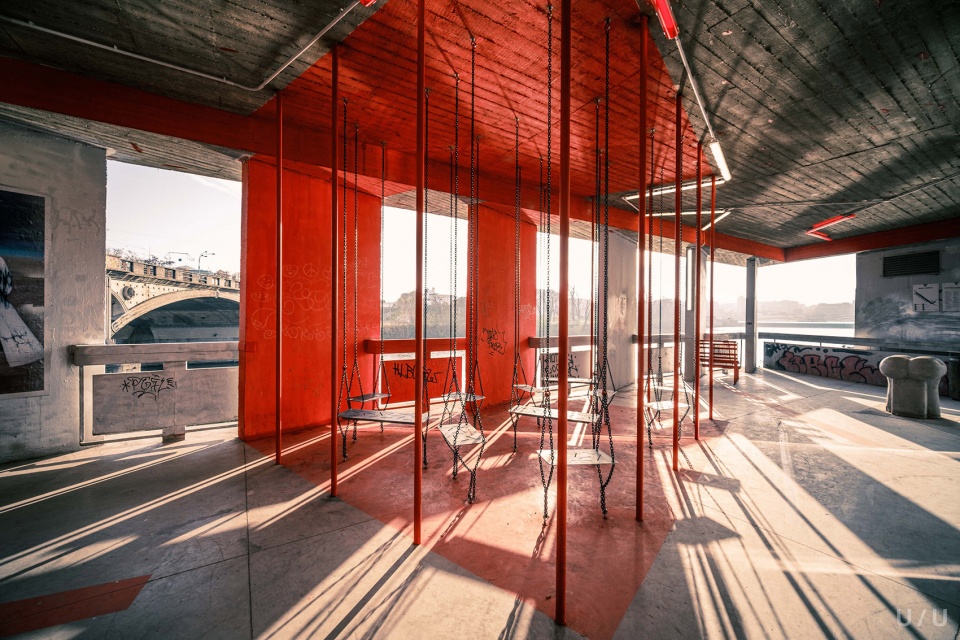
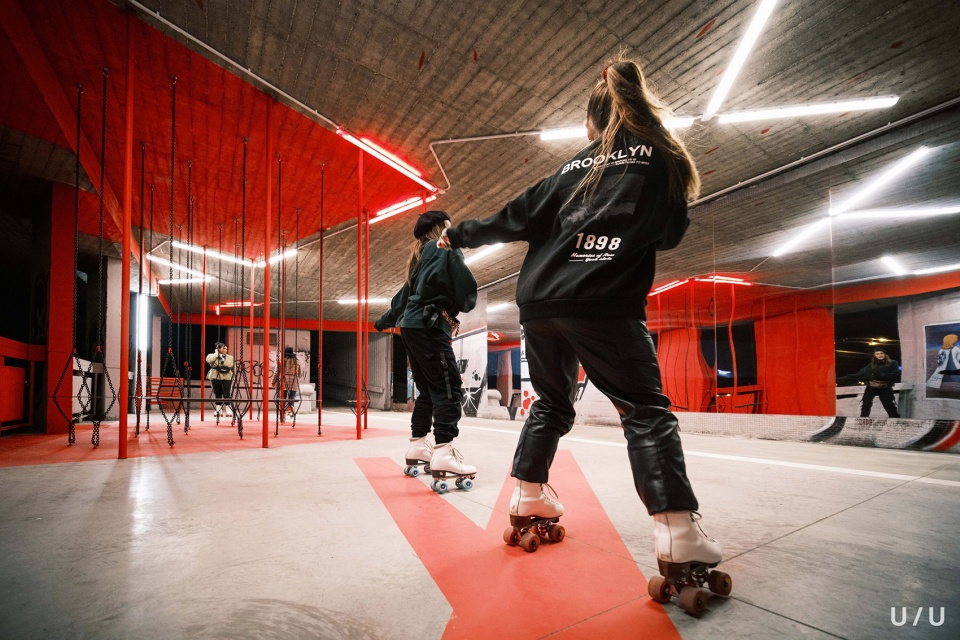
▼舞池,Dancing area © Jiří Kotal
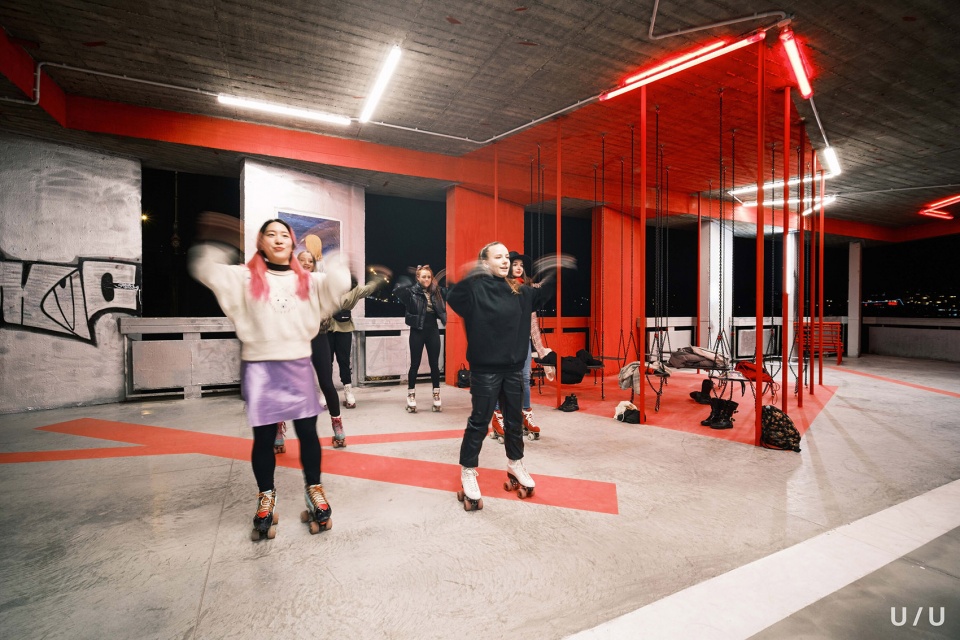
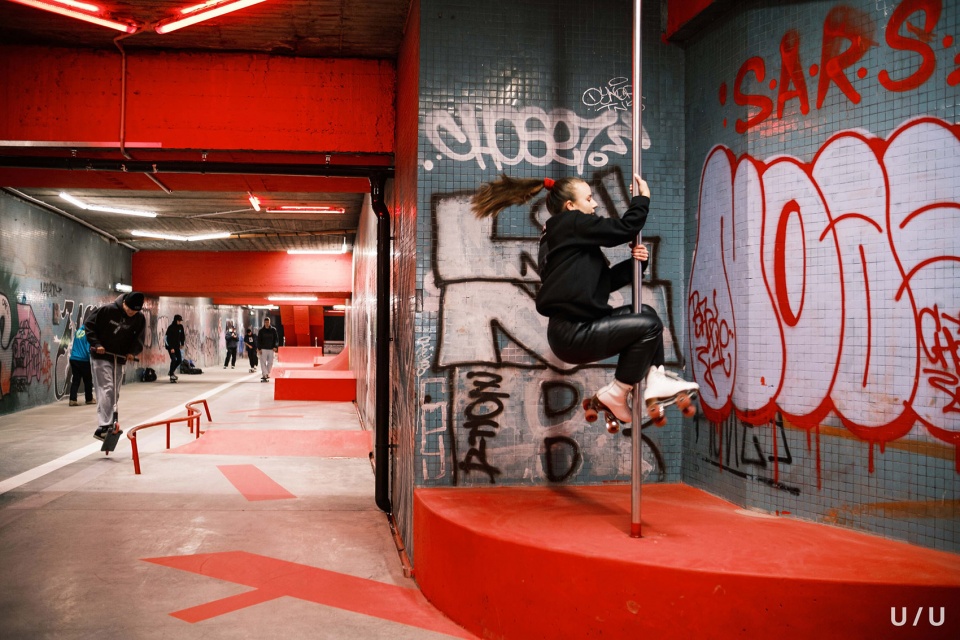
▼钢管舞区,Pole dance © Jiří Kotal

▼街头篮球区,Streetball area © Jiří Kotal
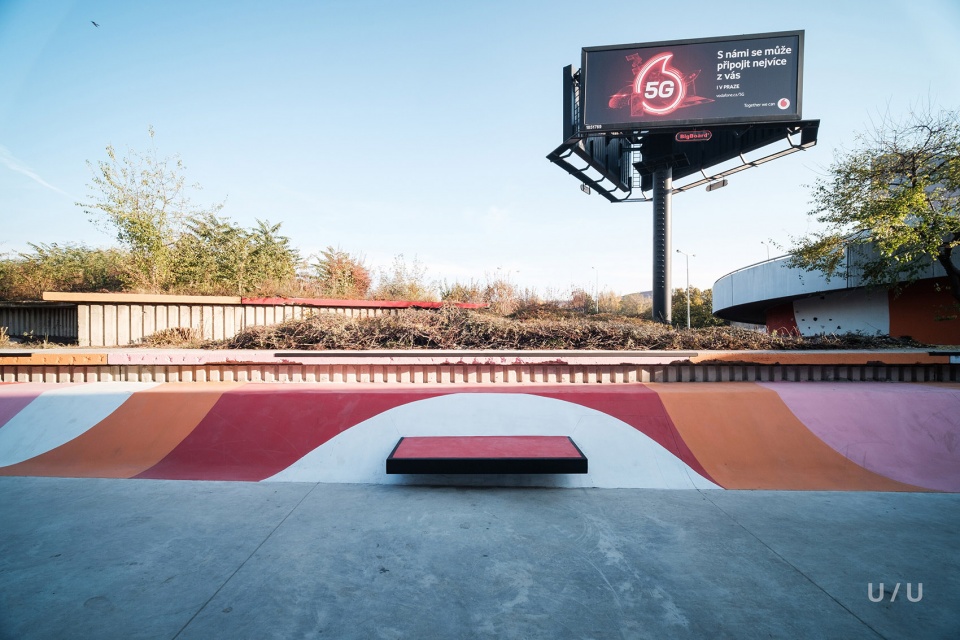
▼石头攀岩墙面,Bouldering wall © Jiří Kotal
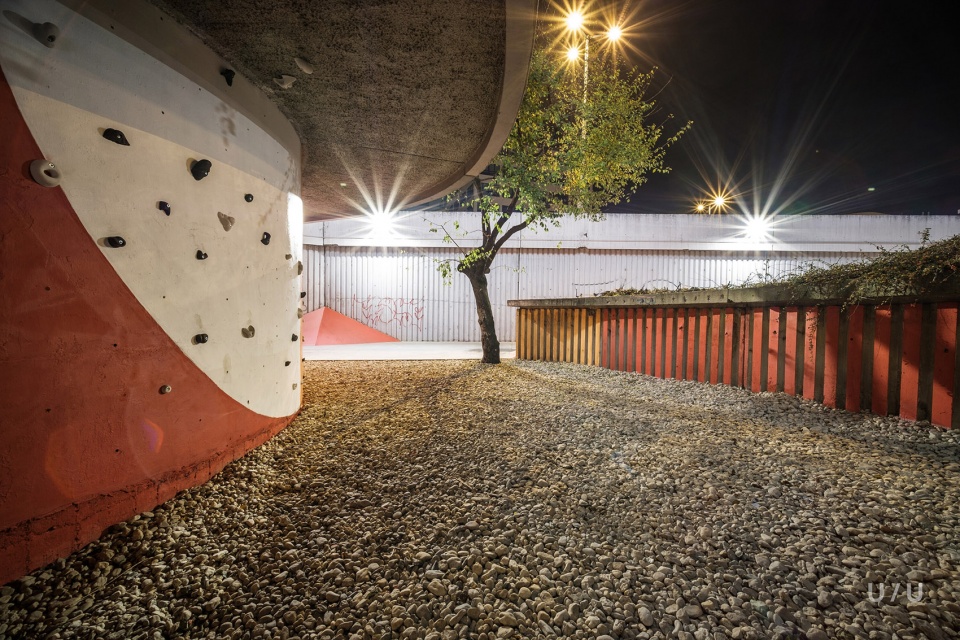
▼公共艺术画廊,Public art gallery © Jiří Kotal
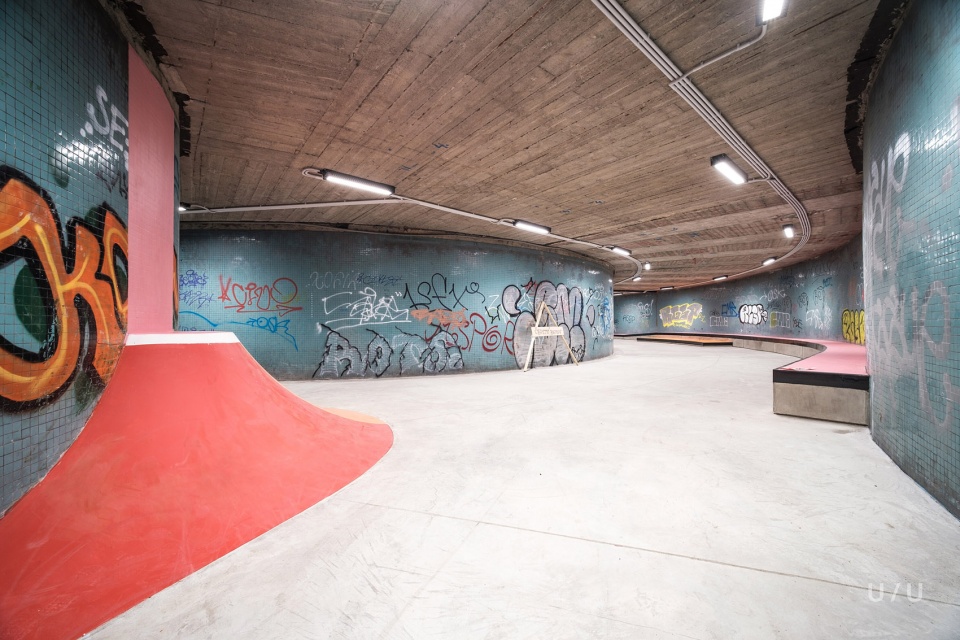
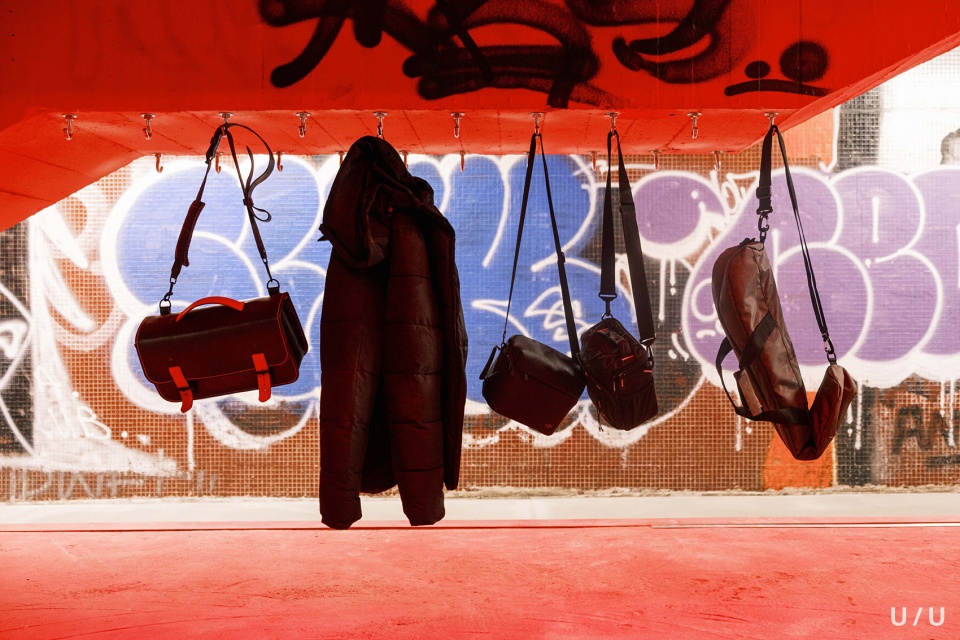
▼为活动区配备的设施,Infrustuctures © Jiří Kotal
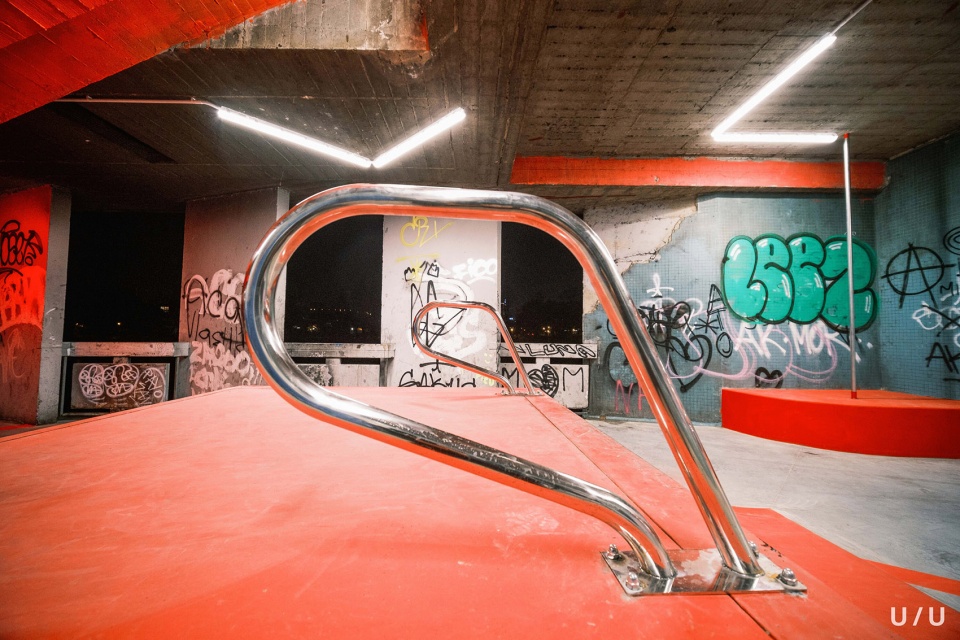
整个地下通道的空间经过了深度的清洁和表面的设计提升。设计者使用的主要材料是钢和混凝土,这些材料更加耐用并且便于后期维护。整个区域使用了线型的照明来提升安全感。当人们感到疲惫时,这里还提供一个休闲区域,能够观赏到城市美丽的风景。在距离城市公共交融枢纽更近的入口处,设置了快闪酒吧和小酒馆。
The whole underground space went through deep cleaning and surface improvement. The main materials of our design are steel and concrete for long durability and easy maintenance. The feeling of safety is enhanced with new linear lights in the whole area. For when you are tired, the club has a chill-out zone with a beautiful city view in front of you. The entrance area, which is closer to the public transport hub, is prepared for a pop-up bar and bistro.
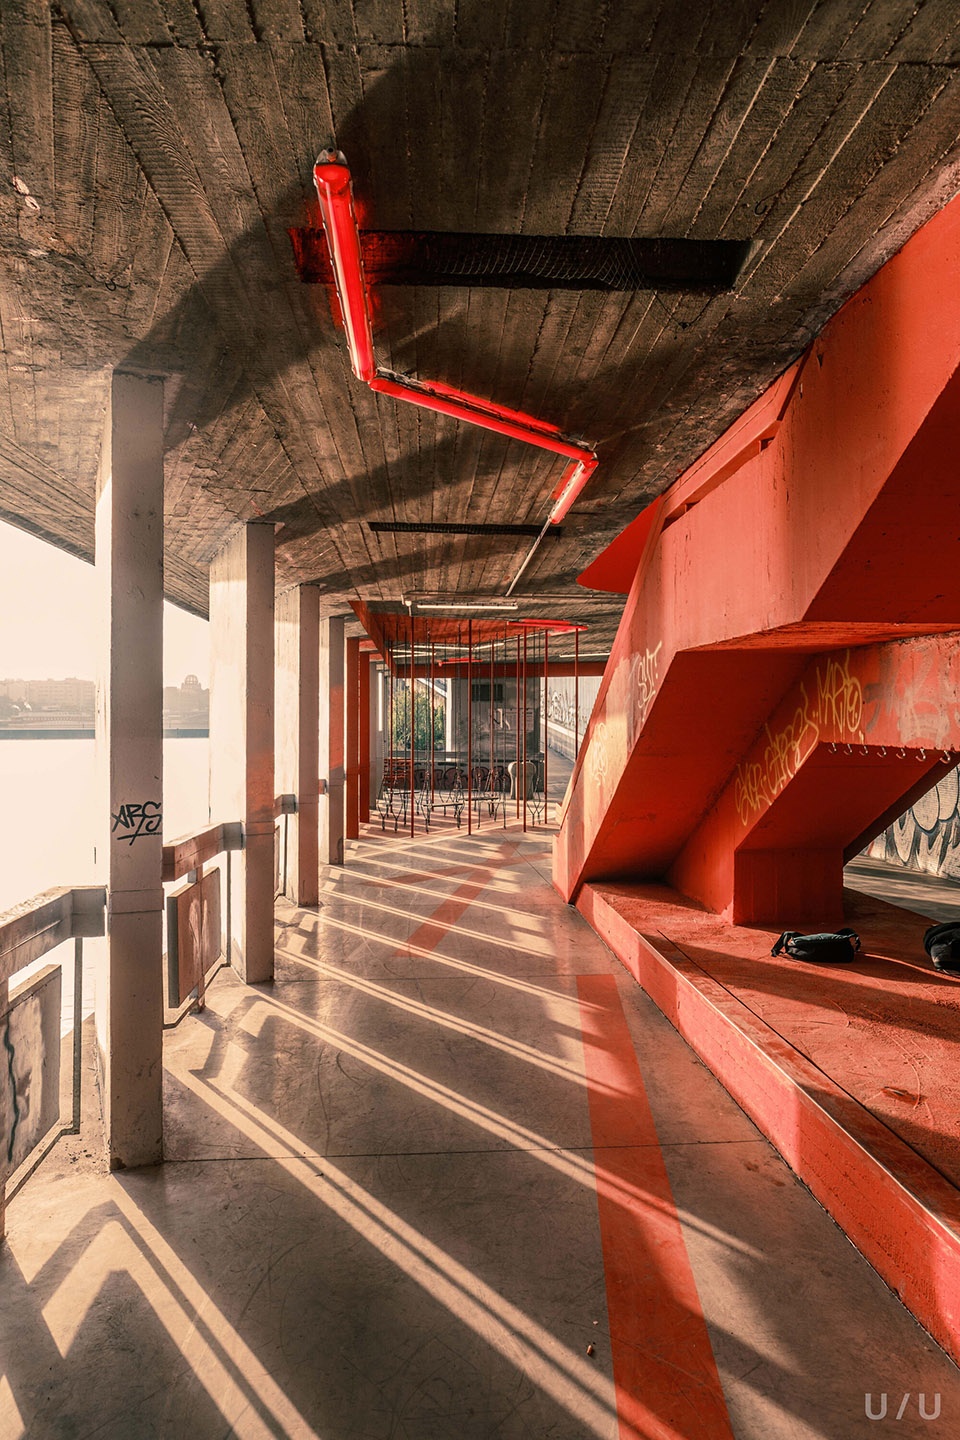
▼休闲区域,Chill-out zone © Jiří Kotal
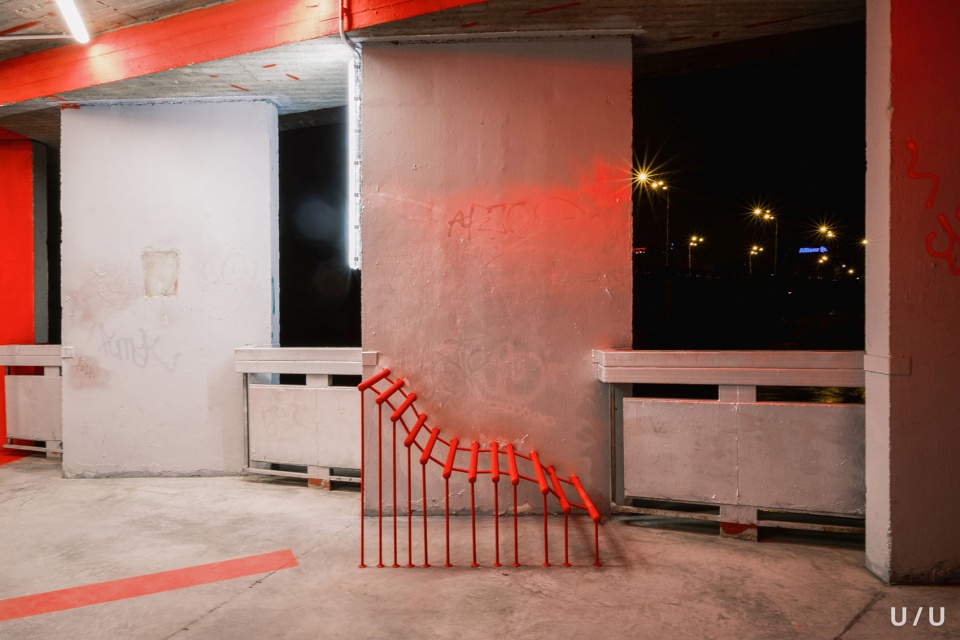
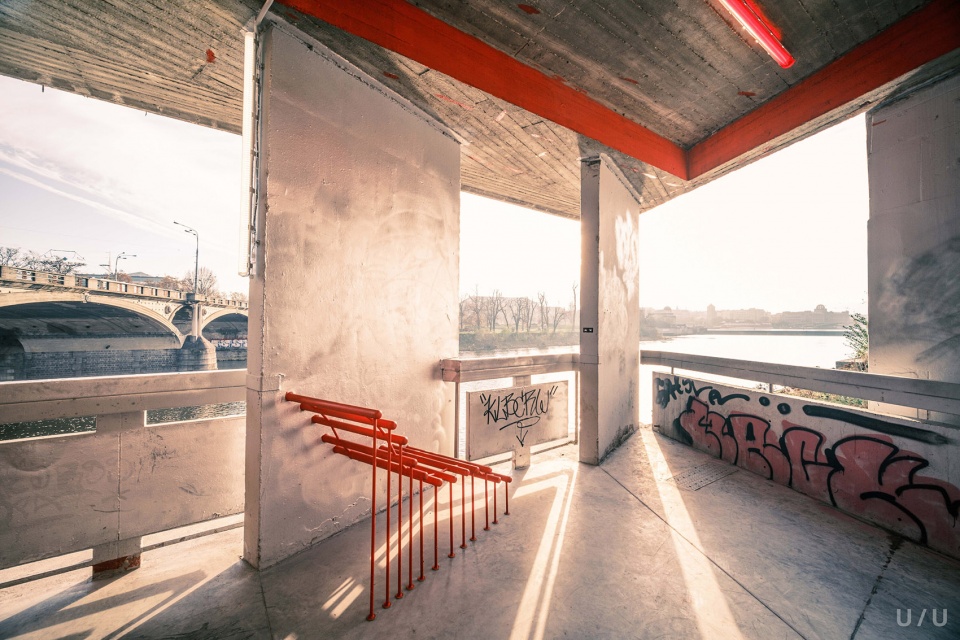
▼从休闲区域可以看到城市风景,Views of the city from the chill-out zone © Jiří Kotal
▼线性的光源增加安全感,Linear light sources add a sense of security © Jiří Kotal
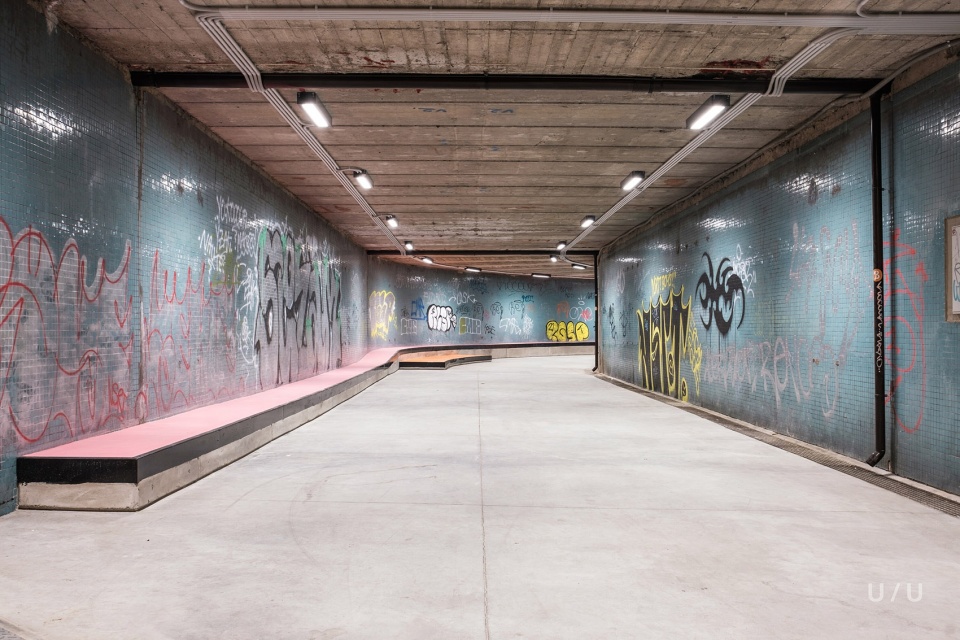
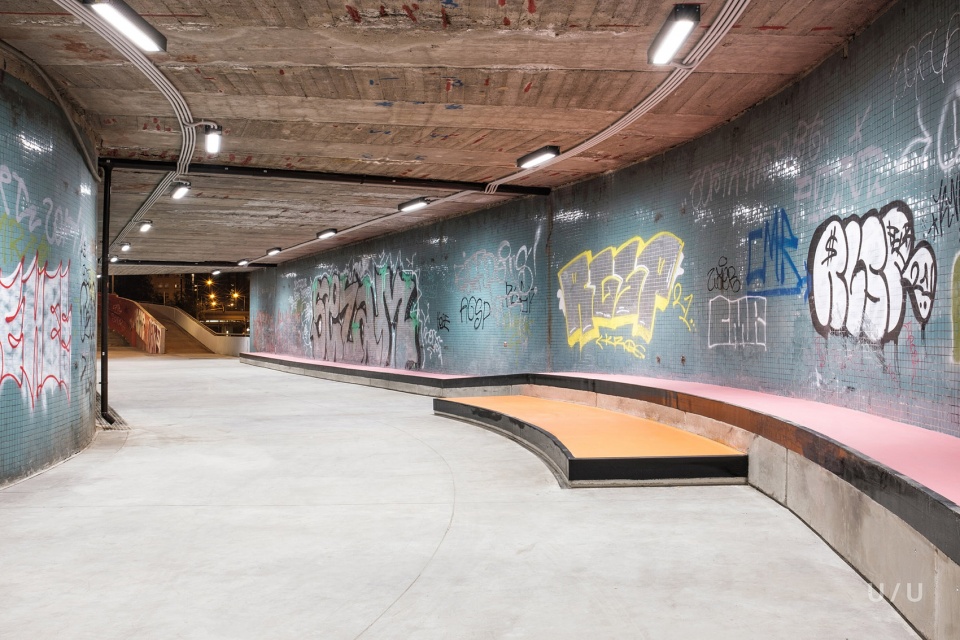
▼经过深度清洁和设计的表面,Deeply cleaned and designed surfaces © Jiří Kotal
这里还有一位“常驻嘉宾”:Ollie the Pig。人们可以通过他提供的二维码中的布拉格7号账户,为社会中失去家园和住所的贫困阶层提供支持和援助。我们大家是邻居,祝玩的开心!
We also have a permanent guest: Ollie the Pig. He has a QR code that allows you to support the underprivileged sector of society, who lost their homes and accommodates in the area, through the transparent account of Prague 7. We are all neighbours. Have fun!
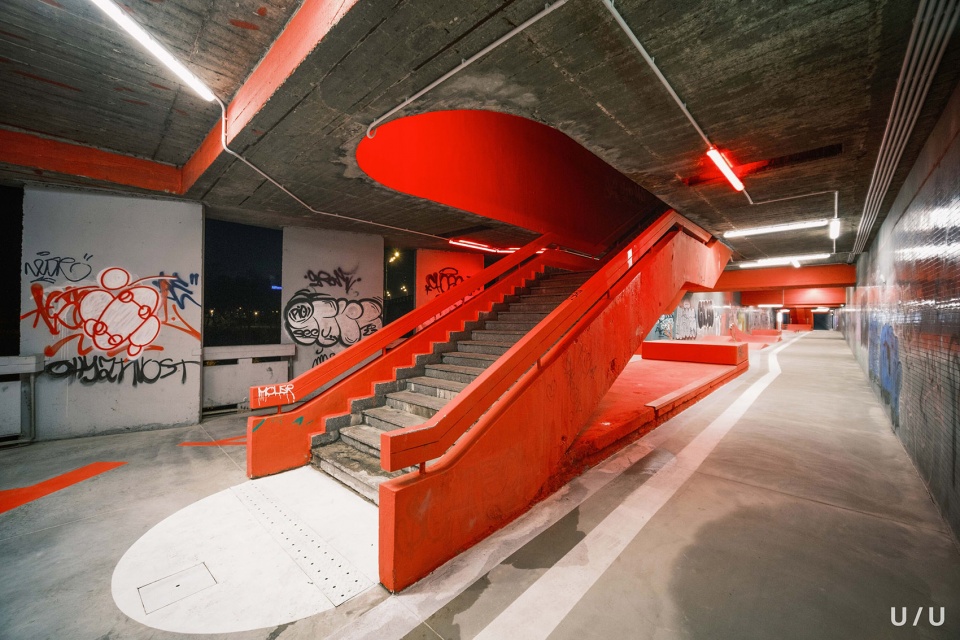
▼连接首层与二层的楼梯,The stairs © Jiří Kotal
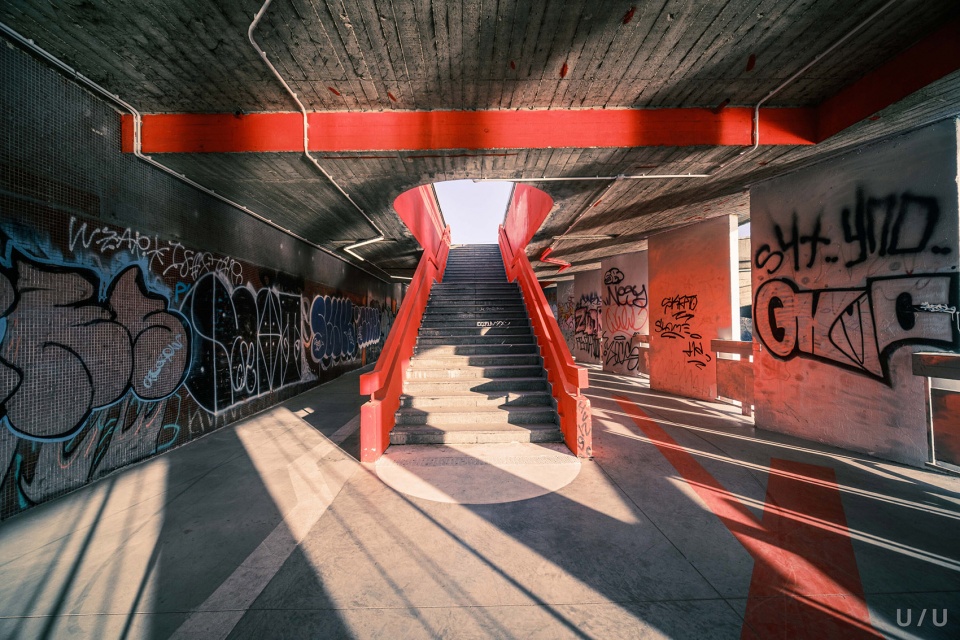
▼常驻嘉宾Ollie the Pig,Permanent guest: Ollie the Pig © Jiří Kotal
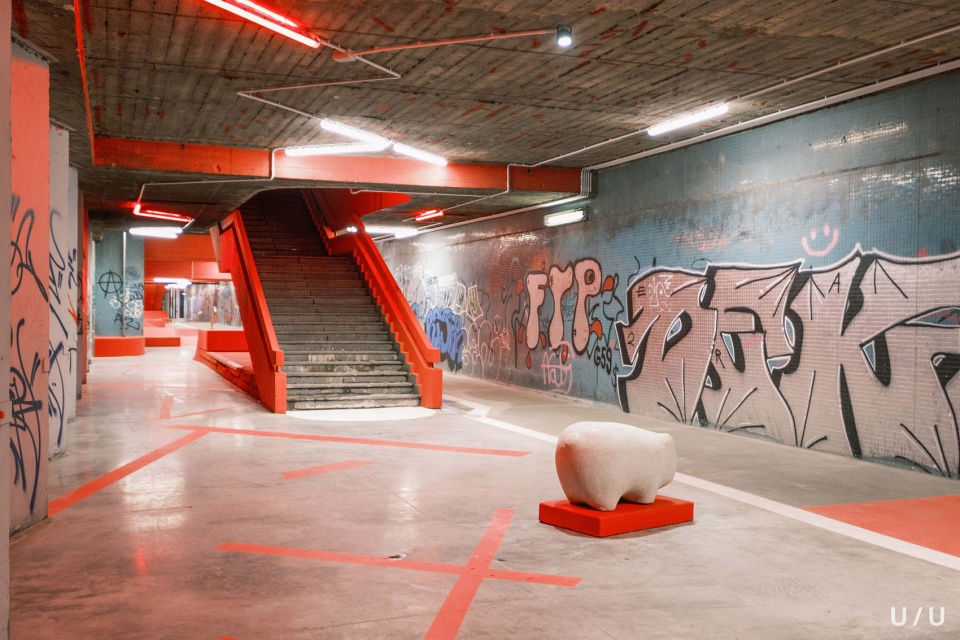
▼从二层看向首层的常驻嘉宾,Looking from the second floor to the permanent guests on the first floor © Jiří Kotal
▼混凝土与钢材的使用,The use of concrete and steel © Jiří Kotal
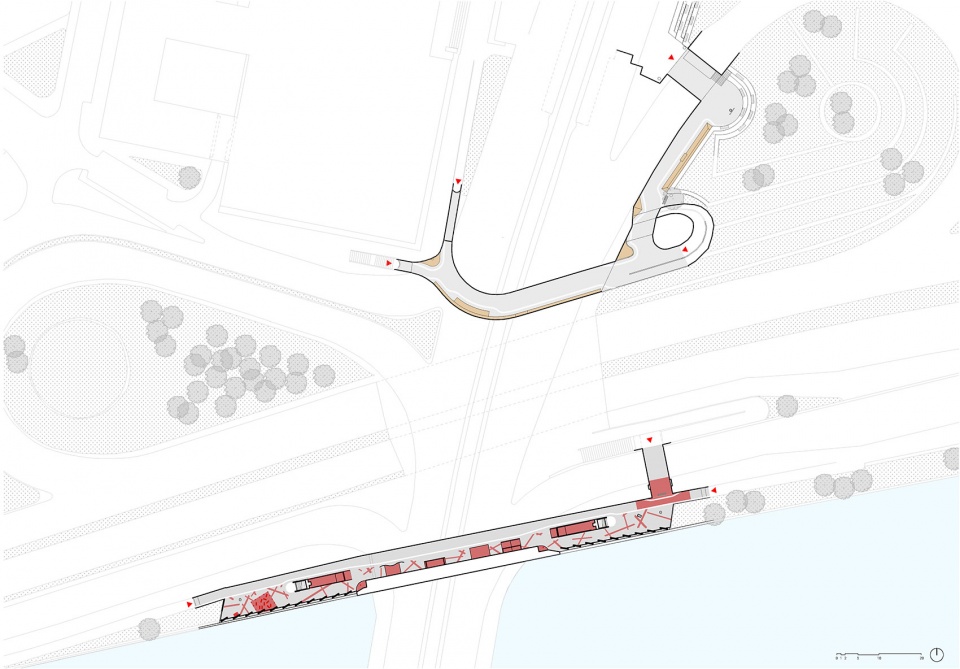
▼场地平面图,site plan © U / U studio & Re_place
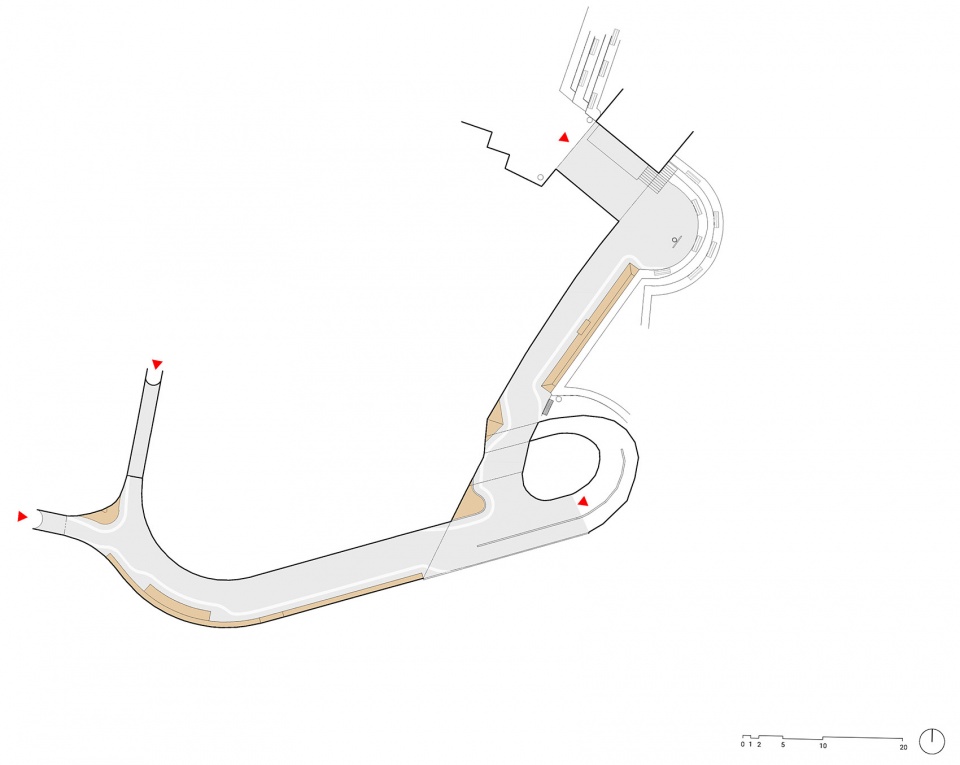
▼首层平面图,floor plan 01 © U / U studio & Re_place
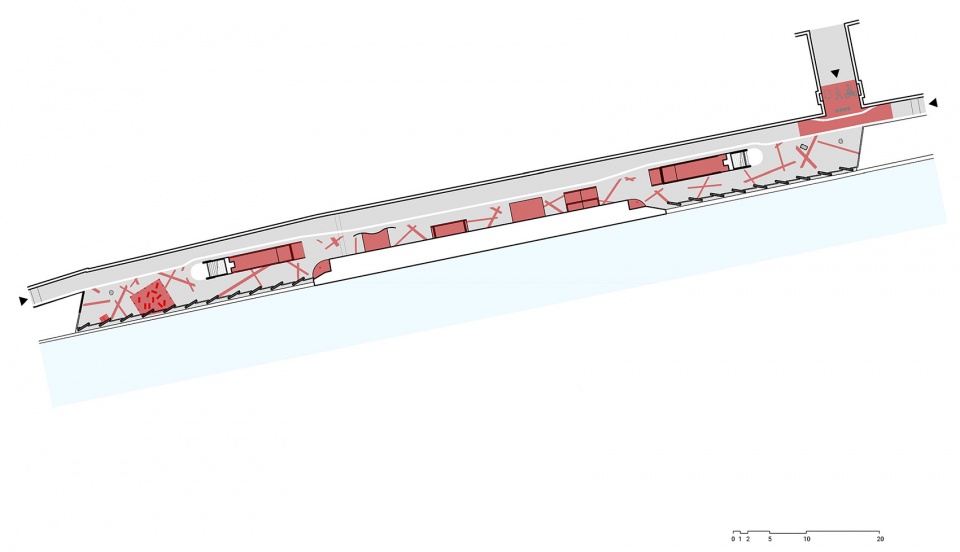
▼二层平面图,floor plan 02 © U / U studio & Re_place
▼轴测图,axonometry © U / U studio & Re_place
Studio:U / U studio [architecture], Re_place [concept of the site revitalisation]
Author:Jiří Kotal, Martin Hrouda, Andrea Nováková, Marek Peřík, Lukáš Kalivoda, Jan Maleček [U / U studio] Martin Kontra, Richard Preisler [Re_place]
Contact E-mail:info@uustudio.cz
reply@re-place.cz
Website:www.uustudio.cz
www.re-place.cz
Social media:www.facebook.com/UU.studio.prg
www.instagram.com/uu___studio U/U studio (@uu___studio)
www.instagram.com/re_place.cz
Studio address:U / U studio, Kamenická 5, 170 00 Prague 7 – Letná, Czech Republic
Re_place, Rybná 24, 110 00 Prague 1, Czech Republic
Project location:Hlávkův most, Vltavská, Prague 7
Project country:Czech Republic
Project year:2021
Completion year:2022
Gross Floor Area:1810 m²
Cost:550 000 €
Client:Prague 7 City District
Client’s e-mail:podatelna@praha7.cz
Client’s website:www.praha7.cz
Project website:www.instagram.com/v7_underground
Photographer:Jiří Kotal, jiri@uustudio.cz, www.jirikotal.cz
Collaborator:Skatepark contractor: Bonidee Skateparks, www.bonidee.cz
Graphic: Jakub Karlík
Light design: Maxo Simko, Jan Poš
Lights contractor: TSK
Ollie the Pig sculpture: Mikoláš Zika + Jan Bejcha
Materials:
smoothened concrete – floor of the skatepark, obstacles, radiuses, Ollie the Pig
steel – edges of the obstacles, pipe elements, urban furniture, poles
plastic foil – mirrors
larch wooded planks – podiums, urban furniture
Products and Brands:
smoothened concrete — TBG Metrostav\www.tbg-metrostav.cz
steel elements — Kondor\www.kondor.cz
plastic foil mirrors — Foilwrap\www.foilwrap.cz
stainless steel handle — Bazenyshop\www.bazenyshop.cz
light Peron — Lumen Elektro\www.el-lumen.cz
light Sovert Captur — Elstav lighting\www.elstav.cz
More:U / U studio and Re_place,更多关于:U / U studio on gooood and Re_place on gooood









国内灰空间利用可以向这个方向发展
酱紫包容
好有趣的地方地下文化的蔓延
嘻哈文化很浓,就是路人进了地下通道容易被吓死
哈哈哈
压迫感拉满哈哈哈
哈哈哈
很街头