感谢 杭州午璞建筑设计咨询有限公司(联系邮箱:965611488@qq.com) 予gooood分享以下内容。更多关于他们,请至:Hangzhou Wu Pu Architectural Design & Consulting Co. on gooood
Appreciations towards Hangzhou Wu Pu Architectural Design & Consulting Co. (contact: 965611488@qq.com) for providing the following description:
毫无疑问,乡建是目前最火的建筑话题。无数建筑师涌入乡村舞台,摩拳擦掌,一展身手。这其中,不乏一些极具民族特性和创造力的优秀建筑——乡建,已经变成了本土建筑师对自己文脉新实践的聚集地。但成果良莠不齐。拼命呐喊者有之;矫揉造作、甚至生产垃圾者更是屡见不鲜。
乡村,不能变成建筑师情怀泛滥的工具。慎思谨行,我们旗帜鲜明的反对在中国的乡村中设计浮夸;吸睛;喧闹;甚至是“法式”,“意式”,“后现代野兽派”的建筑,这就如同在北欧的森林边出现徽派的村庄一样可笑。如果说我们一定需要“风格”,希望它是基于这片村庄的,如同在这块土地上生长出来。

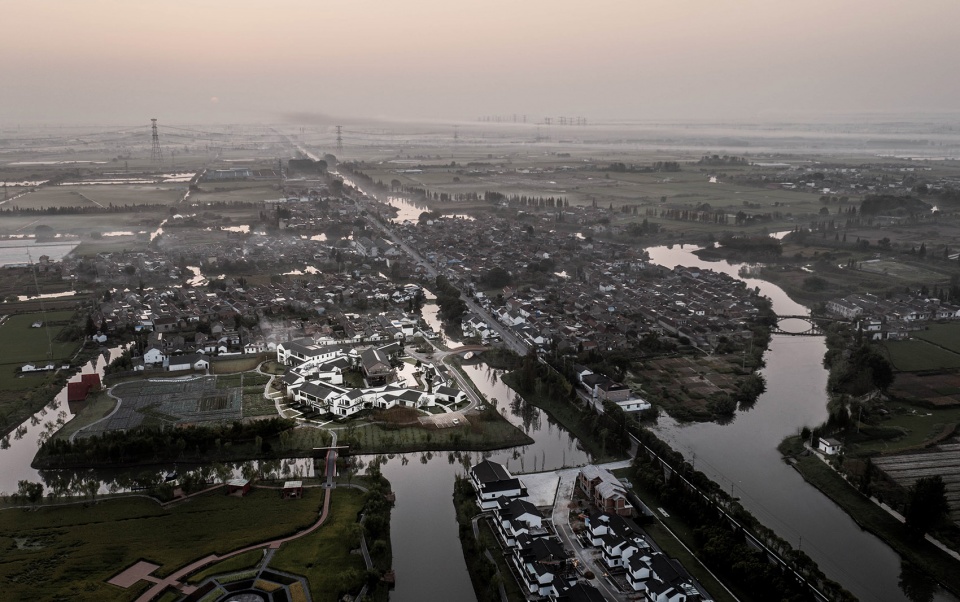
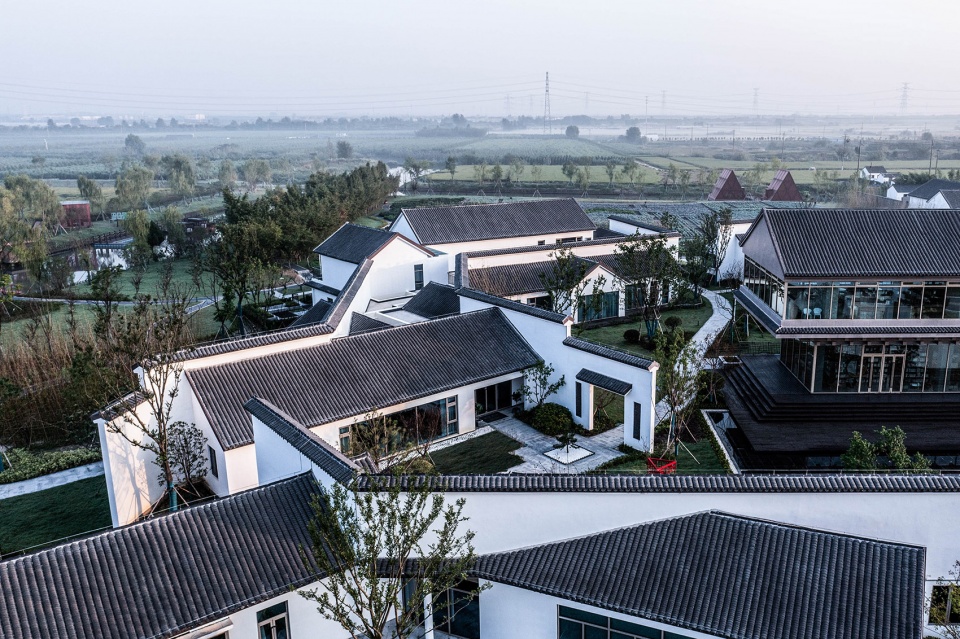
▼鸟瞰图,aerial view of the project ©10 STUDIO
There is no doubt that village architecture is the hottest architectural topic at the moment. Numerous architects are flocking to the village stage to show their skills. Among them, there are some excellent buildings with great national identity and creativity – the village building has become a gathering place for local architects to practice their own cultural lineage. But the results are mixed. There are those who are desperate to shout; there are those who are pretentious and even produce rubbish.
The countryside must not be turned into a tool for architects’ sentiments to proliferate. We are clearly opposed to the design of ostentatious, eye-catching, noisy and even “French”, “Italian” and “post-modern fauvist” buildings in the Chinese countryside. This is as ridiculous as the appearance of a Huizhou village in a Nordic forest. If we need a “style” at all, I hope it is based on the village, as if it grew out of the land.
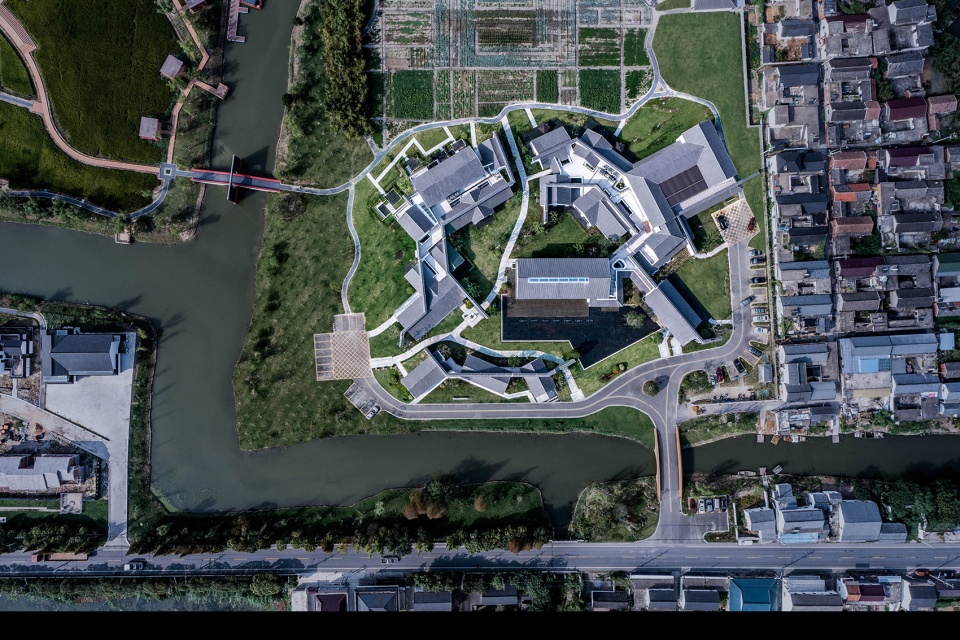
▼顶视图,top view ©10 STUDIO
“田野与巷弄,是乡村美感的起源。它的本质是空间美学上的对比与转换。乡建必须是扎根土地的,为使用者而建筑,还是为认知而建筑?我们坚定的选择前者。”——王琛
“The field and the lane are the origin of rural beauty. It is essentially a spatial aesthetic of contrast and transformation. Rural architecture must be rooted in the land. Building for the user, or building for perception? We firmly choose the former.” –Wang Chen
Village²/红庄艺术里建成于江苏省东台市时堰镇红庄村。从设计初始历时一年建成并投入使用,建设面积约4300m²,包括吴为山大师艺术文献馆、村民节庆礼堂、乡宴乡宿、田园书吧等功能。它成功的融入了这个美丽的乡村,毫无突兀感。
Village²/Hongzhuang Art Lane was built in Hongzhuang Village, Shiyan Town, Dongtai City, Jiangsu Province. It took one year to complete and put into use from the initial design, with a construction area of about 4,300m², including the Master Wu Weishan Art and Literature Museum, the villagers’ festival hall, the village banquet and village accommodation, and the idyllic book bar. It successfully blends into this beautiful countryside without any sense of abruptness.
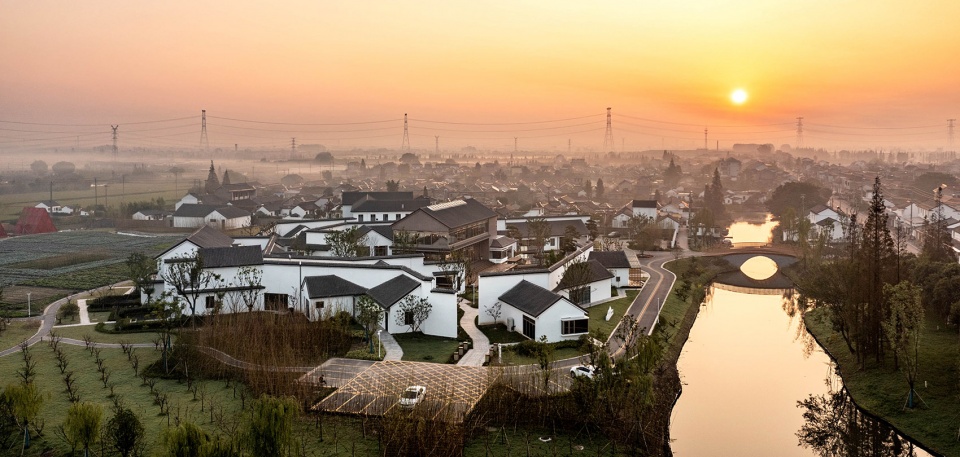
▼夕阳下的建筑,融入乡村,buildings in the dusk, merging into the village ©10 STUDIO
两个设定在创作初期就被提出,并得以贯彻始终:
1. 以项目建成后实现自身经营生存为目标,实现自身的生态循环,不靠政府补贴。
2. 建成不是结束,而是带动周边村民自发形成旅游配套服务的开始,控制建设量,形成“火种”。
Two settings were proposed early in the creation process and have been implemented throughout.
1. to aim for the project to achieve its own business survival after completion, to achieve its own ecological cycle and not to rely on government subsidies.
2. The completion of the project is not the end, but the beginning of the spontaneous formation of tourism services by the villagers in the vicinity, controlling the amount of construction and forming a “fire”.
▼分析图,diagram ©杭州午璞建筑设计咨询有限公司
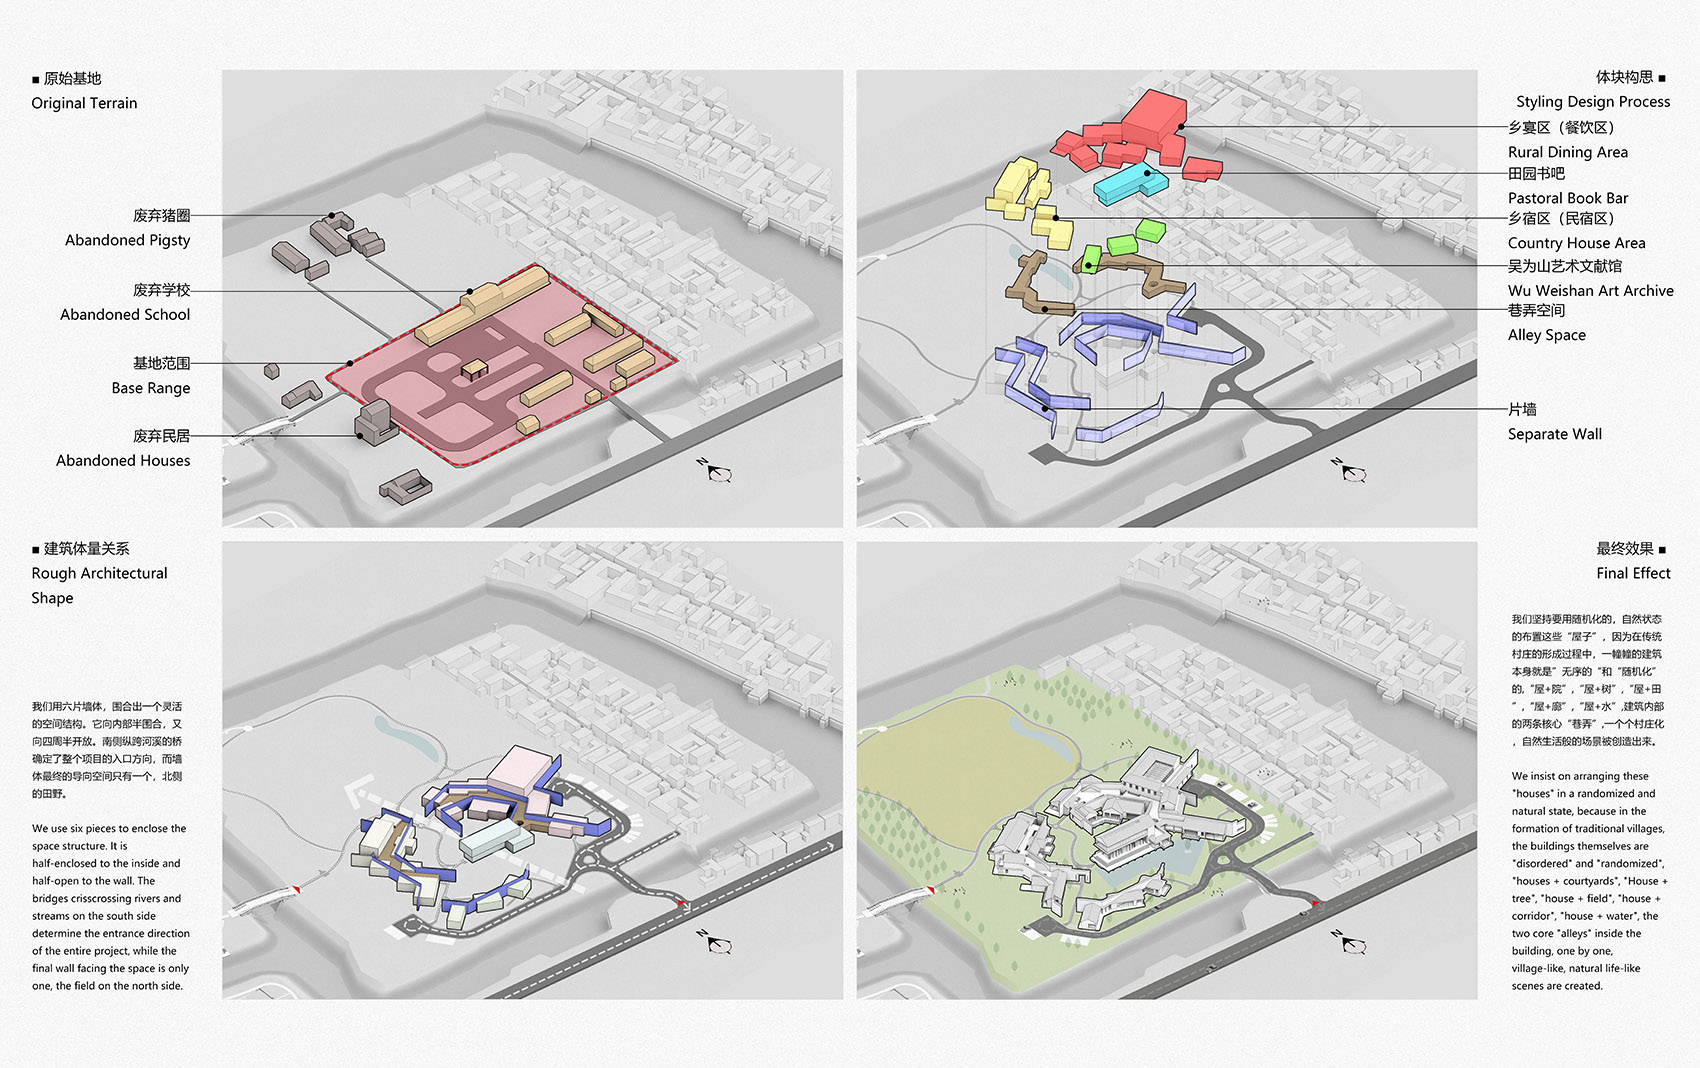
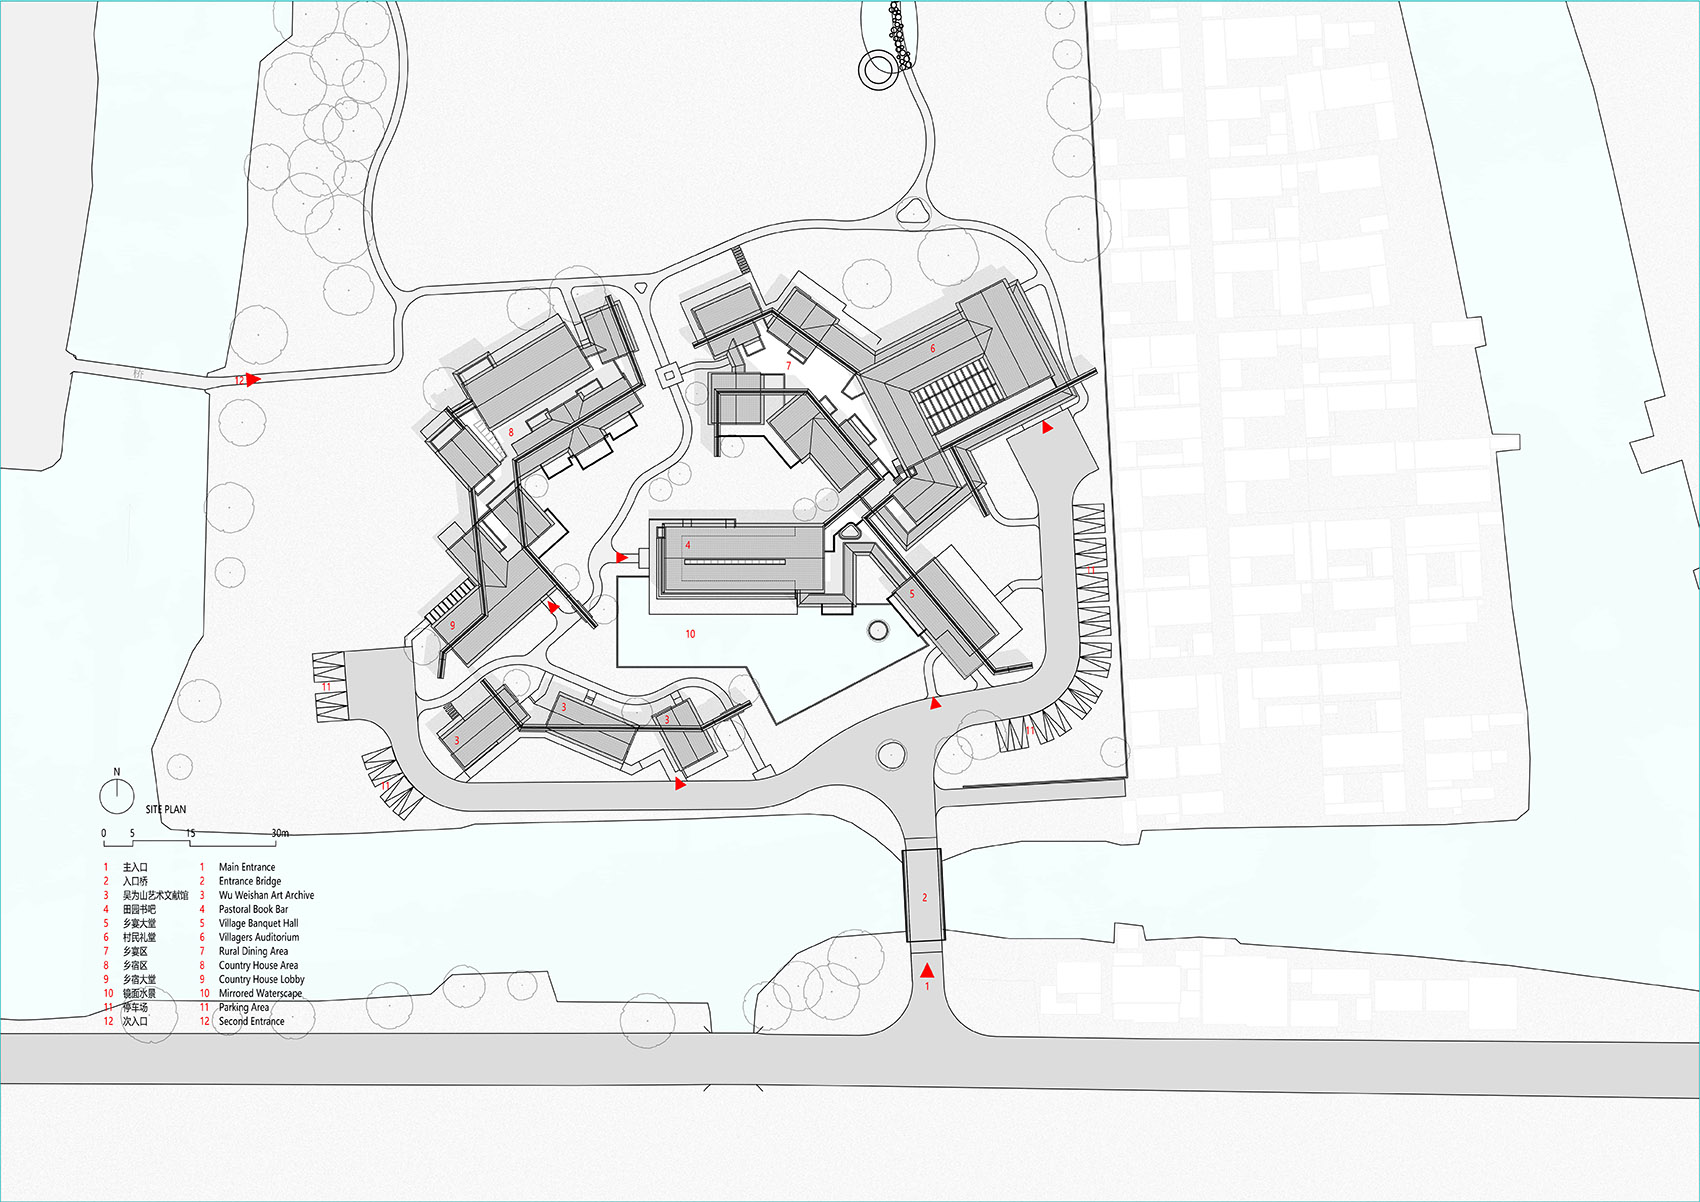
我们在村庄中营造一个空间意义上的“村庄”—— 村庄中的村庄,有点绕,但挺有趣。六片墙体,围合出一个灵活的空间结构。它向内部半围合,又向四周半开放。南侧纵跨河溪的桥确定了整个项目的入口方向,而墙体最终的导向空间只有一个,北侧的田野。用随机化的,自然状态的布置一个个“屋子”,“屋+院”,“屋+树”,“屋+田”,“屋+廊”,“屋+水”,加上建筑内部的两条核心“巷弄”,一个个村庄化,自然生活般的场景被创造出来。
▼建筑与场地的不同关系,different relationships between house and its surroundings ©杭州午璞建筑设计咨询有限公司
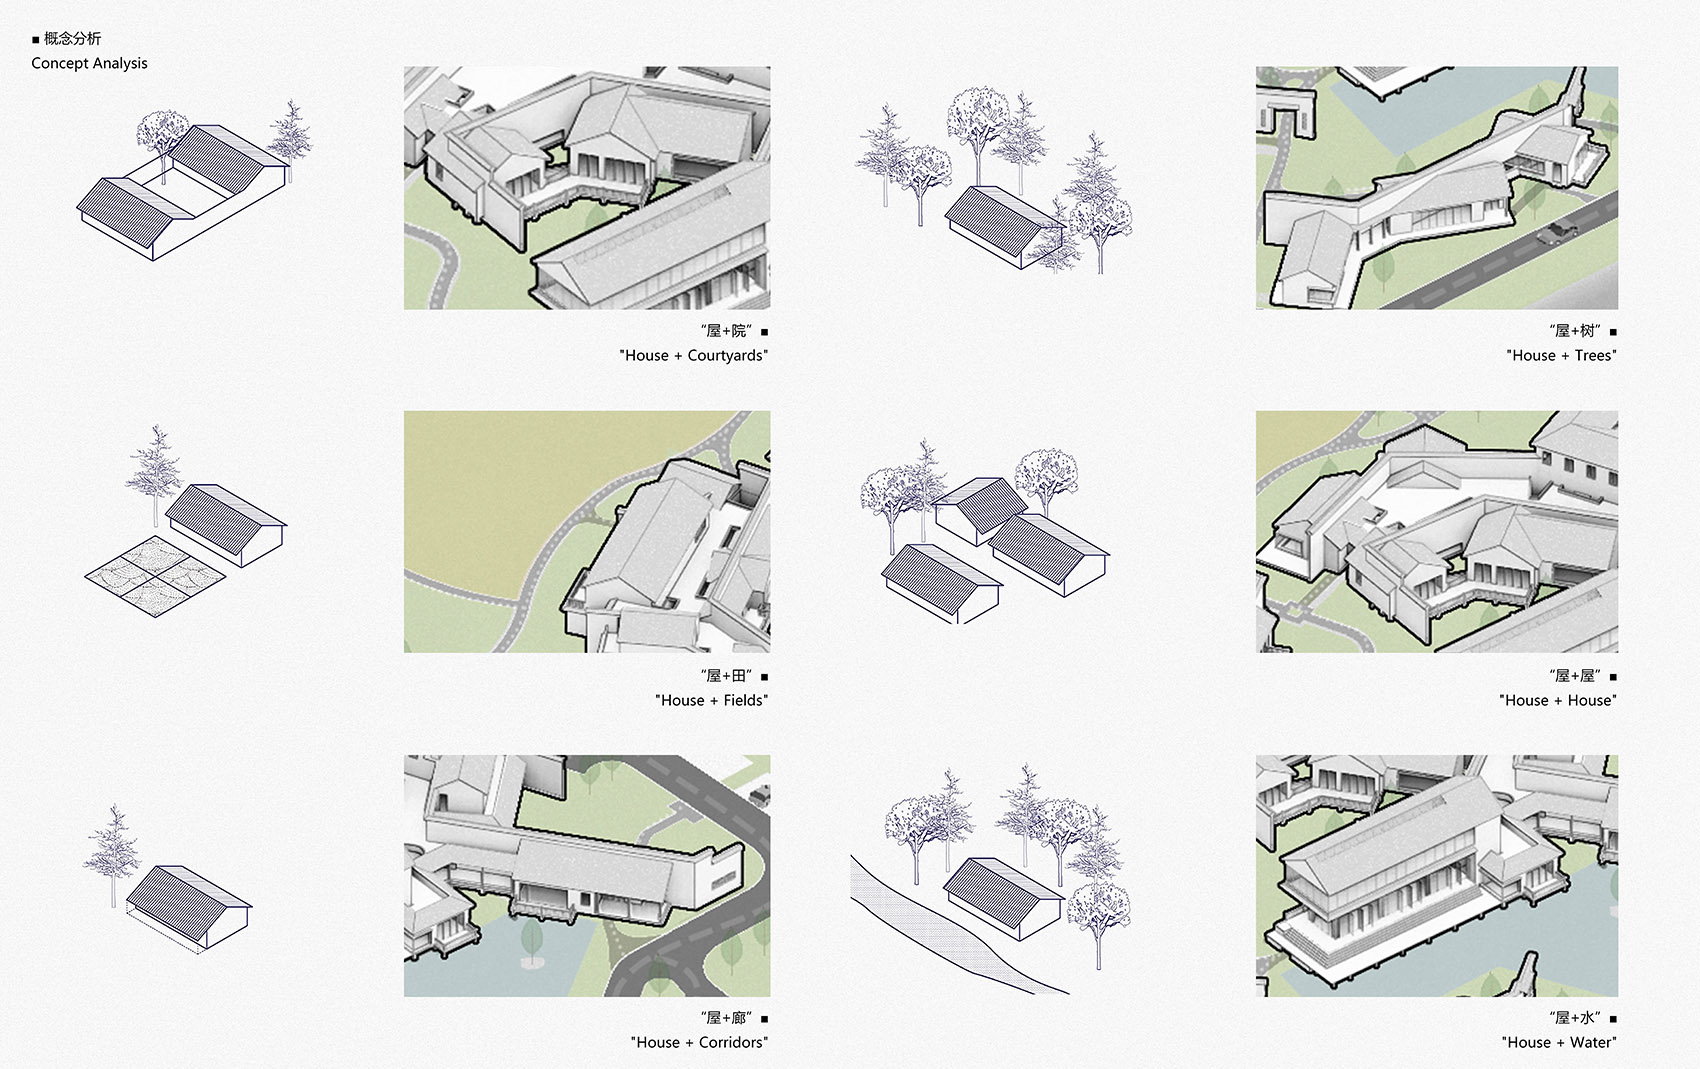
We are creating a spatial ‘village’ within a village – a village within a village, a bit of a detour, but interesting. The six walls enclose a flexible spatial structure. It is semi-enclosed to the interior and semi-open to the surroundings. The bridge across the river on the south side defines the direction of the entrance to the whole project, while the walls ultimately lead to one space, the field on the north side. A randomised, natural state of arrangement of ‘house’, ‘house + yard’, ‘house + tree’, ‘house + field “house + courtyard”, “house + tree”, “house + field”, “house + porch”, “house + water”, together with two core “lanes” inside the building, a village, natural life like scene is created. A village-like, natural life scene is created.
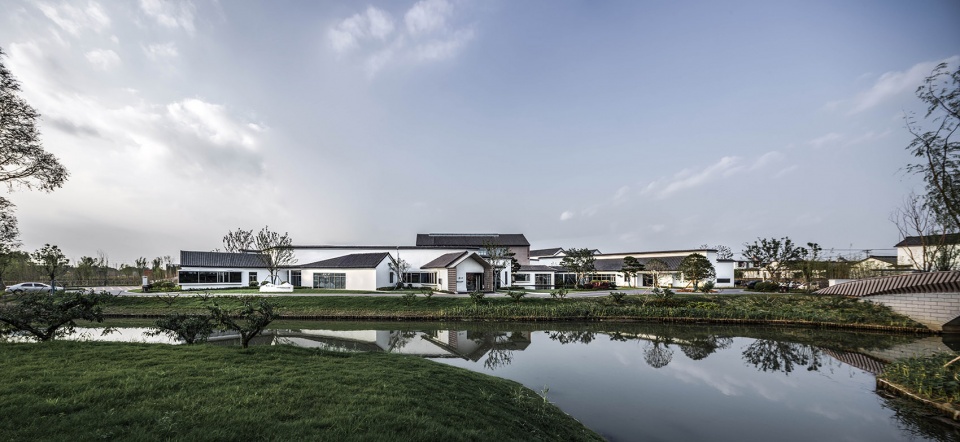
▼建筑远景,distanced view of the buildings ©10 STUDIO
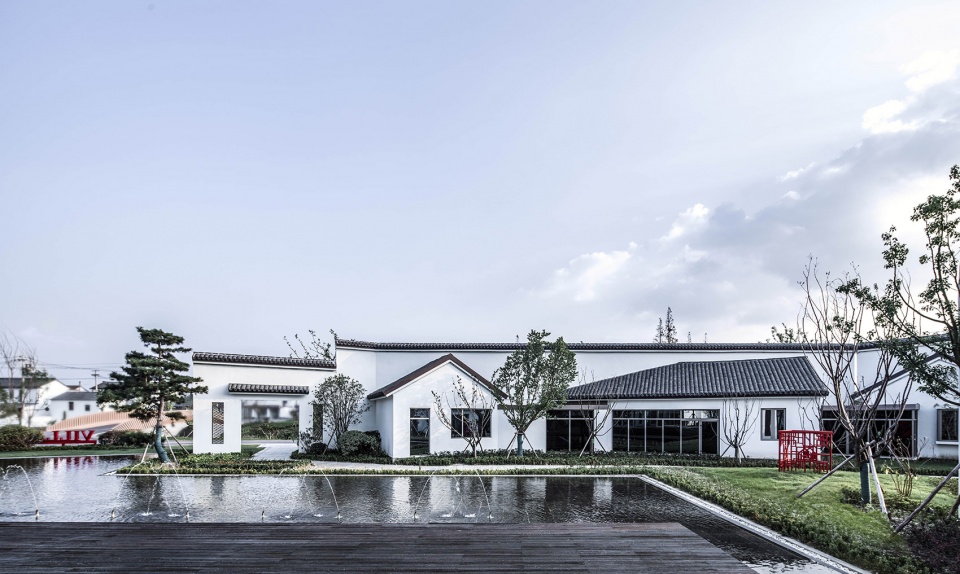
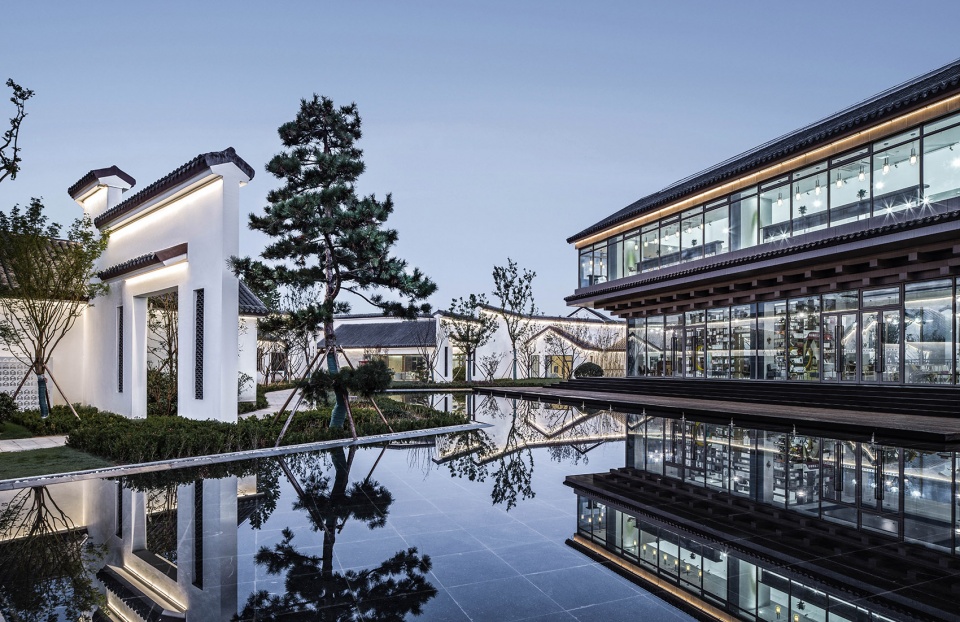
▼水景与房屋,waterscape and the buildings ©10 STUDIO
▼伸出水面的亲水平台,platform extending into the waterscape ©10 STUDIO
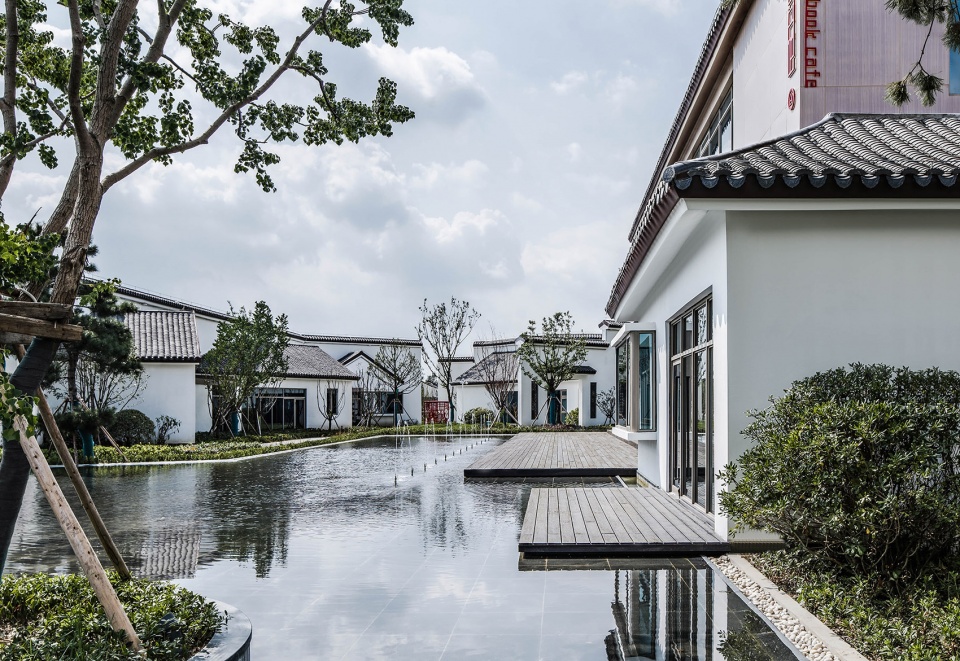
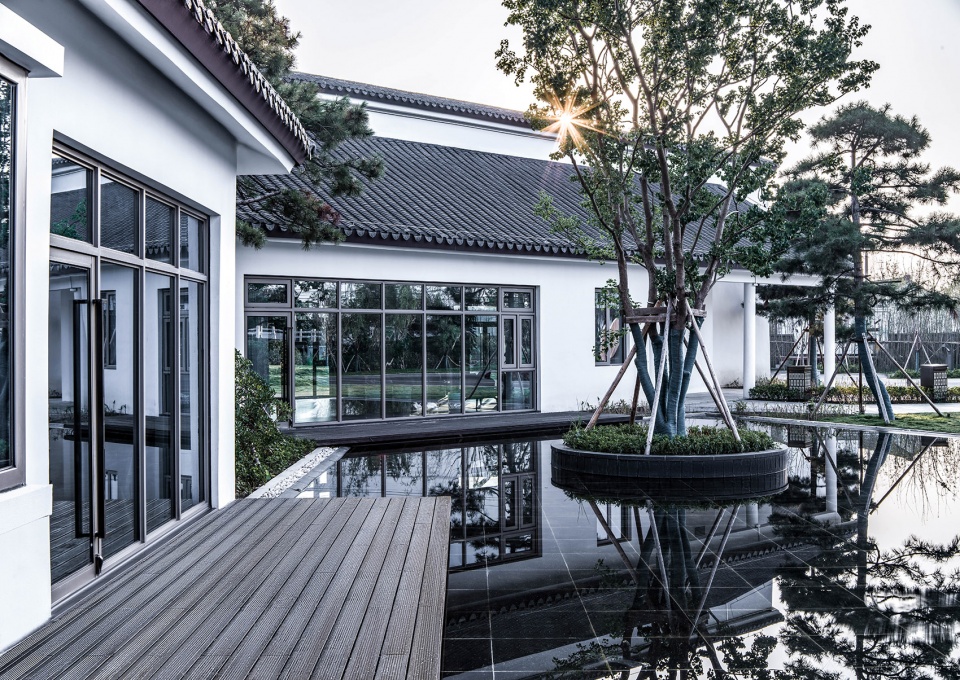
▼田园书吧外观,external view of the Pastoral Book Bar ©10 STUDIO
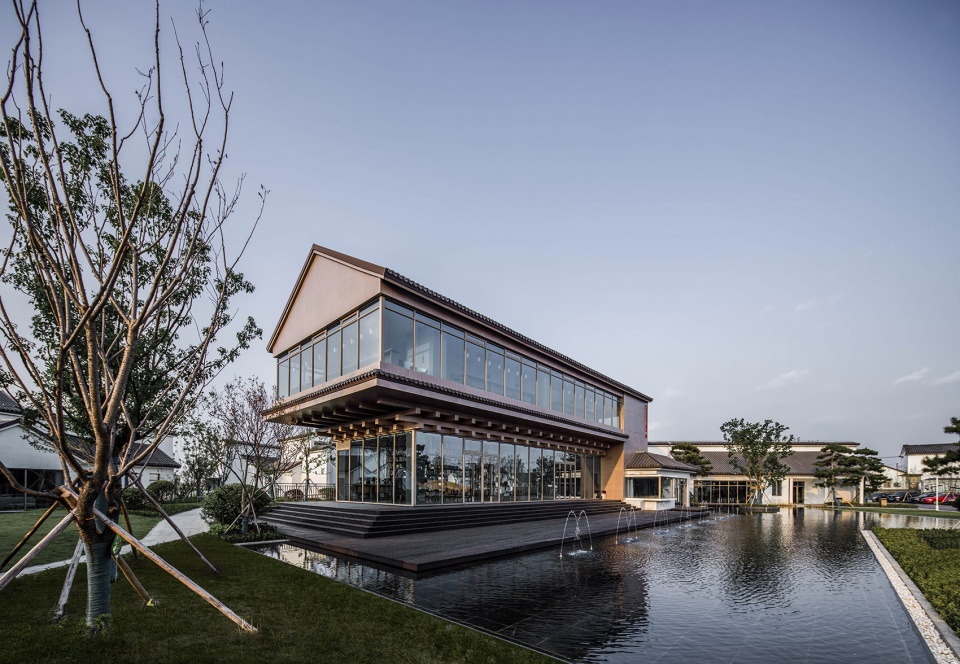
▼书吧建筑细部,details of the book bar building ©10 STUDIO
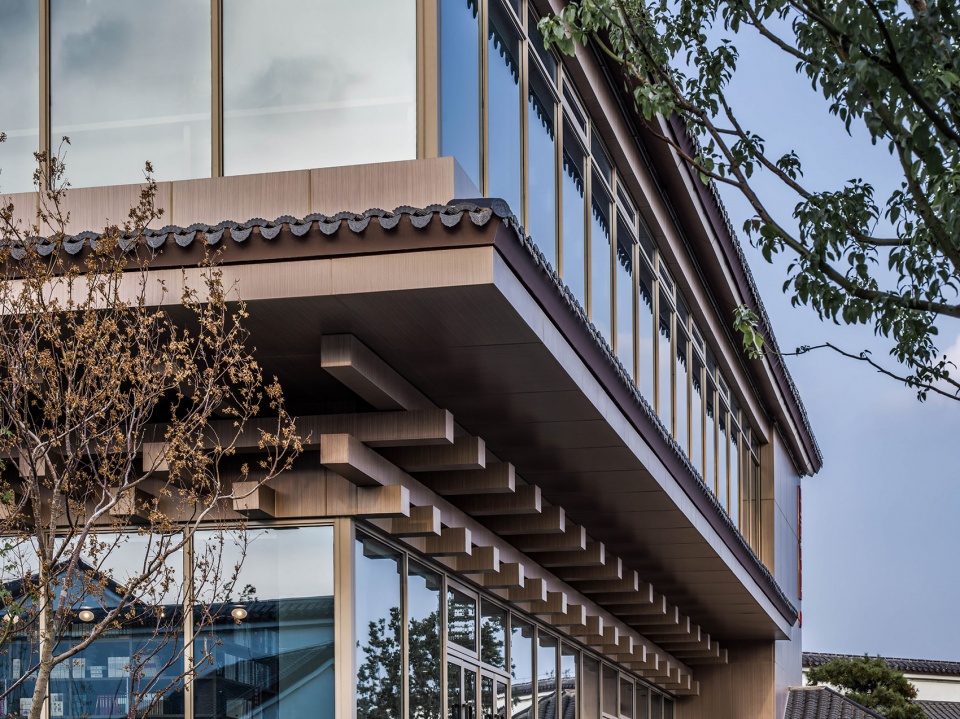
▼水与建筑近景,closer view to the buildings and the waterscape ©10 STUDIO
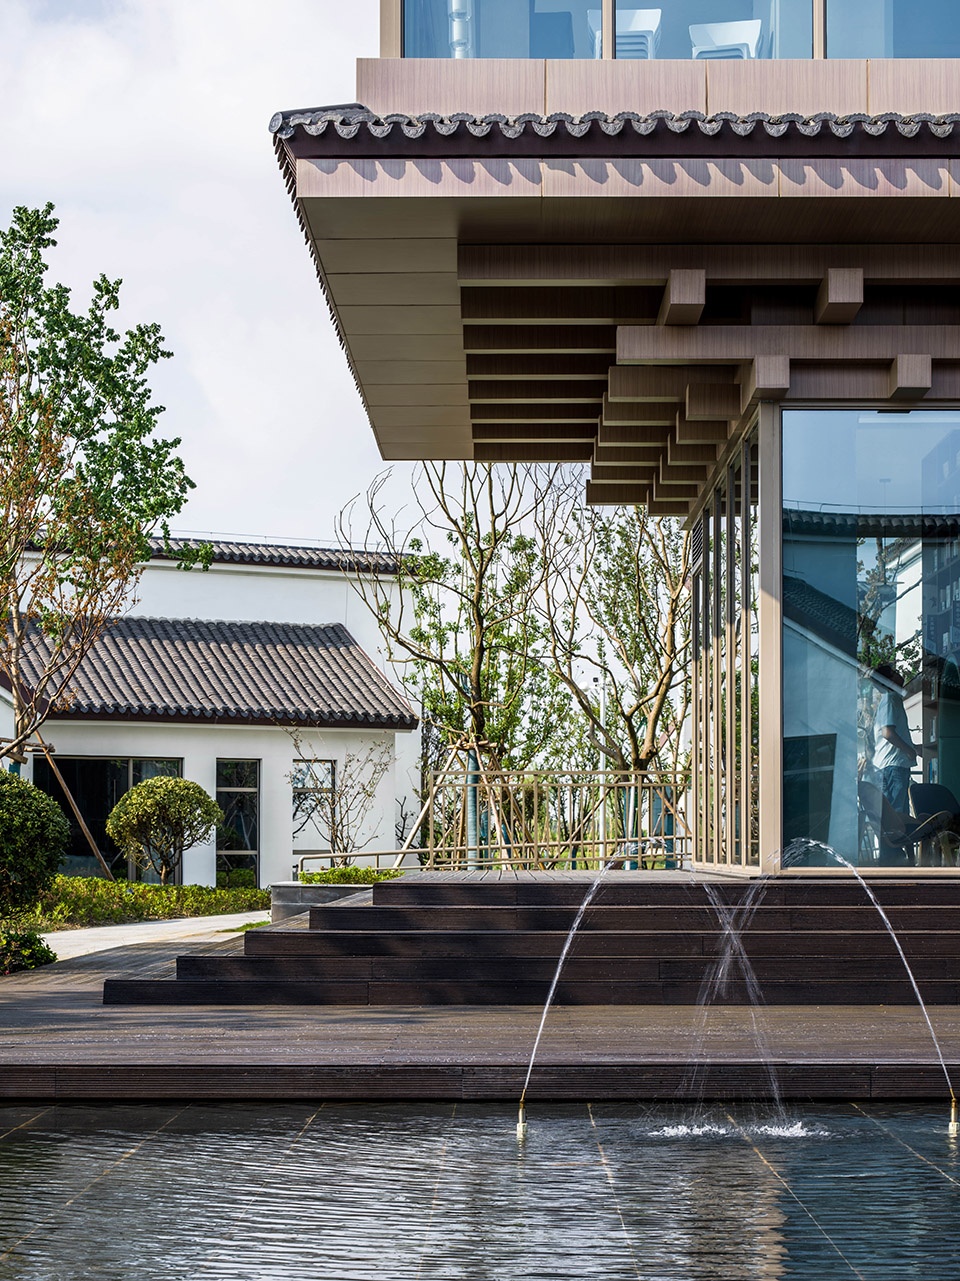
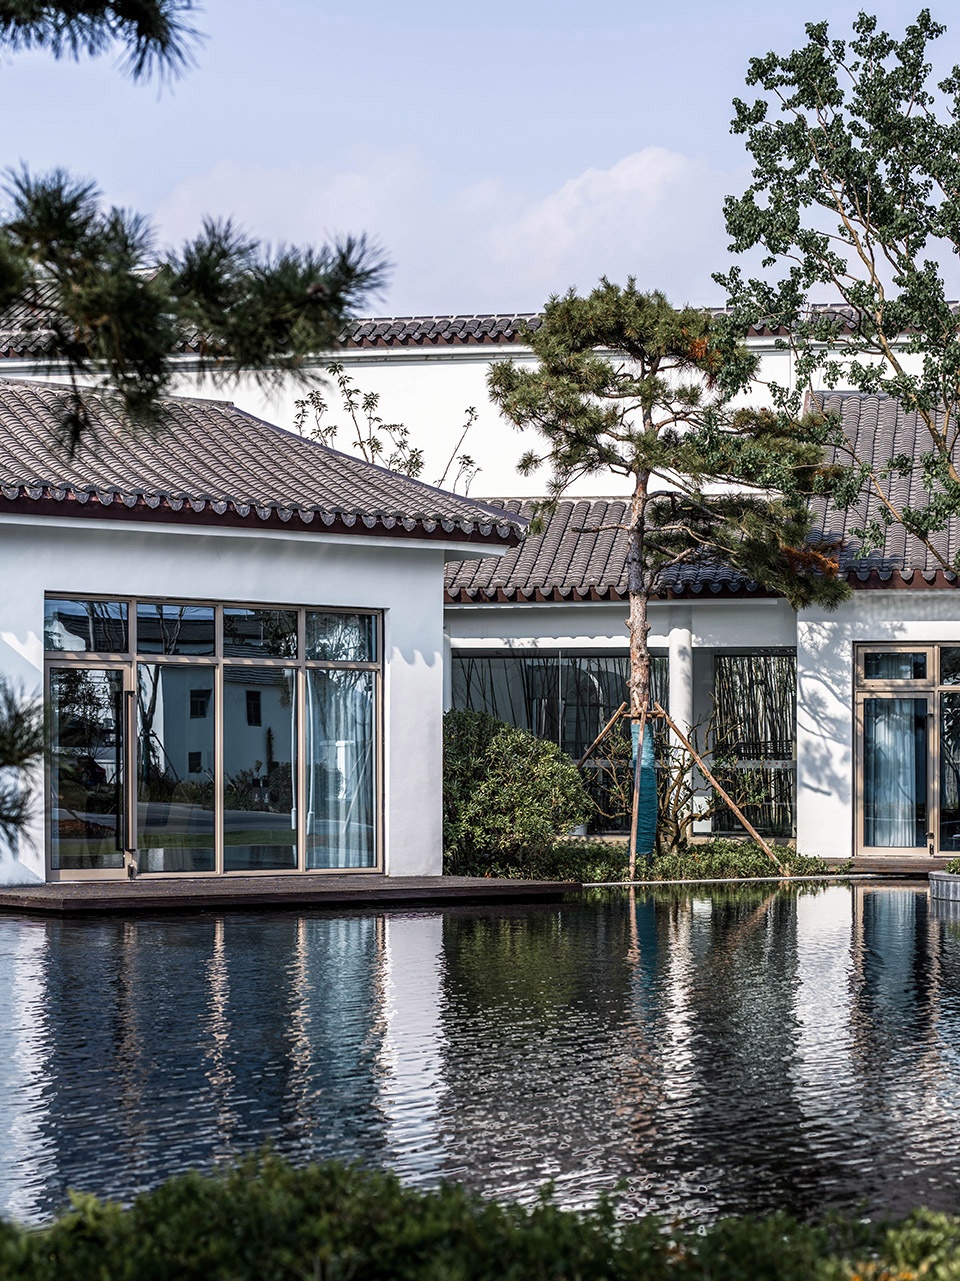
“墙”与“坡屋顶”,最常见的建筑元素,创造出崭新的空间形式。对外它与周围的村落和谐共处,粉墙黛瓦,毫无违和。对内有丰富的传统空间尺度变化,内巷外街,移步异景。它是乡建中“低调”的建筑,也是一件外表谦逊,内心火热的作品。建成后的Village²/红庄艺术里面对东台市全域旅游的大量游客,又兼顾村民日常生活需求,得到政府、百姓、游客的一致好评。参观,游玩的人群应接不暇。我们也同时惊喜的看到:周边,一些村民自发的零售店,民宿正在悄然兴起……
The “wall” and the “sloping roof”, the most common architectural elements, create a new spatial form. Externally, it is in harmony with the surrounding village, with its whitewashed walls and tiles. Internally, there is a rich variation of traditional spatial scales, with the inner lanes and outer streets, which can be seen from one step to the next. It is a ‘low-Key’ building in the countryside, but also a work of modesty on the outside and fire on the inside. The completed Village²/Hongzhuang Art House has been well received by the government, people and tourists alike for its ability to cater to the large number of tourists visiting Dongtai and the daily needs of the villagers. Visiting, touring crowds are overwhelmed. We are also surprised to see that some villagers are setting up their own retail shops and residential houses in the surrounding area…
▼粉墙黛瓦,whitewashed walls and black tiles ©10 STUDIO
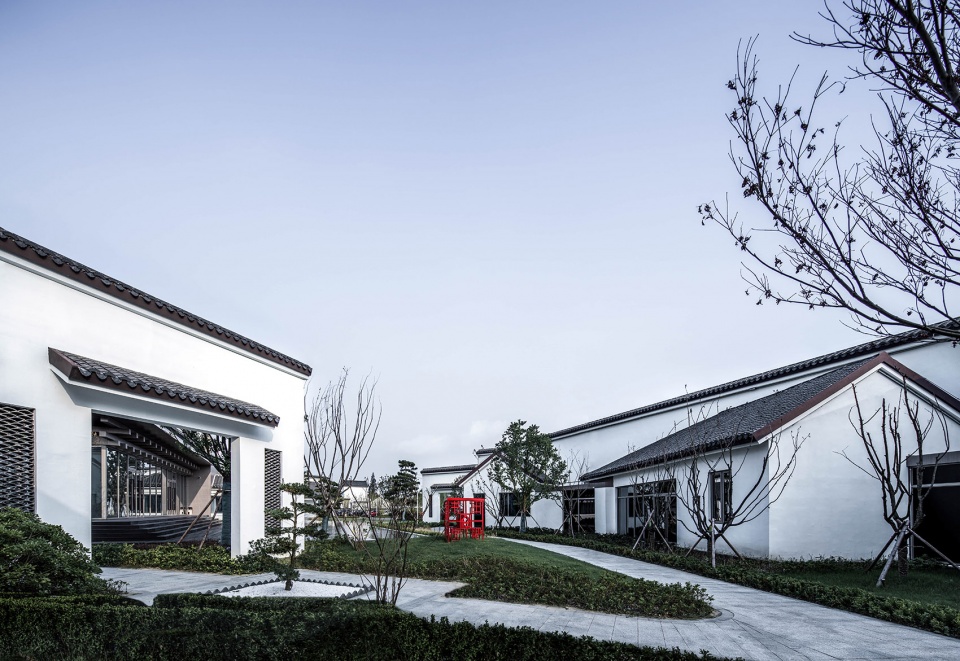
▼项目内的巷道,lanes inside the project ©10 STUDIO
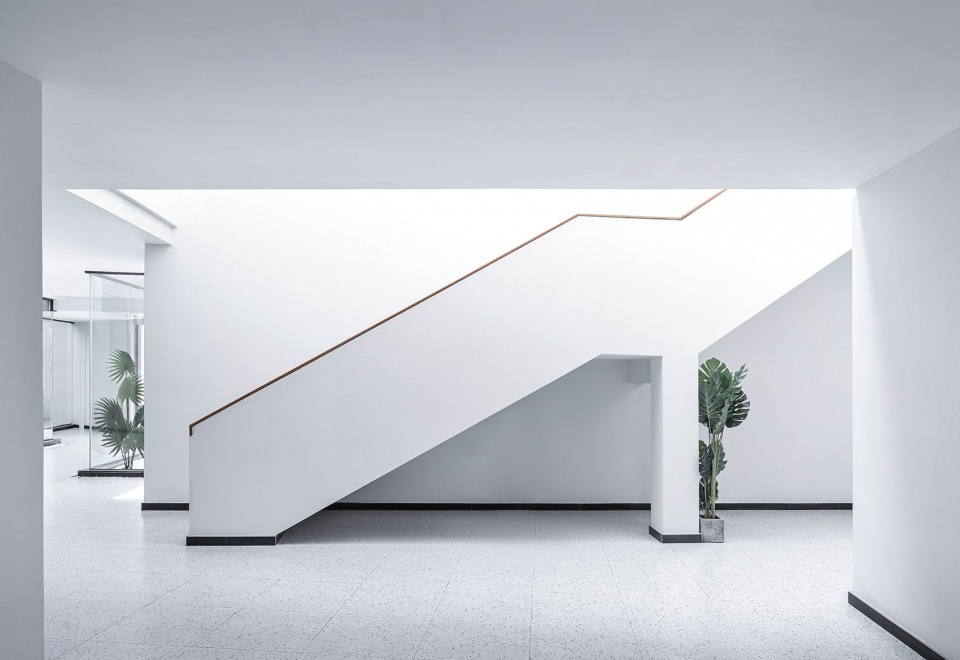
▼廊中的天井,light view in the corridor ©10 STUDIO
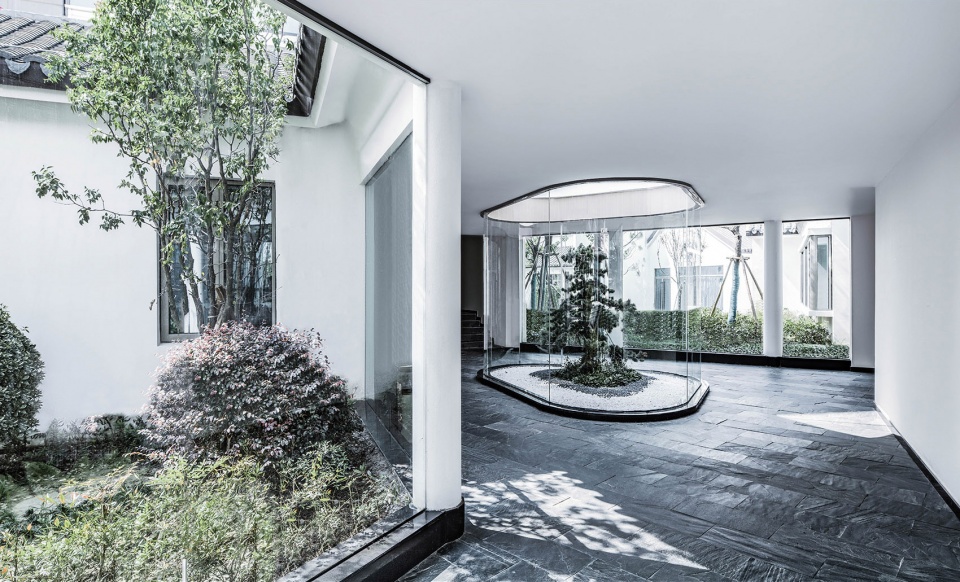
▼室内空间,interior space ©10 STUDIO
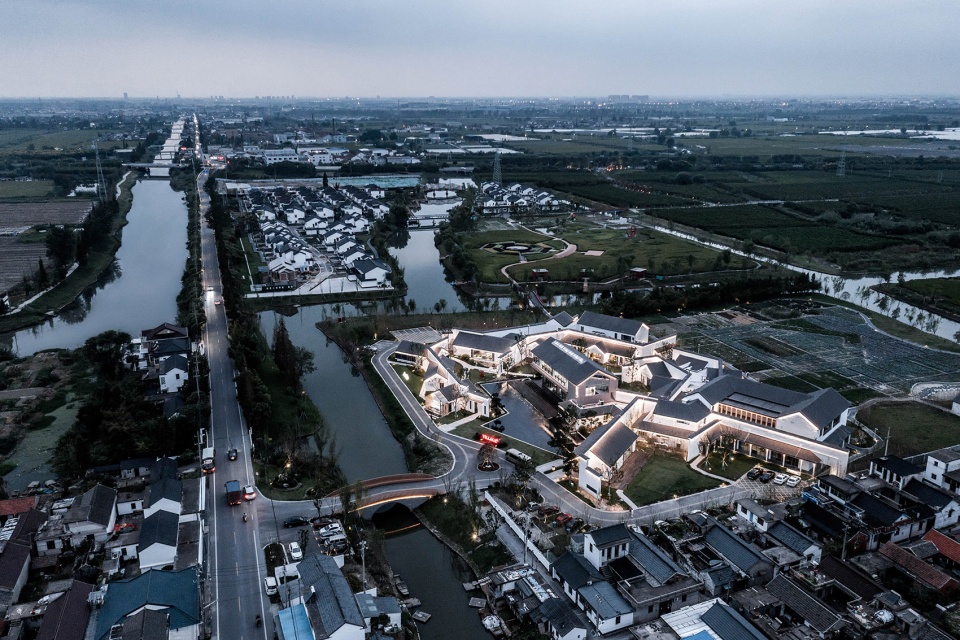
▼夜晚鸟瞰,aerial view in the night ©10 STUDIO
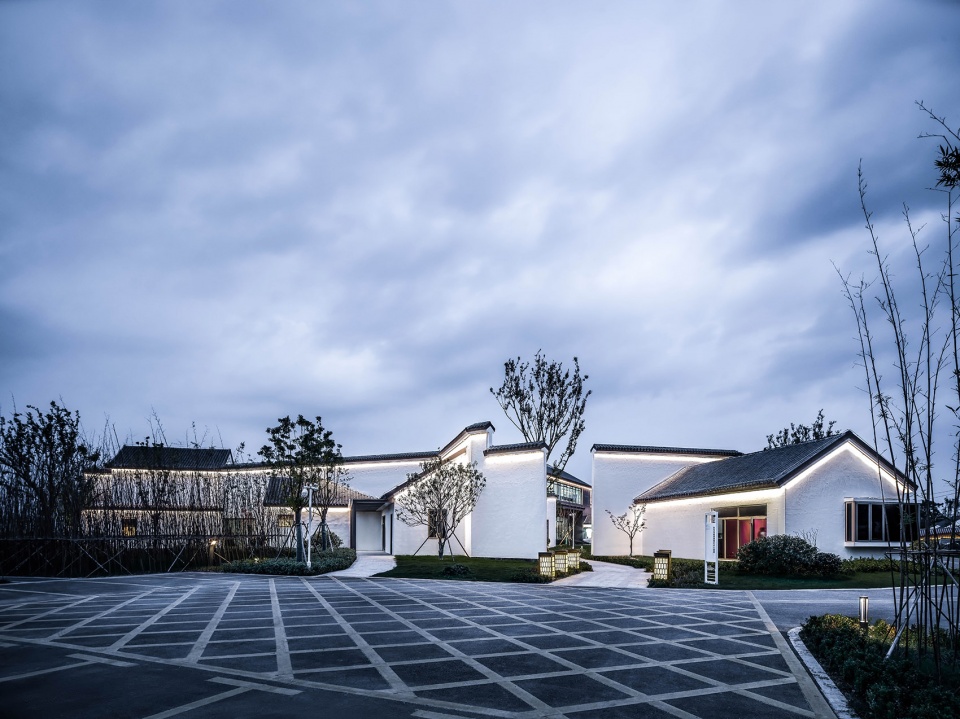
▼巷道和水景夜景,lanes and waterscape in the night ©10 STUDIO
▼总平面图,site plan ©杭州午璞建筑设计咨询有限公司
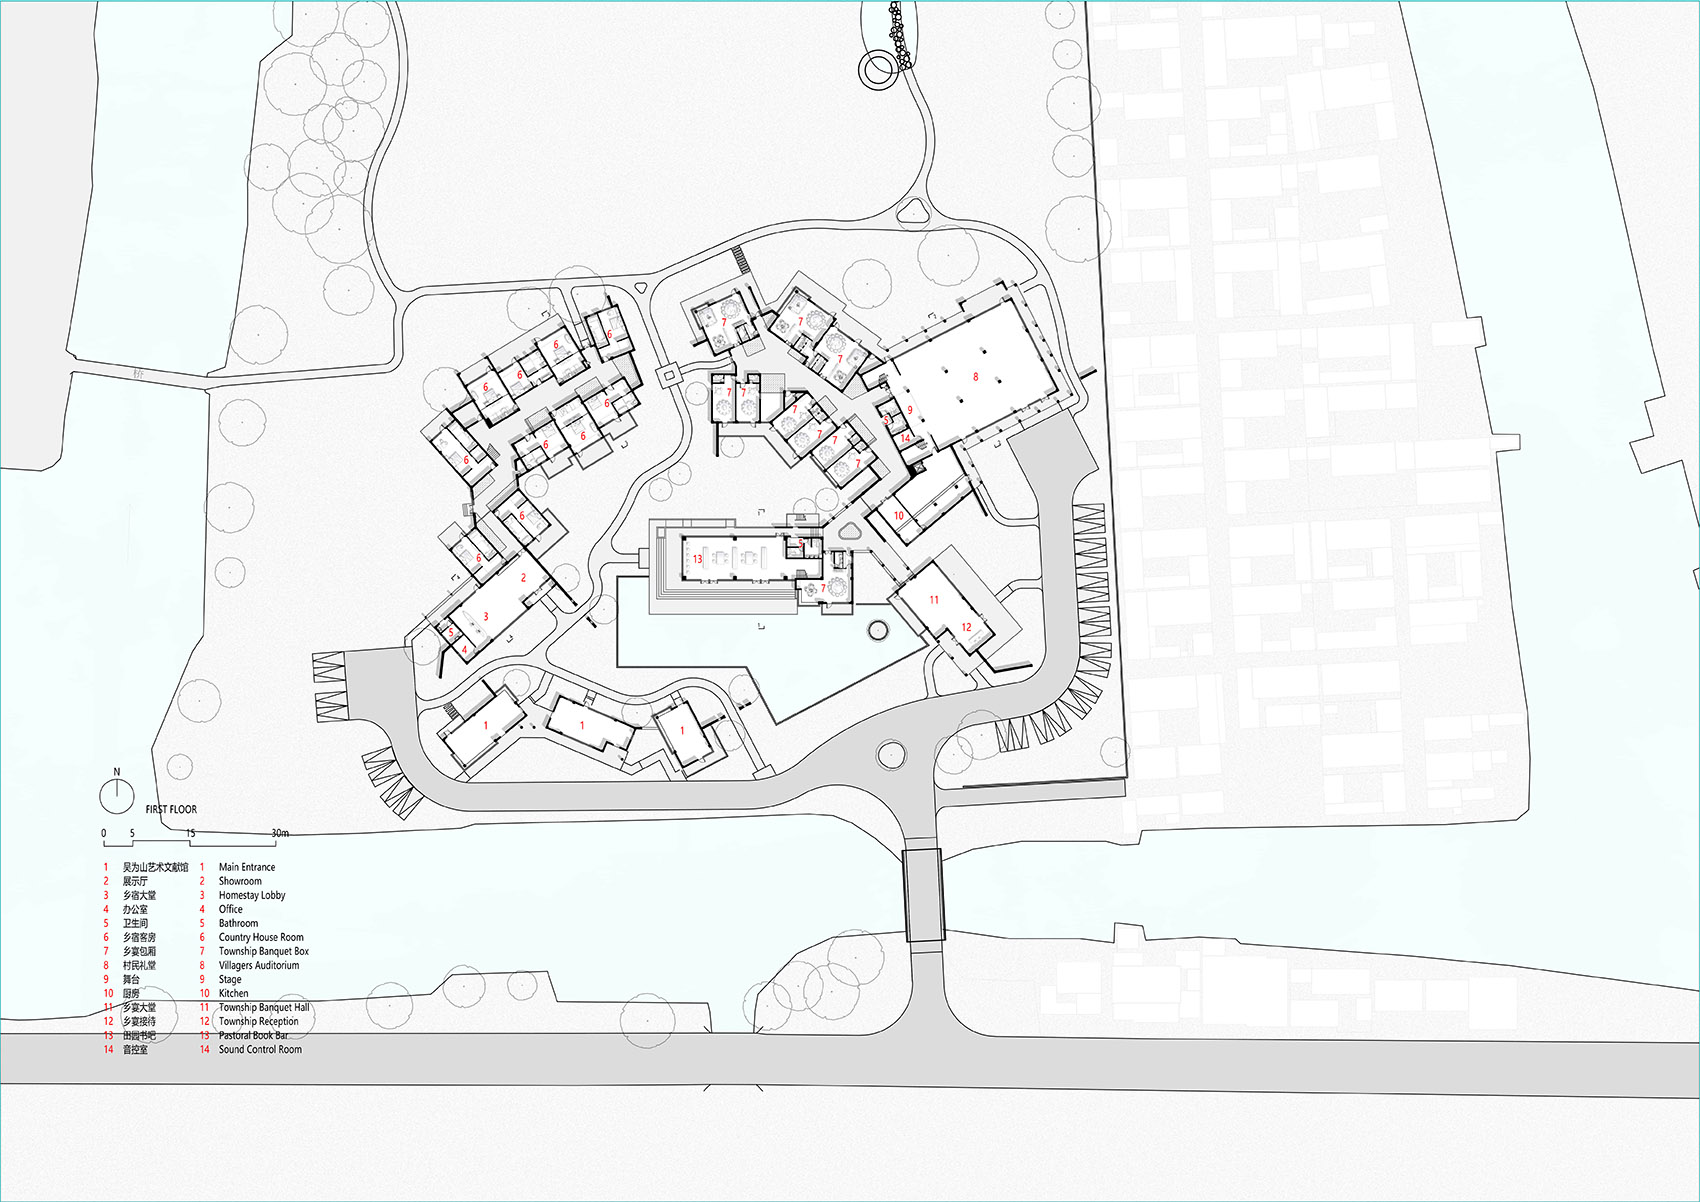
▼一层平面图,first floor plan ©杭州午璞建筑设计咨询有限公司
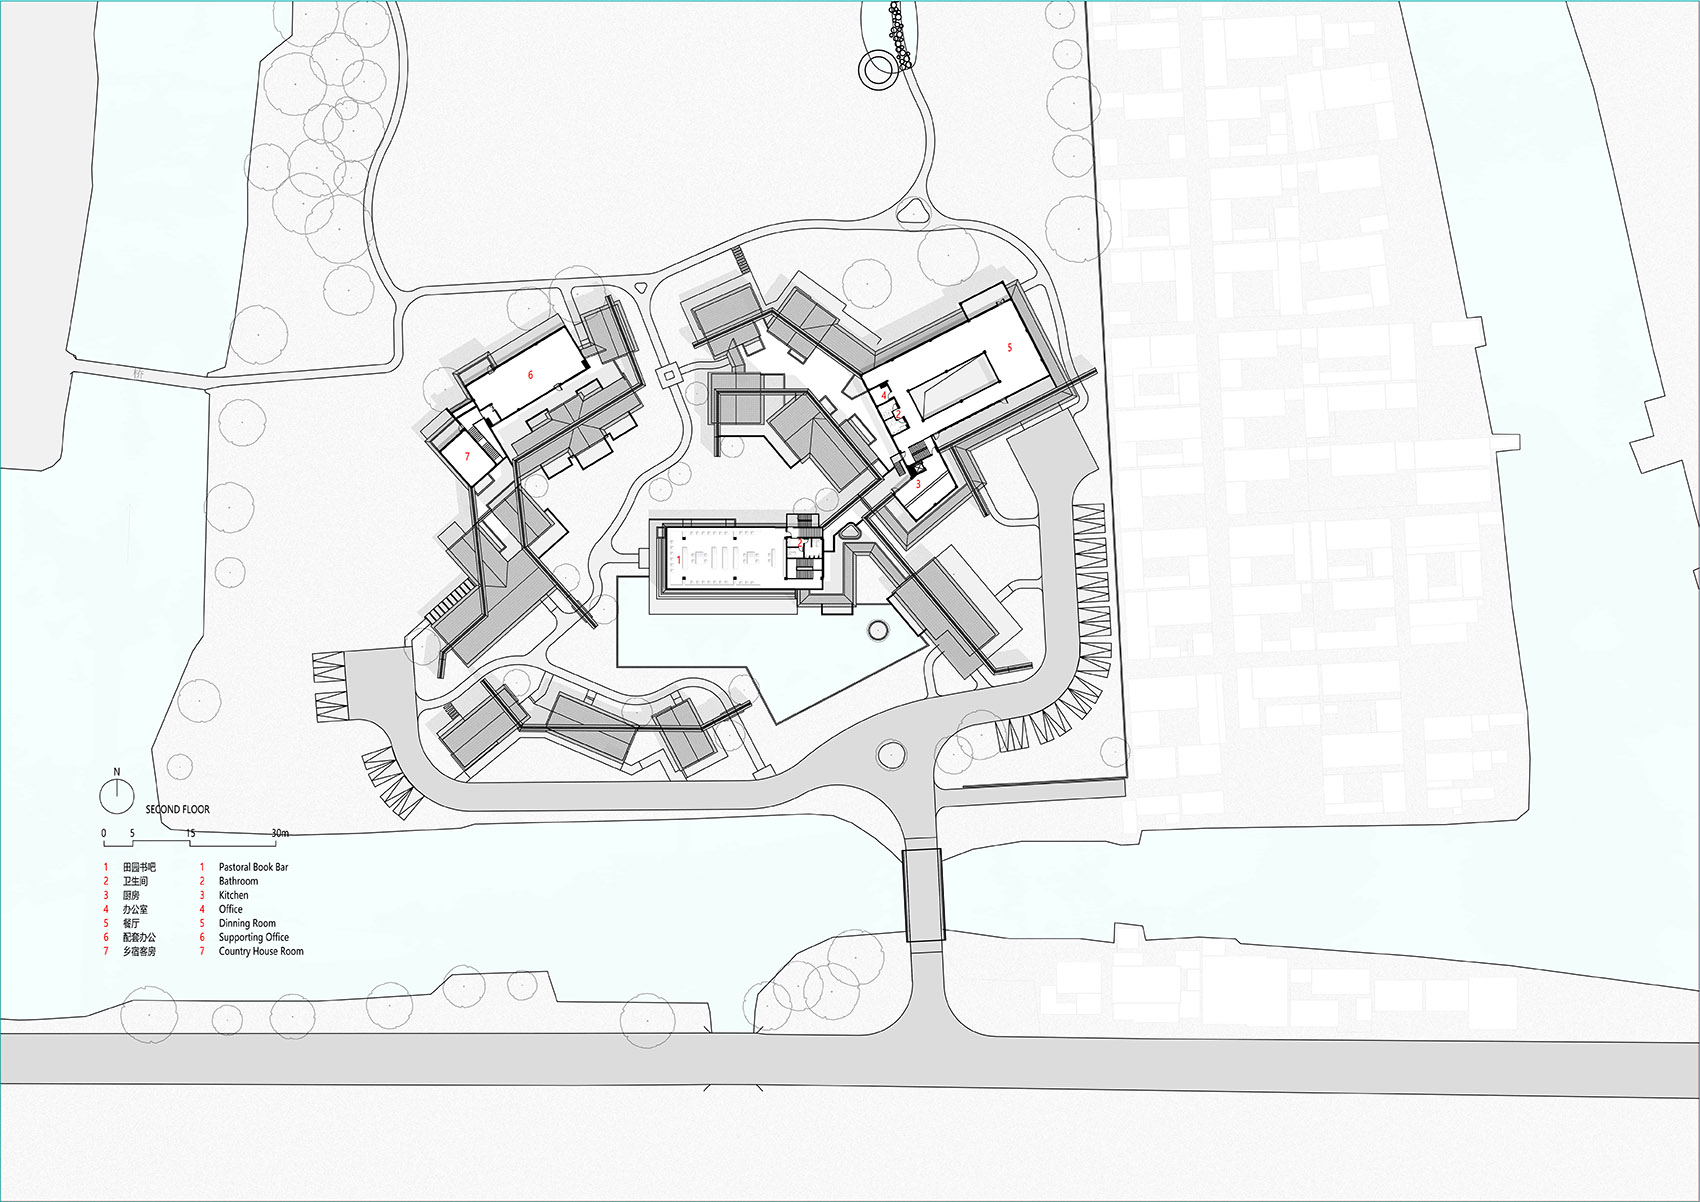
▼二层平面图,second floor plan ©杭州午璞建筑设计咨询有限公司
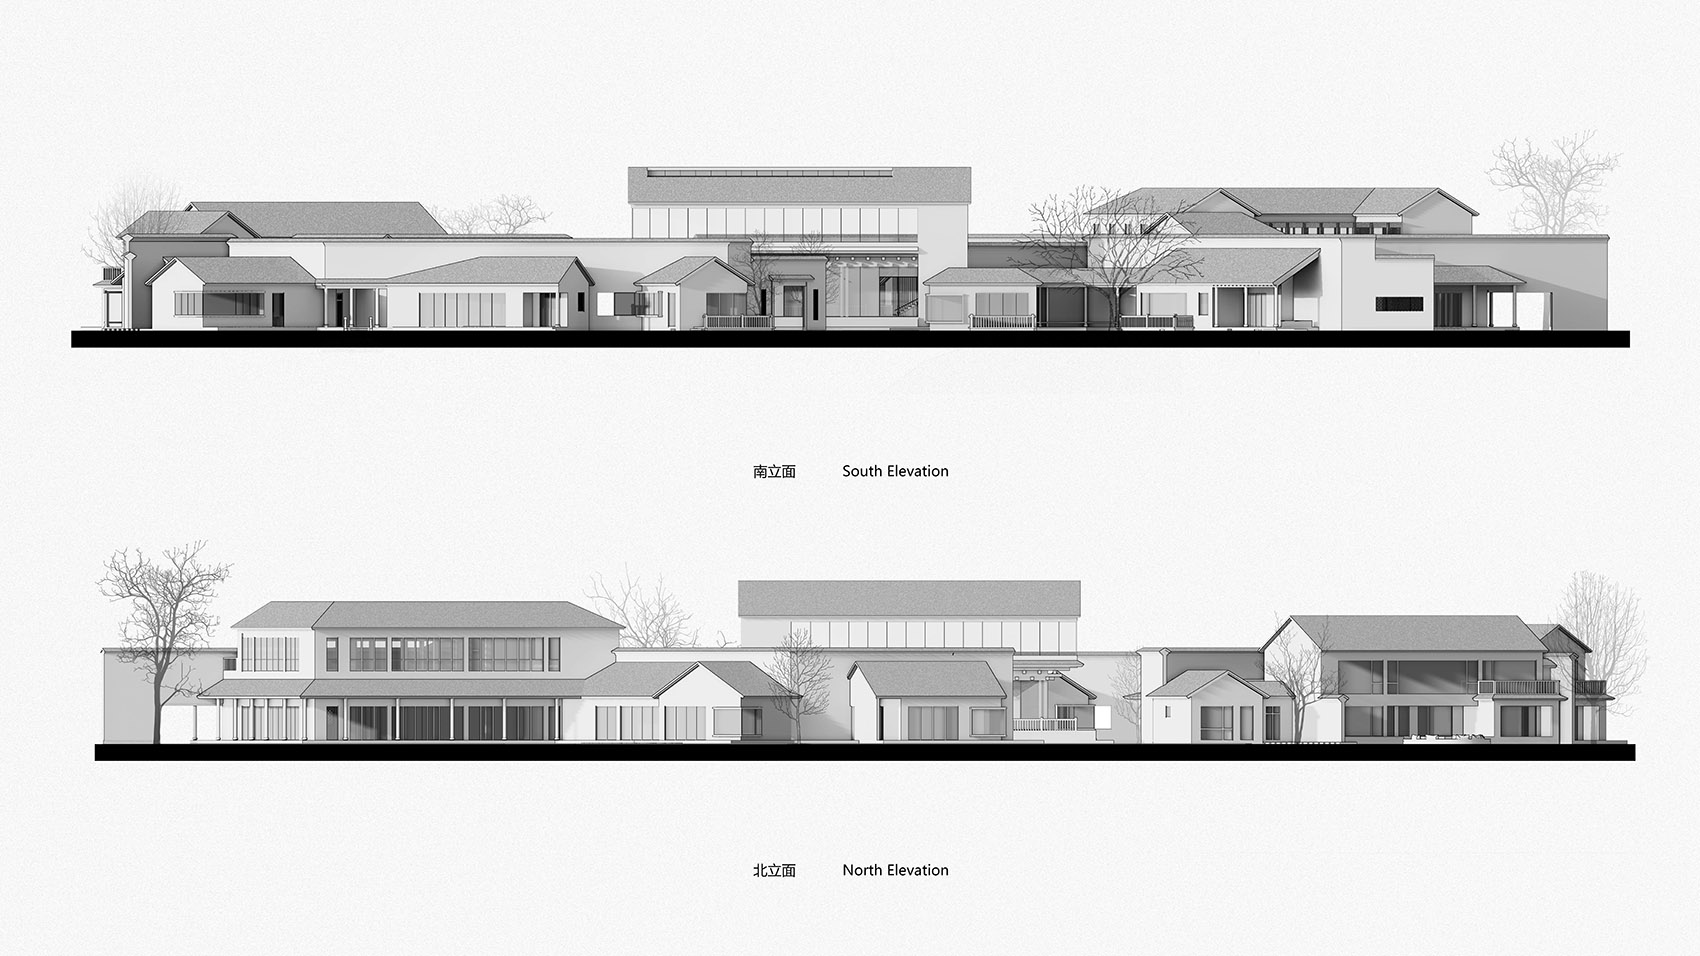
▼立面图,elevations ©杭州午璞建筑设计咨询有限公司
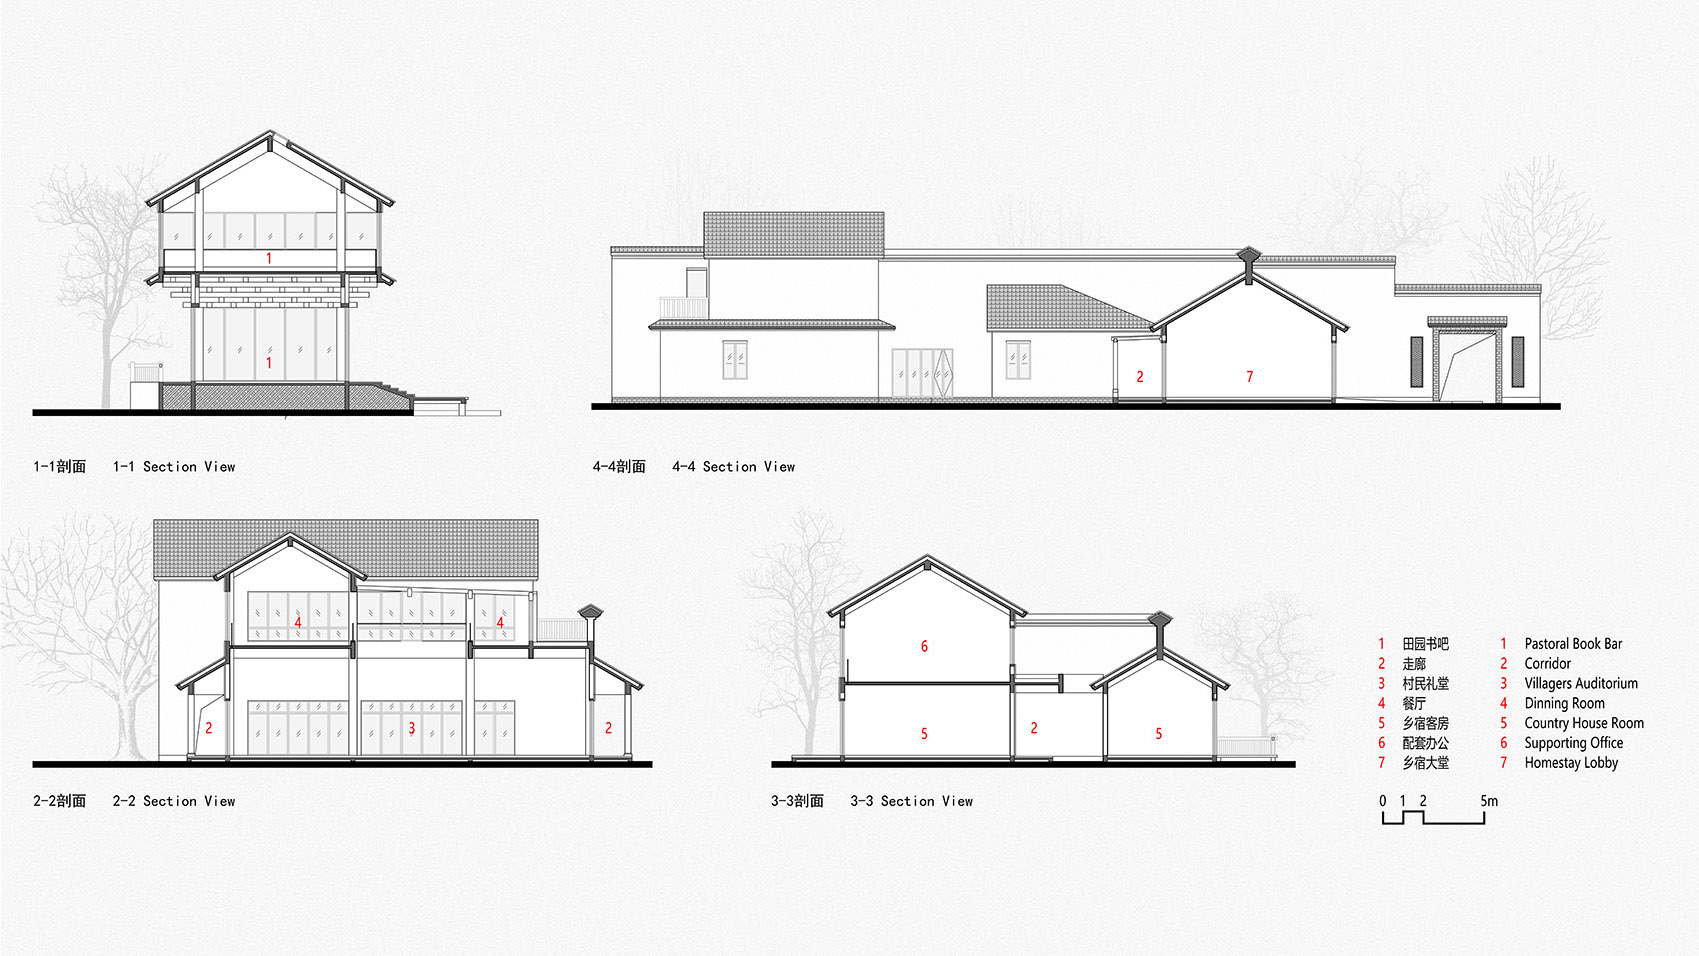
▼剖面图,sections ©杭州午璞建筑设计咨询有限公司
项目名称:Village²/红庄艺术里
方案设计:杭州午璞建筑设计咨询有限公司
施工图设计:杭州元成规划设计集团有限公司
联系邮箱:965611488@qq.com
项目设计&完成年份:2020年10月—2021年10月
主持建筑师/项目主创:王琛
建筑设计:王琛,卢孟松,施建成
景观设计:毛魏魏,郭慧
室内设计:梁爱勇,陈莎莉
项目地址:江苏省东台市时堰镇红庄村18号
建筑面积:约4300m²
摄影版权:上海藤垣空间艺术工作室
合作方:江苏省建筑工程集团有限公司
客户:江苏省东台市时堰镇人民政府
空调:海尔
金属饰板:铝板
墙体砌体材料:加气混凝土砌块,青砖
Project Name: Village²
Scheme Design: Hangzhou Wu Pu Architectural Design & Consulting Co.
Construction drawing design: Hangzhou Yuancheng Planning and Design Group Co.
Contact e-mail: 965611488@qq.com
Design & Completion Year: October 2020 – October 2021
Lead Architect/Project Creator: Wang Chen
Architectural Design: Wang Chen, Lu Meng Song, Shi Jiancheng
Landscape Design: Mao Weiwei, Guo Hui
Interior Design: Aiyong Liang Sally Chen
Project Location: No.18, Hongzhuang Village, Shiyan Town, Dongtai City, Jiangsu Province
Gross Built Area: Approx. 4300m²
Photo Credits: 10 STUDIO
Partners: Jiangsu Province Construction Engineering Group Co.
Clients: Shiyan Township People’s Government, Dongtai City, Jiangsu Province
Air Conditioning: Haier
Metal Trim: Aluminium panels
Wall Masonry Materials: aerated concrete blocks, green bricks
More: Hangzhou Wu Pu Architectural Design & Consulting Co. on gooood








设计感太太强,中式园林建筑一般布局自然,而不是鬼斧神工
文案可以,但是我怎么看都像是中式地产。
同样感受,像个中式休闲场所
局部放大还好,整体看着让人好难受
人又不会飞
整体控制感觉有点琐碎,而且传统形式结合的也很生硬
第一感觉,画面感好乱
结合周围环境来看就不会了
细节把控到位,形体组织有点造作
beautiful shit
传统村庄形成是无序随机的??无语了 凡是知道关于传统村落空间特征研究也不至于说出这个句话
绿植不够丰满
墙外面里面穿插的就像违建房
景观还是带有太浓重的房企风格
索然无味
很有标示性
七扭八扭
你看象山校区的平面
用了这么多的手法跟形式去设计,理应产生很多很丰富很有趣的衍生空间才对,但是从照片上却体现不出来,分析图都比真实建造出来的效果要好。
“乡村,不能变成建筑师情怀泛滥的工具。慎思谨行,我们旗帜鲜明的反对在中国的乡村中设计浮夸、吸睛、喧闹的建筑”
然而,这个设计有点自己反对自己的意思啊。哪个村落的墙体与建筑的关系是这样穿插的?平原地区哪个村落的布局形式是这样围合的?所谓崭新的空间形式不就是刻意想体现自己相对于周边原始村落的不同么?
徽派风格和现代建筑元素结合的很棒。
生生做出了解构的感觉O(∩_∩)O