感谢 MAD 对gooood的分享 。更多关于他们:MAD on gooood。
Appreciation towards MAD for providing the following description:
过去的30年,中国城市飞速发展,新城、新区、新建公共建筑,都趋于同质化,一味追求大和新,空洞且缺乏人情味。近年,各地的老城和村庄被拆除盖新又不免重蹈覆辙。城市更新工作的核心到底是什么?马岩松带领的MAD建筑事务所参与了珠海文化艺术中心的国际设计竞赛,并提出方案“穹顶下的村庄”。
Over the past 30 years, cities in China have experienced rapid urbanization and growth. As a result, entirely new cities, districts, and public buildings have emerged, often emphasizing a large scale, and become homogenized. In recent years, old cities and villages have been demolished and new ones built in their place, leading to an inevitable cyclical repetition of major urban change. The phenomenon urges us to reflect and ask ¬ what is the core focus of urban renewal?
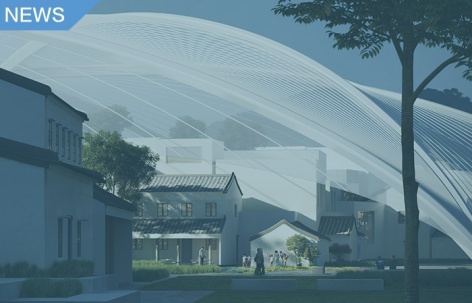
With this question in mind, MAD Architects, led by Ma Yansong, participated in an international design competition for the Zhuhai Cultural Arts Center, where they proposed a solution titled “Village Under the Dome”.
▼穹顶下的村庄,village under the sky ©MAD
银坑村历史可追溯到北宋时期,是一座靠海自然形成的有几百年历史的老村落。2018年,珠海市政府开启了银坑村的拆迁工作,计划在此打造市级文化艺术中心。
Situated within China’s Pearl River Delta, the history of Yinkeng Village dates back to the Northern Song Dynasty; a centuries-old village formed naturally by the sea. In 2018, the Zhuhai municipal government began the demolition and relocation of Yinkeng Village, making way for a planned municipal cultural and art center.
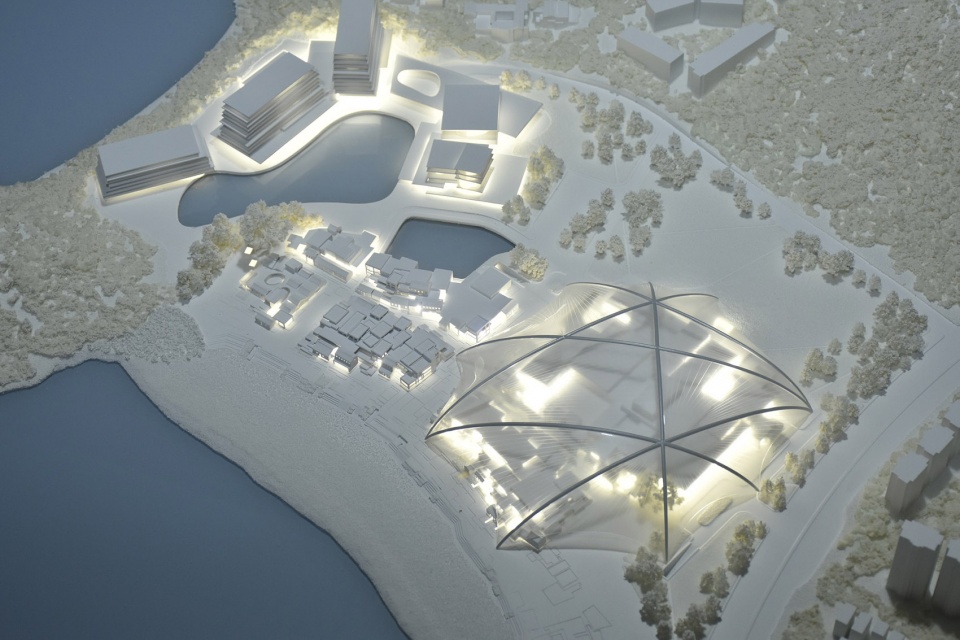
▼整体鸟瞰模型,site model ©MAD
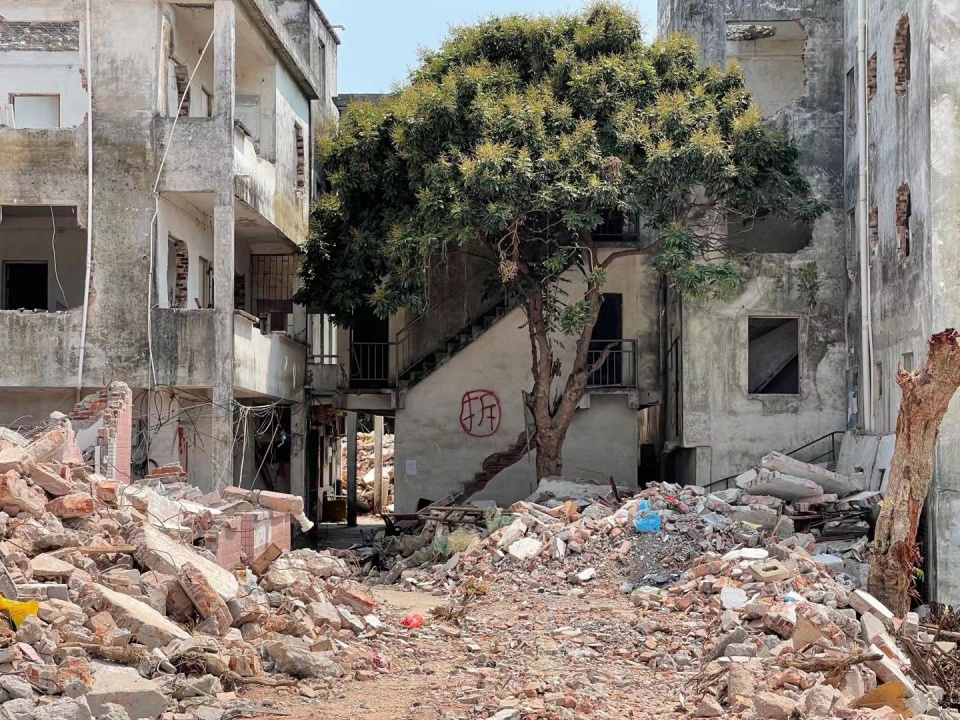
MAD对当地进行了历史调研和实地采风。竞赛开始之际,整个村子已几乎被拆掉。在狭长的巷道里,仍然可见废墟中的点滴历史痕迹,上个世纪遗留下来的门匾、家门口的盆栽,村子尽头一棵拥有500多年历史的古榕树,树下供奉着土地神…… 一切细节凝固了直至村子被拆的前一刻人们在这里生活的印记,承载的浓厚情感和回忆可见一斑。还有一些人家一直未搬走。一位老伯称自己家族世代都生活在这里,无论如何也不会离开。
MAD began by conducting historical research and fieldwork of the area. However, when the competition began, the entire village had almost been demolished.
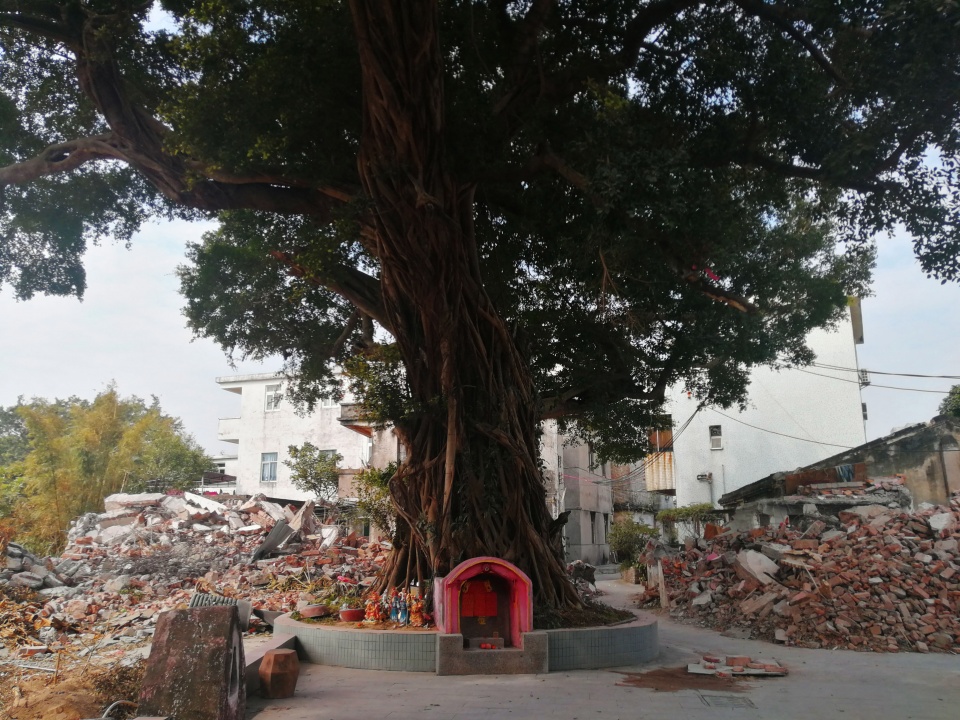
Through the narrow lanes, there remains traces of history in the ruins. These include door plaques dating from the last century, plants in front of houses, and an ancient banyan tree with over 500 years of history at the edge of the village, under which the ‘God of Land’ was once worshipped. These poignant details carry the marks of people’s lives in Yinkeng until the moment the village was torn down, embodying a strong sense of emotion and memory.
During this time, some families had still not moved out. One old man said that his family had lived here for generations and would not leave, no matter what.
▼乡村现状,current situation of the village ©MAD
于是,MAD选择采用保护和更新的手法对新的文化艺术中心进行设计,尊重村落的历史和生活在这里的人们的情感诉求。与其在废墟上设计庞大崭新的建筑,不如贴合银坑村原有的肌理,谨慎调研,大胆想象,精准更新,修复好历史建筑,复原几百年来村民在这里聚集的公共生活场景,并用巨大的穹顶“保护”起来。
MAD’s proposal is unique within the competition, being the only design that opposed complete demolition and loss of the village’s memory. Rather, MAD adopted a conservation and renewal approach that transforms the role and function of the original site, but also respects the history of the village, and the emotional aspirations of the people who once lived there.
Rather than overlay a large new building on the ruins, MAD chose to respect and keep the original layout of Yinkeng Village. With meticulous research, bold imagination, and precise updates, MAD’s proposal is one that will restore the public life of local villagers who gathered here for hundreds of years, while also “protecting” it with a large dome.
▼基地中标志性的历史建筑,iconic historic structures on the site ©MAD
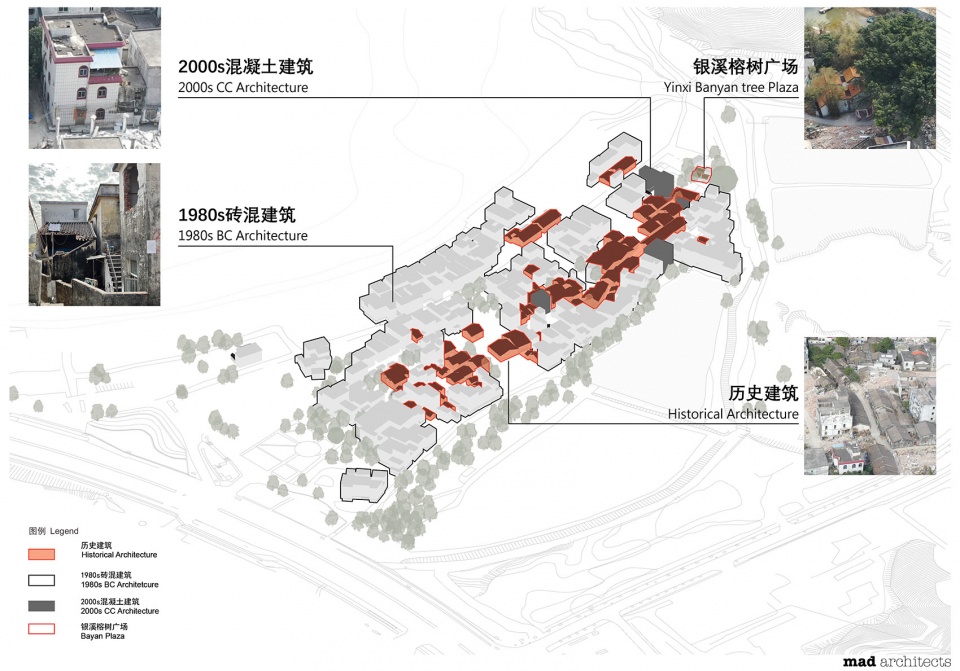
MAD的设计赞美和放大了老村庄的社区性和日常生活,力求体现的是随着历史发展天然形成的真实市民性和人文情怀,而非一味的展示城市经济发展的所谓“肌肉”和“力量”。希望这样的市民中心能真正以人为本,虽然形象上低矮,但精神上更加具有标志性,时代性和先锋性。
MAD’s design celebrates daily life within the old village and amplifies the community atmosphere of its people. Rather than flaunt the “muscle” or “power” of new urban economic development, the scheme seeks to reflect the true civic and humanistic sentiments that have naturally developed over time. As a result, it is hoped that this civic center will be truly human-oriented, and although low in profile, will be more iconic, contemporary, and pioneering in spirit.
▼总体鸟瞰效果图,overall aerial view of the project ©MAD
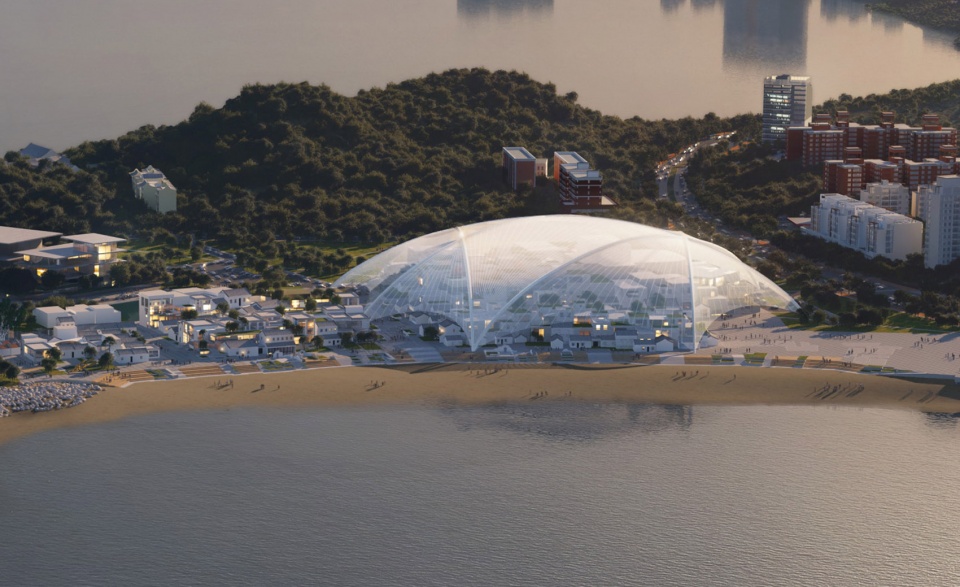
中国的城市更新,尤其是历史街区,应该是保护、复兴,再创造;而不是完全抹去重来。——马岩松
“Urban renewal in China, especially in historic districts, should be preserved, revived, and re-created, instead of being completely wiped out and rebuilt over.”
–Ma Yansong
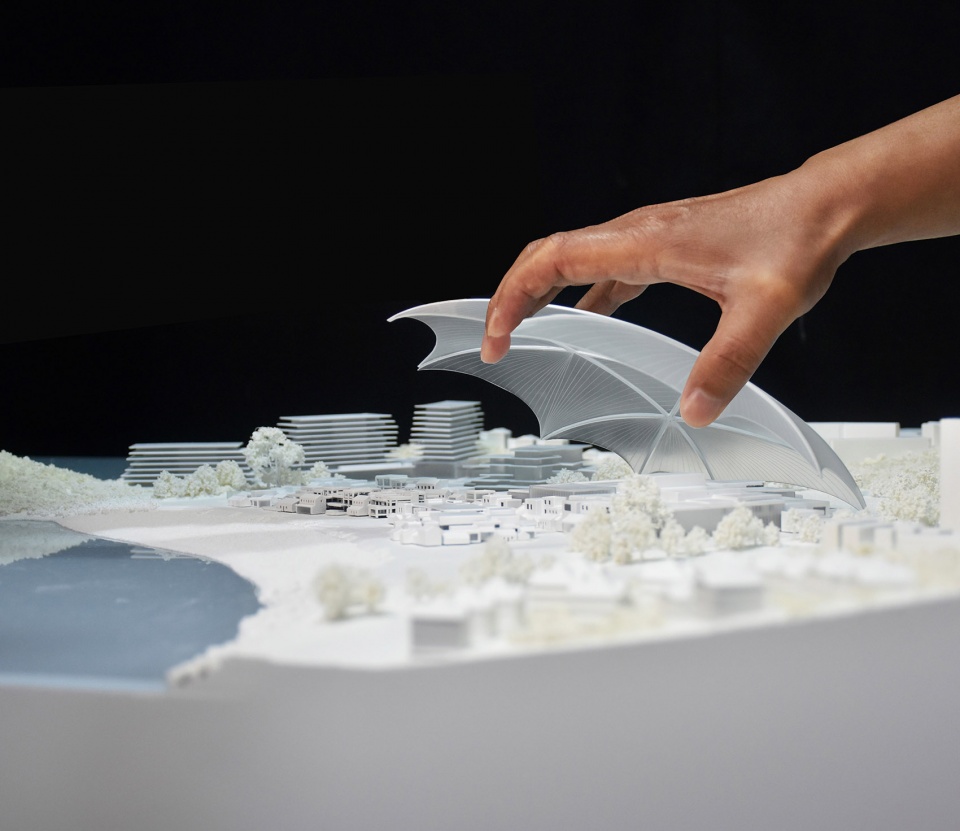
MAD设想了一个浮空的穹顶,聚拢有堆叠感和小尺度的空间。文化艺术中心多种大体量复杂功能需求被重新梳理,贴合原先村落的街道、地形和布局进行布置,以分散的小尺度建筑、街区式的形式重现。在现有保护性拆除的基础上,营造社区感。
The multiple large volumes and complex functional requirements of the cultural arts center are reorganized and arranged to fit the original village streets, topography and layout, and recreated in the form of scattered, small-scale, block-like buildings. This approach intends to create a sense of community based on the existing protective ruins. Based on this setting, MAD envisions a floating dome that gathers small-scale spaces with a sense of stacking.
▼模型,用穹顶覆盖空间,model, cover the space by a dome ©MAD
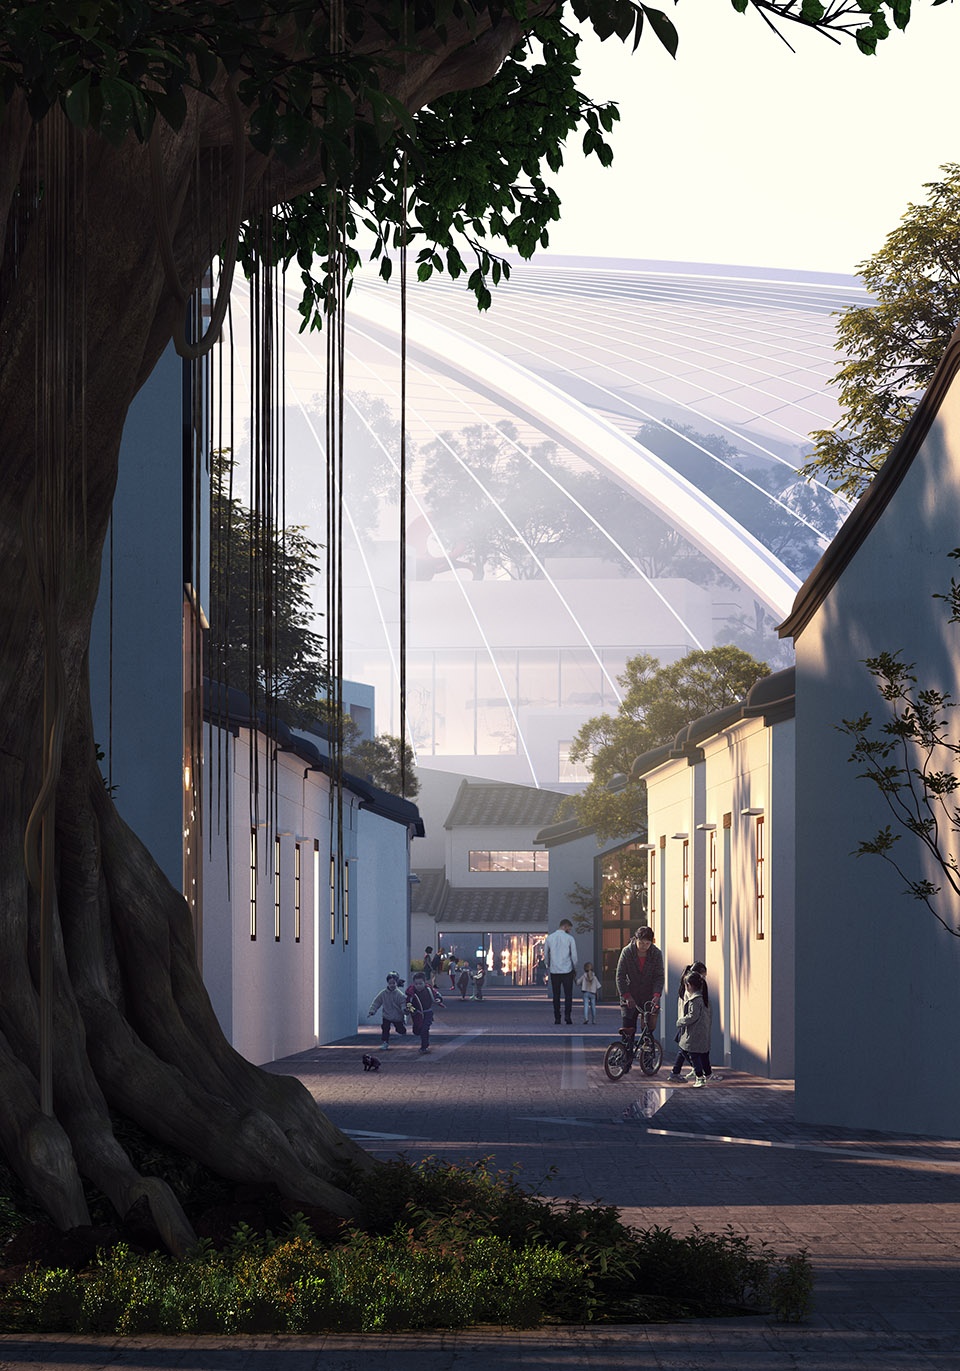
观众可以沿着银坑村原先的路网街巷进入不同功能的区域,植入精心设计的景观让街道本身也有新的参观体验。整体规划和设计也是新旧结合。村子原有的广场、绿地、池塘,以及标志性的古榕树都能得以保留,并且在树下重新设计了户外广场,以呼应南粤地区一直以来对自然的充满敬仰。
Throughout the center, visitors approach different functional areas along the original road network of Yinkeng Village, where the elaborate landscape design transforms the streets themselves into a new visiting experience. The overall planning and design are also a combination of old and new, with the village’s original plaza, green space, pond, and the iconic ancient banyan tree all preserved. Underneath the tree, the outdoor plaza has been redesigned to echo the reverence for nature that has always been present in the Southern Guangdong region.
▼功能分析,functional analysis ©MAD
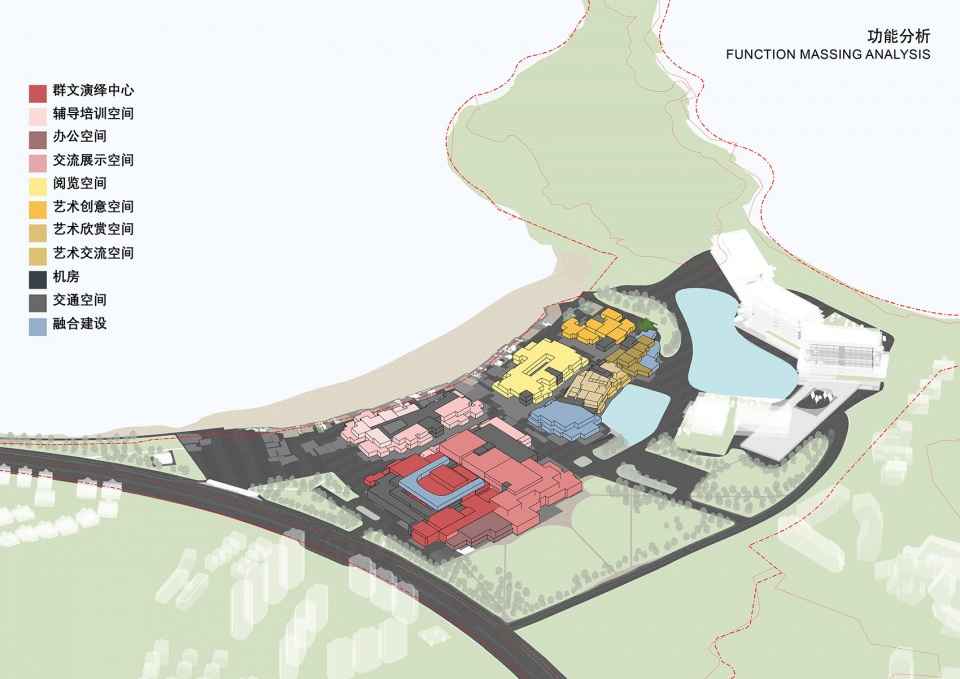
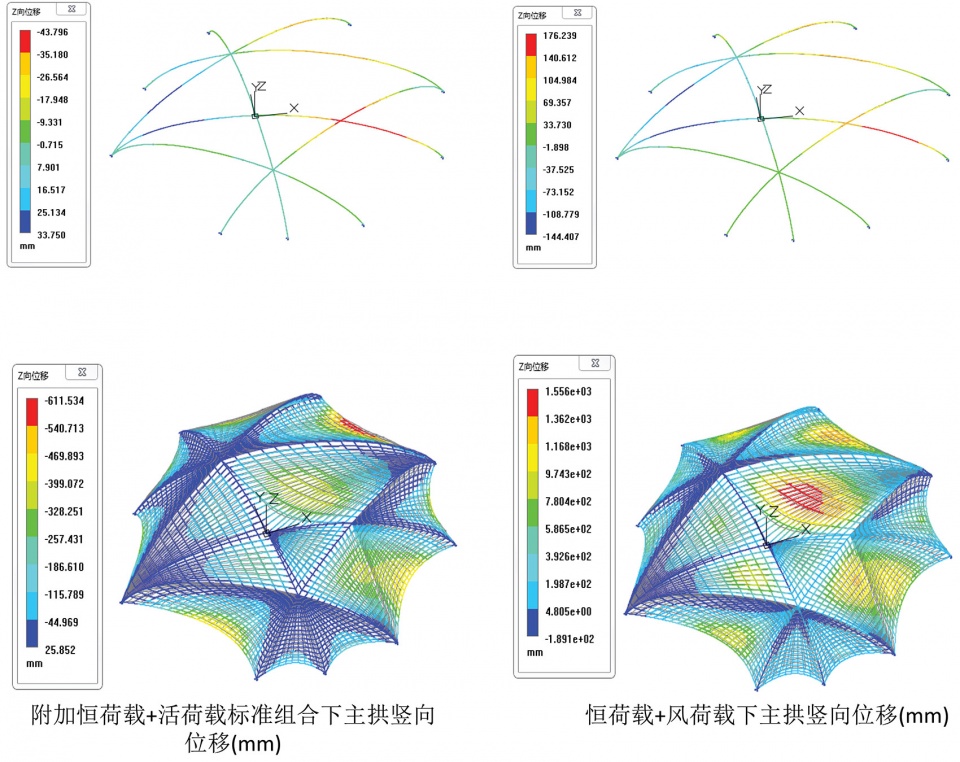
与小尺度街道布局对应的是漂浮在空中的穹顶,将整个文化中心聚合在一起,象征着保护和新生。穹顶是对过去的封存,同时也是对未来的想像,最高点45米,采用主拱和索膜结构,确保其稳定性。
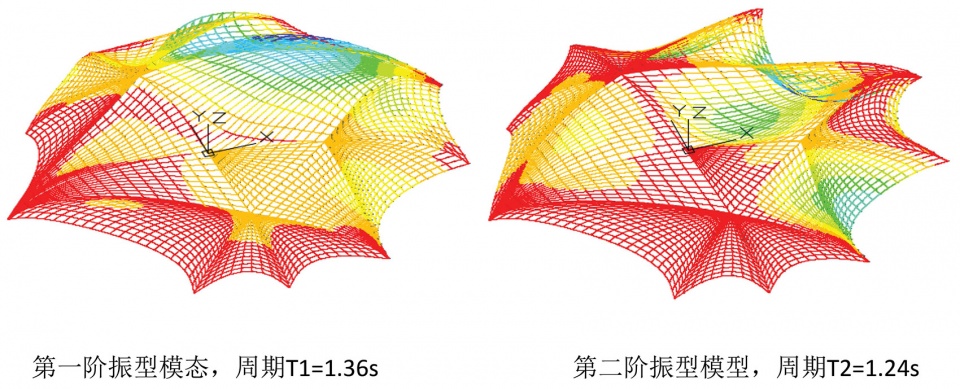
In dialogue with the small-scale street layout is a surreal “floating” dome, which unites the entire cultural center as a symbol of preservation and renewal. Reaching a maximum height of 45 meters, the dome is formed of a main arch and cable membrane structure to ensure its stability; protecting the past while imagining the future.
▼结构分析,structural analysis ©MAD
穹顶由半透明的膜材料组成,仿佛一层薄雾般的穹顶漂浮于村落之上,与天色相融,虚实相间。
While the dome’s primary structure is rooted to the ground, the membrane remains open towards the base, allowing people to enter from all directions. In addition, the roof is equipped with an openable feature for further flexibility.
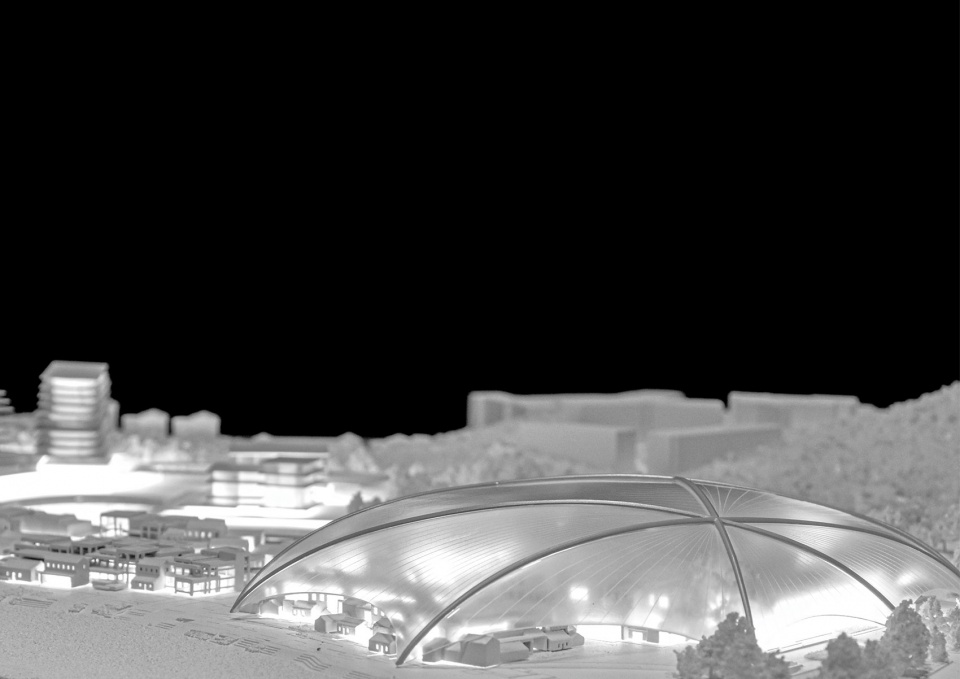
The dome is composed of a translucent membrane material, appearing almost as a layer of mist floating above the village, blending with the sky to blur reality with imagination.
▼模型,半透明的穹顶,model, semi-transparent dome ©MAD
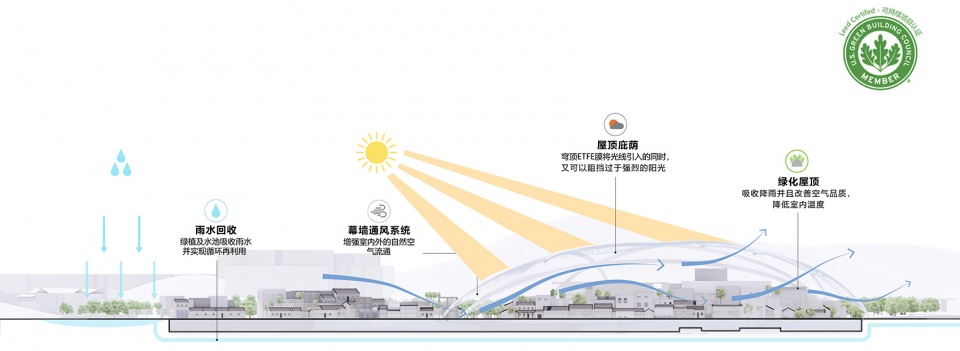
同时,穹顶也具有可持续发展设计意图,以及节能的功能。项目整体结合珠海当地的气候和生态环境,遵循“开源节流”的原则,充分利用可再生能源,实现可再生能源的规模化、特色化发展;采用高效的系统和设备的市政基础设施的比例达到80%。
At the same time, the dome embodies a sustainable design approach with energy-saving features. The project takes account of the local climate and ecological environment of Zhuhai, and follows the principle of “generating resources while reducing expenses.” The scheme makes full use of renewable energy, with the proportion of use between efficient systems and equipment in municipal infrastructure reaching 80%.
▼可持续设计分析,analysis of sustainable systems ©MAD
建筑与人的行为息息相关,并承载着情感和回忆。没有了“人”,文化和文明的延续都无足谈起。缺乏人情味和对历史尊重,一味大拆大建并不是建筑应该传递的文化价值。历史中几百年自然形成的真实痕迹被抹去,取而代之的是大广场、大建筑,没有根源和灵魂。我们应该把目光的焦点放回到历史和已有文化的延展,避免人为的“断层”,让人、自然以及历史和未来并存于一个和谐的世界里。
Architecture is closely linked to human behaviour; it carries emotions and memories. Without “people”, there can be no continuation of culture and civilization. Architecture should not convey cultural values that lack human feelings or a respect for history. Massive demolition and construction risks erasing historical traces, replacing it with vast squares, and buildings without roots or soul. We should focus our attention back on history, and the extension of our existing cultures. We must avoid the cultural fault lines, so that people, nature, the past, and the future can coexist in a harmonious world.
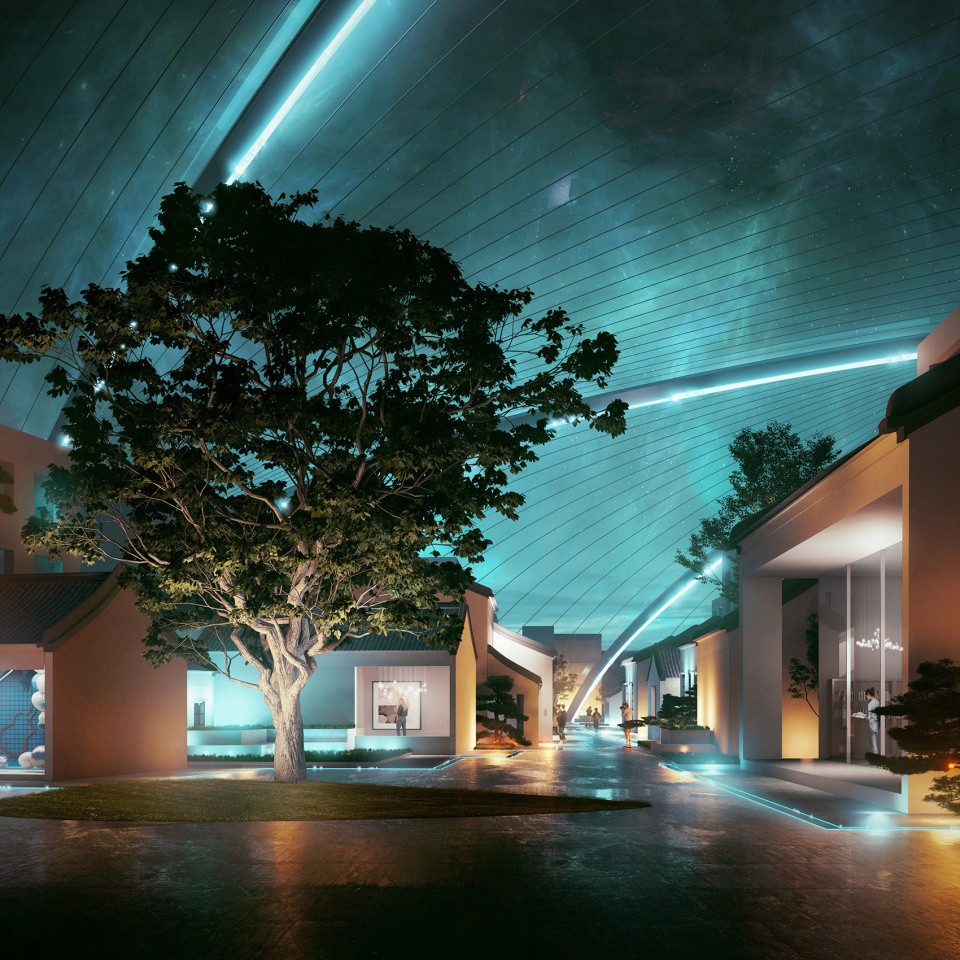
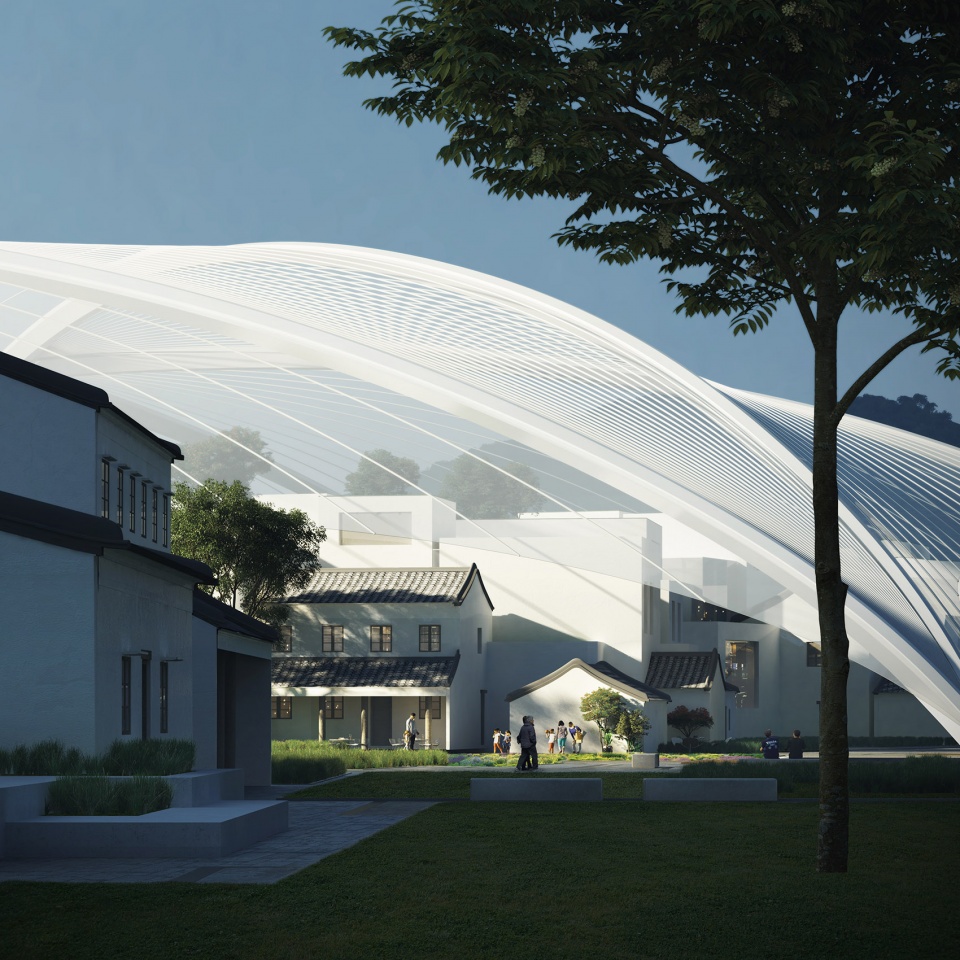
▼穹顶下是一人为尺度的街道和建筑群,重现原村庄的肌理,artificial street and building groups under the dome, rebuilding the texture of the original village ©MAD
▼500年历史的古榕树在方案中得以保留,restore the 500-year-old banyan ©MAD
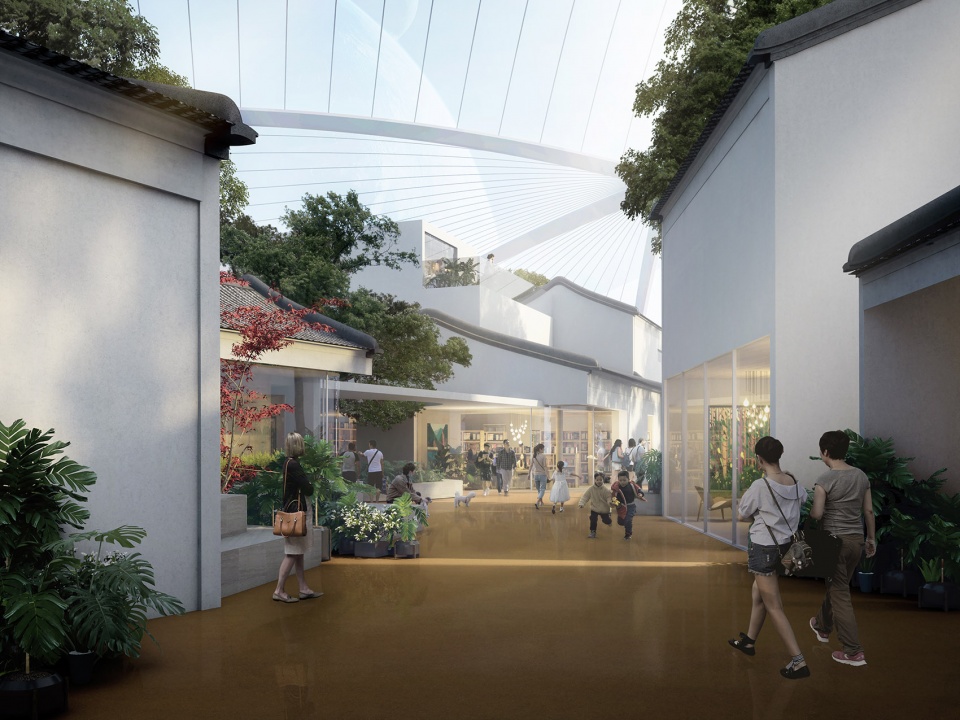
▼街道,street ©MAD
类型:公共建筑
规划总占地面积:296,200平方米
总建筑面积:179,030平方米
主持合伙人:马岩松、党群、早野洋介
设计团队:肖莹、Dayie Wu、Punnin Sukkasem、罗曼、郭璇
业主:珠海市高新建设投资有限公司
甲级设计院:中国建筑科学研究院
More:MAD。更多关于他们:MAD on gooood









这是在干甚魔
这个梁可能会很巨大吧
确实有点大病。人生活在这里面迟早也要脑溢血。。。
好罩子
以前总觉得马好似江郎才尽,现在觉得马和江郎没关系。
不太明白穹顶的实用性 如果只是为了艺术而艺术 好像并没有这个必要 也不知道雨水能否透过 这样一个装置的确有点魔幻和观赏价值 但是反之仅仅为了艺术而创造这一“穹顶” 好像并没有意义
真,穹顶之下
想法很好
孝死,哈哈哈哈
喵喵喵?
并没有看到这个方案的在地性,放在全世界任何一个角落好像都“合适”
有点BIG
鸟儿飞在空中,会不会被这个透明的膜给撞飞。
MAD现在也只管起飞不管落地了吗
有没有看过旺达与幻视?
这要是电影场景还行,真建出来没必要
若天幕上布满了摄像头,这就是楚门的世界
“反对大拆大建”,然后反手就建了个大棚顶????
人类星球移居
“MAD的设计赞美和放大了老村庄的社区性和日常生活,力求体现的是随着历史发展天然形成的真实市民性和人文情怀,而非一味的展示城市经济发展的所谓“肌肉”和“力量”。希望这样的市民中心能真正以人为本,虽然形象上低矮,但精神上更加具有标志性,时代性和先锋性。
” 经典胡言论语
哈哈哈真实 胡说八道
哈哈哈
对于树而言,房屋只是过客。屋倒树留,是人的选择。天空是树的伴侣,选择安全而放弃天空?这是一个值得思考的问题。
不懂,人类本来就亲近自然.技术与材料的进步应用在建材上就是在坚固防风防雨抵御侵害的基础上更多的亲近自然.人类想看到光,所以墙开了洞,人类渴望风与光于是墙变成了柱.然后亭子出现了,开天井的建筑模式也出来了. 这要是商业街就算了,居民区做个穹顶?搞艺术可以,但是当艺术形式为公共服务时就要有存在的理由.有咨询过村民的意见吗?
语不惊人死不休
天网?果然是MAD
辛普森一家大电影
举报:xx市借xx公共建筑之名与xx院勾结,进行大规模商业综合体开发。。。。。。
广东台风教穹顶做人
阿布扎比卢浮宫……
MAD能有一次做东西没有别人的影子吗(说得难听就是抄)?哪怕就一次
现代建筑屋顶花园底层架空相互之间都是抄的?超高层核心筒加幕墙相互之间都是抄的?阿布扎比和谷歌总部你说说谁抄的谁?你这么厉害拿出点作品来呀!没事多涨涨见识吧!
你个垃圾,影子个鬼,合着所有带顶的建筑都是阿布扎比?孤儿真可怜
Nimson roggy
大顶棚+松散本土村落模式,这都看不出来还是不要再做建筑了。
用【你行你上】来堵别人的评论已经老掉牙了,你不会下蛋就不没资格嫌鸡蛋臭了?
大顶棚+松散本土村落模式,这都看不出来还是不要再做建筑了。
你的账号名字很有意思啊,看来你得自己抨击自己了,快去自杀吧
实在抱歉,对于你这种狗币就只能你行你上,看得出是只毫无建筑实践和理论积累的跳梁小丑,学前班的本事就敢上谷德骂娘?
如果建筑布局方式类似就是抄,那TM就没有现代主义了大傻逼。你能不能不要眼红别人的方案就吐恶心水?你能不能看清楚方案手法的区别再谈建筑?如果你这种垃圾只能看出圆圈圈放在盒子上就TM叽歪,看不出问题核心,你这种近视儿童就不要再做建筑了,圆的+方的还用你这狗币说?看你所有的评论,你能说一次有点内涵的话么(说得难听就是逛谷德骂娘来了)?哪怕就一次
好臭的嘴 原来那臭鸡蛋就是你下的
你有点孝出强大了,MAD这方案都能吹啊,你先说一下自己毕业哪个建筑大学吧,我避下雷
头一次因为看设计网站的评论感到生理不适,你这样的人不配对建筑谈热爱。
MAD方案本来就不行,创意上抄袭一直就十分严重,缺乏独创性。尤其是本案例,更是用抄袭一些高大上的噱头来博眼球而已