感谢 Yoshichika Takagi + associates 将以下内容授权gooood发行。更多关于他们,请至:Yoshichika Takagi + associates on gooood.
Appreciation towards Yoshichika Takagi + associates for providing the following description:
本项目将一栋建于1974年的住宅改造成两代家庭共同居住的住宅。原有建筑的形态,是经历两次增建与改建后形成的结果。这类被称作‘异形屋顶’的住宅在北海道很常见,却很难称得上优美,在北海道以外也难以见到。它可以被视作一种乡土的、匿名的设计。
▼gooood自制2分钟介绍视频,Introduction video
This plan is to renovate a house, built in 1974, into a two-family house. Its’ current figure is a result of going through extensions and reconstructions twice. Housings such as these which are called “Deformed Roof” houses, can be seen often in Hokkaido, but is difficult to call them beautiful, and cannot be seen out of Hokkaido. It could be said as a vernacular and anonymous kind of design.
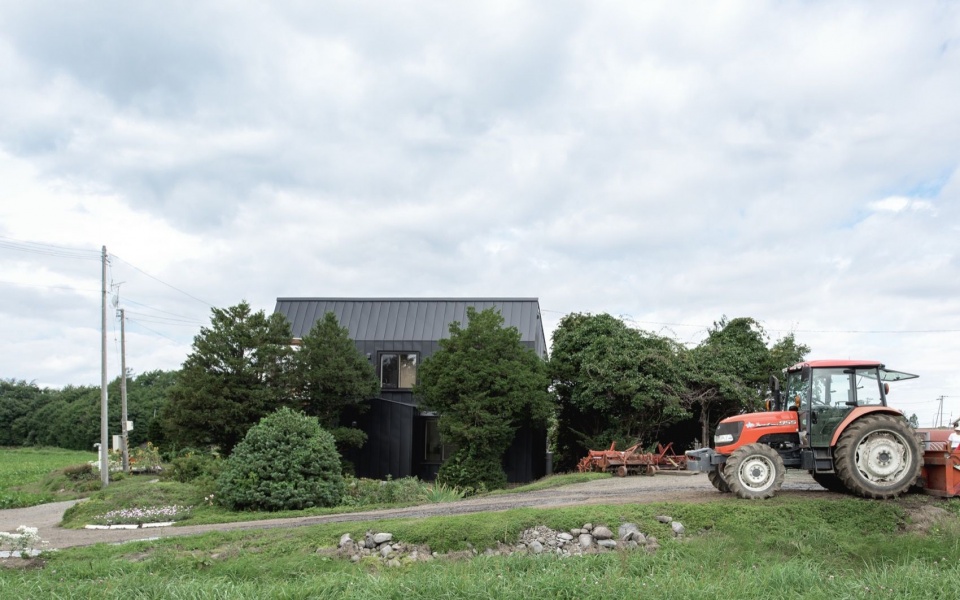
▼住宅与田园环境,House in its rural setting © Ikuya Sasaki
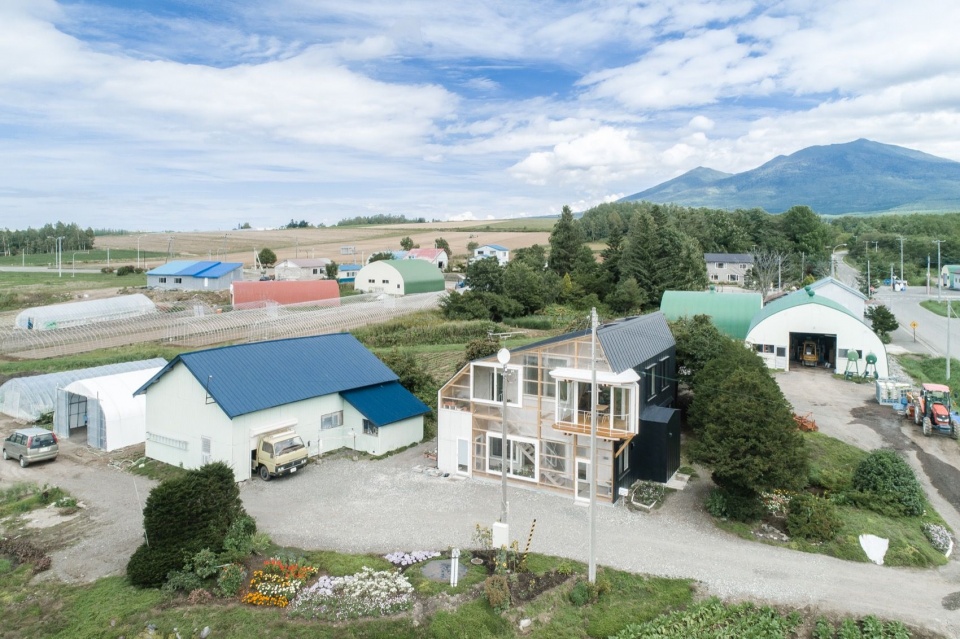
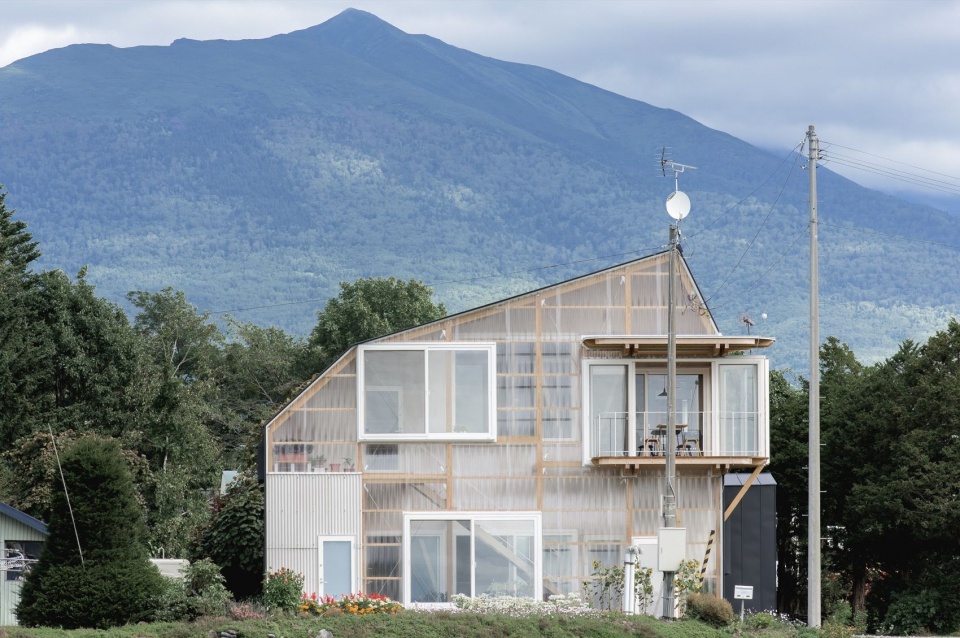
▼增建后的山墙立面,Extended gable facade © Ikuya Sasaki
回顾北海道‘民家’的近代历史,“三角屋顶”住宅的形式在20世纪50至60年代确立。随后出现了“异形屋顶”住宅,这一时期自20世纪60年代之后延续了约十年。探究形式转变的原因时,可以根据间接证据作出推测,却难以触及最重要的一点——其背后的动机。
▼“三角屋顶”住宅与“异形屋顶”住宅参考,“Triangular Roof” houses and “Deformed Roof” houses reference
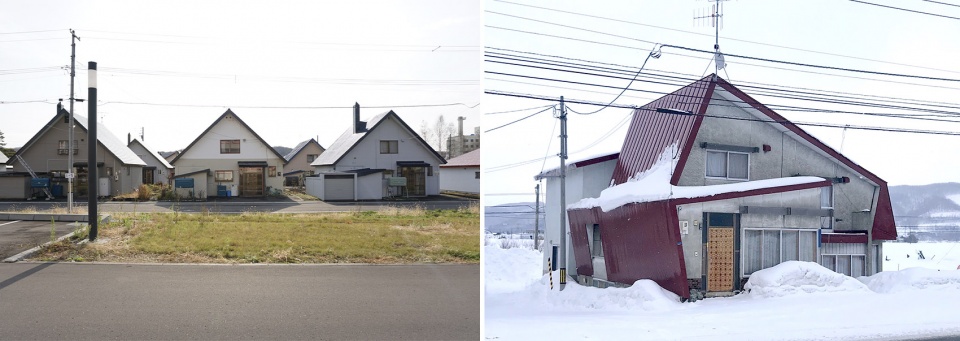
Looking back on the modern history of “Minka” in Hokkaido, the style of “Triangular Roof” houses was established in the period of 1950’s~1960’s. The period of “Deformed Roof” houses followed that, and lasted for about 10years after the 1960’s. When researching about the reasons of the style change, it is possible to assume by circumstantial evidence, but cannot reach the most important point, which is the motive.
▼田野中的住宅,House beside the fields © Ikuya Sasaki
▼住宅夜景,House at dusk © Ikuya Sasaki
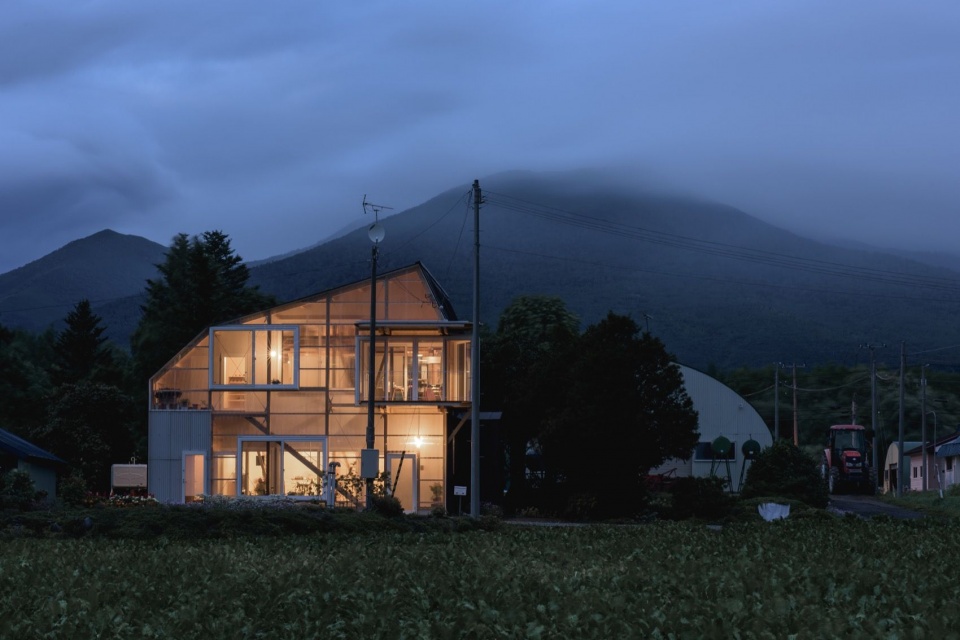
换一个角度,例如从人类历史出发,这种现象可以概括为‘矫饰主义’:它意味着偏离正统形式,是人类在历史中反复经历的观念,而非文艺复兴风格那样一种独立的风格概念。如同历史上现代与后现代的关系,将‘异形屋顶’住宅放在‘三角屋顶’住宅的对照下理解,也就不再那么难以解释。本项目的出发点,是将这栋可被视为北海道民家历史中一种奇想的‘异形屋顶’住宅传承给下一代。
Considering from a different point of view, such as human history, it can be outlined by saying that it is mannerism, which is defined as a divergence from the legitimate style, and a concept that humans repeat historically, rather than a “concept of an independent style”, such as Renaissance style. Like the relationship between modern and post-modern in history, to place “Deformed Roof” houses towards “Triangular Roof” houses would not be so inexplicable. The base of this plan was to pass this “Deformed Roof” house, which can be said as a conceit in Hokkaido “Minka” history, down to the next generation.
▼共享空间与露台,Shared space and terrace © Ikuya Sasaki
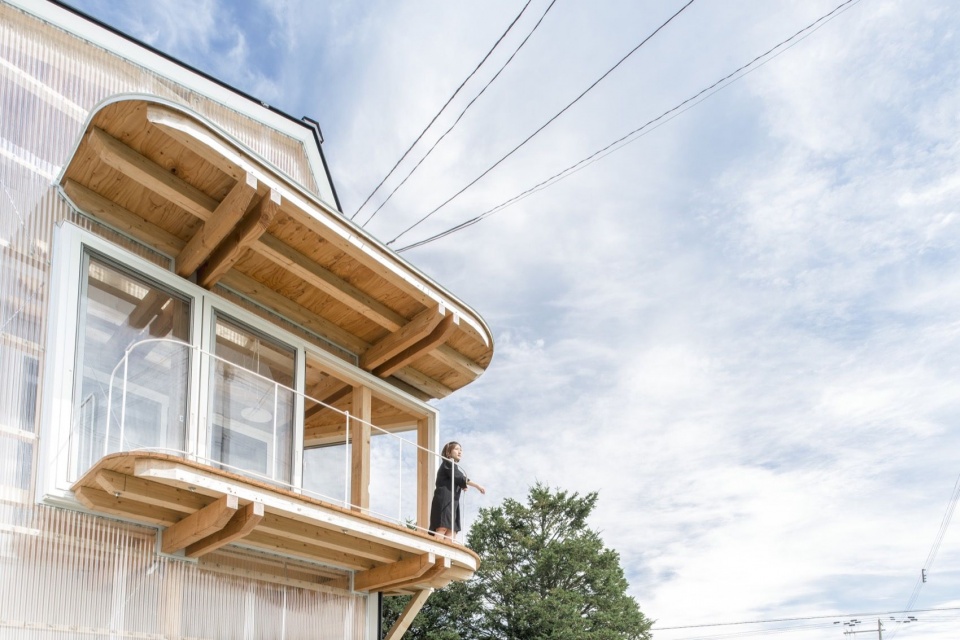
改造后,父母家庭居住在一层,子女家庭居住在二层,同时通过增建满足所需的房间配置。由于还需要改善保温性能并加固结构,房屋被拆解至骨架,再沿着原有异形屋顶的轮廓,在山墙一侧增建一‘间’(日本长度单位,1间=1,820毫米)。
The house was renovated so that the parent household would be on the 1st floor and the child household on the 2nd floor, and also extension was done to fulfill the necessary rooms. Since insulation improvement and structural reinforcement was also required, the house was disassembled to its’ frames, and was extended for 1 “ken (a Japanese unit, 1 ken=1,820mm)” on the gable end, tracing the form of the deformed roof.
▼一层起居空间,Ground-floor living space © Ikuya Sasaki
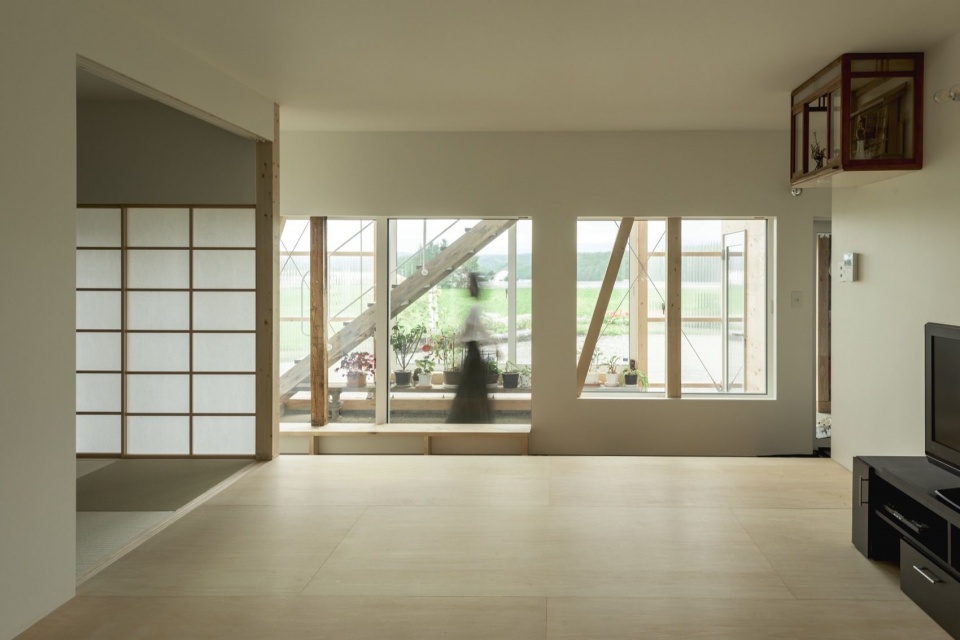
▼室内与增建部分,Interior and extension © Ikuya Sasaki
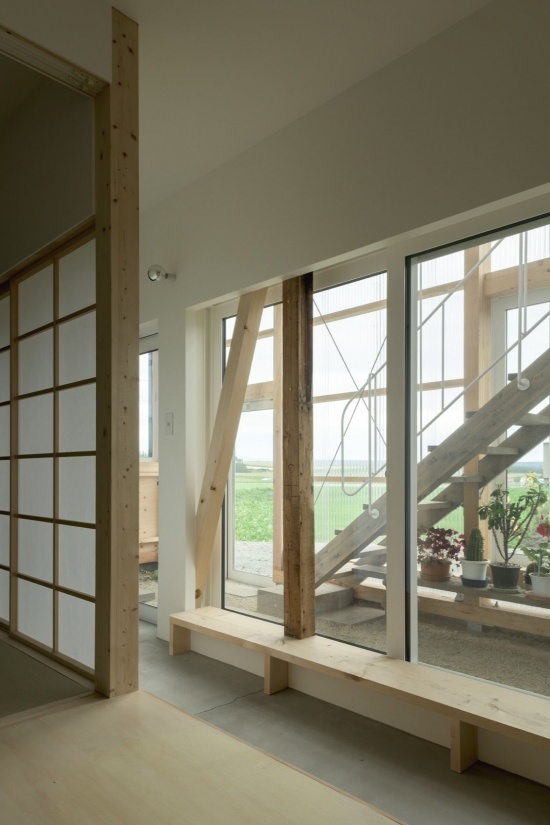
▼厨房望向田野,Kitchen overlooking the fields © Ikuya Sasaki
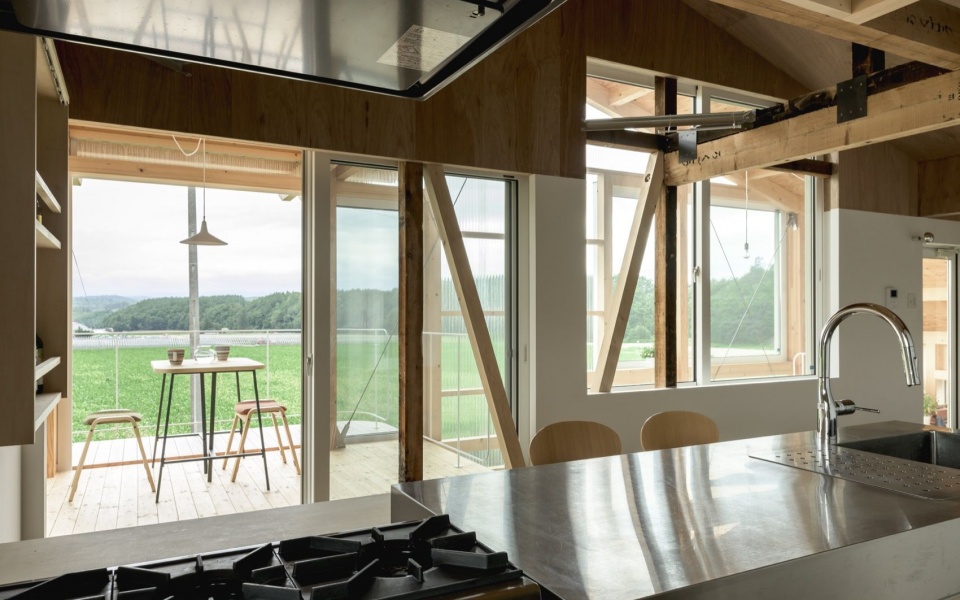
▼二层起居与餐厨空间,Upper-floor living, dining and kitchen © Ikuya Sasaki
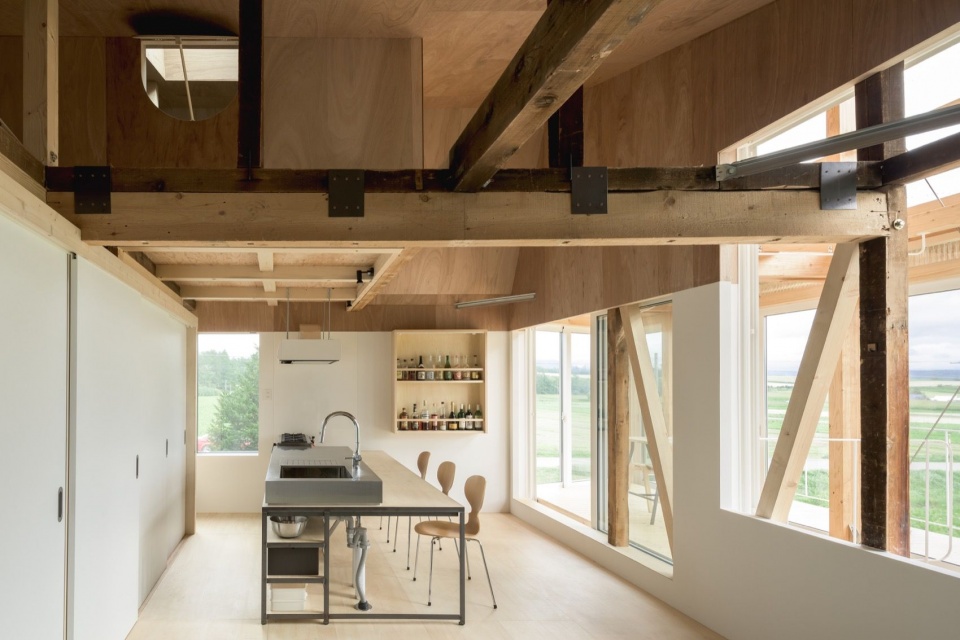
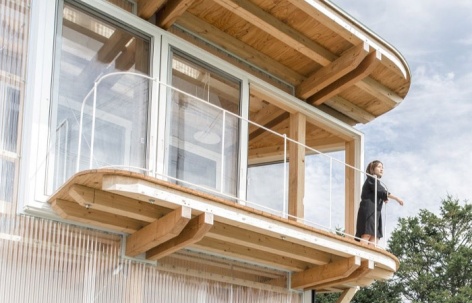
增建部分柔和地连接着父母与子女两户,形成一个具有农业温室特征的共享单元,兼具露台、防风室和通行空间的功能。它也是日本农家不可或缺的‘土间’,是劳作与生活相互交叠的空间。将其设计为半室外空间,也降低了增建成本。
The extended part softly connects the parent household and child household, and also functions as a share unit with an agricultural greenhouse-like nature, possessing features of a terrace, windbreak room, and an all access area. It is also a “doma (dirt floor)”, which is essential for farmer households in Japan, and is also a cross-section space for work and living. Extension cost was reduced by making it a half-outdoor space.
▼连接两代住户的楼梯,Stair connecting two households © Ikuya Sasaki
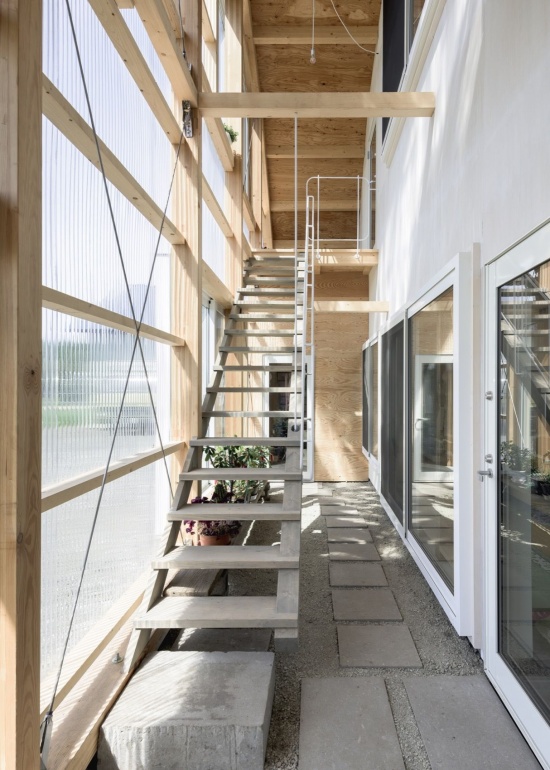
▼半室外空间,Semi-outdoor space © Ikuya Sasaki
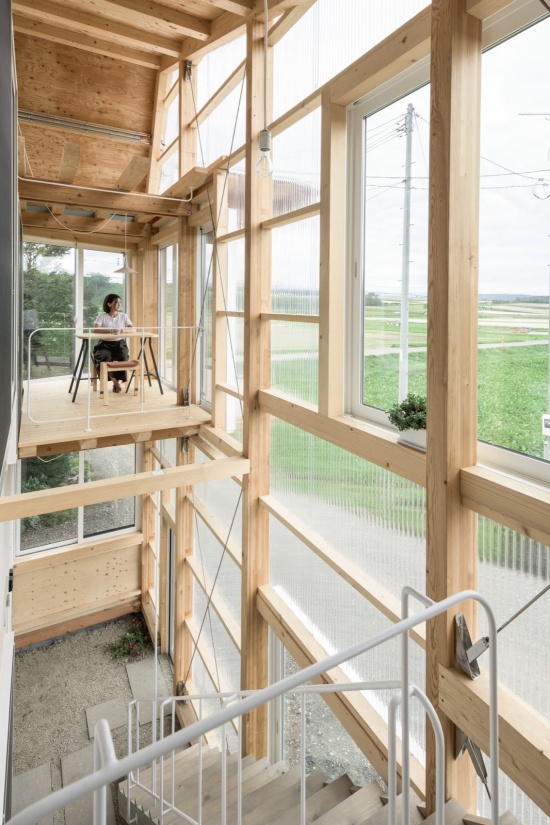
▼露台与田野,Terrace overlooking the fields © Ikuya Sasaki
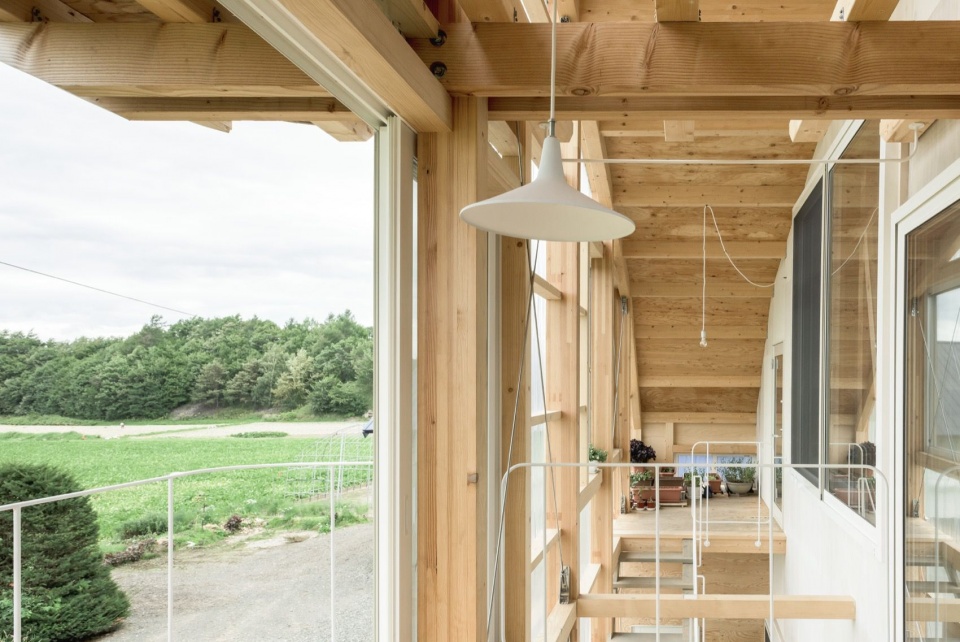
增建部分采用105×180的柱构件,以1,820的间距布置,通过纵向立柱抵抗风压,从而省去水平构件。将平面布局略显勉强地叠合在已经确定的构造设计之上,使露台与开口产生错位,也让建筑呈现出更进一步的矫饰主义意味。
In the structure of the extended part, a pillar is placed by 105×180ˏ1820, and by receiving the wind pressure resistance by the longitudinal pillar, the horizontal member was excluded. By layering the plan (rather forcefully) to the decided construction design, a misalignment arose in the terrace and opening, which led to the appearance of an upgraded manneristic dimension.
▼通向阁楼的楼梯,Stair to the loft © Ikuya Sasaki
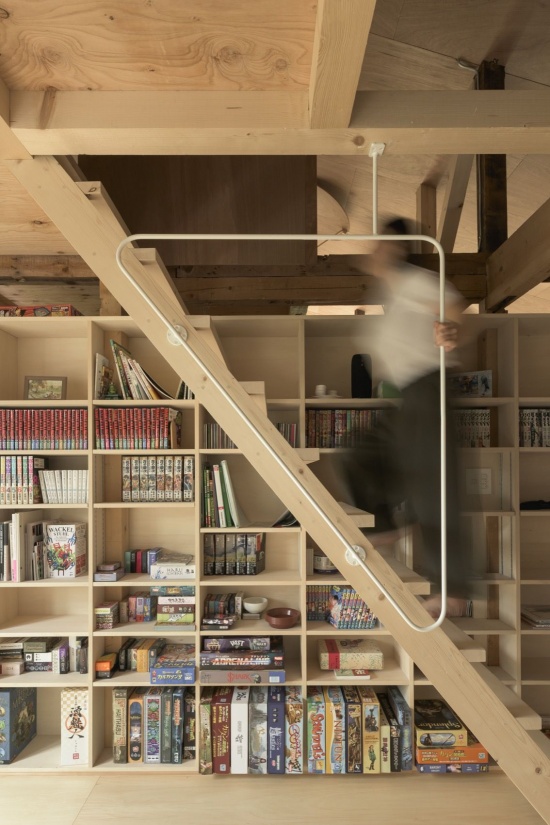
▼木构架与居住空间,Timber frame and living space © Ikuya Sasaki
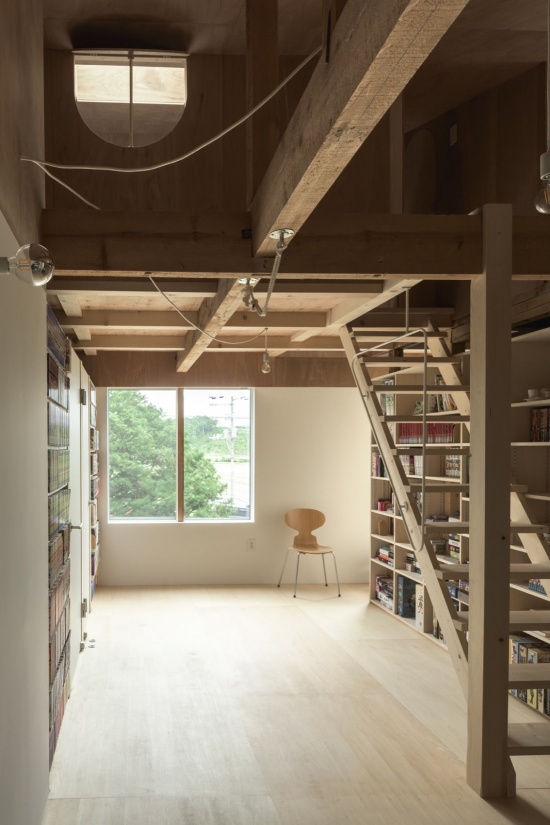
▼屋顶下的空间,Space beneath the roof © Ikuya Sasaki
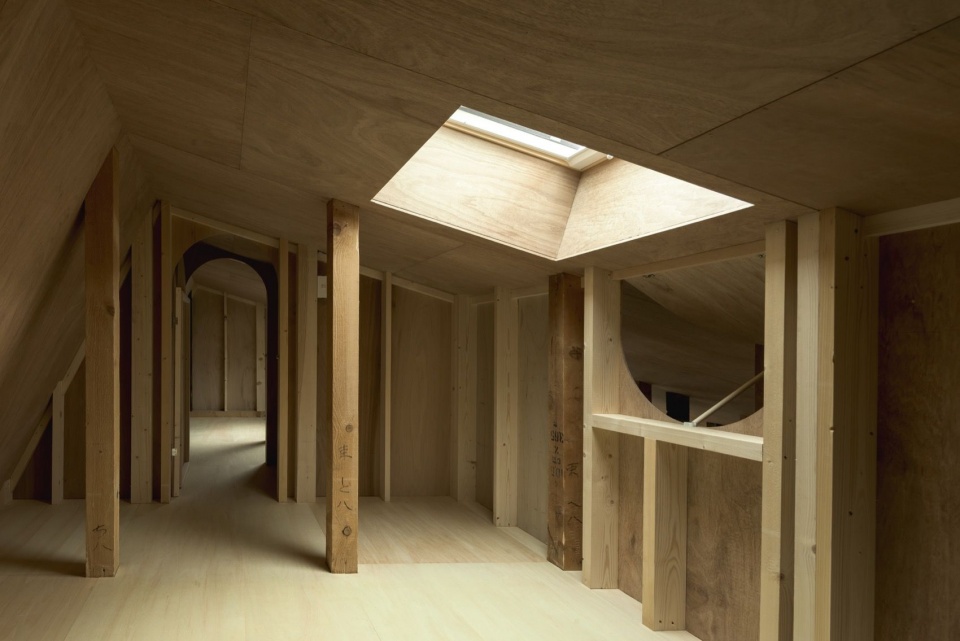
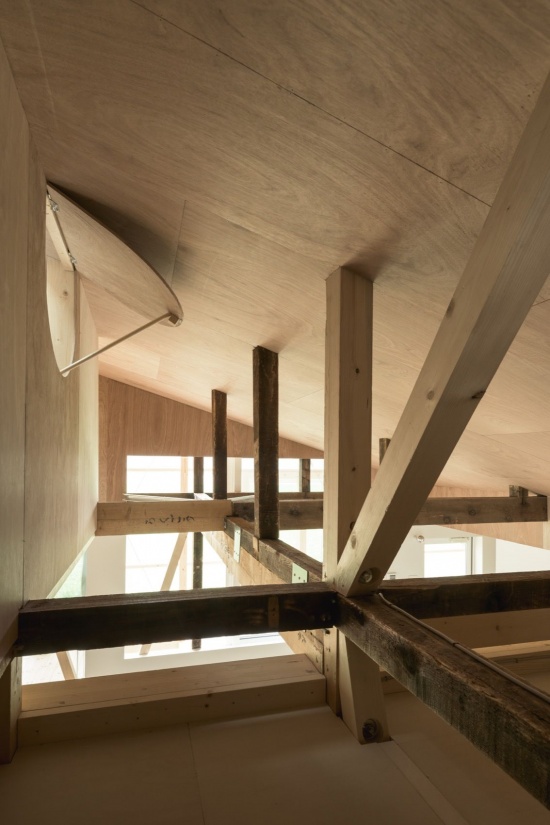
▼屋顶与木构细部,Roof and timber details © Ikuya Sasaki
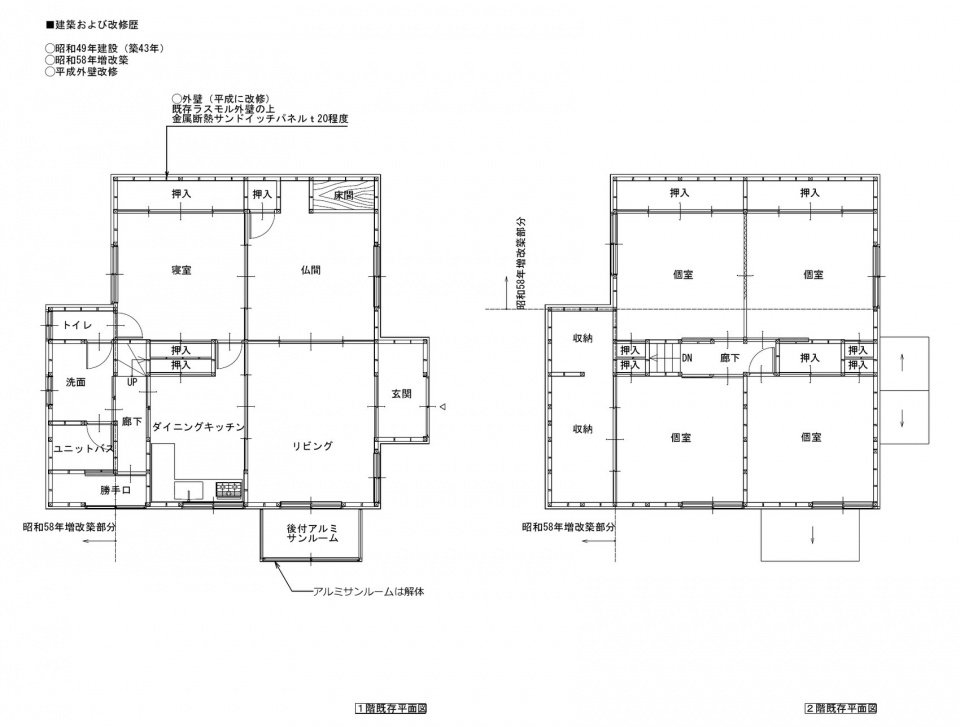
▼改造前一、二层平面图,Ground and upper floor plans before renovation © Yoshichika Takagi + associates
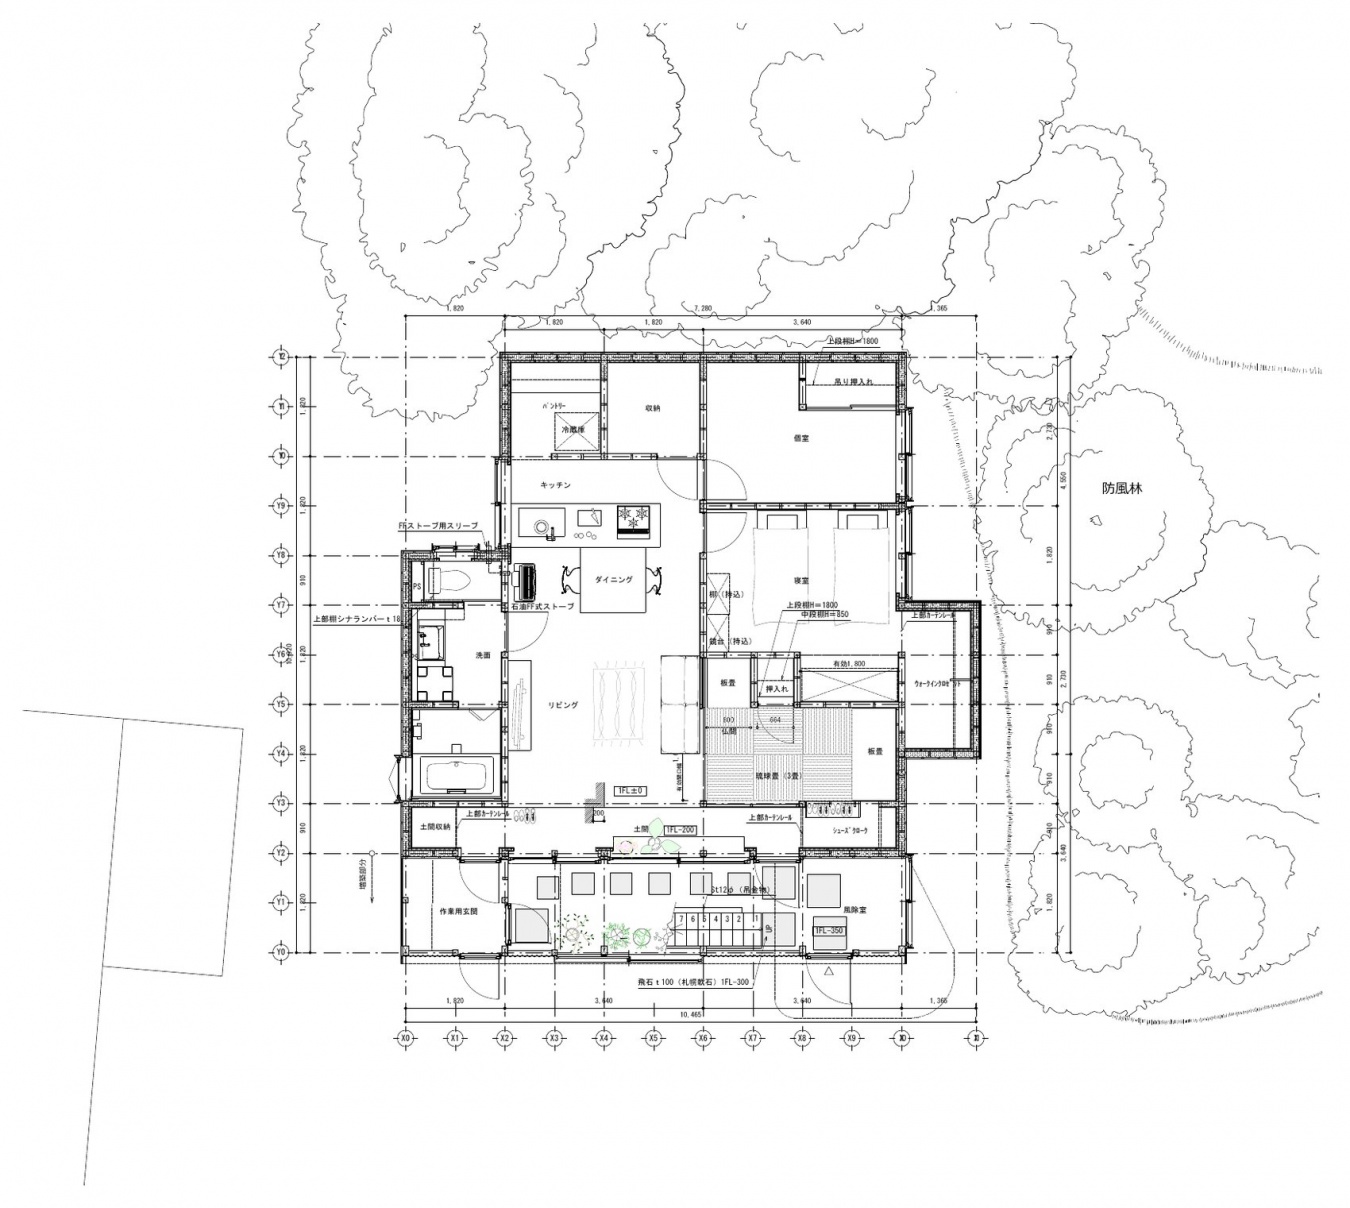
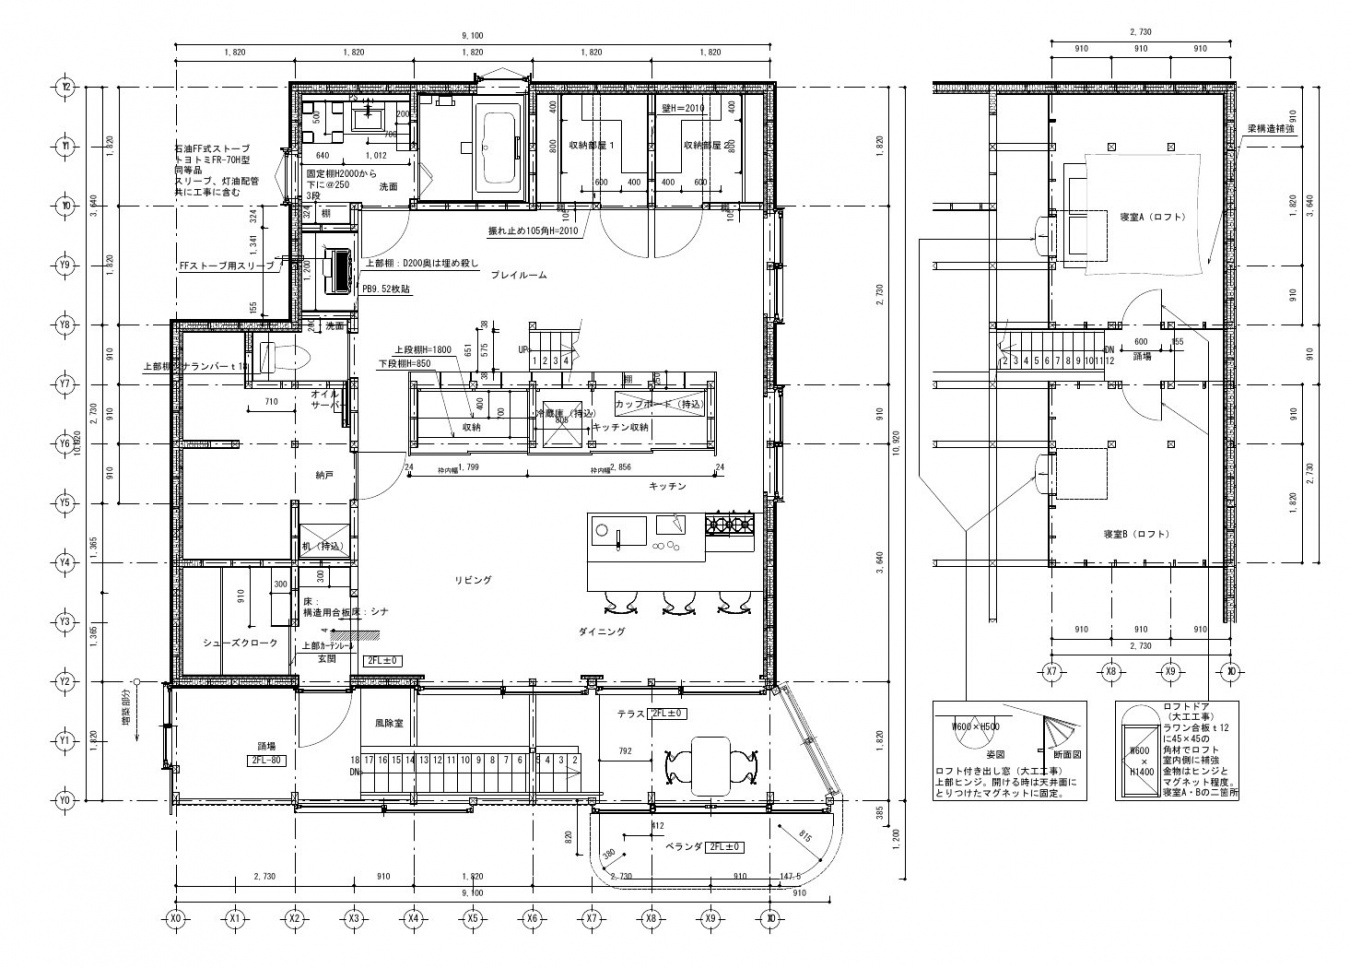
▼改造后一层平面图,Ground floor plan after renovation © Yoshichika Takagi + associates
▼改造后二层及阁楼平面图,Upper floor and loft plans after renovation
© Yoshichika Takagi + associates
项目名称 / Project: 富良野异形屋顶住宅 / The Deformed Roof House of Furano
设计 / Architect: Yoshichika Takagi + associates
地点 / Location: 日本北海道富良野 / Furano, Hokkaido, Japan
用途 / Purpose of the Building: 两代家庭住宅 / Residential (two-family house)
结构 / Structure of the Building: 两层木结构 / 2-Storey Wooden Structure
用地面积 / Site Area: –
建筑占地面积 / Building Area: 96.47m²
总建筑面积 / Total Floor Area: 203.28m²
施工 / Construction: Daisuke Hasegawa (Daisuke Hasegawa & Partners)
摄影 / Photo credit: Ikuya Sasaki
邮箱 / Email: takagi@yoshichikatakagi.com
More:Yoshichika Takagi + associates。更多关于他们,请至:Yoshichika Takagi + associates on gooood.





阳台不错