感谢 DMAA 予gooood分享以下内容。更多关于他们,请至:DMAA on gooood
Appreciation towards DMAA for providing the following description:
这个城市街区的名字来源于它所在的地理位置——维也纳的东北边缘。项目出自一次设计竞赛,由六栋建筑组成高密度建筑群,其中两栋高层分别锚定场地的北缘与南缘。各栋建筑的空间布局与体量发展遵循自相似原则,使得这片场地虽地处城市边缘,却具有有机生长而成的结构特质。
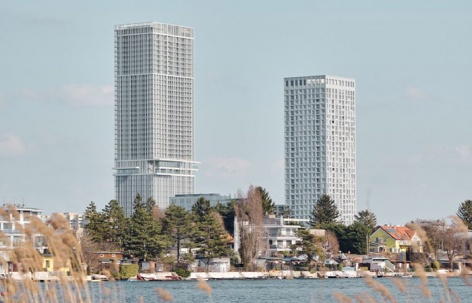
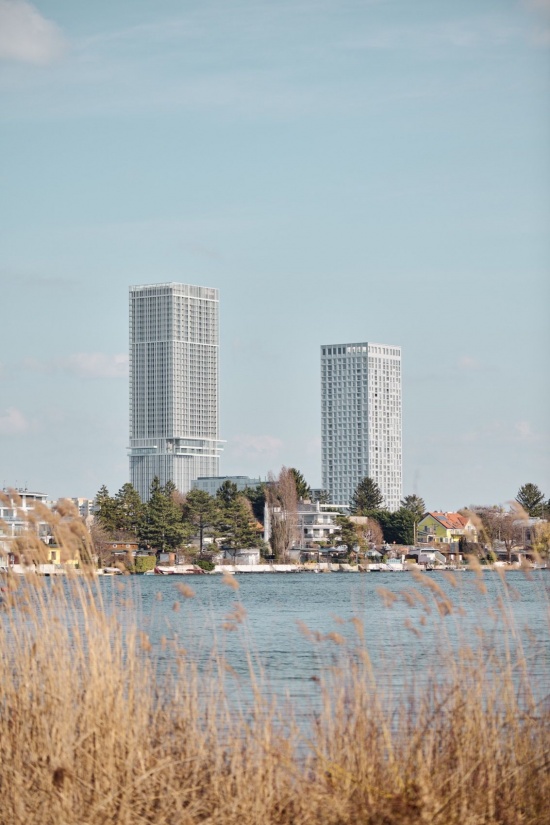
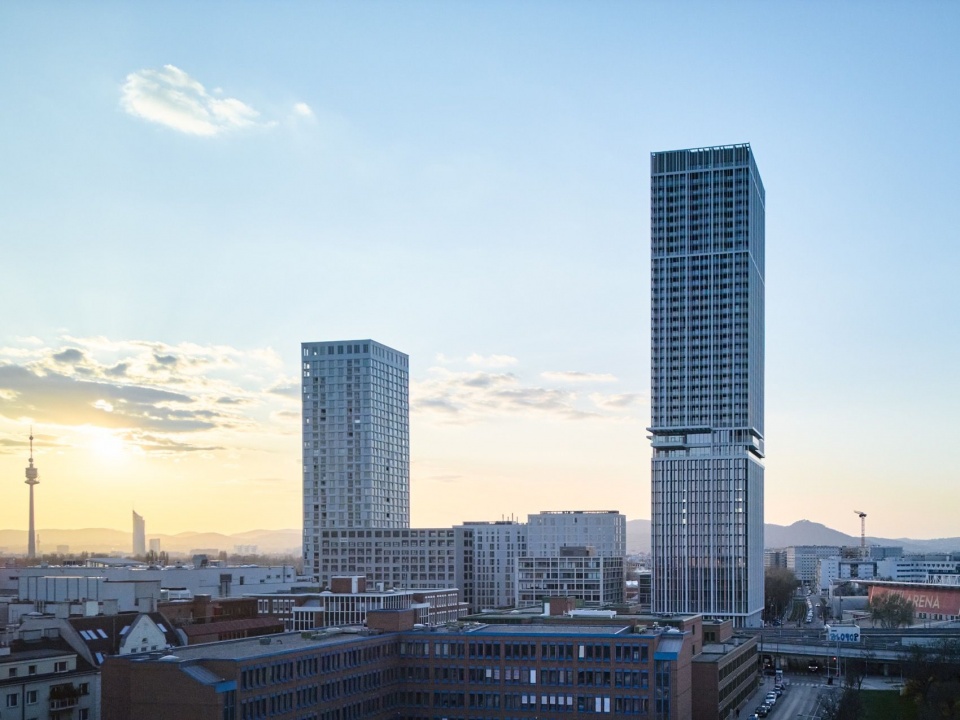
The name of the urban quarter refers to its location on the north-eastern outskirts of Vienna. The project, which emerged from a design competition, comprises a dense ensemble of six buildings, two of which – high-rise blocks – accentuate the site at its northern and southern edges. The spatial arrangement and volumetric development of the individual buildings are based on the principle of self-similarity, which, despite the site’s peripheral location, lends it the character of an organically grown structure.
▼从多瑙河对岸望向两座塔楼,
view of the two towers from across the Danube © Lukas Schaller
▼日落时分的街区天际线,the district skyline at sunset © Lukas Schaller
▼六栋建筑组成的高密度街区,两座高层分列场地南北两端,the dense ensemble of six buildings, the two high-rises marking the northern and southern edges © Lukas Schaller
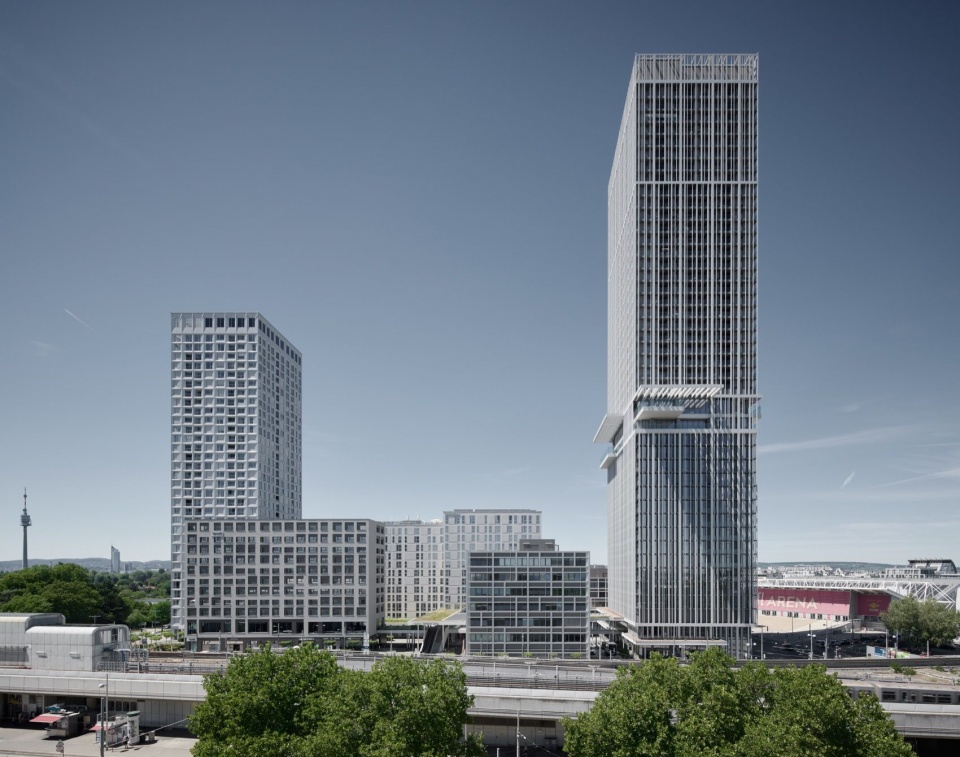
各栋建筑的设计个性一目了然,不仅体现在各不相同的高度上,也体现在立面的雕塑化处理与不同程度的透明度上。此外,细腻渐变的灰色调色板巧妙地暗示出建筑群在视觉上如同一个同质整体。
▼街区体量生成图解,diagram of the urban massing sequence © DMAA
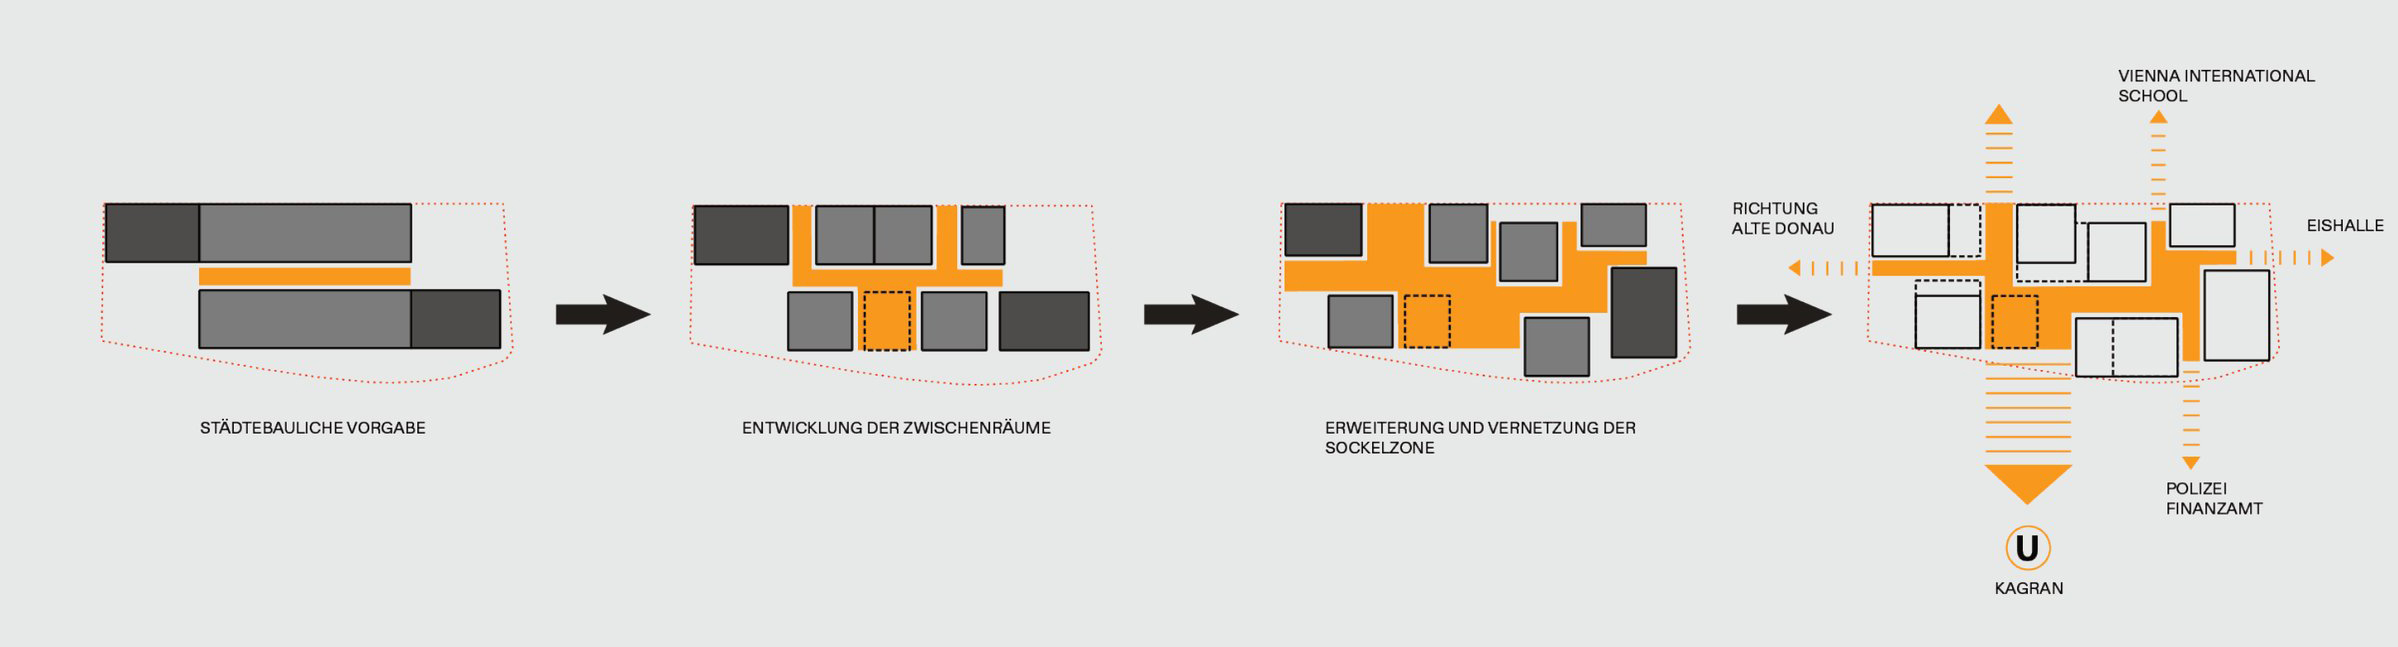
At first glance, the design individuality of the individual structures is evident not only in their varying heights but also in the sculptural treatment of the façades, which feature varying degrees of transparency. Furthermore, the use of a palette of finely graded shades of grey subtly suggests the visual analogy of a homogeneous structure.
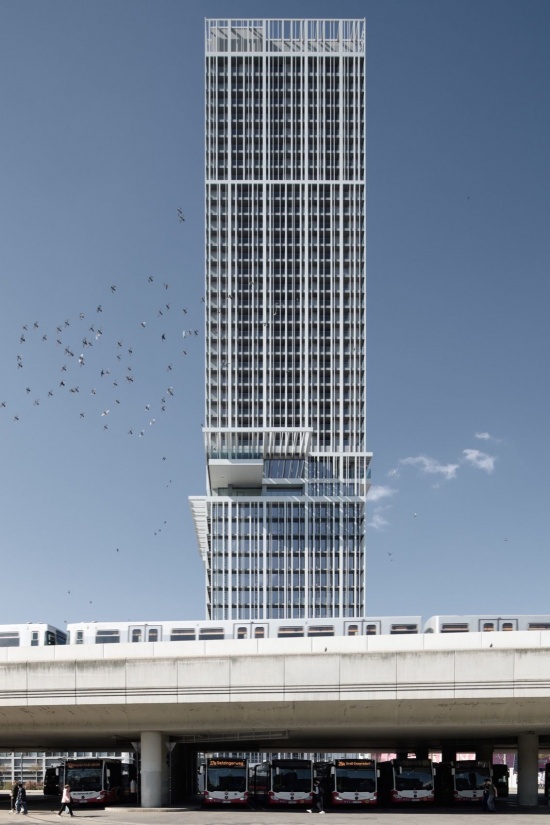
▼高架地铁线与公交枢纽之上的塔楼,
the tower rising above the elevated metro line and bus terminal © Lukas Schaller
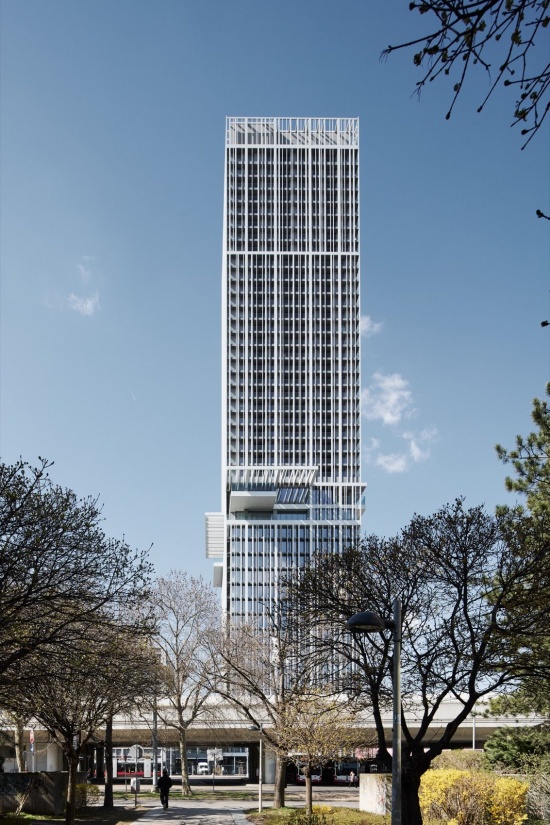
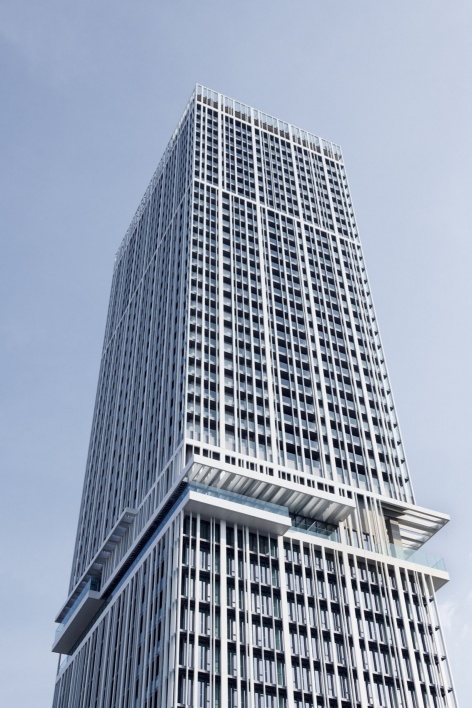
▼从街道望向塔楼全貌,
full view of the tower from the street © Lukas Schaller
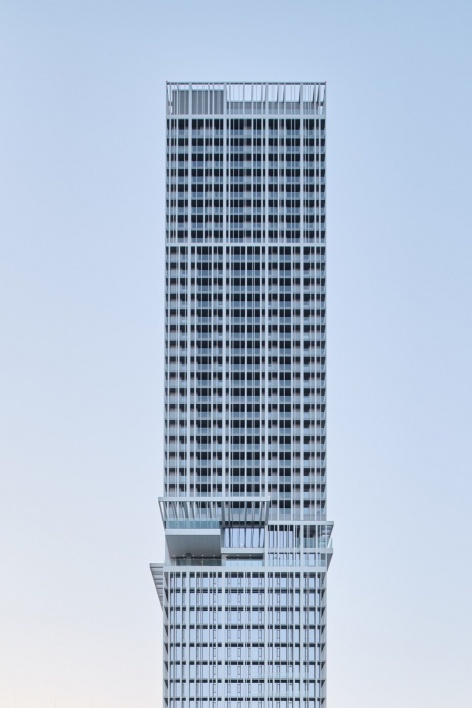
▼塔楼顶部的退台与转角处理,the setbacks and corner treatment of the tower tops © Lukas Schaller
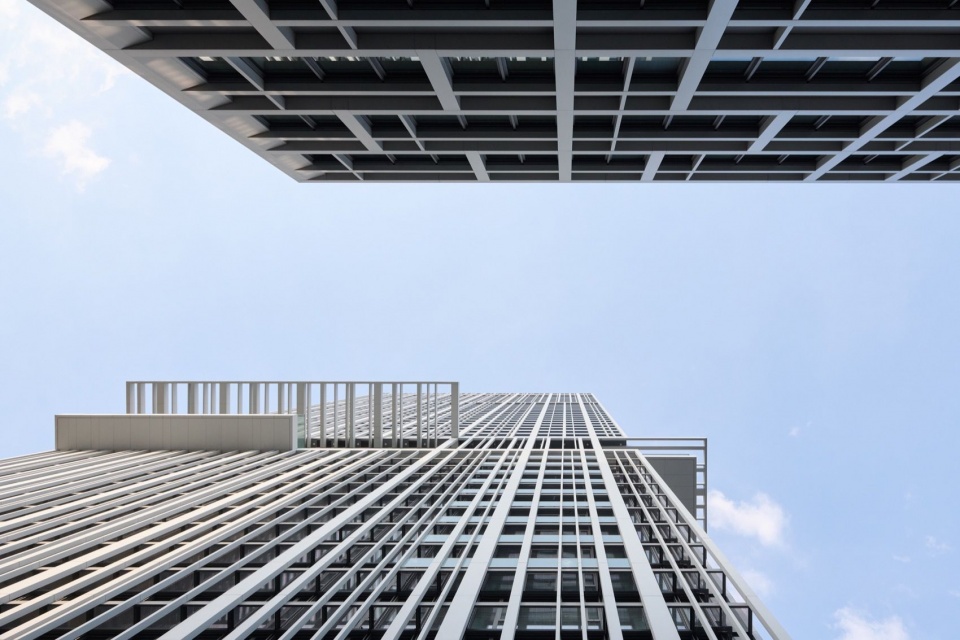
▼仰视格栅立面,looking up at the gridded façade © Lukas Schaller
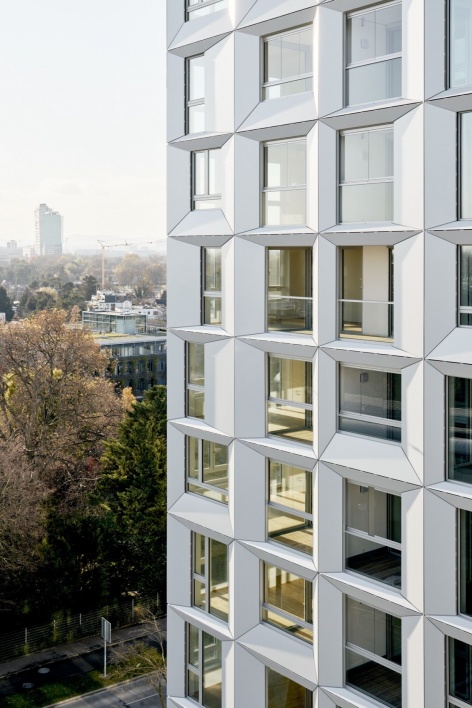
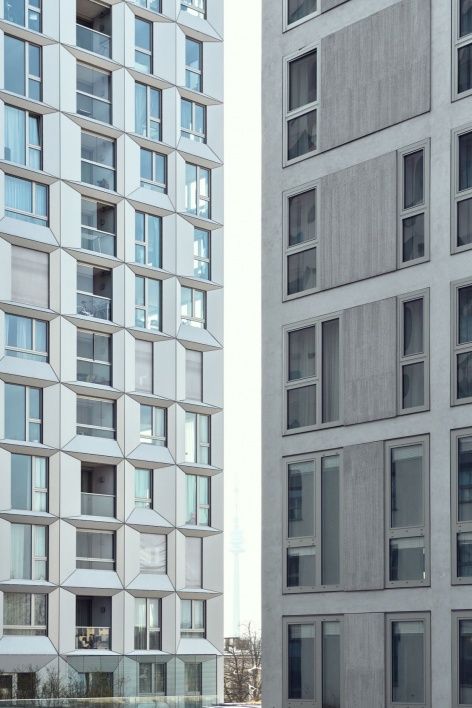
▼雕塑感凸窗与不同透明度的立面处理,sculptural oriels and façade treatments of varying transparency © Lukas Schaller
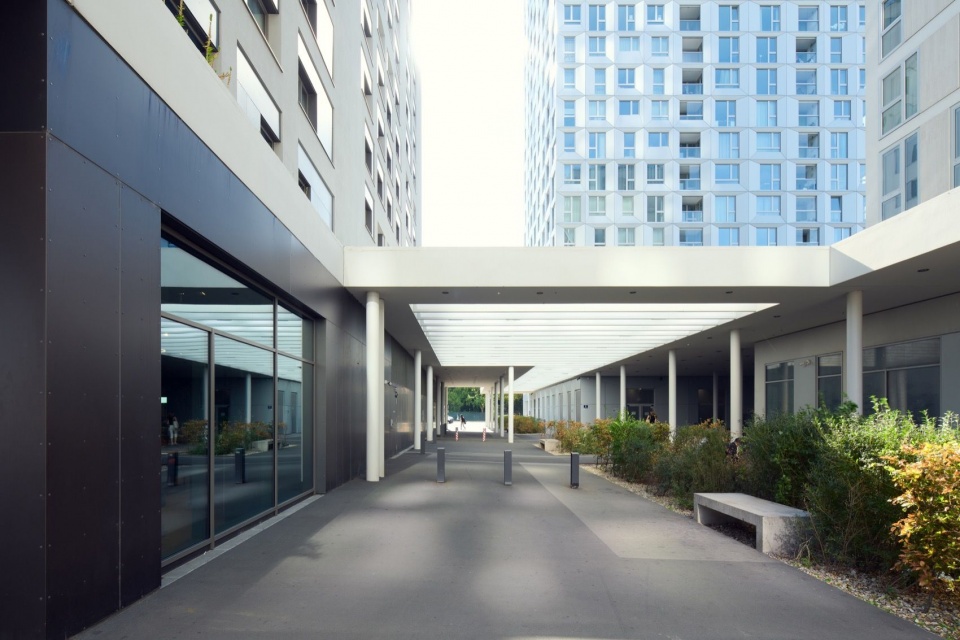
跨越多个楼层的裙楼区构成了街区的组织中枢。作为局部遮蔽、景观开阔的户外空间,它将公共、半公共与特定功能区域联结为一个空间网络,社区配套、餐饮、办公与区行政管理作为有机组成部分共同塑造城市生活。除了作为高品质通行与动线空间的连接功能,它还提供丰富多样的逗留设施。尽管动线密集交织,这里依然实现了清晰的导向识别、采光充足的地面层区域与高度的空间渗透性。
▼六个建筑分区轴测图,
axonometric diagram of the six building parts © DMAA
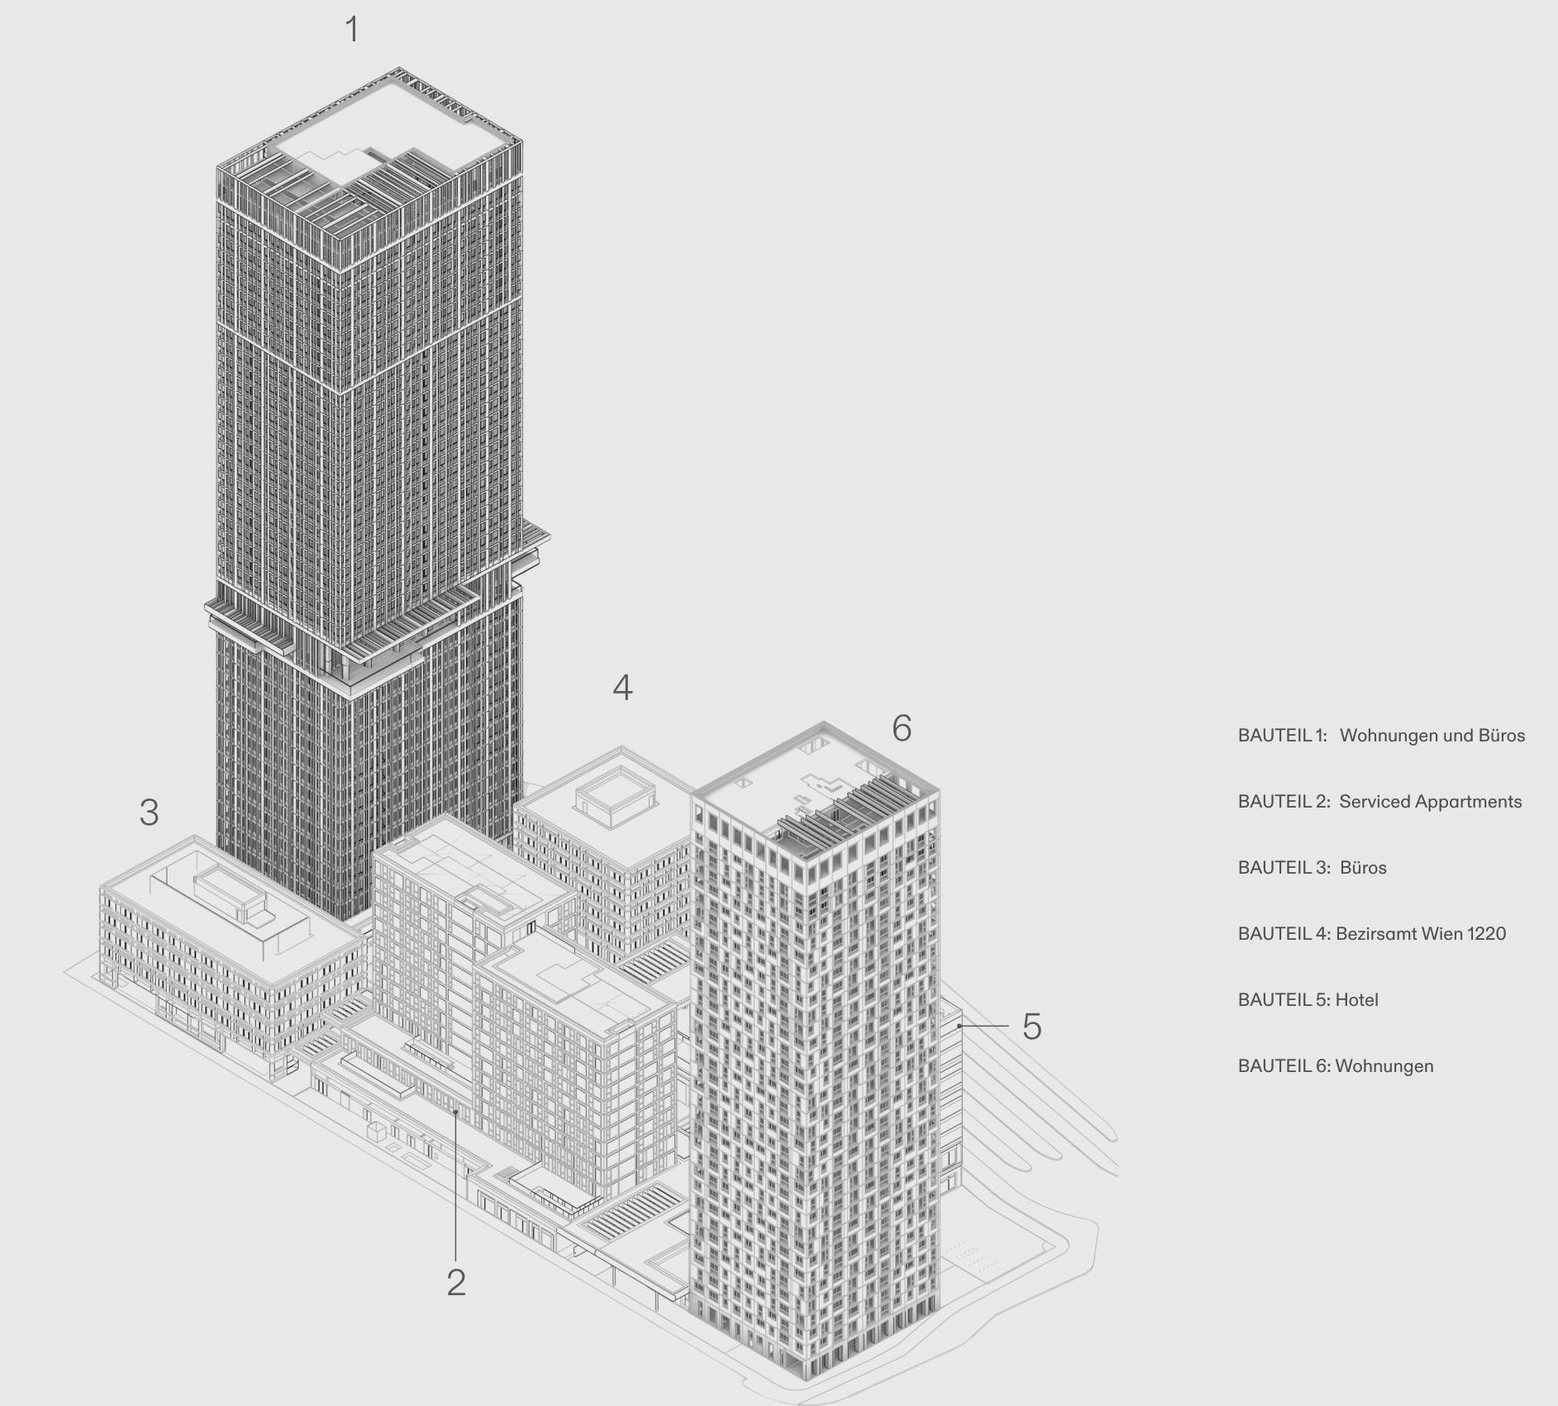
The plinth zone, which extends over several levels, forms the organisational backbone of the neighbourhood. As a partially covered and generously landscaped outdoor space, it links public, semi-public and purpose-built areas into a spatial network in which local amenities, catering, office space and the district administration shape urban life as integral components. In addition to its connecting function as a high-quality access and circulation space, it offers a wide range of amenities for people to spend time in. Despite the densely interwoven circulation routes, clear wayfinding, generously lit ground-floor areas and a high degree of spatial permeability are achieved.
▼裙楼、雨棚与自动扶梯,
the plinth, canopy and escalator © Lukas Schaller
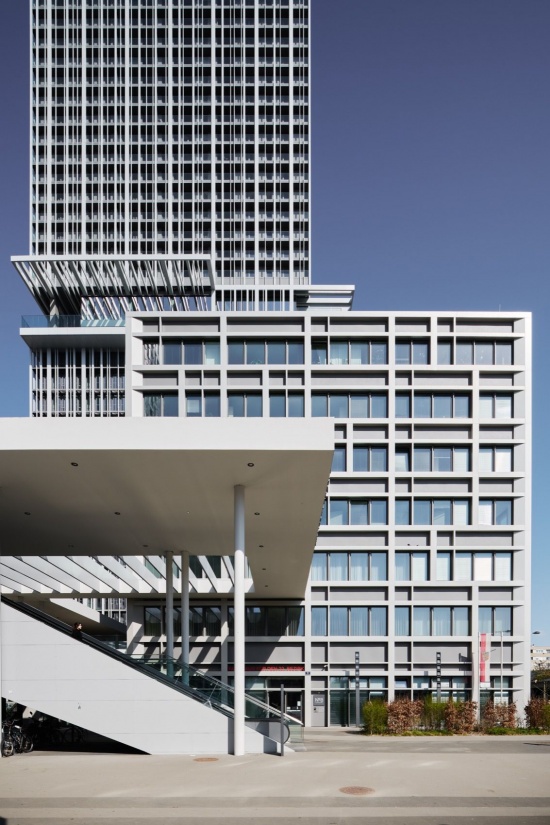
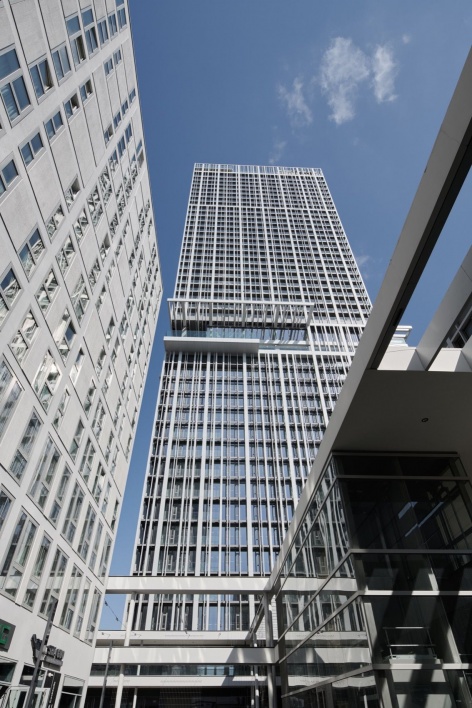
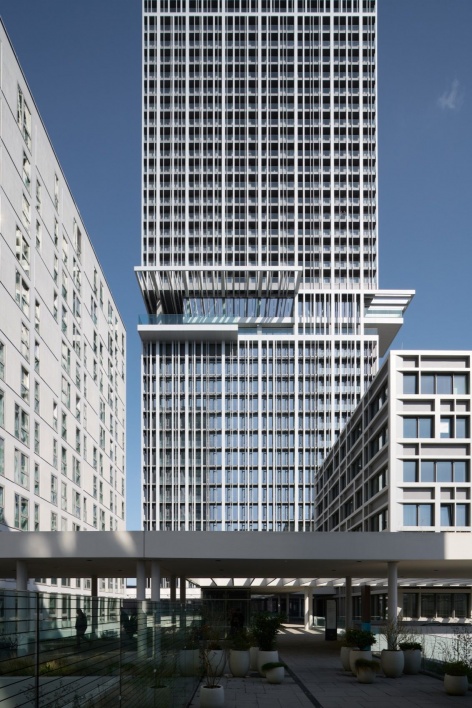
▼楼间仰视与裙楼屋面景观,views between the buildings and across the landscaped plinth deck © Lukas Schaller
▼从公园望向裙楼建筑,the plinth building seen from the park © Lukas Schaller
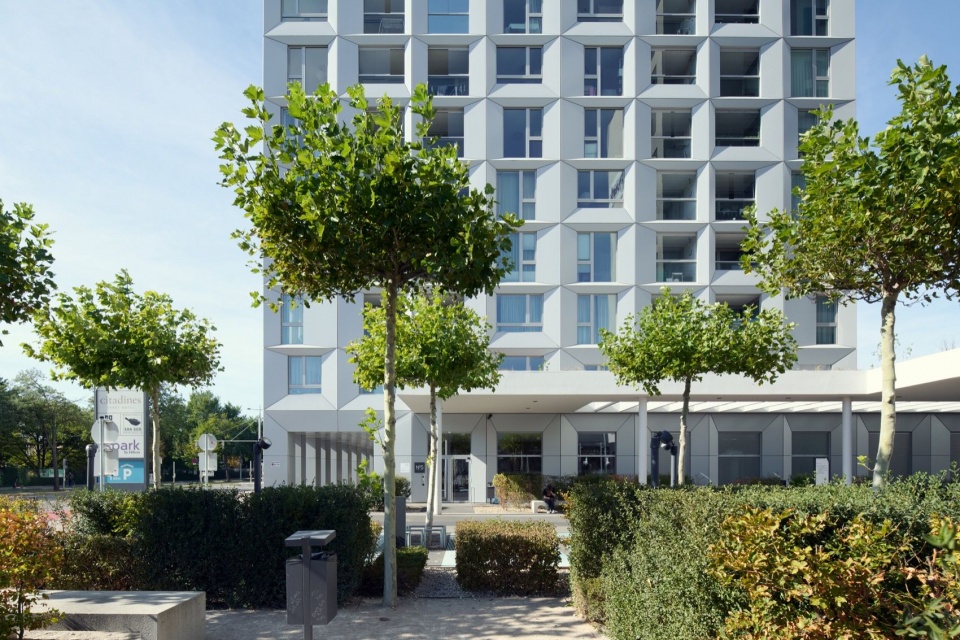
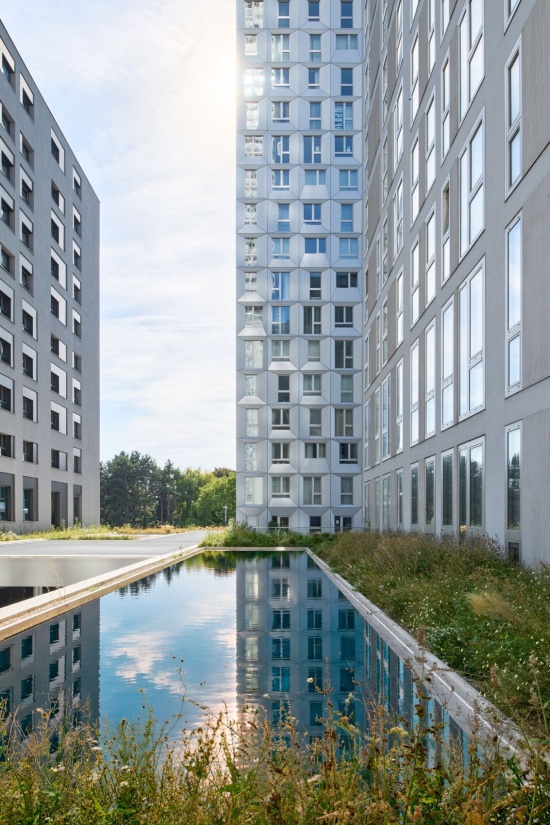
▼裙楼层面的水池与绿化,
the water basin and planting on the plinth level © Lukas Schaller
▼半遮蔽的裙楼步行空间,the partially covered walkway of the plinth zone © Lukas Schaller
高密度与广泛的功能混合,结合社区配套与丰富的餐饮选择,共同造就了这个特色街区充满活力的多样性;部分得益于落址于此的公共机构,它将发展成为定义维也纳第22区身份认同的地标。正如DMAA的Dietmar Feistel所言:”密度被理解为一种设计工具。它减少土地消耗,缩短距离,并实现功能的多样性。”
▼一号塔楼功能分区图解,programme diagram of Tower 1 © DMAA
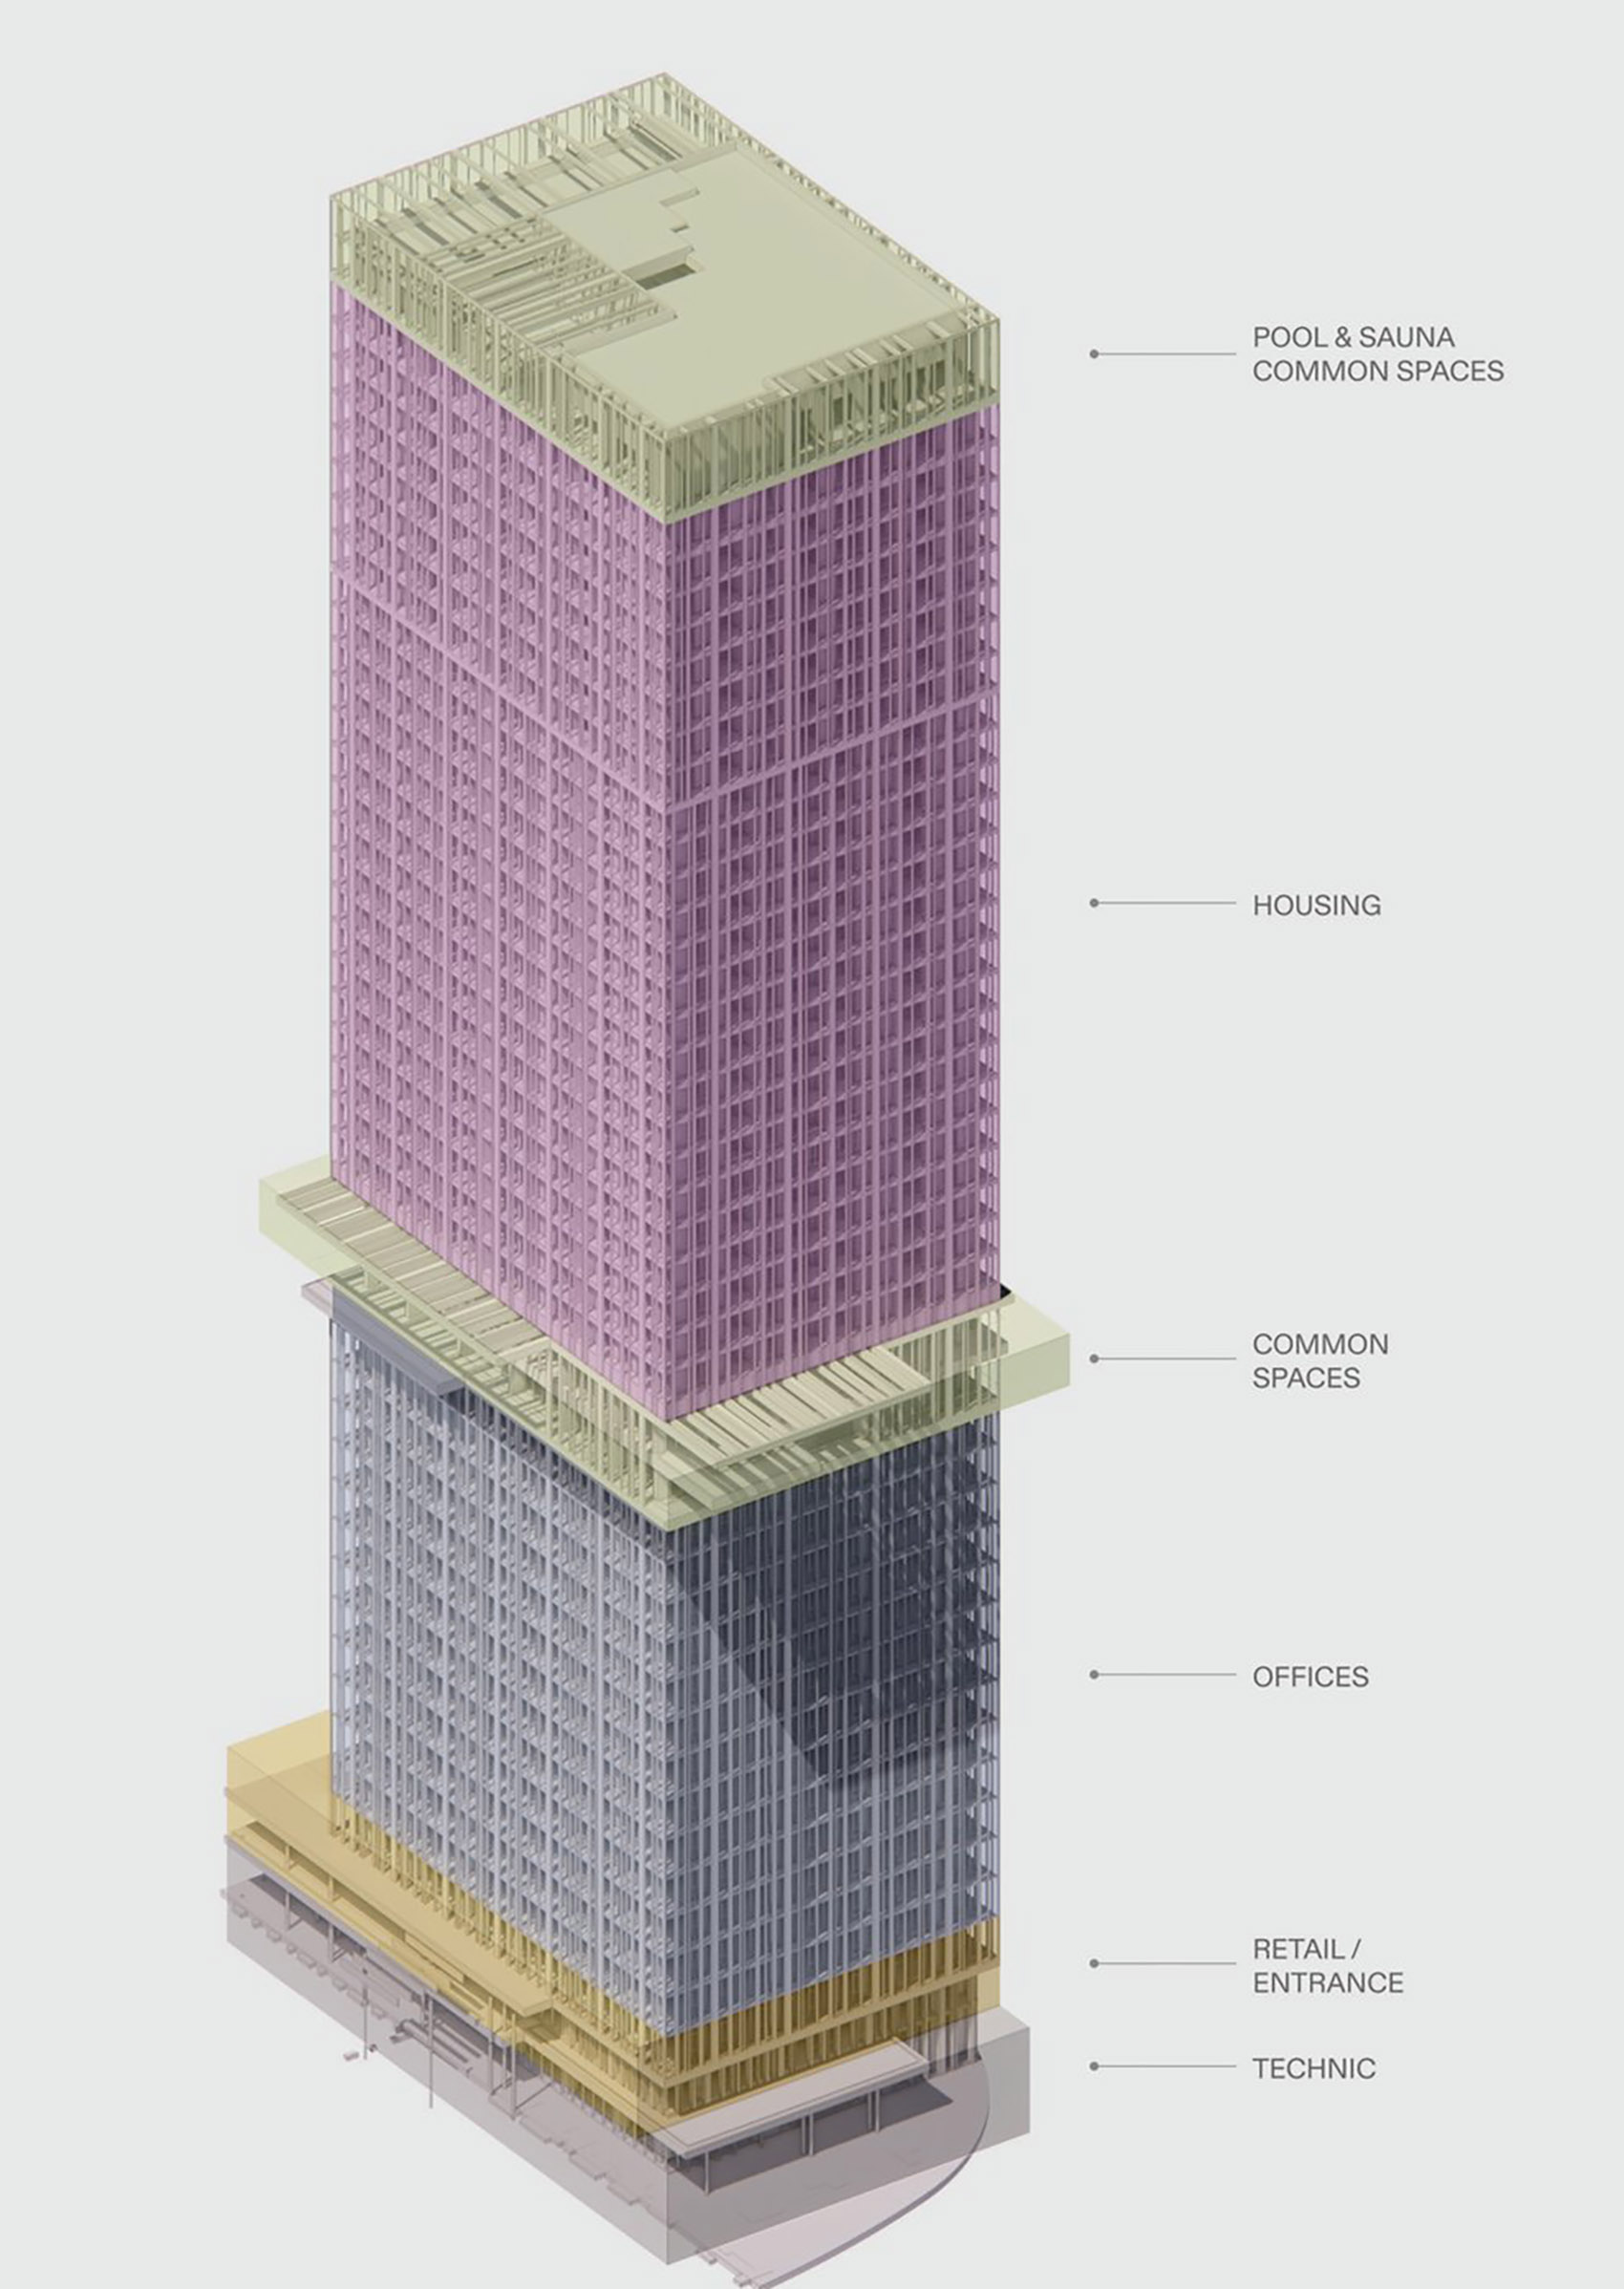
The high density and broad mix of uses, combined with local amenities and the range of dining options, contribute to the vibrant diversity of a distinct neighbourhood which, thanks in part to the public institutions located there, will develop into a landmark that defines the identity of the 22nd district. As Dietmar Feistel of DMAA puts it: “Density is understood as a design tool. It reduces land consumption, shortens distances, and enables programmatic diversity.”
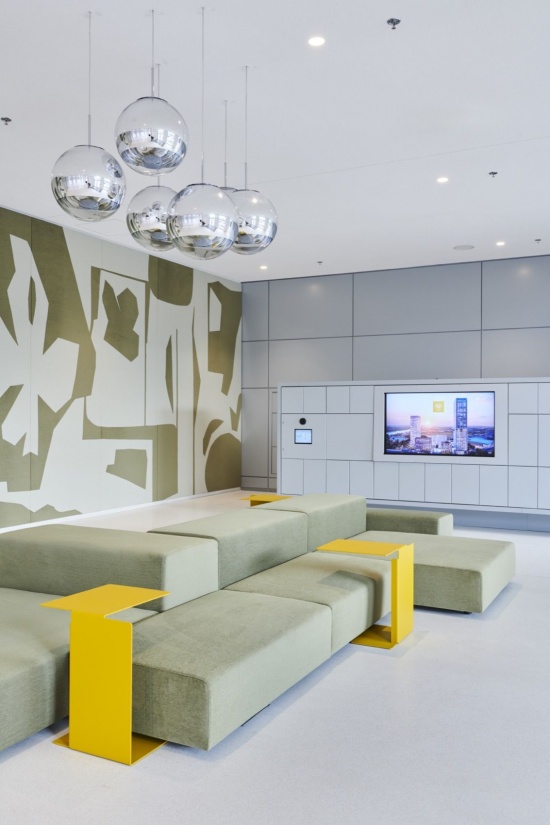
▼大堂休息区,the lobby lounge © Lukas Schaller
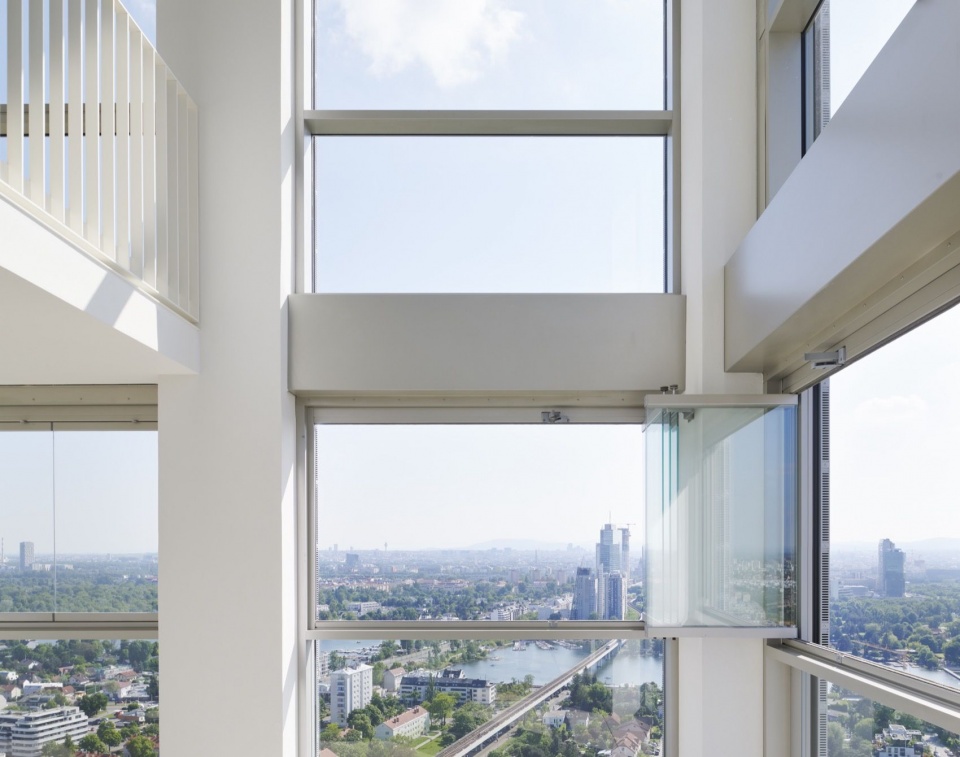
▼从高层空中阳台眺望多瑙河与城市,view over the Danube and the city from a high-rise loggia © Lukas Schaller
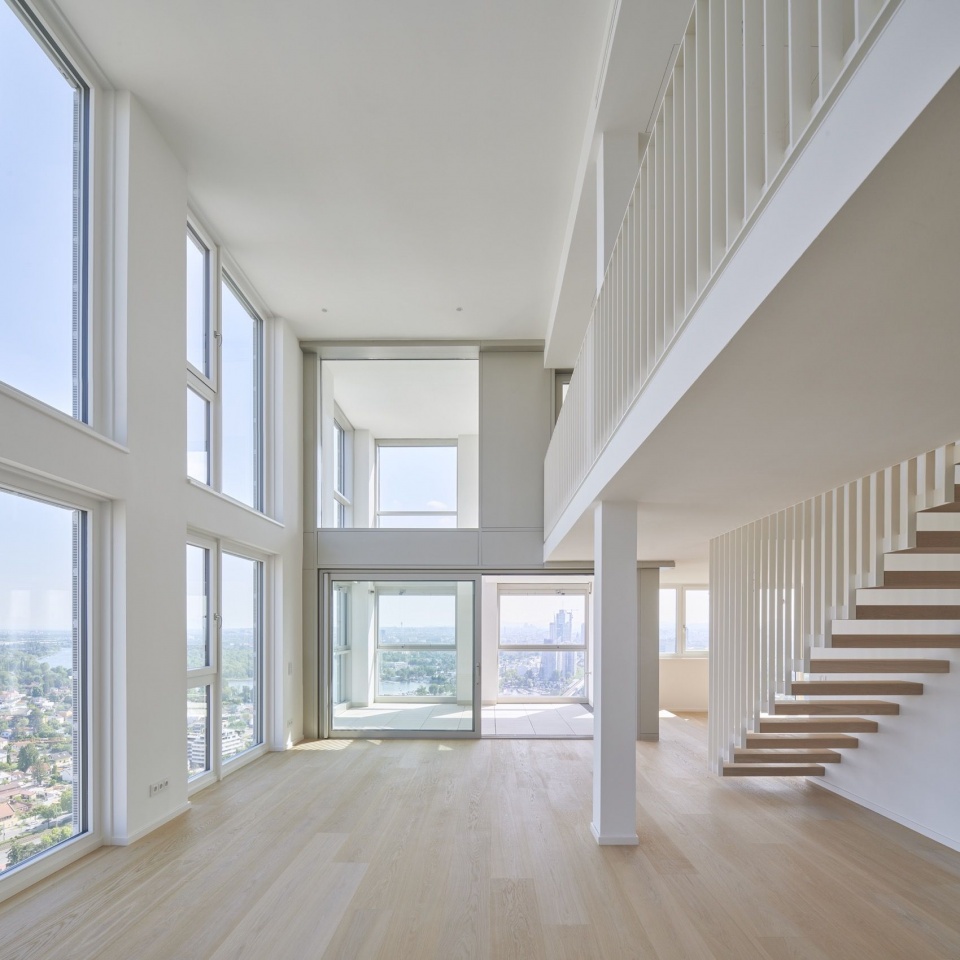
▼跃层公寓内景,interior of a duplex apartment © Lukas Schaller
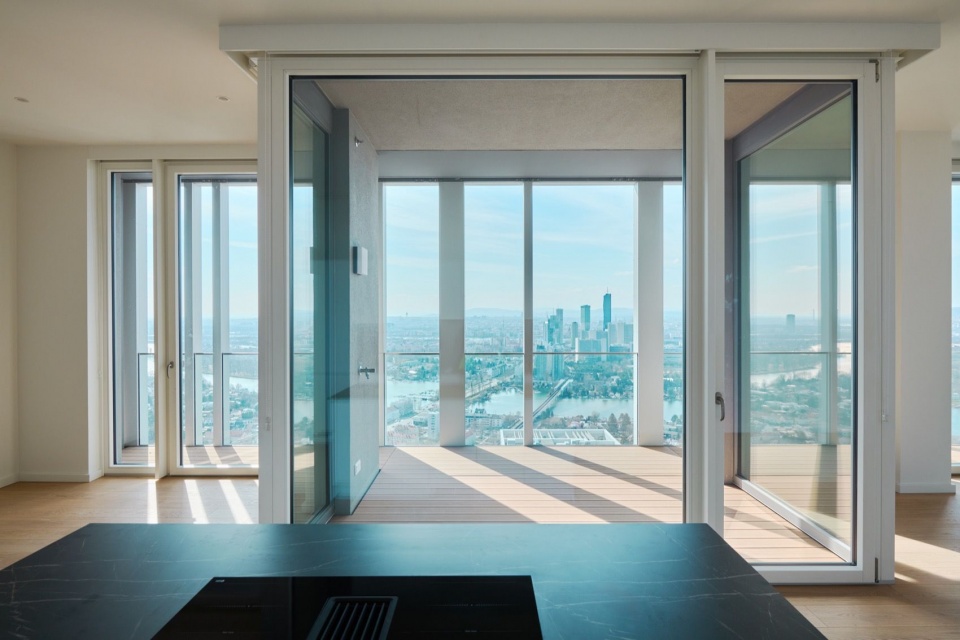
▼公寓客厅与朝向多瑙新城的露台,the apartment living room and terrace facing Donau City © Lukas Schaller
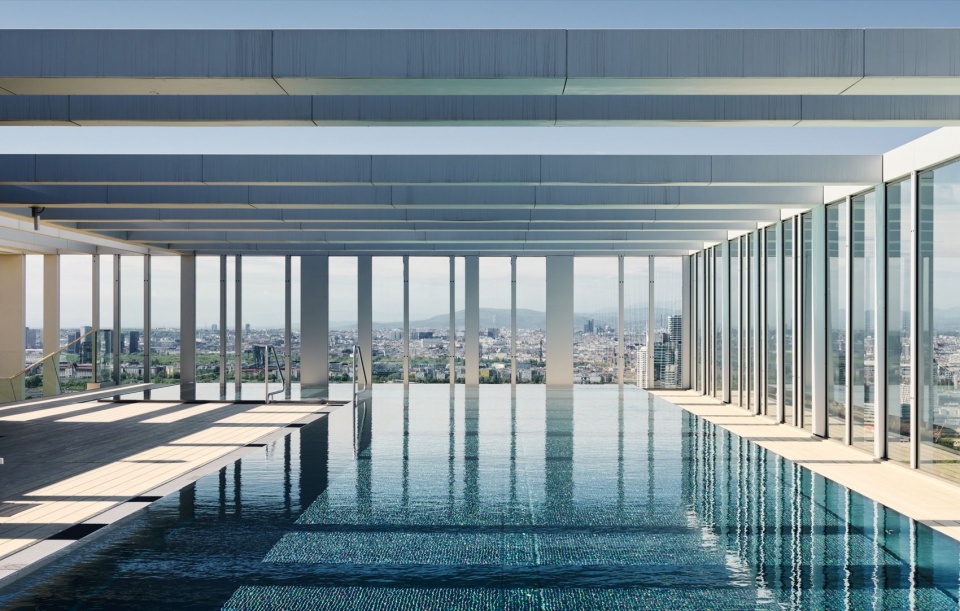
▼屋顶泳池与城市全景,
the rooftop pool with panoramic city views © Lukas Schaller
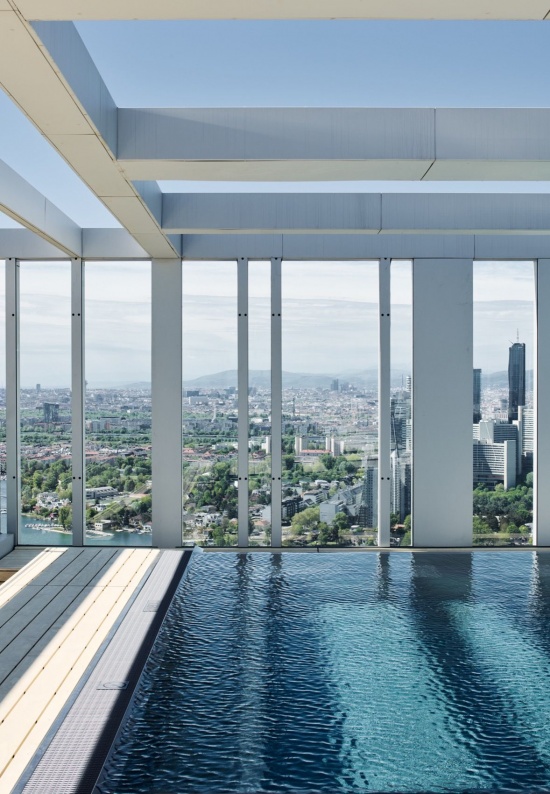
▼屋顶泳池,the rooftop pool © Lukas Schaller
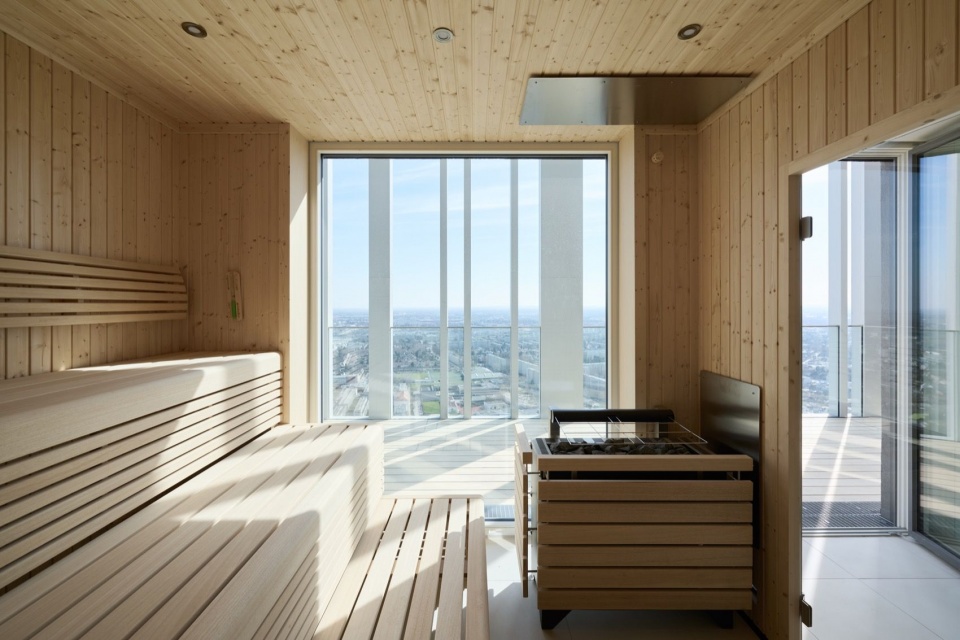
▼景观桑拿房,the sauna with a view © Lukas Schaller
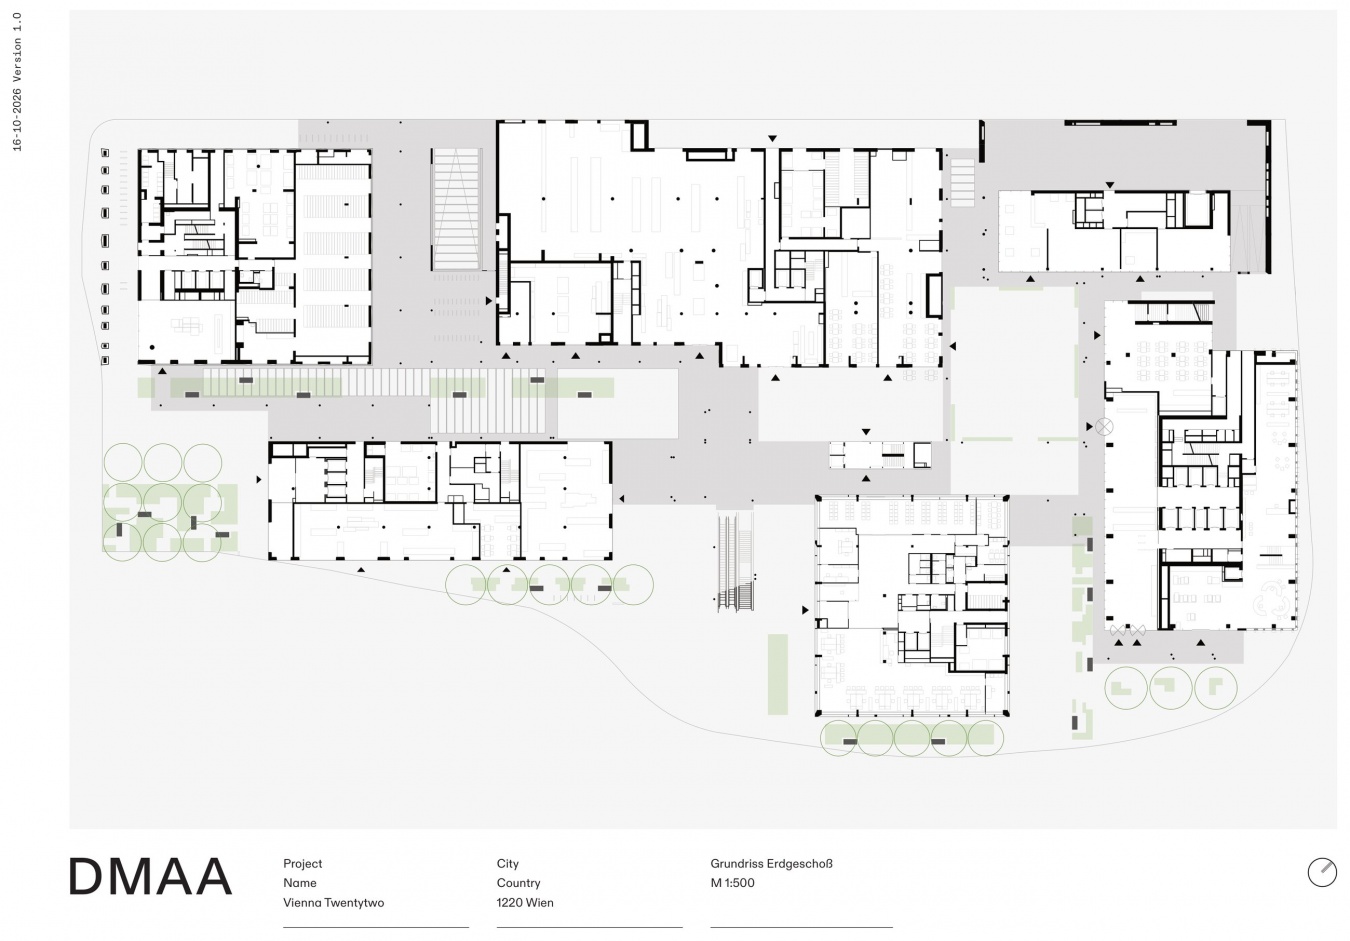
▼首层平面图,ground floor plan © DMAA
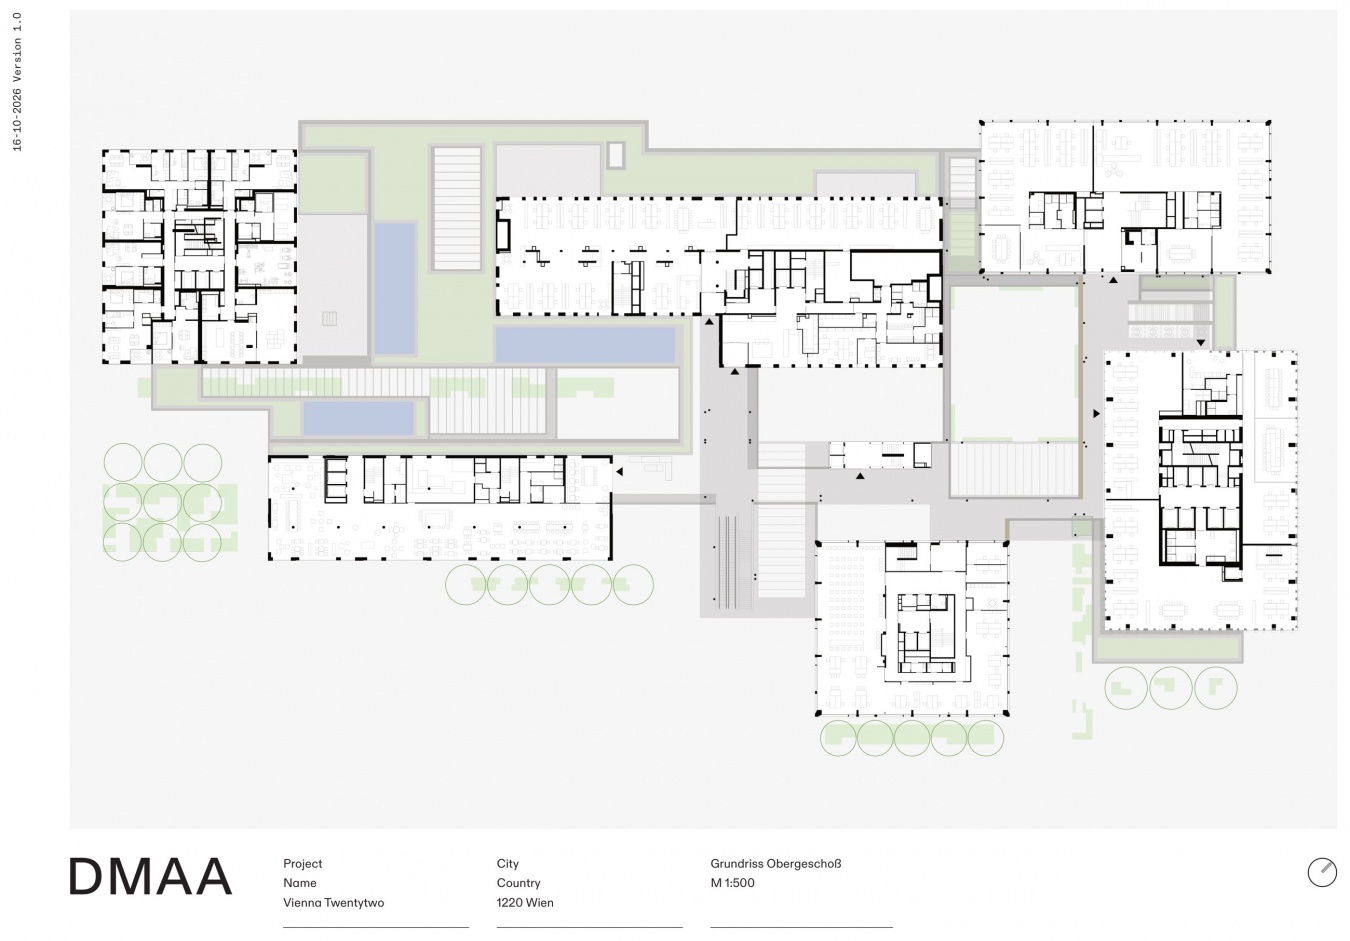
▼上层平面图,upper floor plan © DMAA
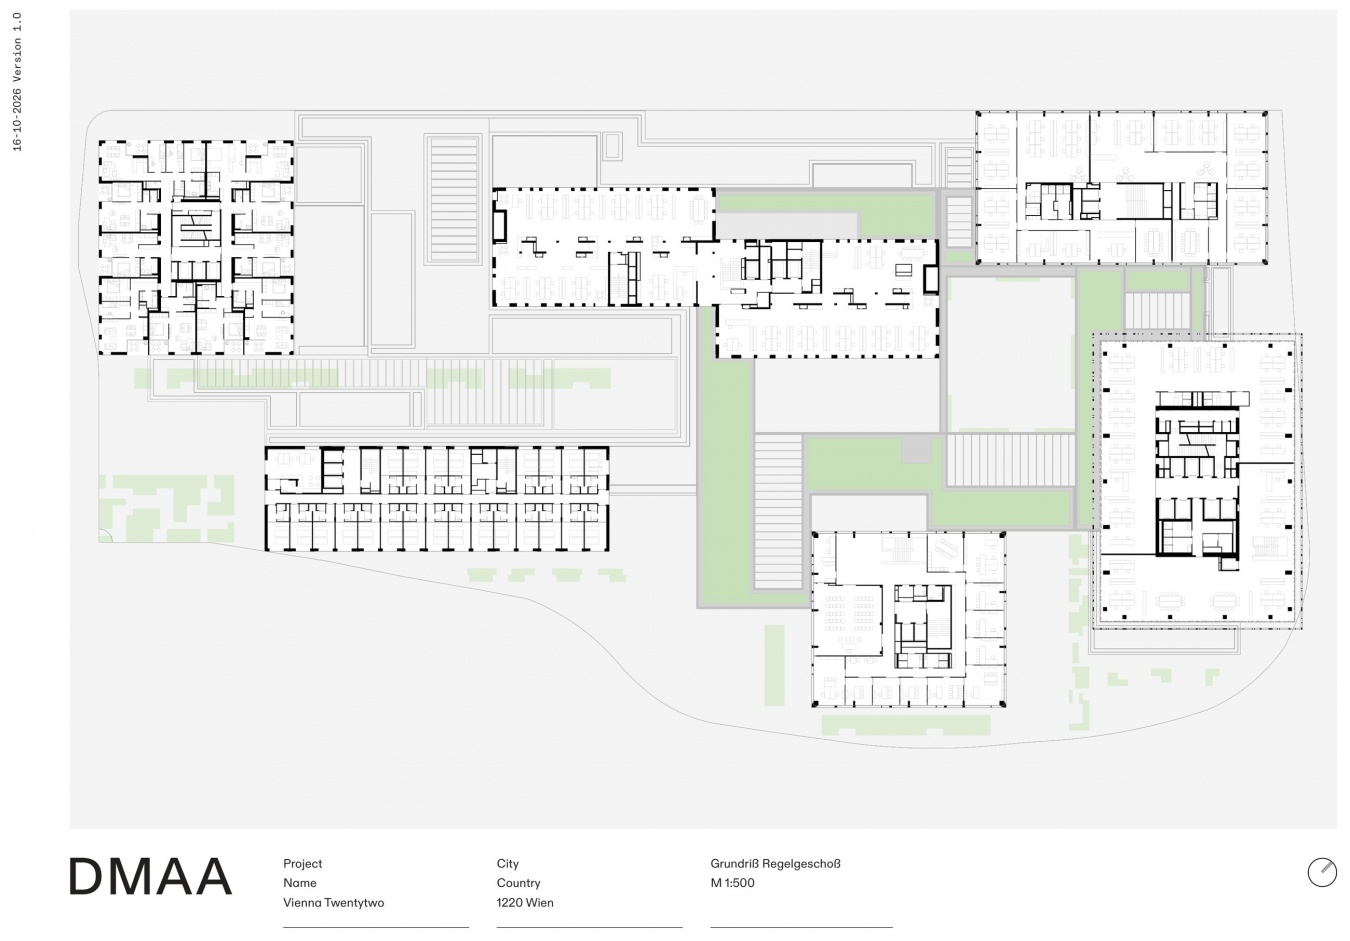
▼标准层平面图,typical floor plan © DMAA
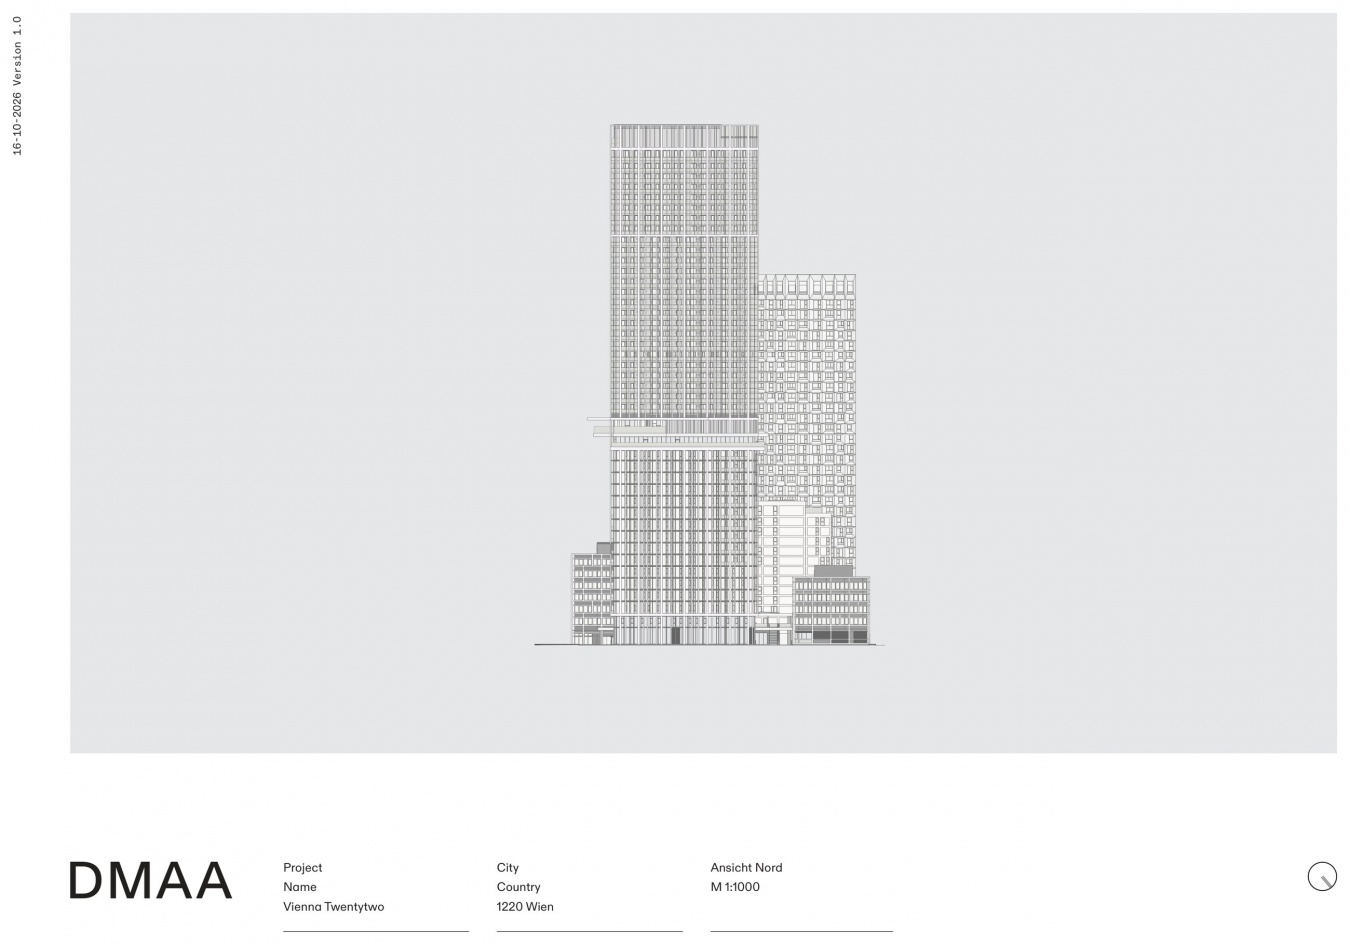
▼北立面图,north elevation © DMAA
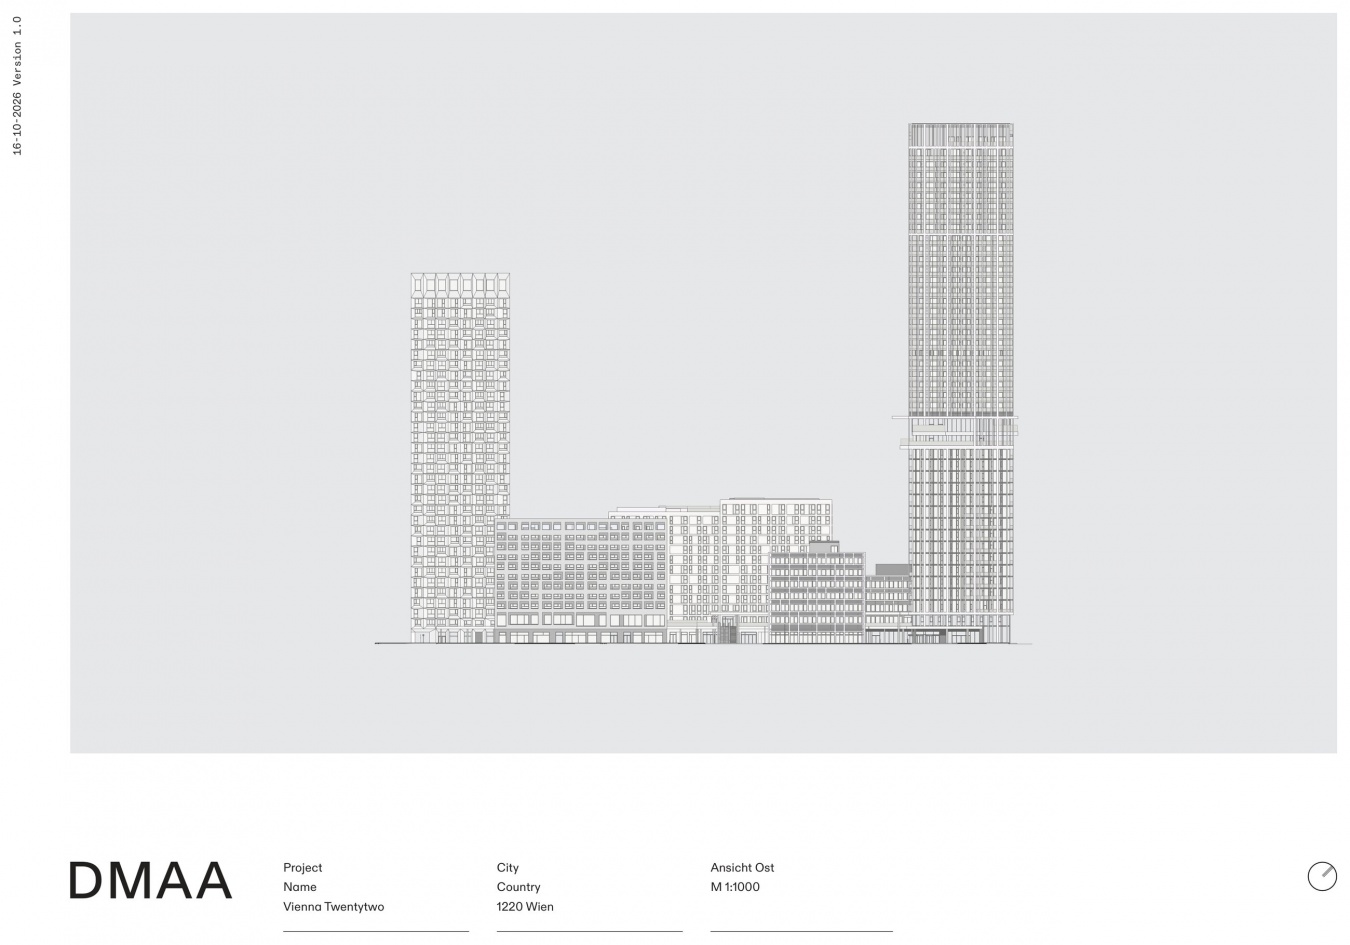
▼东立面图,east elevation © DMAA
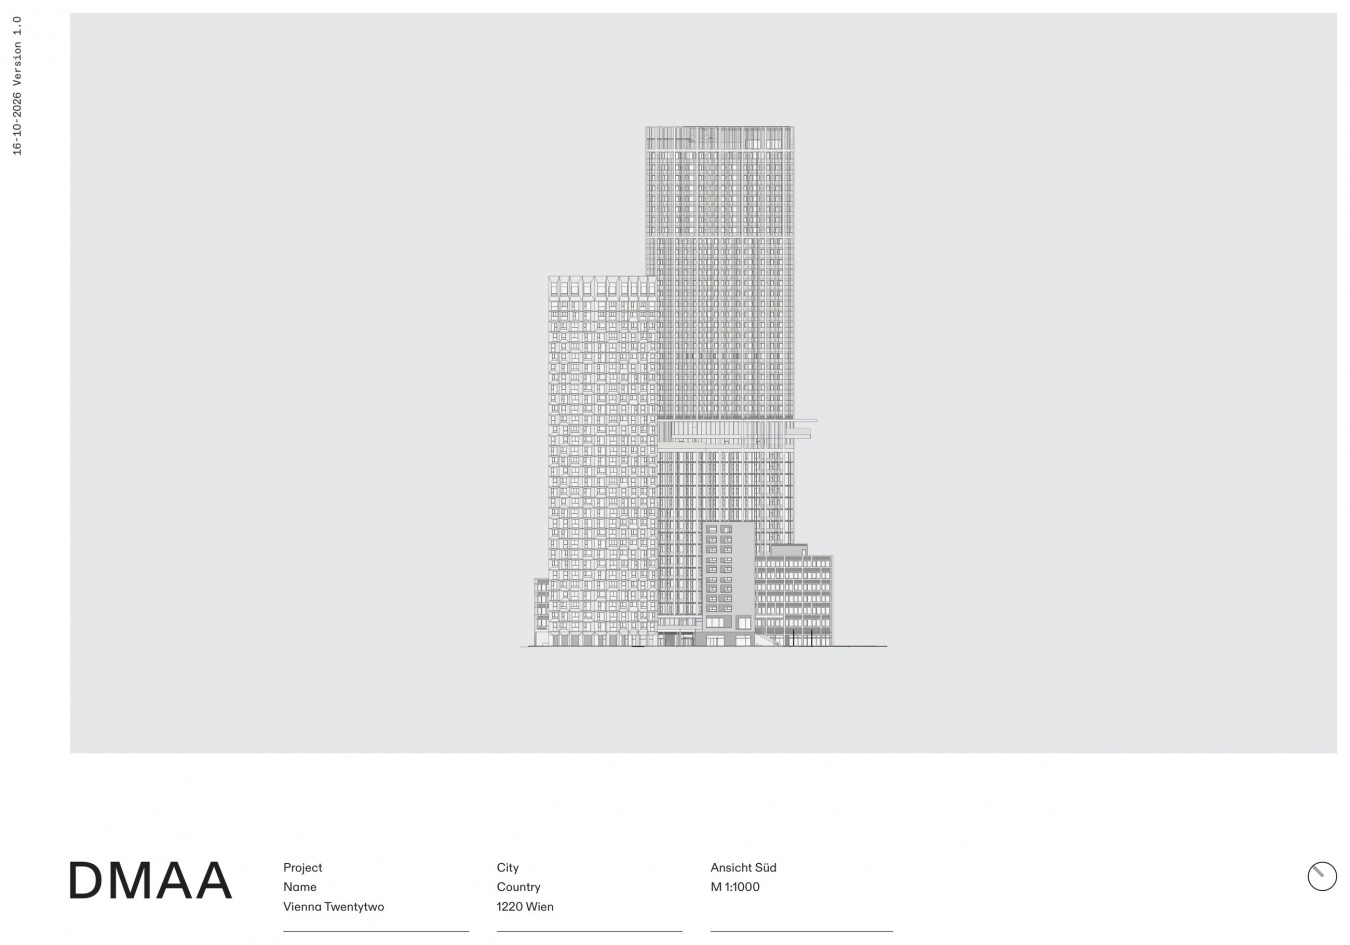
▼南立面图,south elevation © DMAA
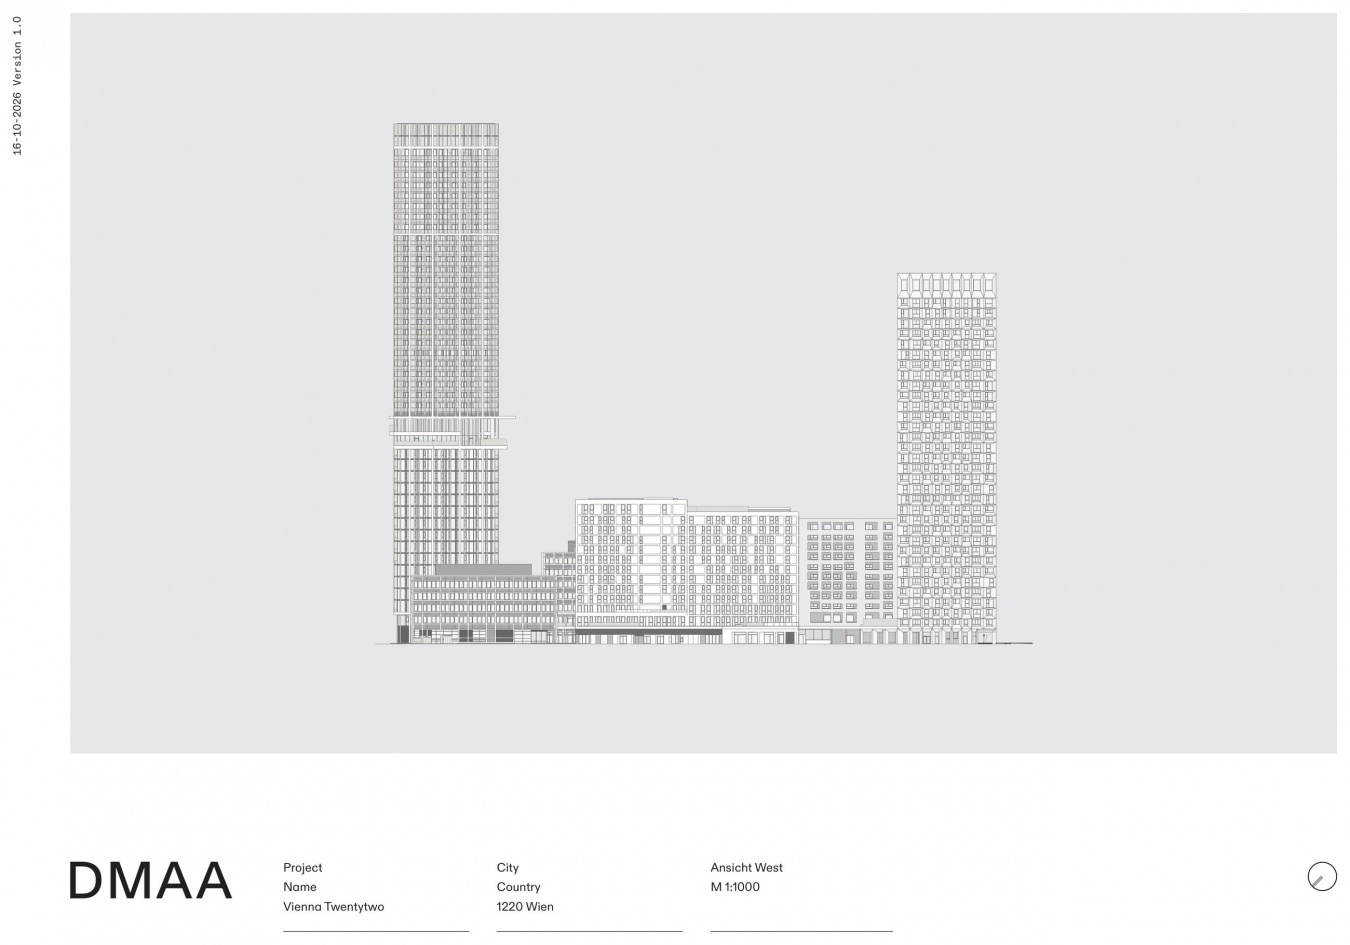
▼西立面图,west elevation © DMAA
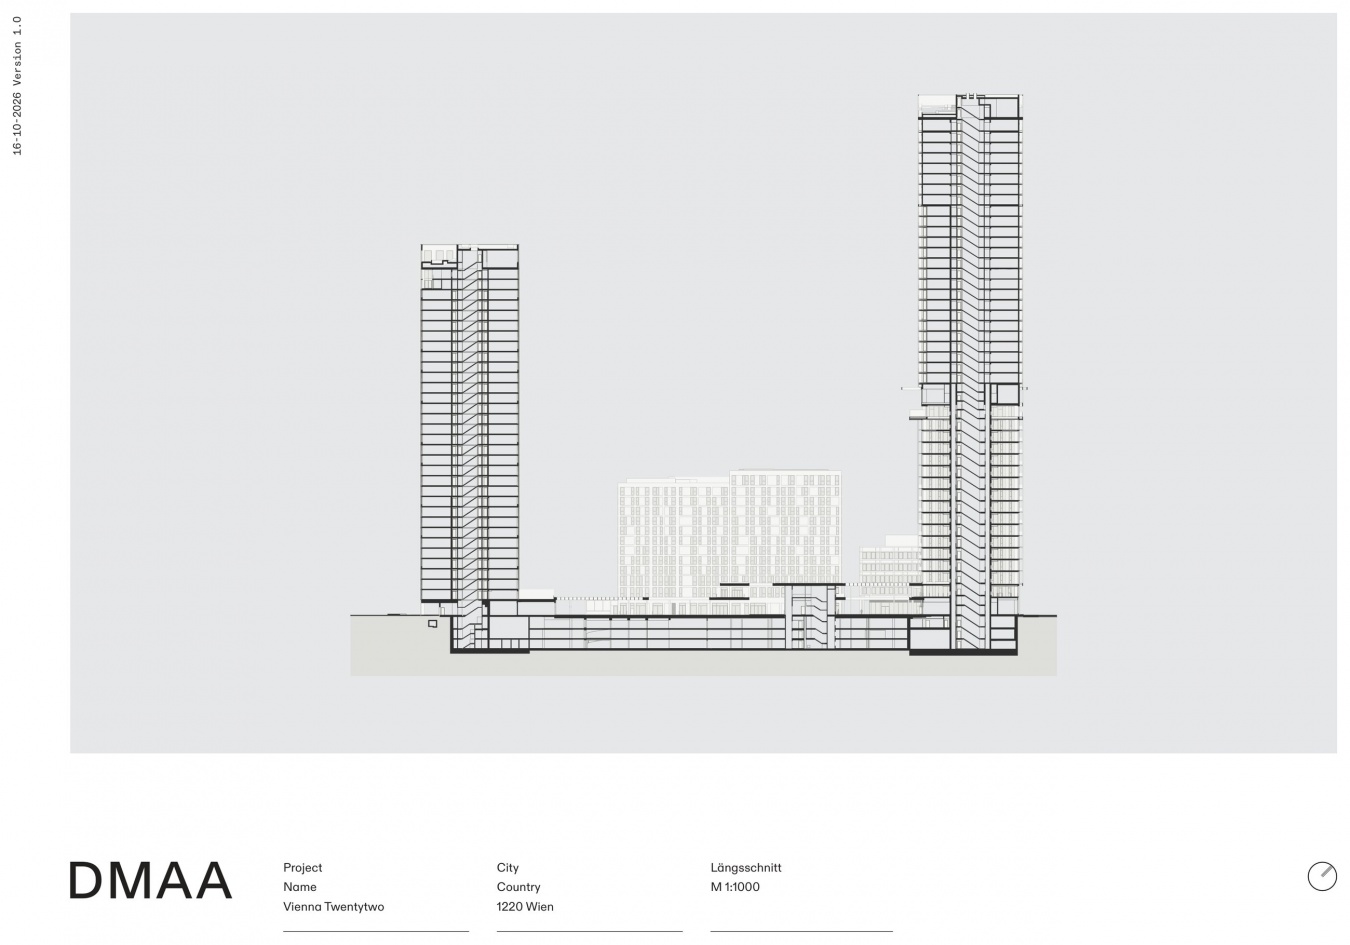
▼纵剖面图,longitudinal section © DMAA
项目名称:VIENNA TWENTYTWO
地点:奥地利维也纳 Adolf Schärf Platz, 1220 Wien
业主:ARE Austrian Real Estate
竞赛:2010年11月(一等奖)
设计开始:2012年7月
建成年份:2025年
建筑面积:92,109 m²
总建筑面积:116,547 m²
建筑体积:470,971 m³
用地面积:12,044 m²
建筑高度:最高155米
楼层数:最多43层
建筑设计:DMAA
合作单位:Vasko+Partner Ingenieure, Wien(结构/暖通/造价/电梯/建筑物理/消防/实施设计)
立面顾问:Dr. Pfeiler GmbH, Graz
景观设计:Burger Landschaftsarchitekten, München
交通规划:Traffix Verkehrsplanung GmbH, Wien
效果图:ON3 Studio
摄影:Lukas Schaller
Project: VIENNA TWENTYTWO
Location: Adolf Schärf Platz, 1220 Vienna, Austria
Client: ARE Austrian Real Estate
Competition: 11/2010 (1st prize)
Start of planning: 07/2012
Completion: 2025
Floor area: 92,109 m²
Gross floor area: 116,547 m²
Volume: 470,971 m³
Site area: 12,044 m²
Height: up to 155 m
Number of levels: up to 43
Architect: DMAA
In cooperation with: Vasko+Partner Ingenieure, Wien (structural engineering / HVACR / cost management / conveying systems / building physics / fire protection / implementation planning)
Façade: Dr. Pfeiler GmbH, Graz
Landscape architecture: Burger Landschaftsarchitekten, München
Traffic planning: Traffix Verkehrsplanung GmbH, Wien
Renderings: ON3 Studio
Photos: Lukas Schaller
网站 / Website: www.dmaa.at
邮箱 / Email: communication@dmaa.at
More:DMAA。更多关于他们:DMAA on gooood





泳池不错