非常感谢来自NextOffice对gooood的分享。更多关于 :NextOffice on gooood.
Appreciation towards NextOffice for providing the following description:

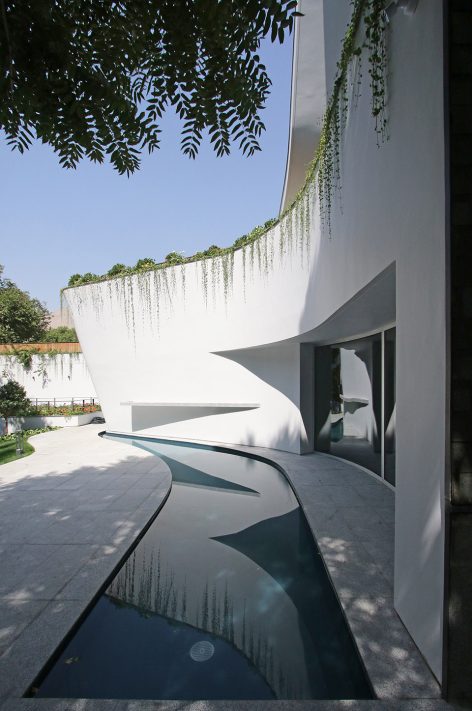
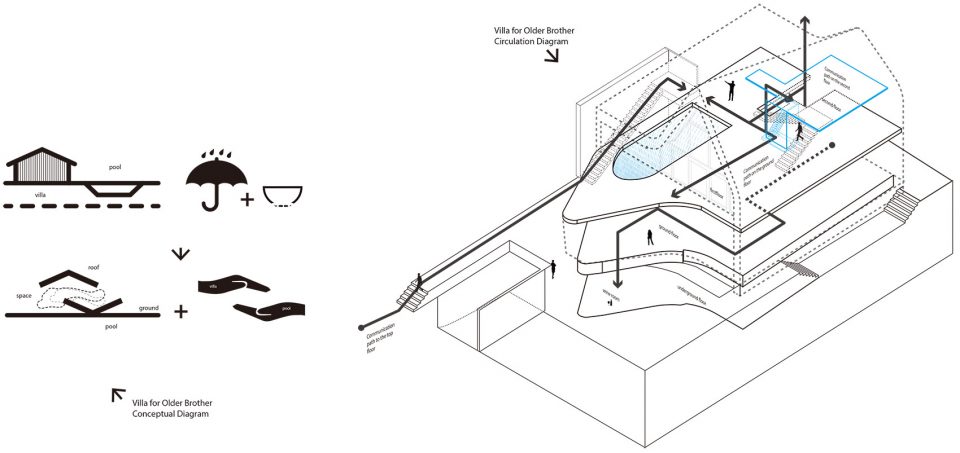
这个项目的空间结构是基于如何将一个伞形屋顶与一个碗形池相结合。这两个元素在平面和剖面中大致相同。一个屋顶罩住刻意放置在别墅上层的公共空间。在下层,可以照到一个与露台相似的平台,为居民提供一个开放的区域。换句话来说,这个项目可以看做是一个被其自身内部发生的事件所影响的立方体,这种影响来自于其功能的策划和项目规划,在类型上让该项目处于三角斜屋顶和立方体形状的别墅的一个模棱两可的边界之上。
The spatial structure of this project is based on how to combine an umbrella-like roof towering over a pool resembling a bowl. These two elements look roughly alike in plan as well as section. A roof covers the public area of the villa, which has been intentionally situated on the upper floor. On the lower floor, a terrace bearing resemblance to a deck can be found which provides the residents with an open area. Put in other words, the project is a cube that has been inflamed under the influence of events transpiring within itself, and this inflammation which has arisen from functional strategy and planning of the project has typologically put the project on the borderline between pitched-roofed and cube-shaped villas.
▼外观一览,overview of the exterior
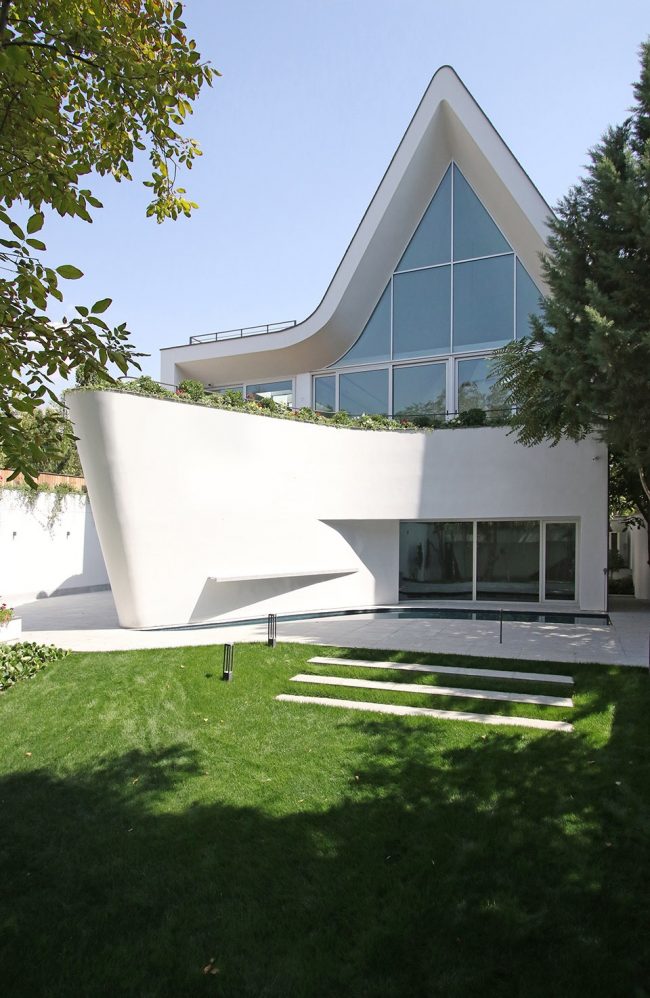
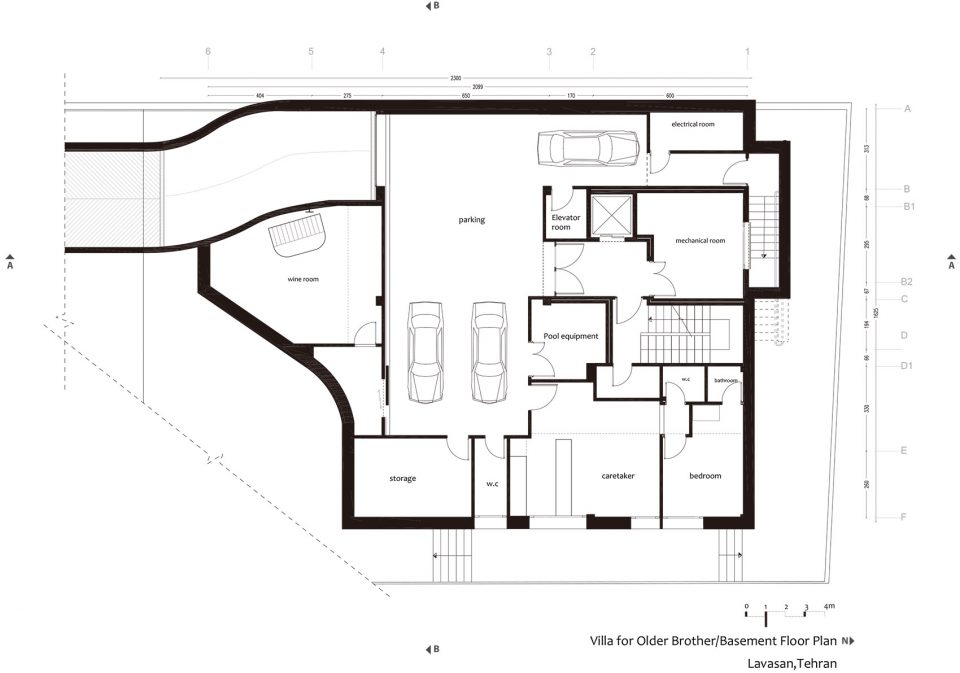
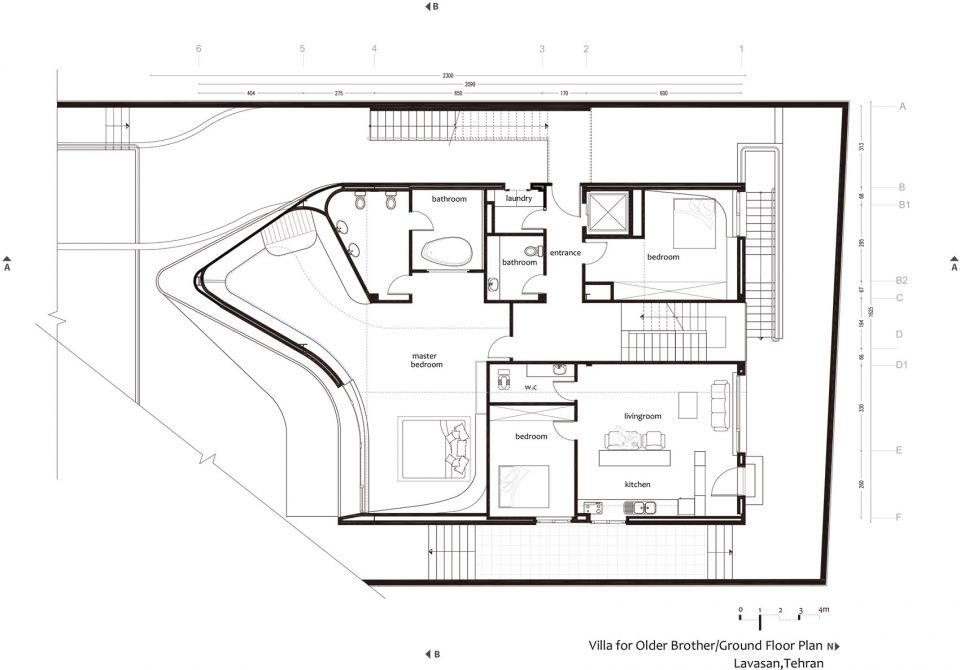
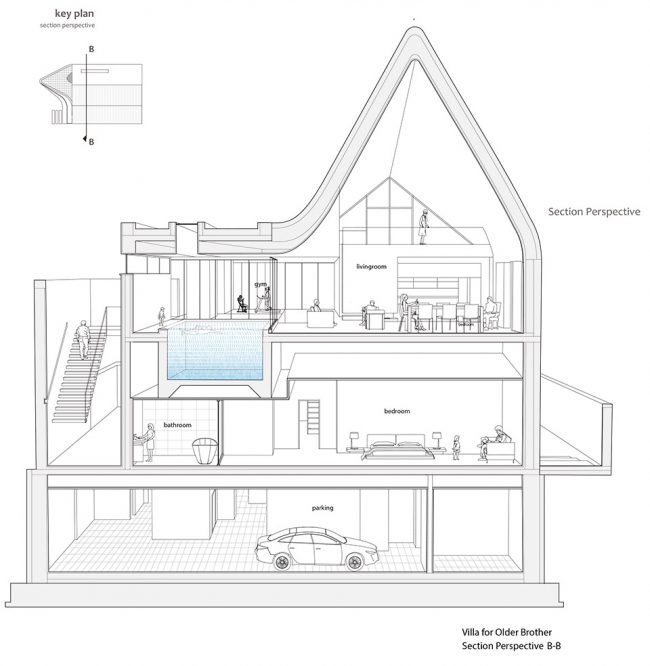
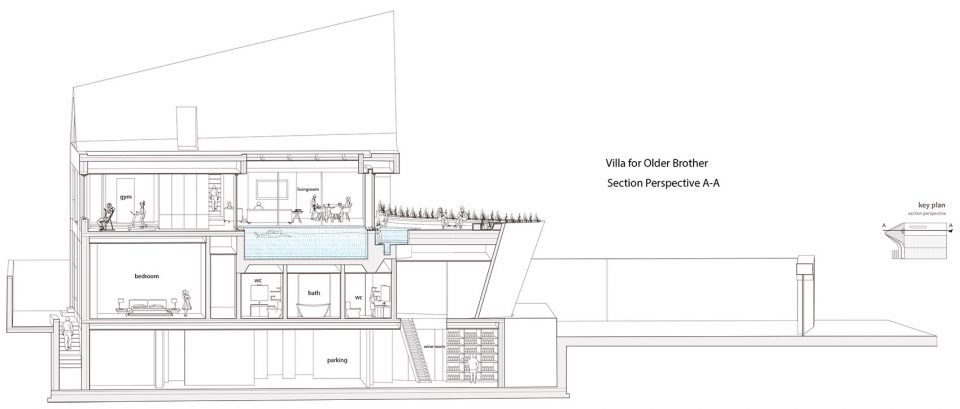
建成的住宅的地下室由一个停车库,看门人的工作室,储藏室,和红酒酒窖组成。首层由一个主公寓,一个卧室和额外的一个分出去的公寓组成。第二层则有起居室,一个两季游泳池,和一个健身房。进入建筑的主要入口是通过一个建筑外的好似悬浮着的楼梯,其形式是一个虚实相间,像一个雕像一样的物体,通过一个桥廊连接到建筑主体上。桥廊也是通向建筑上层的主要途径。同时值得注意的是从首层也可直接走到到露台上。
The basement of the construction houses such areas as a parking garage, a janitor’s studio, storage rooms, and a wine cellar. The ground floor features the main apartment, a bedroom, and an additional separate apartment, and the first floor includes the living room, a swimming pool (suiting two seasons), and a gym. The main access to the building is through floating stairs positioned outside the construction, with the form of a solid and hollow, and statue-resembling object, connected to the construction with a bridge, which also introduces the principal way to the upper floor (i.e. the public spaces of the villa). It is worth noting that the ground floor as well is separately connected to the open-air space.
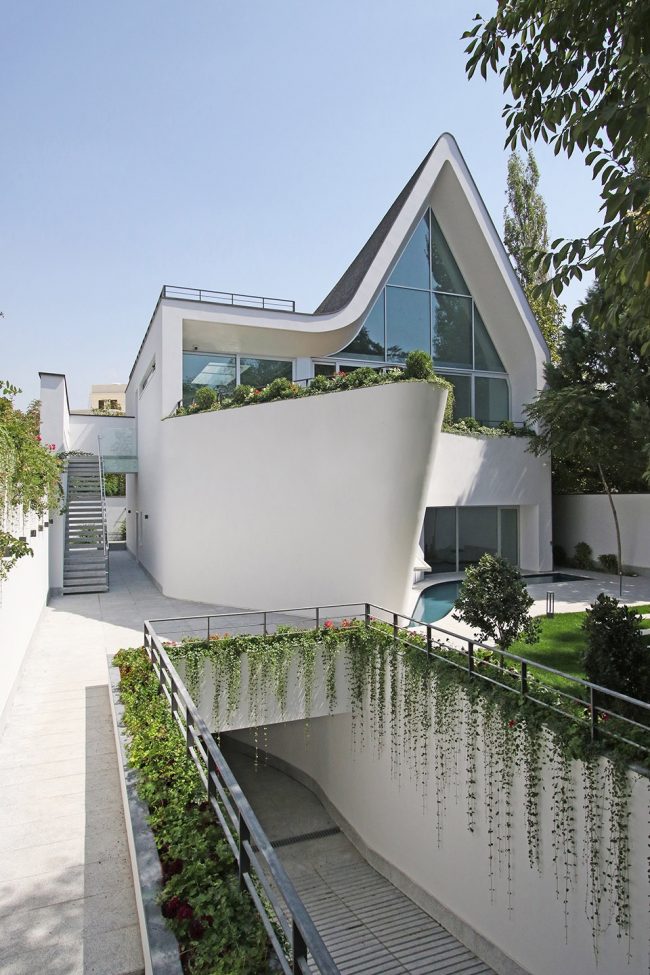
▼通向地下停车场的车道,car track leading to the underground parking
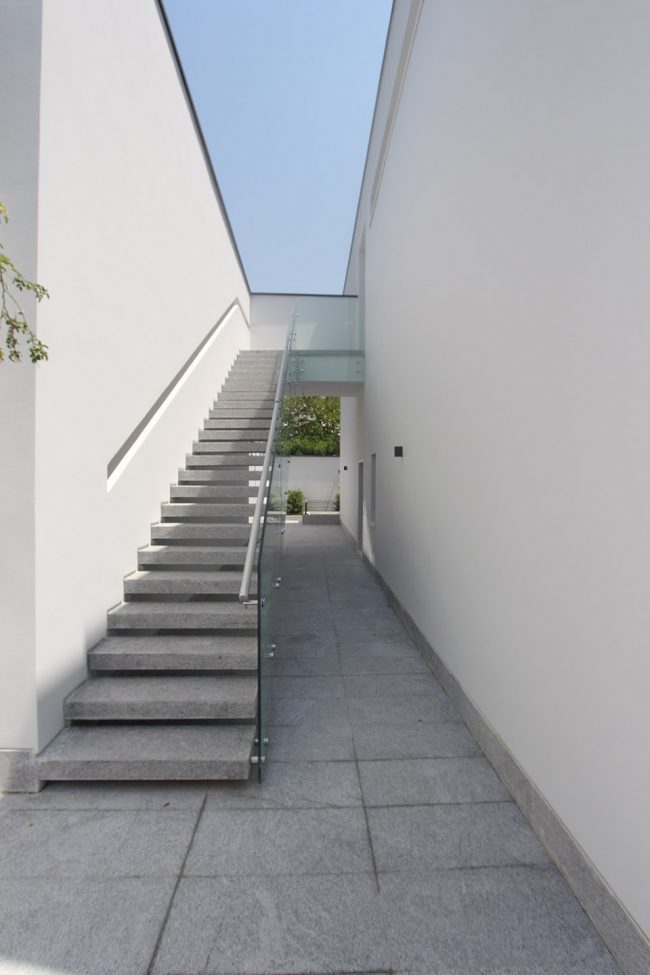
▼通向二层的外部楼梯,exterior staircase leading to the first floor
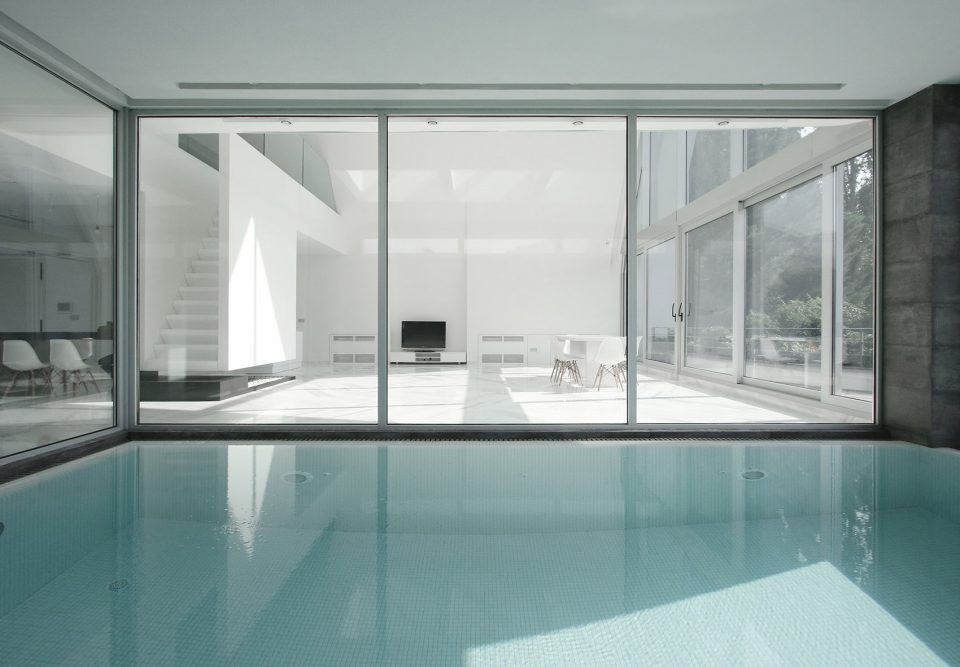
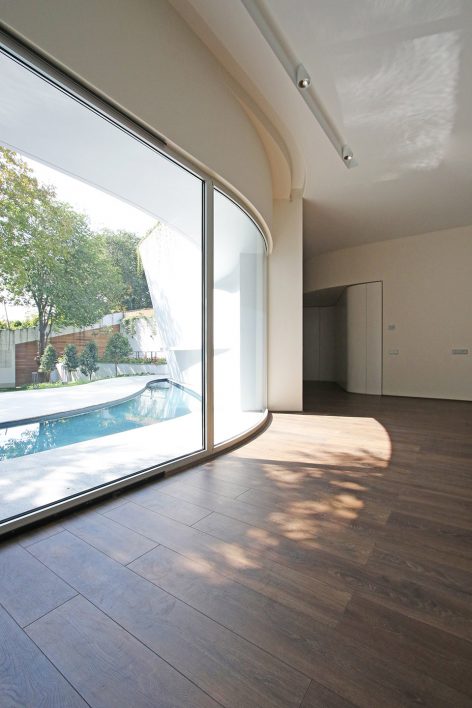
▼二层是一个非常开放的空间,一侧的游泳池分成室内室外两个部分;the glass wall opens up one side of the first floor, the swimming pool is divided into two parts for interior and exterior use
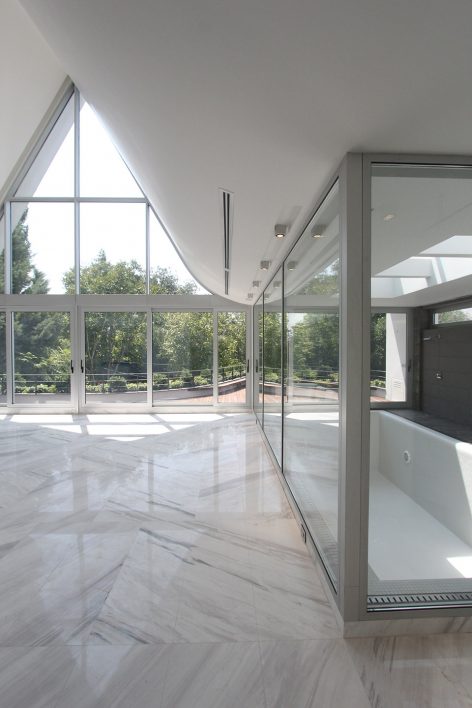
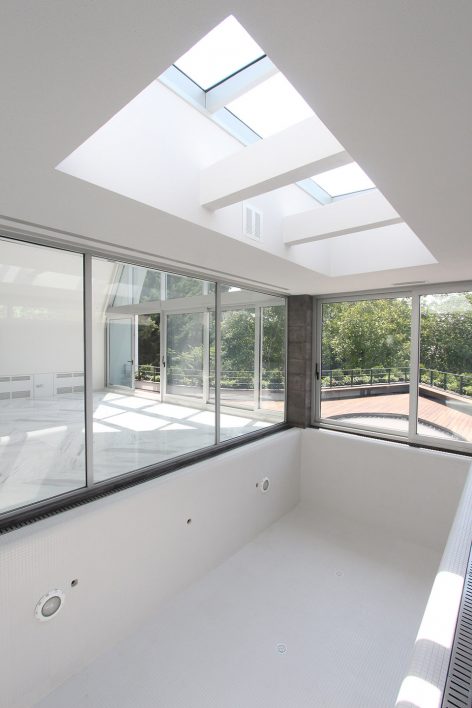
▼二层外部的露台,the terrace at the first floor
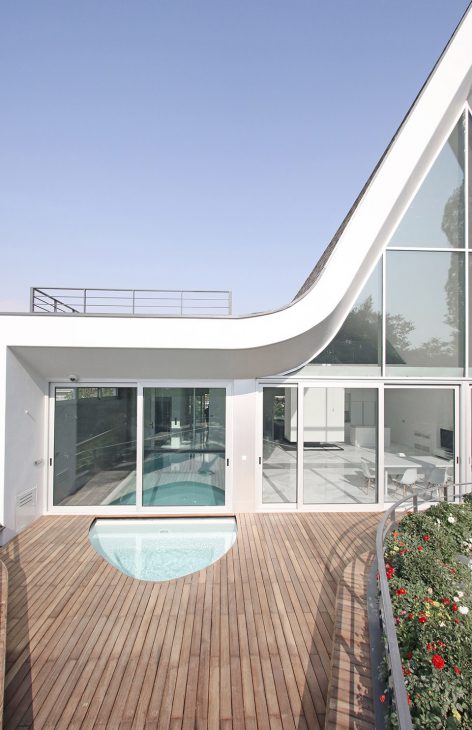
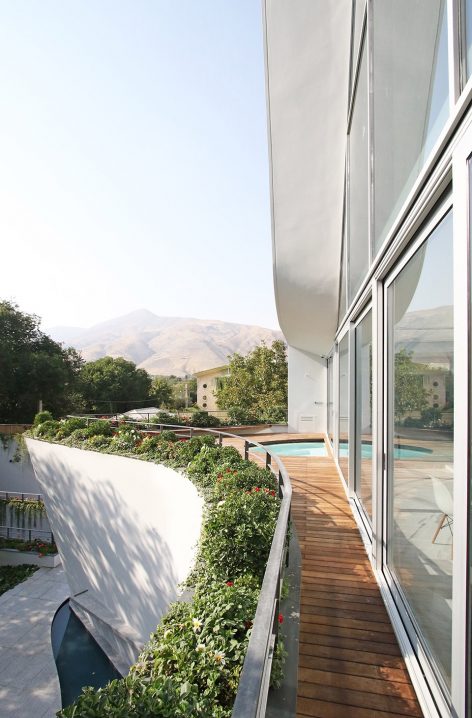
人们进入建筑后,会经历好几种景象:从小道开放的一边到封闭的两边,从楼梯到有着一个低矮天花板的主入口,再看到逐渐进入视野的公共空间,他们会经历大量的空间的收缩和扩张。
From the moment they enter the building, the viewers come across numerous views; from the alleyway with one open side, to the alleyway with two closed sides, from the staircase to the main entrance with a low ceiling, and to the public spaces of the project which progressively get in view, they experience manifold contractions and expansions of spaces.
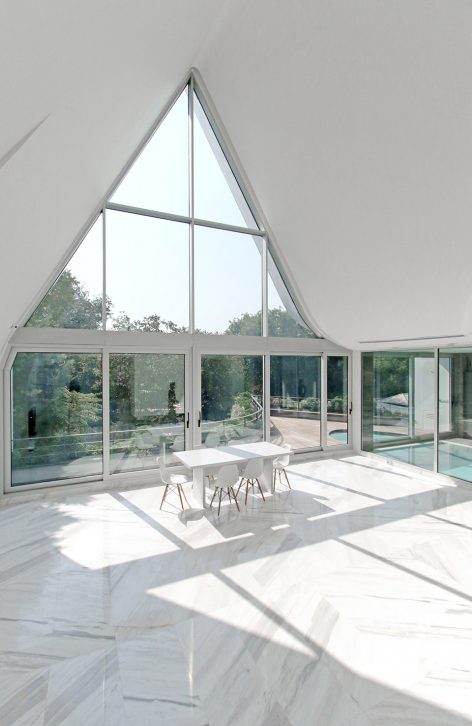
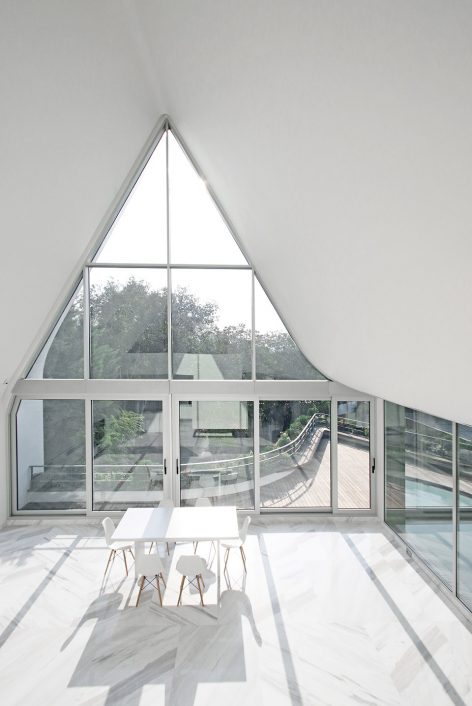
▼二层主体是一个会客室,the main space of the first floor is a living room
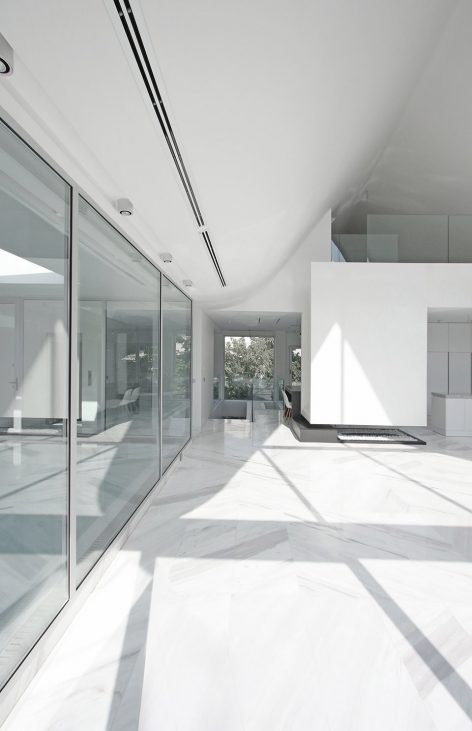

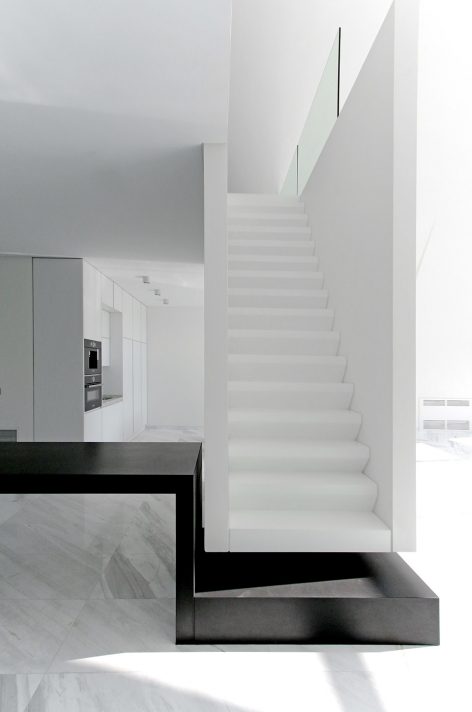
▼通向夹层的楼梯,the stairs leading to the mezzanine
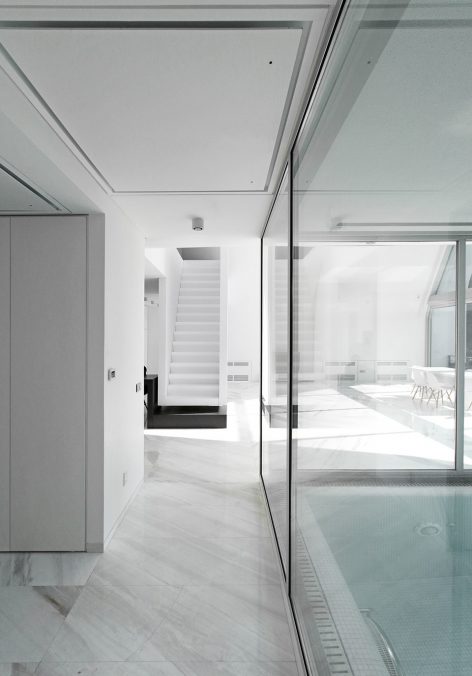
▼二层的泳池,the swimming pool
▼俯瞰二层空间,overlook of the space
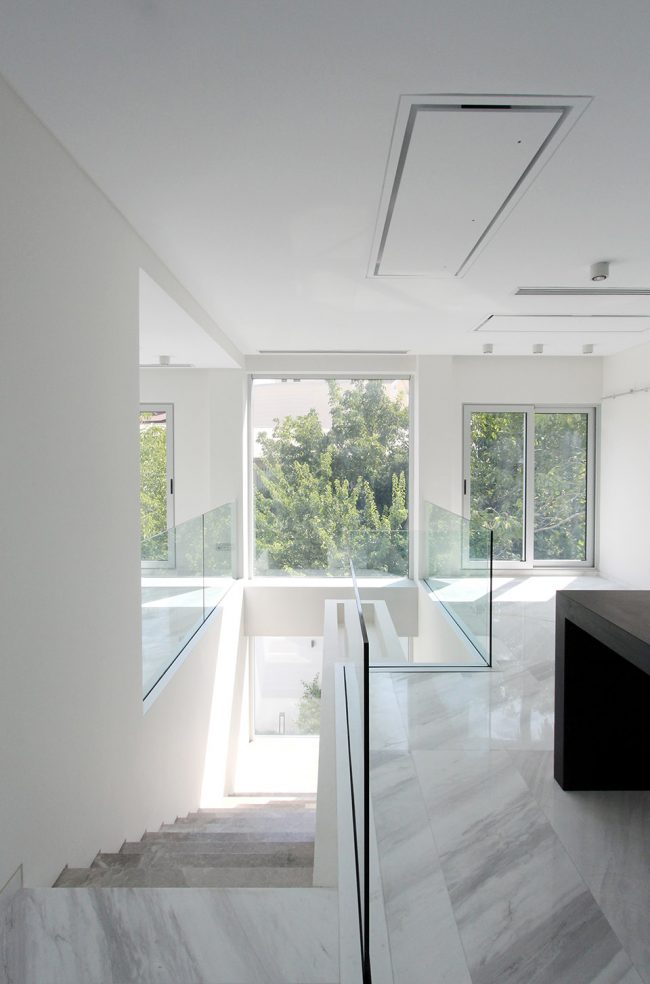
▼通过楼梯可以从一层内部进入二层,the staircase leading to the first floor from the ground floor
▼首层包括了住宅的许多私密空间,是一个更加私人的区域;the ground floor hosts many intimate programs, hence a more private floor
▼地下层平面,the underground floor plan
▼首层平面,the ground floor plan
▼二层平面,the first floor plan
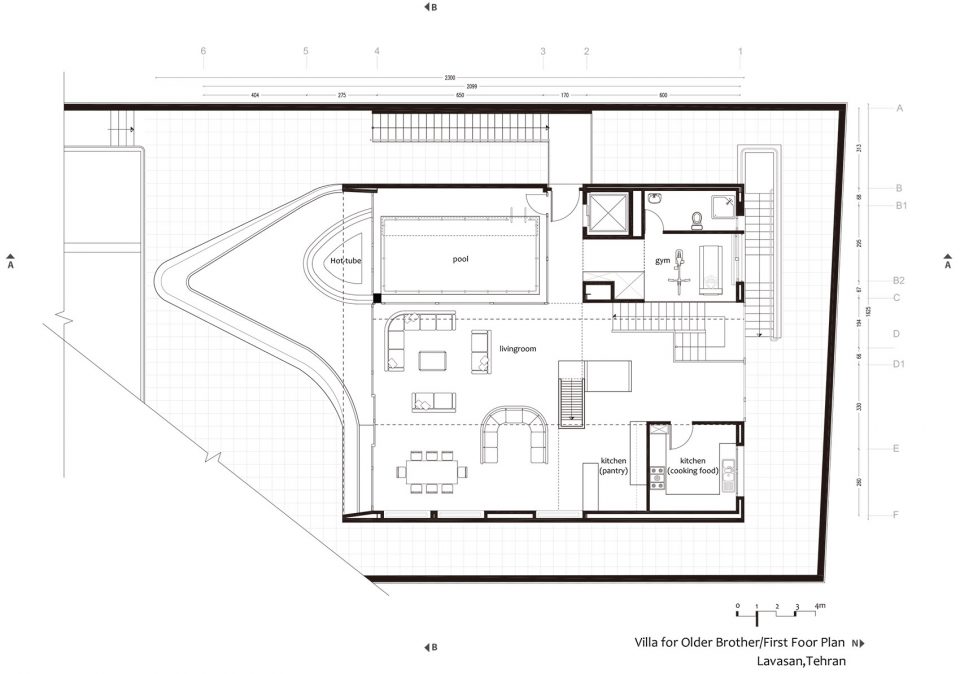
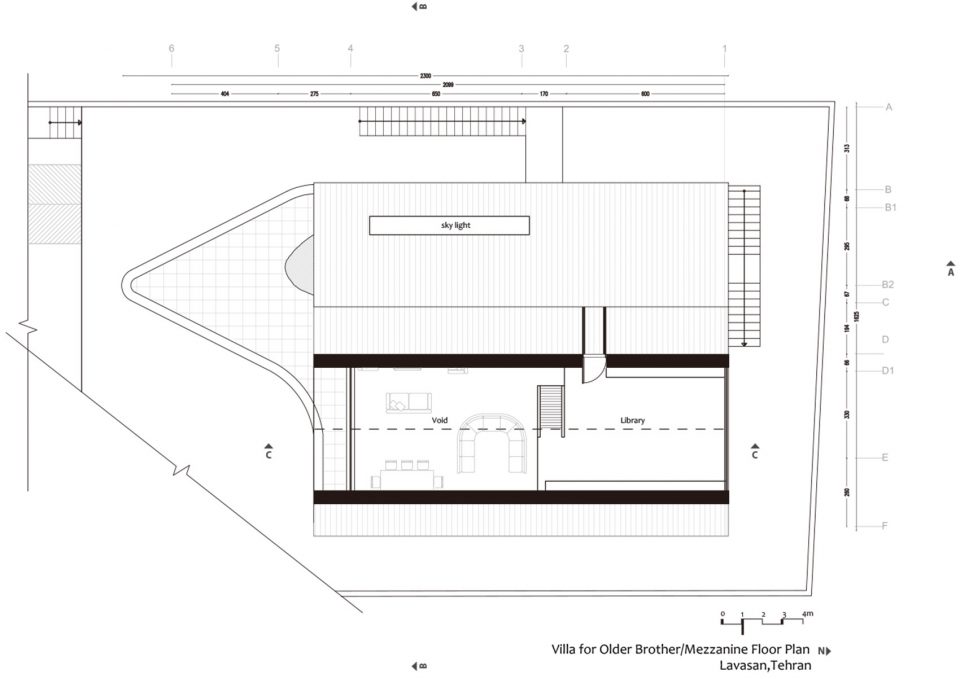
▼夹层平面,the mezzanine floor plan
▼剖面透视,the section perspective
▼长剖面,the long section
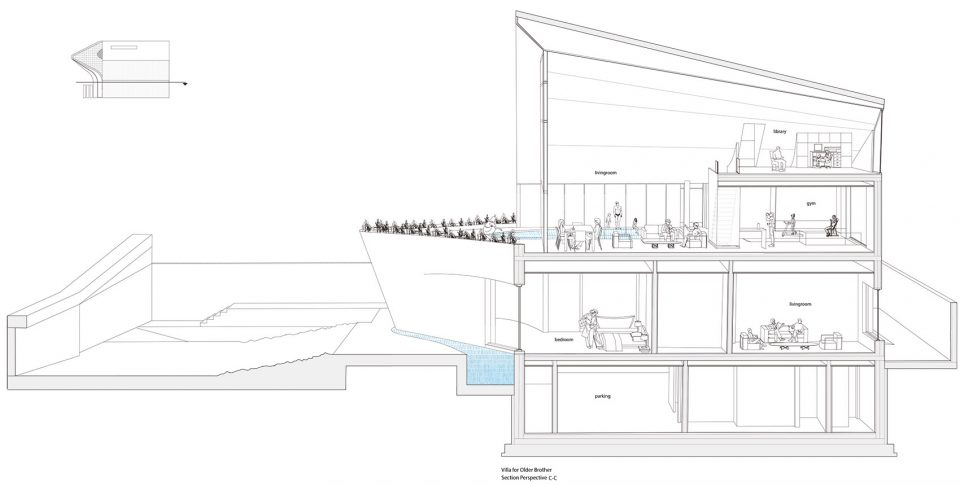
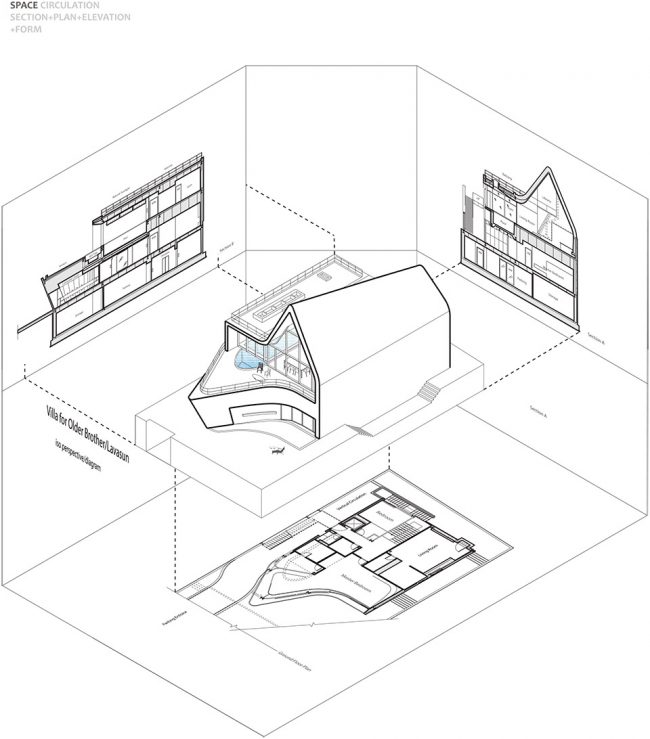
▼设计分析图,the design diagrams









怎么能得到立面图和总平面图呢?
并排两个马桶,一边拉屎一边互相了解人森
嗯
一人一个 完美解决两夫妇因为翻不翻盖而引发的矛盾