
感谢 Studioninedots 予gooood分享以下内容。更多关于他们:Studioninedots on gooood。
Appreciation towards Studioninedots for providing the following description:
在埃因霍温的Strijp-R街区边,Studioninedots为一个家庭设计了50-50别墅。建筑中的体块在开放和闭合间不断转变,带来了对等的室内外生活体验,提供了一种新的住宅类型,将视觉联系和家族互动最大化。
Located on the green edge of Strijp-R in Eindhoven, Studioninedots designed family home Villa Fifty-Fifty as a pavilion where volumes alternate between open and closed, and where life happens just as much outdoors as indoors: a new typology for maximising visual and family interaction.
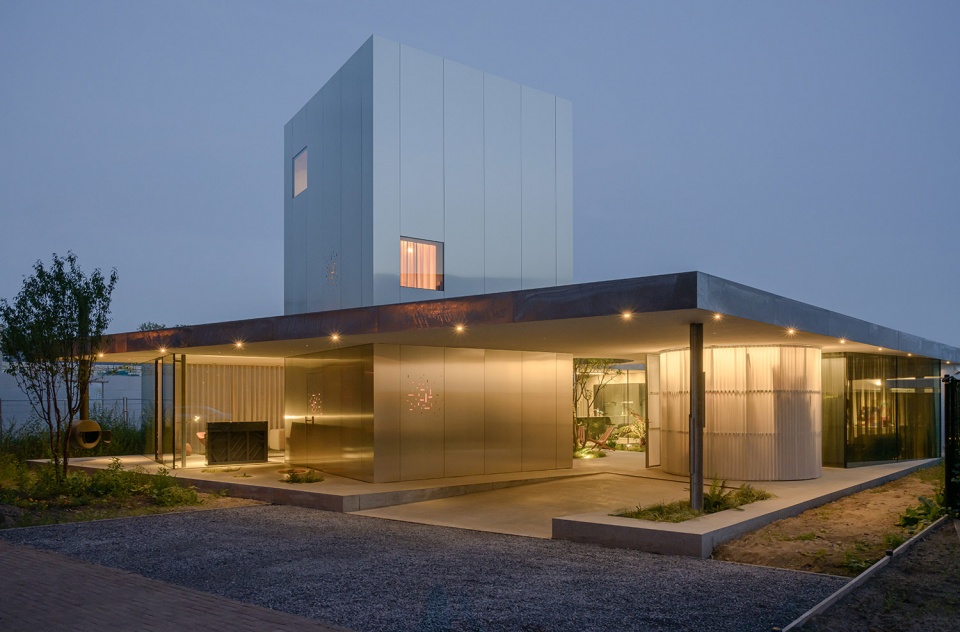
▼项目外观,external view of the project ©Frans Parthesius
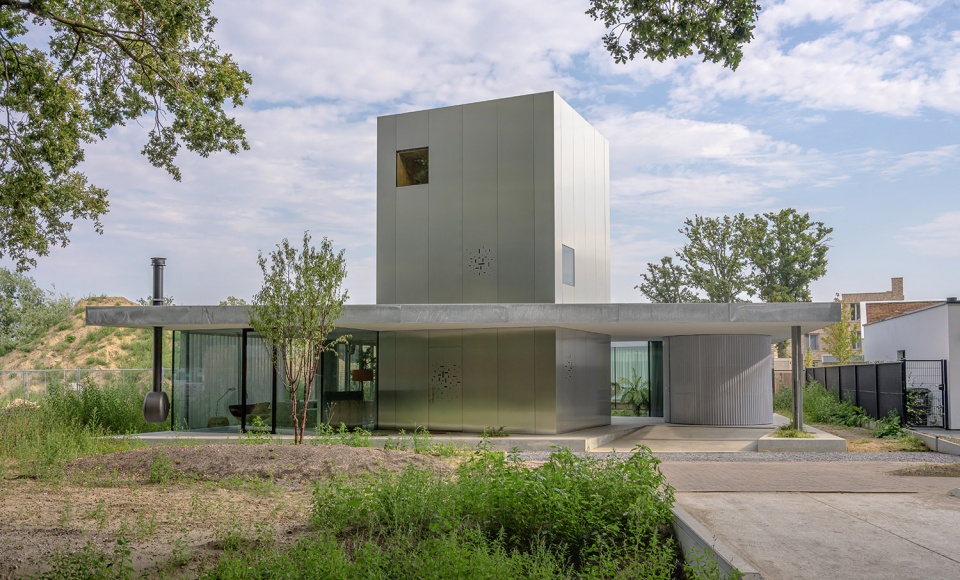
“你既不在室内,也不在室外,而是从室内到室外再回到室内,最后到达了室外的某个地方。” – Jurjen van der Horst, Studioninedots
“You’re neither inside nor outside, you move from inside to outside to return inside and end up somewhere outside.” – Jurjen van der Horst, Studioninedots
50-50
Fifty-fifty
在50-50别墅的设计中,建筑师提出并推进了透明住宅这一设计理念。几年前,业主委托Studioninedots设计了他们的第一栋住宅。现在,他们希望追求一种极简的生活形式,与自然共生。Studioninedots尝试用一种相当激进的语言表达出生活和室外功能同样重要的观点。在建筑简单易懂的外观下,各种功能随机排布在两个水平体块之间,形成了一栋围绕花园展开的凉亭般的住宅,加强建筑与景观的联系,在单一体量中以独特的方式将开放与封闭、内与外、房屋与花园拼接在了一起。
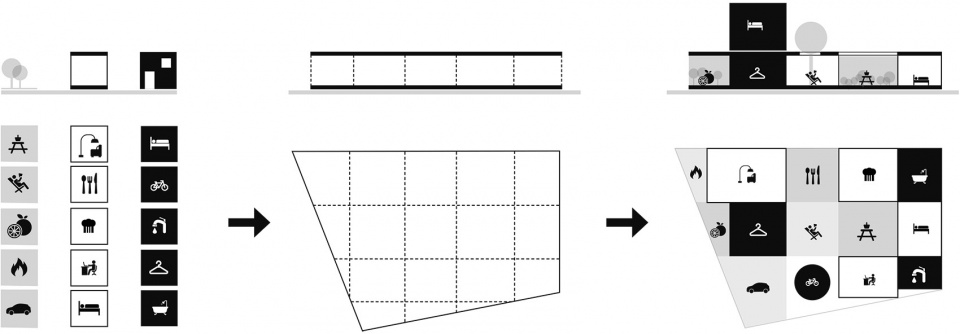
With the design of Villa Fifty-Fifty the architects took the opportunity to push the typology of the transparent house. The clients, who commissioned Studioninedots some years back to design their first house, now desired a minimalist lifestyle and requested to live with nature. Studioninedots sought to investigate a rather radical translation of the view that living and outdoor functions are equally important. Avoiding the obvious locations, all functions are randomly organized as connected volumes between two horizontal planes. This resulted in a pavilion-like house that unfolds across the garden, enhancing the relation between the building and the landscape, and in a unique patchwork of connections between open and enclosed, between inside and outside. Half house, half garden in one single volume. Fifty-fifty.
▼设计概念,design concept ©Studioninedots
凉亭与小屋
Pavilion meets tiny house
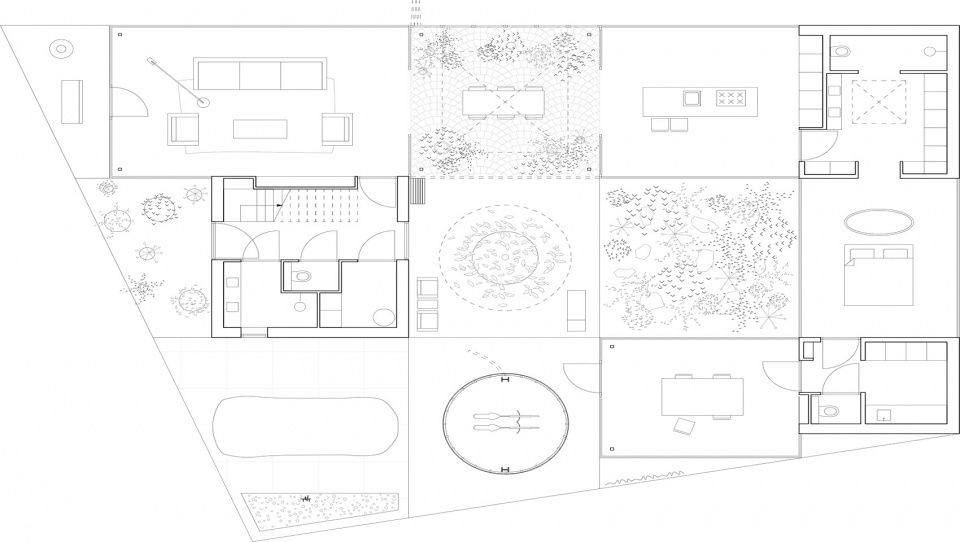
50-50别墅中的功能同时分布在水平和垂直两个方向上。家庭公共空间和父母房位于一层,上层“塔楼”中设置属于女孩子们的房间,设备齐全。 “塔楼”凸出于两片水平楼板之上。入口位于凉亭和小屋的交接处。体块之间相互连接有相对独立。尽管尺度接近,每个体块都拥有属于自己的独特氛围。屋顶不规则的开洞带来不同程度的光照,表现出空间的过渡。
Villa Fifty-Fifty is composed of functions organized both horizontally and vertically. The shared family spaces and the parents’ spaces are located on the ground floor; the girls have their own rooms in the tiny house in the tower which is designed to be self-contained. This tower protrudes vertically through the two horizontal slabs. The entrance is situated at the intersection of the pavilion and the tiny house. All volumes are interconnected and mutually independent. Within similar dimensions, the volumes have their own atmosphere and light through the various roof openings and thus contribute to the transition of space.
▼中央庭院,central courtyard ©Frans Parthesius
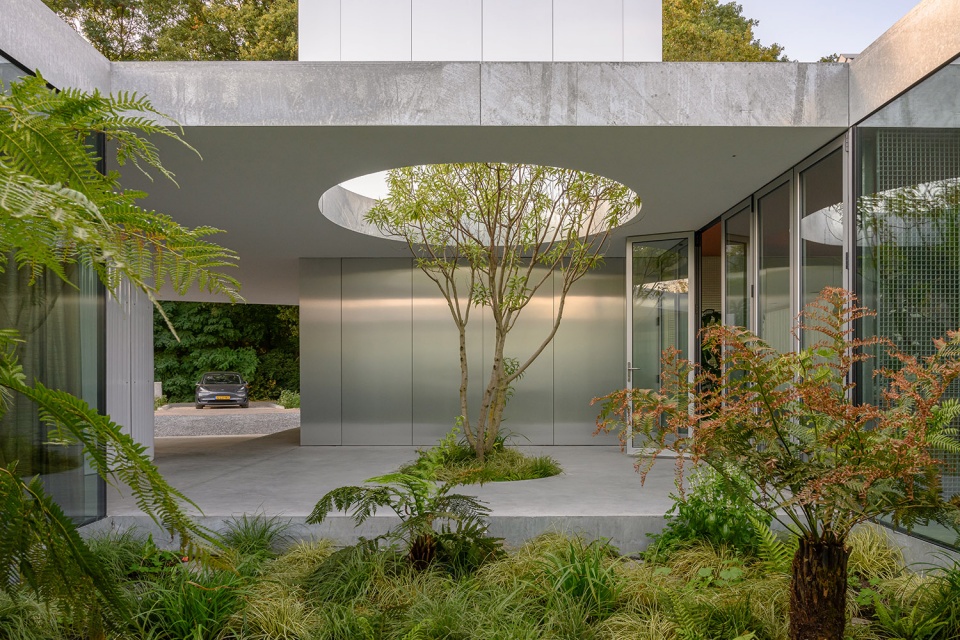
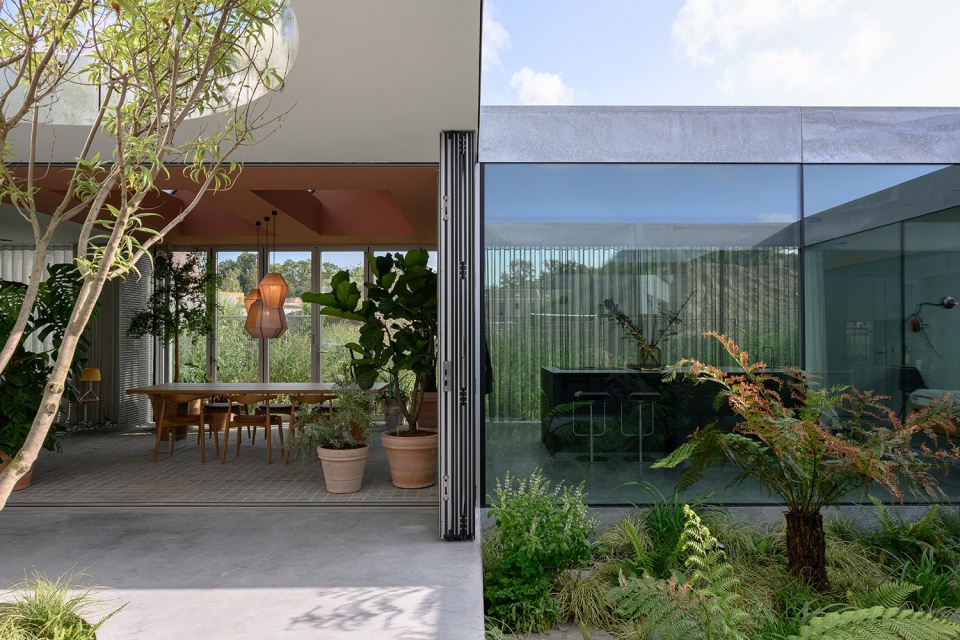
▼不同功能体块拼接在一起,different functional volumes patched together ©Frans Parthesius
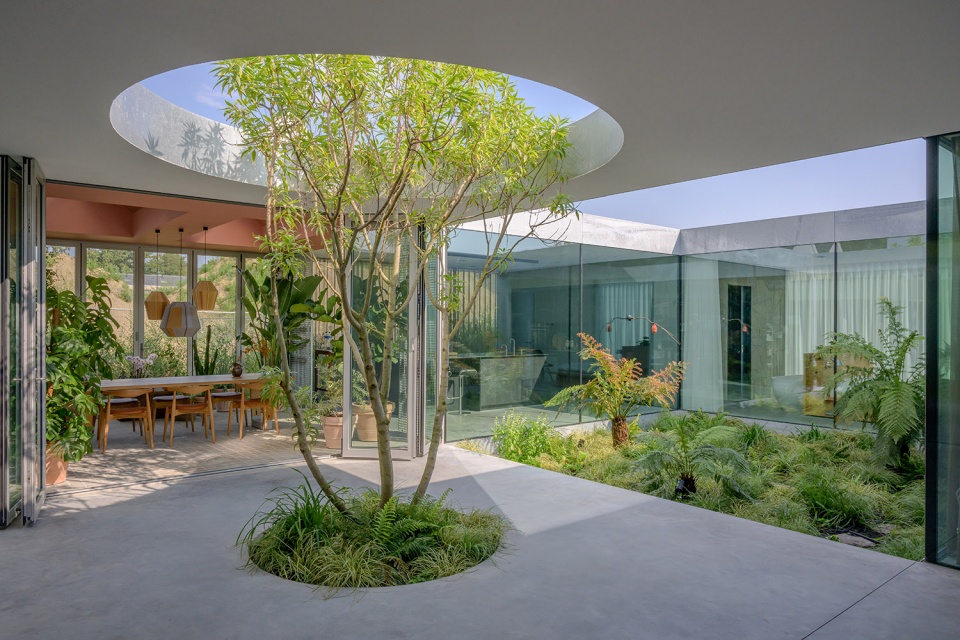
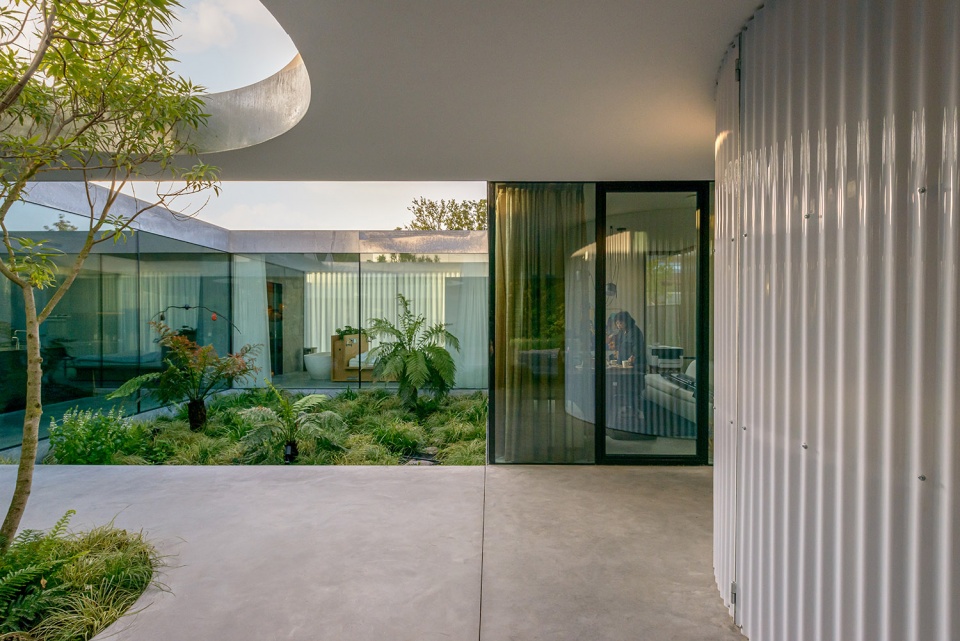
▼模糊的室内外边界,blurred boundary between inside and outside ©Frans Parthesius
自然的工业化
Naturally industrial
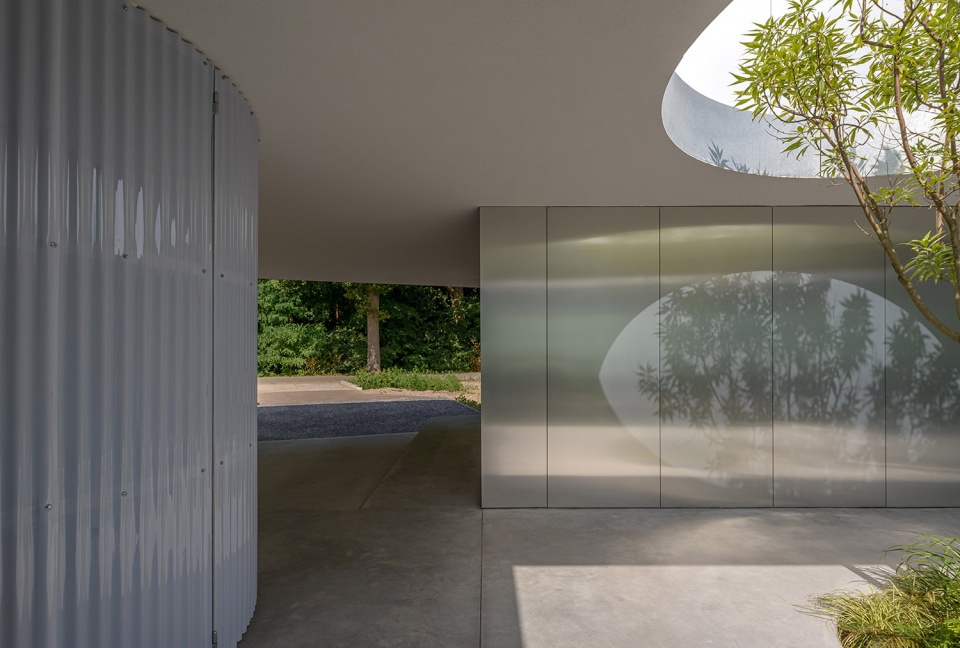
设计使用工业材料,在统一的灰色调下呈现出材质的变化。玻璃是空间中的主要材料,打开视线,模糊室内外边界。四个封闭的体块在材料的使用上别出心裁。主浴室外覆盖石板,卧室和办公室则装饰以光滑的浴室瓷砖。圆形小屋由半透明波纹聚碳酸酯板围合;“塔楼”则被抛光铝板包裹,隐约反射出周边景观,仿佛隐身于环境之中,感受季节和天气的变化。除此之外,项目细部使用定制的高品质工业化元素。这座开放的花园住宅与相邻的森林联系紧密,同时在设计上回应了Strijp-R街区中的工业遗产。
The design is complemented with industrial materials, united under a palette of greys and with varying textures. Glass dominates, naturally, to blur the boundaries between inside and outside and to allow for views and open sight lines. Four enclosed volumes feature an unusual application of materials. The master bathroom volume is clad with flagstones; glazed bathroom tiles adorn the walls in the bedroom and office. The round shed is fashioned from semi-transparent corrugated polycarbonate. Wrapped in polished aluminium, the tower subtly mirrors the landscape, creating an almost camouflaged surface that reflects the changing seasons and weather. Additionally, customised applications elevate industrial elements into refined details. This open garden home connects well to the adjacent woodlands and also the industrial heritage of Strijp-R is subtly echoed in the design.
▼“塔楼”采用抛光铝板表皮,tower using polished aluminum surface ©Frans Parthesius
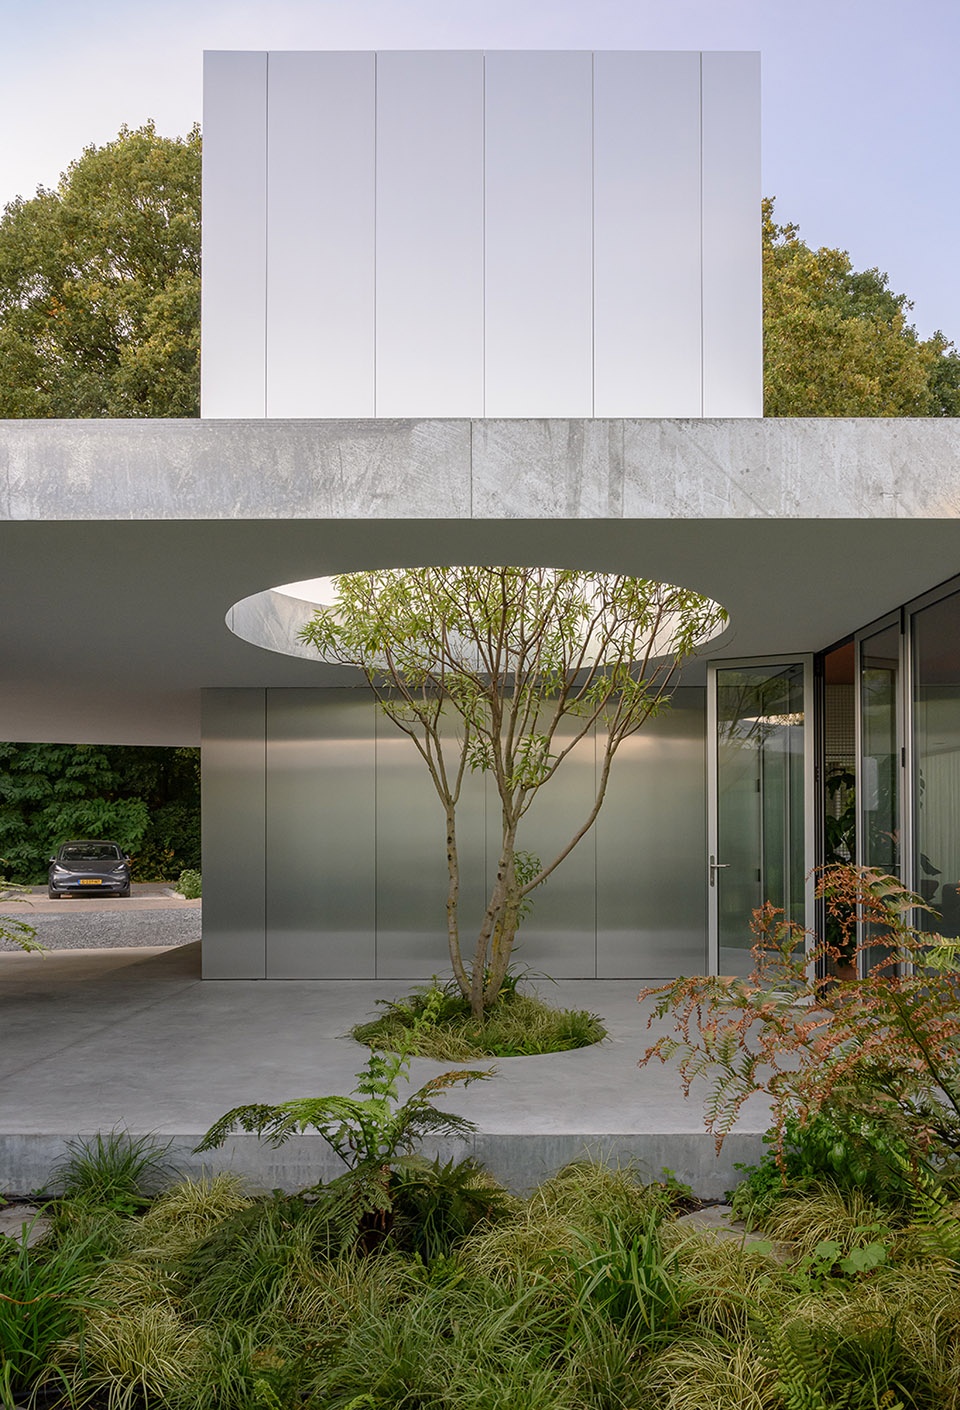
▼不同材料之间形成对比,contrast between different materials ©Frans Parthesius
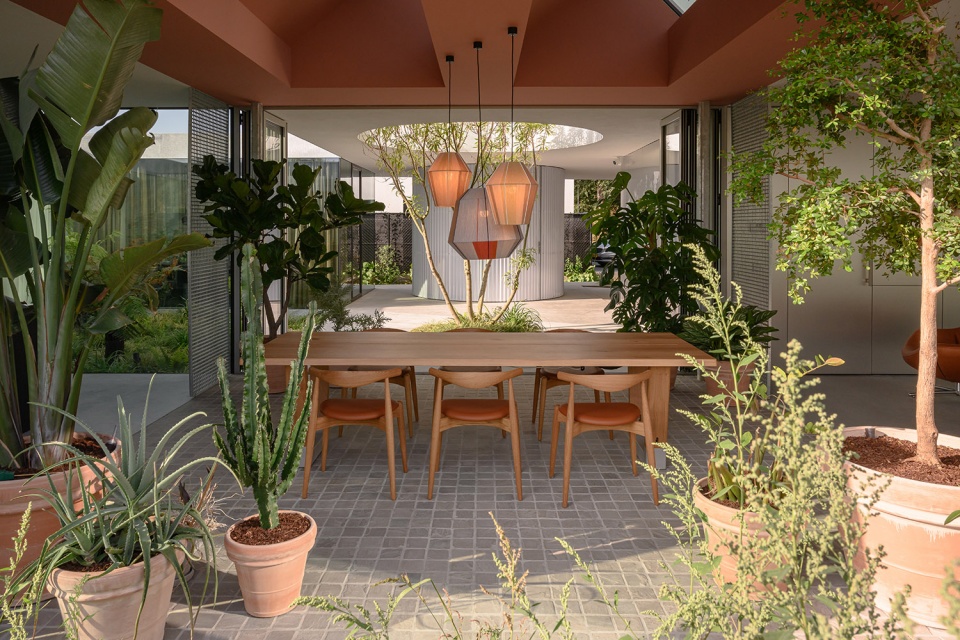
▼餐厅,与自然融为一体,dining space integrated with the nature ©Frans Parthesius
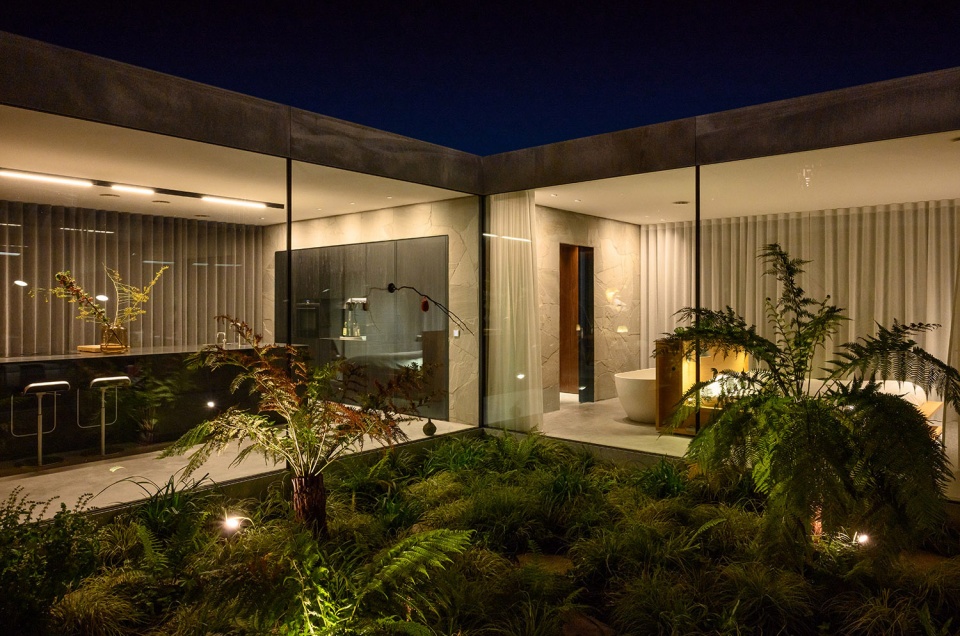
▼住宅内部空间夜景,night view inside the house ©Frans Parthesius
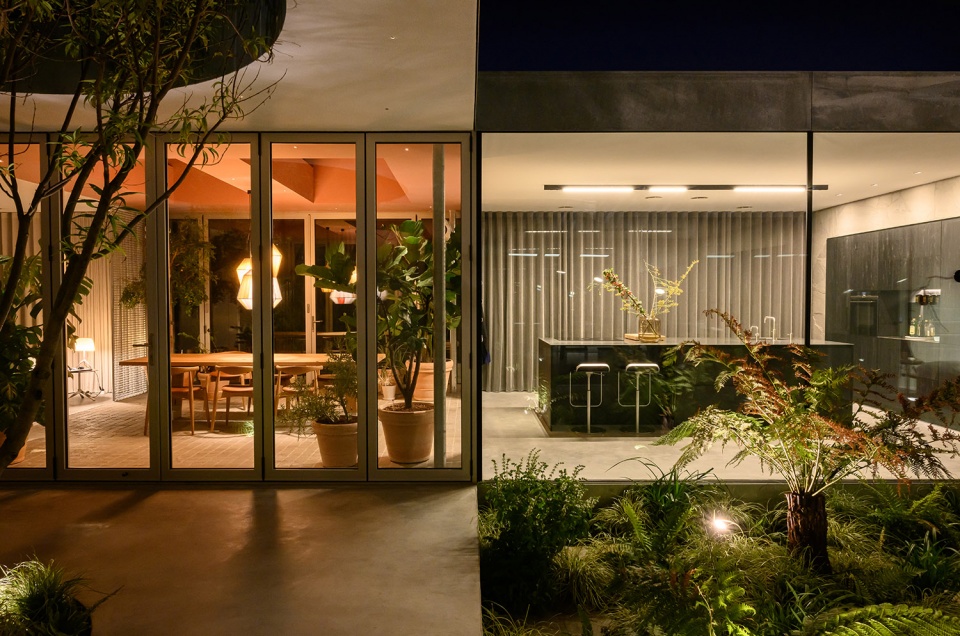
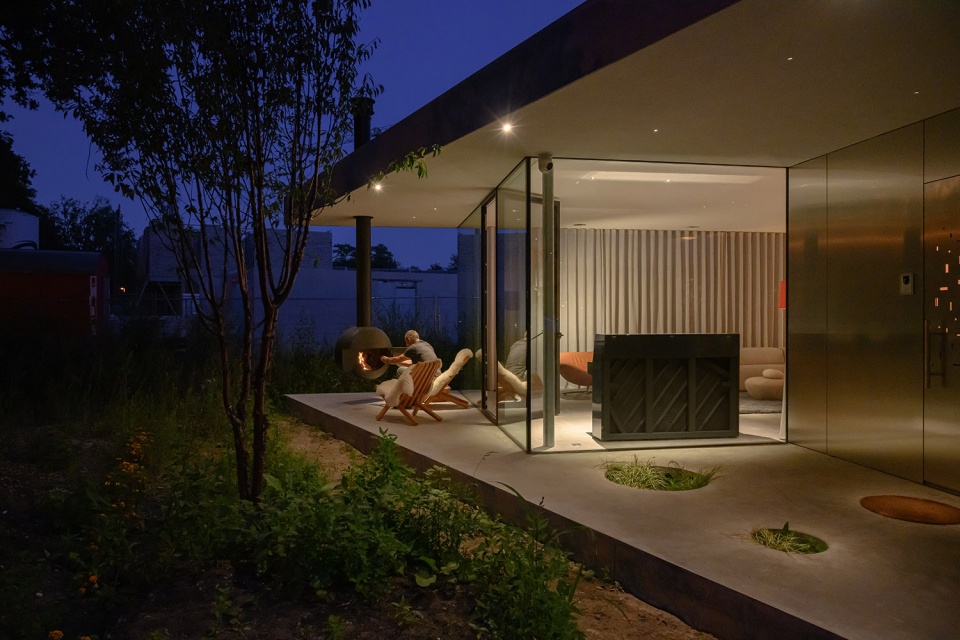
▼夜景外观,external view in the night ©Frans Parthesius
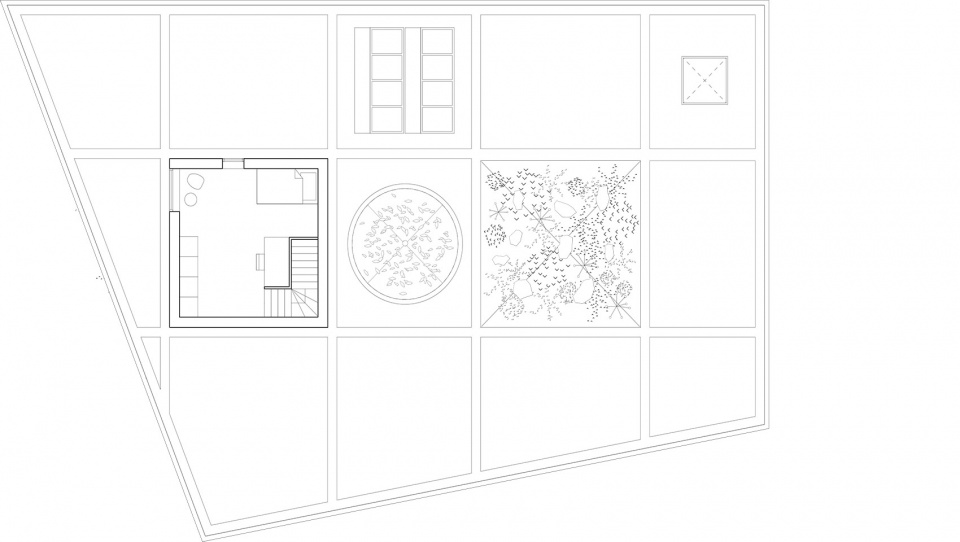
▼一层平面图,ground floor plan ©Studioninedots
▼二层平面图,second floor plan ©Studioninedots

▼三层平面图,third floor plan ©Studioninedots
Design: Studioninedots
Clients: Private
GFA: 240 m2
Location: Strijp-R, Eindhoven, NL
Design-completion: 2018 – 2020
Design team: Albert Herder, Vincent van der Klei, Arie van der Neut, Metin van Zijl
Lead architects: Metin van Zijl, Jurjen van der Horst
Design team: Leire Baraja Rodriquez, Ruben Visser, Laura Berasaluce
Contractor: Buytels Bouwbedrijf
Construction: BreedID
Photo: Frans Parthesius
More: Studioninedots 更多关于他们:Studioninedots on gooood









烤炉在室外干哈用的!
平面图都是错的
请问为什么说平面图是错的呀
确实
中间那棵破顶而出的树好喜欢
喜欢这种包容、平和、融入自然、沐浴阳光又享受黑夜的感觉,可又觉得少些安全感
feel