非常感谢 gmp 予gooood分享以下内容。更多关于他们请至:gmp on gooood.
Appreciations towards gmp for providing the following description:
越南首都河内的新贸易中心
近日,越南Vingroup集团公布了越南国家会议展览中心总体规划设计竞赛招标结果,中标方案设计者为来自汉堡的gmp冯·格康,玛格及合伙人建筑师事务所。gmp事务所与包括韩国SAMOO建筑师事务所 、香港阿特金斯建筑师事务所和日本日建设计事务所在内的另外八家国际事务所获邀参与了竞赛。
贸易中心的主体建筑宛如盛开的莲花,莲花是越南的国花,设计方案赋予建筑令人难忘的形象,使其成为城市独一无二的地标。数座展览大厅的平面布局状似花萼,拱托出建筑体莲花般的美好意象。轻质屋面结构由若干拱起的弧形屋面单元组成,细腻精致的轮廓线条凸显雕塑感。
gmp wins competition for Vietnam’s National Exhibition and Trade Fair Center
New trade center developed in the capital Hanoi
The architects von Gerkan, Marg and Partners were able to prevail against the competition in the project for Vietnam’s National Exhibition and Trade Fair Center. From nine designs by international architects such as SAMOO Architects & Engineers (Korea), Atkins (Hong Kong) and NIKKEN SEKKEI (Japan), the client, Vingroup, selected the master plan and architectural concept of the Hamburg architects, and announced the result on the 3rd of October.
The design for the main building of the trade center follows the motif of an open lotus flower – Vietnam’s national flower – and, with this shape, is intended to become the unique and unmistakable landmark of the city. The image of a blossom is achieved in layout by arranging the exhibition halls like petals around the chalice of a flower. The architectural concept is reinforced by elegant roof structures consisting of pylons with tensile curved roofs, giving the mass of the buildings a delicate appearance.
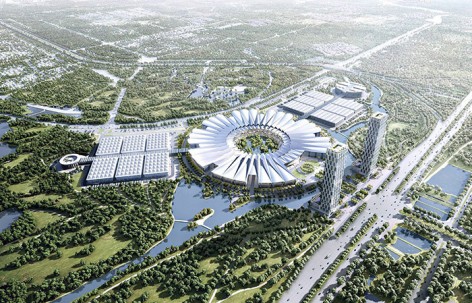
▼ 鸟瞰 Bird‘s eye view (点击图片进入相册可看原图)
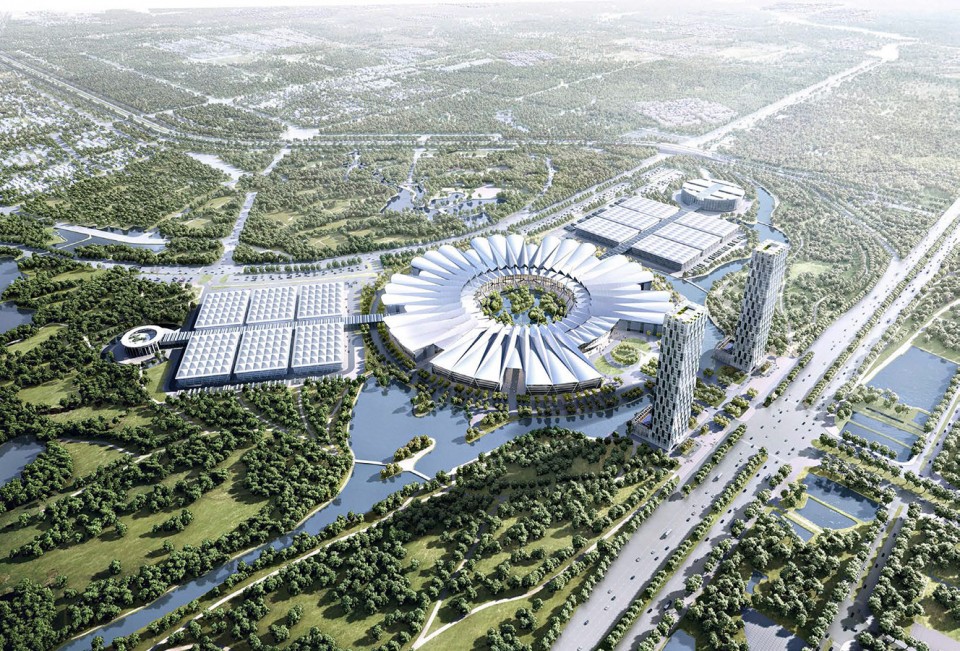
会展中心基地位于河内北部通往内排国际机场的必经之路旁,交通便利,一条东西走向的水道将基地一分为二。建成后的会展中心位于河道北侧,由一片拖曳延伸直至河道南侧的公园景观环抱,其总建筑面积将达六十多万平方米。
The 128 hectare site benefits from good transport connections and is located to the north of Hanoi on the way to the international Noi Bai airport; in the east-west direction it is divided by a river. With a gross floor area of more than 600,000 m², the future National Exhibition and Trade Fair Center to the north of the river will be embedded in a green park landscape which extends to the southern side of the river.
▼ 夜景鸟瞰 Bird‘s eye view at night (点击图片进入相册可看原图)
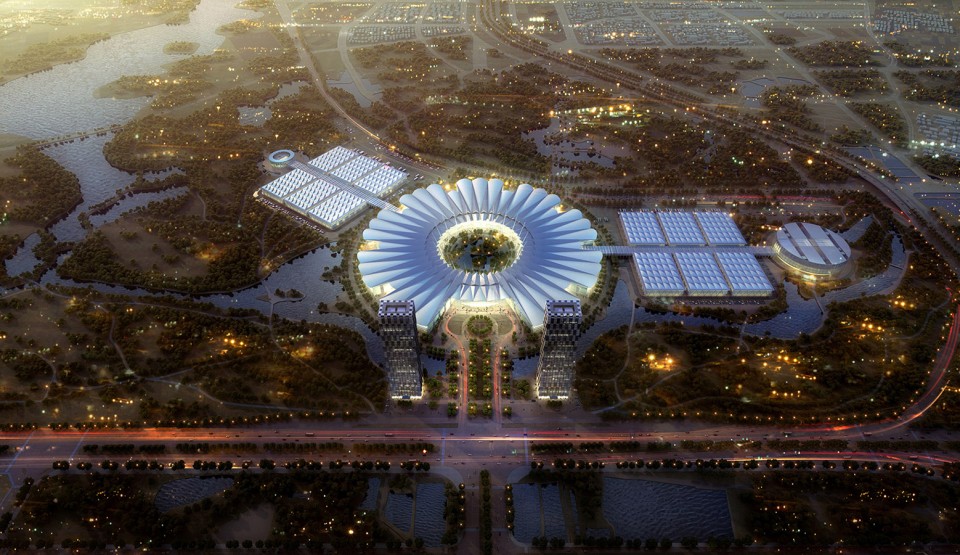
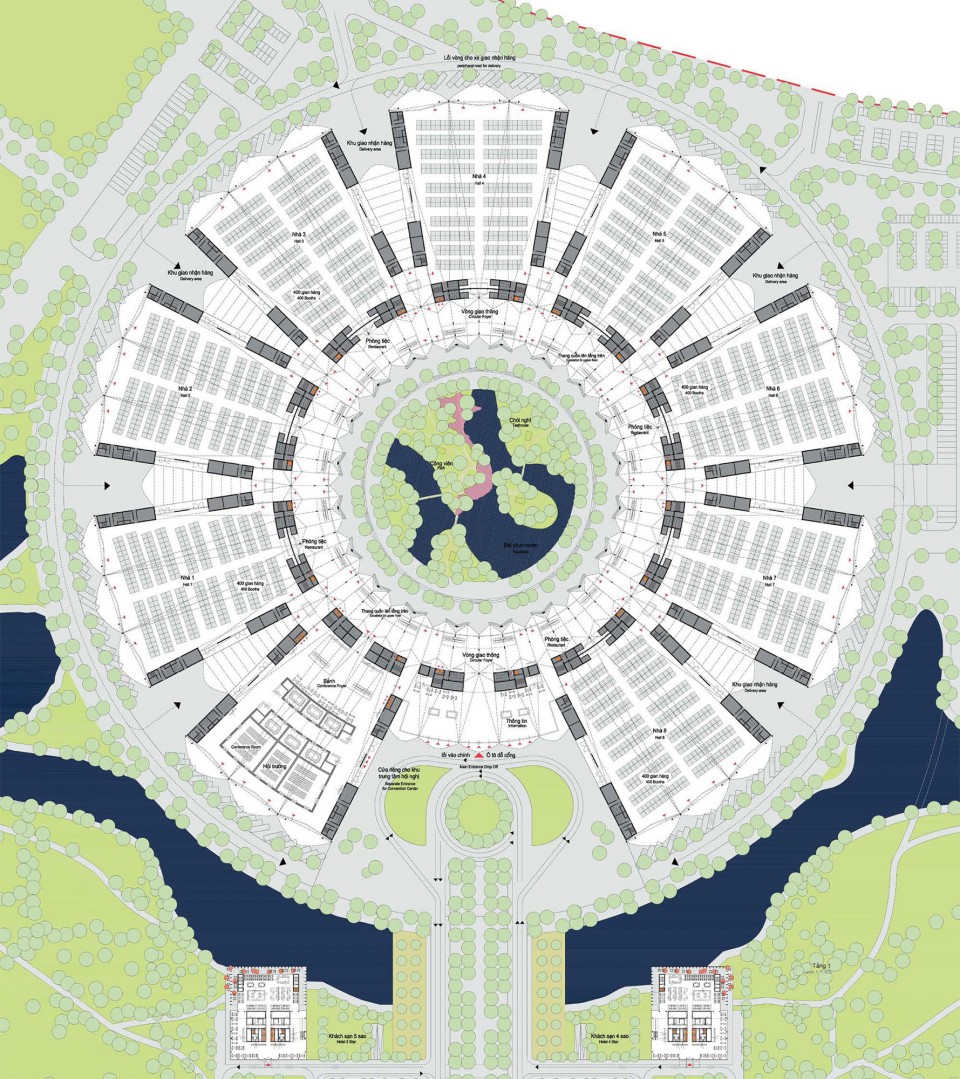
两栋高层建筑强调了会展中心的入口,同时围合了驶入区域,塔楼内设有酒店和办公空间。一期工程将建成由一座会议中心和八座展览大厅组成的展览中心。所有建筑呈组团状围绕一座中央广场布局,广场之上平湖婉约,洲渚萦回,桥栏蜿蜒。会展中心入口大厅位于南侧, 数座无柱展厅彼此相连,组成一座环形的“中央大厅”,每座展厅可提供一万平方米展览空间。
展览大厅之间设有上货中庭,大货车可以驶入并直接停泊于展厅侧面,同时侧门也是连接各个展厅的入口。这种组织形式实现了展厅的灵活扩展或分隔。令同时举办多个会展活动成为可能。
在未来的建设周期中,西侧和东侧将分别增建出六座展览大厅,排列成规整的长方形, 通过两座玻璃长廊与一期工程建成的中央大厅相连接。
The entrance to the trade fair will be marked by two high-rise hotel and office blocks, which are placed on either side of the access area and which are visible from afar. The first building phase includes the Trade Fair Center, which consists of a conference center and eight exhibition halls. All buildings are grouped in circular fashion around a central open space, which is designed as a water feature with „islands“ and bridges. The entrance hall is placed to the south and the support-free halls, with an exhibition area of 10,000 m² each, are linked with each other by a ring-shaped building called the „Concourse“.
Delivery yards are situated between the various exhibition halls, from where trucks can drive into the sides of the halls; the gates on the sides also serve as connections between the halls. In this way it is possible to combine several areas or separate them from each other, ensuring flexible use and making it possible to organize several trade exhibitions at the same time.
In later building phases, six trade fair halls are planned both in the west and the east, which will be combined to a square overall layout shape and connected to the central buildings of the first phase via glazed connecting galleries.
▼ 会展大厅内部 Interior fair hall (点击图片进入相册可看原图)
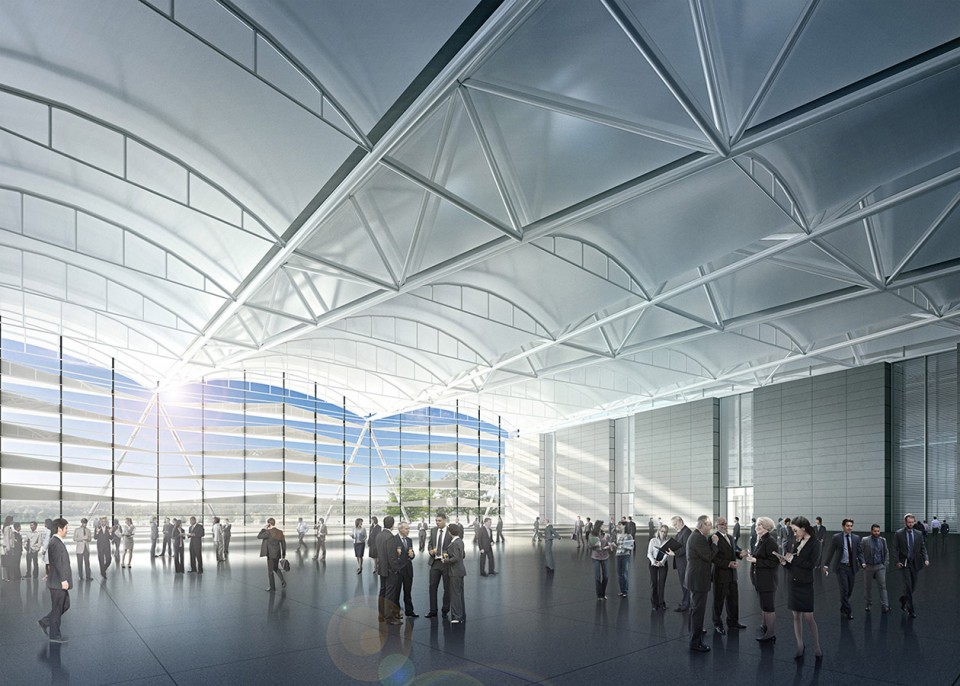
从中央大厅观望中央广场 View from „Concourse“ to central open space (点击图片进入相册可看原图)

此外基地最东侧还将兴建一座圆形会展建筑,为定期举办的商业展览提供场地,圆形单体建筑紧邻主干道和高速公路,极为醒目。基地西侧也将设置一座较小的圆形建筑与之遥相呼应,在会展中心全面竣工后构成基地西侧的入口。会展中心的数个组成部分均为独立的工程单体,建设周期上可实现互不影响。
In addition, a trade exhibition building for regular trade exhibitions is provided in the eastern part of the site; the building is circular in plan and is placed on its own so that it attracts attention from the motorway and main road. To mirror this arrangement, a smaller circular building has been planned which will form the entrance to the western trade exhibition building when all phases of the development have been completed. All elements of the design are separate building units which can be developed at different times and independently of each other.
▼ 中央广场上的水景与园林 Central open space with „islands“ and bridges (点击图片进入相册可看原图)

▼ 主体建筑首层平面 site plan (点击图片进入相册可看原图)
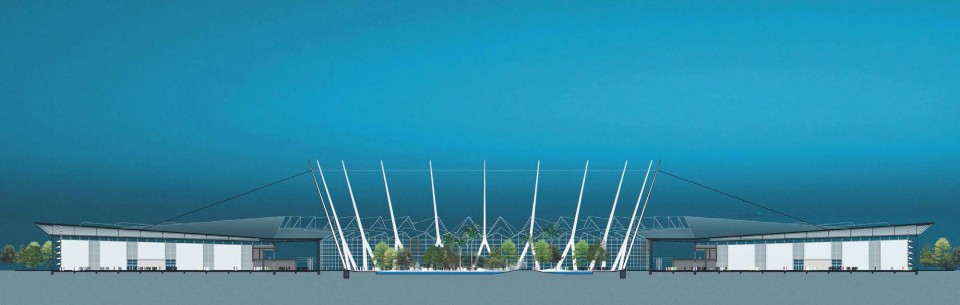
▼ 剖面 Section (点击图片进入相册可看原图)
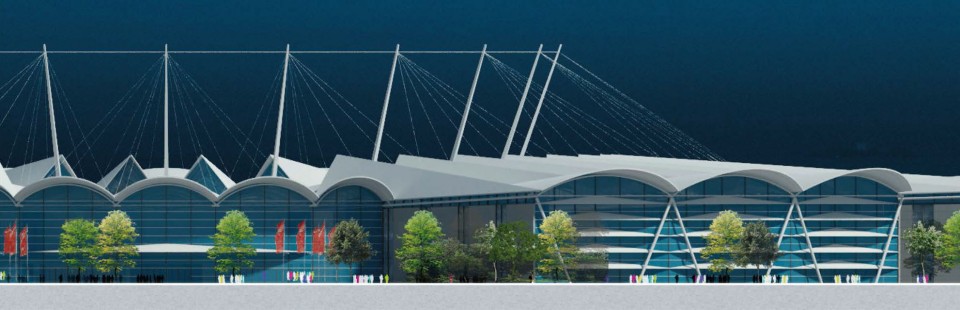
▼ 南侧立面局部 Partial view from South (点击图片进入相册可看原图)
设计:曼哈德·冯·格康和尼古劳斯·格茨以及德克·海勒
项目负责人:Karen Schroeder
设计团队:Christoph Berle, Mikael Stenberg, Holger Schmücker, Urs Wedekind
越南设计团队: Tran Cong Duc (项目经理), Duong Nguyen Tien Hong
业主:Vingroup JSC.
地上建筑面积:564,590.00 m²
地下建筑面积:46,906.00 m²
总建筑面积:611,496.00 m²
Design Meinhard von Gerkan and Nikolaus Goetze with Dirk Heller
Project leader competition Karen Schroeder
Team Christoph Berle, Mikael Stenberg, Holger Schmücker, Urs Wedekind
Team Vietnam Tran Cong Duc (Project management), Duong Nguyen Tien Hong
Client Vingroup JSC.
GFA above 564,590.00 m²
GFA below 46,906.00 m²
GFA complete 611,496.00 m²
More: gmp,更多关于他们请至:gmp on gooood









发表评论
你需要先 才能发表评论
社交登录