
感谢 MVRDV 予gooood分享以下内容。更多关于他们,请至:MVRDV on gooood
Appreciation towards MVRDV for providing the following description:
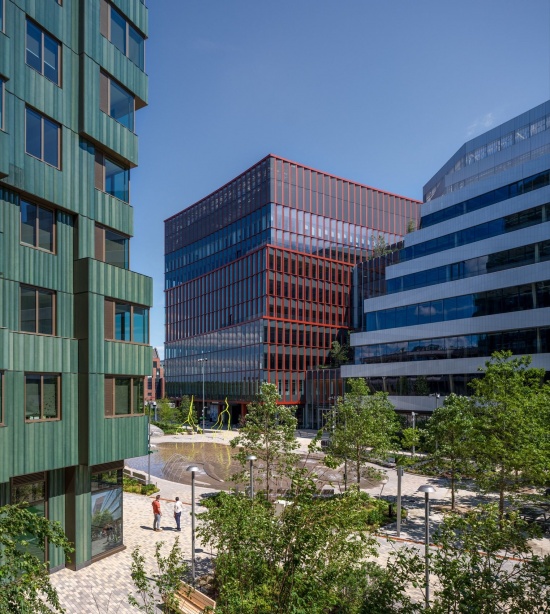
MVRDV设计的Verra住宅综合体现已竣工,为波士顿新建的企业研究园区(Enterprise Research Campus,简称ERC)提供343套公寓。项目周围分布着实验室、会议设施和酒店,首层由本地经营者开设的商店、咖啡馆与餐厅,将住宅融入作为园区中央轴线的新公共公园Allstonway。项目由此让居民置身于充满活力的街区中心,将国际科学与创新群体同奥尔斯顿—布莱顿社区联系起来。与此同时,绿色立面背后容纳了多样的公寓户型,大量转角窗带来开阔的视野,让居民无论在家中还是社区中都能享受高品质的生活。
MVRDV has completed construction of Verra, a residential complex providing 343 apartments at the new Enterprise Research Campus (ERC) in Boston. Surrounded by a mixture of laboratories, conference facilities, and a hotel, Verra’s ground floor layer of locally owned shops, cafés, and restaurants help to integrate it into Allstonway, the new public park that forms the central spine of the ERC. The project thus places residents at the heart of a vibrant district that brings together the international science and innovation community with the Allston-Brighton community. Meanwhile, behind the green façade a diverse collection of apartments offer expansive views through the design’s many corner windows, giving residents a high quality of life both at home and out in the neighbourhood.
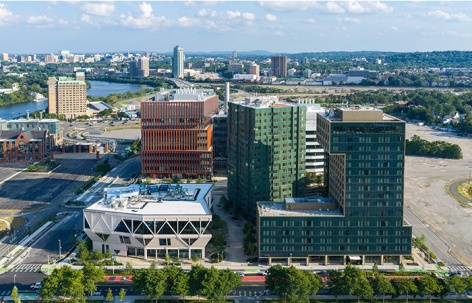
▼城市与查尔斯河背景中的园区,Campus within the city and Charles River setting © Jason O’Rear
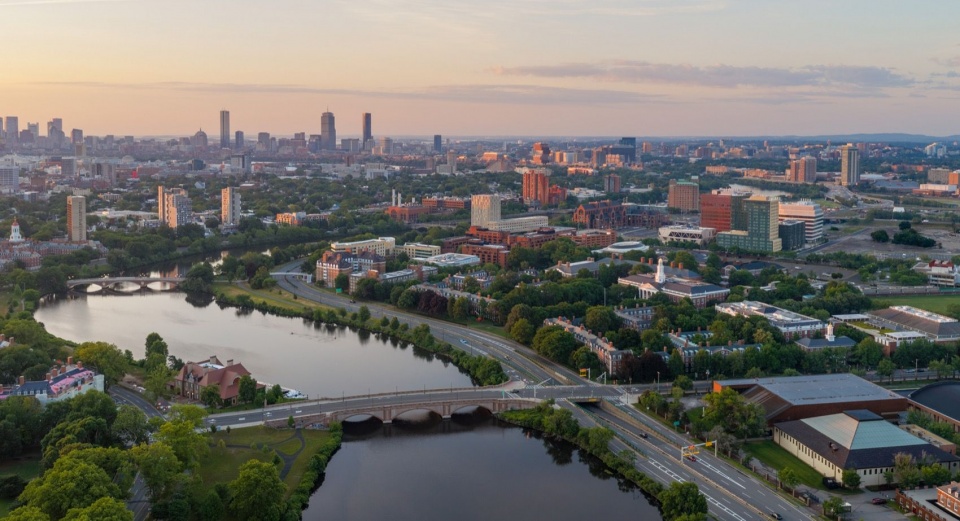
▼园区及周边城市环境鸟瞰,Aerial view of the campus and its surroundings © Jason O’Rear
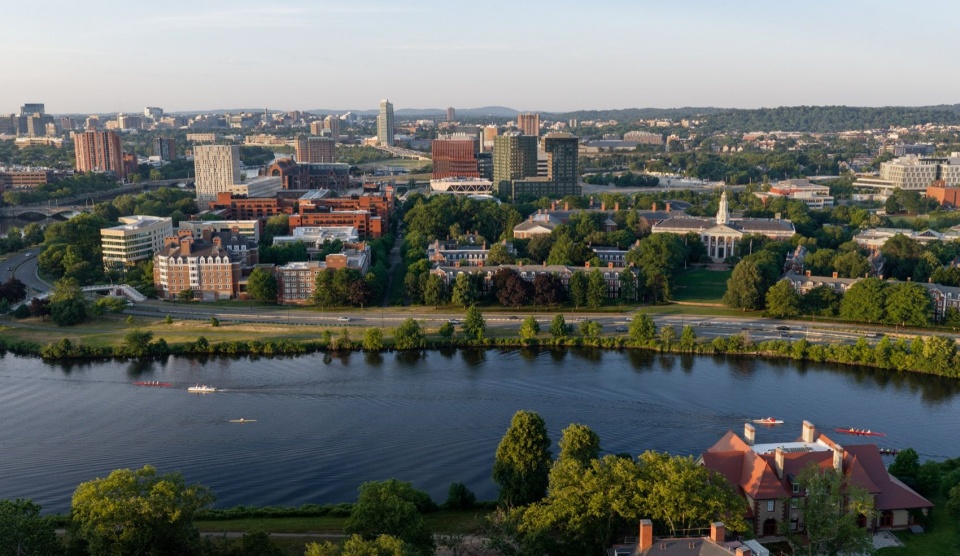
▼从查尔斯河对岸远眺,View from across the Charles River © Jason O’Rear
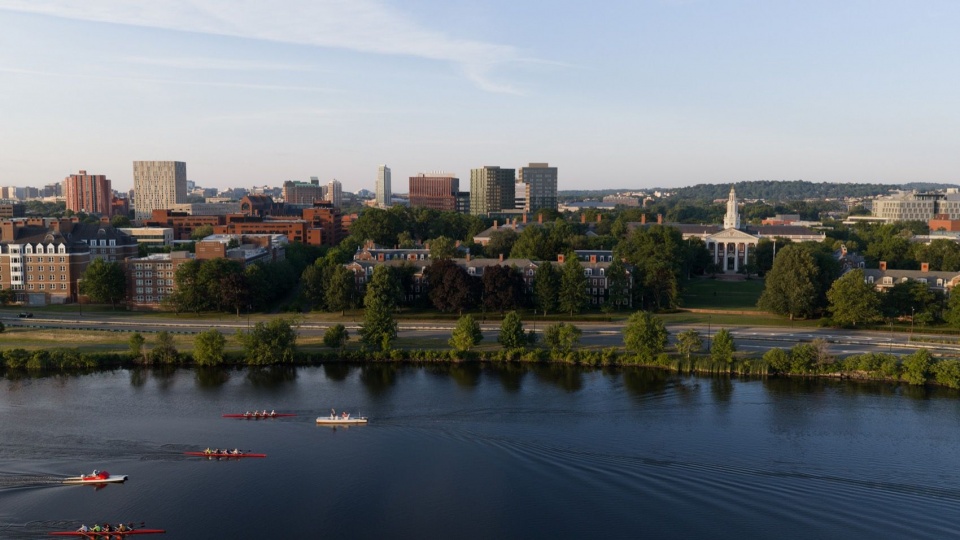
▼河岸视角下的住宅与城市天际线,Residences in the riverside skyline © Jason O’Rear
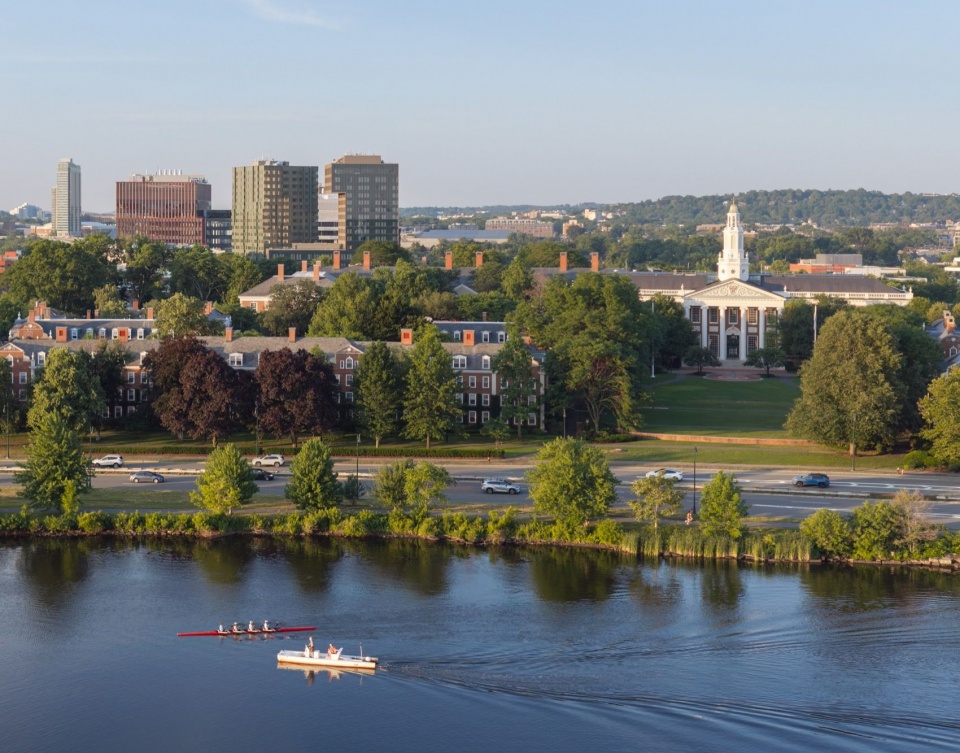
▼园区整体鸟瞰,Aerial overview of the campus © Jason O’Rear
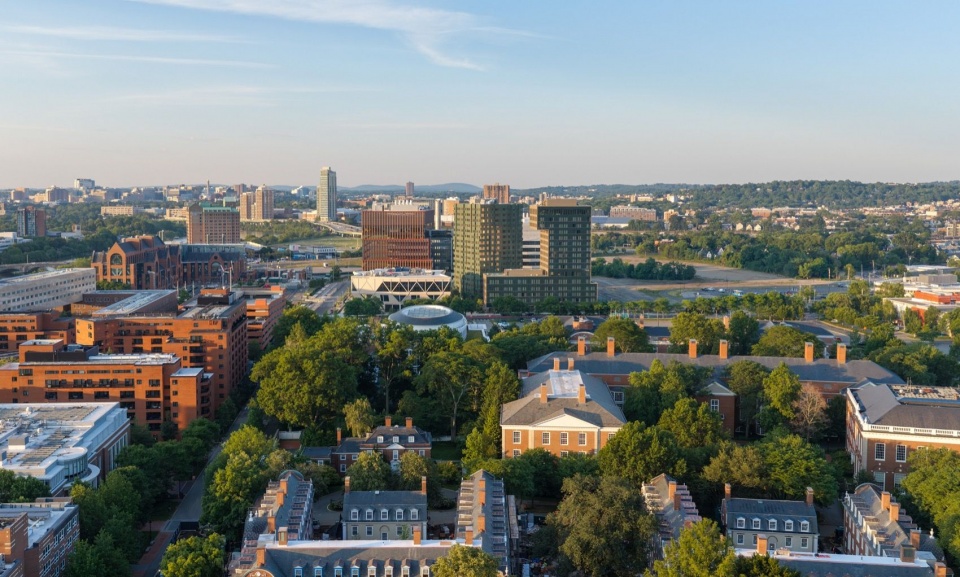
▼住宅与相邻园区建筑,Residences and neighbouring campus buildings © Jason O’Rear
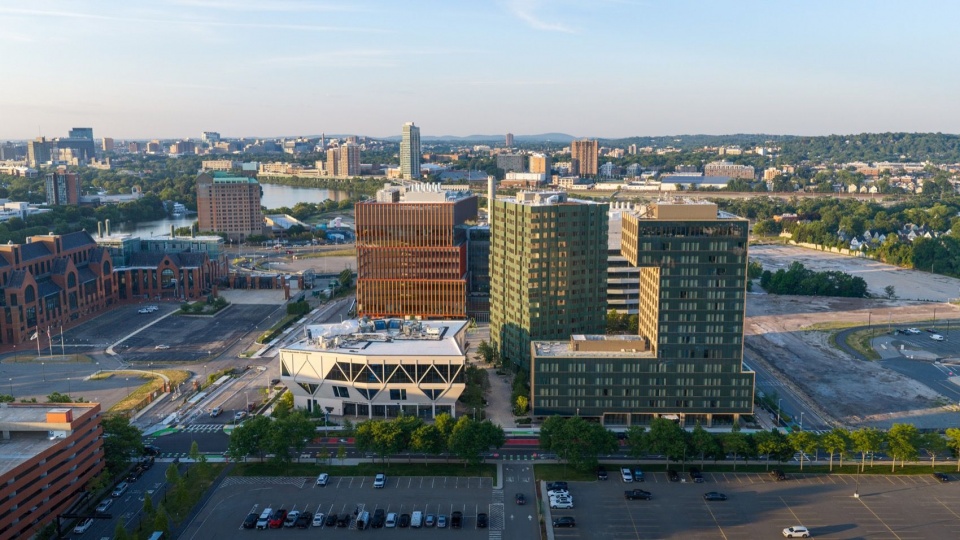
▼两栋住宅与公共空间鸟瞰,Aerial view of the two residential buildings and public spaces © Jason O’Rear
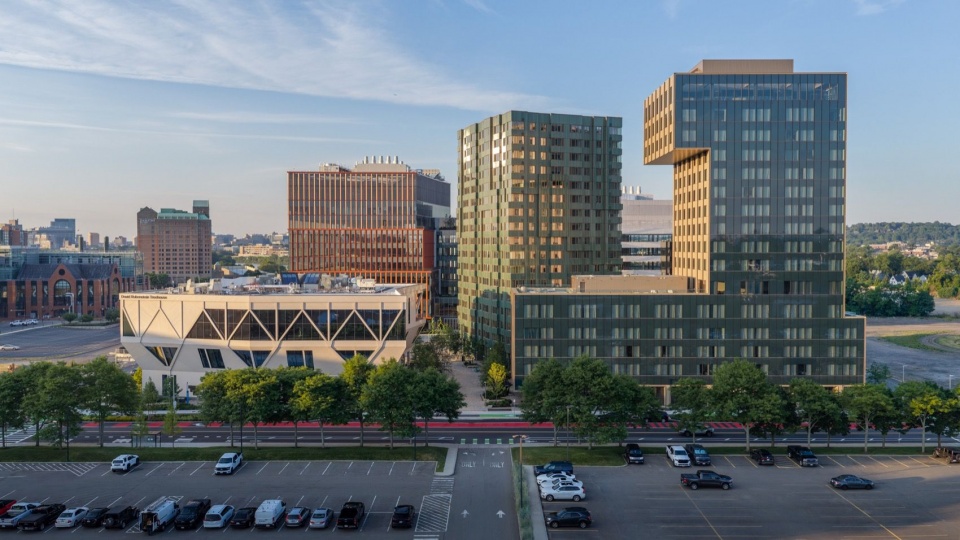
▼Verra住宅综合体鸟瞰,Aerial view of Verra © Jason O’Rear
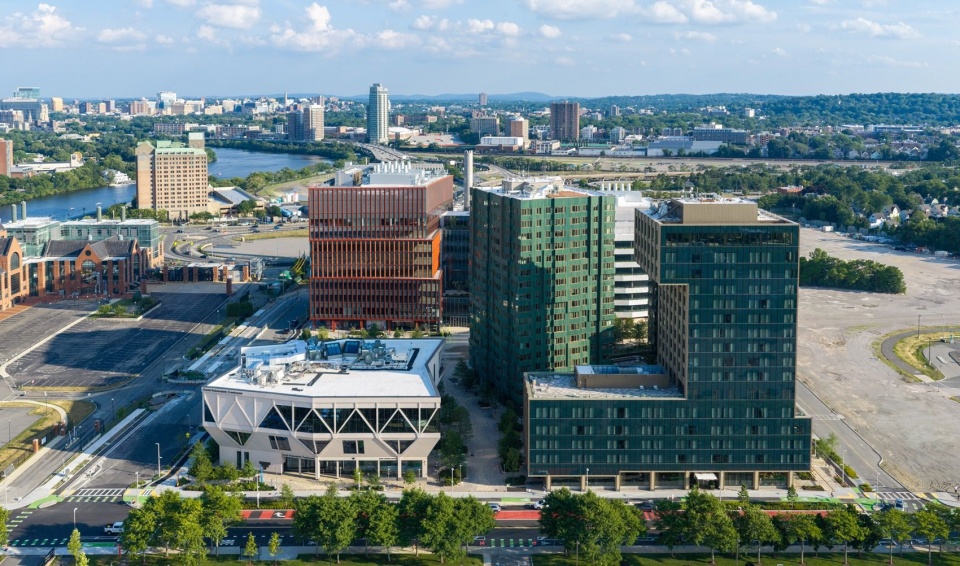
▼场地俯瞰,Overhead view of the site © Jason O’Rear
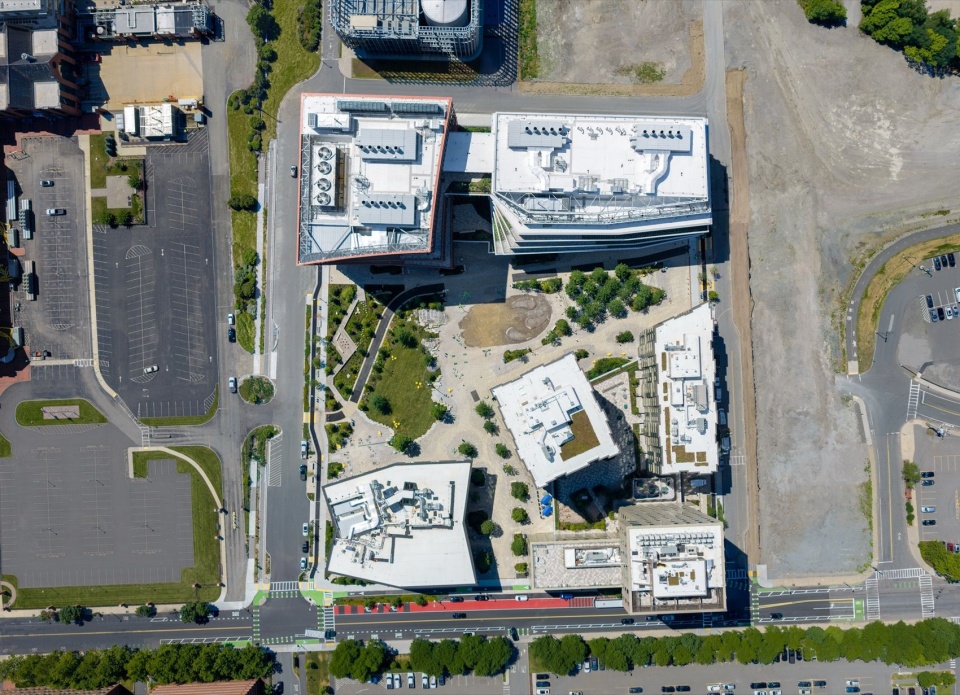
企业研究园区位于西大道(Western Avenue),与哈佛商学院隔街相望,由哈佛奥尔斯顿土地公司与房地产持有、运营及开发商铁狮门合作开发。园区旨在加强学术界与产业界之间的联系,同时成为奥尔斯顿—布莱顿社区不可分割的一部分,让科学家、学生、创业者与居民在此相聚。总体规划由Studio Gang、Henning Larsen、SCAPE以及当地事务所Utile共同设计。首期项目包括同样由Studio Gang与Henning Larsen设计、由两栋相连的教育、办公及实验楼组成的One Milestone,Studio Gang设计的哈佛大学David Rubenstein Treehouse会议中心,以及Marlon Blackwell Architects设计的Atlas酒店。SCAPE设计的景观空间中还融入了多件公共艺术作品。
▼园区轴测图,Campus axonometric © MVRDV
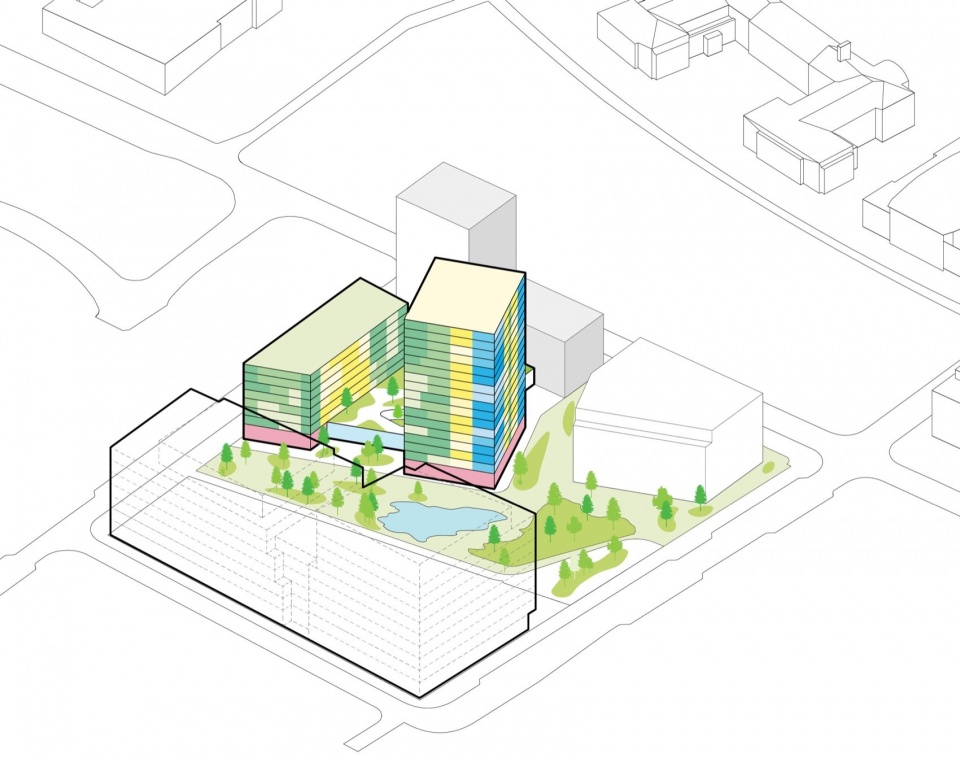
Located across from the Harvard Business School on Western Avenue, the Enterprise Research Campus was created through a partnership between the Harvard Allston Land Company and real estate owner, operator, and developer Tishman Speyer. It aims to strengthen the relationship between academia and industry while also becoming an integral part of the Allston-Brighton neighbourhood – a place where scientists, students, entrepreneurs, and residents come together. The masterplan was designed by Studio Gang, Henning Larsen, SCAPE, and local firm Utile. The first phase includes One Milestone, a conjoined pair of education, office, and laboratory buildings, also by Studio Gang and Henning Larsen, The David Rubenstein Treehouse at Harvard University conference centre by Studio Gang, and the Atlas Hotel by Marlon Blackwell Architects, as well as a variety of public artworks embedded in landscaped spaces designed by SCAPE.
▼建筑之间望向绿色立面,Green façades seen between neighbouring buildings © Jason O’Rear
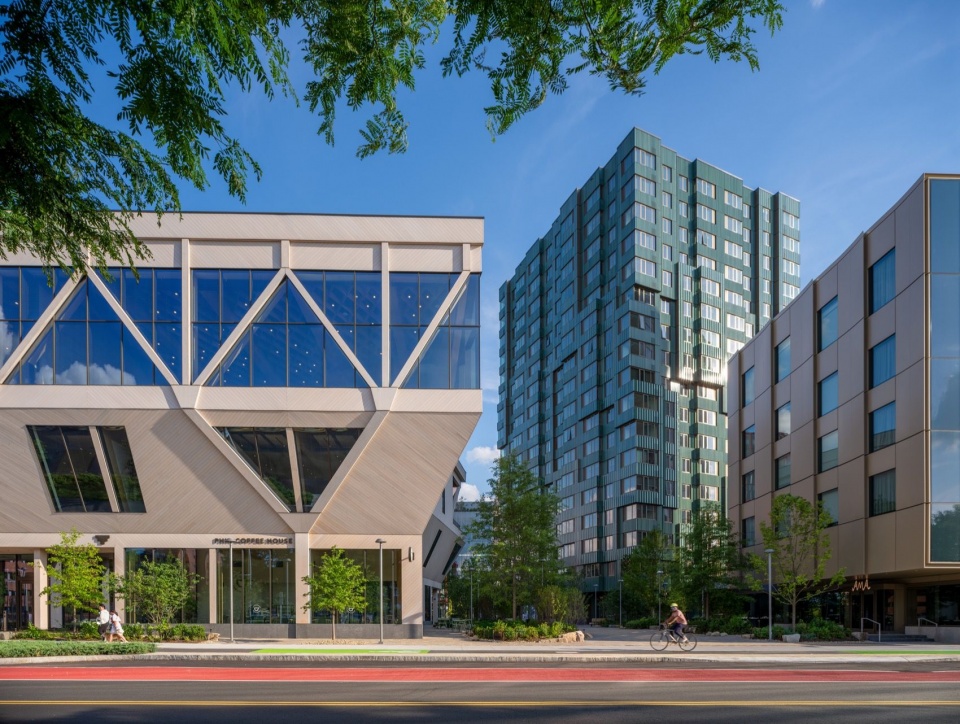
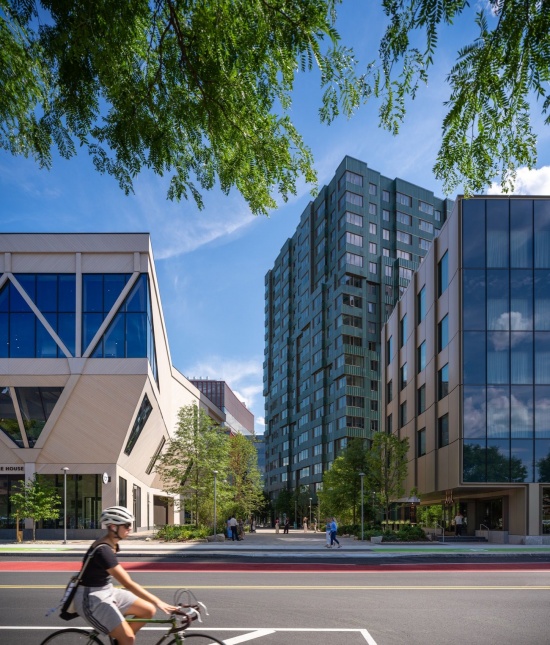
▼步行与骑行环境中的住宅,
Residences within a pedestrian and cycling setting © Jason O’Rear
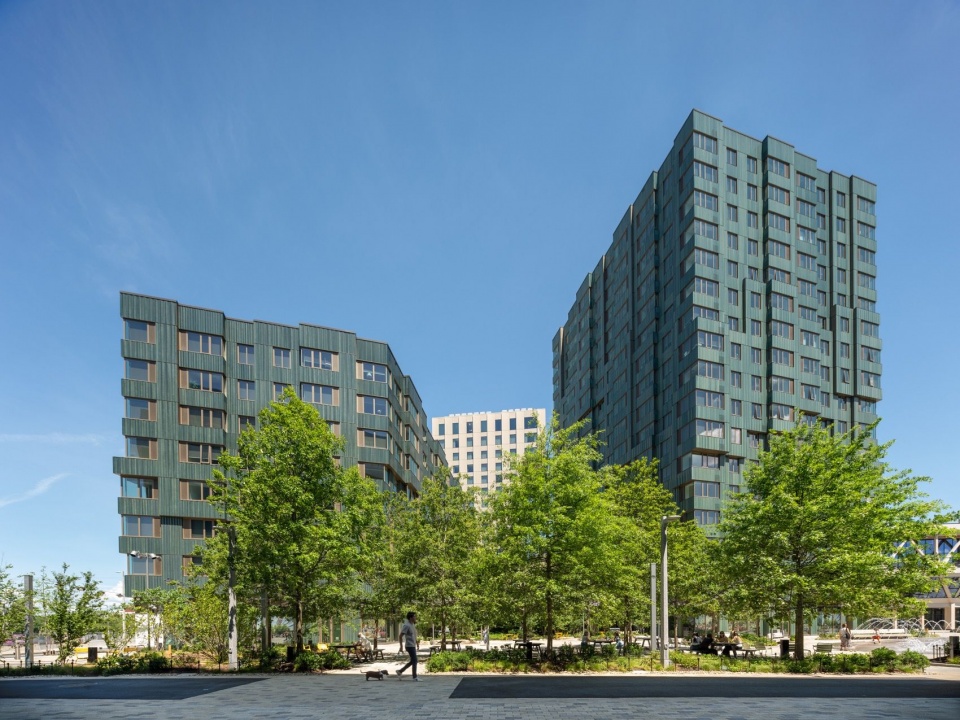
▼两栋住宅与公园,The two residential buildings and park © Jason O’Rear
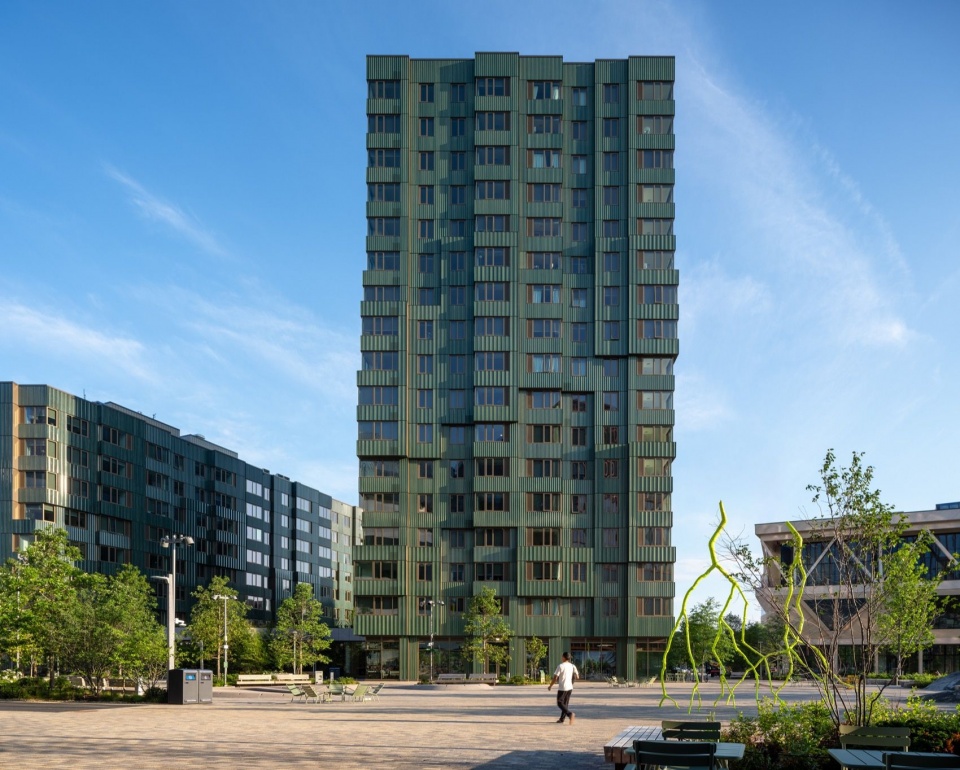
▼塔楼正面外观,Front view of the tower © Jason O’Rear
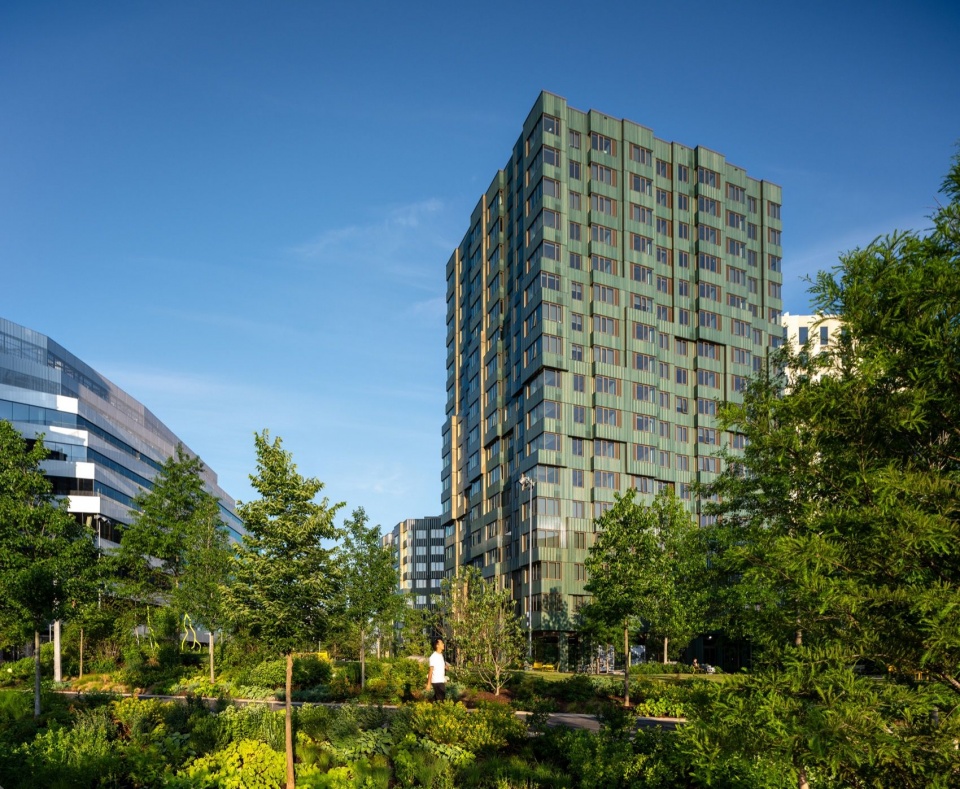
▼从公园望向塔楼,Tower seen from the park © Jason O’Rear
▼步行路径与住宅塔楼,Pedestrian route and residential tower © Jason O’Rear
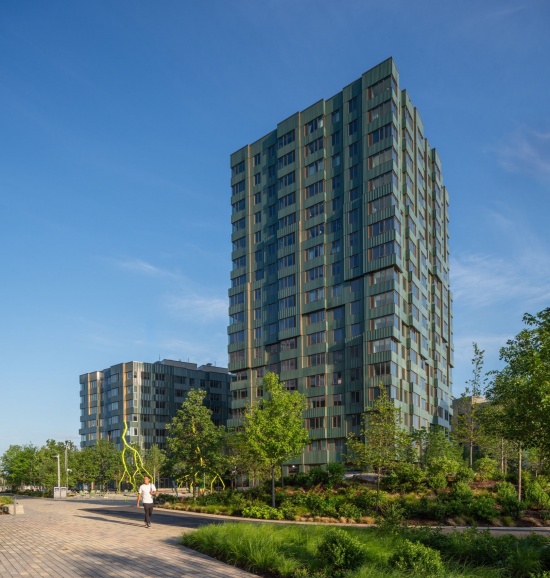
ERC致力于为世界一流的研究与创业活动打造充满活力的中心,同时也同样重视融入现有的奥尔斯顿—布莱顿社区。位于园区中心的ERC住宅提供343套公寓,户型从开间到两居室不等,其中86套作为可负担住房,面向收入低于波士顿地区收入中位数的居民。建筑底部的零售空间旨在吸引本地商户,为Allstonway带来多样的商店、咖啡馆和餐厅。这条绿色轴线是Greenway绿道的一部分,后者是一条规划中连接奥尔斯顿中心与查尔斯河的步行路线。
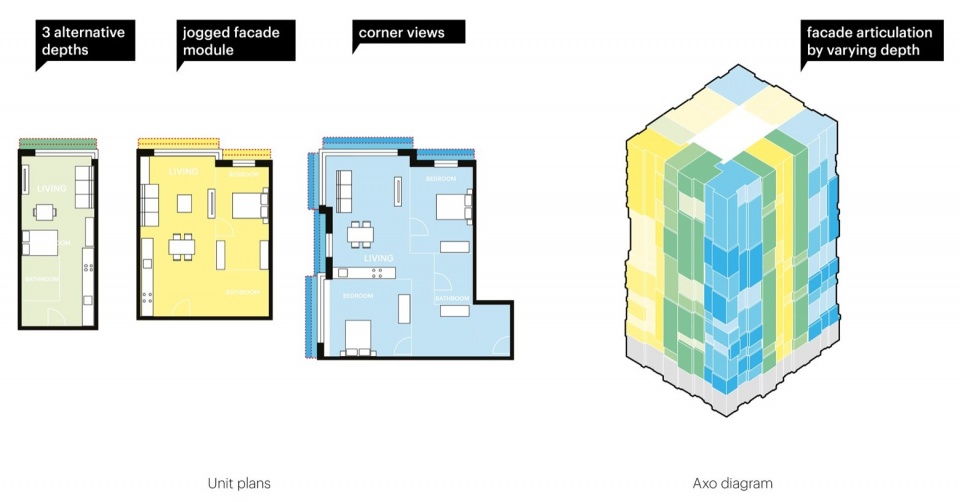
▼公寓户型分析,Apartment typology diagrams © MVRDV
While the goal of the ERC is to provide a vibrant hub for world-class research and entrepreneurship, it is equally invested in becoming a part of the existing Allston-Brighton neighbourhood. Situated at the heart of the campus, the ERC Residences’ 343 apartments range from studios to two-bedroom units, with 86 reserved as affordable housing for residents with incomes below Boston’s Area Median Income. Retail spaces at the base of the buildings are designed to appeal to local businesses, bringing a diverse collection of shops, cafés, and restaurants to the Allstonway – a green spine that forms part of the Greenway, a planned pedestrian route from the centre of Allston to the Charles River.
▼公园中的步道与日常活动,Park paths and everyday activity © Jason O’Rear
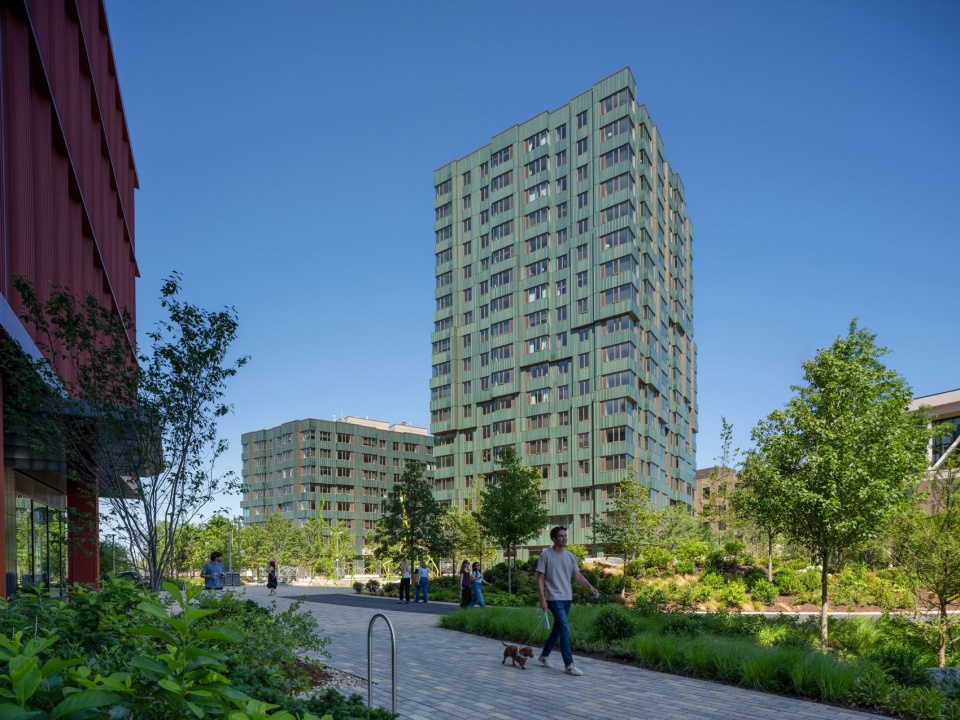
▼景观围绕的住宅,Residences framed by landscaping © Jason O’Rear
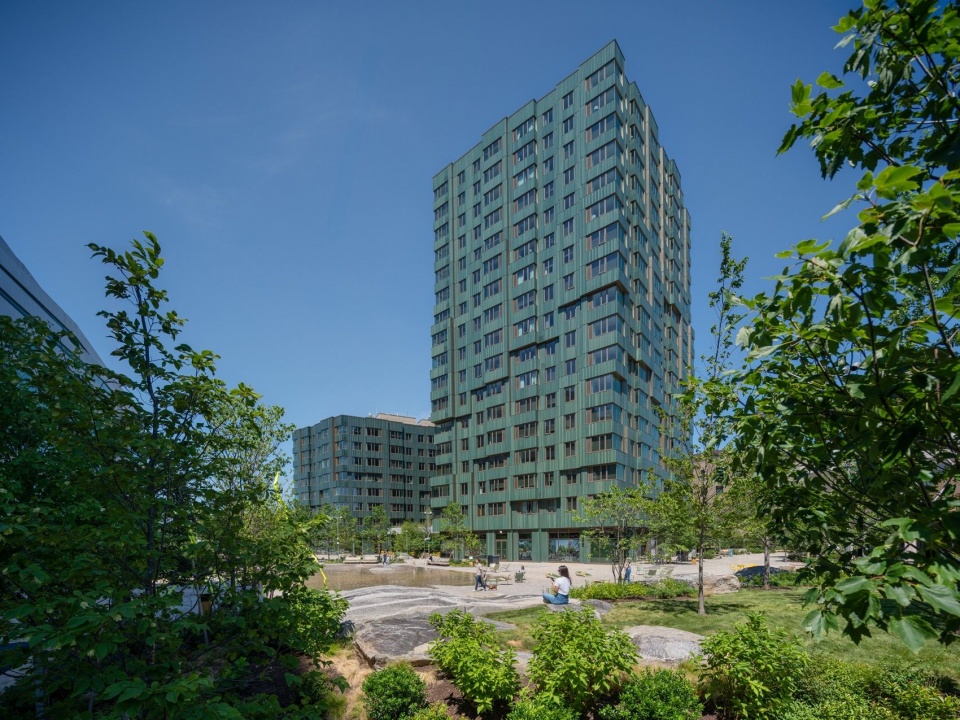
▼公园内的户外休憩空间,Outdoor seating in the park © Jason O’Rear
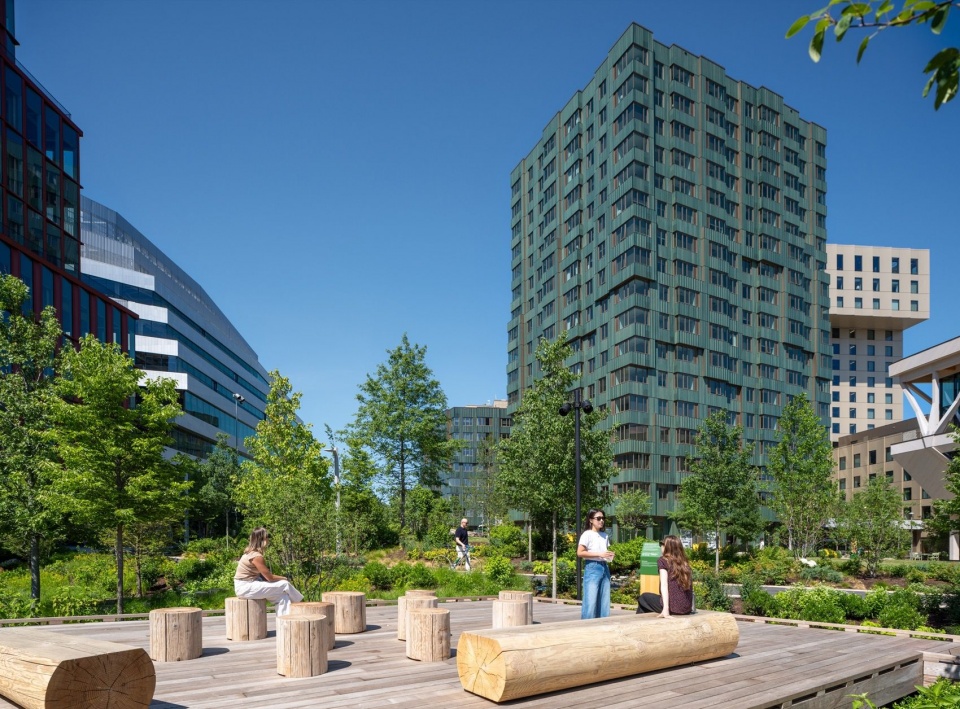
▼连接建筑的公园步道,Park paths connecting the buildings © Jason O’Rear
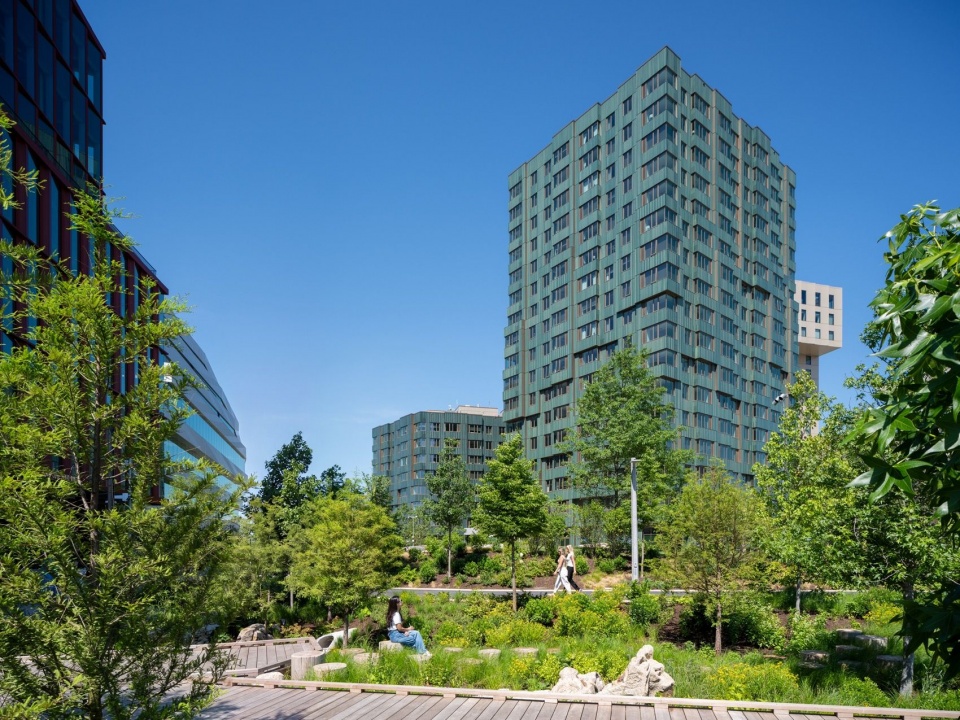
▼中高层住宅与公共广场,Mid-rise residences and public plaza © Jason O’Rear
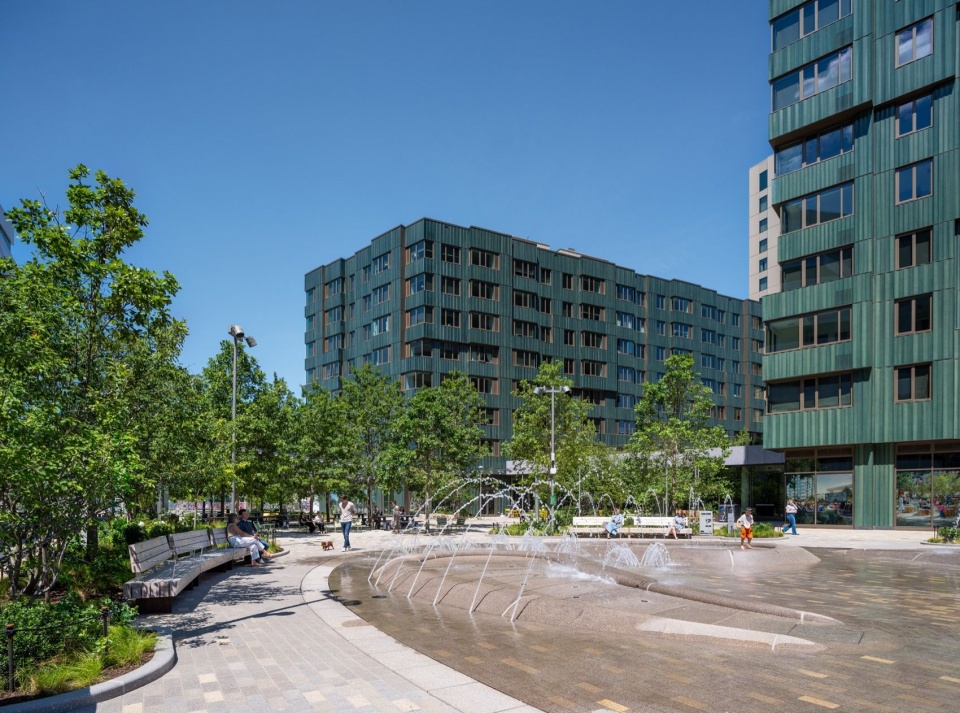
▼建筑间的步行通道,Pedestrian passage between buildings © Jason O’Rear
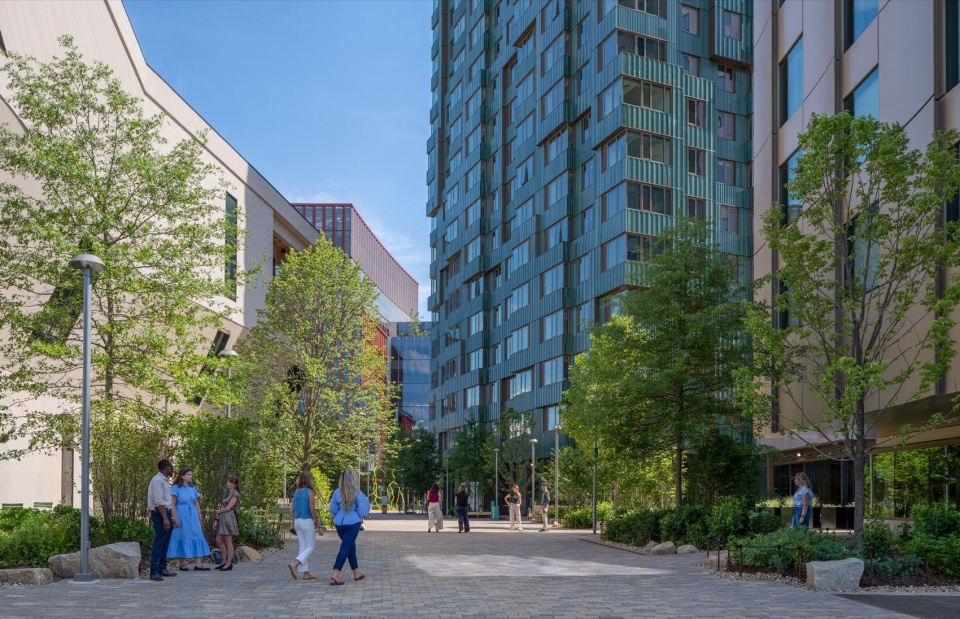
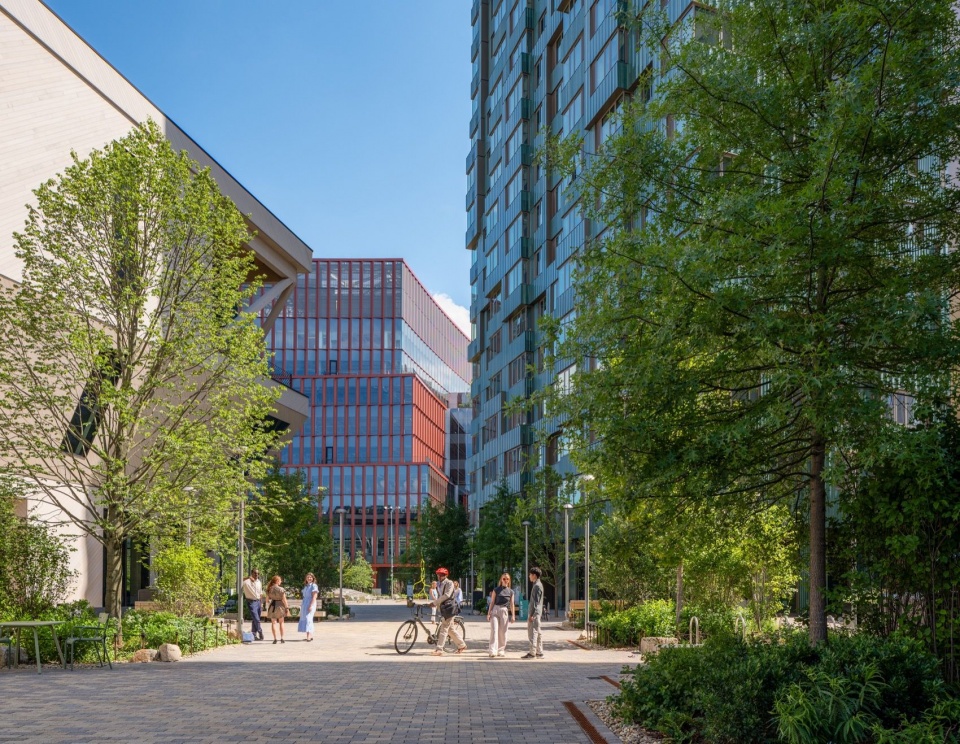
▼开放的步行空间,Open pedestrian space © Jason O’Rear
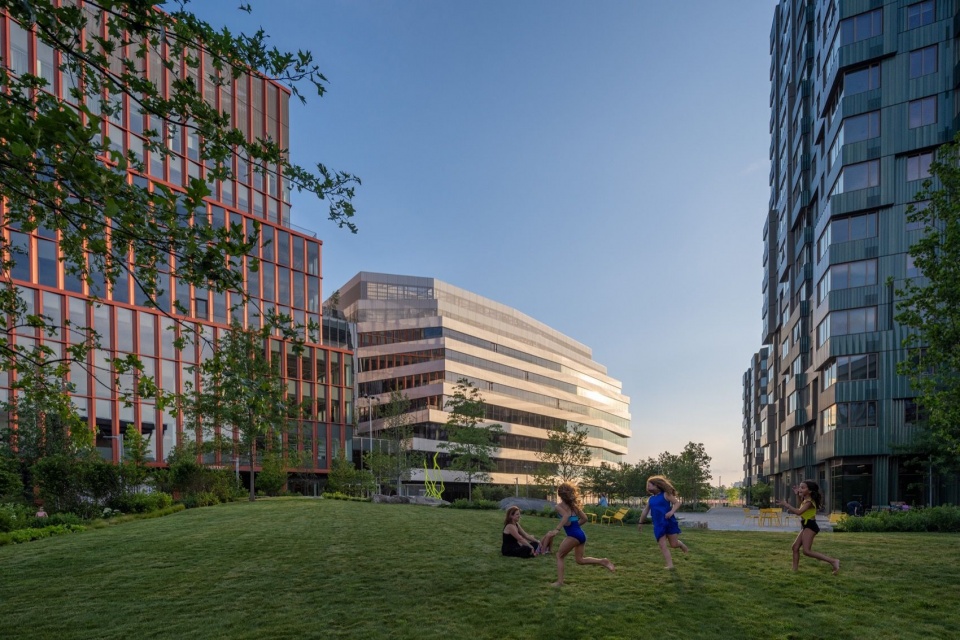
▼草坪上的儿童活动,Children playing on the lawn © Jason O’Rear
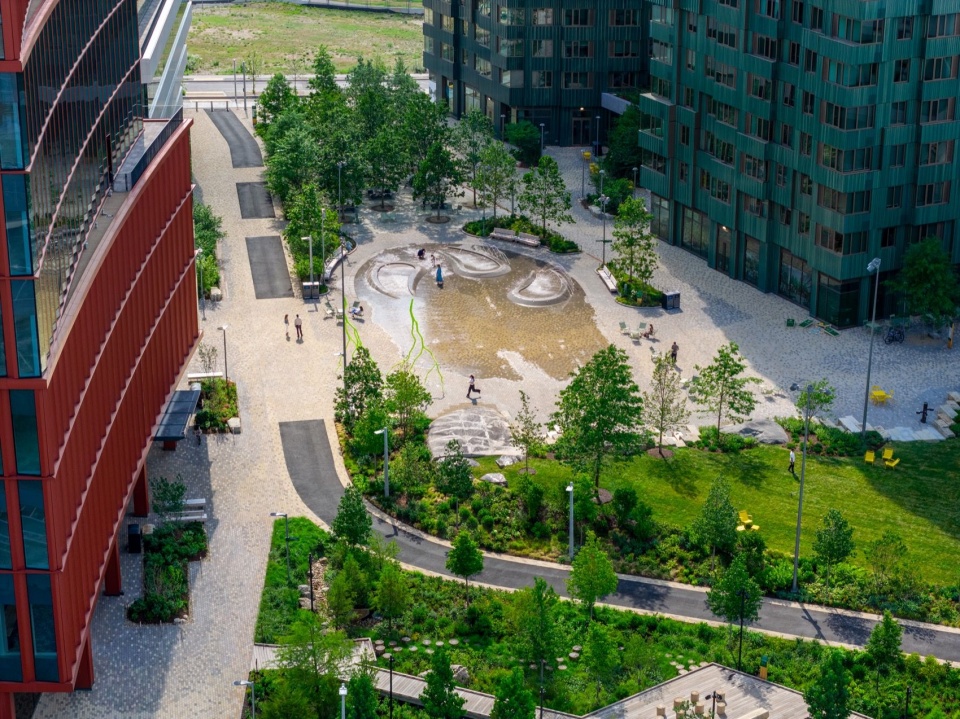
▼公共景观与水景,Public landscaping and water feature © Jason O’Rear
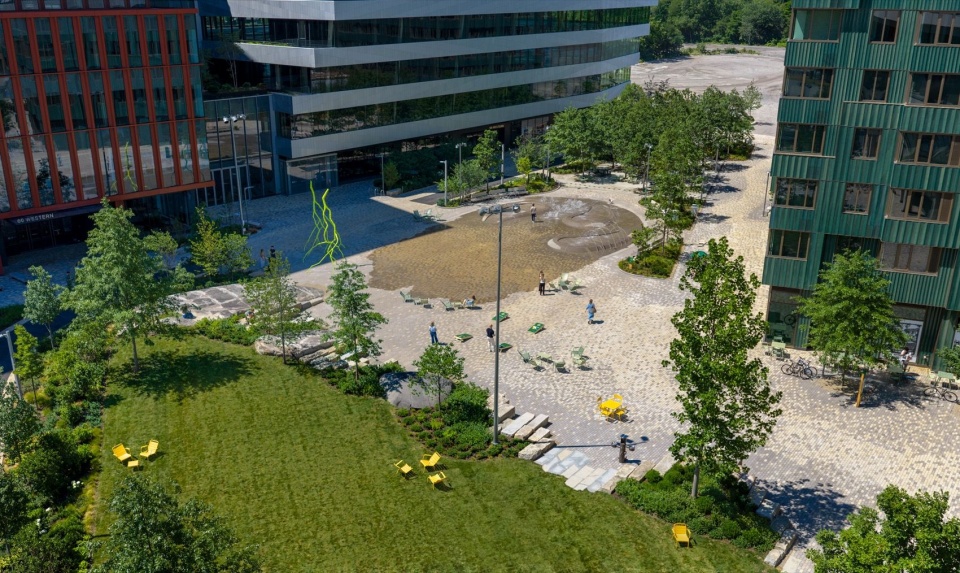
▼俯瞰街区公共空间,View down towards the neighbourhood public spaces © Jason O’Rear
▼住宅基部与公共艺术,Residential base and public art © Jason O’Rear
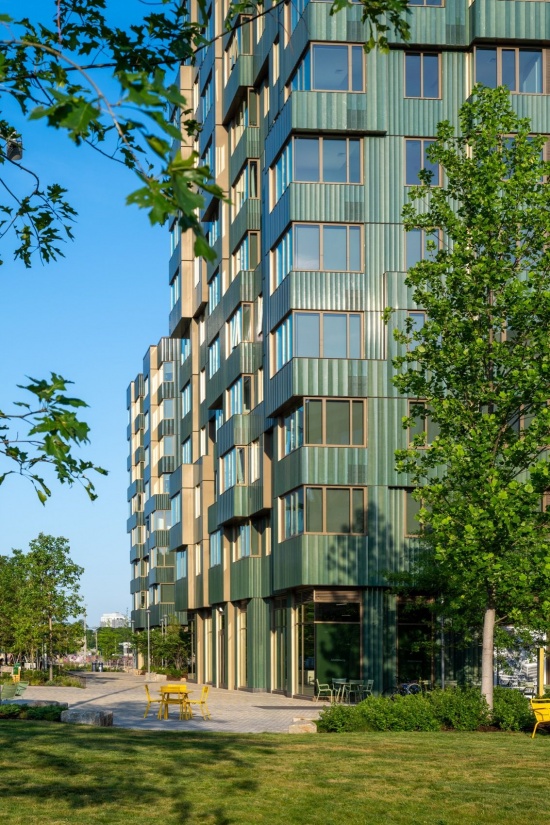
▼住宅与酒店之间的空间,
Space between the residences and hotel © Jason O’Rear
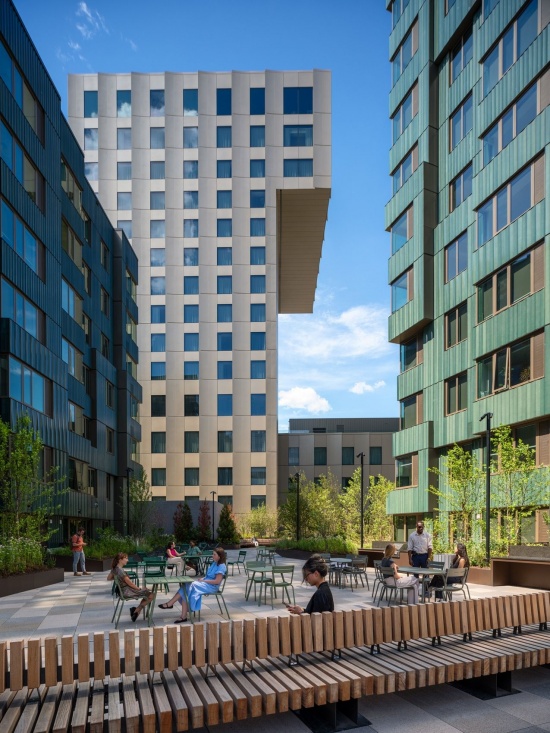
▼日常使用中的步行通道,Pedestrian passage in everyday use © Jason O’Rear
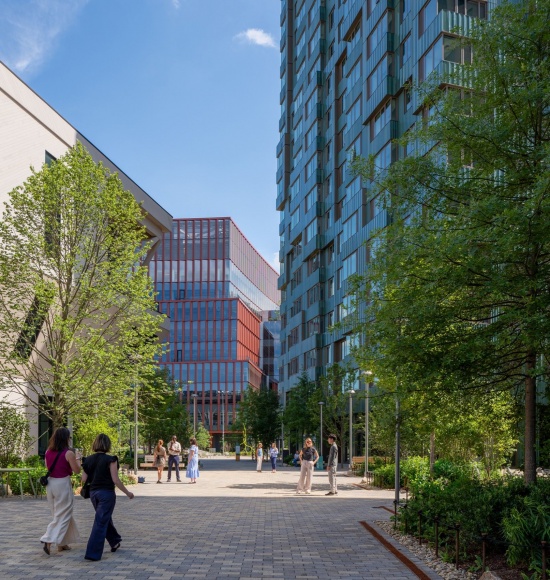
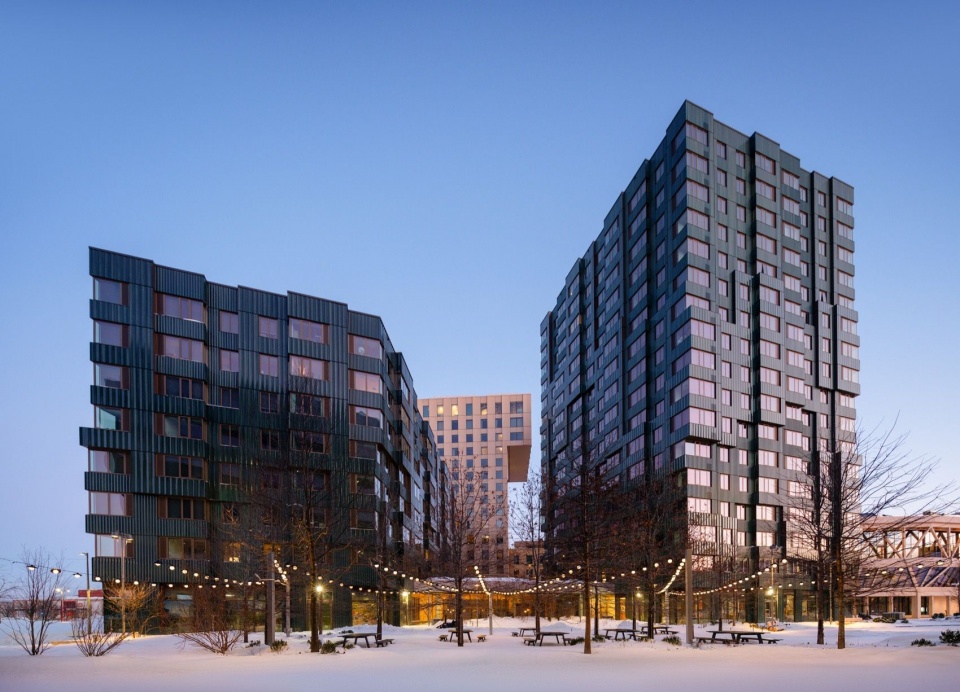
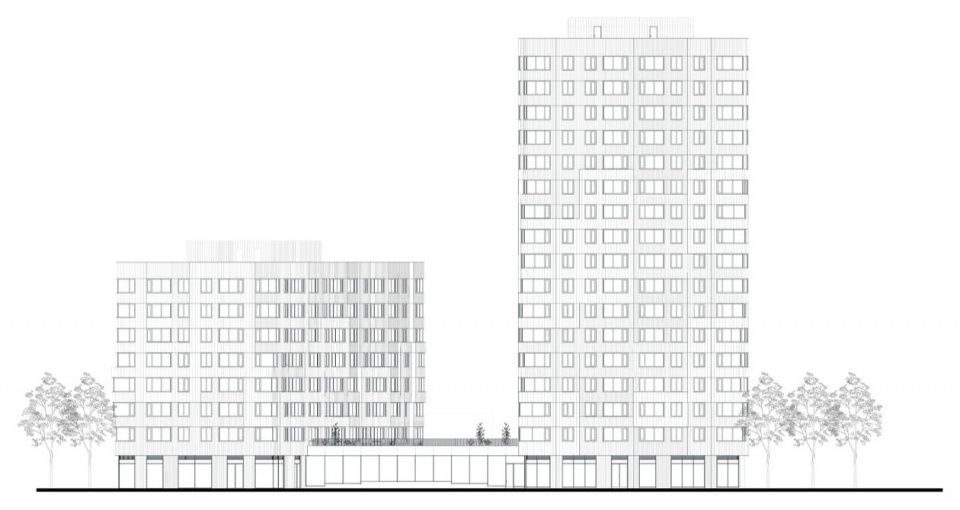
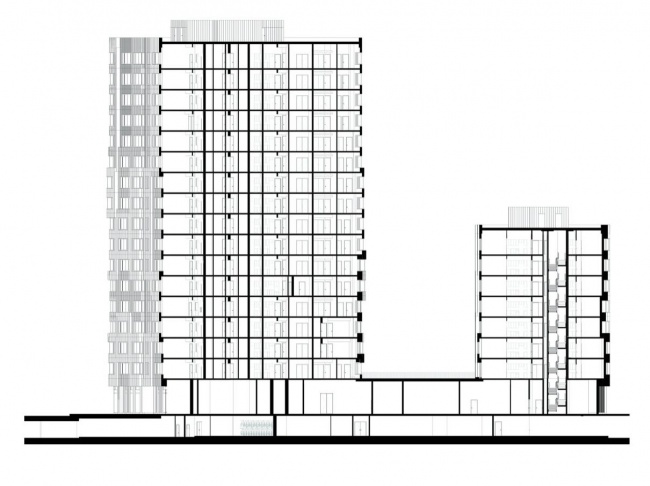
MVRDV的设计由一栋八层中高层住宅和一栋17层塔楼组成,采用高效的能源与用水策略以及先进的机电系统,以取得LEED Gold可持续建筑认证和Fitwel健康建筑认证为目标。两栋住宅与相邻的Atlas酒店共用一层裙房,其中设有由室内设计事务所Michaelis Boyd设计的共享办公空间、健身房、游戏室和会议室。裙房屋顶设有供居民使用的屋顶花园,同样由SCAPE设计。
MVRDV’s design comprises one eight-storey mid-rise and a 17-storey tower, incorporating high energy and water efficiency, as well as state-of-the-art MEP systems, to target LEED-Gold sustainability certification and Fitwel certification for healthy buildings. The two buildings, as well as the neighbouring Atlas Hotel, share a one-storey plinth that includes a co-working space, a gym, a game room, and meeting rooms designed by interior architects Michaelis Boyd. On the roof of this plinth is a roof garden for residents also designed by SCAPE.
▼建筑之间的公共空间,Public space between buildings © Jason O’Rear
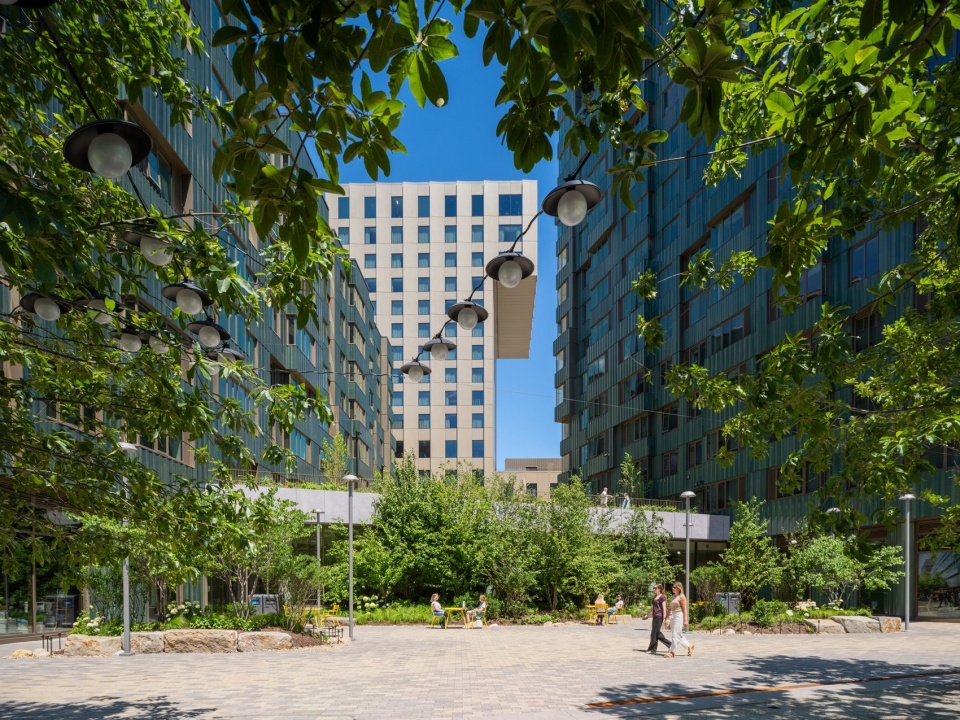
▼屋顶露台上的休憩活动,Relaxing on the roof terrace © Jason O’Rear
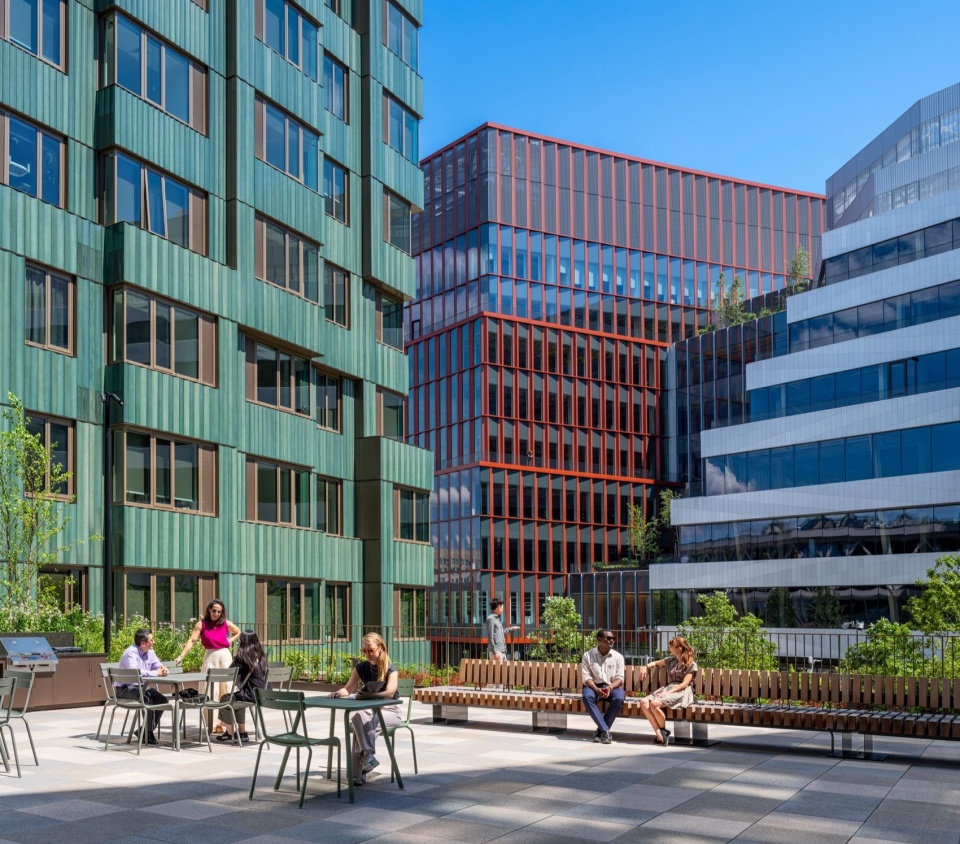
▼屋顶花园与住宅立面,Roof garden and residential façade © Jason O’Rear
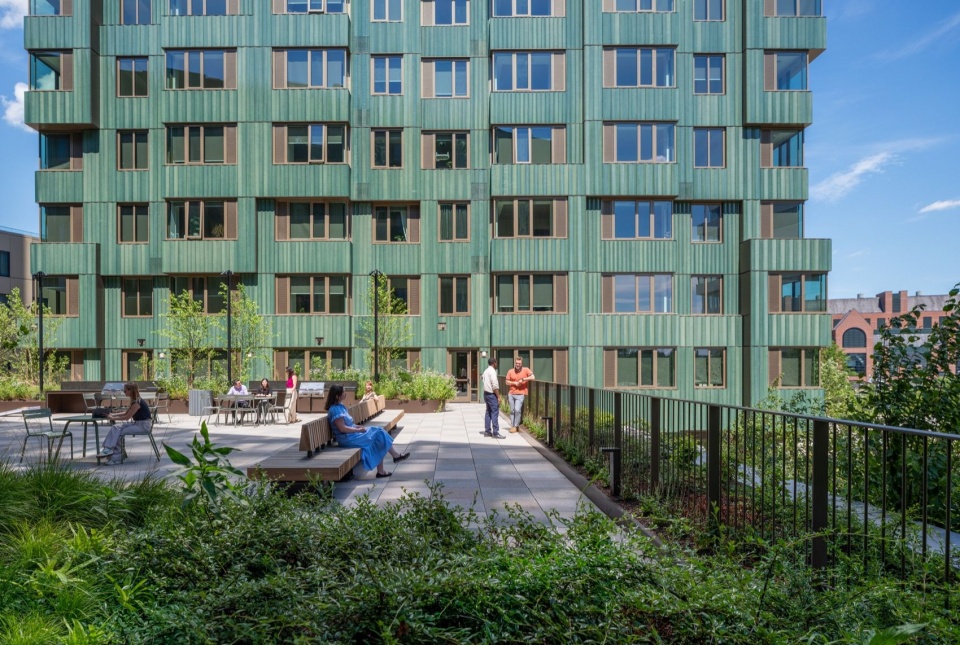
▼屋顶花园中的座椅,Seating in the roof garden © Jason O’Rear
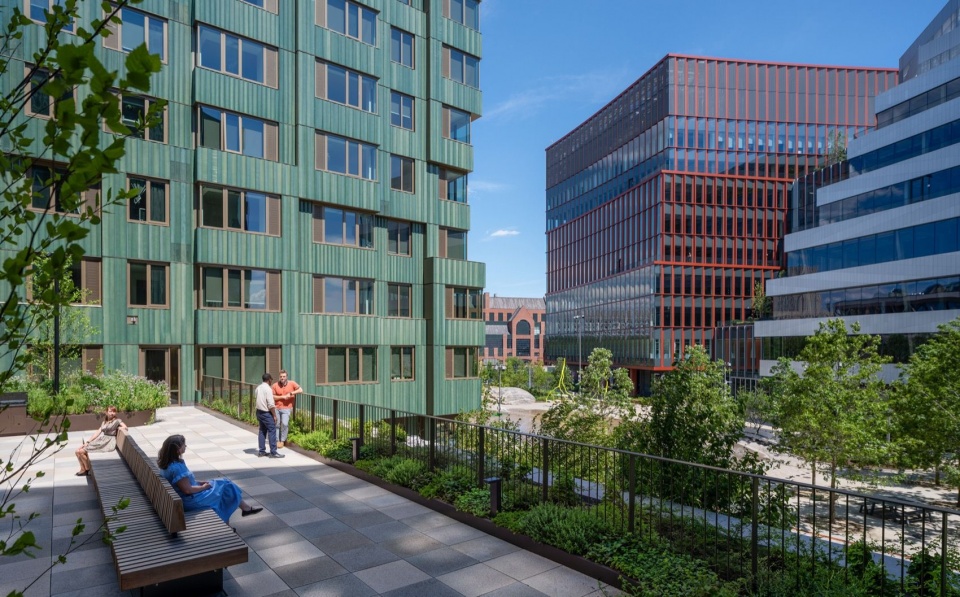
▼住宅与相邻酒店,Residences and the neighbouring hotel © Jason O’Rear
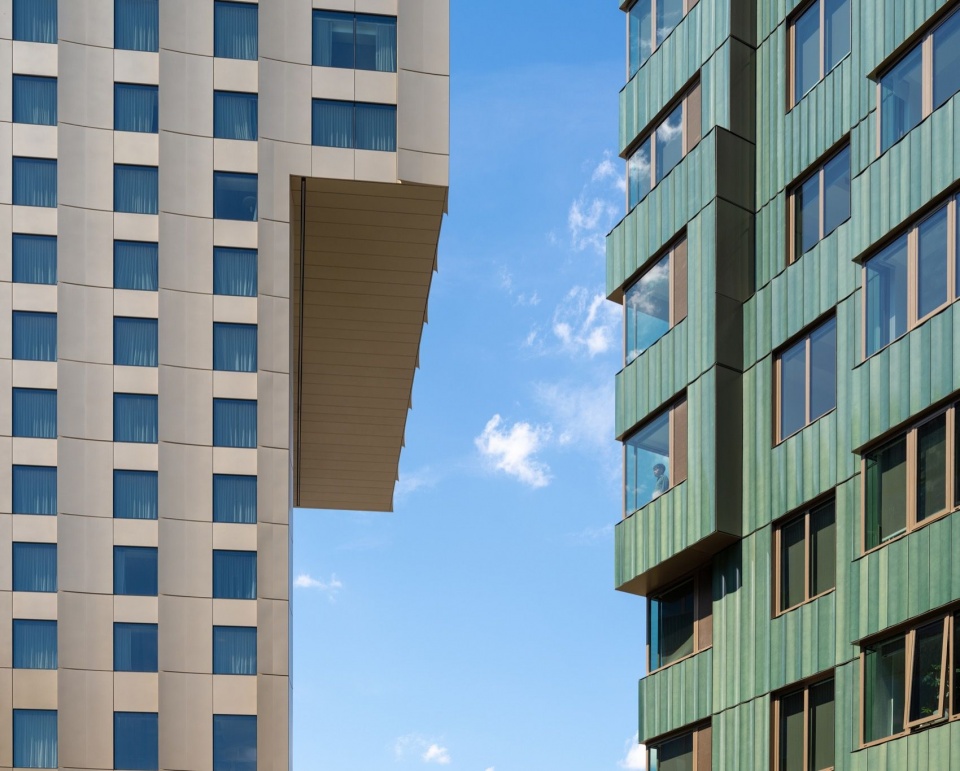
▼屋顶露台的开阔视野,Open views from the roof terrace © Jason O’Rear
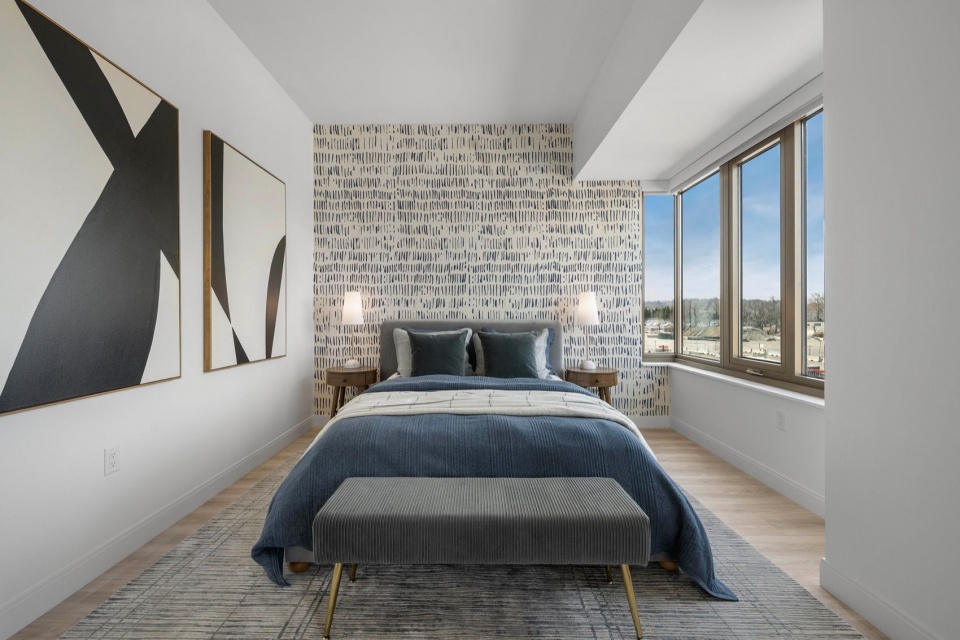
▼公寓卧室,Apartment bedroom © Tishman Speyer
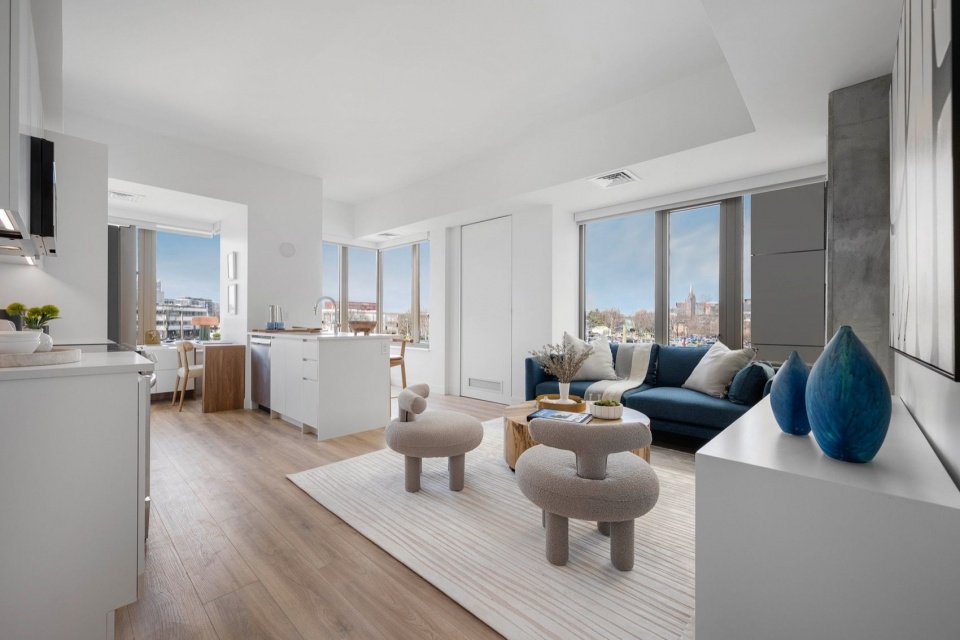
▼公寓起居空间,Apartment living space © Tishman Speyer
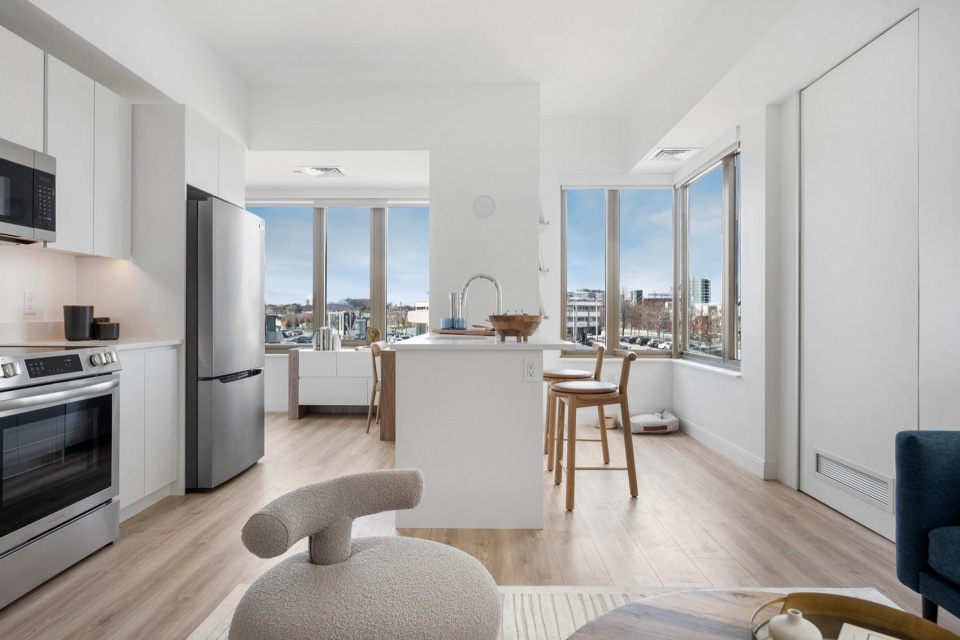
▼厨房与用餐空间,Kitchen and dining space © Tishman Speyer
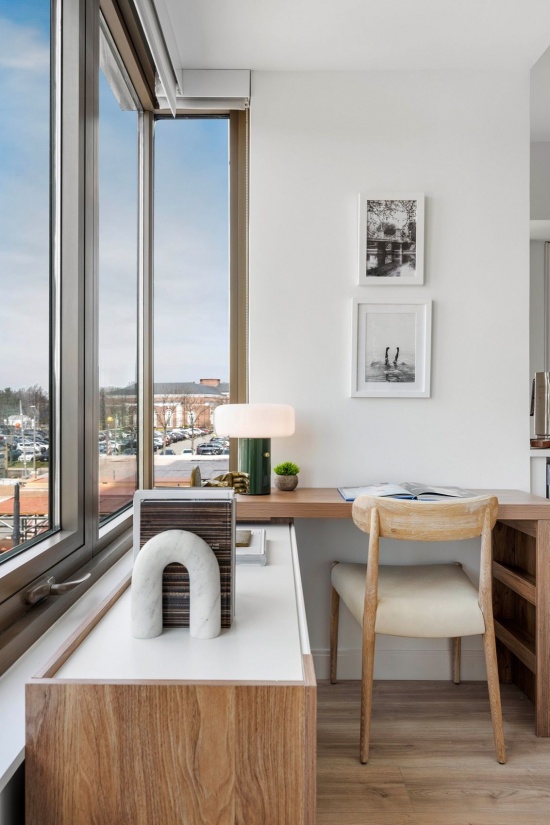
▼窗边座位与室内视野,
Window seating and views from the interior © Tishman Speyer
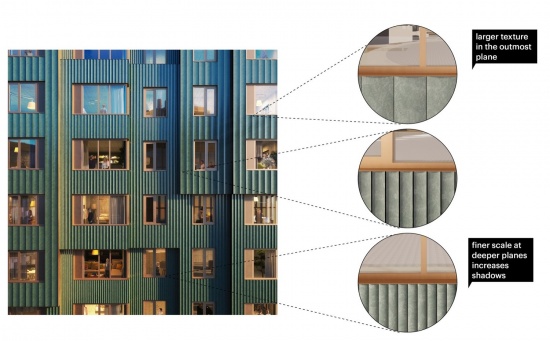
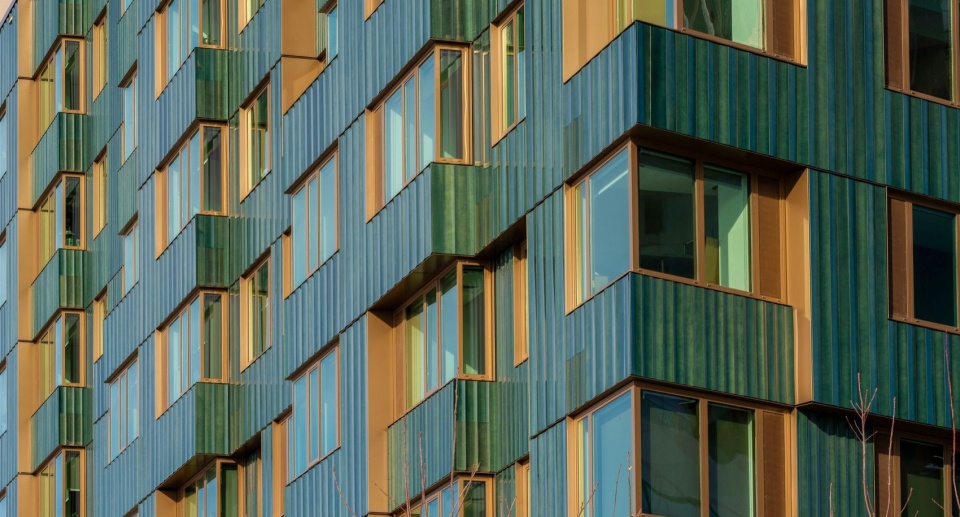
建筑浓郁的绿色立面通过局部“凹进”与“凸出”呈现生动的变化,让人联想到波士顿历史街区中随处可见的绿色覆铜凸窗。这一手法为立面带来细腻的层次变化,凸显各个公寓单元,并使部分公寓能够拥有转角窗,从而获得更好的视野与更充足的自然光。
▼立面肌理分析,Façade texture study © MVRDV
▼历史凸窗意象与设计分析,
Historic bay-window references and design study © MVRDV
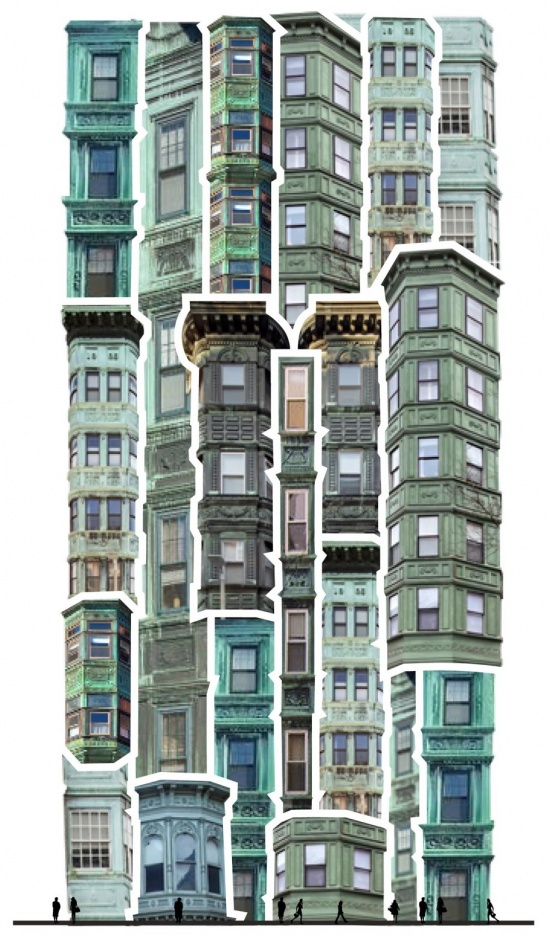
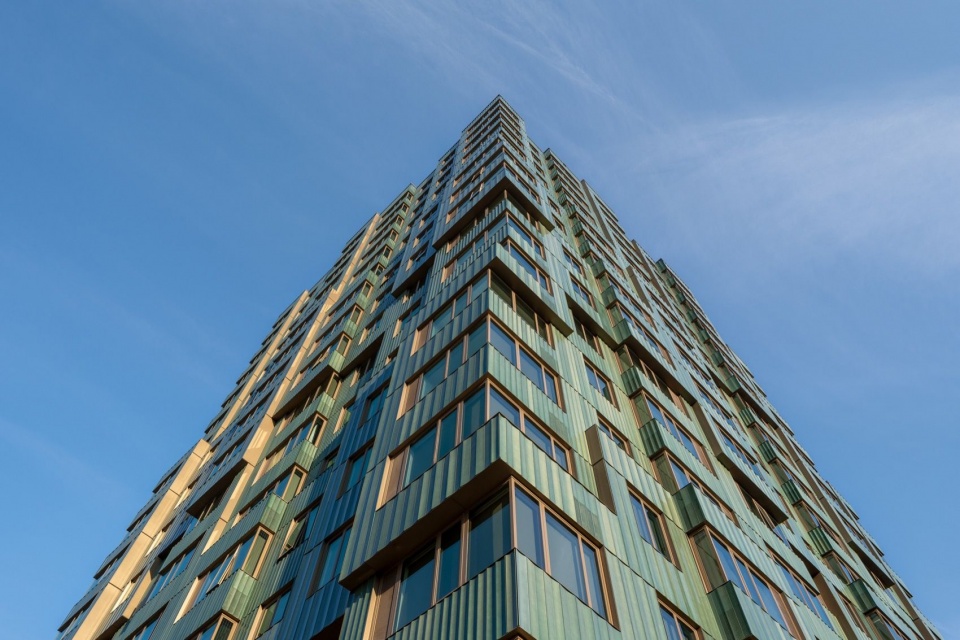
The rich green façades of the buildings are animated by sections that “push in” and “push out”, recalling the green copper-clad bay windows that can be seen in historic neighbourhoods throughout Boston. With this approach the design creates subtle variety in the façade to accentuate individual apartments and to allow several apartments to have corner windows, creating better views and letting in more light.
▼仰望立面转角,Looking up at a façade corner © Jason O’Rear
▼树木掩映下的绿色立面,Green façade framed by trees © Jason O’Rear
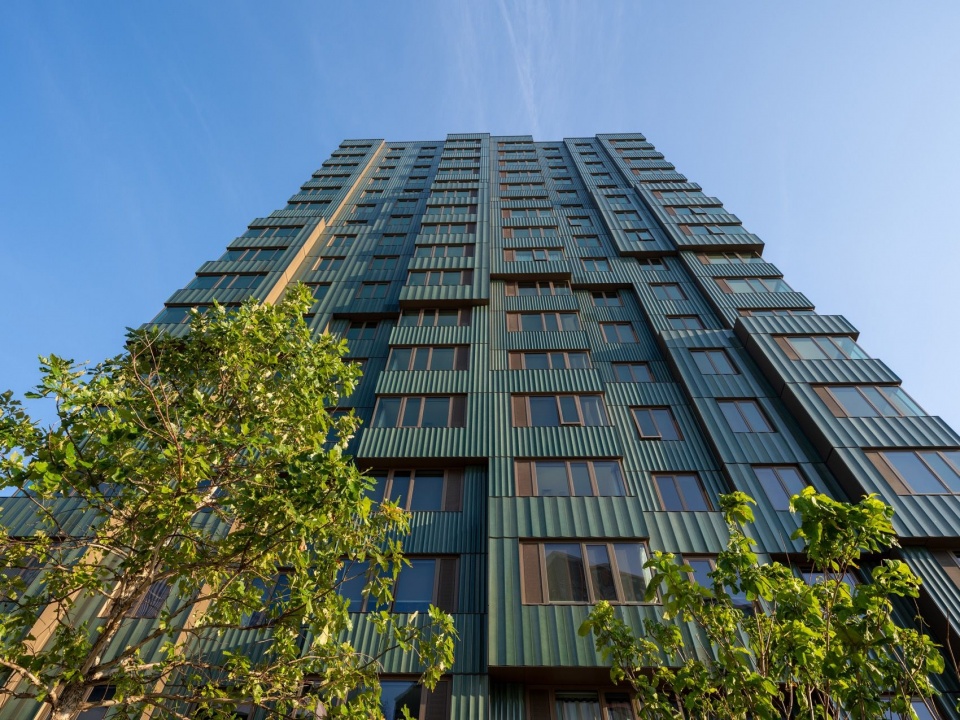
▼凹凸变化的立面,Recessed and projecting façade sections © Jason O’Rear
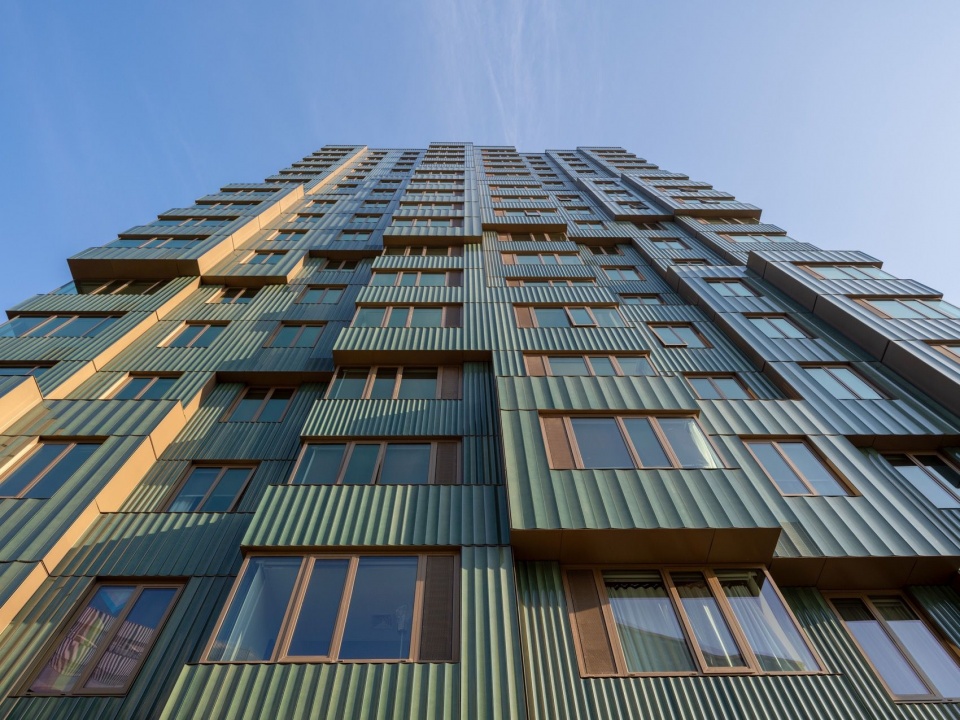
▼绿色立面的节奏,Rhythm of the green façade © Jason O’Rear
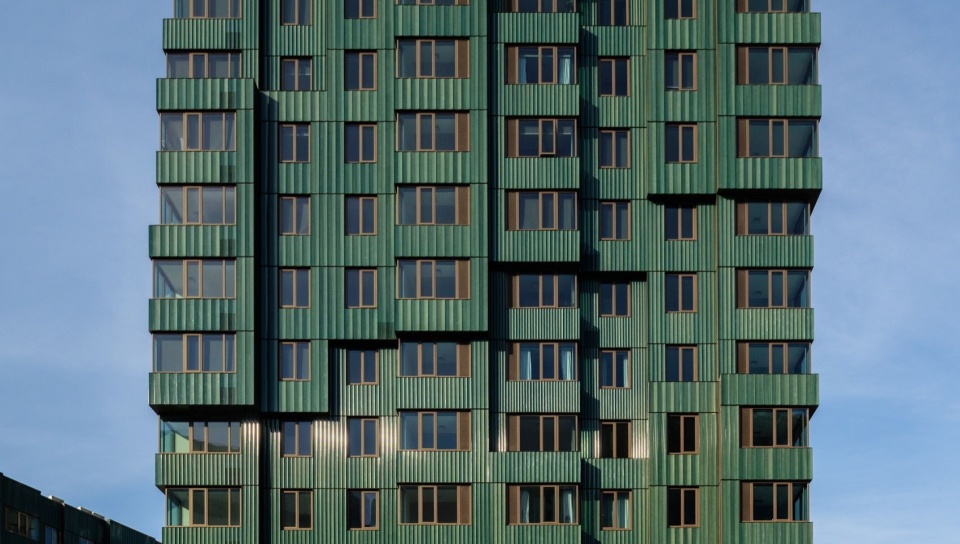
▼窗户与立面肌理,Windows and façade texture © Jason O’Rear
“只有让社区居民与学生、研究人员共同生活于此,这座创新与研究园区才能真正焕发生机,”MVRDV创始合伙人Nathalie de Vries表示,“Verra对整个园区的活力起着至关重要的作用:它为波士顿居民提供高品质住宅,帮助周边社区融入园区,也为Allstonway注入活力。在ERC,研究与创新并非冰冷而理性的活动,而是充满社交、活力与人情味的过程。它真正体现了第四代大学环境的理念,这正是促进科学与社会相互启发所需要的环境。”
“This campus for innovation and research does not really come alive unless it is populated by the community as well as students and researchers”, says MVRDV founding partner Nathalie de Vries. “Verra plays a crucial role in the dynamic of the campus as a whole: it helps bring the neighbourhood in, providing high-quality homes to Bostonians, and it enlivens the Allstonway. At the ERC, research and innovation is not cold and rational – it is social, energising, and human, a true example of the 4th generation university environments that are needed to cross-fertilise science and society.”
▼冬日傍晚的住宅,Residences on a winter evening © Jason O’Rear
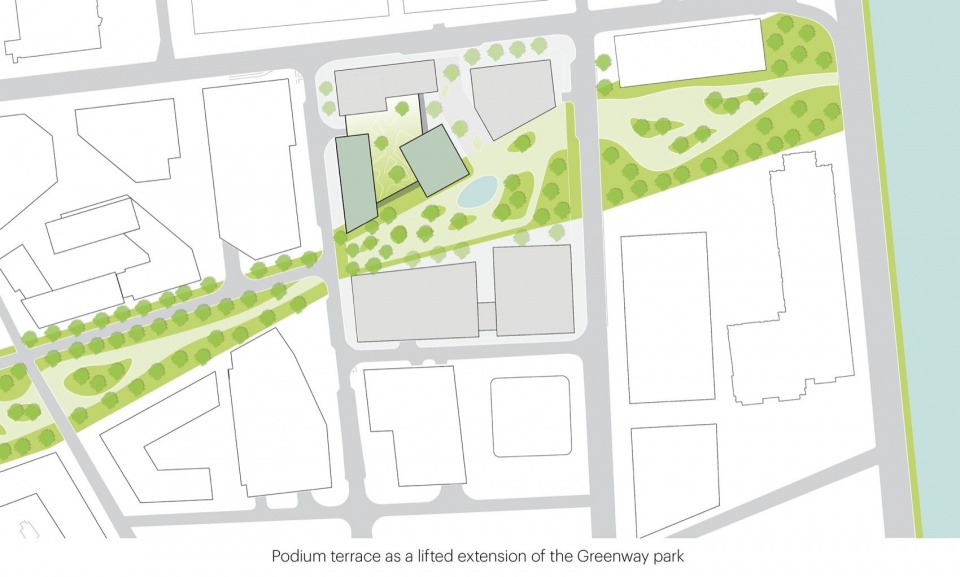
▼总体规划分析,Masterplan diagram © MVRDV
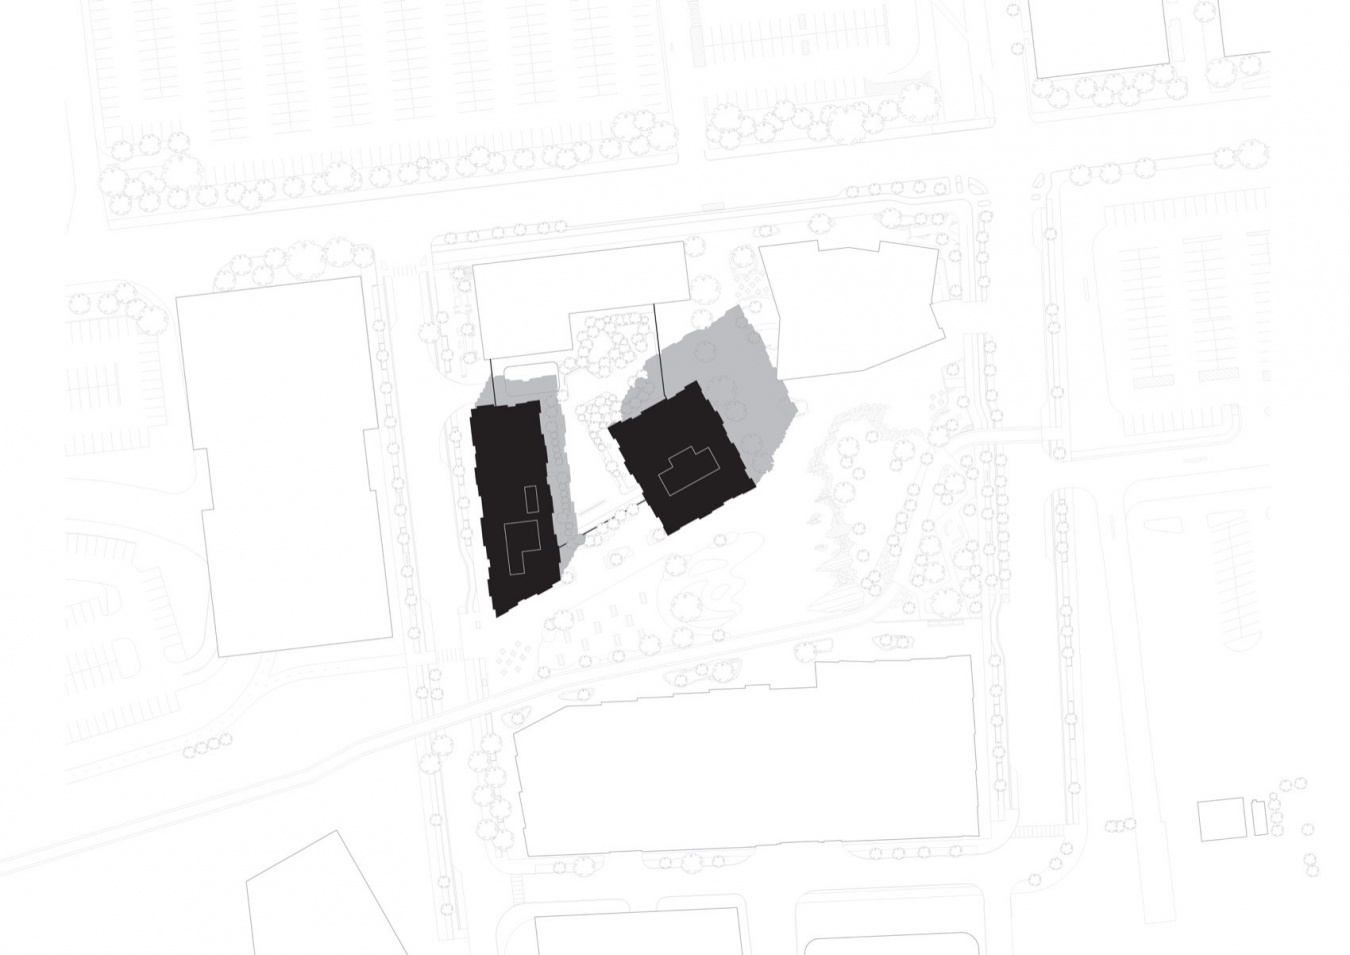
▼总平面图,Site plan © MVRDV
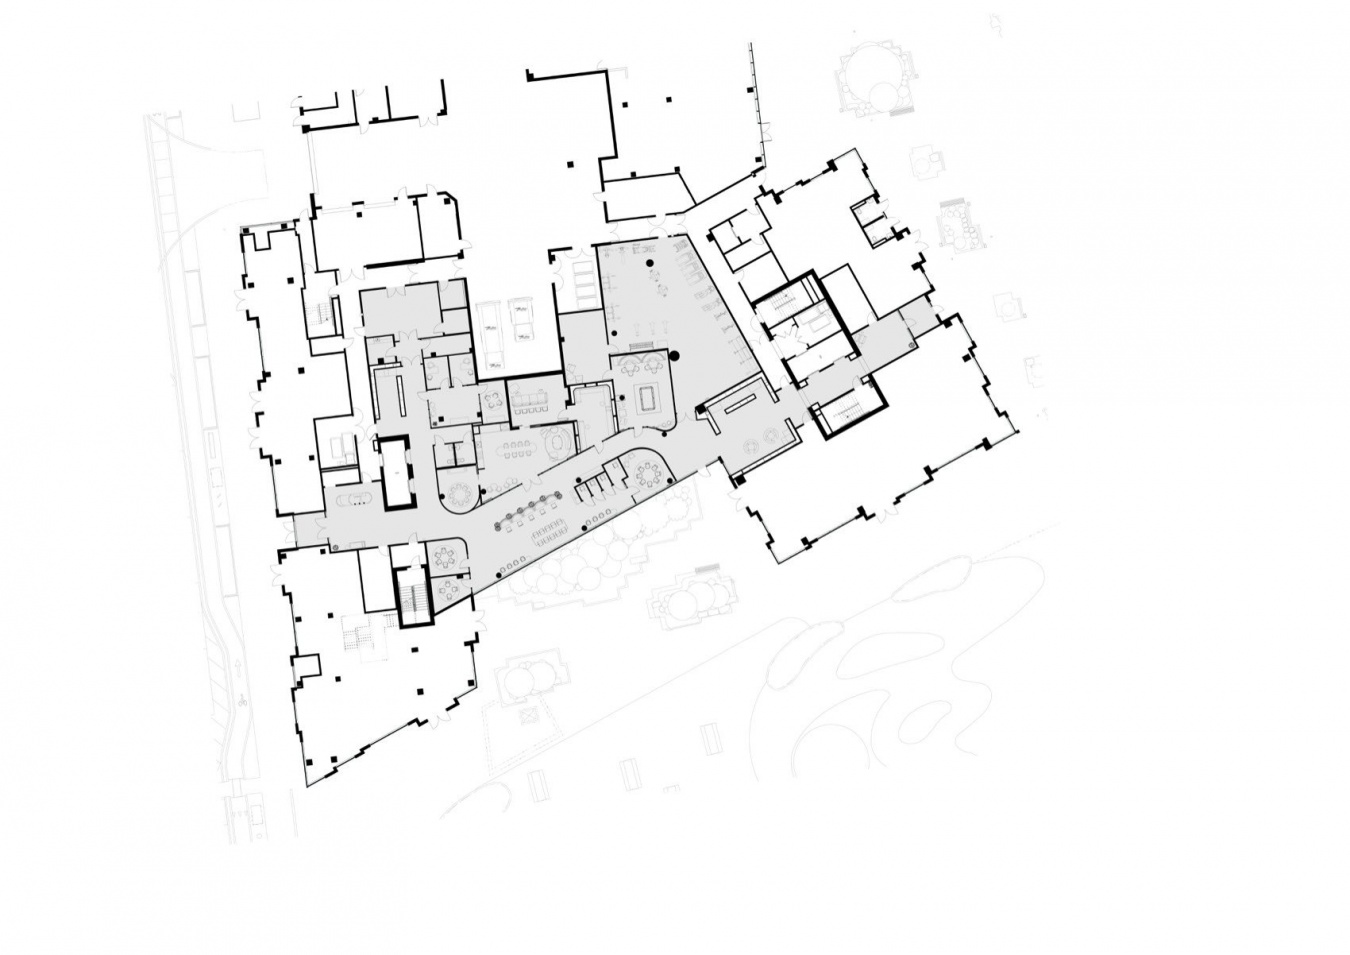
▼首层平面图,Ground floor plan © MVRDV
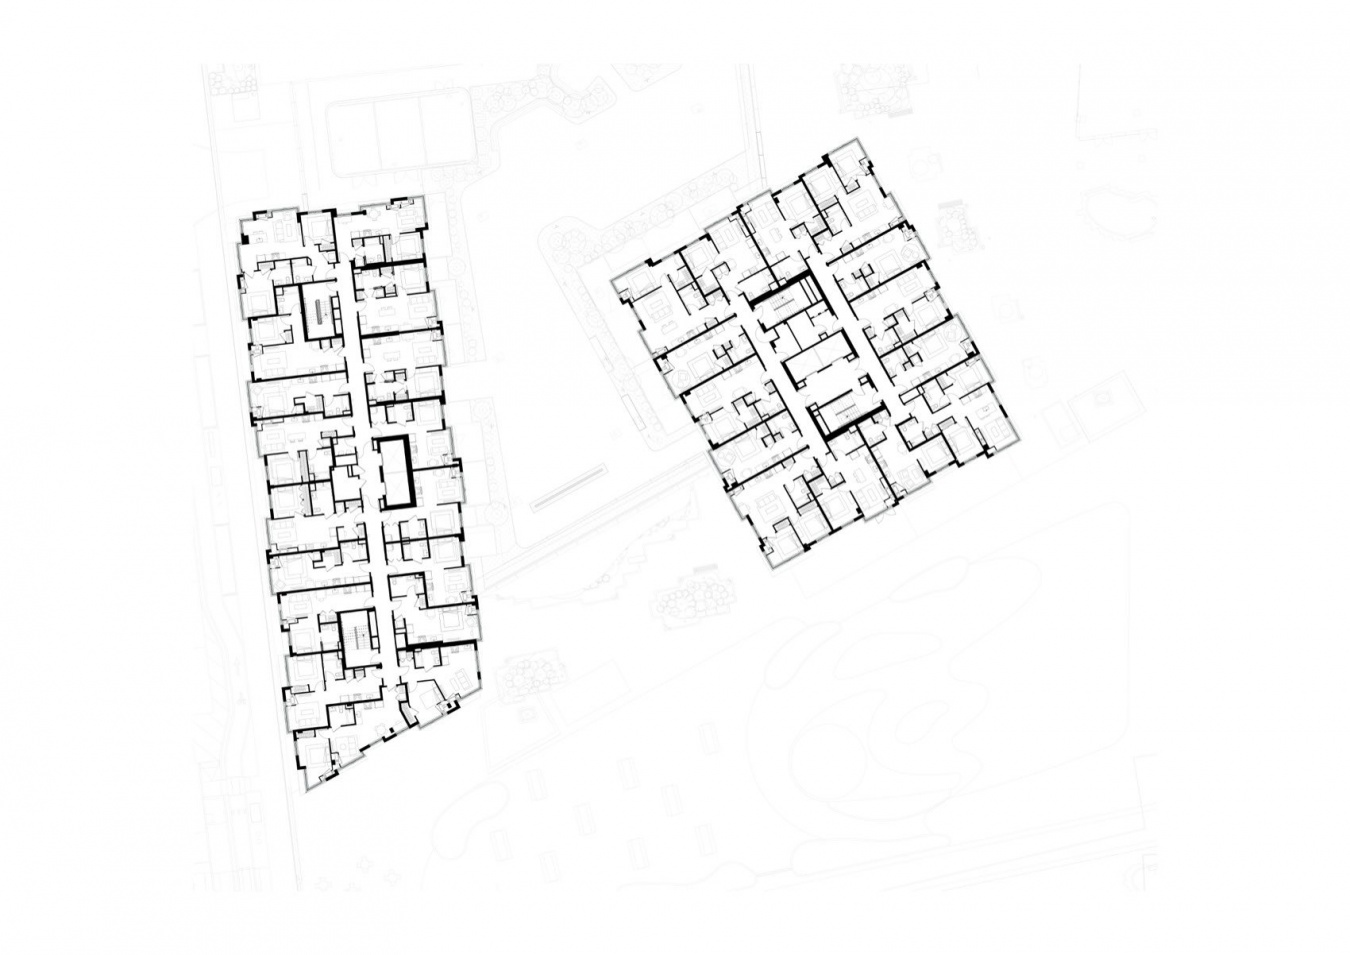
▼标准层平面图,Typical floor plan © MVRDV
▼立面图,Elevation © MVRDV
▼剖面图,Section © MVRDV
项目名称:Verra
项目地点:美国马萨诸塞州波士顿
年份:2021–2026
业主:铁狮门 + 哈佛大学
面积与功能:27,000平方米,住宅、零售
可持续认证:LEED Gold
建筑设计:MVRDV
负责项目的创始合伙人:Nathalie de Vries
合伙人:Frans de Witte
设计团队:Fedor Bron, Mick van Gemert, Matteo Gramellini, Aneta Rymza, Loreta Lukoseviciene, Loenne Maciel, Diego Lopez Quintana, Alberto Canton, Nicolas Garin Odriozola, Samantha Gazzolo, Claudio Zampaglione, Sean Kim
可视化:Antonio Luca Coco, Angelo La Delfa, Lorenzo D’Alessandro, Marco Fabri, Ciprian Buzdugan
版权:MVRDV Winy Maas, Jacob van Rijs, Nathalie de Vries
合作建筑师:Moody Nolan
承包商:Consigli-Smoot
景观设计:SCAPE
结构工程:Odeh Engineers
机电工程:Cosentini
造价测算:Consigli-Smoot
建筑物理:ARUP
室内设计:Michaelis Boyd
摄影:© Jason O’Rear
Project Name: Verra
Location: Boston, MA – United States
Year: 2021–2026
Client: Tishman Speyer + Harvard University
Size and Programme: 27,000 m² Residential, Retail
Sustainability certification: LEED Gold
Architect: MVRDV
Founding Partner in charge: Nathalie de Vries
Partner: Frans de Witte
Design Team: Fedor Bron, Mick van Gemert, Matteo Gramellini, Aneta Rymza, Loreta Lukoseviciene, Loenne Maciel, Diego Lopez Quintana, Alberto Canton, Nicolas Garin Odriozola, Samantha Gazzolo, Claudio Zampaglione, Sean Kim
Visualisations: Antonio Luca Coco, Angelo La Delfa, Lorenzo D’Alessandro, Marco Fabri, Ciprian Buzdugan
Copyright: MVRDV Winy Maas, Jacob van Rijs, Nathalie de Vries
Co-architect: Moody Nolan
Contractor: Consigli-Smoot
Landscape architect: SCAPE
Structural engineer: Odeh Engineers
MEP: Cosentini
Cost calculation: Consigli-Smoot
Building Physics: ARUP
Interior architect: Michaelis Boyd
Photographs: © Jason O’Rear
网站 / Website: www.mvrdv.com
邮箱 / Email: pr@mvrdv.com
More:MVRDV。更多关于他们:MVRDV on gooood









发表评论
你需要先 才能发表评论
社交登录