感谢 更近建筑工作室 对gooood的分享。更多关于:gèngjin Architecture Office on gooood
Appreciation towards gèngjin Architecture Office for providing the following description:
1)场地与竹子
1)Site and Bamboo
幔塔位于湖北咸宁安之若宿民宿茂密的竹林之中,是一座半透明的黑色临时建筑。鄂南咸宁素有“楠竹之乡”的美誉,境内星星竹海与山湖交相辉映。在这片原生竹林里,竹子笔直地插在起伏的坡地上,构建了无数条连接大地与天空的轴线。踏足其中,你可以看透它,但不能穿透它。繁茂的竹冠遮蔽了太阳,碎光斑驳,无尽的重复让人产生一种被自然困住的错觉。
▼项目视频,project video © 大陳
The Veil Tower is a translucent black temporary pavilion in the dense bamboo grove of the ANNSO Hotel in Xianning, Hubei. Known as the “Land of Moso Bamboo,” southern Hubei is characterized by vast bamboo forests interwoven with hills and lakes. Within this native grove, bamboo culms rise vertically from undulating terrain, forming countless axes that connect earth and sky. One can see through the grove, yet never fully penetrate it. Dense canopies filter sunlight into fragmented patches, and their endless repetition produces a subtle illusion of being trapped by nature.
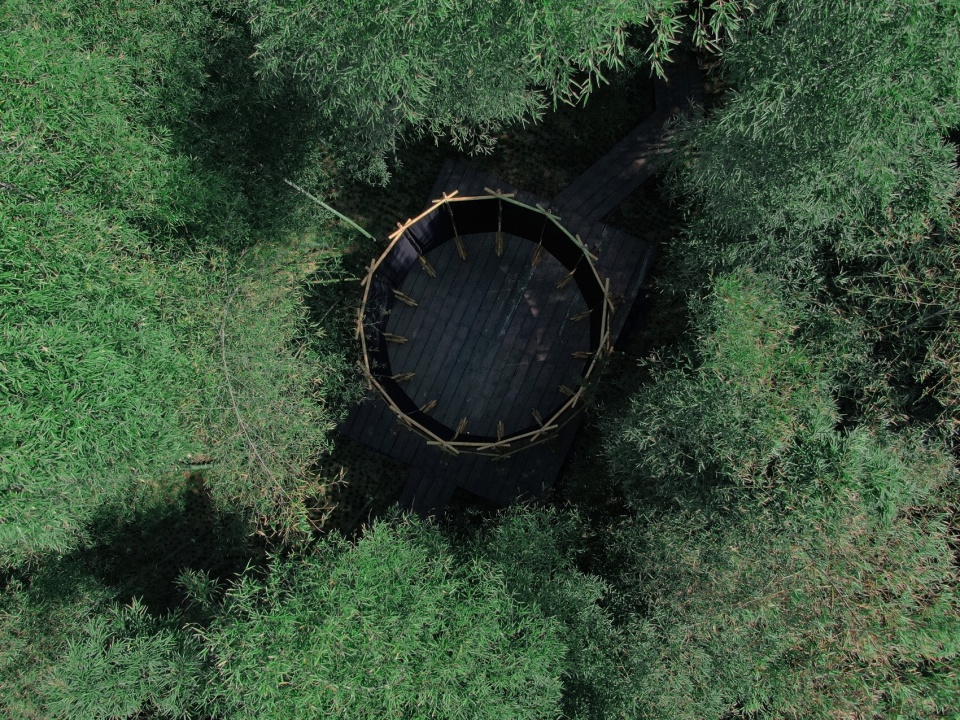
▼鸟瞰林中的幔塔,A bird’s-eye view of the veil towers in the forest © 更近建筑工作室
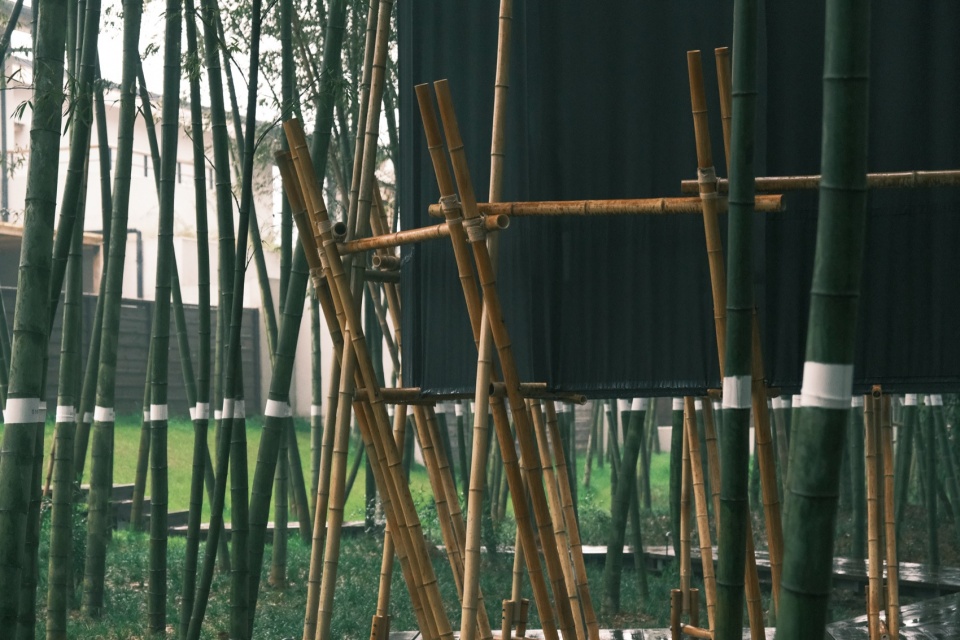
▼近看竹骨架,Close-up of the bamboo frame © 大陳
竹子速生、易得且坚韧,既是在地的环保材料,也是东方的文化象征。在极有限的预算下,设计寻求一种基于速生原竹的在地化低技建造策略,由建筑师和当地志愿者共同完成,将本土丰茂的竹材转化为一个回应鄂南地理与文化特征的精神容器。
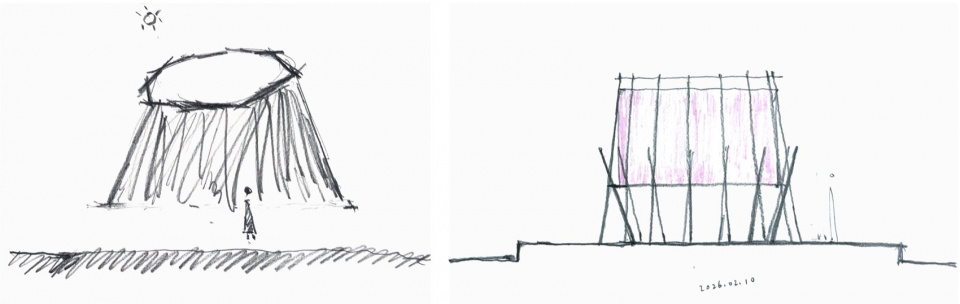
▼手绘,sketch © 更近建筑工作室
Fast-growing, resilient, and locally abundant, bamboo serves both as an ecological material and a cultural symbol in East Asia. Under strict budget constraints, the Veil Tower explores a low-tech, site-responsive construction method using raw bamboo. Realized through collaboration between architects and local volunteers, the project transforms the region’s native bamboo into a spatial vessel that responds to the unique geographical and cultural identity of southern Hubei.
▼竹构和竹衣互为表里关系,
The bamboo structure and the bamboo covering are mutually complementary and interdependent © 大陳
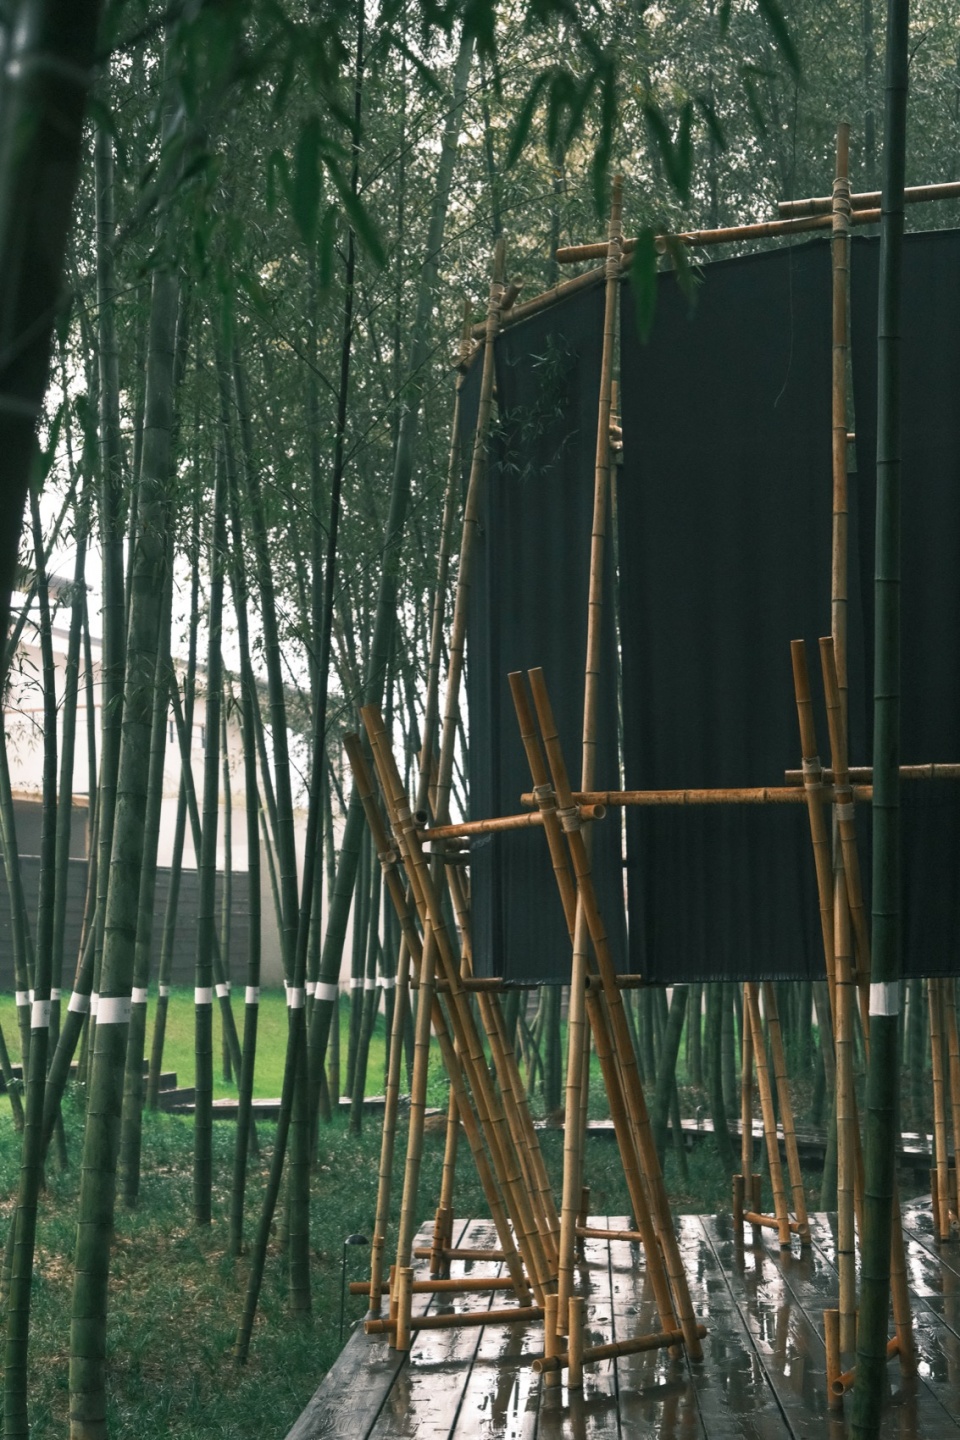
▼木栈道上看向幔塔,Looking through the Veil Tower from the wooden walkway © 大陳
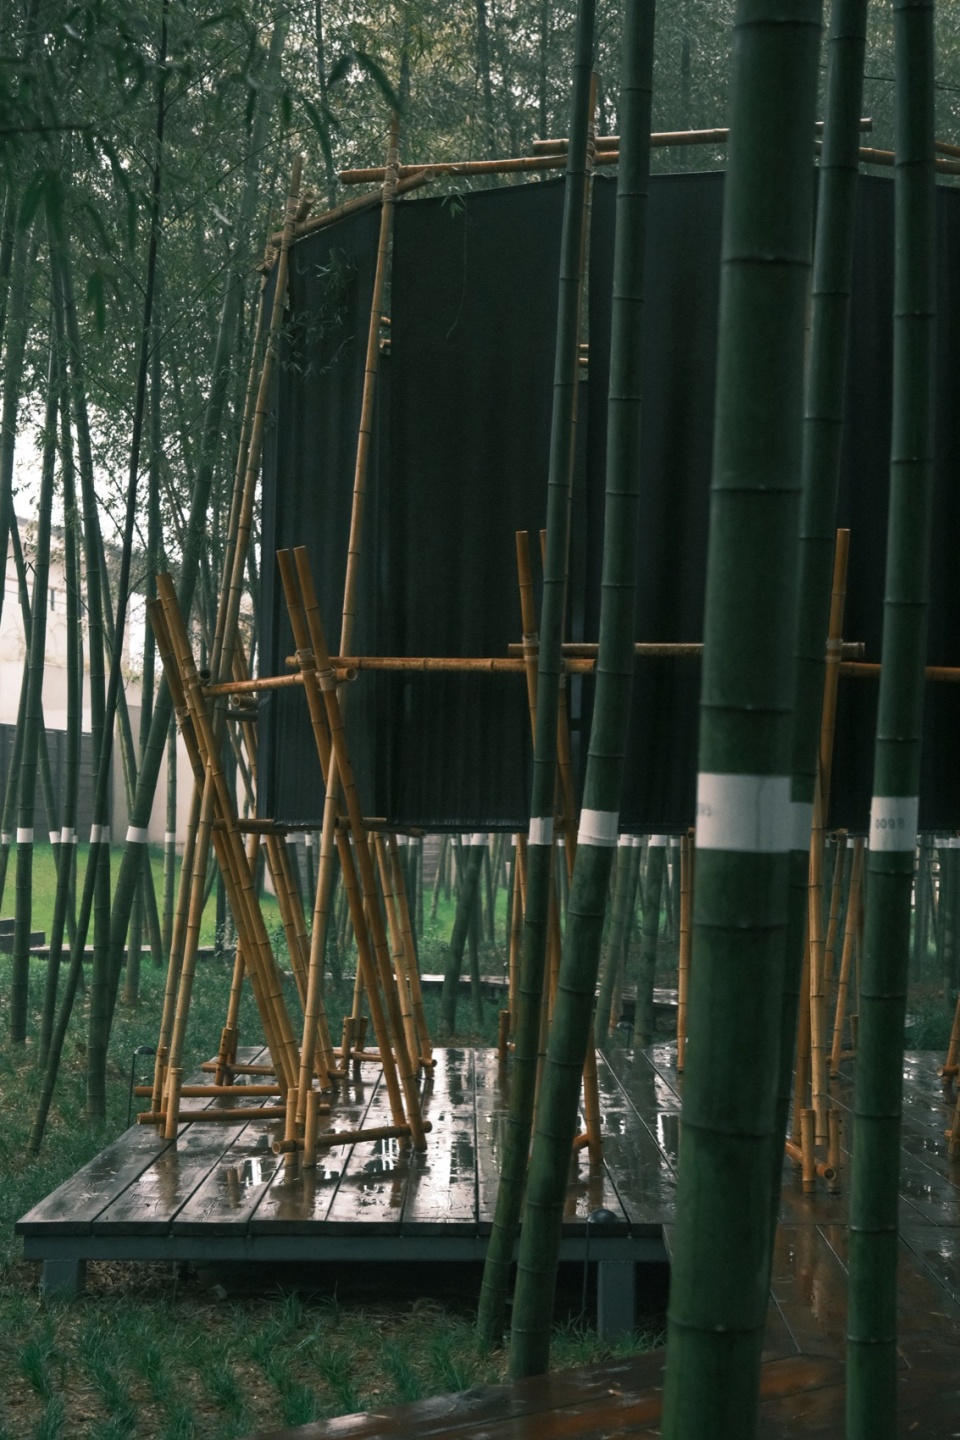
▼斜撑的竹骨架和黑色幔布,
The bamboo framework of the diagonal braces and the black curtain fabric © 大陳
2)原竹矩阵
2)Raw Bamboo Matrix
灵感来自“剥开原竹、露出竹衣”这一想象:让柔性的衣膜与刚性的竹构互为表里,并借鉴楚文化中神秘而庄重的群体祭祀坛台作为向心性空间原型,通过十五榀原竹搭建成正十五边形的竹构矩阵,悬置起一圈黑色幔布。它像是一个临时的“社火祭坛”,在自然竹林场域中截断了水平视线,搭建出一个引导身体动作并最终指向天空的竹林仪器。
▼轴测图,axonometric diagram © 更近建筑工作室
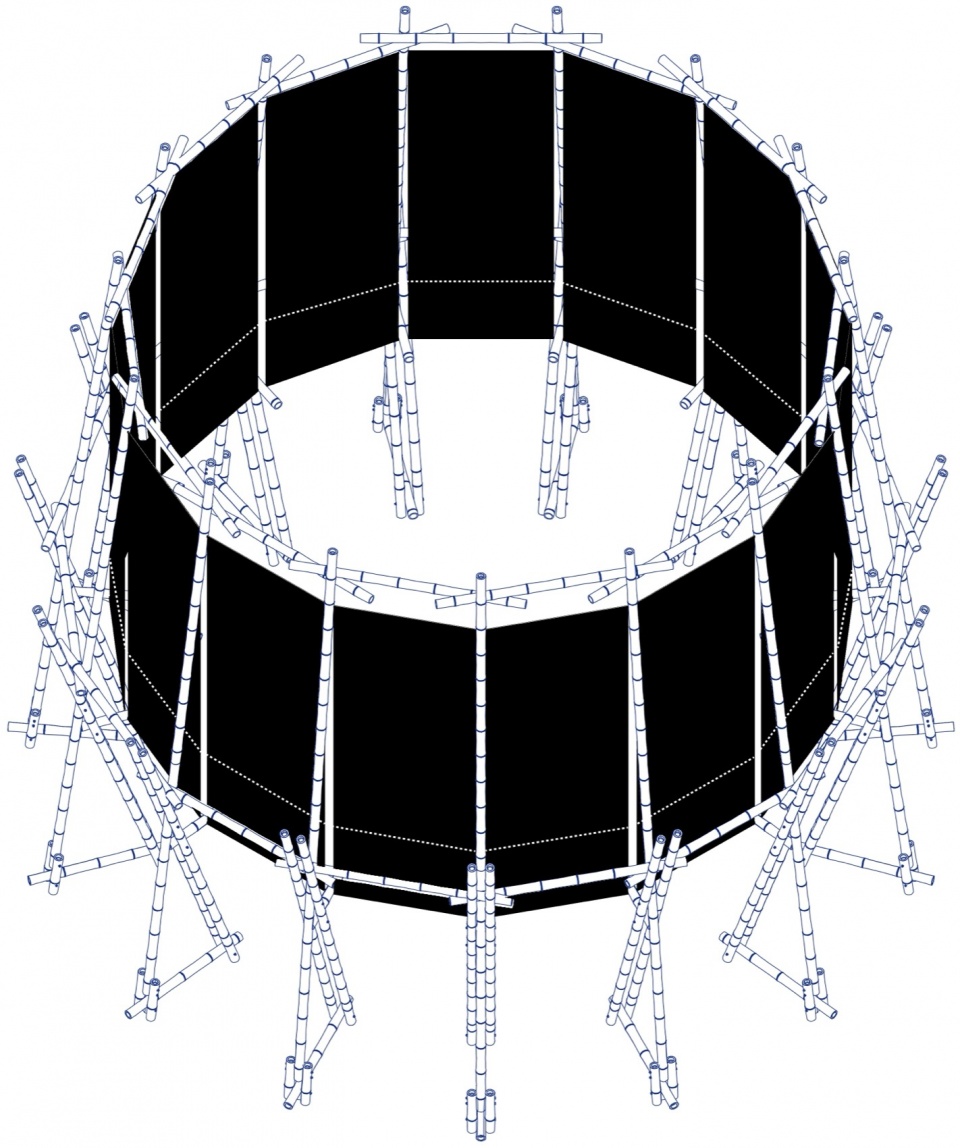
The project originates from the imagined act of “peeling bamboo to reveal its inner skin,” pairing a flexible membrane with a rigid bamboo structure. Drawing from the collective ritual platforms of Chu culture as a centripetal spatial archetype, fifteen bamboo frames form a pentadecagonal matrix, from which a ring of black fabric is suspended. The Veil Tower functions as a temporary spatial instrument within the grove, intercepting the horizontal gaze and calibrating bodily movement toward the sky.
▼十字方回结麻绳捆绑过程,Cross-shaped knot hemp rope binding process © 周鹏宇
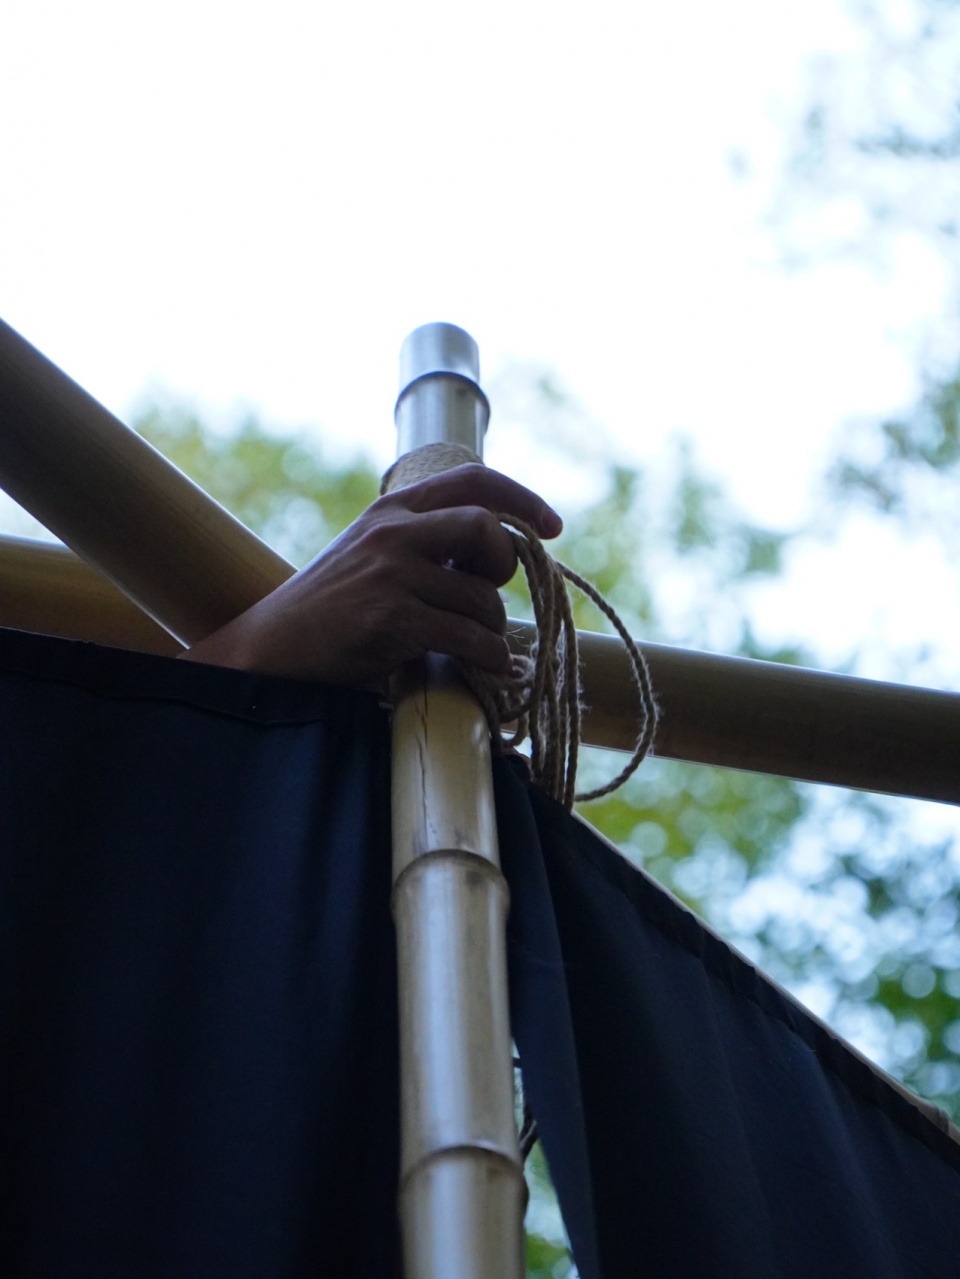
▼十字方回结麻绳捆绑节点,Cross-shaped knot for binding rope at the connection point © 周鹏宇
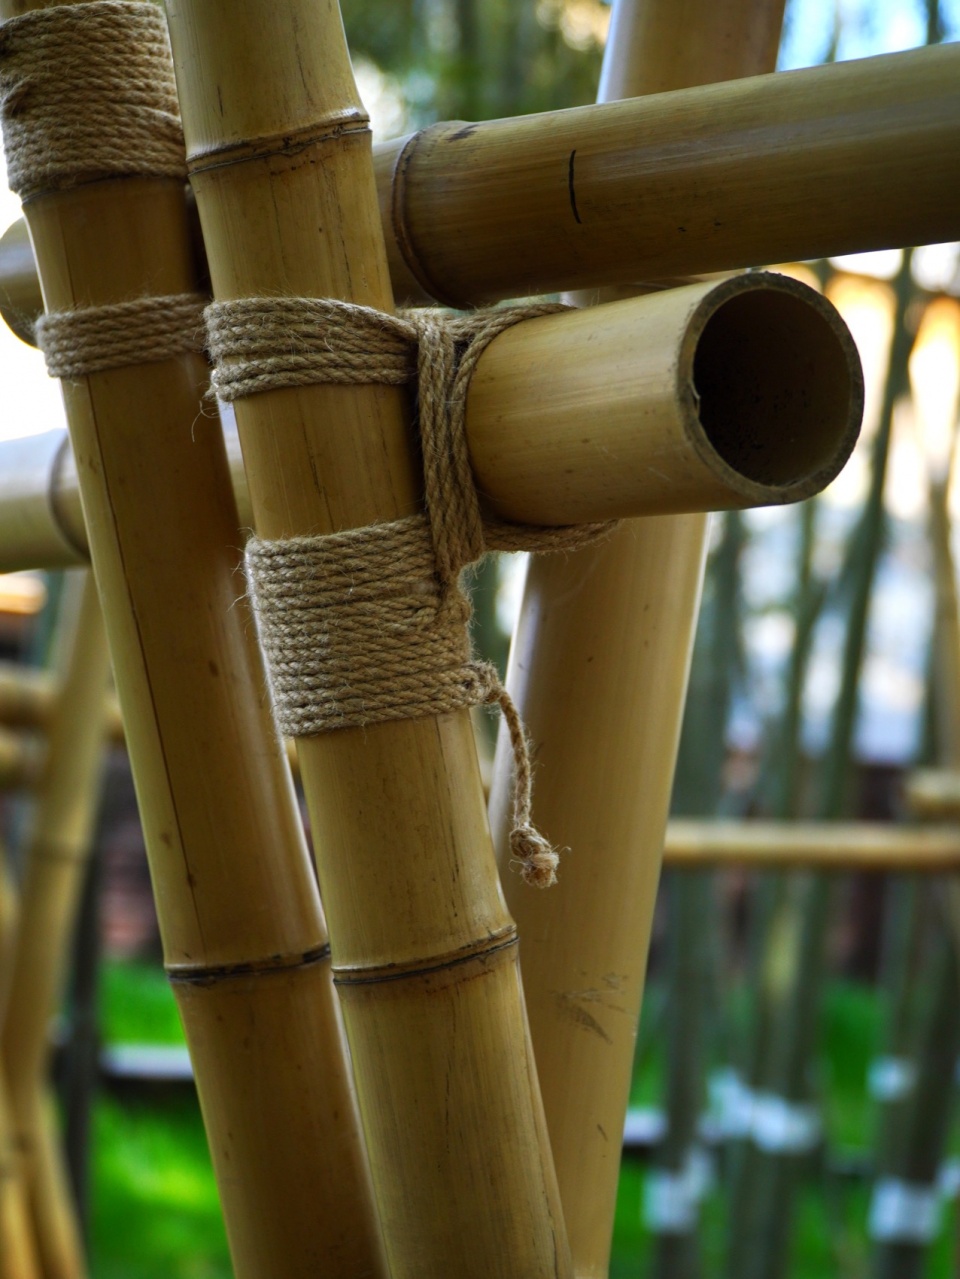
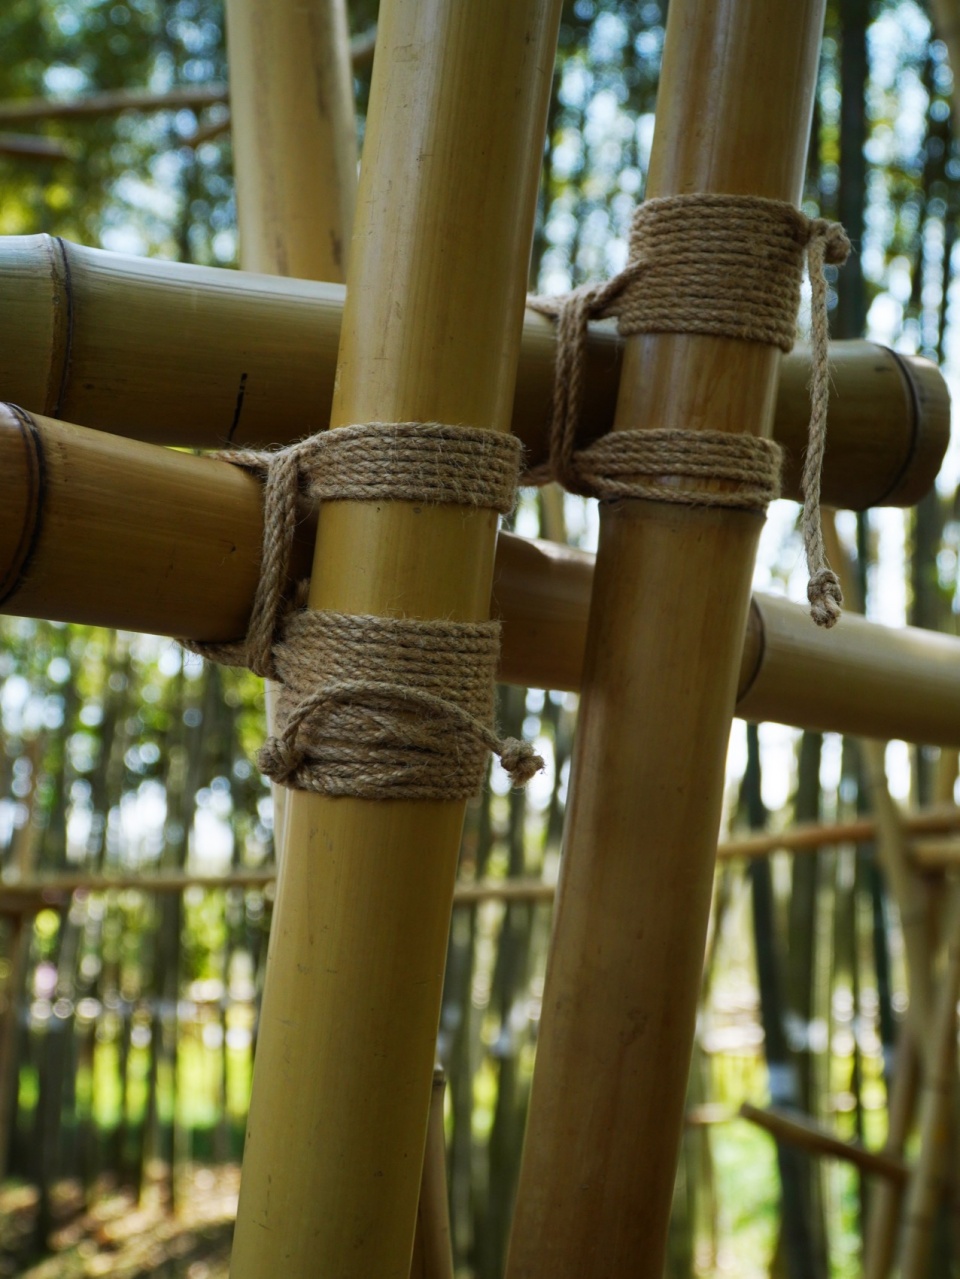
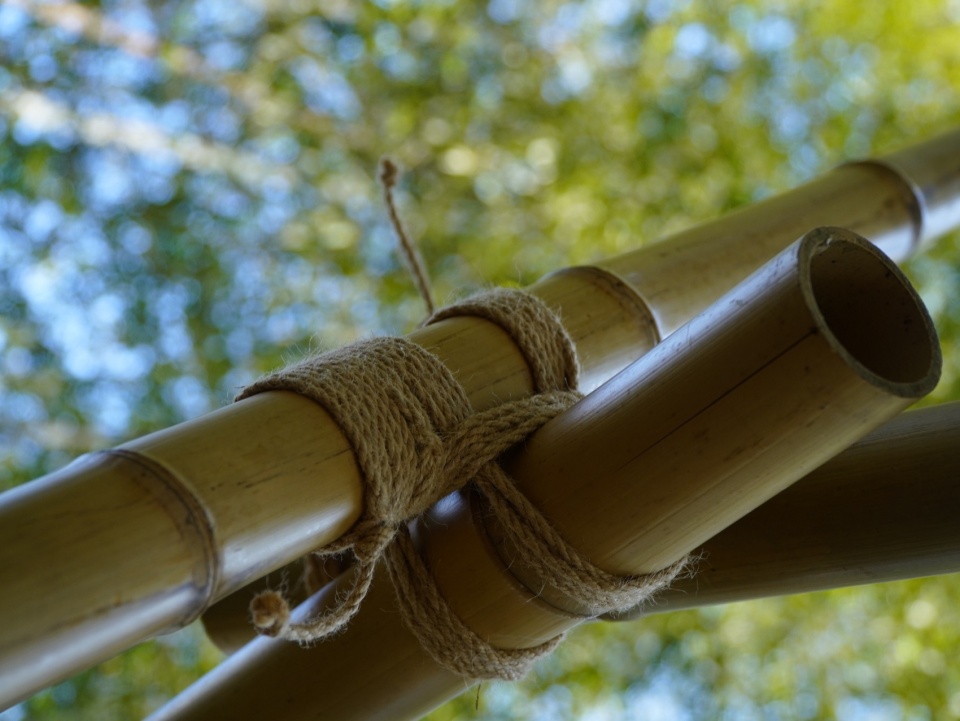
▼麻绳捆绑的交接关系,The relationship of transfer involving rope bindings © 周鹏宇
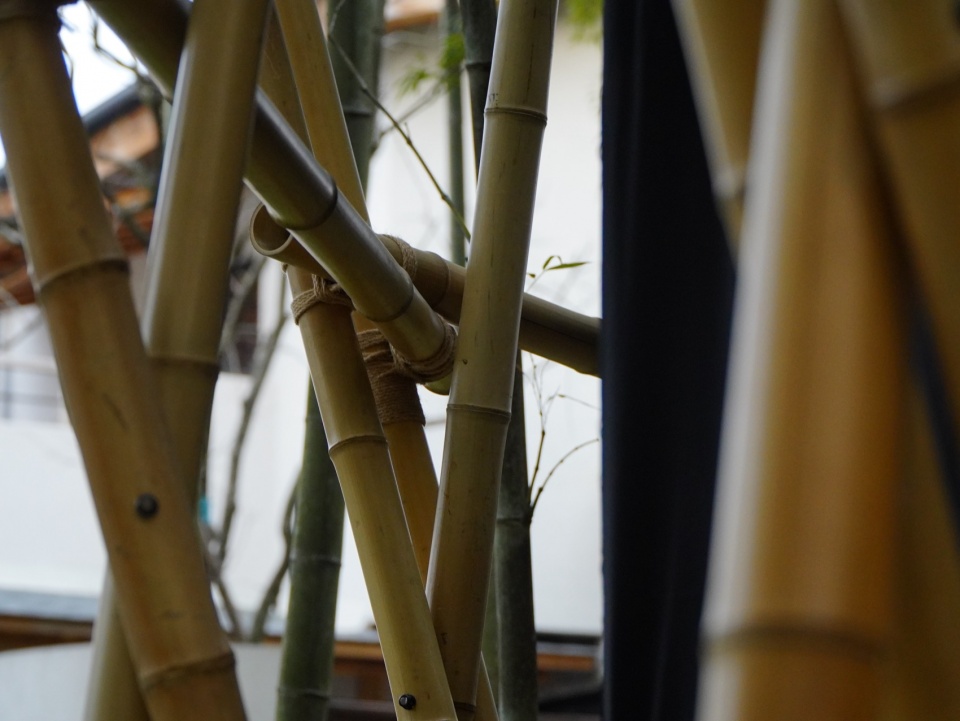
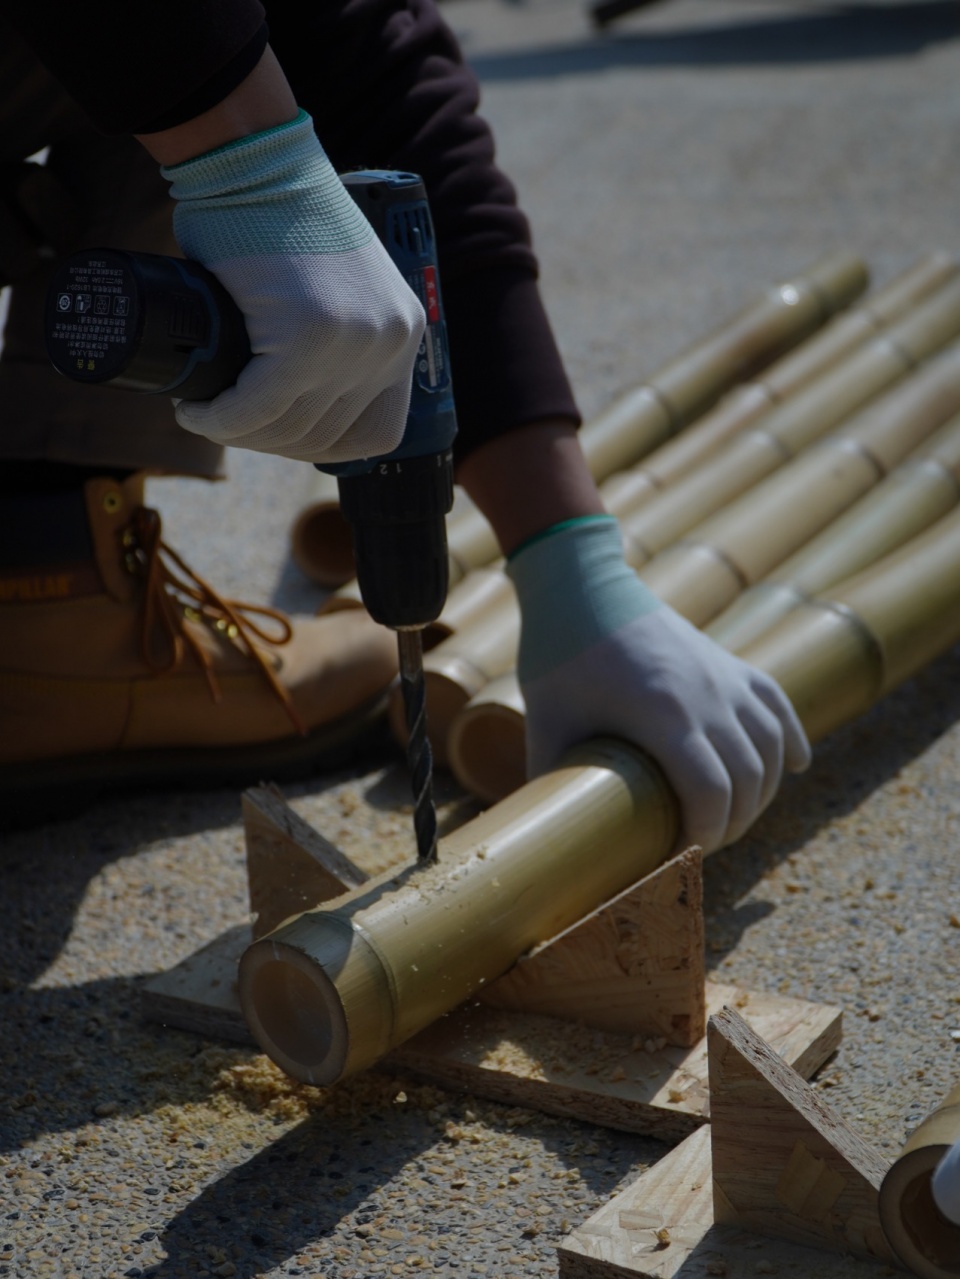
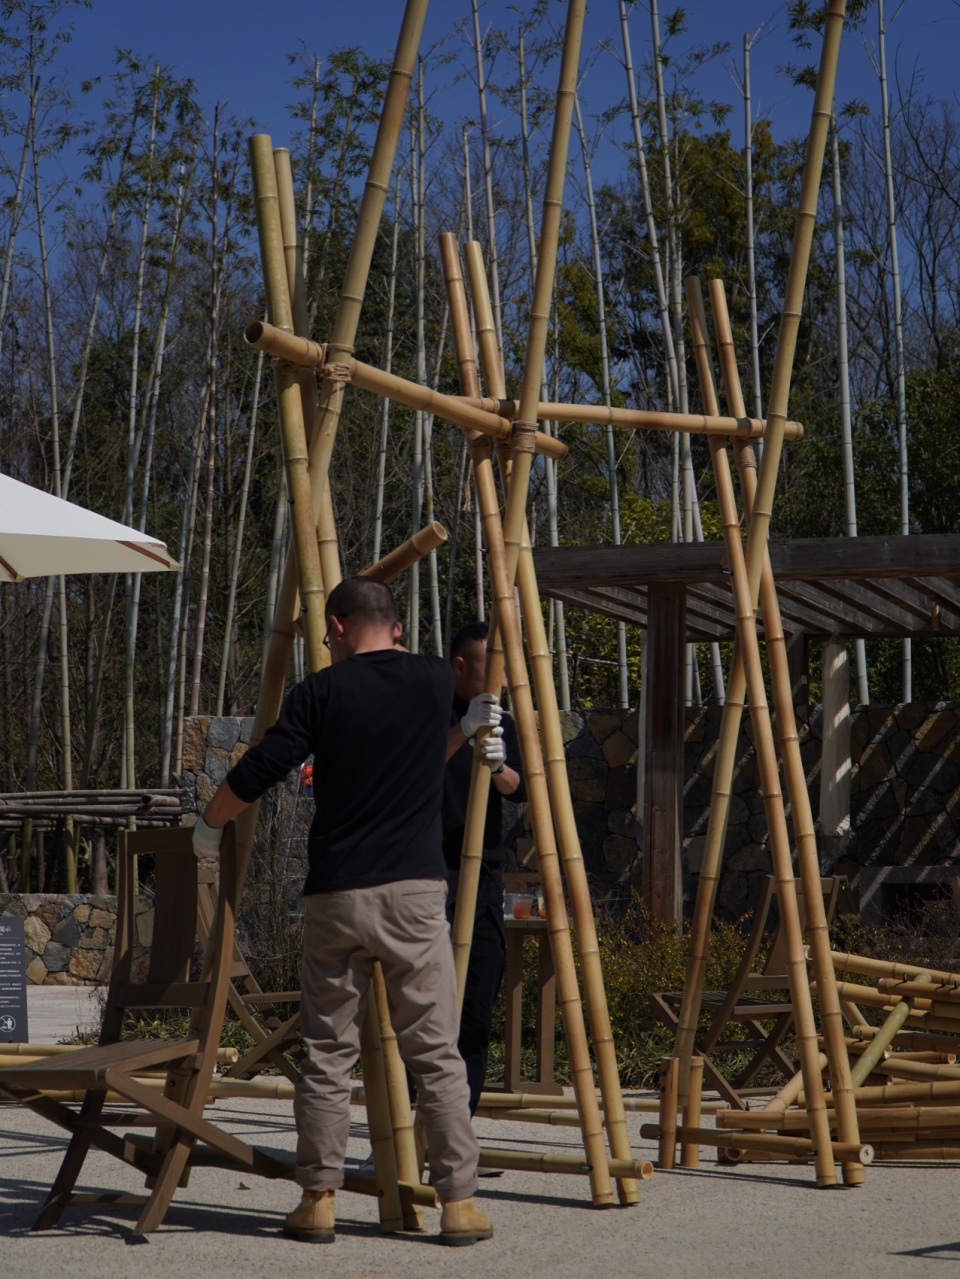
十五榀直径六十毫米左右的原竹在林中簇拥合拢,竹子保持未经打磨的粗野质感。底部,两根三米长的斜撑竹子与竹柱交叉,通过螺杆穿孔咬合,构成稳定的三角基座。横梁搭接节点处,用传统的十字方回结麻绳捆绑,利用纤维张力抵消竹干粗细不均的几何误差。作为可逆的建造手段,绳结留出了在材料老化收缩后再次拧紧的余地。
Fifteen bamboo poles, each approximately 60 mm in diameter, cluster together, retaining their raw, unprocessed texture. At the base, two three-meter-long diagonal braces intersect with each vertical pole, connected by bolted joints to form stable triangular supports. Beam junctions are bound using traditional cross-lashed hemp rope, whose tensile capacity compensates for geometric irregularities in the bamboo. As a reversible construction method, the rope joints allow for re-tightening as the material age.
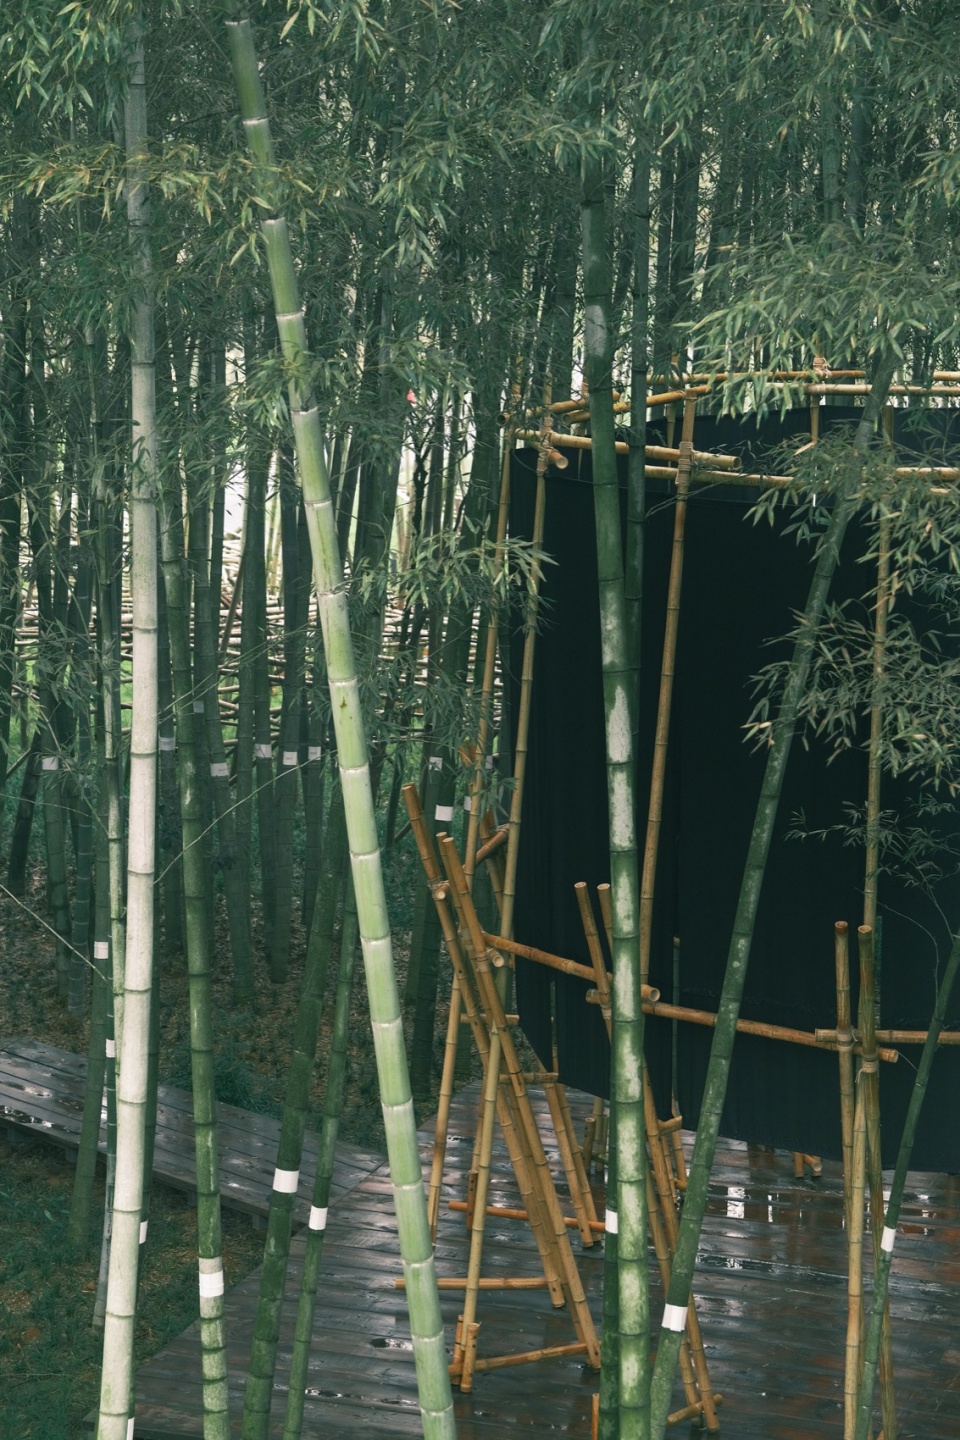
▼从浓密的竹叶间显隐的幔塔,
The translucent veil tower peeks out through the dense bamboo leaves © 大陳
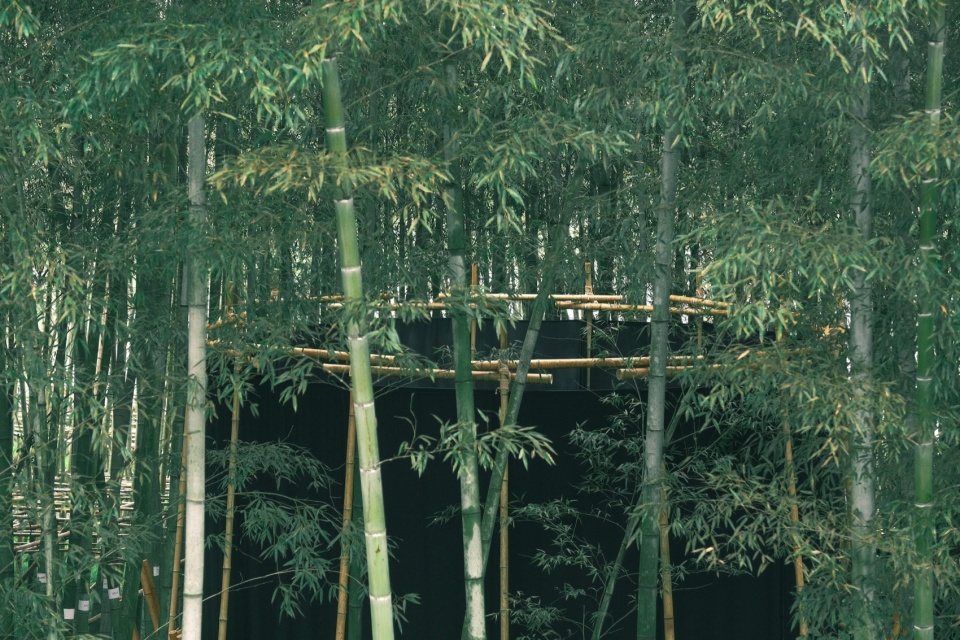
▼林隙间的幔塔侧影,The silhouette of the veil tower in the forest gap © 大陳
3)柔性竹衣
3)Flexible Fabric Veil
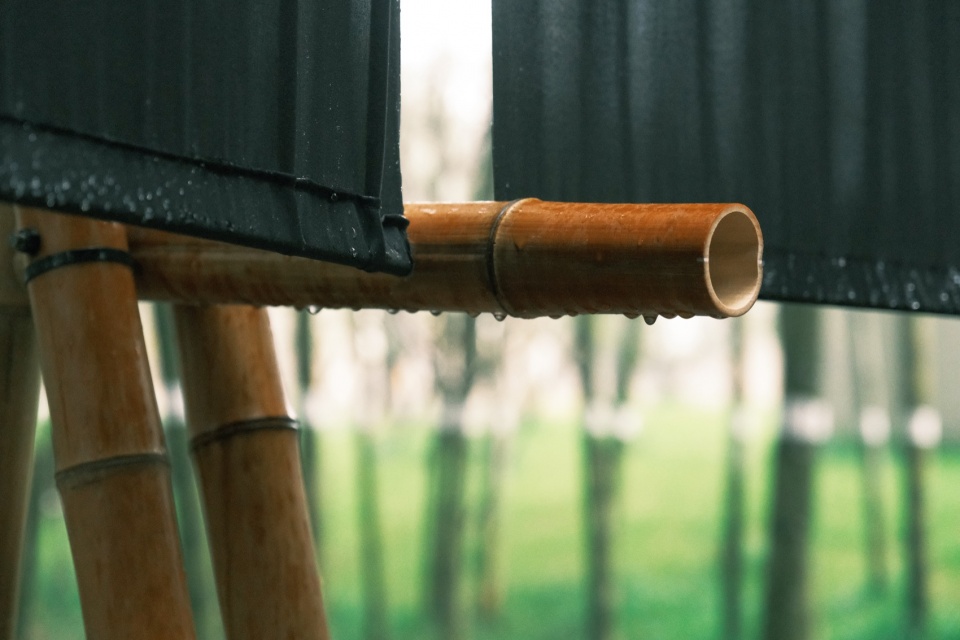
悬挂在竹构上的十五块黑色棉麻织布,成为竹骨架的“竹衣”。这些竹衣通过上下两端的索具拉紧,并由底部可转动的“竹杠杆”手动调节其绷紧度。这些工业生产的织布有着百分之六十的透光率,在林间阳光下呈现出一种隐约如水墨般的质感。幔布垂直方向的褶皱与重力感,与竹骨架的刚性支撑形成了材料上的张力。
Suspended from the bamboo frame, fifteen panels of black cotton-linen fabric form the “inner skin” of the structure. These panels are tensioned vertically and adjustable via a rotating bamboo lever at the base. With approximately 60 percent light transmittance, the fabric produces a soft, ink-wash-like visual quality under dappled sunlight. The vertical folds of the fabric, shaped by gravity, contrast with the rigidity of the bamboo frame, creating a distinct material tension.
▼调节幔布绷紧的“竹杠杆”,The “bamboo lever” used to adjust the tension of the curtain fabric © 大陳
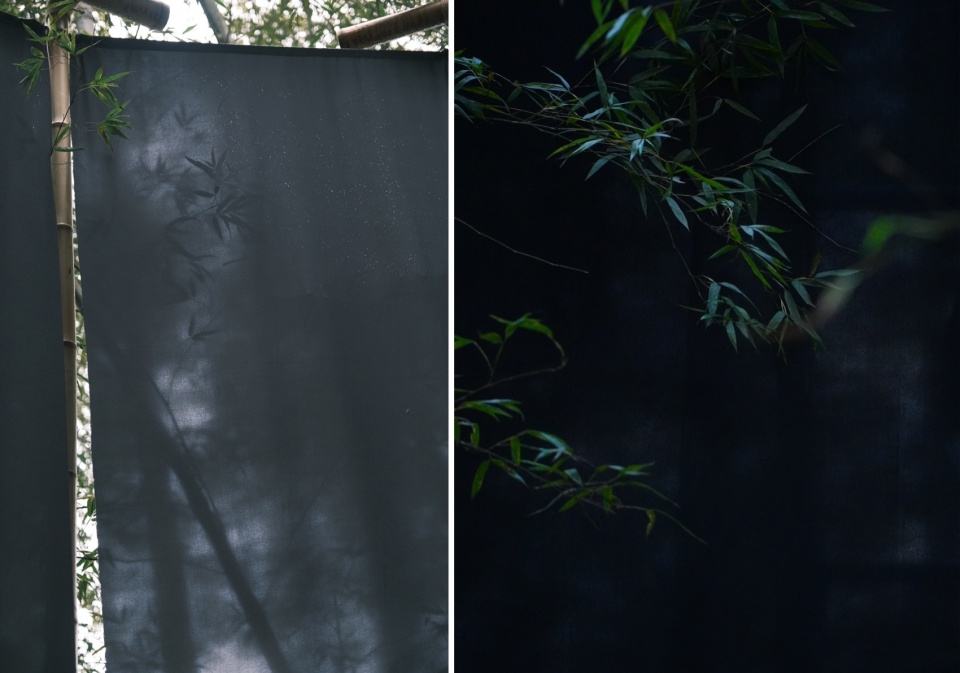
▼竹叶投影在黑幔布上,The bamboo leaves are projected onto the black curtain fabric © 更近建筑工作室
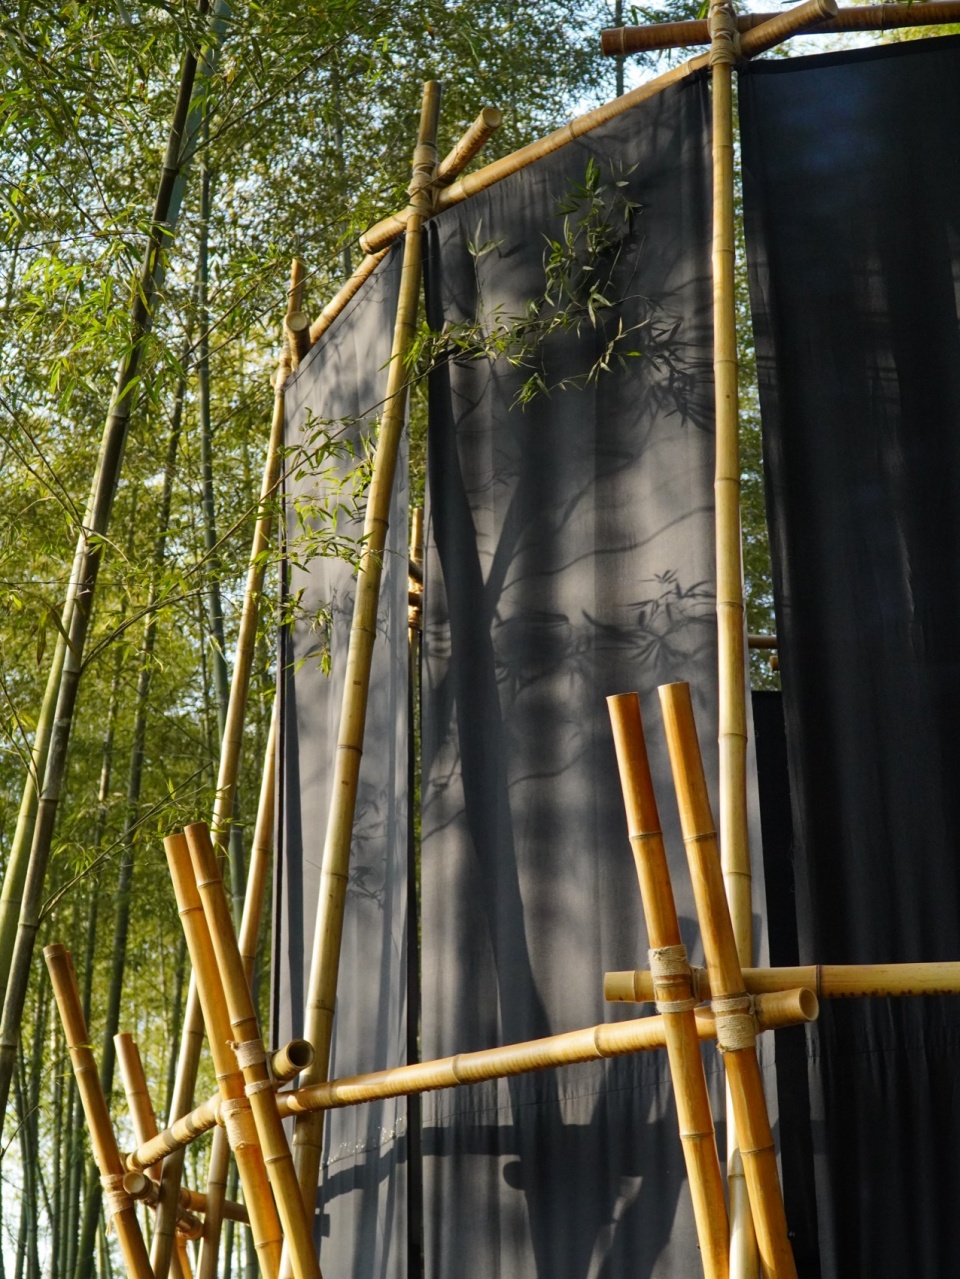
单块幔布与竹柱之间留出的垂直缝隙,让林间的风得以穿透,是化解瞬时风压的物理泄压口。日间,斜射的阳光透过竹叶,将晃动的剪影投射在紧绷的黑布上,自然与人工的边界在光影的重叠中融入、消解。
The vertical gaps between the fabric panels and the bamboo culms allow wind to flow through the structure, functioning as pressure-relief vents that mitigate instantaneous wind loads. During the day, shifting shadows of bamboo leaves are cast onto the taut black fabric, where the boundaries between natural and constructed elements blur and dissolve within the overlapping play of light and shadow.
▼幔布间的泄压口,The pressure relief opening between the curtains © 大陳
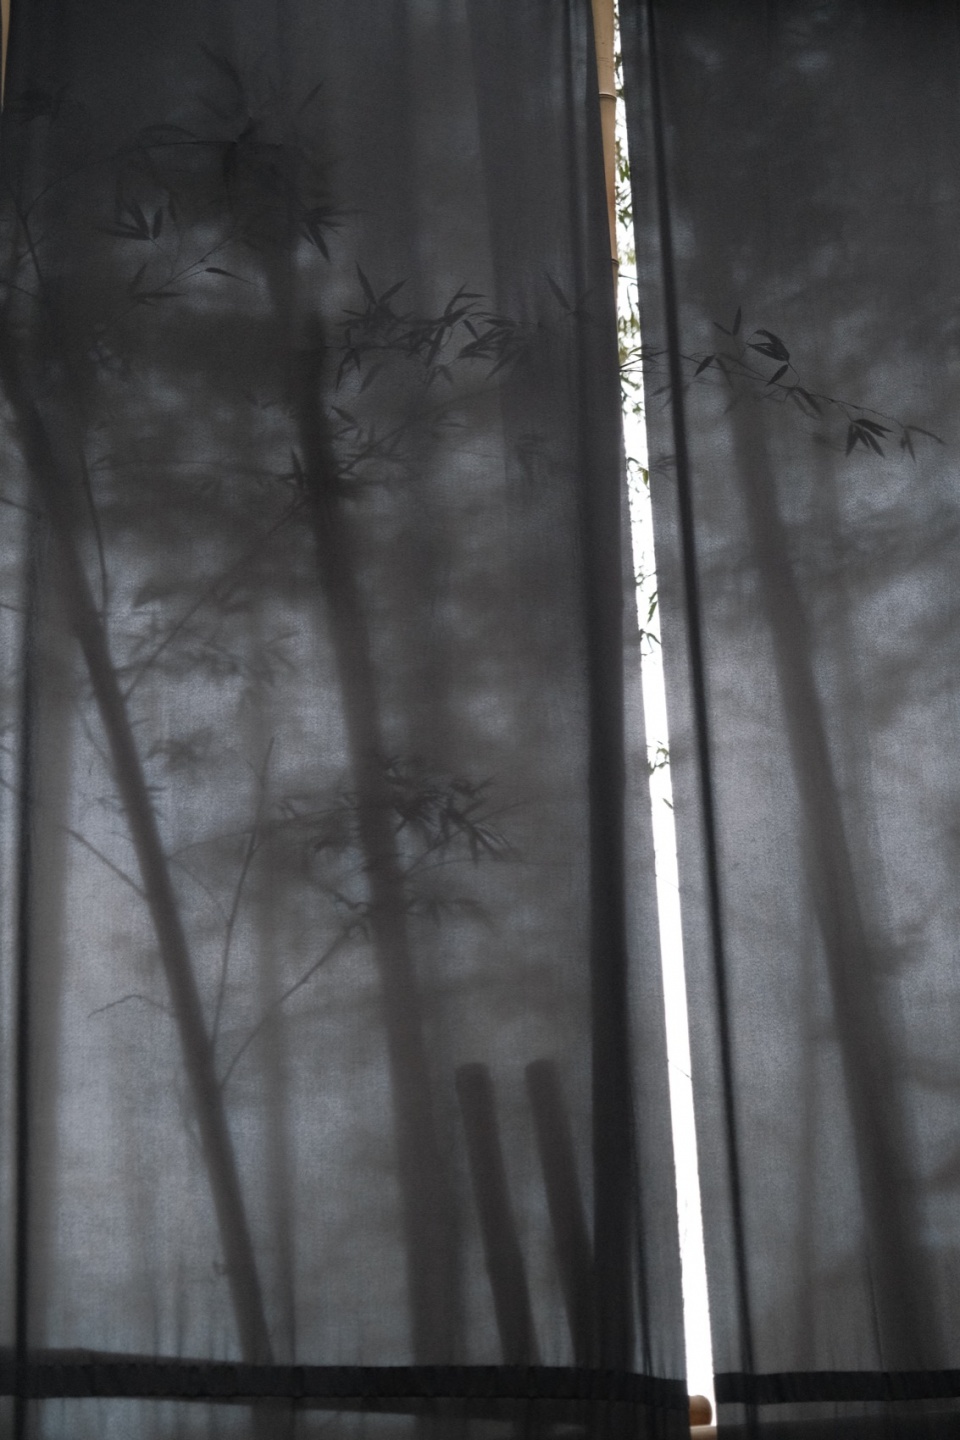
▼透过幔布看到的竹影、竹叶和幔布,
The bamboo shadows, bamboo leaves and the curtain as seen through the curtain fabric © 周鹏宇
4)水平基座与林中黑灯笼
4)Horizontal Datum and Black Lantern
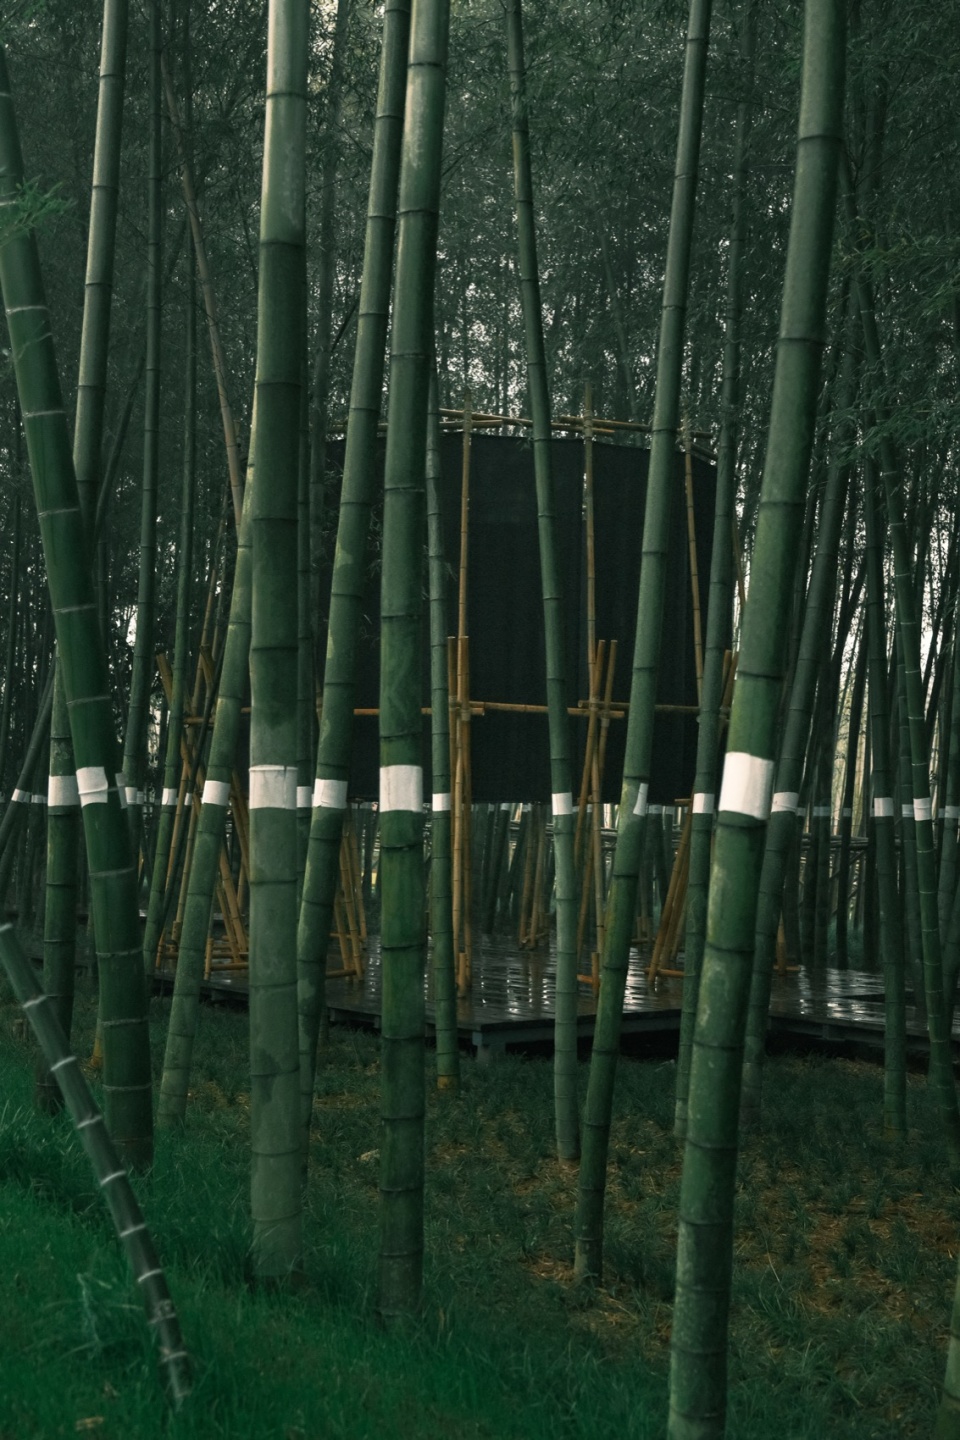
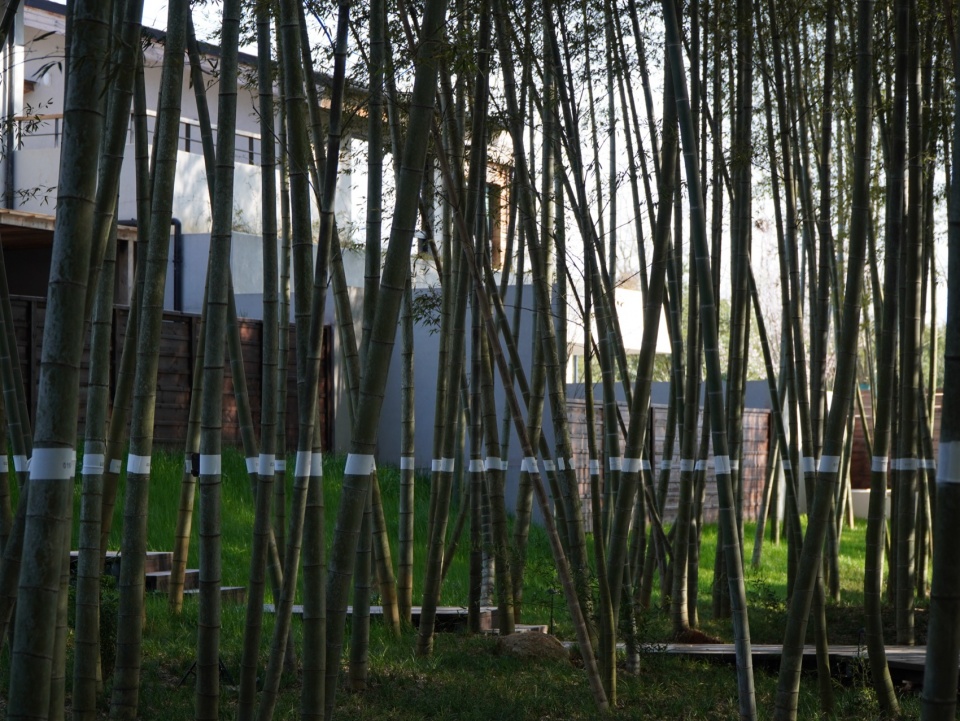
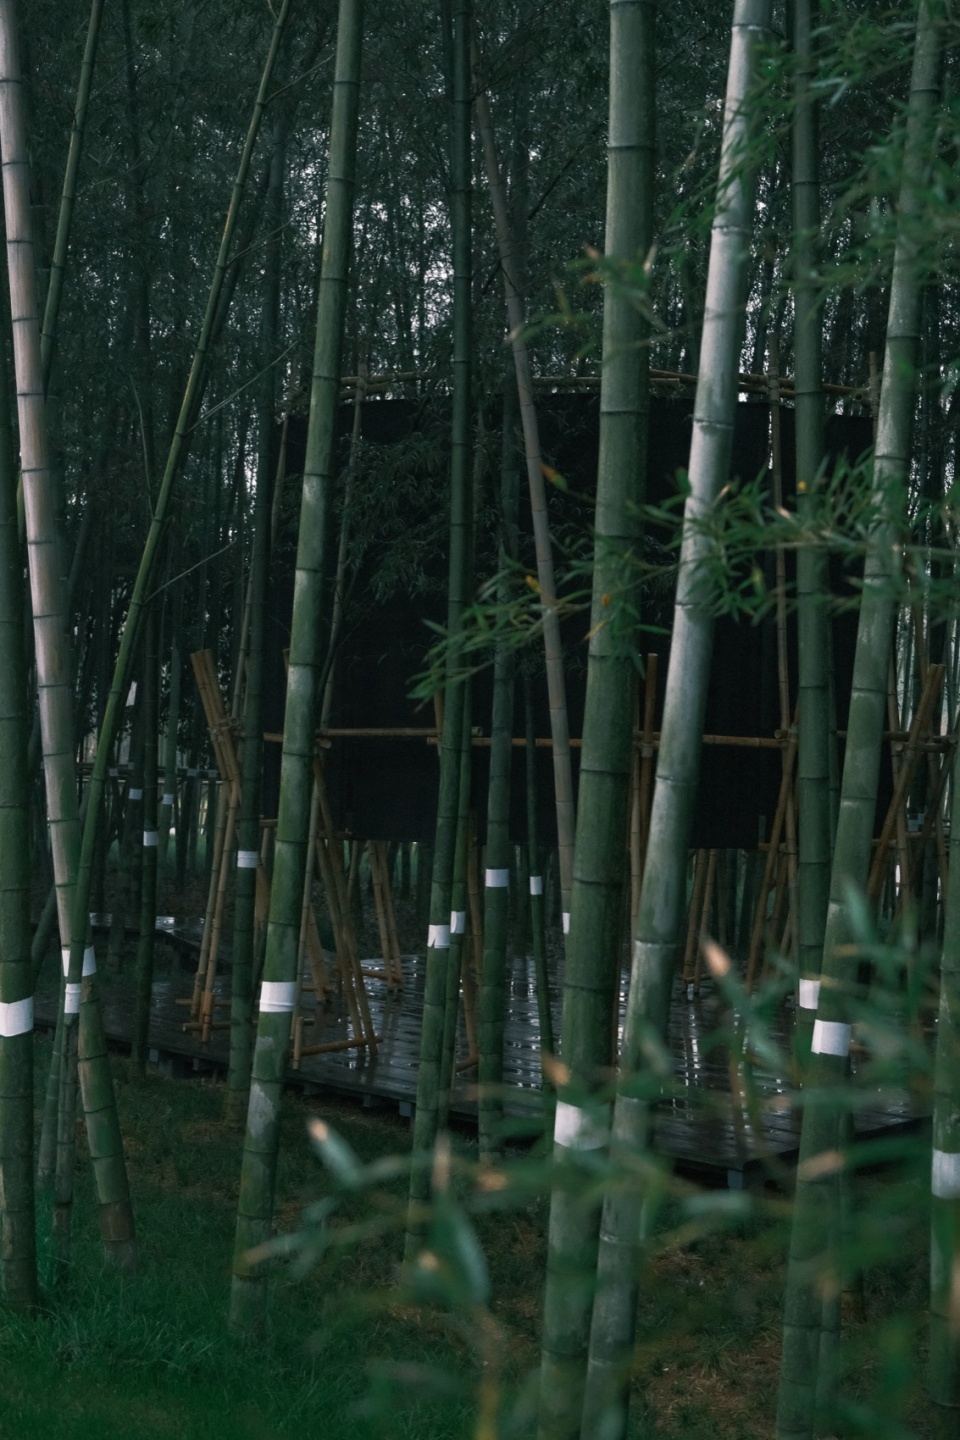
医用棉布胶带缠绕于每一根竹干,并保持相同的绝对标高,连成一条横贯林间的水平白线,棉布不伤竹青,随竹子生长而自然绷紧或松脱。它是幔塔的水平基座。水平线横贯坡地,每根竹干上截出截然不同的相对高度:时而过顶,时而及膝,甚至没入泥土——大地的起伏在这条水平线上重新显现。幔布的下沿正落在这条白线上,装置犹如一群竹巨人簇拥托举着轻盈的黑竹衣,在起伏的林地悬浮于白线之上,呈现出一种暂时的、浮游的姿态。远处观看,如一盏放置林中的黑灯笼。
Medical cotton tape is wrapped around each bamboo culm at a uniform elevation, forming a continuous, horizontal white line that traverses the grove. The tape leaves the bamboo epidermis undamaged, naturally tightening or loosening as the culms grow. It serves as the horizontal datum for the Veil Tower. As the horizontal line spans the undulating topography, it establishes a series of shifting relative heights on each individual culm—at times soaring overhead, at times dropping to knee level, or even disappearing into the earth—bringing the hidden contours of the terrain to light. The lower edge of the veil aligns precisely with this white line. The installation appears as a cluster of bamboo elements supporting a suspended dark volume, hovering lightly above the terrain. From a distance, it reads as a black lantern within the grove.
▼横贯林间的水平白线,The horizontal white line running across the forest © 周鹏宇
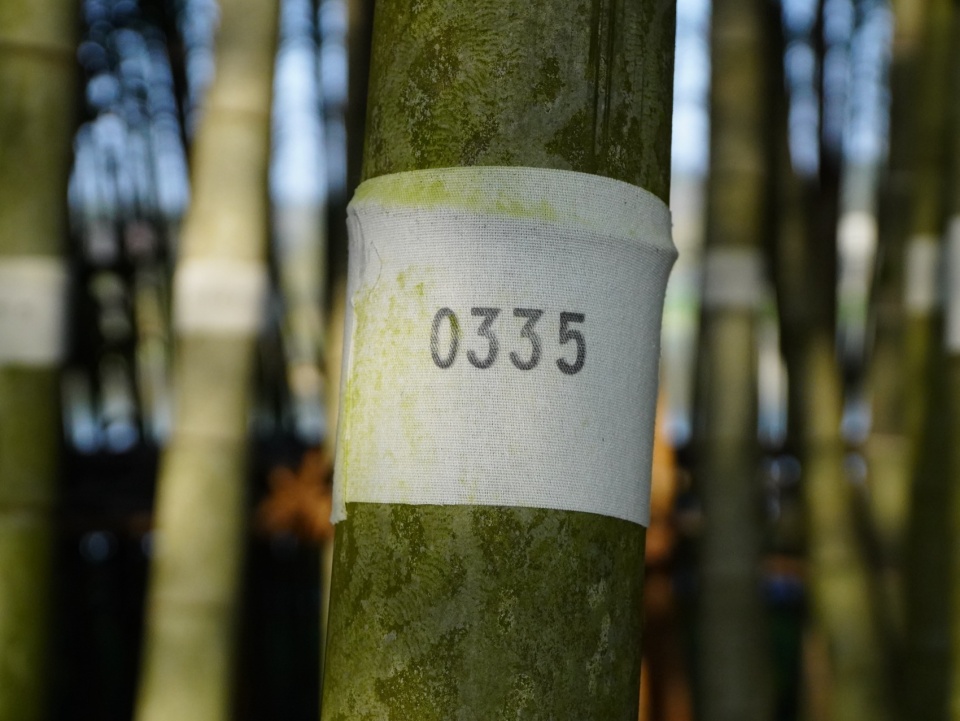
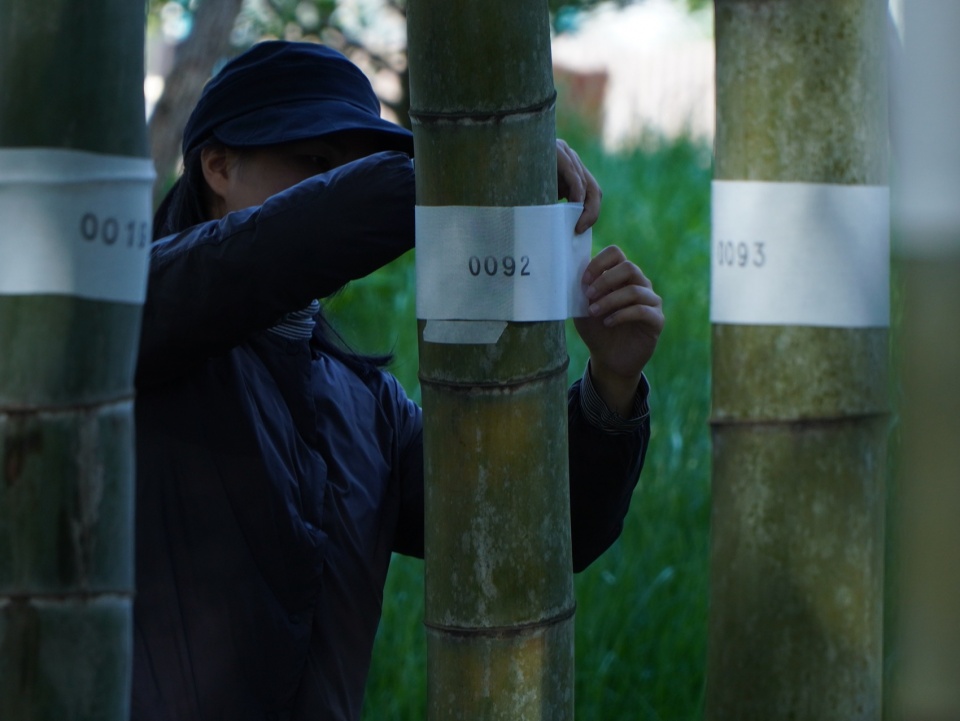
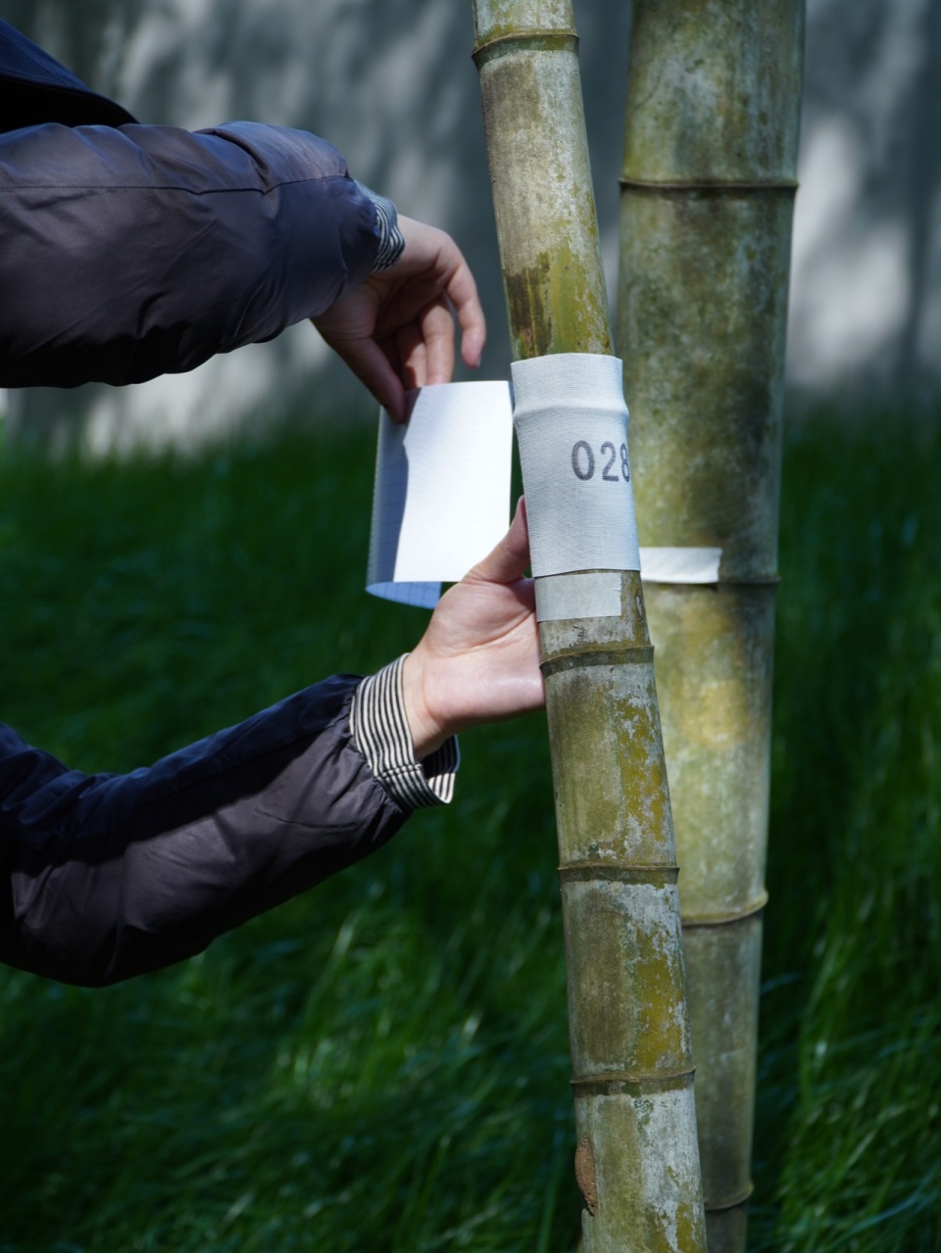
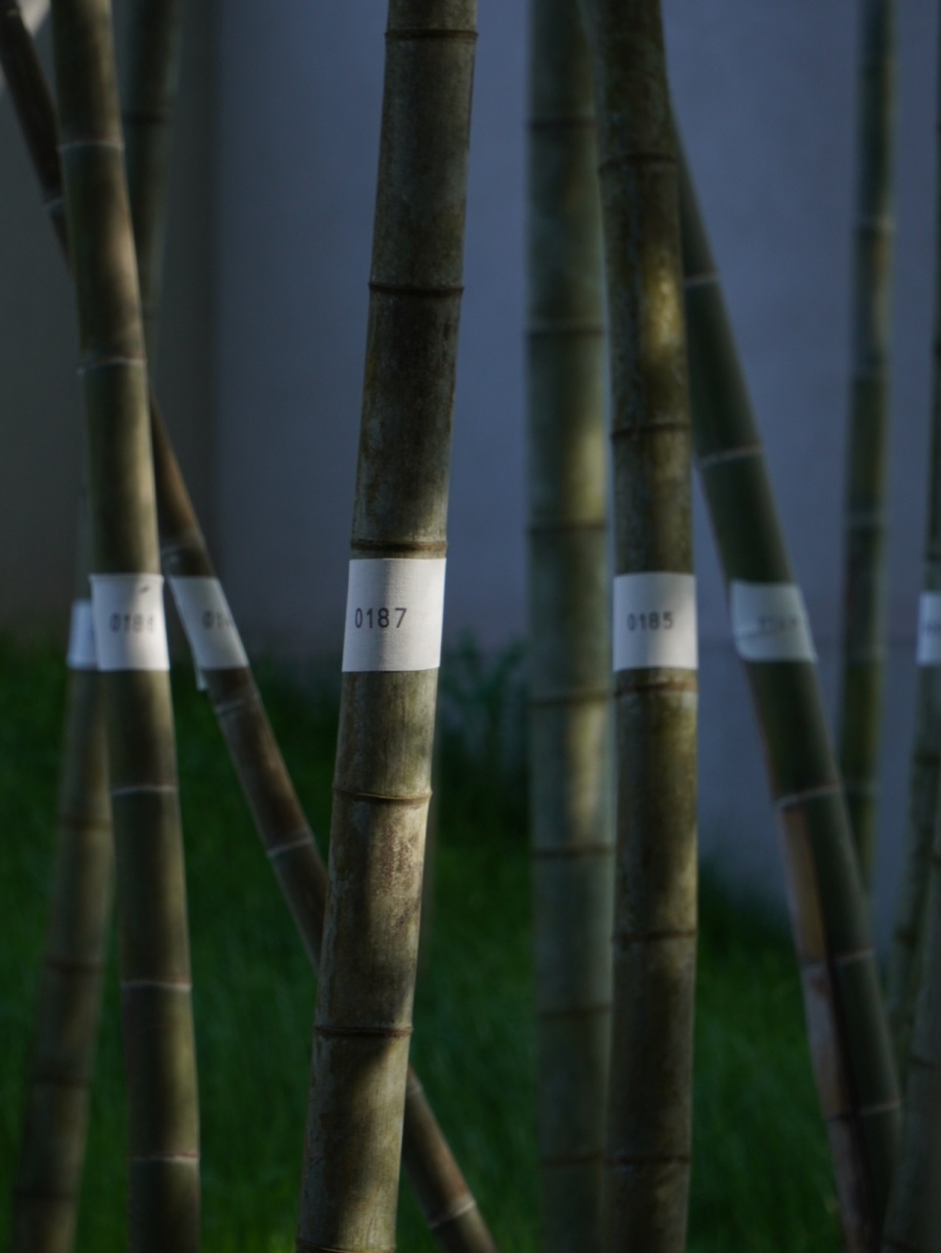
▼装配施工过程,assembly construction process © 周鹏宇
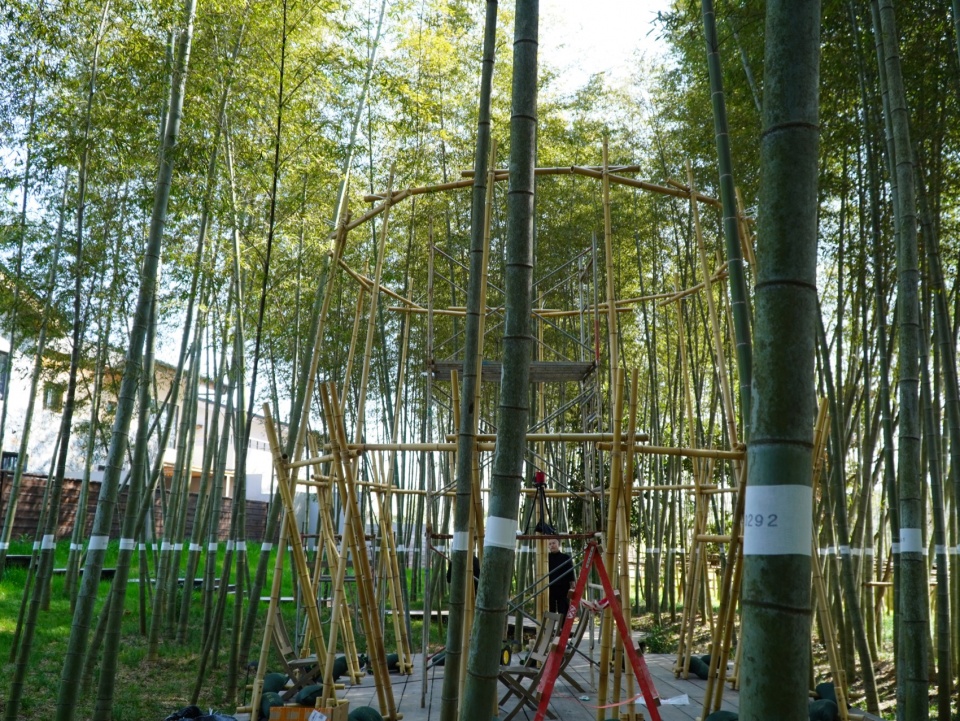
▼水平基座上的幔塔,The veil tower on the horizontal base © 大陳
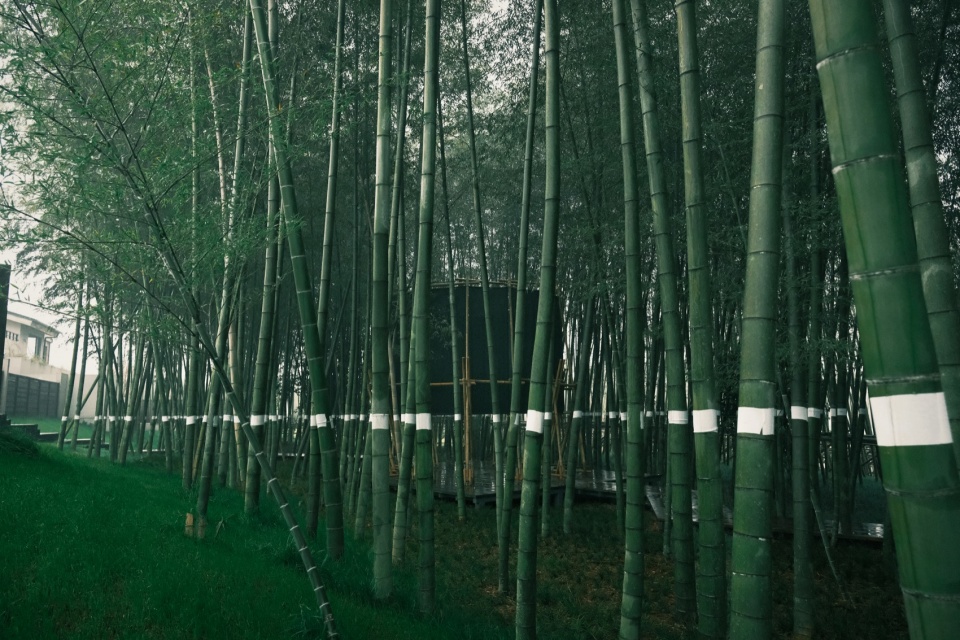
▼幔塔悬浮于白线之上,The veil tower is suspended above the white line © 大陳
5)身体仪式
5)Bodily Ritual
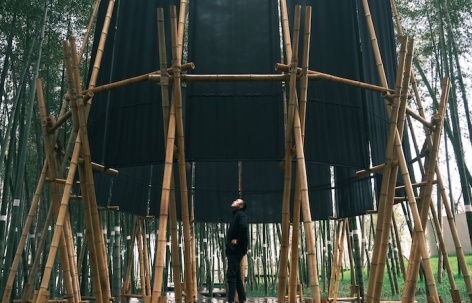
幔布被悬置在离地1.6米的高度,恰好切断了成人的水平视线。林间的远景被这道黑色的横向屏障遮蔽,视野收缩至脚下与眼前的织物。为了进入内部,人必须微微低头、躬身,完成一次身体上的“进入仪式”。
The veil is suspended at a height of 1.6 meters above the ground, precisely cutting off the horizontal line of sight for an adult. The distant landscape is obscured by this dark horizontal barrier, compressing perception to the immediate surroundings and the fabric before one’s eyes. To enter the interior, one must slightly bow and stoop, performing a subtle bodily ritual of transition.
▼塔内的抬头仪式,The raising-of-the-flag ceremony inside the tower © 大陳
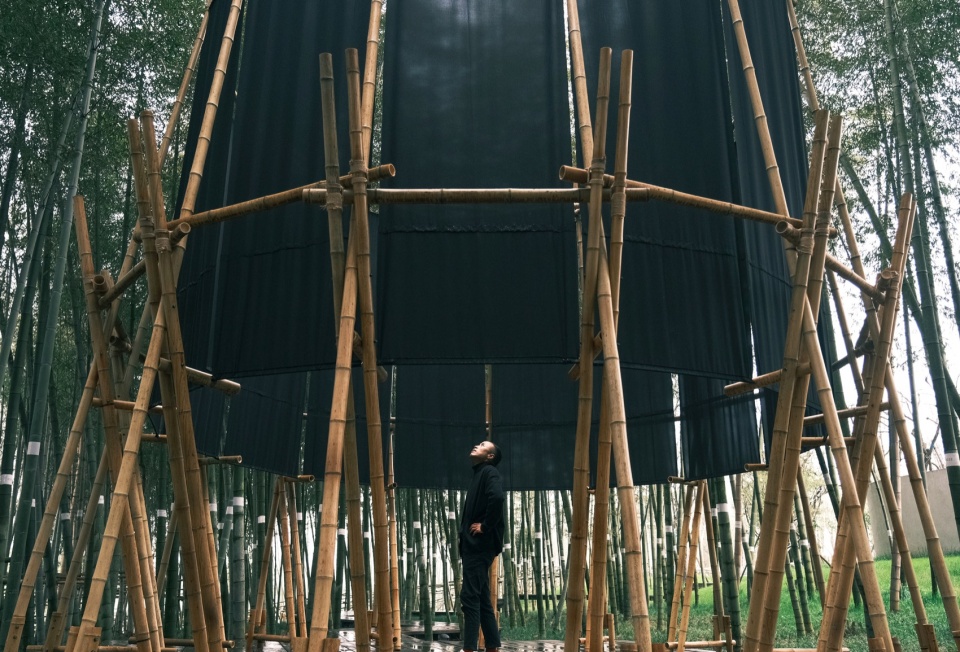
▼1.6米的视线分隔,A 1.6-meter visual separation line © 大陳
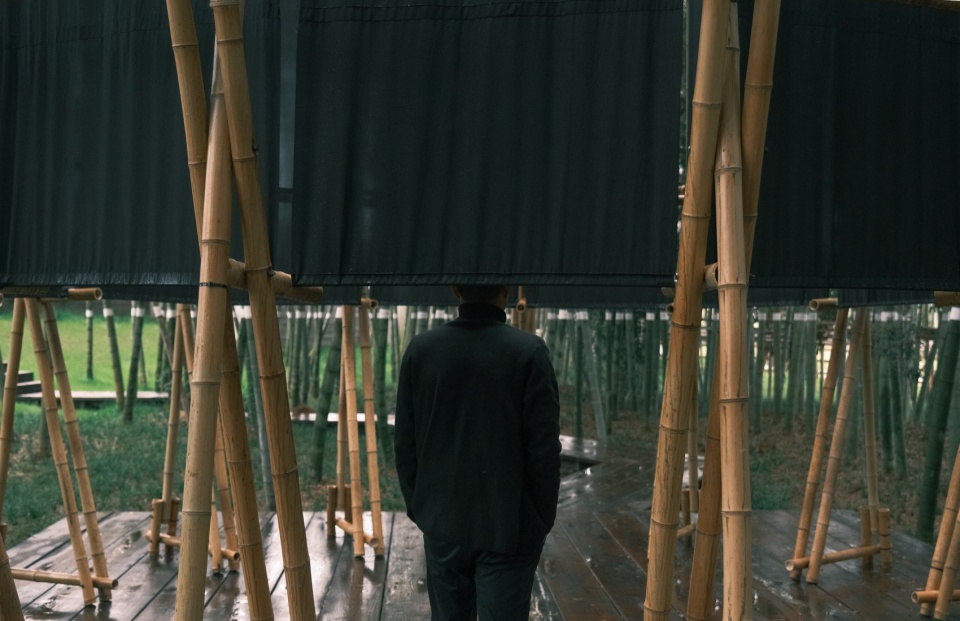
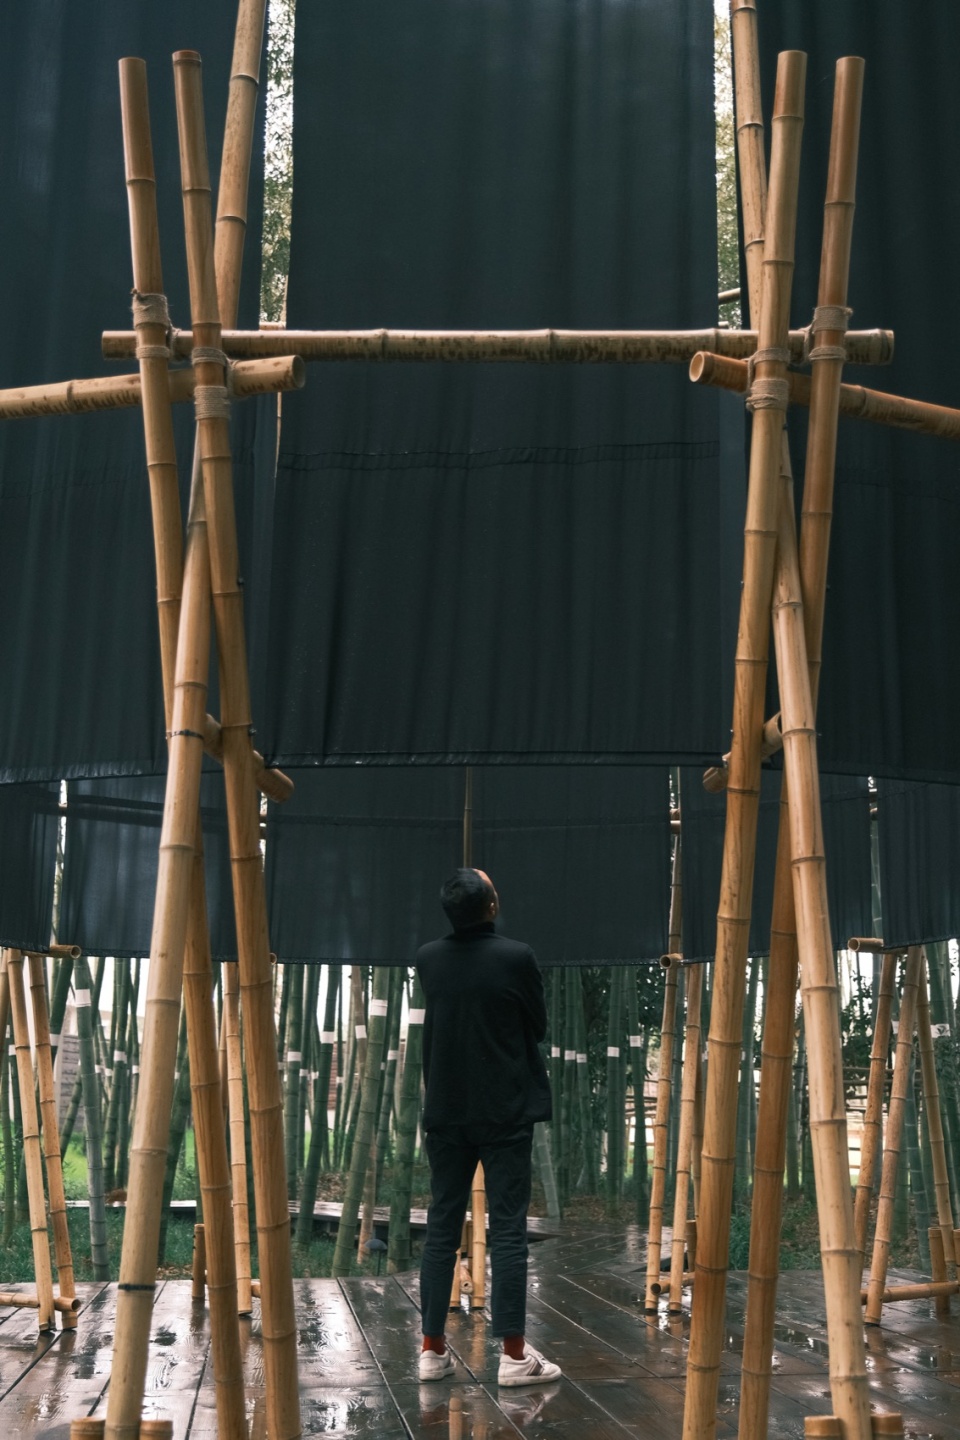
▼人在塔内仰望上空,People stand inside the tower and look up at the sky © 大陳
▼低头躬身进入幔塔,
Lowering one’s head and bending one’s body, enter the veil tower © 大陳
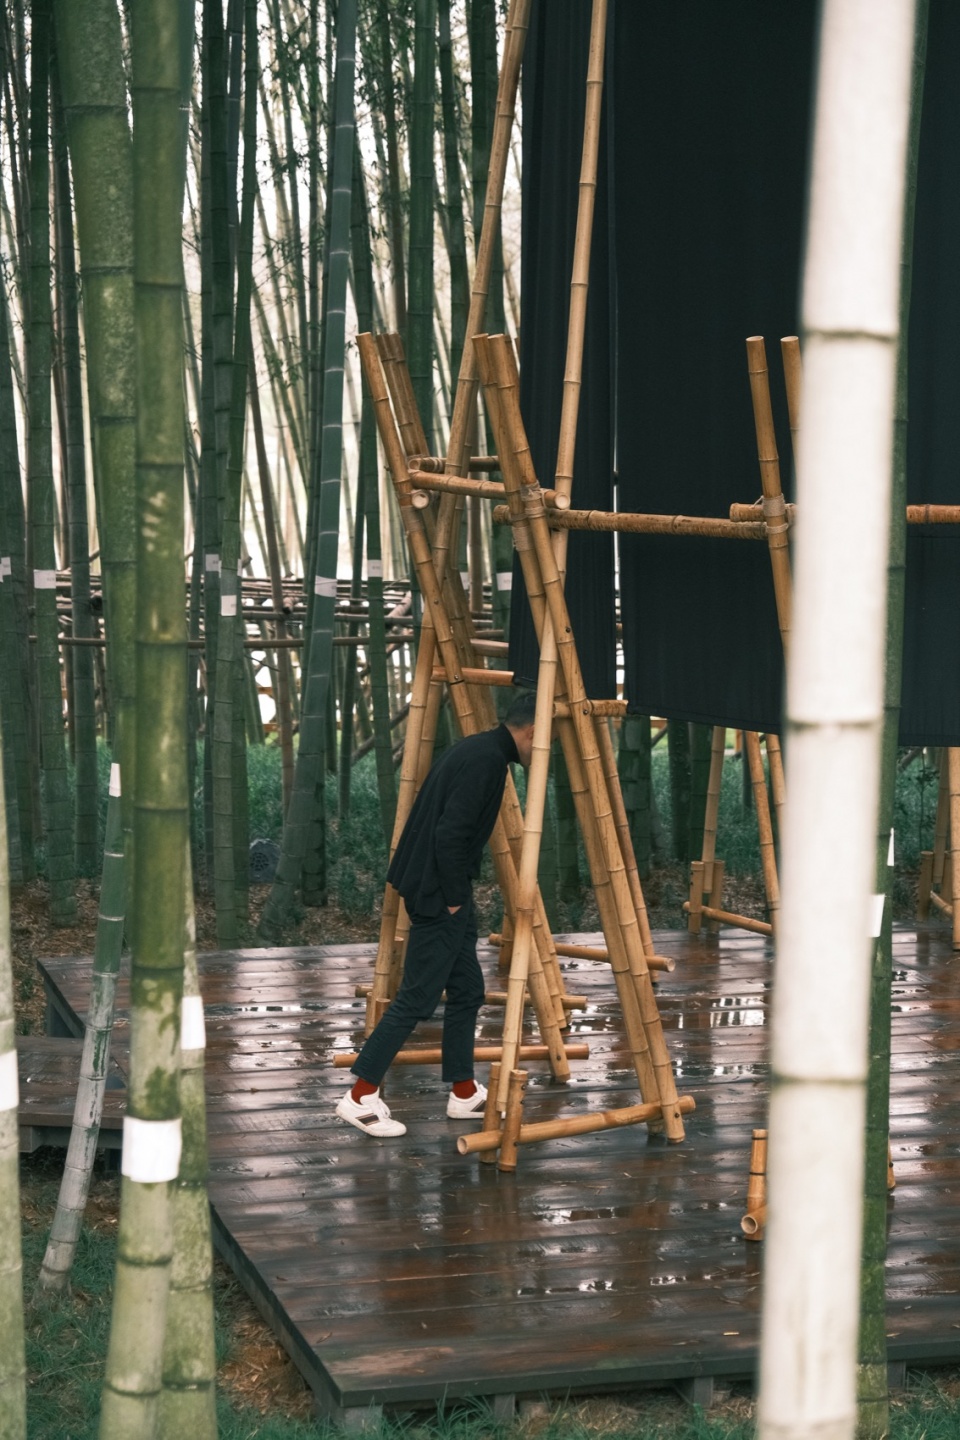
▼竹巨人簇拥托举着黑竹衣,
The bamboo giants surround and support the black bamboo garment © 大陳
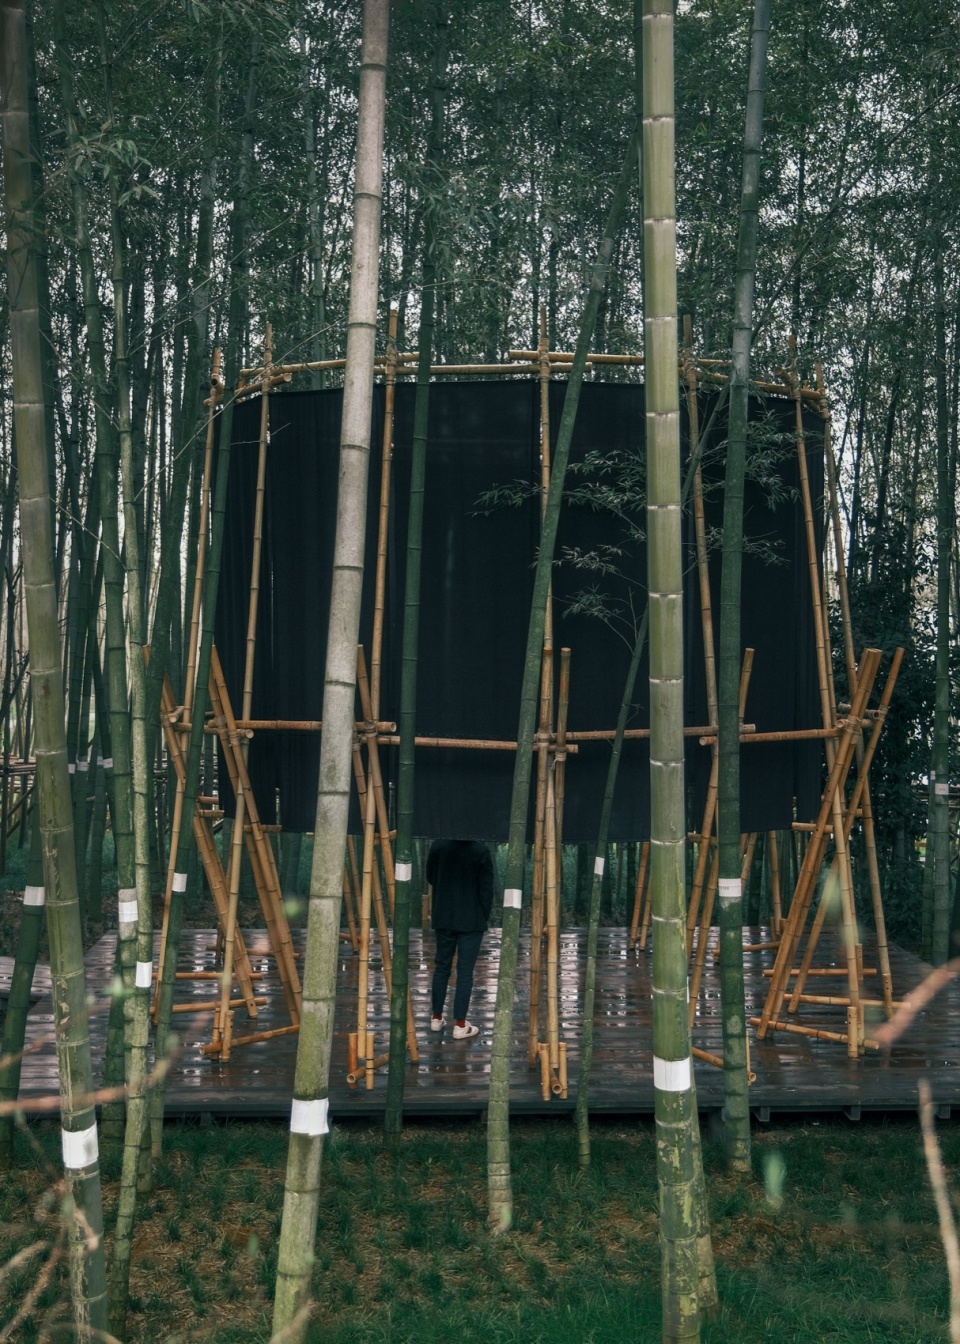
进入内部,黑幔构筑出的包裹感将繁杂的林景隔绝在外,引导感知向内沉降、视线向上延伸。顶部十五边形的开口向天空敞开,上方的流云与摇曳的竹冠被结构框取,化作一场不容抗拒的仰望。在这里,风吹动幔布的微响与顶部的光亮,共同定义了一个独立于林间秩序的精神空间,为人们提供了一个收纳时间、庇护身体、踏着大地仰望天空的垂直出口。
Upon entering, the enveloping enclosure of the black veil isolates the complexity of the surrounding grove, guiding perception inward while directing the gaze upward. The pentadecagonal opening at the top frames the sky, capturing drifting clouds and swaying bamboo crowns into a compelling view. Here, the soft rustling of the fabric in the wind and the light filtering from above define a spiritual sanctuary independent of the grove’s natural order—providing a vertical threshold to capture time, shelter the body, and look up at the sky while treading upon the earth.
▼躬身与抬头的边界,The boundary between bowing and raising one’s head © 大陳
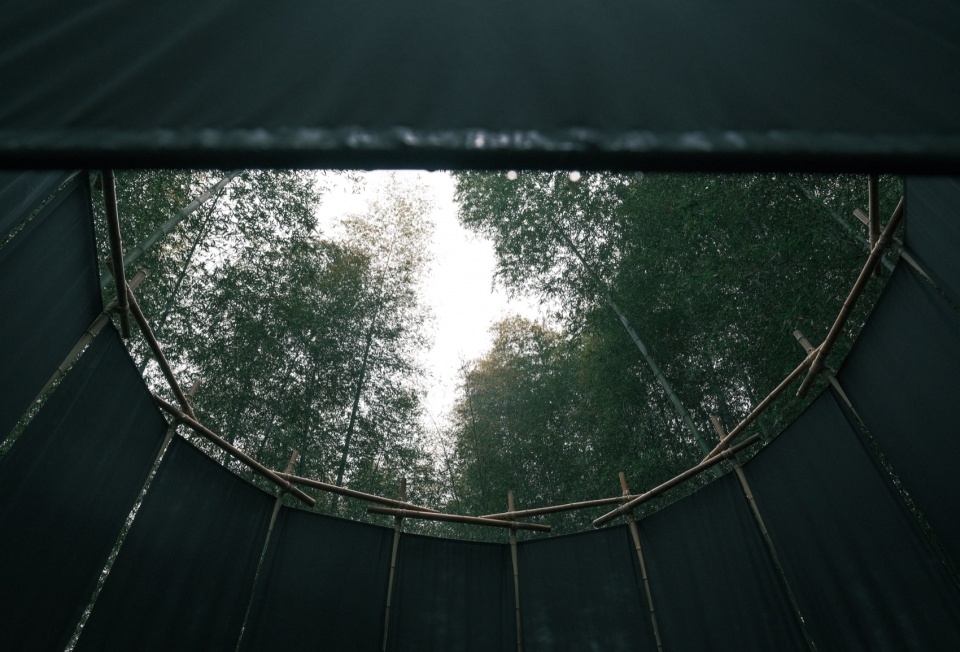
▼云与竹冠被结构框取,The clouds and the bamboo canopies are framed by the structure © 大陳
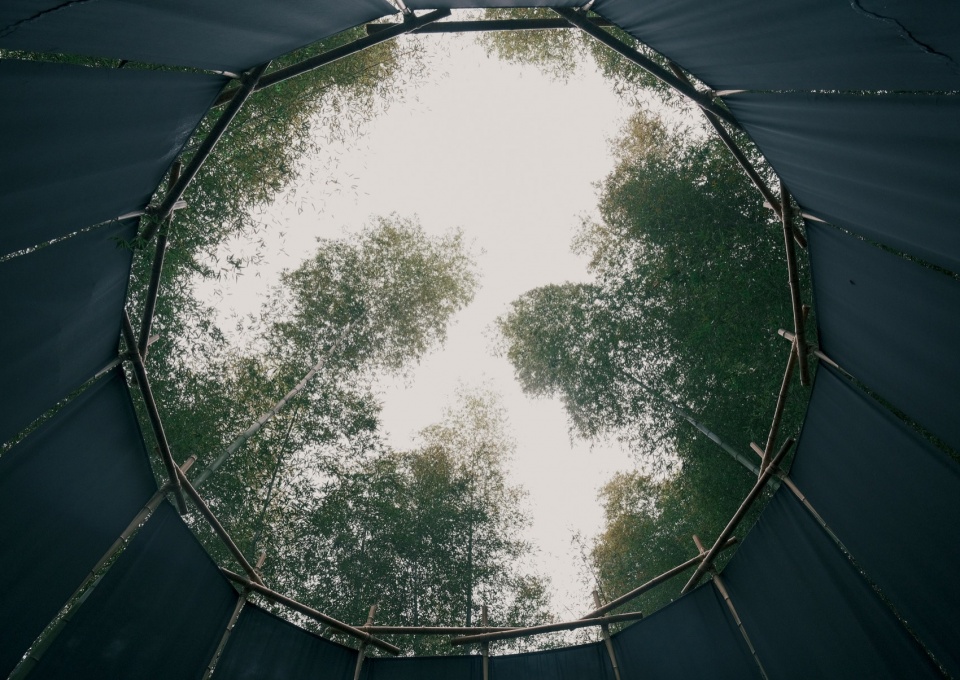
幔塔并未在土地上留下永久的痕迹。所有的连接点皆可拆卸,所有的竹材与织物皆可回收,正如咸宁山间流传千年的祭祀与劳作,这场建造本身是一场与土地的短暂交谈,当对话结束,便静默地归还给这片竹林。
The Veil Tower leaves no permanent mark on the terrain. All joints are demountable, and every piece of bamboo and fabric is fully recyclable. Echoing the millennia-old traditions of ritual and labor in the mountains of Xianning, the construction itself acts as a transient dialogue with the land. Once this conversation concludes, the structure is silently returned to the bamboo grove.
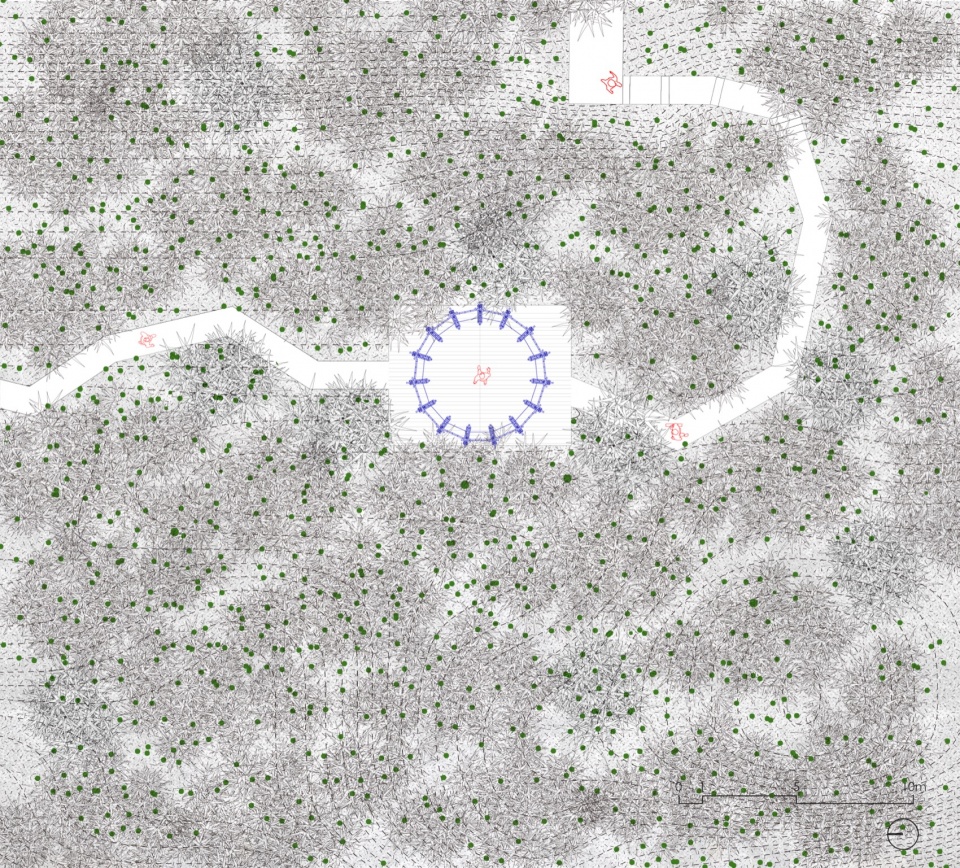
▼场地平面,site plan © 更近建筑工作室
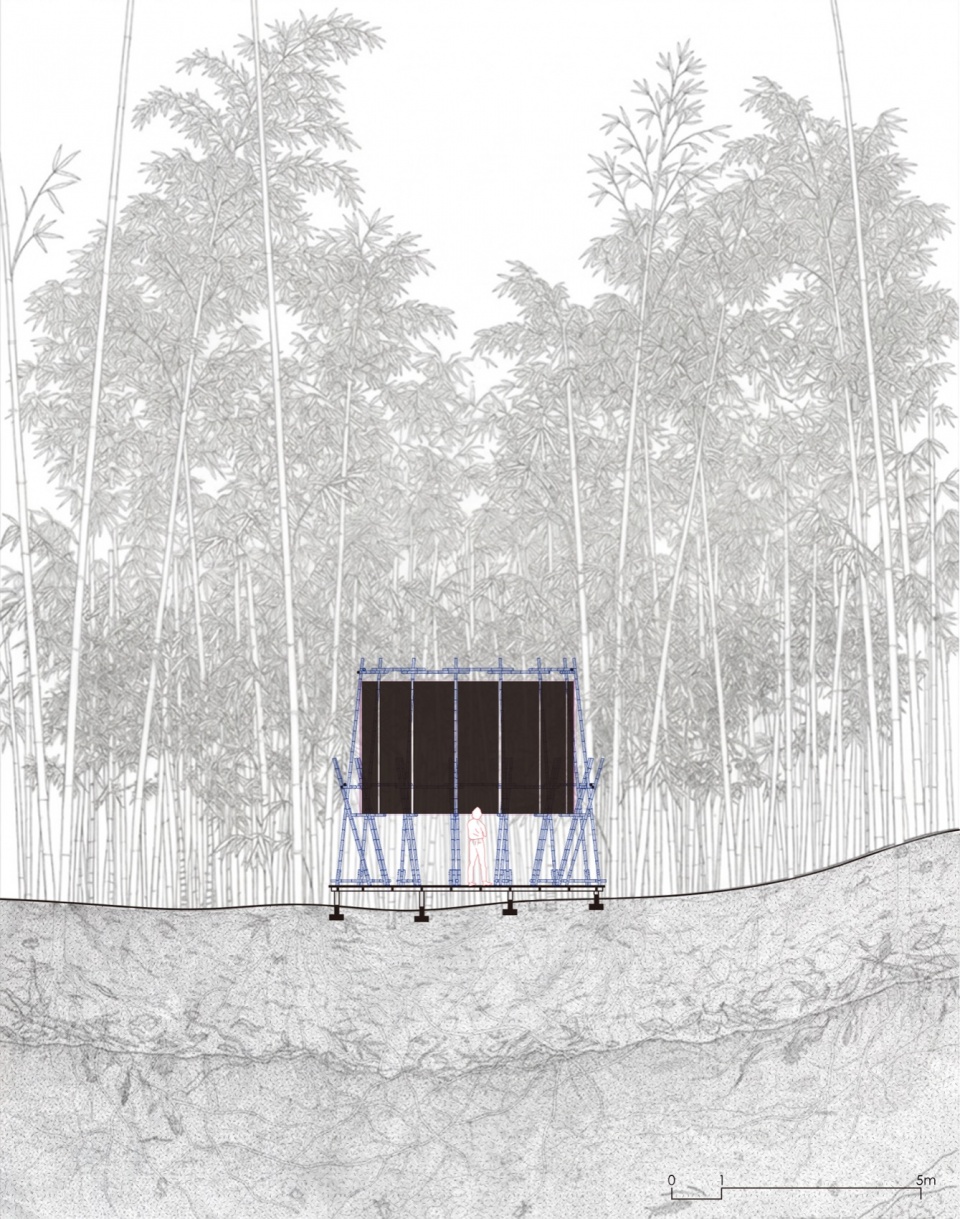
▼剖面,section © 更近建筑工作室
项目基本信息
项目名称:幔塔
项目类型:临时建筑
项目地点:咸宁市安之若宿·梓有集,湖北,中国
建成时间:2026年3月
建筑面积:28.3平方米
设计单位:更近建筑工作室
设计团队:毕立凯,徐小镇,陆旋
设计单位联系方式:office_gengjinarch@163.com
搭建团队:罗升团队、周超、吉裴、周鹏宇、徐学礼
业主:安之若宿(ANNSO)
摄影师:大陳、周鹏宇、更近建筑工作室
材料:本地原竹、黑色棉麻织布、粗麻绳、钢构件、医用棉布、油墨
Project Information:
Project Title: Veil Tower
Project Type: Ephemeral Architecture
Location: ANNSO·Ziyouji, Xianning, Hubei, China
Date: March, 2026
Design Office: gèngjin Architecture Office
Design Team: likai Bi, Xiaozhen Xu, Xuan Lu
Construction Team: Sheng Luo Team, Chao Zhou, Pei Ji, Pengyu Zhou, Xueli Xu
Photograph: Da chen, Pengyu Zhou, Gengjin Architecture Office
Gross Floor Area: 28.3 m²
Client: ANNSO
Materials: Local raw bamboo, black cotton-linen fabric, coarse hemp rope, steel components, medical-grade cotton tape
More:gèngjin Architecture Office 。更多关于他们:gèngjin Architecture Office on gooood








可以把往上看的那个景框,做成眼镜框,谁进竹林就发一个
确实没看明白,为什么在幽暗的竹林里围圈黑布来展现水墨的效果,竹林本身不就是最好的水墨吗
“黑幕”